1,146 houses for sale in Urrbrae

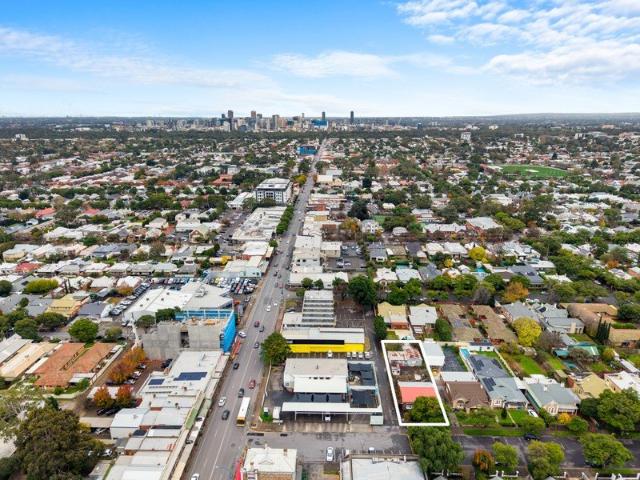
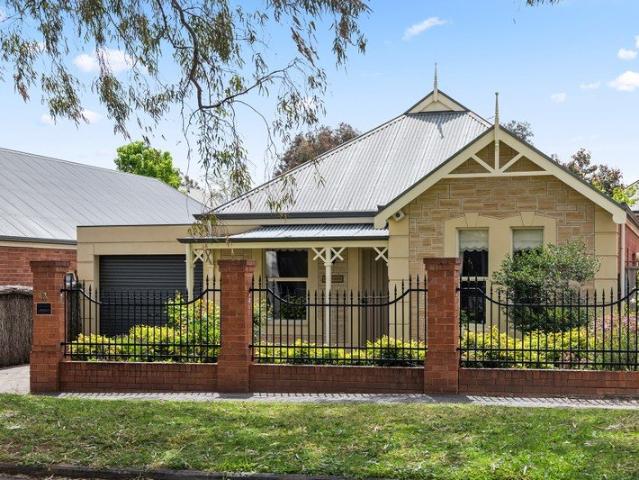
A Beautifully Reimagined Villa, a Private City Fringe Retreat
View photo
House · for sale
Request Details
A Beautifully Reimagined Villa, a Private City Fringe Retreat
Urrbrae
· 4 Bedrooms · 2 Baths · House
Urrbrae · 4 Bedrooms · 2 Baths · House
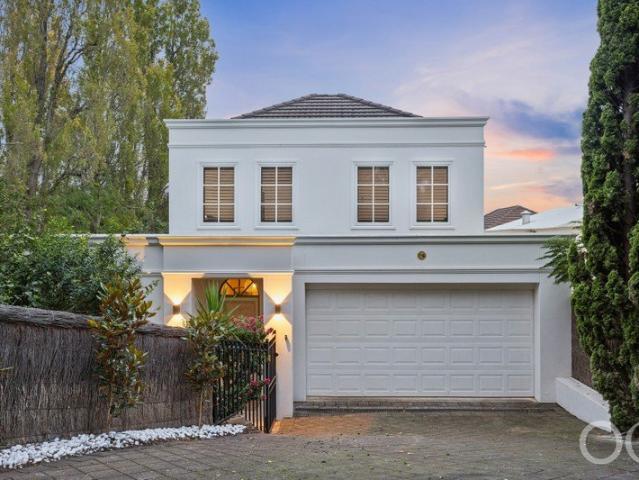
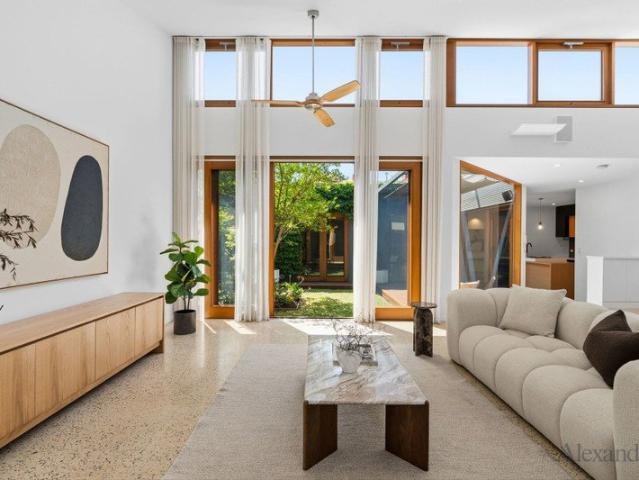
A gorgeous expression of character and contemporary design, this thoughtfully reimagined villa offers a wonderful sense of privacy and retreat, creating a hidden sanctuary just moments from the city. Behind its gorgeous symmetrical façade, the charm of its period origins blends seamlessly with a striking architectural transformation, creating a home that feels both sophisticated and wonderfully secluded. Original features bring warmth and character, with an arched hallway, polished timber floors and a flexible floor plan offering four bedrooms or three bedrooms with the added versatility of two living areas. At the rear, a striking architectural extension has been thoughtfully designed to balance space, light and year-round comfort. Cleverly considered angles, materials and airflow help maintain a cool, comfortable environment through summer, while welcoming natural sunlight during winter to bring warmth into the home. Polished concrete floors and soaring ceilings enhance the sense of
Request Details
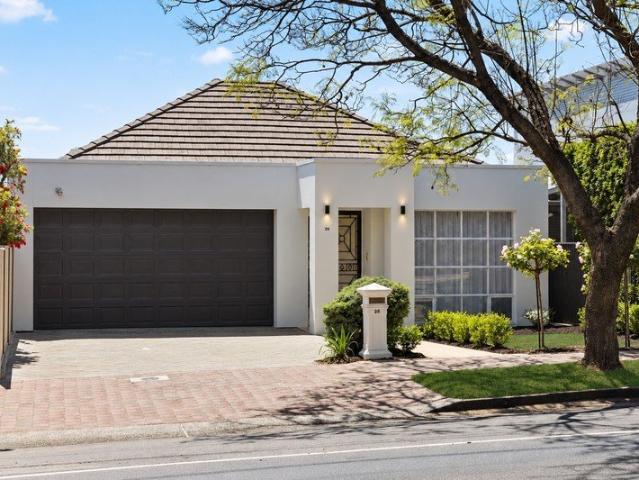
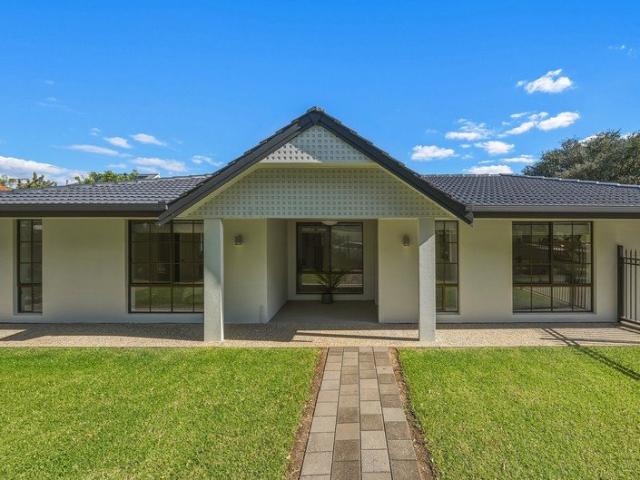
Understated Luxury in a Coveted Eastern Setting
View photo
House · for sale
Request Details
Understated Luxury in a Coveted Eastern Setting
Urrbrae
· 3 Bedrooms · 2 Baths · House
· Equipped kitchen
Urrbrae · 3 Bedrooms · 2 Baths · House · Equipped kitchen
A considered balance of contemporary finishes, understated elegance and everyday functionality defines this beautifully presented three-bedroom residence in the heart of Fullarton. With a refined neutral palette, thoughtfully arranged interiors and an effortless connection to outdoor entertaining, the home offers a sophisticated yet welcoming environment suited to modern family living. At the centre of the home, an expansive open-plan living and dining domain is complemented by a beautifully appointed kitchen, where stone benchtops, marble-inspired splash backs and classic shaker-style cabinetry create a timeless aesthetic. Fully renovated in 2026 with brand new Miele appliances, the kitchen embraces brass accents introduce a subtle warmth, while quality appliances, generous storage and a substantial island bench ensure the space is as practical as it is visually appealing. Natural light filters through expansive windows and French doors, enhancing the home's sense of openness and conn
Request Details
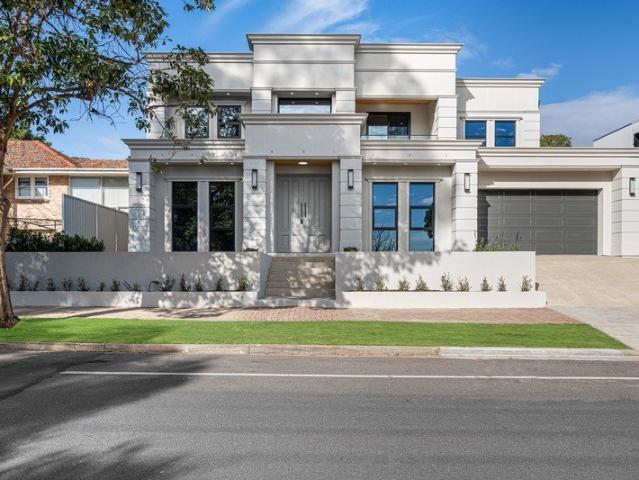
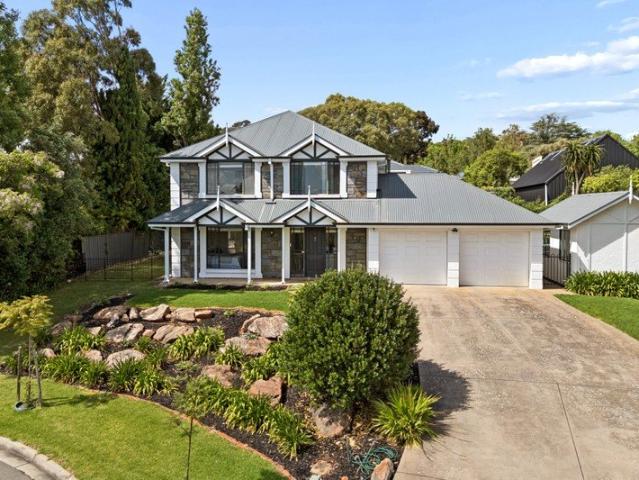
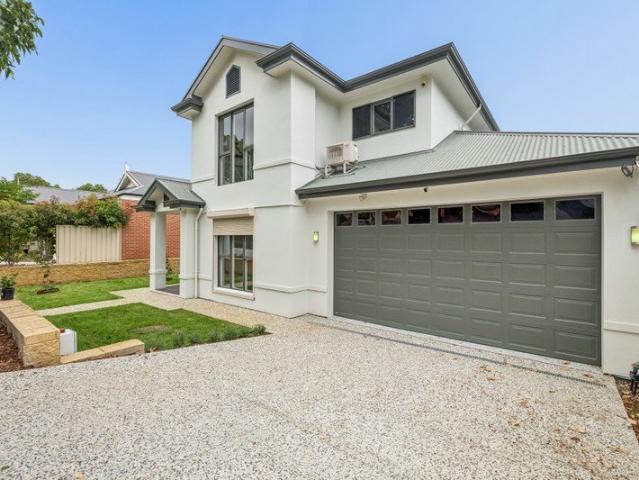
Grand Georgian Luxury, Crafted for its Bespoke Beaumont Address
View photo
House · for sale
Request Details
Grand Georgian Luxury, Crafted for its Bespoke Beaumont Address
Urrbrae
· 4 Bedrooms · 4 Baths · House
· Balcony · Swimming pool
Urrbrae · 4 Bedrooms · 4 Baths · House · Balcony · Swimming pool
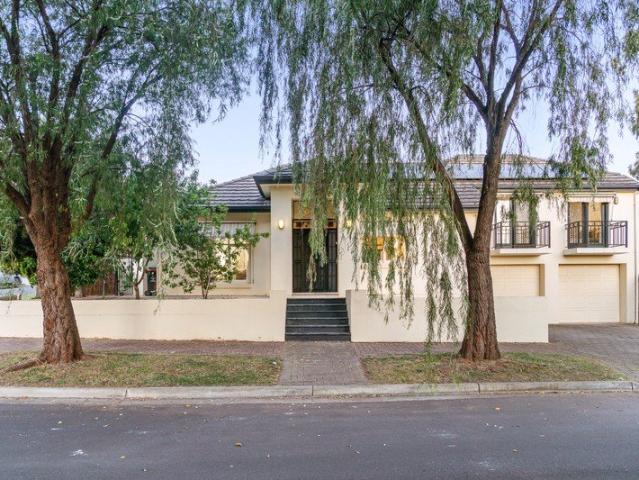
Built new in the grand tradition of a Georgian manor, sophisticated in scale and custom designed to entertain in style; this dual-level residence places a multi-generational floorplan, twin master suites and resort-style pool within easy reach of Burnside Village's boutique strip. Its Georgian-inspired façade and columned street presence bring an air of established elegance to this pocket of Beaumont, while a striking 6.2m entry void beneath a statement chandelier announces the scope of the footprint beyond. A deluxe master claims the ground floor alongside its own couple's ensuite, leaving the upper level to a second primary suite, two further bedrooms - each also fitted with walk-in robes - and a flexible retreat opening onto a private balcony that trades city lights for coastline sunsets after dark. Full-height tiling, fluted baths, gold tap ware and dual rain head showers then carry the same indulgence from each ensuite through to the family-worthy main bathroom. Downstairs, a form
Request Details
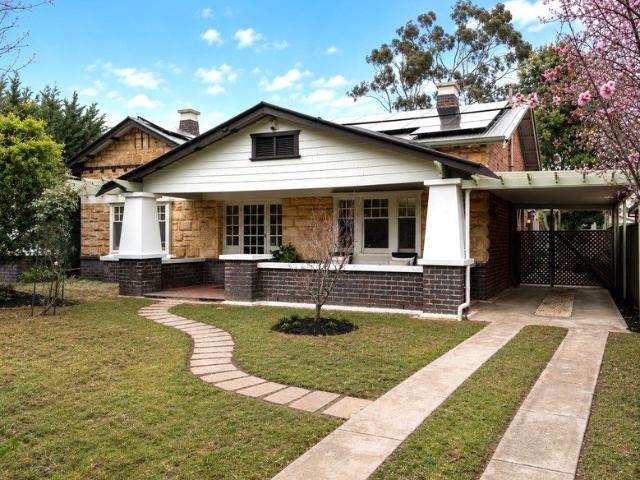
Foothills Living, City Convenience
View photo
House · for sale
Request Details
Foothills Living, City Convenience
Urrbrae
· 2 Bedrooms · 1 Bath · House
· Terrace · Equipped kitchen
Urrbrae · 2 Bedrooms · 1 Bath · House · Terrace · Equipped kitchen
Gill Terrace could be the one you have been waiting for. Positioned in an enviable foothills location, this modern and low maintenance home offers a lifestyle for those looking to enjoy more, and maintain less.Tucked away in a quiet community of just two, secure front gates and intercom provide peace of mind for yourself, and guests, from the very moment you arrive. Inside, light-filled open plan living, with tiled floors, large windows, and a spacious open plan living, dining and modern kitchen space. An avid cook will appreciate the gas cooktop, oven and dishwasher, complemented by generous bench space and an abundance of storage. Two well appointed bedrooms are both fitted with ceiling fans and carpet, with the main bedroom also featuring a built-in robe. Two split systems service the entire home, located in the living and also the main bedroom. A central modern bathroom is complete with black tapwear, shower and vanity. Outside, a covered paved entertaining area sits directly along
Request Details
Prestigious Torrens Title Family Living in a Blue Chip Eastern Suburbs Location
View photo
House · for sale
Request Details
Prestigious Torrens Title Family Living in a Blue Chip Eastern Suburbs Location
Urrbrae
· 4 Bedrooms · 2 Baths · House
· Equipped kitchen
Urrbrae · 4 Bedrooms · 2 Baths · House · Equipped kitchen
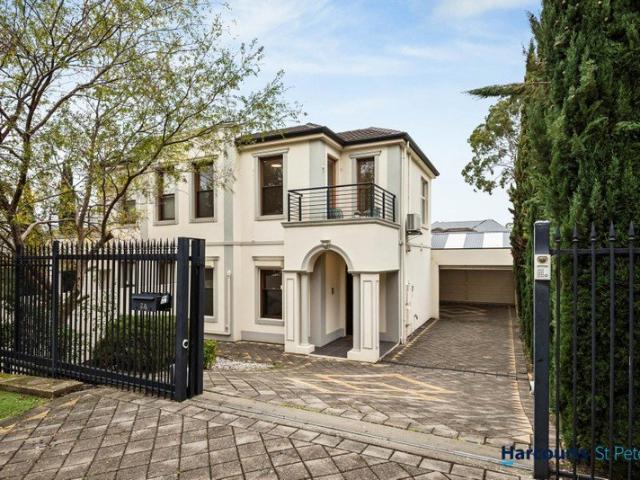
Positioned in one of Adelaide's most desirable eastern suburbs, this elegant Georgian-inspired Torrens Title residence delivers space, privacy and comfort in a premium St Georges setting. Set behind secure electric gates, the home offers an impressive street presence and a well-planned layout designed for family living. With a generous ground floor master suite, multiple living areas and excellent indoor-outdoor connection, this is a home that balances everyday comfort with effortless entertaining. The ground floor features a spacious master bedroom with built-in robes and a private ensuite, creating an ideal retreat with excellent convenience. A separate formal lounge adds further flexibility, while the open-plan kitchen, dining and family area forms the heart of the home. The kitchen is well appointed with quality appliances, gas cooking, a breakfast bar and excellent storage. Designed to make the most of Adelaide's indoor-outdoor lifestyle, the rear of the home connects to a series
Request Details
Character, comfort and effortless family living
View photo
House · for sale
Request Details
Character, comfort and effortless family living
Urrbrae
· 3 Bedrooms · 1 Bath · House
· Garden · Equipped kitchen
Urrbrae · 3 Bedrooms · 1 Bath · House · Garden · Equipped kitchen
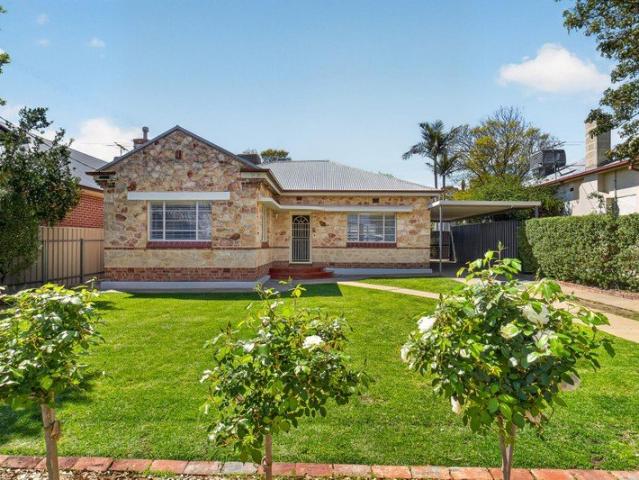
Beautifully updated while retaining all the charm of its 1950s Art Deco heritage, this delightful home presents an exceptional opportunity to secure a character-filled family home in the sought-after suburb of Lower Mitcham. Set on a generous 699m² allotment, the home immediately impresses with its high ornate ceilings, polished floorboards, original-style latch windows and an abundance of natural light. Beautifully maintained and thoughtfully enhanced, it offers the perfect balance of period character and contemporary comfort, with the hard work already done. Recently painted throughout and complemented by a near-new roof and roof blanket, ducted evaporative cooling and a beautifully updated kitchen and bathroom, this is a home ready to simply move into and enjoy. From the moment you step inside, there is an undeniable sense of warmth and charm. The elegant front lounge is particularly inviting, with windows on two sides framing leafy garden outlooks, while a gas log fire and ceiling
Request Details
Open The Door to East Side Living: Low Maintenance Luxury and Lifestyle
View photo
House · for sale
Request Details
Open The Door to East Side Living: Low Maintenance Luxury and Lifestyle
Urrbrae
· 3 Bedrooms · 2 Baths · House
· Air conditioning
Urrbrae · 3 Bedrooms · 2 Baths · House · Air conditioning
A low-maintenance home with renovated appeal, 22 Cator Street boasts a leafy east-side address applauded for its proximity to highly acclaimed public and private schools and the iconic Burnside Village. This near-city prodigious location has abundant lifestyle appeal, superbly positioned for easy city-wide commuting while spoiling the locals with abundant nature reserves, fine dining establishments, popular coffee spots, top-tier recreational facilities and premium shopping. Built in 1991 and extensively renovated in 2020, the three-bedroom duplex residence suggests low-maintenance luxury within a modern interior and an easy-care 445sqm (approx.) block. Floating floorboards create the crispy-fresh vibe that breezes through three generous bedrooms, open plan living, two sleek-to-chic stylish bathrooms and an enclosed sunroom or second living area. Ceiling fans and air conditioning ensure all bedrooms are comfort-focused regardless of the weather. The luxurious master also features a wal
Request Details
Endless Commercial Potential on a Generous 821sqm Allotment
View photo
House · for sale
Request Details
New
Endless Commercial Potential on a Generous 821sqm Allotment
Urrbrae
· 3 Bedrooms · 2 Baths · House
· Equipped kitchen
Urrbrae · 3 Bedrooms · 2 Baths · House · Equipped kitchen
Adjacent Unley Road and Positioned in one of Malvern's most tightly held tree-lined streets, this character residence presents an exceptional opportunity to secure a substantial landholding of approximately 821sqm, offering outstanding potential to renovate, extend or reimagine (STCC). Rich in original charm and ready for its next chapter, this is a rare offering in one of Adelaide's most sought-after city-fringe suburbs. Beyond the attractive brick façade, the home showcases generous proportions throughout, featuring three well-sized bedrooms, multiple formal and informal living spaces, a formal dining room, two bathrooms, a dressing room or study adjoining the main bedroom, and a spacious central kitchen with ample storage. Character features including high ceilings, decorative fireplaces and original timber detailing provide an excellent foundation for those looking to restore and enhance the home's timeless appeal. Stepping outside reveals even greater versatility. A detached studi
Request Details
Refreshed living near Glenunga Int.High School
View photo
House · for sale
Request Details
Refreshed living near Glenunga Int.High School
Urrbrae
· 3 Bedrooms · 2 Baths · House
· Air conditioning · Parking · Equipped kitchen
Urrbrae · 3 Bedrooms · 2 Baths · House · Air conditioning · Parking · Equipped kitchen
Positioned in the highly sought after suburb of Frewville, this Torrens Title residence offers a practical and flexible floorplan on an allotment of approximately 412sqm. And so close to the famed Glenunga International High School. Originally constructed in 1989, the home offers three bedrooms plus study, two bathrooms and multiple living areas, making it well suited to a range of buyers including families, downsizers and investors. The home features a spacious kitchen including practical storage and overlooks the adjoining living and dining areas. Offering three bedrooms plus a study, the main bedroom features built in robes and ensuite access, while split system air conditioning is installed throughout the bedrooms and living area. Outside, the home offers a large undercover verandah, low maintenance outdoor areas, secure garage with automatic roller door, an undercover carport and additional off-street parking. Features include: Torrens Title allotment of approximately 412sqm Three
Request Details
Beautifully Updated Family Living with Space, Style & Poolside Entertaining on 926sqm
View photo
House · for sale
Request Details
Beautifully Updated Family Living with Space, Style & Poolside Entertaining on 926sqm
Urrbrae
· 5 Bedrooms · 2 Baths · House
· Equipped kitchen
Urrbrae · 5 Bedrooms · 2 Baths · House · Equipped kitchen
Positioned at the end of a peaceful cul-de-sac in one of Beaumont's most desirable pockets, this beautifully updated four-bedroom residence delivers an exceptional combination of space, style and family comfort. Set on a generous 926sqm allotment with a desirable northern aspect, the home blends timeless character with contemporary finishes, expansive living areas and an inviting outdoor setting designed for effortless entertaining. Freshly refreshed with a contemporary colour palette inside and out, the home retains the warmth and charm of its classic design, complemented by an updated kitchen featuring new benchtops, quality ASKO appliances and freshly painted cabinetry. At the heart of the home, an impressive open-plan living and dining area provides an abundance of space for families to relax, entertain and come together. The beautifully renovated kitchen takes centre stage, offering a stylish and functional space for everyday cooking and hosting, while the generous proportions of
Request Details
Character, Charm, Possibility
View photo
House · for sale
Request Details
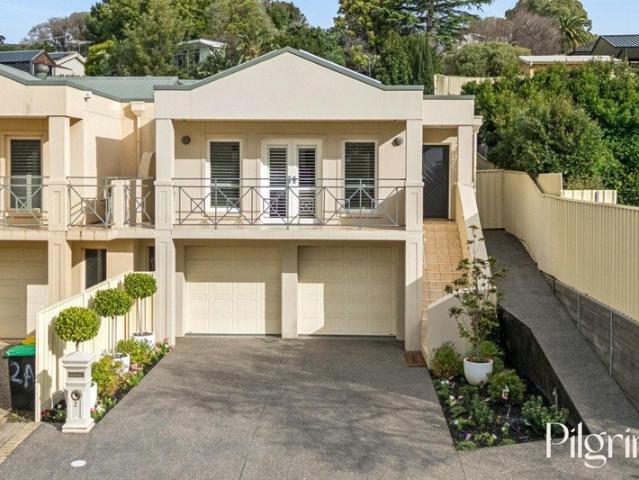
Character, Charm, Possibility
Urrbrae
· 4 Bedrooms · 2 Baths · House
· Garden · Equipped kitchen
Urrbrae · 4 Bedrooms · 2 Baths · House · Garden · Equipped kitchen
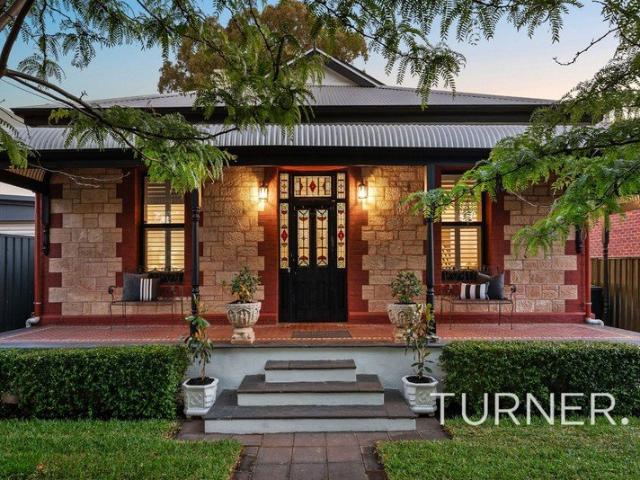
Set behind an enchanting garden setting in one of Fullarton's most sought-after pockets, this much-loved character residence offers a wonderful combination of period charm, generous family accommodation and exciting future potential. Believed to date from the 1920s, the home showcases many of the beautiful features synonymous with its era. From the inviting façade and traditional entrance to the generous proportions and original detailing throughout, there is an undeniable sense of warmth and character from the moment you arrive. A welcoming hallway introduces the home, with spacious rooms branching from either side. The formal lounge and main bedroom enjoy an abundance of natural light, while charming period elements, including high ceilings, decorative details, fireplaces and polished timber floors, create a wonderful connection to the home's history. At the heart of the residence, the kitchen overlooks the family living area and established rear garden, creating a relaxed space for
Request Details
Beautifully Renovated Family Home Offering Space, Style and Comfort
View photo
House · for sale
Request Details
New
Beautifully Renovated Family Home Offering Space, Style and Comfort
Urrbrae
· 4 Bedrooms · 3 Baths · House
· Parking · Equipped kitchen
Urrbrae · 4 Bedrooms · 3 Baths · House · Parking · Equipped kitchen
Beautifully renovated and thoughtfully updated throughout, this substantial two-storey family residence combines generous proportions, contemporary finishes and effortless family living in the heart of prestigious Linden Park. Positioned on an allotment of approximately 460sqm, the home has undergone an impressive transformation, featuring a brand-new kitchen, beautifully renovated bathrooms and laundry, new tiled flooring to the living areas and plush new carpets to the bedrooms. With multiple living spaces, four generous bedrooms and secure parking, this is a home designed to accommodate every stage of family life. From the moment you step inside, an elegant entrance hall creates a lasting first impression, with a stunning chandelier and sweeping timber staircase setting the tone for the spacious interiors beyond. Upstairs, the impressive master suite offers a private parents' sanctuary, complete with a beautifully renovated ensuite featuring a luxurious corner spa bath, separate sho
Request Details
Timeless Character and Surprisingly Spacious Living in a Prized Glenside Setting
View photo
House · for sale
Request Details
Updated
Timeless Character and Surprisingly Spacious Living in a Prized Glenside Setting
Urrbrae
· 3 Bedrooms · 2 Baths · House
· Garden · Equipped kitchen
Urrbrae · 3 Bedrooms · 2 Baths · House · Garden · Equipped kitchen
Beyond its charming character façade and beautifully established front garden, this delightful residence reveals remarkably generous proportions, multiple living areas and a wonderfully practical floorplan, offering comfortable, low-maintenance living in one of Adelaide's most sought-after eastern suburbs. A welcoming entrance leads through to the spacious formal lounge, where traditional decorative detailing, elegant wall panelling and pleasant garden outlooks create an inviting setting. The adjoining central courtyard provides a sheltered alfresco entertaining area, bringing natural light and greenery into the heart of the home. To the rear, the generous kitchen overlooks a substantial open-plan family and dining room, beautifully complemented by warm and desirable northerly aspect. Large picture windows and direct garden access enhance the sense of space and light, while the established rear garden provides a private and peaceful outlook. Accommodation comprises three well-proportio
Request Details
A timeless sandstone beauty reimagined for modern family living
View photo
House · for sale
Request Details
A timeless sandstone beauty reimagined for modern family living
Urrbrae
· 4 Bedrooms · 3 Baths · House
Urrbrae · 4 Bedrooms · 3 Baths · House
Offers Close Tuesday 17th November at 12 pm (USP) This magnificent, symmetrical villa masterfully blends heritage charm with bold contemporary design. Behind its captivating sandstone façade lies a home where character, space and natural light unite to create something truly exceptional. Showcasing all the hallmarks of its distinguished era, from soaring ceilings and elegant proportions to beautiful period detailing, the original residence has been thoughtfully transformed with architecturally inspired additions that deliver spectacular modern living without compromising its rich heritage appeal. Offering up to four generous bedrooms, the luxurious master suite is a private sanctuary complete with a substantial walk-in robe and stylish ensuite, while a second bedroom and bathroom on the lower level cater effortlessly to family and guests. Upstairs, a mezzanine-style retreat creates an ideal haven for teenagers or extended family, incorporating two additional bedrooms, a spacious living
Request Details
EXCELLENT SCHOOL NEARBY AND THE CBD JUST MINUTES AWAY
View photo
Townhouse · for sale
Request Details
EXCELLENT SCHOOL NEARBY AND THE CBD JUST MINUTES AWAY
Urrbrae
· 2 Bedrooms · 1 Bath · Townhouse
· Garden · Equipped kitchen
Urrbrae · 2 Bedrooms · 1 Bath · Townhouse · Garden · Equipped kitchen
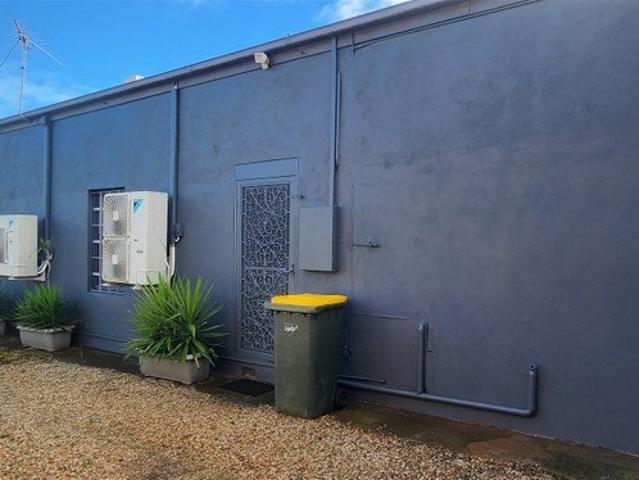
When calling, please use enquiry code 113926 Commercial property with a shop at the front on a busy road and an unit at the rear, tucked quietly behind a secure, private gate, this unit away from the street offers a relaxed, low-maintenance lifestyle in one of Fullarton's most convenient and tightly held pockets. Very conveniently located 300m from Glenunga International High School, the children can walk to the school in 5mn and you would not need a huge garden as a park is at 150m. So, no maintenance and plenty of time to enjoy the life. 150m from Public transport and the CBD just minutes away, it's a location to grow with your family. Step inside and you're welcomed by light-filled open-plan living, where fresh, neutral finishes create an easy, modern feel. At the heart of the home is the newly renovated bathroom and kitchen, thoughtfully designed for both everyday living and effortless entertaining. The fully renovated bathroom showcases floor-to-ceiling tiles, a timeless, modern f
Request Details
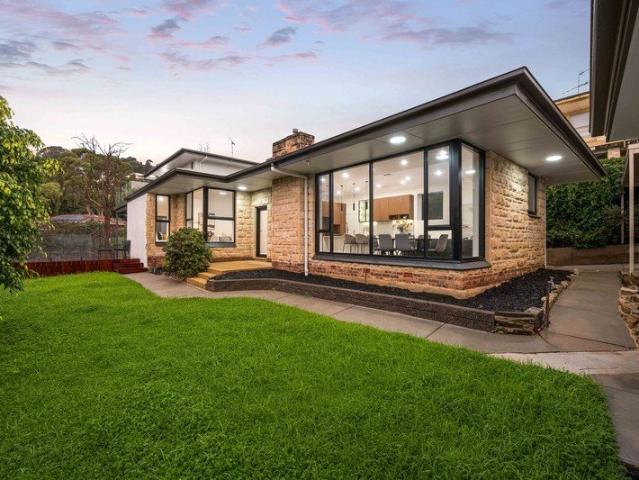
MASTERBUILT METRICON FLEXIBILITY + 2 BEDROOM GRANNY FLAT IN IDYLLIC FOOTHILLS POSITION
View photo
House · for sale
Request Details
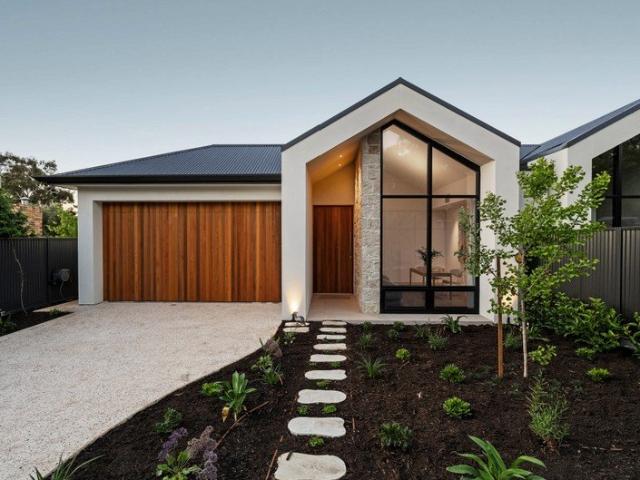
MASTERBUILT METRICON FLEXIBILITY + 2 BEDROOM GRANNY FLAT IN IDYLLIC FOOTHILLS POSITION
Urrbrae
· 5 Bedrooms · 3 Baths · House
· Parking
Urrbrae · 5 Bedrooms · 3 Baths · House · Parking
Situated in a peaceful foothills enclave just steps from the sweeping grounds of Scotch College, this master-built Metricon home offers expansive and flexible living options for the growing family and those seeking room to move. With a two level floorplan boasting multiple living zones and five bedrooms, the stand-out feature is undoubtedly the separate self-contained two-bedroom granny flat perfect for multi-generational accommodation and guests. Completed in 2018, the home oozes a sense of understated luxury that Metricon is renowned for, with quality fixtures and fittings throughout. Standing proudly on the high side of this whisper quiet street, the commanding façade incorporates a secure entry two car garage. From the entrance hall, ground floor accommodation is flexible and generous, with a guest bedroom suite, two-way ensuite, study and laundry to either side. Bathed in north-easterly sunshine and seamlessly connected to alfresco dining, open plan living is the ideal entertainin
Request Details
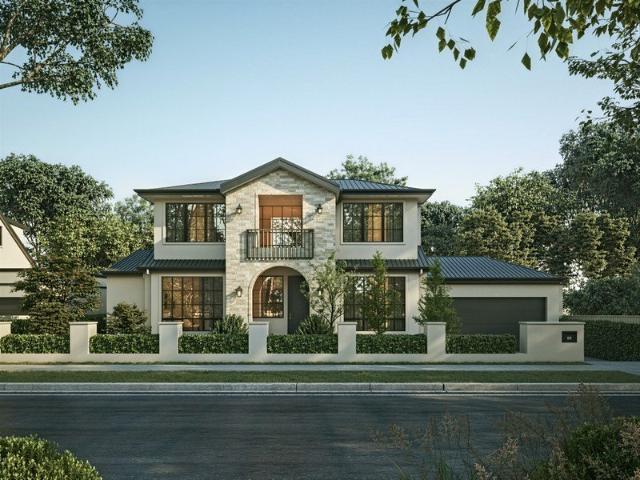
Timeless Townhouse Style & a Backyard Made for Entertaining
View photo
House · for sale
Request Details
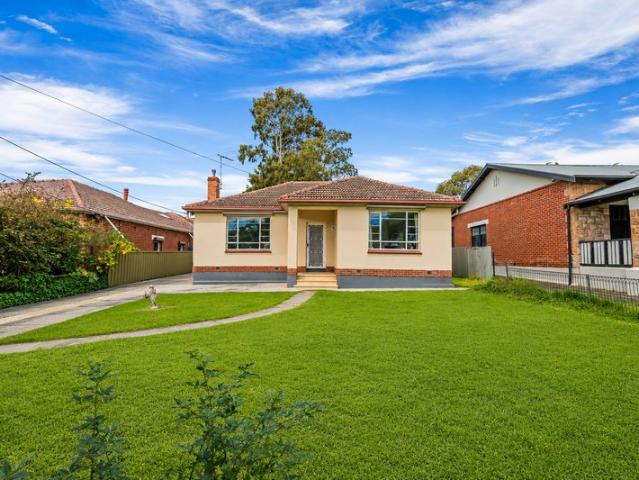
Updated
Timeless Townhouse Style & a Backyard Made for Entertaining
Urrbrae
· 2 Bedrooms · 2 Baths · House
· Garden · Equipped kitchen
Urrbrae · 2 Bedrooms · 2 Baths · House · Garden · Equipped kitchen
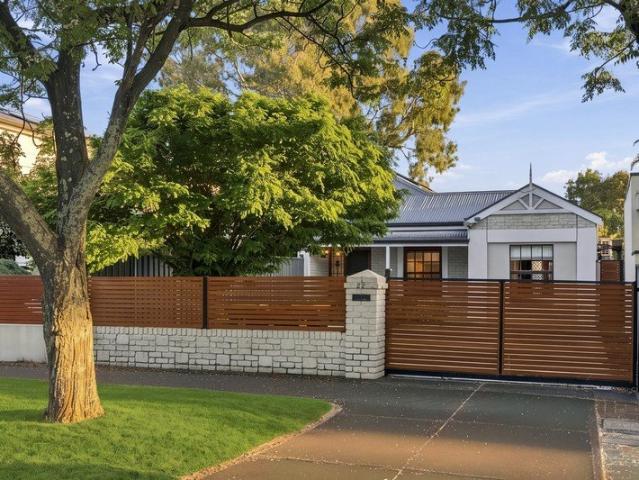
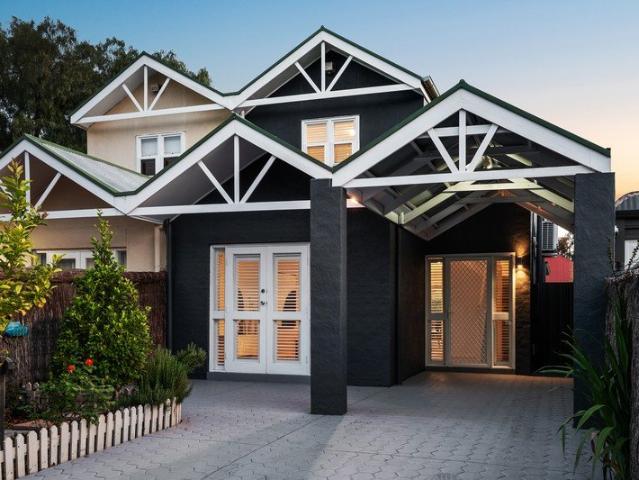
A gorgeous gabled facade, timeless architectural charm and the kind of city-fringe positioning that puts Fullarton firmly on the lifestyle map. Discover a beautifully refreshed two-storey townhouse that gives you the warmth and character of a standalone home, with precious little upkeep to worry about. From its striking street presence to the crisp, light-filled interior, this deceptively spacious residence serves up refined contemporary comfort with all the flexibility professional couples, young families or downsizers could wish for. Inside, rich timber-look floors sweep through a generous front lounge, where north-facing sunshine creates a lovely setting to relax and unwind. Further in, the sleek Caesarstone-topped kitchen takes over, offering a superb space for cooking with company, complete with excellent bench space, island seating, abundant cabinetry and modern appliances. Casual dining extends through French doors to a private rear alfresco, while beyond, lush lawns and establi
Request Details
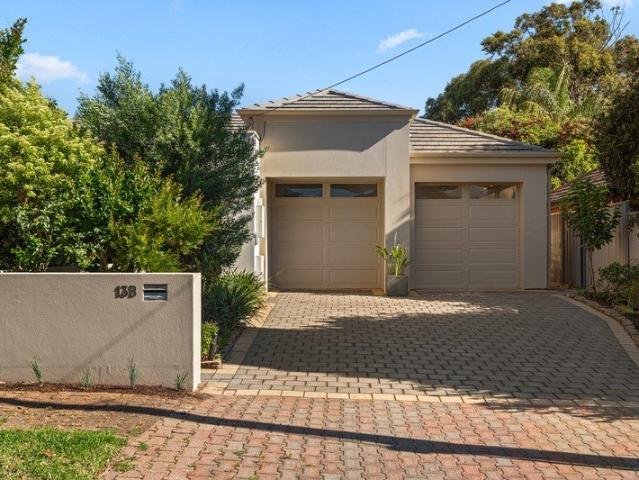
Quiet Luxury in Blue Chip Beaumont
View photo
House · for sale
Request Details
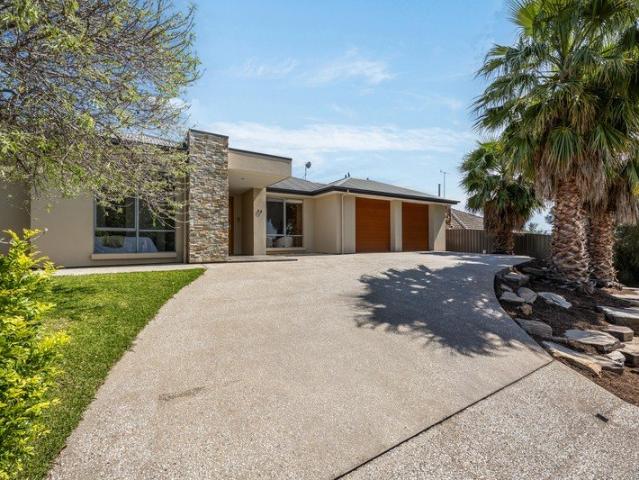
Quiet Luxury in Blue Chip Beaumont
Urrbrae
· 4 Bedrooms · 2 Baths · House
· Fireplace · Equipped kitchen
Urrbrae · 4 Bedrooms · 2 Baths · House · Fireplace · Equipped kitchen
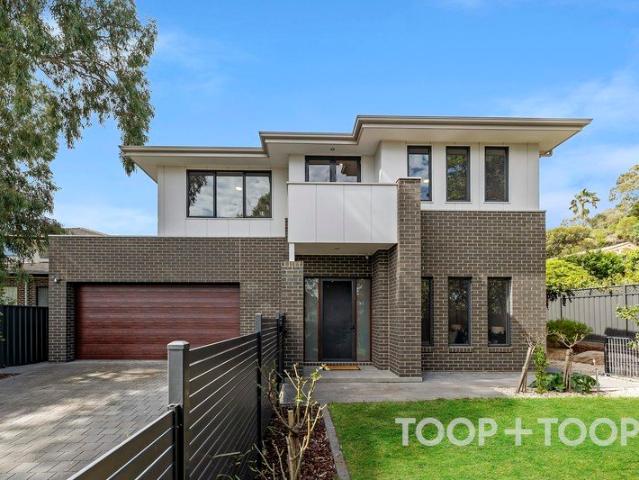
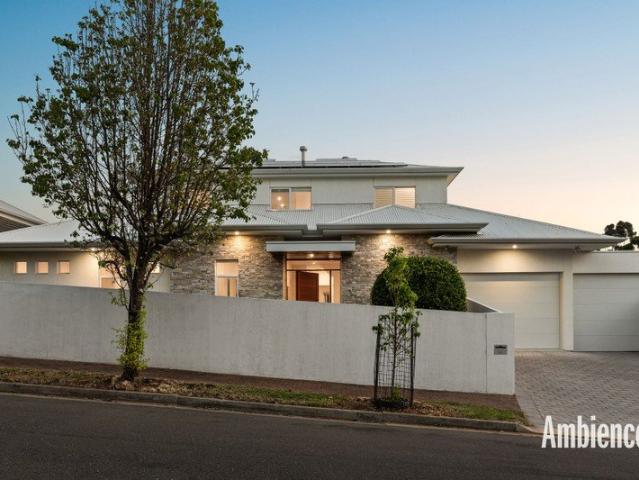
Ambience proudly presents a substantial two-storey residence where generous proportion and quiet confidence meet one of Adelaide's most tightly held eastern addresses. Upto to four bedrooms, two bathrooms, two to three living zones, a dedicated office, bar and a study nook unfold across 414m2 of built-up area, on a wide-fronted allotment of 453m2. Resort-style entertaining and a city-skyline outlook, footsteps from The Common. Step through the natural-stone entry and the home opens upward. The living, meals and kitchen zone stretches with warm timber floors underfoot and a fireplace set into bespoke joinery, with glass along the northern edge drawing light deep into the room. The kitchen is the quiet achiever a waterfall stone island with breakfast bar, gas cooktop beneath a statement rangehood, walk-in pantry, integrated dishwasher and a separate bar with beverage fridge, positioned precisely where the entertaining happens. Then the glass stacks back. A covered alfresco of 3.8 x 5.1 m
Request Details
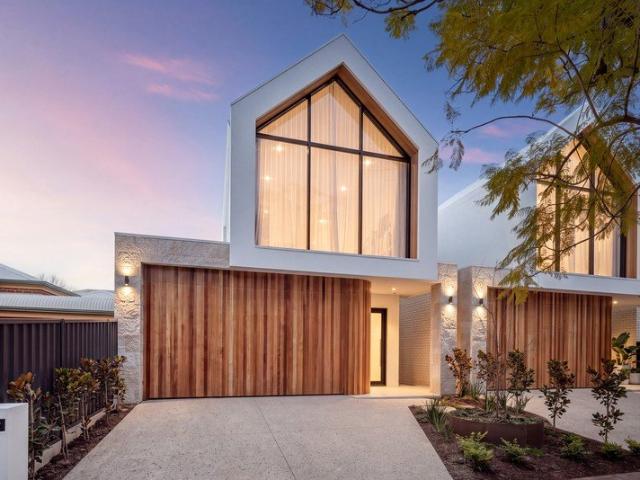
ELEVATED EASY CARE CONTEMPORARY LIVING ON A GRAND SCALE IN A PEACEFUL FOOTHILLS POSITION
View photo
House · for sale
Request Details
ELEVATED EASY CARE CONTEMPORARY LIVING ON A GRAND SCALE IN A PEACEFUL FOOTHILLS POSITION
Urrbrae
· 4 Bedrooms · 3 Baths · House
· Balcony · Swimming pool · Lift · Parking
Urrbrae · 4 Bedrooms · 3 Baths · House · Balcony · Swimming pool · Lift · Parking
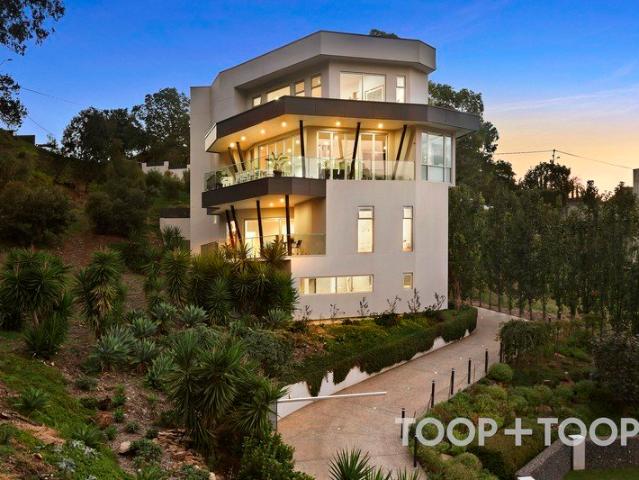
BEST OFFERS BY TUESDAY 24 NOVEMBER AT 11AM (UNLESS SOLD PRIOR). Engineered and built to the highest specification, this monumental architecturally designed family home stretches across four sophisticated levels that celebrate its elevated treetop position in the glorious Adelaide foothills. Architecturally, the home takes full advantage of its rock-star position with an imposing façade that provides a cutting-edge contemporary statement against its bushland surrounds. Nestled next to a reserve with two street frontages and peaceful views, no detail has been overlooked in creating a home that offers everything the modern family could wish for, from expansive living areas, zoned family accommodation, balcony entertaining, extensive off-street parking and a pool, all connected by a lift for ease and convenience. FOURTH LEVEL ENTRY AND PRIMARY SUITE Considered design begins right from the start. From a driveway that will cater for multiple cars, the discreet top-level entry opens to a leve
Request Details
Open the Door to a Feel Good Home, Peacefully Positioned Yet Close to Everything
View photo
House · for sale
Request Details
Open the Door to a Feel Good Home, Peacefully Positioned Yet Close to Everything
Urrbrae
· 4 Bedrooms · 2 Baths · House
· Parking
Urrbrae · 4 Bedrooms · 2 Baths · House · Parking
Peaceful proof a home can sit close to Burnside, the CBD, bus routes and the eastern suburbs school belt and still feel like it has slipped away from the grid; this masterfully built French Provincial home carves out a world of its own on prestigious Sunnyside Road. And it feels good. Its low-side position and veil of greenery don't only add privacy, but change the mood completely, muting the passing world and ensuring its four-bedroom footprint, multiple living zones, solar-driven day-to-day, periodic updates, double garage and manageable gardens function as a calm, clever answer to eastern suburbs family living. You'll never look back. Open the Door To: A prestigious St Georges position on tree-lined Sunnyside Road, set on the low side of the street behind high fencing to create a genuine sense of privacy A master-built, French provincial-style home with strong street presence and a wide leafy frontage Fresh recent upgrades, including new floating floors throughout key areas, fresh p
Request Details
Open the Door to a Legacy Worth Continuing
View photo
House · for sale
Request Details
Open the Door to a Legacy Worth Continuing
Urrbrae
· 3 Bedrooms · 1 Bath · House
Urrbrae · 3 Bedrooms · 1 Bath · House
Private Inspections Welcome For more than 70 years, 10 Warrego Crescent has been a place to call home. Held by the same family since 1954, this much-loved Linden Park address has witnessed generations grow, milestones unfold and memories made a remarkable legacy now ready to become someone else's next chapter. Set amongst quality homes in one of Adelaide's most tightly held eastern pockets, this is an opportunity defined as much by what it has been as by what it can become. Whether you're inspired to thoughtfully restore and rejuvenate the existing home, create an exceptional family residence or explore its future development potential (STCC), the possibilities are as compelling as the address itself. Open the Door To: - More than seven decades of family history, offering a rare sense of provenance and place - A coveted Linden Park position surrounded by established homes and a tightly held residential community - A substantial parcel offering genuine flexibility for homeowners, builde
Request Details
Elevated Beaumont Luxury With Leafy Views And Exceptional Entertaining
View photo
House · for sale
Request Details
Elevated Beaumont Luxury With Leafy Views And Exceptional Entertaining
Urrbrae
· 3 Bedrooms · 2 Baths · House
· Balcony · Parking · Lift
Urrbrae · 3 Bedrooms · 2 Baths · House · Balcony · Parking · Lift
Elevated above McAllan Avenue and filled with natural light, this impressive Beaumont residence captures leafy outlooks across Adelaide's eastern suburbs while delivering generous proportions, refined interiors and effortless indoor-outdoor living. Thoughtfully updated and beautifully presented, it is a luxurious yet inviting home designed for families, empty nesters and those who love to entertain. Set on approximately 453sqm with approximately 304sqm of living, the home offers exceptional ease and convenience. Secure internal access from the double garage and a private lift to the main living level make everyday living effortless, while the newly finished garage floor adds to the property's immaculate presentation. At the front of the home, the grand master suite is a private retreat of exceptional scale. Beautiful glass French doors open to a balcony capturing the elevated leafy outlook, while an expansive walk-in robe and luxurious ensuite complete this impressive space. A separate
Request Details
Effortless Family Living in Prestigious St Georges
View photo
House · for sale
Request Details
Effortless Family Living in Prestigious St Georges
Urrbrae
· 3 Bedrooms · 2 Baths · House
· Garden · Equipped kitchen
Urrbrae · 3 Bedrooms · 2 Baths · House · Garden · Equipped kitchen
Showcasing striking architectural design, soaring vaulted ceilings and an abundance of natural light, this contemporary residence delivers an exceptional combination of space, style and easy-care living in one of Adelaide's most prestigious eastern suburbs. Beautifully positioned at the foothills of Mount Osmond and Waterfall Gully, 77 Anglesey Avenue offers a thoughtfully designed floorplan that embraces relaxed family living and effortless entertaining, with generous proportions, multiple outdoor spaces and an inviting sense of openness throughout. At the heart of the home, an expansive open-plan living and dining area is enhanced by impressive ceiling heights, crisp tiled flooring and streams of natural light. A stylish contemporary kitchen complements the space with stone benchtops, generous cabinetry, stainless steel appliances, gas cooking and delightful garden outlooks. Designed to seamlessly connect indoor and outdoor living, the main entertaining area opens to a charming under
Request Details
A Beaumont Classic, Beautifully Rebranded for Generations
View photo
House · for sale
Request Details
A Beaumont Classic, Beautifully Rebranded for Generations
Urrbrae
· 5 Bedrooms · 4 Baths · House
· Balcony · Equipped kitchen
Urrbrae · 5 Bedrooms · 4 Baths · House · Balcony · Equipped kitchen
This fully renovated, north-facing double brick residence brings high-spec family functionality to a stone-fronted classic, wrapped in outstanding entertaining spaces, lush leafy outlooks and the rare flexibility of a self-contained studio. Set on an approximate 1,600sqm allotment - ultra-rare for this prestige address - the property delivers a secluded countryside feel, yet sits just 5-minutes from Burnside's boutiques and 5km from the city's centre. Designed to offer the majority of living space across the lower level, up to three generous bedrooms - or two plus a second lounge - join a fully fitted-out home office and an open plan epicentre that heroes a kitchen topped with ultra-thick Caesarstone. Upstairs takes comfort, privacy and luxury to a whole other level: a space reserved solely for the household heads to enjoy their own generous master proportions, ensuite and balcony - a peaceful vantage point to take in the leafy Beaumont canopy and glimpses of the city skyline beyond. A
Request Details
A Rare Expression of Bespoke Luxury
View photo
House · for sale
Request Details
A Rare Expression of Bespoke Luxury
Urrbrae
· 4 Bedrooms · 3 Baths · House
Urrbrae · 4 Bedrooms · 3 Baths · House
Best Offers By 23/11 at 1pm - Unless Sold Prior A brand-new custom residence of sophisticated distinction, bringing together exceptional design, premium craftsmanship and one of Torrens Park's most tightly held positions. Homes of this calibre rarely come to market in Torrens Park. Brand-new ones, created from the ground up by an award-winning design team and delivered with this level of finish, are rarer still. 7 Kilbryde Road represents the opportunity to step straight into a fully resolved custom home, without the years of planning, building, decision-making and landscaping normally required to create one. Designed by Michael Fogarty, with interiors by Sophie Katina and landscaping inspired by Landscape Techniques, the home has been shaped by an accomplished team. For the purchaser, that means every major decision has already been made well. The proportions are generous, the materials are enduring, the spaces are functional and the landscaping is established. All that is left to do
Request Details
A Landmark Residence of Enduring Architecture and Elevated Family Living
View photo
House · for sale
Request Details
A Landmark Residence of Enduring Architecture and Elevated Family Living
Urrbrae
· 4 Bedrooms · 3 Baths · House
Urrbrae · 4 Bedrooms · 3 Baths · House
Positioned on one of Torrens Park's most prestigious and tightly held avenues, this exceptional Torrens titled residence presents a rare opportunity to secure a newly built architectural home of remarkable quality, scale and timeless appeal. Currently under construction by Auta Homes and anticipated for completion in early 2027, this bespoke residence has been thoughtfully conceived and curated by MonArch Interior Design - resulting in a home where architecture, craftsmanship, interiors and lifestyle have been seamlessly considered as one cohesive experience. Occupying an allotment of approximately 520sqm and offering over 322sqm of carefully composed living, the residence establishes an immediate presence through its striking architectural façade, refined proportions and distinctive standing seam roofline. Inside, every detail has been selected with longevity and sophistication in mind. Rich textures, engineered timber flooring, custom joinery, natural stone surfaces, designer lightin
Request Details
A Rare Glenunga Opportunity on 794sqm of Blue Chip Land
View photo
House · for sale
Request Details
A Rare Glenunga Opportunity on 794sqm of Blue Chip Land
Urrbrae
· 3 Bedrooms · 1 Bath · House
Urrbrae · 3 Bedrooms · 1 Bath · House
Set behind a generous frontage and occupying an impressive 794sqm (approx.) allotment, 100 Sydney Street presents a rare opportunity to secure substantial land in one of Adelaide most tightly held and sought-after locations. Solidly constructed in double brick and beautifully positioned on the high side of the street, this charming 1950s residence offers an enviable combination of immediate comfort, generous proportions and exceptional future potential. Whether your vision is to move straight in, renovate and extend, create a luxurious new family residence or explore future redevelopment possibilities (STCC), the opportunities are as compelling as the land itself. Beyond its timeless 50's façade, the home welcomes you with warm, light-filled interiors, where large picture windows draw in an abundance of natural light and showcase the home's generous proportions. Original character details complement a practical and versatile floorplan, with multiple living spaces providing flexibility
Request Details
Room to Unwind, Space to Entertain in Leafy Netherby
View photo
House · for sale
Request Details
Room to Unwind, Space to Entertain in Leafy Netherby
Urrbrae
· 3 Bedrooms · 2 Baths · House
· Garden · Equipped kitchen
Urrbrae · 3 Bedrooms · 2 Baths · House · Garden · Equipped kitchen
Best Offers By 23/11 at 1pm Unless Sold Prior With two living areas, a central courtyard and a garden setting for outdoor entertaining, 13B Finlayson Street brings together everyday comfort and an easy approach to life in Netherby. Set across a single level, this three bedroom home offers room for families to spread out, while keeping the upkeep manageable for those looking to downsize. A separate lounge at the front provides a quiet place to read, watch television or settle in away from the main living area. The courtyard draws light into the centre of the home, with timber flooring and neutral interiors creating a sense of continuity through to the open plan kitchen, dining and living space. Here, the kitchen brings together Caesarstone benchtops, a breakfast bar, walk-in pantry and Smeg cooking appliances and dishwasher. There is space to gather around the dining table, stay connected while cooking and relax with a view of the rear garden. Bifold doors open the living area to a pave
Request Details
A Spacious Family Favourite Swimming in Sport, Schools & Sunshine
View photo
House · for sale
Request Details
A Spacious Family Favourite Swimming in Sport, Schools & Sunshine
Urrbrae
· 5 Bedrooms · 2 Baths · House
· Garden · Equipped kitchen
Urrbrae · 5 Bedrooms · 2 Baths · House · Garden · Equipped kitchen
Best Offers By 9/11 at 10am - Unless Sold Prior Five bedrooms, three living zones and a solar-heated magnesium pool give this designer home the space, the flexibility and the backyard to keep a family of any size busy from the first splash to the last lay-up. Behind an elevated, palm-fringed façade, soaring 3m ceilings enhance the sense of space throughout, while the master claims its share of northerly light, with a walk-in robe and couple's ensuite primed to deliver decadence with a freestanding tub of its very own. The lounge alongside flows through to a fifth bedroom or home office with purpose-built cabinetry, so work-from-home days and overnight guests are both taken care of in refined style. Three further bedrooms arrange themselves neatly to the side, each carpeted with built-in robes and sharing a central main bathroom configured in a generous three-way design to accommodate the largest of families. Open-plan living centres on a chef's kitchen, where an ample stone-topped isla
Request Details
Modern form meets Malvern finesse
View photo
House · for sale
Request Details
Modern form meets Malvern finesse
Urrbrae
· 4 Bedrooms · 2 Baths · House
· Equipped kitchen
Urrbrae · 4 Bedrooms · 2 Baths · House · Equipped kitchen
Some homes quietly fit into the streetscape. Others redefine it. Conceived and custom built by A&L Homes, this brand-new architectural residence is firmly the latter; a home where every line, material, and proportion has been considered with precision to deliver a new benchmark in design-led living. Wrapped in limestone and Western Red Cedar, the striking façade sets the tone. Inside, oversized windows, soaring square-set ceilings, and a restrained palette of engineered timber, reeded glass, Caesarstone, and brushed gold prove true luxury has little to do with excess and everything to do with balance. Naturally, the kitchen rises to every occasion. A sculptural curved island takes centre stage, while a suite of premium Smeg appliances - including integrated fridge, 900mm induction cooktop, and dual pyrolytic ovens - ensures it performs as beautifully as it presents. The joinery then curves seamlessly into a butler's pantry and wine bar, expanding your workspace without ever interruptin
Request Details

Get email alerts

Don't miss out: be the first to know about new properties

The alert was correctly created

On subscribing you accept the conditions of use and the privacy policy
Alert
Receive new ads in your inbox
Save this search
Receive alerts for new listings

We'll send you an email when we have new properties for: "Houses for sale in Urrbrae"

The alert was correctly created

Malvern, Adelaide
Eastwood, Adelaide
Get email alerts and be the first to see new listings
Required field
On subscribing I accept the terms of the privacy policy
Perfect! You'll soon start receiving new listings via email
Alert
Receive an email when we have new ads for Houses for sale in Urrbrae
Save this search
Filters

Bedrooms

Size (m²)

m²
m²

Price

$
$

Property type

Bathrooms

Clear all filters
Receive notifications when new entries are published.