1,146 houses for sale in Urrbrae

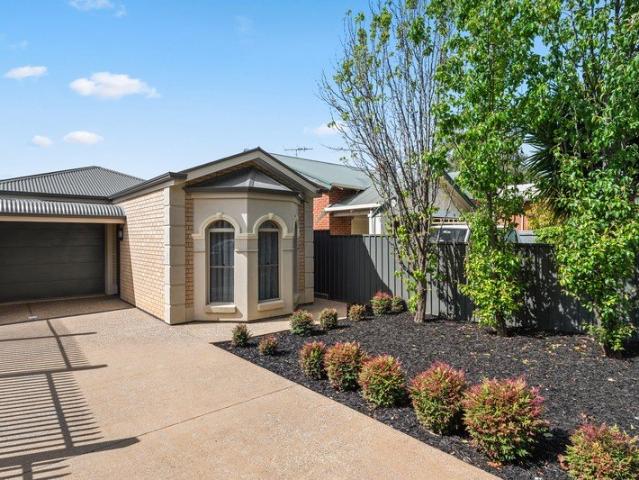
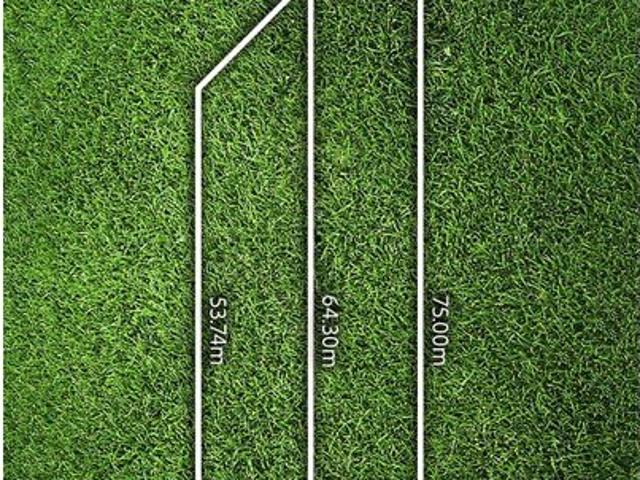
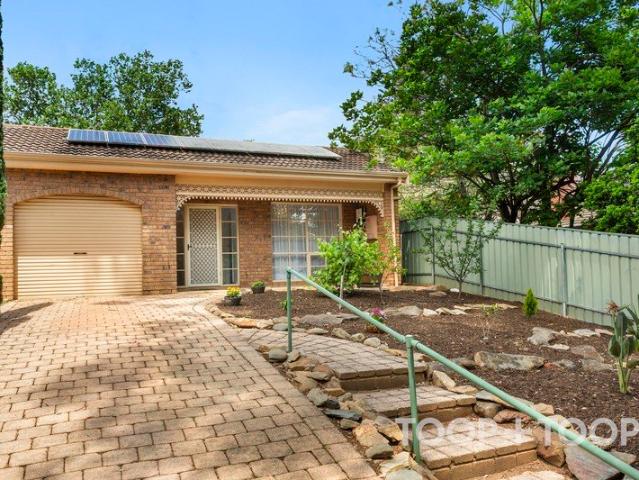
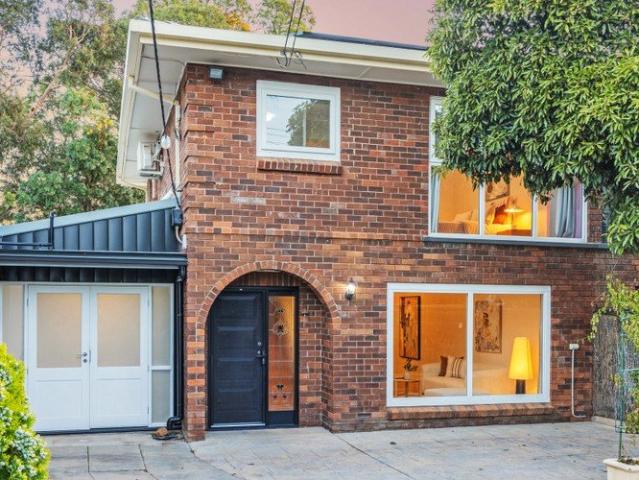
720sqm approx. of Possibility in Prized Linden Park
View photo
House · for sale
Request Details
720sqm approx. of Possibility in Prized Linden Park
Urrbrae
· 2 Bedrooms · 1 Bath · House
· Equipped kitchen
Urrbrae · 2 Bedrooms · 1 Bath · House · Equipped kitchen
A remarkable 720sqm (approx.) allotment in blue-ribbon Linden Park is the kind of canvas that can take a modest refresh or an altogether more ambitious vision. With its solid brick mid-century foundations, 8 Torrens Street offers a practical starting point for renovating, extending the existing home or refurbishing first before leasing it out. Alternatively, the depth of this prized parcel opens the conversation to a breathtaking custom-designed family residence or an exciting subdivision opportunity (STCC), with all the freedom to consider what this address could become. For now, the home's much-loved original character remains on show, from the light-filled lounge to the adjoining casual dining area. The original kitchen offers ample benchtops, extensive cabinetry and welcome natural sunshine, while two comfortable bedrooms, a central bathroom and a rear study provide useful flexibility from day one. Outside, the scale becomes impossible to ignore. A slate-paved covered alfresco face
Request Details
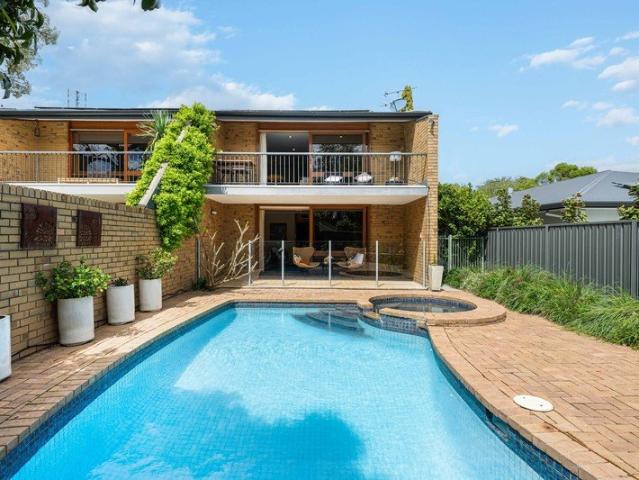
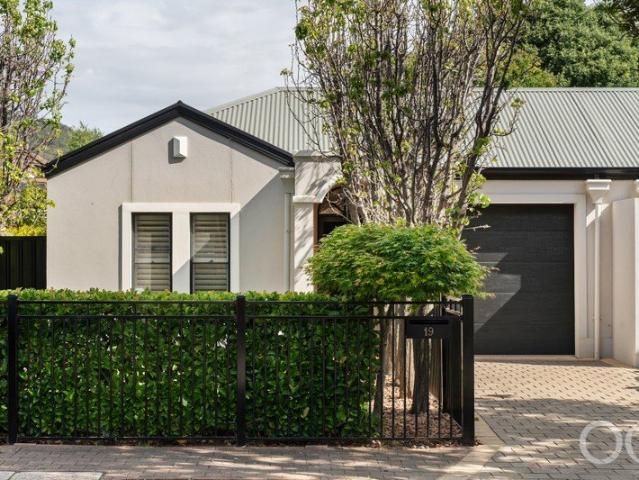
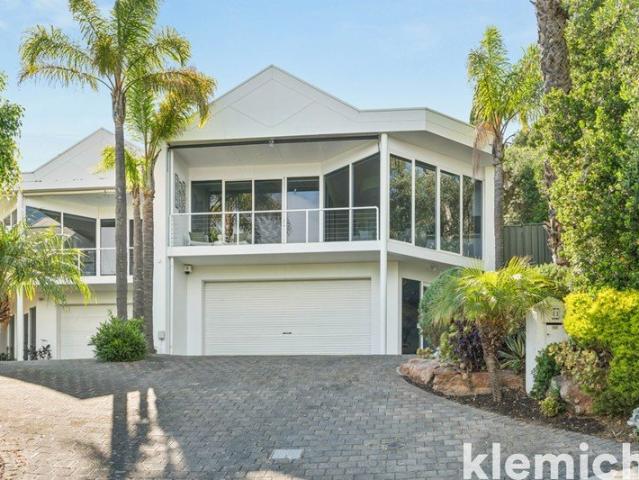
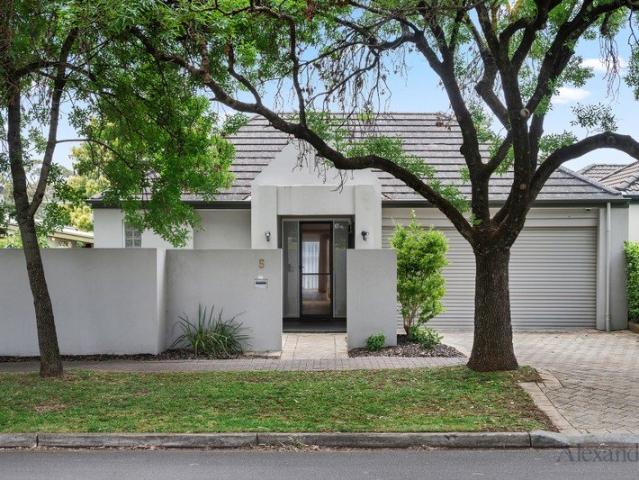
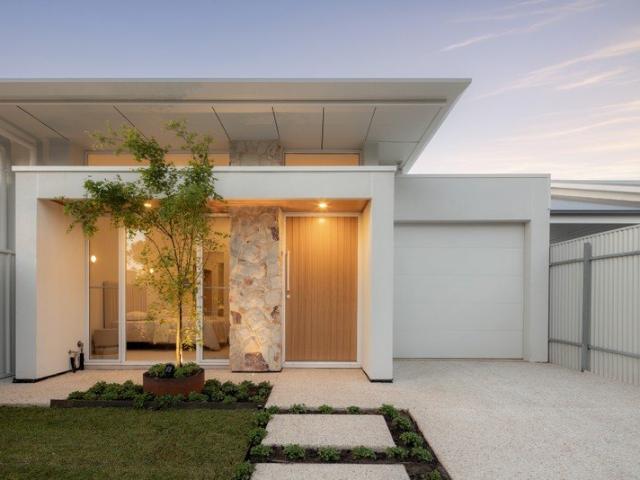
Mid Century Spirit, Rooftop Entertaining & Private Poolside Calm
View photo
House · for sale
Request Details
Mid Century Spirit, Rooftop Entertaining & Private Poolside Calm
Urrbrae
· 3 Bedrooms · 2 Baths · House
· Terrace · Parking · Equipped kitchen
Urrbrae · 3 Bedrooms · 2 Baths · House · Terrace · Parking · Equipped kitchen
A discreet modernist statement by renowned South Australian architect John Chappel, 39A Glenunga Avenue carries the visual confidence of bespoke 60s and 70s design through double-brick mid-80s foundations. Warm timber detailing, strong geometric lines and a wonderfully fluid footprint give the home its unmistakable identity, while the garage forms the landing below a spectacular rooftop terrace. A dramatic expansion of the property's entertaining footprint, here, dinner parties, lazy summer weekends and any excuse for a celebration embrace a setting few homes can match. Through bold double-door entry, the social heart continues the intentional freedom. A superbly renovated kitchen respects the original aesthetic while sharpening it for today, pairing charcoal joinery with crisp surfaces, gleaming appliances, gas cook top and servery-style connection to the breakfast bar ready to keep daily rhythms and company together. Sight-lines stretch across the sweeping lounge and dining before ti
Request Details
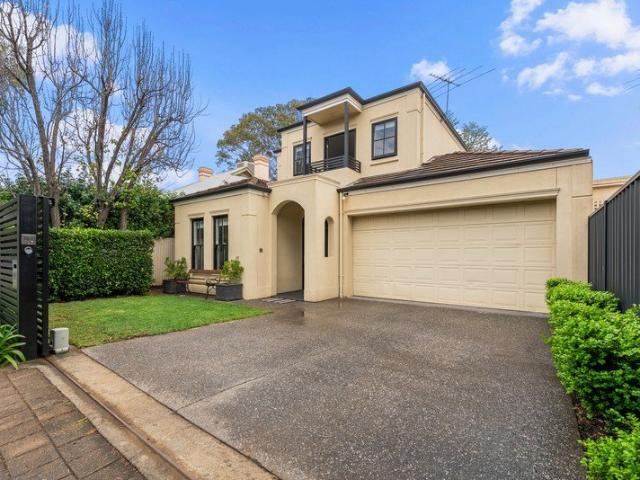
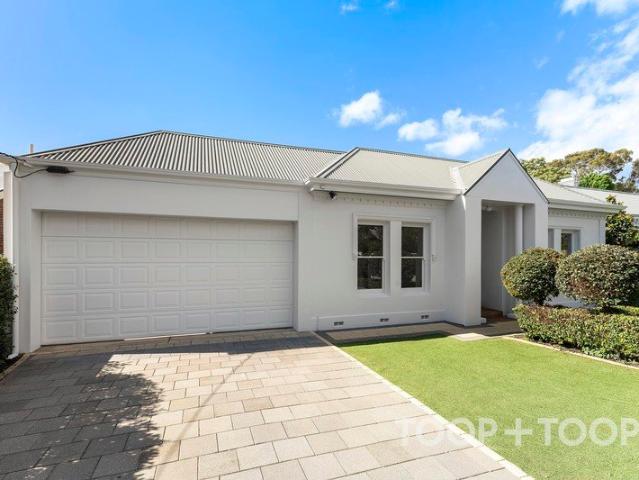
Refined Living in a Coveted Eastern Suburb
View photo
House · for sale
Request Details
Refined Living in a Coveted Eastern Suburb
Urrbrae
· 4 Bedrooms · 2 Baths · House
· Equipped kitchen
Urrbrae · 4 Bedrooms · 2 Baths · House · Equipped kitchen
Best Offers By 16/11 at 1pm - Unless Sold Prior Set within the sought-after eastern suburb of Fullarton, this contemporary residence presents a considered blend of refined design, effortless comfort and understated sophistication. Built by Hickinbotham in 2018 and occupying a 348sqm allotment, the home makes a lasting impression with its generous proportions and beautifully appointed interiors. At its heart, the expansive open-plan living area is elevated by a striking coffered and vaulted ceiling, complemented by ornate cornicing that adds architectural character and timeless elegance to everyday living. Designed for effortless entertaining and relaxed family living, the light-filled kitchen, dining and living zone connects seamlessly with the outdoor entertaining area and paved side courtyard. The well-appointed kitchen features Caesarstone benchtops, an island breakfast bar, a 900mm Westinghouse gas cooktop and oven, dishwasher and a generous walk-in butler's pantry. Accommodation c
Request Details
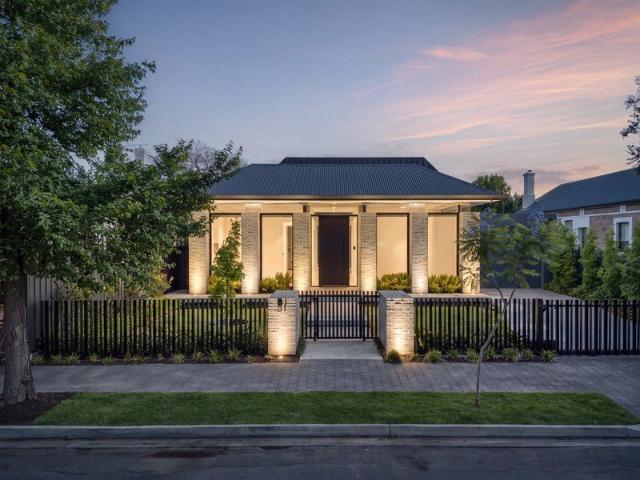
Open the Door to Light, Space and Easy Living
View photo
House · for sale
Request Details
Open the Door to Light, Space and Easy Living
Urrbrae
· 3 Bedrooms · 2 Baths · House
· Garden · Equipped kitchen
Urrbrae · 3 Bedrooms · 2 Baths · House · Garden · Equipped kitchen
Auction Sat, 14th Nov - 10.45am (USP) Positioned in a quiet street in the heart of Lower Mitcham, this inviting three-bedroom, two-bathroom home combines comfortable accommodation, established gardens and multiple living areas to enjoy, both indoors and out. An internal courtyard draws natural light into the home, while the choice of living spaces offers flexibility to entertain, come together or find a quiet corner of your own. Plenty of storage throughout adds everyday practicality. The peaceful backyard provides a lovely place to unwind after work, enjoy time with friends or watch the children and grandchildren play. Established gardens create a welcoming, low-maintenance setting, with room to add a tool shed or workspace, subject to the necessary approvals. Easy to live in now, there's also scope to refresh the kitchen and bathrooms with a few considered updates, adding your own style and making the home truly yours. For downsizers wanting to retain space for visitors, hobbies and
Request Details
EASY LIVING ON WELLINGTON TCE
View photo
House · for sale
Request Details
EASY LIVING ON WELLINGTON TCE
Urrbrae
· 5 Bedrooms · 3 Baths · House
· Equipped kitchen
Urrbrae · 5 Bedrooms · 3 Baths · House · Equipped kitchen
Spacious Family Living in Sought-After Inner-Eastern Location Fresh, bright, chic, spacious two-storey residence offers flexible modern stylish family living, generous accommodation and an enviable location close to the city. From the moment you enter, the home impresses with its welcoming entrance hall, high ceilings, timber floors and central staircase. Filled with natural light and finished in a fresh, neutral decor, the home provides multiple living spaces designed to accommodate both everyday family life and entertaining. At the heart of the home is a sleek, modern white kitchen featuring stainless-steel appliances and excellent connectivity to the surrounding living areas. The open-plan casual lounge and dining area enjoys a sunny north-west aspect through large picture window's, the kitchen overlooks the family room. Double doors provide separation to an additional dining or 2nd living space, offering further flexibility for a growing family. Accommodation is generous, with five
Request Details
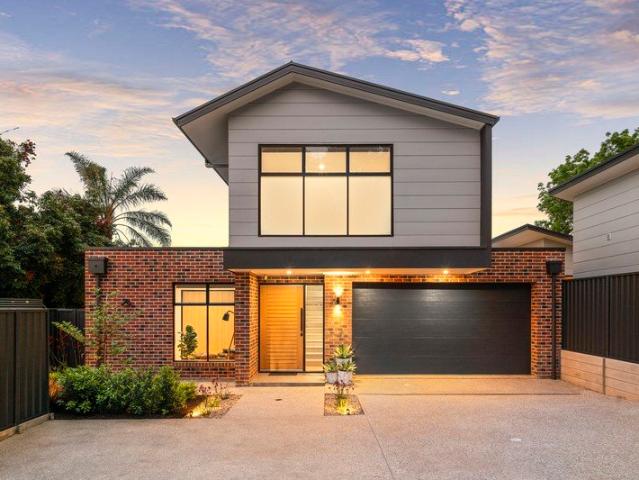
Architectural distinction. Award winning design. Exceptional execution
View photo
House · for sale
Request Details
Architectural distinction. Award winning design. Exceptional execution
Urrbrae
· 4 Bedrooms · 3 Baths · House
· Swimming pool · Equipped kitchen
Urrbrae · 4 Bedrooms · 3 Baths · House · Swimming pool · Equipped kitchen
Best offers by 12:00pm Tuesday 24th November (usp) Completed in December 2022, this four-bedroom residence represents a defining project for Taylored Construction, bringing together architect Tim Hodges and interior designer Stefan Vignogna in a home distinguished by its architecture, material selection and execution. The façade combines Danish-imported brick, expansive glazing and pronounced eaves, giving the two-storey residence a strong architectural presence on one of Malvern's most sought-after streets. Natural light, heated concrete floors and considered sightlines establish a sense of space from the entry, with a fully appointed office and separate living zone with kitchenette providing flexibility. To the rear, full-height moving glass doors connect expansive open-plan living with an outdoor entertaining pavilion, kitchen and 11.5m x 3.5m swimming pool. Finished in Spanish microcement, the pool is framed by carefully composed landscaping by Landscape Techniques, creating a priv
Request Details
Architectural elevated hillside excellence with panoramic city and sea views
View photo
House · for sale
Request Details
Updated
Architectural elevated hillside excellence with panoramic city and sea views
Urrbrae
· 3 Bedrooms · 2 Baths · House
Urrbrae · 3 Bedrooms · 2 Baths · House
If you've ever imagined entertaining family and friends against a backdrop of sparkling city lights, or simply curling up on the couch as the evening unfolds, this home brings that dream to life. Through expansive panes of wall-to-wall glass, enjoy the warm, twinkling lights of Adelaide city and beyond. It's a view reminiscent of Hollywood Hills living, and a setting every bit as captivating as those Instagram-worthy moments. By morning, the outlook takes on an entirely different character. Blue skies, distant horizons and a stretch of sea in the distance provide a beautiful backdrop to everyday life, ensuring the view is just as captivating by day as it is by night. Solid concrete construction, commercial-grade windows and doors, and a striking interplay of varying ceiling heights and architectural details give this home its distinctive character. Expansive floor-to-ceiling windows flood the interiors with natural light, while quality bamboo flooring adds warmth and contemporary appea
Request Details
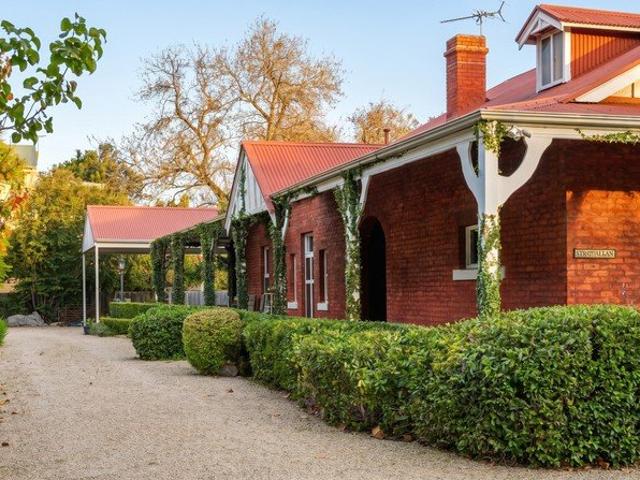
Strathallan  a Federation Landmark With Two Titles And Endless Possibility
View photo
House · for sale
Request Details
Strathallan a Federation Landmark With Two Titles And Endless Possibility
Urrbrae
· 4 Bedrooms · 2 Baths · House
· Cellar
Urrbrae · 4 Bedrooms · 2 Baths · House · Cellar
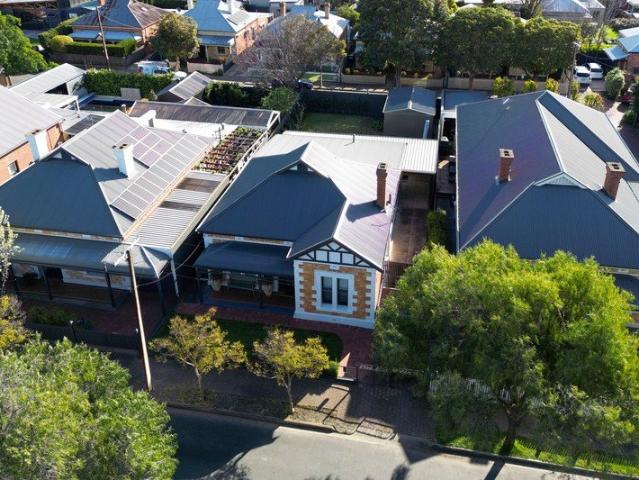
Set back to hush the passing world, 'Strathallan' C1915 reveals a life-altering secret; a second title at the sprawling feet of a landmark Federation villa, creating some 2,198sqm of combined possibility where Cross Road and Denning Street form a prized corner on the cusp of Unley Park. 'Strathallan' can remain what it has long been; a landmark home with an arresting character facade, two-levels, eight main rooms, soaring ceilings, old-world detailing, cellar, periodic updates and storybook grounds with the rare freedom that only two Hawthorns parcels can conjure. It could also split its story in two, giving the next custodian the rare chance to retain the original residence while using the sheer scale beside it to shape a bold architectural home, either as a separate title, a second family base, or a future saleable asset. Inside, its polished timber floors, leadlight windows, ornate fireplaces and dark timber trim define a timeless home with multiple living zones, up to four bedrooms
Request Details
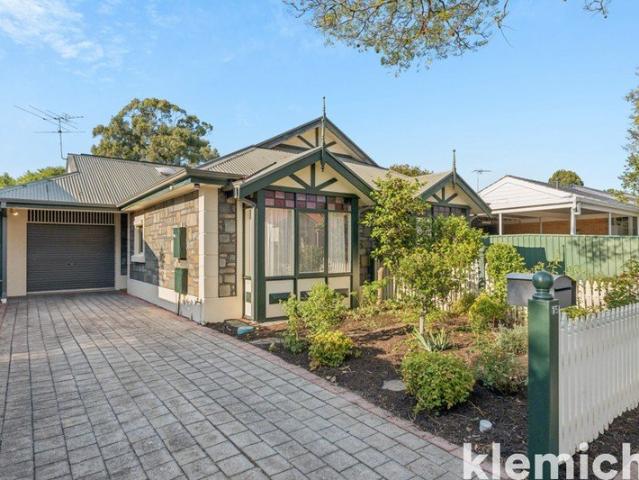
Bluestone charm, easy care living and a prized Glenside location
View photo
House · for sale
Request Details
Bluestone charm, easy care living and a prized Glenside location
Urrbrae
· 3 Bedrooms · 2 Baths · House
· Garden
Urrbrae · 3 Bedrooms · 2 Baths · House · Garden
Just 200 metres from Burnside Village, this bluestone-fronted courtyard home offers an appealing combination of space, convenience and low-maintenance living in one of Adelaide's most desirable eastern suburbs. Whether downsizing, investing, raising a young family or seeking an address within the Glenunga International High School and Linden Park Primary School zone, this well-maintained three-bedroom residence offers a flexible floorplan, multiple living areas and a choice of private outdoor spaces. Beyond the established front garden and picket fence, a generous formal living and dining room welcomes you inside, with large windows overlooking two internal courtyards. Separate from the casual living area at the rear, this space provides flexibility for entertaining, relaxing or accommodating family and friends. The main bedroom is positioned at the front of the home, featuring a square bay window with coloured leadlight detailing, garden outlook, built-in robes and ensuite bathroom. S
Request Details
A leafy Myrtle Bank canvas, where legacy meets potential Reimagine, Rebuild, Reward!
View photo
House · for sale
Request Details
A leafy Myrtle Bank canvas, where legacy meets potential Reimagine, Rebuild, Reward!
Urrbrae
· 4 Bedrooms · 2 Baths · House
Urrbrae · 4 Bedrooms · 2 Baths · House
It's time! Time for this charming original property, held in the same family for generations, to secure a new lease on life. A prime landholding of generous scale is now available in one of Adelaide's most enviable suburbs, and 5 & 5A Glenrowan Avenue, Myrtle Bank is ready for a considered rebirth…one that respects its leafy setting while embracing the opportunity to create something truly special. Spanning approximately 1,288sqm across two titles, with an east/west orientation and an impressive frontage of just under 20 metres, this is a rare parcel offering both scale and possibility. And importantly, the vision is now more than just an idea! Detailed building designs have been developed demonstrating how two beautiful contemporary residences could sit comfortably within the site, each offering generous accommodation, double garaging and a considered architectural presence. The proposed designs have been informed by preliminary discussions and feedback with Council, providing confide
Request Details
A Prized Location and Practical Living
View photo
House · for sale
Request Details
Updated
A Prized Location and Practical Living
Urrbrae
· 3 Bedrooms · 2 Baths · House
· Garden · Equipped kitchen
Urrbrae · 3 Bedrooms · 2 Baths · House · Garden · Equipped kitchen
Best Offers Closing Tuesday 24th November at 11:00am (Unless Sold Prior) Set in a peaceful cul-de-sac street in the highly sought-after suburb of St Georges, this beautifully presented three-bedroom, two-bathroom home delivers an appealing combination of generous proportions and easy-care living. With flexible spaces to suit families, professionals and down-sizers alike, it offers a comfortable lifestyle in a prized Eastern suburbs location. The Torrens-title property offers secure garaging at the front (the only attached part of the home), with direct internal access into the entrance foyer of the house. It offers a practical floor-plan, including a bedroom looking out to the front yard, flowing through to the spacious open-plan living/dining kitchen area. The entire property has been renovated and updated throughout, making it ready to move in and enjoy. The spacious main bedroom features a walk-in robe, ensuite and additional space ideal for a study, nursery or private retreat. A ce
Request Details
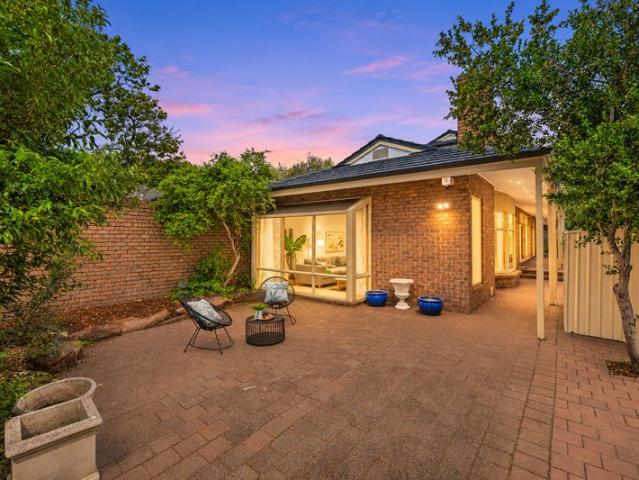
Quality Single Level Living with Glenunga's Prized Schooling & Lifestyle on Your Doorstep
View photo
House · for sale
Request Details
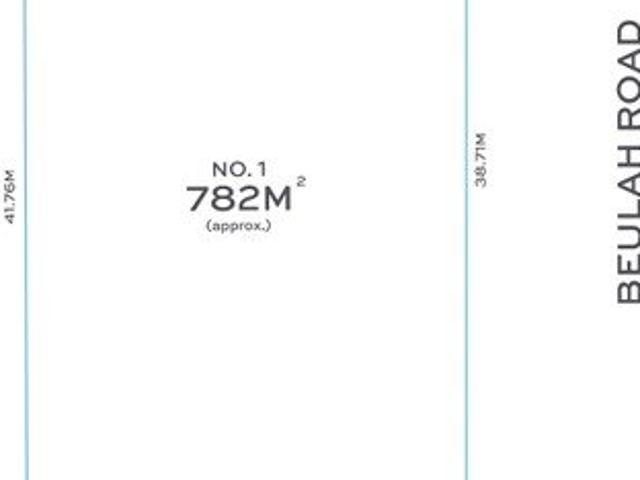
Quality Single Level Living with Glenunga's Prized Schooling & Lifestyle on Your Doorstep
Urrbrae
· 3 Bedrooms · 2 Baths · House
· Equipped kitchen
Urrbrae · 3 Bedrooms · 2 Baths · House · Equipped kitchen
Between friendly neighbours and arguably the most coveted school zone in the state comes this easy-care three-bedroom home, where sought-after single-level living meets a front-row view of Glenunga Reserve and the sporting oval of the highly regarded Glenunga International High behind it. Despite all this city-fringe lifestyle sitting on its doorstep, the home is privately set behind high fencing and a gated promenade, proving security is front of mind from the outset. Freshly laid engineered oak shifts to new wool carpets, lining a primary suite with walk-in robe, ensuite and generous proportions still to spare, sharing a sunny courtyard outlook with both bedroom two and a large second lounge. Beyond them, open plan living is bathed in the natural light of the parcel's favoured north-facing orientation, where picture windows, 2pac cabinetry and ample stone-topped benchtops gather around a kitchen that delivers a full suite of Miele appliances to match the quality found around the rest
Request Details
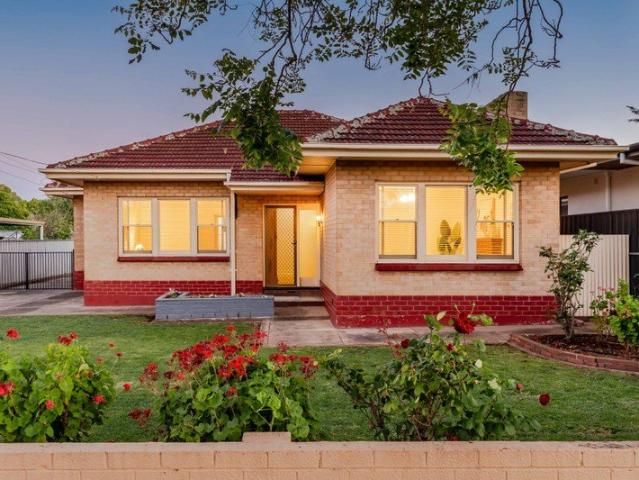
High Design Stunner on Scotch's Doorstep
View photo
House · for sale
Request Details
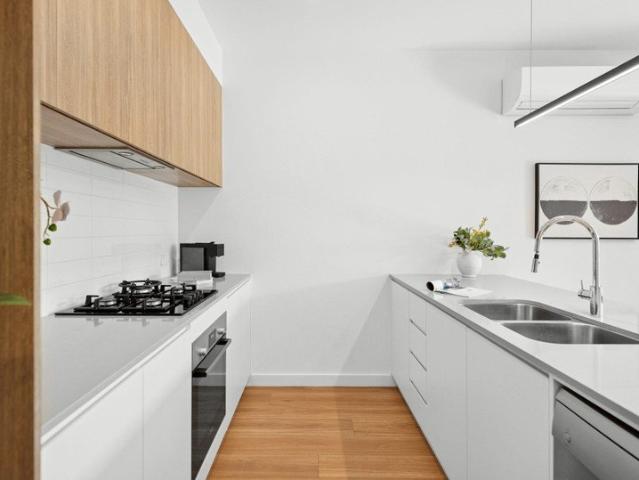
High Design Stunner on Scotch's Doorstep
Urrbrae
· 4 Bedrooms · 3 Baths · House
· Garden · Equipped kitchen
Urrbrae · 4 Bedrooms · 3 Baths · House · Garden · Equipped kitchen
A classy departure from the production-line build and Belair Road itself, this stunning 2025-built home pairs its high-end selections with a dynamic dual-level layout that adapts to the whims of families, downsizers and entertainers alike, all just a stroll from Scotch College and Mitcham Square. Set back behind electronic gates, its exposed brickwork and sharp architectural lines give little away of the tranquillity within, where windows stretch to the floor and surrounding trees become part of the furniture. Beyond the oversized oak pivot door, daylight washes across oak-look floors, black joinery adds a dash of drama and a generous open-plan living zone draws the home towards its garden edges. Honed Borghini Smartstone, black and oak-toned cabinetry and a generous breakfast bar give the kitchen its visual bite, backed by a Fisher & Paykel double oven, five-burner gas cooktop and butler's pantry that let you cook with ambition without spreading the aftermath across the open-plan livi
Request Details
Best Offers End 1pm Monday 16th November USP
View photo
House · for sale
Request Details
Best Offers End 1pm Monday 16th November USP
Urrbrae
· 5 Bedrooms · 3 Baths · House
· Equipped kitchen
Urrbrae · 5 Bedrooms · 3 Baths · House · Equipped kitchen
A Private Family Retreat with Space to Entertain Privately positioned behind a secure frontage in a peaceful no-through street, this substantial Malvern residence brings together generous family accommodation, inviting living spaces and superb poolside entertaining. Set on approximately 802sqm with a desirable north-facing rear, it offers an enviable lifestyle within easy reach of cafés, shopping and sought-after schools. Polished timber floors and generous proportions create a welcoming atmosphere throughout, while a thoughtfully extended layout provides room for the whole family to enjoy their own space. A separate formal lounge opens through French doors to a screened courtyard, offering a quiet setting for conversation, reading or simply unwinding. At the heart of the home, the kitchen connects with spacious dining and family areas, keeping everyday living and entertaining comfortably together. Stone benchtops, extensive cabinetry, a 900mm gas cooktop and dishwasher combine practic
Request Details
Heritage Inspired Elegance, Uncompromising Modern Luxury
House · for sale
Request Details
Heritage Inspired Elegance, Uncompromising Modern Luxury
Urrbrae
· 3 Bedrooms · 2 Baths · House
Urrbrae · 3 Bedrooms · 2 Baths · House
Best Offers by 2/11 at 11am - Unless Sold Prior For downsizers ready to leave behind the upkeep of a larger property without compromising on space, luxury or design, this brand-new Klemm Homes residence presents a unique opportunity in prized Kingswood. Exquisitely crafted and impeccably finished, this is the rare opportunity to enjoy the quality and individuality of a bespoke home without the two-year wait going through the full design and construct process. Exceptional craftsmanship, considered design and refined luxury, ready to enjoy now. A striking full stone frontage, custom front door and steel entry doors introduce interiors where heritage-inspired character meets exceptional contemporary craftsmanship, all designed around an effortless, lock-up-and-leave lifestyle. Soaring 4.5m ceilings to the entry transition to 3m ceilings throughout the ground level (2.7m upper), while herringbone timber flooring by Woodcut brings warmth underfoot. Floor-to-ceiling commercial windows frame
Request Details
Open the Door to a Set Back Unit with Big Bedrooms and a Beautiful Lifestyle Attached
House · for sale
Request Details
Open the Door to a Set Back Unit with Big Bedrooms and a Beautiful Lifestyle Attached
Urrbrae
· 2 Bedrooms · 1 Bath · House
· Parking · Patio · Equipped kitchen
Urrbrae · 2 Bedrooms · 1 Bath · House · Parking · Patio · Equipped kitchen
Offers Close Wed, 18th Nov - 1pm (USP) A quiet spot at the rear of its quaint group and a world of discovery just beyond it, this generous colonial-style unit pairs its enduring double-brick bones, peace and deceptive space with an easy-care foothills lifestyle on the doorstep of Waite's Arboretum, the city itself and Brown Hill Creek's nature trails. Two beautifully sized bedrooms, timber floors and living zones that open up for company or close off for quiet, give you more freedom within, while a modern kitchen and bathroom, private covered patio and lock-up garage make this a small-scale home that lives large and asks little of you in return. Open the Door to: A prized rear position within a quiet, established group Double-brick construction paired with timber floors and modern updates Two generously sized bedrooms with room to make yourself at home Flexible living zones that can be connected or closed off for added separation Modern kitchen serving everyday meals and evenings with
Request Details
Near New Elegance on One of Torrens Park's Finest Tree Lined Streets
House · for sale
Request Details
Near New Elegance on One of Torrens Park's Finest Tree Lined Streets
Urrbrae
· 4 Bedrooms · 2 Baths · House
· Garden · Equipped kitchen
Urrbrae · 4 Bedrooms · 2 Baths · House · Garden · Equipped kitchen
Best Offers By 3:00pm Monday the 9th of November (unless sold prior) Some streets rarely offer a new home. Inverloch Avenue, lined with towering mature trees and grand established residences, is one of them. Here, backing directly onto Scotch College, sits an impeccably presented 2025 family residence that combines a prestigious address, quality construction and low-maintenance living. Families in this pocket seldom find all three together without enduring the multi-year process of building from scratch. Looking right at home amongst the architectural grand homes of the avenue, the earthy stone portico gives way to a light-filled interior that draws you from living to kitchen to garden in one smooth sweep across timber-look floors. With stone benchtops, moody black cabinetry, Smeg appliances, a walk-in pantry, subway-tiled splashback, and a breakfast bar that glows under a slimline pendant, the kitchen is designed to be both stylish and social. The main suite stays downstairs with its
Request Details
A Grand 1926 Character Estate with City Views, Pool and Exceptional Family Living
House · for sale
Request Details
A Grand 1926 Character Estate with City Views, Pool and Exceptional Family Living
Urrbrae
· 4 Bedrooms · 3 Baths · House
· Fireplace · Swimming pool
Urrbrae · 4 Bedrooms · 3 Baths · House · Fireplace · Swimming pool
Perched high on an impressive 1,488sqm allotment and surrounded by lush established gardens, this beautiful 1926 bungalow delivers an exceptional combination of character, scale, privacy and lifestyle in sought-after Glen Osmond. Evoking the relaxed elegance of a Queenslander, the home is framed by generous verandahs and covered outdoor spaces, with soaring ornate ceilings of approximately 3.3 metres, beautiful bay windows, French doors and original fireplaces preserving the romance of its era. The exceptional ceiling height enhances the sense of space throughout and is a striking point of difference rarely found in modern homes. At the heart of the home is an expansive, light-filled living and dining space of remarkable proportions. A magnificent feature fireplace anchors the room, while oversized windows draw in natural light and glass French doors open to the covered verandah, capturing elevated views across the city. To the rear, further French doors provide a seamless connection t
Request Details
Sandstone Charm in a Premier Unley Position
View photo
House · for sale
Request Details
New
Sandstone Charm in a Premier Unley Position
Urrbrae
· 3 Bedrooms · 1 Bath · House
· Garden · Equipped kitchen
Urrbrae · 3 Bedrooms · 1 Bath · House · Garden · Equipped kitchen
Occupying approximately 451m² in the heart of Unley, this c.1900 sandstone fronted villa combines original character, generous accommodation and valuable dual street frontage, with access from both Austell Street and Beech Avenue. A traditional front verandah introduces the home, opening to a wide central hallway framed by high ceilings, polished timber floorboards and decorative fretwork. Three well proportioned bedrooms are complemented by a separate formal living room, providing an additional space that could readily adapt to suit a range of household needs. At the rear, the floorplan opens into a spacious living and dining area, creating a relaxed central hub with an outlook across the backyard. The adjoining kitchen offers ample cabinetry, bench space and gas cooking, while the recently renovated bathroom brings a contemporary finish with a walk in shower and modern vanity. A separate laundry with direct outdoor access completes the practical layout. The outdoor space is particula
Request Details
Premium North Rear Facing H&L opportunity in the heart of Unley
View photo
Terraced House · for sale
Request Details
New
Premium North Rear Facing H&L opportunity in the heart of Unley
Urrbrae
· 4 Bedrooms · 3 Baths · Terraced House
Urrbrae · 4 Bedrooms · 3 Baths · Terraced House
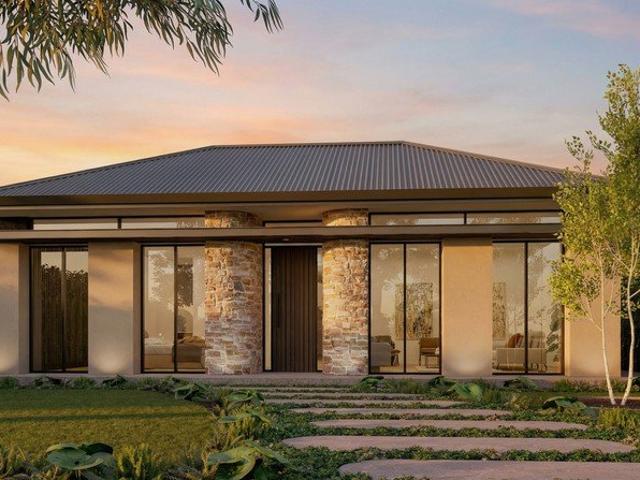
Thoughtfully designed for this allotment and situated on approximately 619m² of premium north-rear facing land, this one or two-storey home is a rare opportunity to reside in one of the city's most highly coveted suburbs. Offering an exceptional lifestyle within 100m of the King William Road shopping and restaurant precinct and a mere 5 minute drive from Adelaide's CBD, Medallion Homes is proud to present this offering at the exclusive address of 60 Arthur Street, Unley. Combining refinement with unrivalled amenity, this is a unique opportunity to proudly live in one of South Australia's most highly sought-after suburbs. To secure this once in a lifetime, all-new land release in the heart of Unley and to create your dream home, designed and built by industry leading Medallion Homes, contact us today. Disclaimer: Imagery is for illustration purposes. STCC
Request Details
Exquisite Elegance Awaits at Kings Place: Marvel by Medallion Homes
View photo
Terraced House · for sale
Request Details
New
Exquisite Elegance Awaits at Kings Place: Marvel by Medallion Homes
Urrbrae
· 4 Bedrooms · 3 Baths · Terraced House
Urrbrae · 4 Bedrooms · 3 Baths · Terraced House
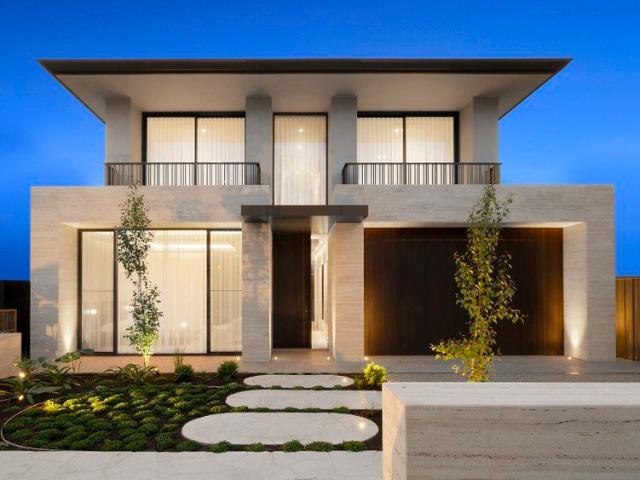
Welcome to Kings Place, Unley. Boasting a generous 14.42m frontage and situated on approximately 386m² of premium blue-chip land, enjoy the benefits of our full selections process, allowing you to personalise and curate your dream home in this enviable location. Your luxury Medallion home and very own private sanctuary awaits, in a brand-new address in the heart of cosmopolitan Unley, where architectural excellence meets luxurious living. Perfectly positioned just footsteps from the cafés, restaurants and boutique shops of King William Road, and within easy walking distance to Unley Shopping Centre, this exclusive opportunity offers a lifestyle defined by convenience, sophistication and style. Proposed for this exceptional location is a stunning residence to be crafted by the esteemed Medallion Homes. Designed to suit your lifestyle and the unique characteristics of the site, Medallion can tailor the home as either a luxurious single-level residence or an elegant two-storey design, ens
Request Details
Exceptional Development Site with Approved 12 Apartment Plans & Holding Income
View photo
House · for sale
Request Details
New
Exceptional Development Site with Approved 12 Apartment Plans & Holding Income
Urrbrae
· 11 Bedrooms · 6 Baths · House
· Parking
Urrbrae · 11 Bedrooms · 6 Baths · House · Parking
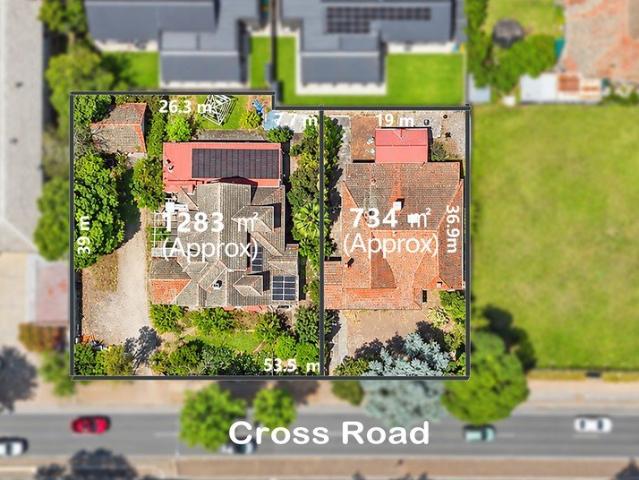
An exceptional opportunity awaits developers, builders and astute investors in the highly sought-after suburb of Westbourne Park. Positioned along Cross Road in Adelaide's established inner-southern suburbs, this exciting development site comes with Council-approved plans for a boutique residential project comprising 12 spacious two-bedroom apartments. With an existing residential rental income of approximately $50,000 per annum, the property also offers the advantage of holding income while future development plans are considered. # Key Development Highlights # - Development Approval Granted - Approved plans for 12 residential apartments, valid until July 2028. - Spacious Apartment Designs - Each apartment features approximately 86-90 sqm of internal living area, with two bedrooms, two bathrooms, plus allocated undercover parking and outdoor spaces. - Thoughtfully Designed Configuration - Six ground-floor apartments featuring private front and rear courtyards, complemented by six firs
Request Details
Erindale Elegance
View photo
House · for sale
Request Details
New
Erindale Elegance
Urrbrae
· 3 Bedrooms · 2 Baths · House
· Garden
Urrbrae · 3 Bedrooms · 2 Baths · House · Garden
Refined Eastern is delighted to present a private and welcoming family abode, set in a quiet, leafy pocket of Erindale wonderfully backing directly onto the gorgeous Newland Reserve, where a gate at the end of the garden opens to acres of pristine parkland. Light filled, low maintenance and wonderfully easy to live in, this is a lovely place to enjoy space, greenery and calm, with everything you need close at hand. From the street, the feel is immediately warm and inviting, a classic brick facade sits behind leafy greenery, a gracefully arched entry frames the leadlight sidelight and front door and a curved driveway winds through a garden that is as easy to enjoy as it is to look after. Step inside and timber floors lead you through sunlit living spaces that flow naturally from one to the next. A comfortable lounge sits at the front, with your welcoming dining room ready for family dinners. Double doors open to a bright family room with built in shelving and valuable study desk, a hand
Request Details
Refined Finishes, Effortless Living in the Heart of Goodwood
View photo
House · for sale
Request Details
New
Refined Finishes, Effortless Living in the Heart of Goodwood
Urrbrae
· 4 Bedrooms · 2 Baths · House
· Air conditioning
Urrbrae · 4 Bedrooms · 2 Baths · House · Air conditioning
Best Offers by Tuesday 1st of December at 12pm (Unless Sold Prior) A brand-new home where considered design, quality finishes and everyday functionality come together. Built in 2026 by Creative Structures, this Torrens-titled residence pairs a striking tumbled stone plinth and rendered facade with a thoughtfully designed interior, offering a refined approach to modern living. A paved pathway leads to an impressive timber entry door and welcoming hallway, framed by soaring 3.3m ceilings. Curved wall details bring a sense of softness, alongside engineered timber flooring, carefully selected lighting and an abundance of natural light. Zoned ducted reverse-cycle air conditioning with Wi-Fi and AirTouch controls ensures year-round comfort. The ground-floor master bedroom offers a private retreat, complete with floor-to-ceiling windows, feature lighting, ceiling fan and spacious walk-in robe leading through to the ensuite. A double vanity, central bath, separate shower and quality finishes c
Request Details
Prime Investment or First Home Opposite Pasadena Shopping Centre
View photo
House · for sale
Request Details
New
Prime Investment or First Home Opposite Pasadena Shopping Centre
Urrbrae
· 2 Bedrooms · 1 Bath · House
· Air conditioning · Parking · Equipped kitchen
Urrbrae · 2 Bedrooms · 1 Bath · House · Air conditioning · Parking · Equipped kitchen
Positioned in one of Adelaide's most convenient and sought-after locations, this well-maintained two-bedroom unit presents an outstanding opportunity for first home buyers, downsizers and savvy investors alike. Situated directly opposite the popular Pasadena Shopping Centre and only minutes from Flinders University, Flinders Medical Centre and public transport, this is a location where convenience meets strong long-term growth potential. Nestled within a peaceful group of just eight residences, the home enjoys a private setting surrounded by established greenery. A fully concreted driveway leads to your dedicated carport, while retaining walls and fencing provide added privacy from the road. Inside, you'll find a practical and comfortable floor plan designed for easy, low-maintenance living. The light-filled lounge features a skylight and split-system reverse cycle air conditioning for year-round comfort, with space for both relaxing and casual dining. The functional kitchen offers a g
Request Details
A Private Sanctuary of Space, Style and Family Living
View photo
House · for sale
Request Details
New
A Private Sanctuary of Space, Style and Family Living
Urrbrae
· 4 Bedrooms · 2 Baths · House
· Fireplace
Urrbrae · 4 Bedrooms · 2 Baths · House · Fireplace
Privately positioned behind secure gates and set back from Kensington Road, this beautiful four-bedroom residence offers an inviting sense of peace, privacy and tranquillity from the moment you arrive. Beyond its charming entrance lies a spacious, light-filled home where timeless character meets comfortable family living. Solidly built in brick and proudly Torrens Titled, this appealing residence offers generous proportions, versatile living spaces and a wonderful sense of flexibility, making it ideal for growing families, multi-generational living or those simply seeking room to relax and entertain. Thoughtfully designed to capture natural light, large picture windows throughout create a bright and welcoming atmosphere. The expansive formal lounge and dining area provides an elegant retreat, complete with a feature fireplace and convenient wood storage alcove. Whether enjoying a quiet evening or hosting family and friends, this space offers warmth and versatility. At the heart of the
Request Details
Exquisite Elegance Awaits: Marvel by Medallion Homes
View photo
Terraced House · for sale
Request Details
New
Exquisite Elegance Awaits: Marvel by Medallion Homes
Urrbrae
· 4 Bedrooms · 2 Baths · Terraced House
· Parking
Urrbrae · 4 Bedrooms · 2 Baths · Terraced House · Parking
Welcome to 1 Orange Grove, Kensington Park where architectural excellence meets luxurious living. This stunning residence, to be crafted by esteemed Medallion Homes, promises a lifestyle of unparalleled sophistication and comfort. Boasting a thoughtfully designed floorplan, this residence offers four generously sized bedrooms, providing ample space for both family and guests. Three spacious living rooms provide versatility, ensuring that every member of the household can find their perfect retreat. The two meticulously designed bathrooms and a double car garage further enhance the convenience and functionality of this home. The architectural prowess of Medallion Homes is evident in every detail of this property. The striking facade sets the tone for what lies within, captivating all who approach. The design effortlessly flows from room to room, creating a harmonious and inviting atmosphere throughout. The commitment to quality is evident in the sublime finishes chosen for this home. Fr
Request Details
Original Charm, Spacious Grounds and Room to Renovate
View photo
House · for sale
Request Details
New
Original Charm, Spacious Grounds and Room to Renovate
Urrbrae
· 3 Bedrooms · 1 Bath · House
· Fireplace · Equipped kitchen
Urrbrae · 3 Bedrooms · 1 Bath · House · Fireplace · Equipped kitchen
Best Offers by Monday 30th of November at 12pm (Unless Sold Prior) Set on a generous 700sqm allotment, this 1956-built home presents an exciting opportunity to secure a property with plenty of potential in an established pocket of Melrose Park. With its classic brick facade, well-kept gardens and practical layout, the existing residence offers a comfortable starting point for those looking to renovate, modernise or gradually make their own mark. Inside, light timber flooring creates a warm welcome, complemented by hallway cupboards providing useful everyday storage. The lounge room offers a comfortable place to relax, complete with an existing fireplace and a Kelvinator wall-mounted air conditioner. Three large, light-filled bedrooms provide plenty of room for the family, with the main bedroom also including a ceiling fan. The kitchen and dining area offer a functional layout, with an oven and gas cooktop, while providing scope for a future update to suit your style. The central bathro
Request Details
REMARKABLE GENERATIONAL INVESTMENT IN THE HEART OF CHINATOWN
View photo
Townhouse · for sale
Request Details
New
REMARKABLE GENERATIONAL INVESTMENT IN THE HEART OF CHINATOWN
Urrbrae
· 1,172 m² · Townhouse
Urrbrae · 1,172 m² · Townhouse
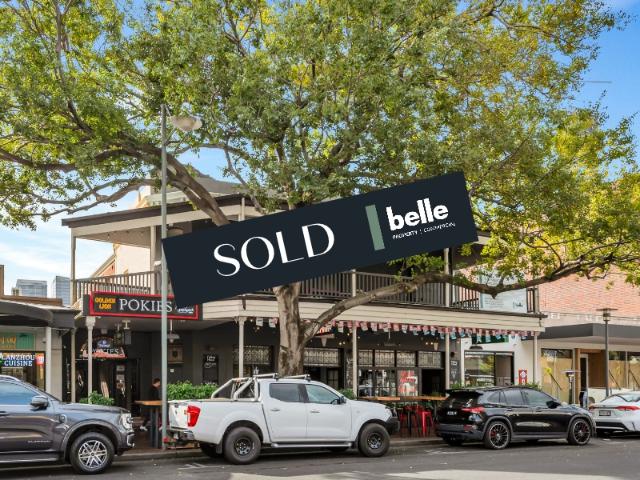
Belle Property Commercial Adelaide have the great privilege of offering a 'once-in-a-lifetime' chance to secure a prestigious, generational investment in one of Adelaide's most popular and tightly held retail and commercial strips. This exceptional property has been held under the same ownership for 45 years. Occupying a premium location within the iconic heart of Chinatown, 102-104 Gouger Street possesses significant attributes including: - Landmark inner city gaming hotel, the only hotel within Adelaide's prized Chinatown and Gouger Street Precinct - Exceptional position immediately adjacent to Moonta Street - Large site area of 806 sqm* with a prime 16.5-metre* frontage to Gouger Street - 1,172 sqm* of building improvements over two levels - Opportunity to construct additional levels under the current lease or to totally redevelop in the future (STCC) No heritage constraints - Tightly held strip, where properties are often owned by the same family for generations - Absolute trophy p
Request Details
Sophisticated Apartment Living in the Heart of Parkside
View photo
House · for sale
Request Details
New
Sophisticated Apartment Living in the Heart of Parkside
Urrbrae
· 2 Bedrooms · 2 Baths · House
· Balcony · Equipped kitchen
Urrbrae · 2 Bedrooms · 2 Baths · House · Balcony · Equipped kitchen
Affectionately referred to as 'Parkside Place' by its owners, 108/293 Fullarton Road presents an exceptional opportunity to enjoy contemporary, low maintenance living in one of Adelaide's most desirable city fringe locations. Combining stylish interiors, generous accommodation and an expansive private balcony, this beautifully presented apartment offers the perfect balance of comfort, convenience and lifestyle appeal. Stepping inside, the home reveals a light filled open plan living and dining area, complemented by warm timber look flooring, crisp white interiors and contemporary finishes throughout. Large sliding glass doors invite natural light into the living space while creating a seamless connection to the generous balcony, offering an inviting setting for outdoor entertaining or simply relaxing. At the heart of the home, the modern kitchen combines functionality with contemporary design, featuring sleek white benchtops, warm timber look cabinetry, a tiled splashback and stainless
Request Details

Get email alerts

Don't miss out: be the first to know about new properties

The alert was correctly created

On subscribing you accept the conditions of use and the privacy policy
Alert
Receive new ads in your inbox
Save this search
Receive alerts for new listings

We'll send you an email when we have new properties for: "Houses for sale in Urrbrae"

The alert was correctly created

Malvern, Adelaide
Eastwood, Adelaide
Get email alerts and be the first to see new listings
Required field
On subscribing I accept the terms of the privacy policy
Perfect! You'll soon start receiving new listings via email
Alert
Receive an email when we have new ads for Houses for sale in Urrbrae
Save this search
Filters

Bedrooms

Size (m²)

m²
m²

Price

$
$

Property type

Bathrooms

Clear all filters
Receive notifications when new entries are published.