1,146 houses for sale in Urrbrae

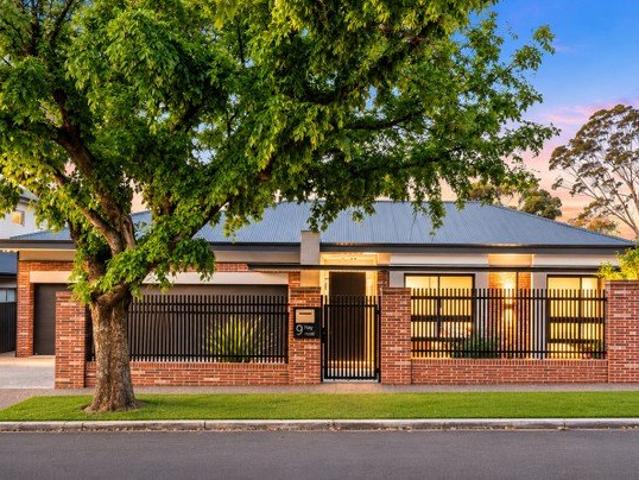
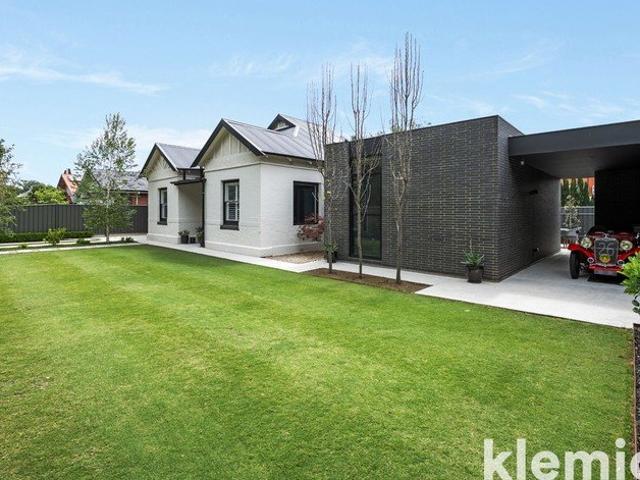
A moody, award winning departure from the mundane on 937sqm with in ground pool and detached pavilion/studio
View photo
House · for sale
Request Details
A moody, award winning departure from the mundane on 937sqm with in ground pool and detached pavilion/studio
Urrbrae
· 4 Bedrooms · 3 Baths · House
· Swimming pool
Urrbrae · 4 Bedrooms · 3 Baths · House · Swimming pool
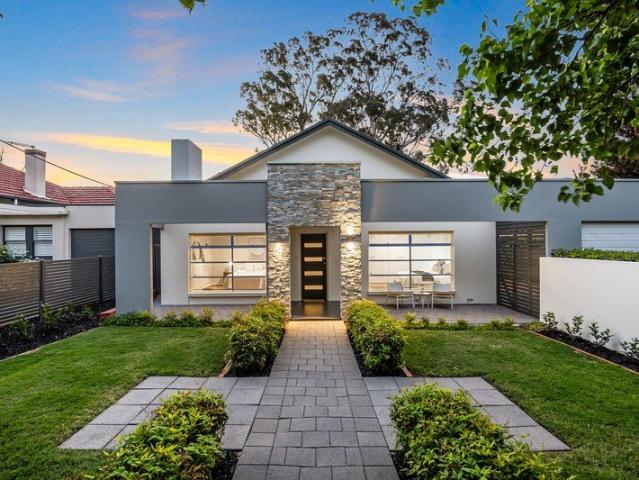
Conceived for an ever-changing art collection and a family with an appetite for something different, 'Black Box' takes the Malvern bungalow and gives it an avant garde alter ego that keeps you wanting more The vision of Sally Wilson at Archaea, brought to life by Quigley Building and featured in SALIFE, this award-winning transformation retains just three original rooms in a home that makes an art of the unexpected. What could have been a discreet renovation behind a familiar facade instead becomes part of the streetscape, giving the 1920s bungalow and bold addition equal billing on a wonderfully wide, far-reaching plot. Through the steel-framed entry, the home's two eras become a single experience Bedroom wings sit apart, courtyards draw daylight into the seams and the home converges on a vast, social living space with charcoal timber battens overhead, engineered timber floors, Spanish face brickwork and gallery walls alive with the art of your choosing. A pleated Copenhagen pendant c
Request Details
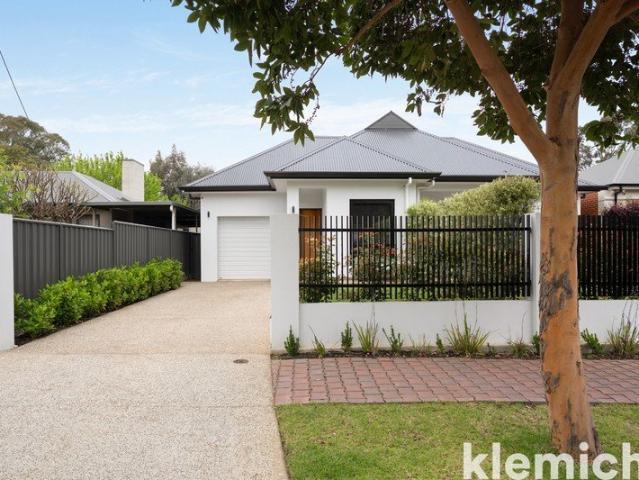
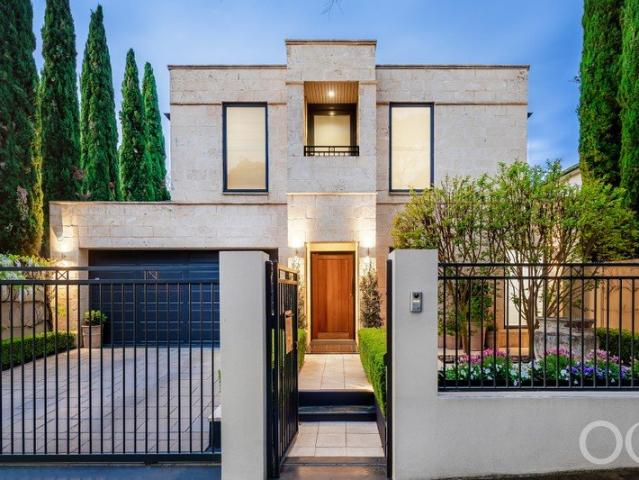
Custom designed, high spec residence c.2024 with in ground pool and garage lift for 2 cars
View photo
House · for sale
Request Details
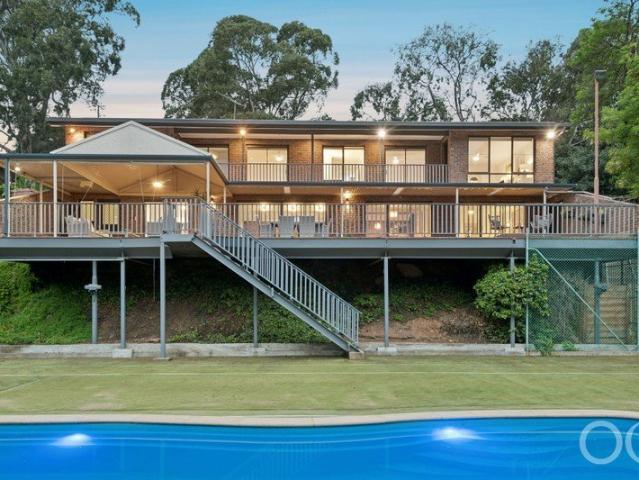
Custom designed, high spec residence c.2024 with in ground pool and garage lift for 2 cars
Urrbrae
· 4 Bedrooms · 2 Baths · House
· Gym · Swimming pool · Lift · Parking
Urrbrae · 4 Bedrooms · 2 Baths · House · Gym · Swimming pool · Lift · Parking
Following a seemingly endless plot facing one of Netherby's most beautiful streets, this high-spec 2024-built home gives little away on first impression, then gives you everything you've ever wanted on the stylish journey from its garage with car lift to its heated pool. In between is a cleverly resolved 4-bedroom home that left little expense spared, pairing its push-button comforts with engineered parquetry floors, 3m ceilings, fully-tiled bathrooms, custom joinery and double glazing. The luxury of stepping away is considered just as carefully as coming together, starting with a north-facing front retreat that laps up the morning sun and makes a compelling case for moving the office home. A fourth bedroom gives you permission to think beyond beds, leaving room for a dedicated gym, the children's sprawling collection of toys or a third living zone as the household grows into its own competing interests. Walk-in robes feature in both the main and second bedrooms, tall doors amplify the
Request Details
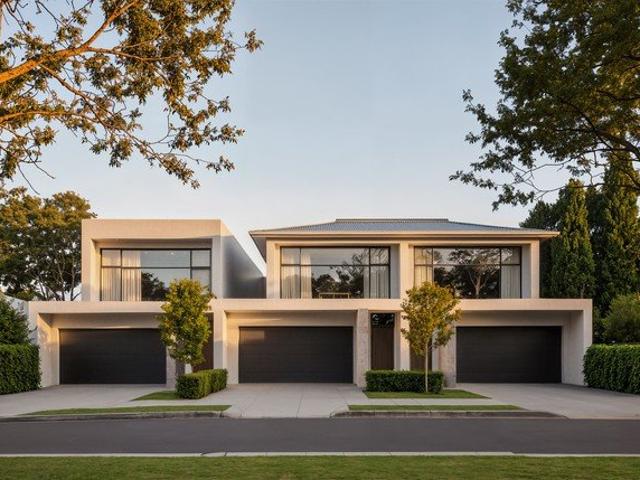
A Poolside Parcel Poised in Netherby's Peaceful Pocket
View photo
House · for sale
Request Details
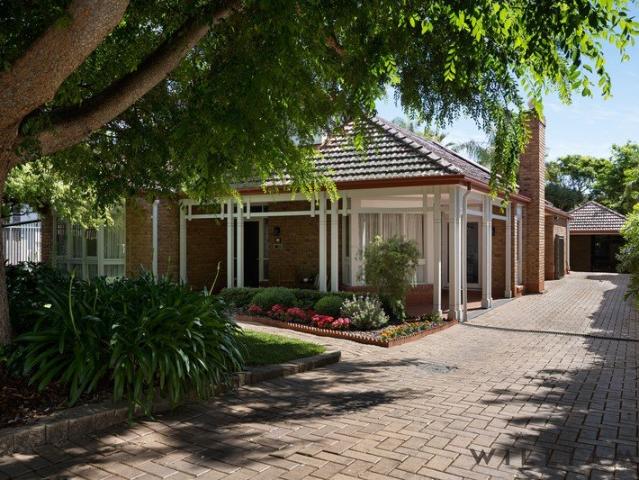
A Poolside Parcel Poised in Netherby's Peaceful Pocket
Urrbrae
· 4 Bedrooms · 2 Baths · House
· Garden · Swimming pool · Equipped kitchen
Urrbrae · 4 Bedrooms · 2 Baths · House · Garden · Swimming pool · Equipped kitchen
Set well back behind a rose-framed frontage on over 1,400sqm, this sought-after single-level home saves its best for those who step inside, with up to four bedrooms and multiple living zones carrying all the way to a poolside finish that still has plenty of room for what comes next. Columns and picture windows lend the formal front-of-house footprint its good looks, with the lounge and dining both flowing into the granite-topped kitchen and open-plan living to create one generous zone that adapts to whoever is home. The bedrooms are serviced by a fully tiled main bathroom, while the master rewards the household heads with generous proportions, a walk-in wardrobe and a couple's ensuite. And for the business owner, trade one of those bedrooms for a home office with its own entry, meaning clients can come and go without ever crossing the family threshold. A serene backdrop for day-to-day living, the in-ground pool sparkles within a generous yard that's open to a few ideas of its own. Pave
Request Details
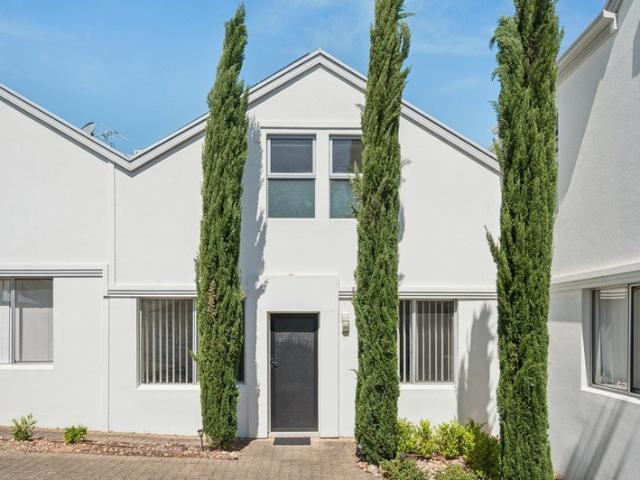
Two Levels of Family Lifestyle, One Spectacular Setting
View photo
House · for sale
Request Details
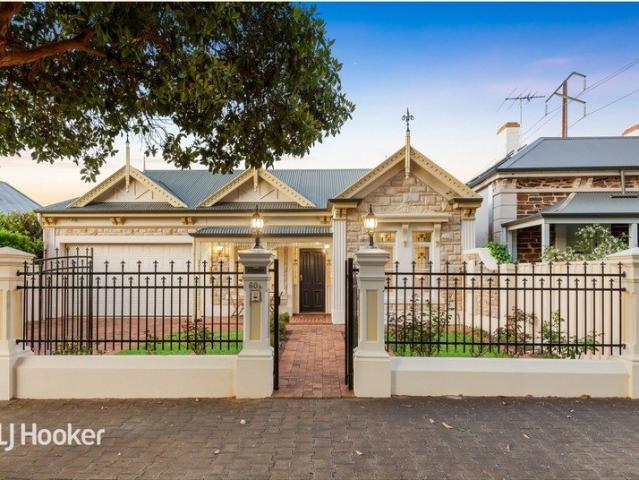
Two Levels of Family Lifestyle, One Spectacular Setting
Urrbrae
· 5 Bedrooms · 2 Baths · House
· Equipped kitchen
Urrbrae · 5 Bedrooms · 2 Baths · House · Equipped kitchen
A stunning contemporary residence immersed in the gum-studded serenity of Torrens Park, this beautifully updated residence brings a wonderful sense of seclusion to its sprawling 1,193sqm parcel. Set deep into the block, the property's elegant two-storey design embraces both refined family comfort and impressive entertaining, leading with a sunlit formal lounge and dining before opening into a sparkling social hub. Here, gallery windows frame lush greenery, while the gleaming kitchen serves up premium appliances and excellent bench space ready for culinary company. There's a delightful balance between places to gather and pockets to escape, with a versatile floorplan giving everyone room to find their own rhythm. The ground-floor master retreat enjoys a walk-in robe and private ensuite, complemented by a nearby study or fifth bedroom, while upstairs sees three lofty bedrooms capture gorgeous treetop outlooks as they circle the gleaming three-way family bathroom. Adding another dimension
Request Details
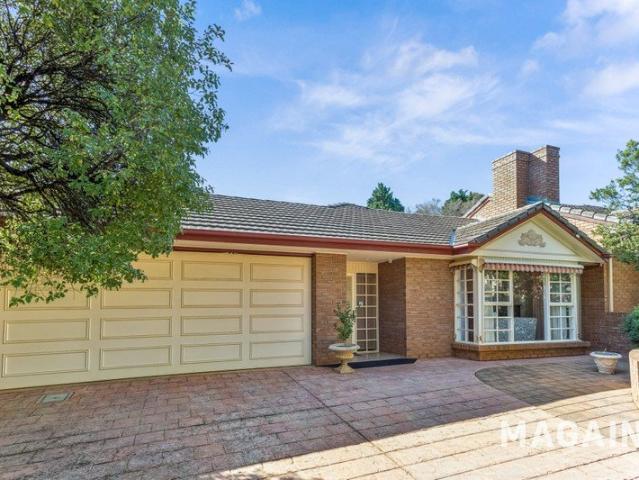
A Linden Park Classic with Endless Potential
View photo
House · for sale
Request Details
A Linden Park Classic with Endless Potential
Urrbrae
· 4 Bedrooms · 2 Baths · House
· Parking
Urrbrae · 4 Bedrooms · 2 Baths · House · Parking
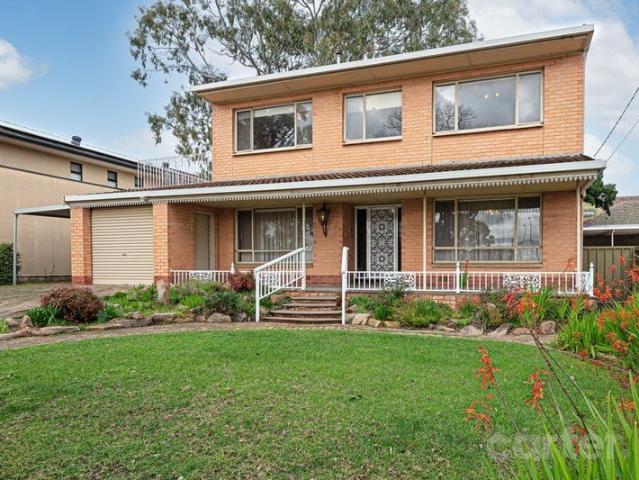
Set on a generous 651sqm allotment in one of Adelaide's most tightly held eastern suburbs, 56 Hay Road presents an exciting opportunity to secure a home with plenty of scope for the future. Behind its established frontage, the home retains a collection of original features that give it warmth, personality and a wonderful sense of history. Offering four bedrooms, two bathrooms and a single garage, the existing floorplan provides comfortable accommodation today while leaving plenty of room to reimagine what comes next. For renovators, there is an opportunity to modernise and enhance the existing home. Alternatively, the substantial landholding provides an enticing canvas for those considering building a brand new home in this highly regarded location, subject to all necessary consents. Positioned within easy reach of Burnside Village, local parks, quality schooling, including a short walk to Linden Park Primary School and Glenunga International and the everyday conveniences of Adelaide's
Request Details
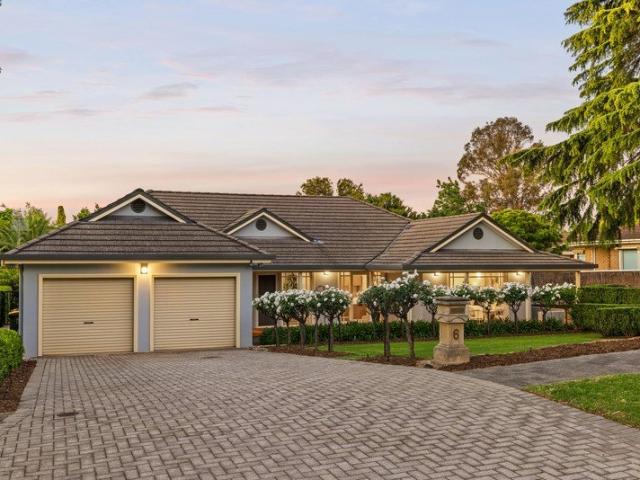
Remodelled bliss and boundless lawn, from a ornamental pear lined start to a sunset finish
View photo
House · for sale
Request Details
Remodelled bliss and boundless lawn, from a ornamental pear lined start to a sunset finish
Urrbrae
· 4 Bedrooms · 2 Baths · House
· Garden · Equipped kitchen
Urrbrae · 4 Bedrooms · 2 Baths · House · Garden · Equipped kitchen
Best offers by 12:00pm Tuesday 24th November (unless sold prior) Nothing was left untouched when this four-bedroom home was remodelled, a top-to-toe transformation that now presides over an 880sqm parcel along an ornamental pear-lined street, with manicured gardens behind secure fencing, open-plan living and north-facing entertaining, all a graceful gateway to the boundless backyard. While a contemporary facade makes a polished first impression, it's what waits inside that deserves the second look - custom cabinetry carrying the whole way through, ducted reverse cycle servicing the entire footprint and solar panels offsetting the cost of comfort. Open-plan living sits at the heart, headlined by a modern stone-topped kitchen and flowing out through French doors to paved entertaining that faces north to share all-day sun with the interior - while electric awnings, thoughtfully placed, blocks it out in the heights of summer. Beyond, a sweeping stretch of lawn is fringed by privacy hedging
Request Details
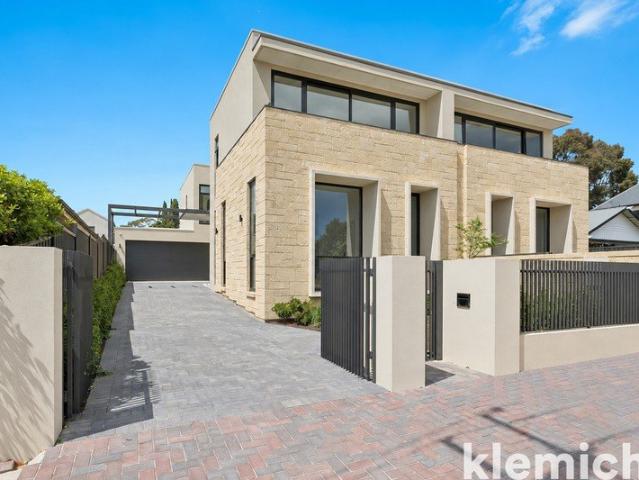
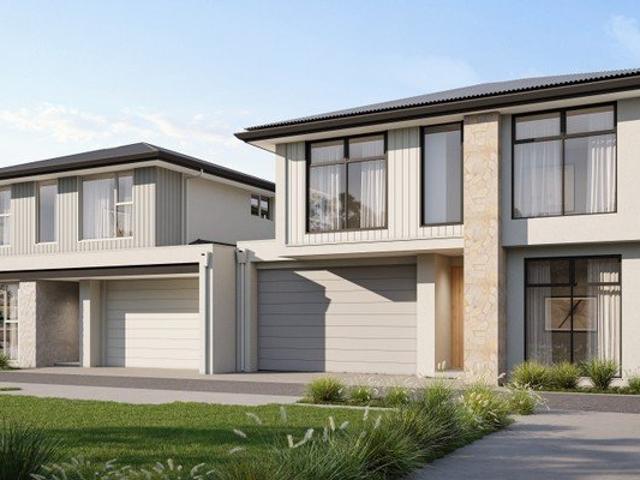
Exceptional new residences designed by Genworth and built by leading Eastern suburbs builder to the highest of standards
View photo
House · for sale
Request Details
Exceptional new residences designed by Genworth and built by leading Eastern suburbs builder to the highest of standards
Urrbrae
· 4 Bedrooms · 3 Baths · House
· Parking
Urrbrae · 4 Bedrooms · 3 Baths · House · Parking
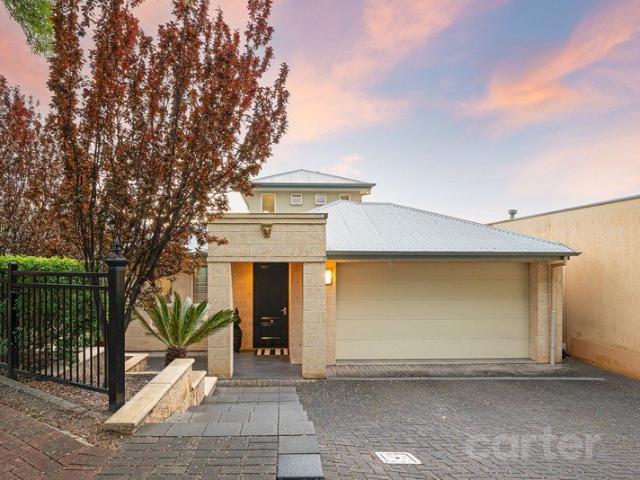
Expressions of Interest Closing 11th November @ 12pm (Unless Sold Prior) Architecturally designed by renowned Adelaide residential designer Genworth and built to the highest of standards by renowned Eastern Suburbs builder and his team of outstanding trades, these exceptional new residences bring together striking contemporary architecture, sophisticated interiors and a considered approach to modern living. The interior design, by Marija Rose, is sublime with the selected finishes adding real warmth and sophistication to this residence. Created for buyers who appreciate thoughtful design, quality materials and generous proportions, each residence combines Western Australian sandstone detailing, commercial-grade glazing and refined interiors, with an emphasis on privacy, functionality and longevity. Behind the commanding façade, each residence offers approximately 368 sqm of total built area, including the double garage and covered outdoor living, on an allotment of approximately 463 sq
Request Details
Take it from the top  a Mount Osmond secret worth sharing
View photo
House · for sale
Request Details
Take it from the top a Mount Osmond secret worth sharing
Urrbrae
· 4 Bedrooms · 2 Baths · House
· Equipped kitchen
Urrbrae · 4 Bedrooms · 2 Baths · House · Equipped kitchen
Best Offers By 12pm Monday 9th of November (Unless Sold Prior) PRICE GUIDE: $1,900,000 Some of Adelaide's best addresses are the ones you barely know exist - and Mount Osmond has been keeping that secret for years. Perched above the city, wrapped in greenery, and blessed with views that stretch from the hills to the sea, it's a pocket that feels a world away from it all without ever losing touch with the best of Adelaide. And hidden within it, 5 Seaview Road takes that sense of escape to another level. Completely concealed from the street, this solid C1982 double-brick original has been meticulously extended and reimagined into a family entertainer that knows how to live large. Inside, the scale speaks for itself. An expansive living domain unfolds beneath soaring ceilings, with Tasmanian Oak floors running underfoot and vast walls of glass keeping the outlook at your eyeline. The kitchen is made for a crowd, with Caesarstone benchtops, mirrored splashbacks, premium appliances, and a w
Request Details
Netherby House for Sale: 4 Bed, 2 Bath, 2 Garages, $1.399$1.45M
View photo
House · for sale
Request Details
Netherby House for Sale: 4 Bed, 2 Bath, 2 Garages, $1.399$1.45M
Urrbrae
· 4 Bedrooms · 2 Baths · House
· Garden · Balcony · Parking · Air conditioning
Urrbrae · 4 Bedrooms · 2 Baths · House · Garden · Balcony · Parking · Air conditioning
To enquire, please email or call 1300 815 051 and enter code 7439 $50,000 cash back offer Discover your next home in the sought-after suburb of Netherby, offering space, comfort, and lifestyle in one complete package. This well-presented property is currently for sale in the price range of $1,399,000 to $1,450,000. Set on a 484m² allotment with a generous 224m² of living area, the home features 4 bedrooms, 2 bathrooms, and two separate living areasideal for families needing room to spread out or for creating a relaxed work-from-home setup. Enjoy year-round comfort with reverse cycle air conditioning, and step outside to a welcoming outdoor entertainment area surrounded by a fully fenced yard. The home also includes a courtyard, perfect for quiet mornings or entertaining friends and family. Additional highlights include: - Double garage with remote control access - Secure parking - Balcony - Built-in robes in the bedrooms - Dishwasher - Water tank - Broadband connection - Fully secure h
Request Details
AERIAL ENERGY | STUNNING MID CENTURY ARCHITECTURAL CLASS WITH FLIGHT DECK ALTITUDE OFFERING WORLD CLASS VIEWS & LIFESTYLE LIKE NO OTHER
View photo
House · for sale
Request Details
New
AERIAL ENERGY | STUNNING MID CENTURY ARCHITECTURAL CLASS WITH FLIGHT DECK ALTITUDE OFFERING WORLD CLASS VIEWS & LIFESTYLE LIKE NO OTHER
Urrbrae
· 3 Bedrooms · 1 Bath · House
Urrbrae · 3 Bedrooms · 1 Bath · House
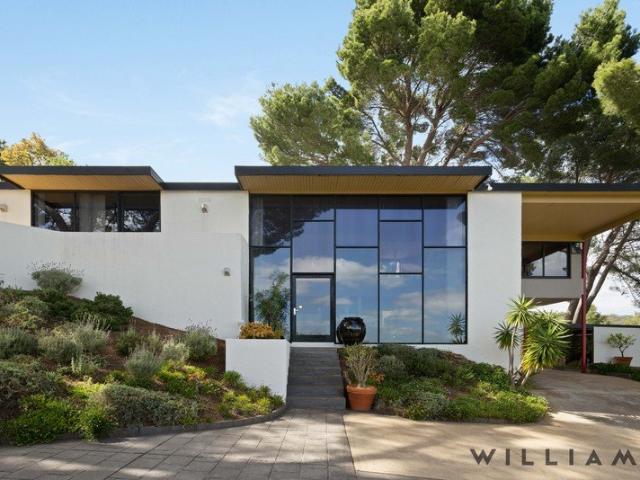
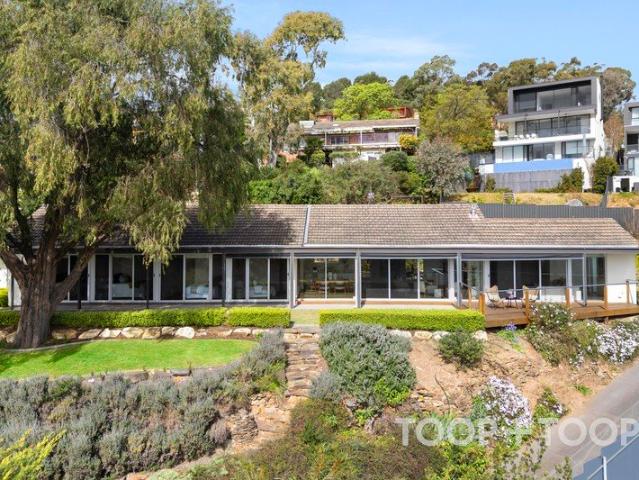
Rise to a cul-de-sac summit like no other, with the lights of Adelaide at your feet and sunset across the gulf. Set atop a sculpted and considered 1946sqm Mediterranean landscape, this architect's own design and home honours an iconic era, with a skyline that never misses a performance. Thoughtfully designed by one of Adelaide's most renowned architects in the mid-century space over 50 years ago, there's nothing predictable about its luxury; yet it has one hell of a pulse. And its striking one-off silhouette has held this elite ground ever since, with the confidence to take bespoke style to the edge Expansive double-height glazing frames Adelaide's sprawling city to perfection. And for the true cinema of New Year's fireworks, electrical storms, or the aerial energy of an F/A -18 overhead, nothing prepares you for this impressive take-off. The solid brick up to three-bedroom design, with rendered walls inside and out, was progressive for its time. And today, it still stands alone. A cle
Request Details
A Statement of Contemporary Luxury
View photo
House · for sale
Request Details
A Statement of Contemporary Luxury
Urrbrae
· 5 Bedrooms · 3 Baths · House
Urrbrae · 5 Bedrooms · 3 Baths · House
An exceptional custom residence where architectural design, considered craftsmanship and effortless family living come together. Set on approximately 1,090sqm of land in one of Adelaide's most sought-after eastern suburbs, this impressive residence delivers an outstanding balance of scale, sophistication and everyday comfort. Completed in late 2020 by Finesse Built, named 2022 Master Builders of the Year, the home showcases a thoughtful approach to contemporary design, with natural materials, generous proportions and an emphasis on light and connection throughout. More than 420sqm of internal living is complemented by soaring raked ceilings reaching approximately 3.75 metres, while Blackbutt timber flooring and a restrained palette of exposed brick, rammed earth and raw timber create a distinctive aesthetic with enduring appeal. Designed to accommodate both family life and entertaining on a grand scale, the floorplan offers five bedrooms and a series of versatile living spaces, extendi
Request Details
Brand new Lofty homes in the heart of Glenunga
View photo
House · for sale
Request Details
New
Brand new Lofty homes in the heart of Glenunga
Urrbrae
· 4 Bedrooms · 3 Baths · House
· Garden · Parking
Urrbrae · 4 Bedrooms · 3 Baths · House · Garden · Parking
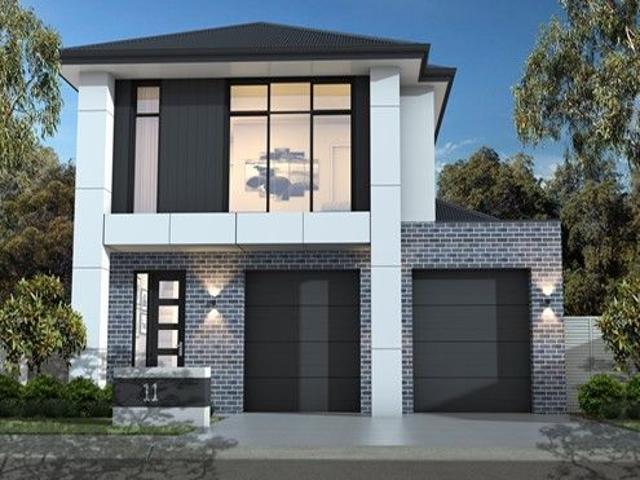
This listing is for Residence 5. Residence 4, its mirror-image neighbour, is also for sale, and both are described below so you can compare them side by side. Brand-new homes in Glenunga are a rare find. Expected completion date: November 2027. Residences 4 and 5 are the first two released at 1 Fowlers Road, a private group of five homes being built by Lofty, and both sit in the Glenunga International High School and Linden Park Primary School zones. Each offers four bedrooms, three bathrooms, a powder room and a double garage, with a guest suite downstairs and a retreat upstairs. They share the same well-planned layout, mirrored, so the choice comes down to the block, the garden and the finishes you love most. Where they sit Residence 4: Tucked privately inside the group, away from the street, on 285 m² of land with an easy-care private garden. Residence 5: At the front of the group, on 312 m² of land with the larger garden of the two, wrapping around the east and south. How they look
Request Details
Open the Door to a Bespoke Beauty that takes Entertaining to Another Level
View photo
House · for sale
Request Details
Open the Door to a Bespoke Beauty that takes Entertaining to Another Level
Urrbrae
· 3 Bedrooms · 2 Baths · House
· Equipped kitchen
Urrbrae · 3 Bedrooms · 2 Baths · House · Equipped kitchen
Offers Close Tue, 10th Nov - 12pm (USP) Inspired by the Georgian- Style Homes of Provence, made for the modern Australian family on a mission to entertain, indoors and out; this bespoke architectural home with a prized North/South orientation in prestigious Highgate draws you in beyond its limestone facade and keeps you wanting more. What follows is a beautifully considered exercise in having it both ways, pairing the ceremony of a classically composed frontage with the freedom of courtyard-connected interiors, a privately placed main suite and an upper floor where bedrooms, a study and a generous retreat let the younger generation relax and entertain. And when the family reconvenes, it does so on a wonderfully generous scale, the northern living zone gathering everyone between its Miele-appointed kitchen and garden-facing glass before spilling into a sheltered alfresco where dinner sizzles, glasses clink and the last swimmer is inevitably the hardest to call inside. Open the Door to:
Request Details
Sophisticated Single Level Living with Poolside Entertaining
View photo
House · for sale
Request Details
Sophisticated Single Level Living with Poolside Entertaining
Urrbrae
· 3 Bedrooms · 2 Baths · House
· Fireplace · Swimming pool
Urrbrae · 3 Bedrooms · 2 Baths · House · Fireplace · Swimming pool
Beautifully renovated and positioned in one of Beaumont's most desirable pockets, this elegant three-bedroom residence delivers an exceptional combination of timeless character, contemporary comfort and effortless indoor-outdoor living. Complete with a sparkling swimming pool, outdoor spa and elevated city views, it offers an enviable lifestyle in a highly sought-after eastern suburbs setting. Beyond its charming façade and manicured gardens, the home reveals beautifully presented interiors, where warm oak flooring, decorative architectural details and an abundance of natural light create an inviting sense of space and sophistication. Designed for both everyday comfort and entertaining, the thoughtfully considered floorplan offers generous formal and informal living areas. An elegant formal lounge with feature fireplace provides a welcoming retreat, while the adjoining dining area is ideal for hosting family and friends. A spacious second living area connects seamlessly with the contem
Request Details
PRIVATE AND PEACEFUL EASTERN FOOTHILLS OASIS WITH SPECTACULAR VIEWS ACROSS ADELAIDE
View photo
House · for sale
Request Details
PRIVATE AND PEACEFUL EASTERN FOOTHILLS OASIS WITH SPECTACULAR VIEWS ACROSS ADELAIDE
Urrbrae
· 4 Bedrooms · 2 Baths · House
· Parking · Terrace · Equipped kitchen
Urrbrae · 4 Bedrooms · 2 Baths · House · Parking · Terrace · Equipped kitchen
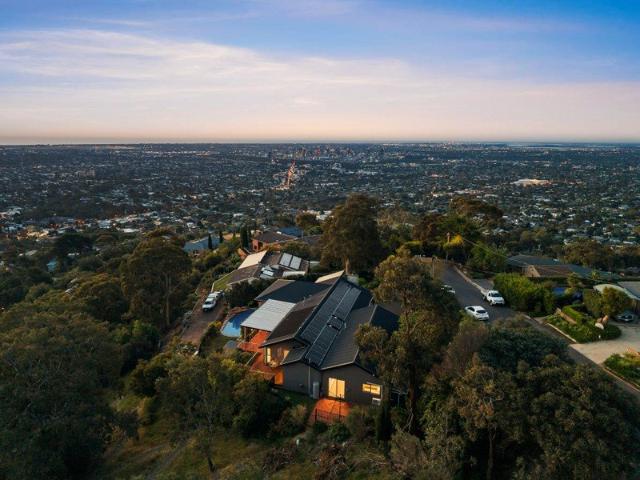
With spectacular views across the plains to the coast, this immaculate eastern foothills residence offers the discerning buyer a private and peaceful modern oasis that virtually floats above Adelaide set on 1,973sqm approx. A spacious floorplan that connects to and celebrates glorious outdoor entertaining spaces and terraced gardens, every room takes full advantage of its bird's eye position. With a focus on privacy and security, the long remote gated driveway gently climbs towards the house which is not visible from the street. A large level area provides off street parking for multiple vehicles, whilst a remote entry double garage allows secure internal access. The floorplan has been designed around zoned open plan living, dining and a kitchen that integrates Smeg appliances, a wrap through pantry and a long entertainer's island bench. Sliders open out to the front lawn, and a rear terrace is perfect for kitchen-side BBQs. In addition, a large living room with polished concrete floor
Request Details
Stay close in a dual level, garden wrapped home that feels worlds away
View photo
House · for sale
Request Details
Stay close in a dual level, garden wrapped home that feels worlds away
Urrbrae
· 3 Bedrooms · 2 Baths · House
· Garden
Urrbrae · 3 Bedrooms · 2 Baths · House · Garden
Inspect by appointment. Call Georgie on 0420 492 936. In true St Georges fashion, this fully renovated, far-reaching dual-level home makes the city feels so much further away than the 12-minute commute suggests, drawing you past its multiple living zones, internal courtyard and three bedrooms like a magnet to its serene rear gardens. Set back from the street, its calming arrival sequence gives way to a flexible home that lives much larger than its first impressions suggest and follows a procession of living zones on its free-flowing lower level. A central courtyard with a soaring void creates an architecture pause, sending lashings of natural light through the two bedrooms on the lower level- one ensuited - and bedroom three above. A front sitting room also inhales that light and gives you a spacious chance to host, escape or simply sit and contemplate life's mysteries with a view of the front garden in tow. Life's daily chaos finds its place at the rear family room, where anything fro
Request Details
A stately return verandah villa, seamlessly extended and primed for the family that loves to host.
View photo
House · for sale
Request Details
New
A stately return verandah villa, seamlessly extended and primed for the family that loves to host.
Urrbrae
· 5 Bedrooms · 3 Baths · House
· Fireplace · Swimming pool
Urrbrae · 5 Bedrooms · 3 Baths · House · Fireplace · Swimming pool
Where a prestigious 1,984sqm (approx.) corner of Malvern makes room for blooming roses, a pool and a tennis court, this C1916 return verandah villa keeps faith with its past even as a seamless extension ushers it into the present. Three decades under the one family's care have yielded a rare mix of pedigree, grandeur and every reason to stay home. Step through the rose arbour and the villa wastes no time making its case. A broad hallway runs under ceilings that climb past 12ft, over original pine floorboards and through a Gothic archway recalling its earlier life as a Catholic nursing home. In the formal lounge, a fireplace does the gathering, while the leadlight bay window and its bench seat cater to whoever would rather read than chat. The dining room answers with a hearth of its own and a separate entry - equally suited for full family feasts or a business run from home. The master suite claims wall-to-wall built-ins, a walk-in robe and an ensuite clad in Carrara marble - a divine e
Request Details
Open the Door to a Historic Mitcham Original With Two Homes in One and Adelaide on the Horizon
View photo
House · for sale
Request Details
Open the Door to a Historic Mitcham Original With Two Homes in One and Adelaide on the Horizon
Urrbrae
· 5 Bedrooms · 3 Baths · House
· Balcony
Urrbrae · 5 Bedrooms · 3 Baths · House · Balcony
Offers Close Tue, 24th Nov - 12pm (USP) One of Mitcham Village's earliest recorded homes has had almost two centuries to become something remarkable, growing from a circa-1848 stone cottage into a generous multigenerational home that holds the city in its sights and some 1,365sqm of freedom at its feet. Beneath the soaring glass atrium, the transition from cottage to two-storey addition becomes one of the great pleasures in this far-reaching home with two self-contained sections and abundant living spaces, allowing family life to expand well beyond a single household and many stages of life. Outside, the mood turns Tuscan beneath the wisteria, with fruit ready to pick in season and a pool at the centre of summer, before evening sends everyone towards the balcony to watch the city take its turn. This is something else. Open the Door to: A historic stone cottage and substantial two-storey addition combining five bedrooms, a study, two kitchens and extensive living spaces on approximately
Request Details
Character, Charm & Exceptional Linden Park Potential
View photo
House · for sale
Request Details
Character, Charm & Exceptional Linden Park Potential
Urrbrae
· 4 Bedrooms · 2 Baths · House
Urrbrae · 4 Bedrooms · 2 Baths · House
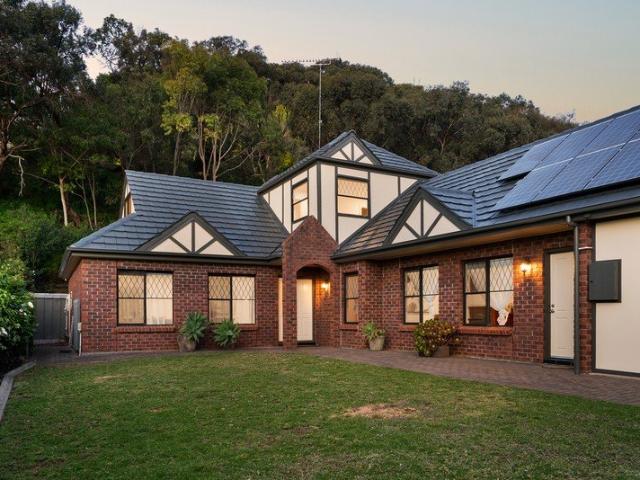
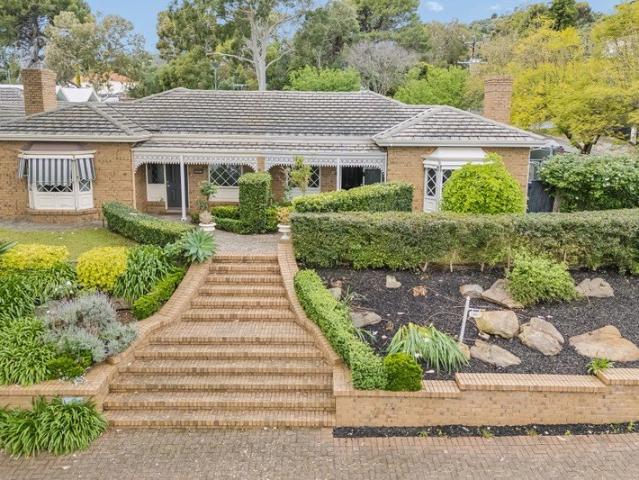
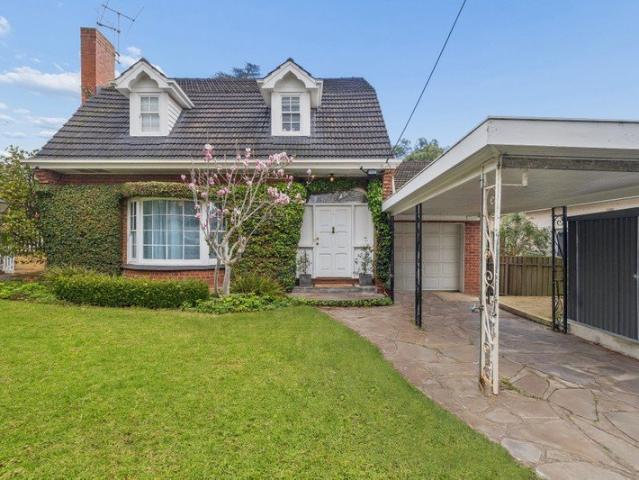
Framed by a magnificent flowering magnolia and climbing ivy, this classic dormer-window residence makes an immediate impression. Its red-brick façade, twin gabled dormers and established gardens reflect the charm and character of this distinctive Linden Park residence, creating a welcoming sense of arrival from the moment you step through the front gate. Inside, original character remains at the forefront, with natural light, generous proportions and a flexible floorplan creating spaces that are equally suited to everyday living and entertaining. The home offers a wonderful balance of charm and practicality, with the opportunity to personalise and enhance over time while preserving the character that makes it so unique. Offering three bedrooms and two bathrooms across two levels, the residence provides excellent separation and a comfortable sense of space. Multiple living areas allow for relaxed evenings, entertaining guests or quiet moments at home, while the thoughtful layout ensures
Request Details
A private escape with entertaining at its heart
View photo
House · for sale
Request Details
A private escape with entertaining at its heart
Urrbrae
· 4 Bedrooms · 2 Baths · House
· Garden · Terrace · Swimming pool · Equipped kitchen
Urrbrae · 4 Bedrooms · 2 Baths · House · Garden · Terrace · Swimming pool · Equipped kitchen
Built in 2009 and set on approx. 547 sqm of land, this beautifully presented 4 bedroom home opens to a world of relaxed living and poolside entertaining. Framed by established greenery, it offers an easy elegance that makes staying home feel like a pleasure. At the heart of the home, an expansive open living and dining space brings everyone together. Broad glazing draws in natural light and garden views, while doors connect the interior with a covered terrace. Open them for a long lunch with friends, a quiet morning coffee or an evening spent watching the light settle over the pool. The kitchen is perfectly placed to be part of it all. A substantial island bench offers room to prepare, serve and gather, complemented by glossy cabinetry, a gas cooktop, an under bench oven and a dishwasher. Its soft neutral palette sits comfortably alongside the tiled living spaces, creating a cohesive backdrop for everyday life. Outside, the pool takes center stage. Paved surrounds, clipped hedges and e
Request Details
A New Home for Your Faith Community Outstanding Value in Hawthorn
View photo
House · for sale
Request Details
Updated
A New Home for Your Faith Community Outstanding Value in Hawthorn
Urrbrae
· 1 Bedroom · 2 Baths · House
Urrbrae · 1 Bedroom · 2 Baths · House
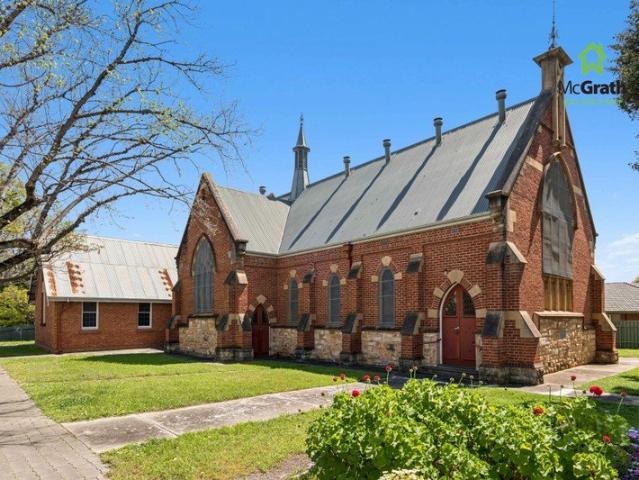
For a faith community seeking a place to gather, worship and grow, this substantial Hawthorn church complex offers an exceptional opportunity at an accessible asking price. Having served its congregation and the local community for generations, the property is ready for a new custodian to continue its story. With an established church, multiple halls and supporting spaces on approximately 1,579m² of prominent corner land, there is considerable scope to bring your community together in one location. The complex includes the original 1903 hall, the imposing 1923 church and a collection of later halls, classrooms and ancillary spaces. From worship and fellowship to meetings, education and community activities, the accommodation offers flexibility for organisations to explore according to their needs and the necessary approvals. For congregations weighing the cost of purchasing land and constructing new facilities, this is a compelling alternative to investigate. The scale of the landholdi
Request Details
Open the Door to High End Family Living with a Studio, Triple Garage and Room to Grow
View photo
House · for sale
Request Details
New
Open the Door to High End Family Living with a Studio, Triple Garage and Room to Grow
Urrbrae
· 4 Bedrooms · 2 Baths · House
· Garden · Parking
Urrbrae · 4 Bedrooms · 2 Baths · House · Garden · Parking
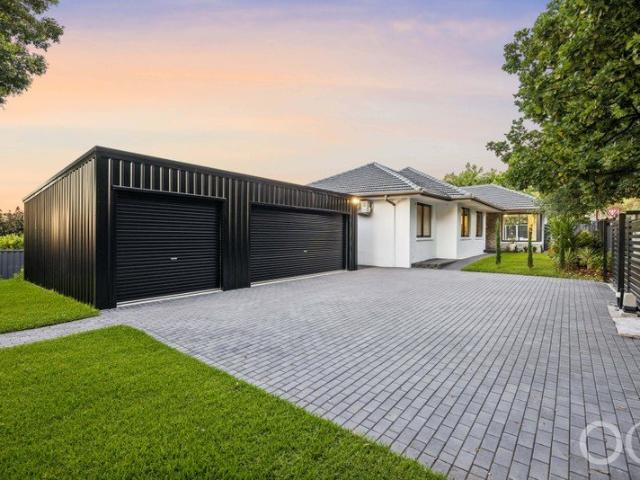
Auction Sat, 28th Nov - 3.30pm (USP) A sweeping corner and an extra-wide frontage give this Lower Mitcham home its generous introduction; a comprehensive reinvention delivers on it, reimagining a humble 1950s shell into a polished four-bedroom home with a separate studio and an impressive capacity for family life on the cusp of Scotch College. Its high ceilings and decorative details now share the spotlight with crystal chandeliers, dramatic stone surfaces and generous glazing that opens to the garden in a whim, creating a light, bright and airy home that feels fresh, expressive and made for summer on its jacaranda-lined street. That separate studio allows the next generation a little distance without leaving home, while triple garaging and extensive outdoor space accommodate the cars, hobbies and gatherings that come with them, making this a substantial upgrade in both finish and family freedom. Open the Door to: A comprehensively transformed four-bedroom home combining multiple livin
Request Details
Refined Family Living in a Coveted Eastern Suburbs Setting
View photo
House · for sale
Request Details
Refined Family Living in a Coveted Eastern Suburbs Setting
Urrbrae
· 5 Bedrooms · 2 Baths · House
· Equipped kitchen
Urrbrae · 5 Bedrooms · 2 Baths · House · Equipped kitchen
Refined, beautifully proportioned and impeccably renovated, this exceptional family residence presents a sophisticated lifestyle offering in one of Adelaide's most coveted Eastern suburbs. Designed with both everyday comfort and elegant entertaining in mind, the home is centred around a superb north-facing kitchen, dining and family domain, where abundant natural light enhances the sense of space and connection. The kitchen is finished to an impressive standard, featuring a substantial solid granite island bench, quality stainless steel appliances and a generous butler's pantry, combining refined style with excellent functionality and storage. Accommodation is equally well considered, comprising three double bedrooms with built-in robes, including a beautifully appointed main suite with a spacious ensuite. A dedicated home theatre offers the flexibility to serve as a fourth bedroom, while a separate study provides an ideal setting for working from home. A cleverly designed fifth bedroo
Request Details
Open the Door to Stylish, Lock up & Leave Living
View photo
House · for sale
Request Details
Open the Door to Stylish, Lock up & Leave Living
Urrbrae
· 4 Bedrooms · 2 Baths · House
· Garden · Parking
Urrbrae · 4 Bedrooms · 2 Baths · House · Garden · Parking
Offers Close Mon, 16th Nov - 12pm (Unless Sold Prior) Zoned for Linden Park Primary, Glenunga International High School and a short drive to Mercedes, Scotch & Seymour Colleges. Immerse yourself in this beautiful Cedar Woods development, completed by Sarah Homes in 2022. Located across from the East parklands/Victoria Park, offering a walking track through to vibrant Hutt Street. Position perfect, stroll to nearby Foodland Frewville, Arkaba Shopping Complex & just moments to popular Burnside Village. From the moment you arrive, there is instant WOW with the striking, clean-line architecture, double-width driveway to an automatically controlled panel-lift door to double garaging & landscaped garden beds. Note: An EV charger is fitted in the garage, along with 6.4 kw of solar + Tesla battery. Step inside to an awe-inspiring two-storey home, showcasing a custom-designed, temperature-controlled wine room in the hallway, complete with a black iron/clear glass swing door, quality joinery & f
Request Details
Open The Door To Holidaying at home with unforgettable views
View photo
House · for sale
Request Details
Open The Door To Holidaying at home with unforgettable views
Urrbrae
· 5 Bedrooms · 3 Baths · House
· Garden · Swimming pool
Urrbrae · 5 Bedrooms · 3 Baths · House · Garden · Swimming pool
Holiday at home every day in a private world with breathtaking views and an extraordinary sense of peace. More than a residence, this property provides an exceptional way of life - where every day feels like a holiday, nature is on your doorstep and home becomes your own private sanctuary. Leave the hustle and bustle down the hill - serenity is awaiting. Commanding an enviable position overlooking the city and St Vincent's Gulf, this exceptional residence offers a rare combination of space, privacy, lifestyle and outlook - where spectacular sunsets become part of everyday life and entertaining feels effortlessly indulgent. The warmer months invite long afternoons beside the pool, spontaneous backyard cricket games and evenings spent entertaining outdoors as the sun sinks spectacularly over the Gulf. In the cooler months, retreat indoors and the enjoy the space and comfort of a home designed for gathering and relaxing. With its generous and flexible accommodation, the residence is equal
Request Details
Malvern Magic!
View photo
House · for sale
Request Details
Malvern Magic!
Urrbrae
· 5 Bedrooms · 3 Baths · House
· Parking · Equipped kitchen
Urrbrae · 5 Bedrooms · 3 Baths · House · Parking · Equipped kitchen
Sophisticated Elegance- Live the Dream Choice of 3 NEW Torrens Title HOUSES - 5 BEDROOMS - 3 CAR GARAGE! A Stunning Showcase of Contemporary Luxury Set in one of Adelaide's most prestigious and tightly held suburbs, this exceptional off-the-plan residence presents a rare opportunity to secure a bespoke, architecturally designed home in the heart of Malvern. Crafted with a focus on luxury, functionality and timeless design, this custom-built home will showcase premium finishes, spacious proportions and seamless indoor-outdoor living. Designed to suit modern lifestyles, every detail has been carefully considered to deliver comfort, sophistication and flexibility. Key features include: • Custom architectural design tailored for contemporary living • Flexible floorplan with multiple living zones • Light-filled open plan living • Designer kitchen with high end appliances • Generous bedrooms, including 2 luxurious master suites with 2 ensuites and walk-in robe • Stylish bathrooms with qualit
Request Details
PRESENCE & OCCASION A FINELY TAILORED ENTERTAINER WITH A LOFT OF LUXURY & PRIVATE SCHOOL PEDIGREE ON AN ESTABLISHED 887SQM ALLOTMENT
View photo
House · for sale
Request Details
PRESENCE & OCCASION A FINELY TAILORED ENTERTAINER WITH A LOFT OF LUXURY & PRIVATE SCHOOL PEDIGREE ON AN ESTABLISHED 887SQM ALLOTMENT
Urrbrae
· 3 Bedrooms · 2 Baths · House
· Garden
Urrbrae · 3 Bedrooms · 2 Baths · House · Garden
Behind the classic façade, architectural lines and veil of garden privacy lies a lesson in conscious precision a meticulous redesign delivering presence, occasion and seclusion in equal measure. And for the aspiring family buyer with an eye on Adelaide's elite school circuit, this finely tuned three-bedroom entertainer puts Mercedes, Concordia and Scotch Colleges in reach, just a short walk from zoned Glen Osmond Primary School. Silken bamboo floors glide from entry, following the central corridor and high square-set ceilings. Nuances of another time treat the home office with mid-century-inspired joinery behind bi-folding doors, and opposite, the calming primary suite, framed by a bay window, reveals a luxe dressing robe and an ensuite sumptuous enough to claim main honours. The living zone is a scene of green, clean lines and symmetry; the next to emphasise its tailoring with custom drapery, lighting and a way with hospitality, led smartly into the adjacent formal dining room. Blurri
Request Details
Low Maintenance Living in Sought After Glenunga
View photo
Townhouse · for sale
Request Details
Low Maintenance Living in Sought After Glenunga
Urrbrae
· 3 Bedrooms · 2 Baths · Townhouse
· Garden · Air conditioning · Parking
Urrbrae · 3 Bedrooms · 2 Baths · Townhouse · Garden · Air conditioning · Parking
Offering a practical layout and comfortable living, this well-appointed three-bedroom, two-bathroom home is ideal for those seeking a low-maintenance lifestyle without compromising on space or convenience. The downstairs area features tiled flooring for easy upkeep, while the upstairs bedrooms are carpeted for added comfort. All three generously sized bedrooms feature built-in robes and air conditioning for year-round comfort. The second upstairs bedroom also includes a handy study nook, perfect for working from home or studying. Additional features include a 6.6kW solar system to help improve energy efficiency, convenient under-stair storage, an outdoor entertaining area ideal for relaxing or hosting guests, a garden shed for extra storage, and secure parking for two vehicles. Combining functional living spaces with practical features, this home offers comfort and convenience for a range of lifestyles. Families will appreciate the home's school zoning for Linden Park Primary School, G
Request Details
A Touch of Malvern, A Lot to Love
View photo
House · for sale
Request Details
A Touch of Malvern, A Lot to Love
Urrbrae
· 4 Bedrooms · 2 Baths · House
· Garden
Urrbrae · 4 Bedrooms · 2 Baths · House · Garden
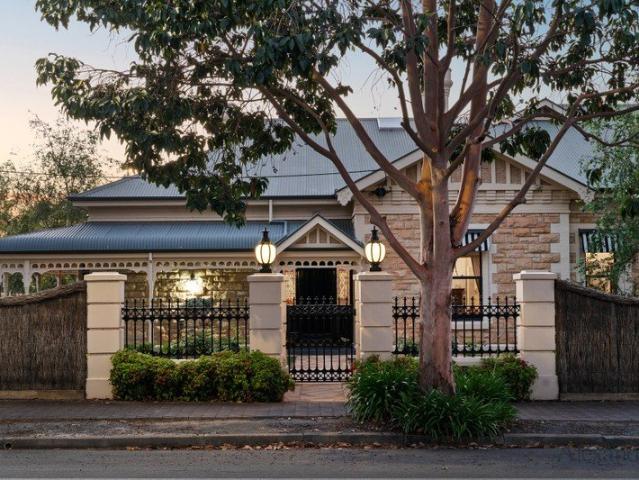
From the moment you arrive, this sandstone-fronted reproduction villa offers an appealing combination of character, space and practicality. Set on approximately 595sqm and benefitting from the rare convenience of both front and rear access, the home provides generous family accommodation in a highly sought-after location, complemented by a desirable north-facing rear garden. Behind the heritage-style fence and automatic gates, the attractive façade, front verandah and decorative iron lacework create a welcoming first impression. Inside, leadlight windows, high ceilings, ceiling roses and an elegant arched hallway reflect the home's classic villa-inspired design, while the spacious layout provides comfortable living for growing families. Privately positioned at the front of the home, the main bedroom features a walk-in robe, ensuite and ceiling fan. A fourth bedroom or study offers flexibility for those working from home, while two additional double bedrooms are serviced by a family bat
Request Details
Superbly Located Within the Glenunga International High School Zone and One of Adelaide's Premier Eastern Suburbs
View photo
House · for sale
Request Details
Superbly Located Within the Glenunga International High School Zone and One of Adelaide's Premier Eastern Suburbs
Urrbrae
· 3 Bedrooms · 2 Baths · House
· Garden · Air conditioning · Equipped kitchen
Urrbrae · 3 Bedrooms · 2 Baths · House · Garden · Air conditioning · Equipped kitchen
Perfectly positioned in a quiet, desirable, leafy street, this beautifully presented Torrens Title home offers an enviable combination of comfort, convenience and low-maintenance living. Ideal for busy professionals, downsizers, first-home buyers or astute investors, the home has been thoughtfully designed for easy living, it offers inviting interiors, practical spaces and a seamless connection between indoor and outdoor areas. Comprising good size accommodation including a separate entrance flowing through to both formal living and dining, open plan living adjacent the kitchen with access to separate courtyard areas ideal for outdoor entertaining, 3 bedrooms including a large master suite with built in robes, ensuite bathroom and a bay window outlook over the garden. Other features include recently upgraded ducted reverse cycle air conditioning with separate zoning, built in robes to bedroom 2, a dishwasher, attractive main bathroom, separate laundry and internal access to the large d
Request Details

Get email alerts

Don't miss out: be the first to know about new properties

The alert was correctly created

On subscribing you accept the conditions of use and the privacy policy
Alert
Receive new ads in your inbox
Save this search
Receive alerts for new listings

We'll send you an email when we have new properties for: "Houses for sale in Urrbrae"

The alert was correctly created

Malvern, Adelaide
Eastwood, Adelaide
Get email alerts and be the first to see new listings
Required field
On subscribing I accept the terms of the privacy policy
Perfect! You'll soon start receiving new listings via email
Alert
Receive an email when we have new ads for Houses for sale in Urrbrae
Save this search
Filters

Bedrooms

Size (m²)

m²
m²

Price

$
$

Property type

Bathrooms

Clear all filters
Receive notifications when new entries are published.