1,146 houses for sale in Urrbrae

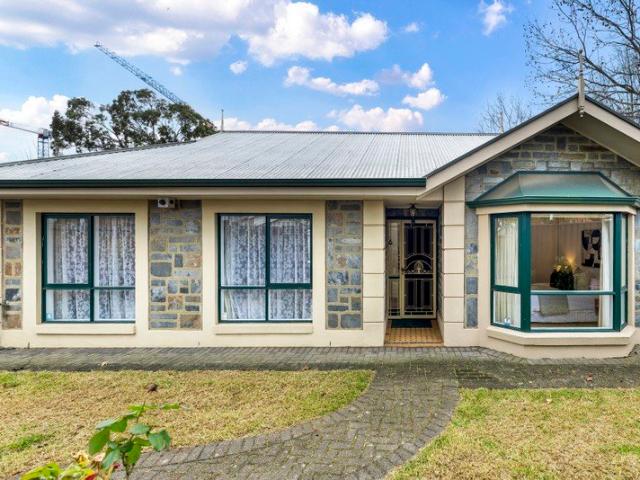
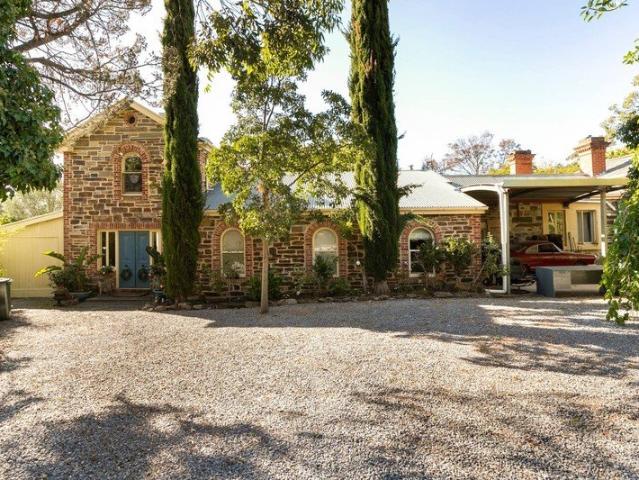
Colonial Storybook
View photo
House · for sale
Request Details
Colonial Storybook
Urrbrae
· 6 Bedrooms · 2 Baths · House
· Cellar
Urrbrae · 6 Bedrooms · 2 Baths · House · Cellar
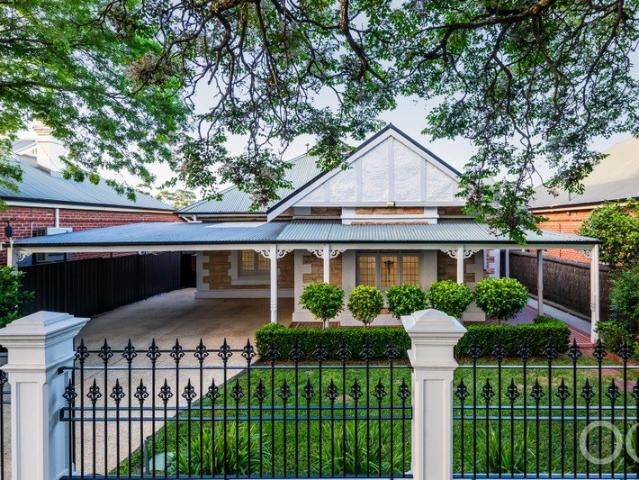
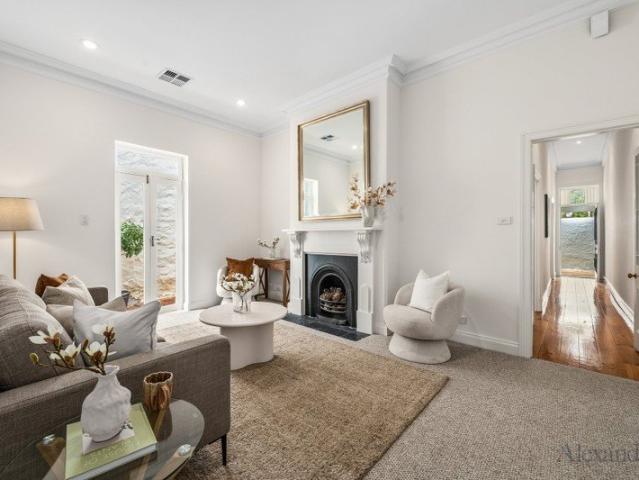
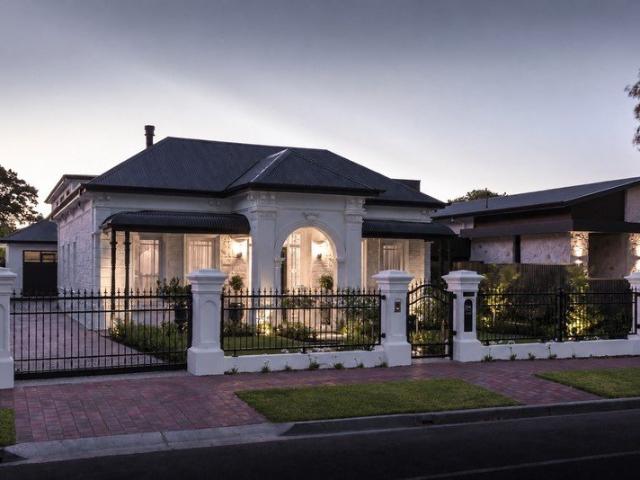
The Phone Code for this property is: 58908. Please quote this number when phoning or texting. All offers considered. Subject-to sale conditions welcome. Welcome to one of Urrbrae's most distinctive homes - a rare and extensive residence that effortlessly blends rich colonial history with architectural sophistication. This substantial home boasts 13 main rooms, including 6 bedrooms, 6 living areas, 2 1/2 bathrooms, spa room, bar and a wine cellar. Originally constructed in 1851 as the Gardeners Cottage once owned by the Barr-Smith, Wait and Hardy families, this remarkable property has been sympathetically extended under the guidance of renowned architect Pauline Hurren, preserving the home's historic character while creating an expansive and highly functional living environment. It has also hosted a wealth of celebrities including the Mad Max production and Mel Gibson. FRONTAGE This magnificent all-bluestone, extensive Vila with picture-book charm that boasts street appeal effortlessly
Request Details
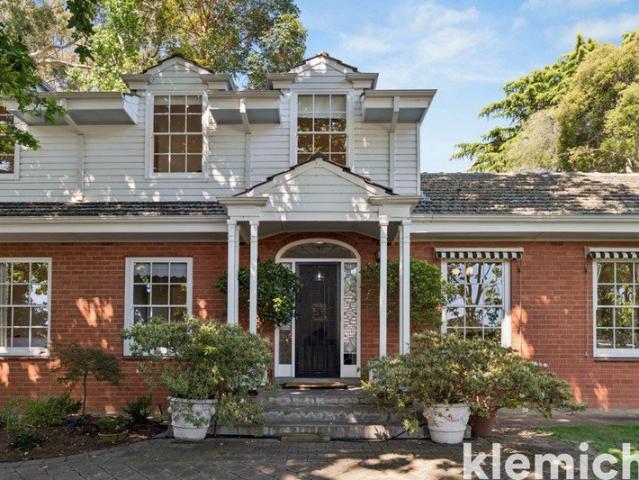
A substantial family home with exceptional space, glorious gardens and a fully tiled pool
View photo
House · for sale
Request Details
New
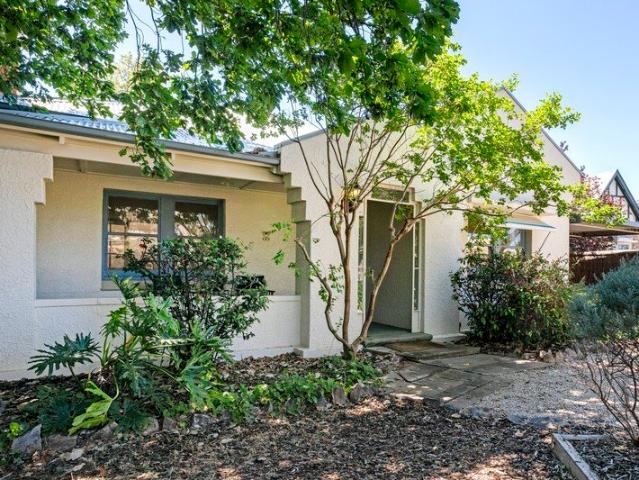
A substantial family home with exceptional space, glorious gardens and a fully tiled pool
Urrbrae
· 5 Bedrooms · 3 Baths · House
· Swimming pool · Equipped kitchen
Urrbrae · 5 Bedrooms · 3 Baths · House · Swimming pool · Equipped kitchen
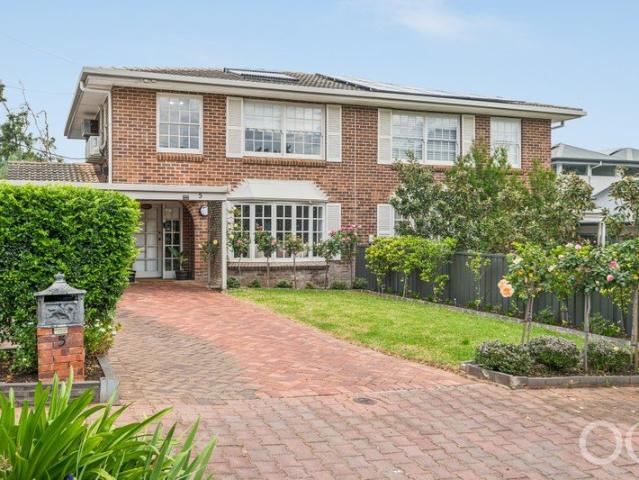
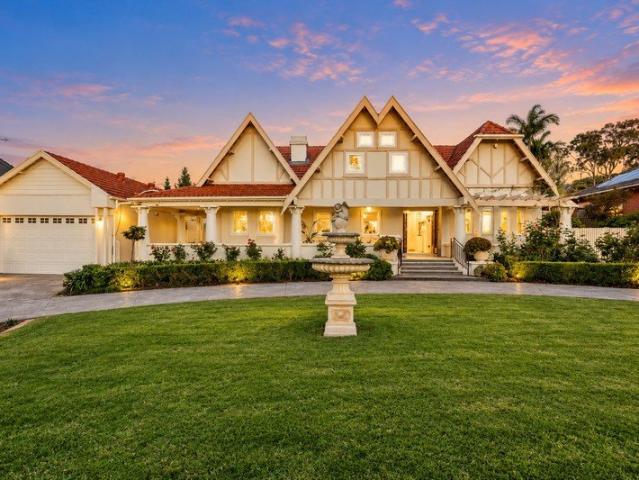
Offers Close November 18th, 12noon, Unless Sold Prior Set on almost 1,500 sqm in tightly held Netherby, this substantial Colonial-style residence offers the space, flexibility and lifestyle potential required to accommodate a growing or multigenerational family. Originally built in 1964, the home has been thoughtfully expanded on two separate occasions, including the addition of an extensive upper level approximately 25 years ago. The resulting floorplan provides five bedrooms plus a study, three bathrooms and three separate living areas, creating genuine separation between shared family spaces and private accommodation. The ground floor offers a combination of formal and informal living, including generous formal living and dining rooms that reflect the scale and character of the home. The kitchen and adjoining casual dining has plenty of built in storage with ample bench space and provides a functional area for everyday family life, while also presenting an exciting opportunity to up
Request Details
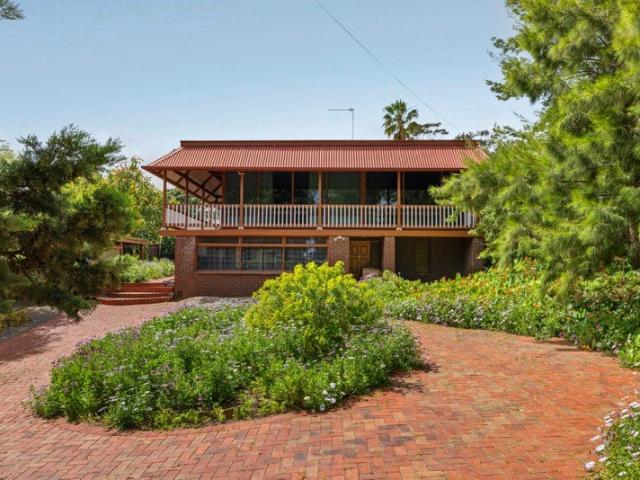
Open the Door to Spectacular Panoramic City, Sunset & Coastal Views
View photo
House · for sale
Request Details
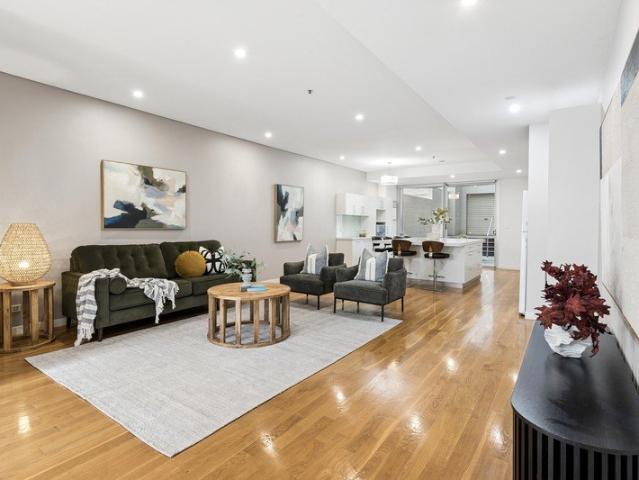
Open the Door to Spectacular Panoramic City, Sunset & Coastal Views
Urrbrae
· 5 Bedrooms · 3 Baths · House
· Swimming pool · Patio · Equipped kitchen
Urrbrae · 5 Bedrooms · 3 Baths · House · Swimming pool · Patio · Equipped kitchen
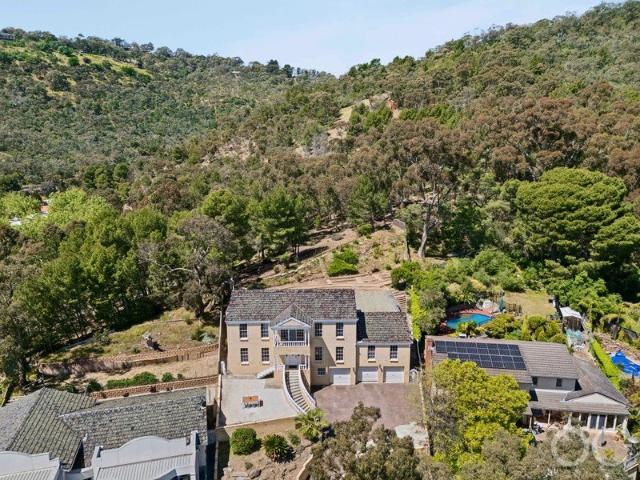
For Sale In a prime commanding position with superb elevations, this extremely large Family residence has it all in a dress circle location and awaits a new owner to upgrade and renovate to its original splendour! A sweeping driveway adjacent terraced gardens guides you to the imposing entrance of the home with triple garaging UMR to one side and huge terraces which with the build elevation and gardens below, provide privacy whilst entertaining in full sunshine and 180 degree views to the City and beyond to the coast. An enteance hall with timber flooring and central staircase is one of several striking features when entering the home. A huge formal living room with picture windows that frame the never-ending views bathes this room in natural sunlight. This room also provides direct access to the rear paved all weather patio and inground heated pool. A Formal Dining room is adjacent with ample space for the largest dining table. This flows to a functional kitchen with generous pantry,
Request Details
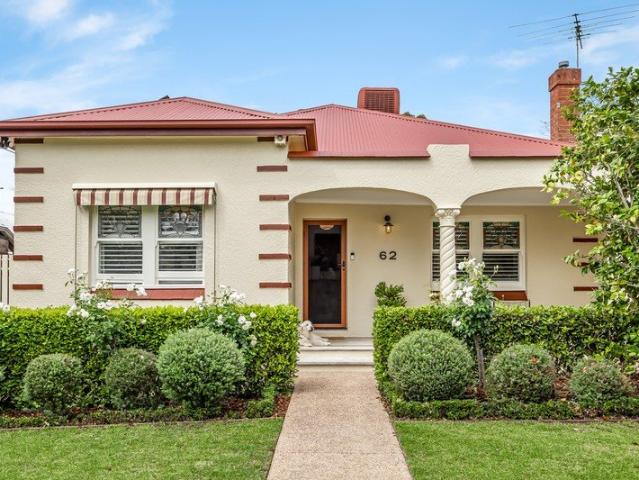
Secure, Spacious Living with Resort Style Amenities. Please phone for a private inspection
View photo
House · for sale
Request Details
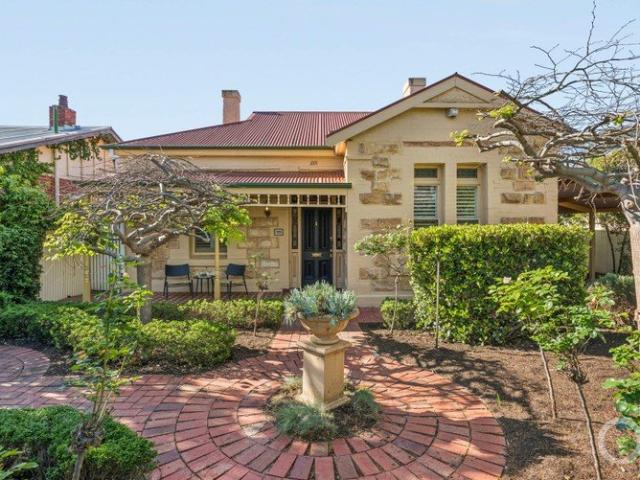
Secure, Spacious Living with Resort Style Amenities. Please phone for a private inspection
Urrbrae
· 4 Bedrooms · 2 Baths · House
· Swimming pool
Urrbrae · 4 Bedrooms · 2 Baths · House · Swimming pool
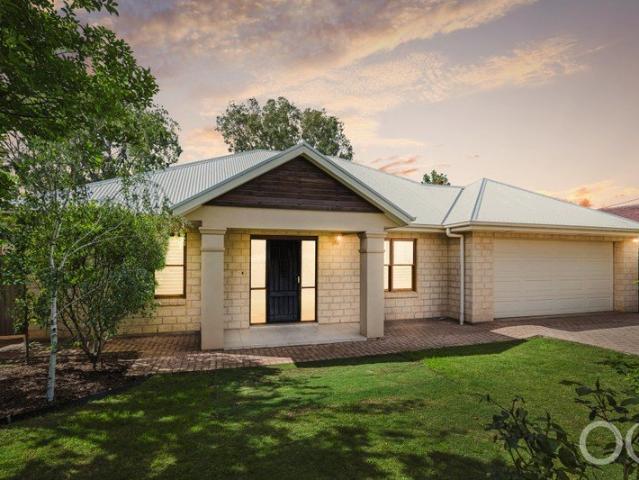
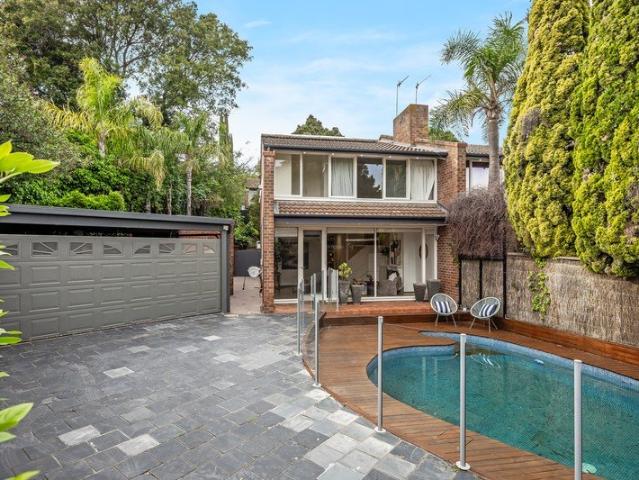
Set within a secure gated community just 10 minutes from Adelaide's CBD, this impressive double-storey residence offers the perfect combination of space, privacy and lifestyle. Designed for comfortable everyday living, the home features a generous floorplan across two levels, with a particularly spacious master bedroom complete with a walk-in robe and private ensuite. Beyond your front door, residents can enjoy access to the community's impressive shared facilities, creating a lifestyle that is rarely found so close to the city. Gather with family and friends in The Lodge and large entertaining area, enjoy a game of squash or billiards on the full-size pool table, or make the most of the swimming pool during the warmer months - all subject to community guidelines. Whether you're looking for a spacious home in a secure setting or a low-maintenance lifestyle with exceptional shared amenities, this is an opportunity to enjoy the best of both worlds: peaceful community living with Adelaide
Request Details
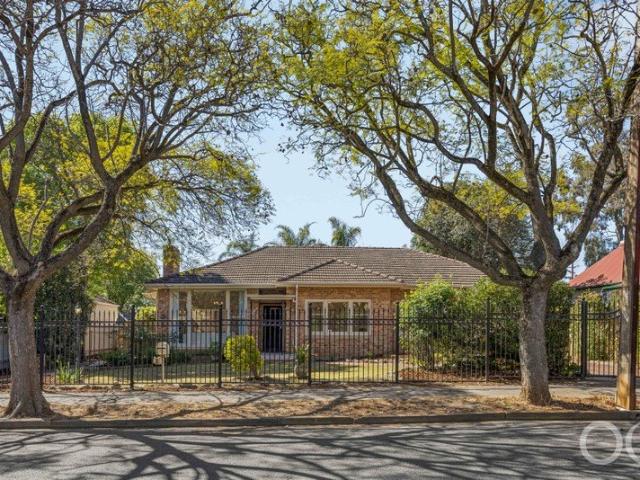
Graceful Living, Secure and Beautifully Connected
House · for sale
Request Details
Updated
Graceful Living, Secure and Beautifully Connected
Urrbrae
· 4 Bedrooms · 2 Baths · House
· Garden · Balcony · Equipped kitchen
Urrbrae · 4 Bedrooms · 2 Baths · House · Garden · Balcony · Equipped kitchen
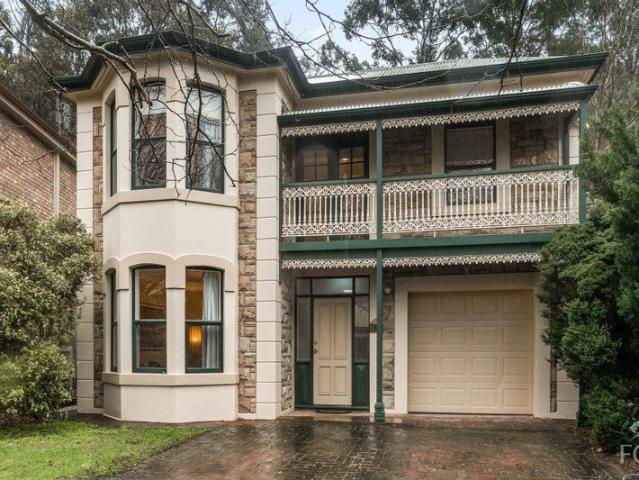
Behind an elegant, Victorian-inspired brick façade, this serene Mira Monte residence offers the space to welcome family and friends, the privacy to retreat and the freedom to enjoy a beautifully connected Urrbrae lifestyle. Ornate iron lacework, a full-width upper balcony and established greenery lend the home a timeless sense of arrival, while the secure community setting brings welcome peace of mind. Inside, a generous two-level design balances formal and everyday living. The front living and dining room provides a comfortable setting for entertaining, while the open-plan kitchen, meals and living area creates a relaxed heart at the rear. French doors invite the garden into view and provide an effortless transition to the long undercover entertaining area, where leafy surrounds establish a wonderfully private backdrop for morning coffee or leisurely lunches. The open-plan kitchen pairs classic cabinetry with abundant bench space and modern functionality. Indoor/outdoor servery, dual
Request Details
Open the Door to a Fresh Start and Room to Grow
View photo
House · for sale
Request Details
Open the Door to a Fresh Start and Room to Grow
Urrbrae
· 3 Bedrooms · 2 Baths · House
· Garden
Urrbrae · 3 Bedrooms · 2 Baths · House · Garden
Offers Close Tue, 17th Nov - 12pm (USP) A place in the Glenunga International High School zone is just the start for this refreshed three-bedroom home that freely unfolds over two levels and a far-reaching 432sqm Torrens-titled parcel that lets you spread out, play and grow your own. A long sweep of connected living spaces gives the light-filled lower level its easy flow, while the bedrooms above provide a blissful retreat in this deceptively spacious home that instinctively draws you to its rear garden. From entertaining under cover to picking something fresh for dinner, a life outdoors comes naturally to this position-perfect home within 10 minutes of the CBD. Open the Door to: A refreshed three-bedroom, Torrens-titled home combining two levels of living with a generous garden on 432sqm A leafy residential setting within the sought-after Glenunga International High School zone A spacious front lounge with a large bay window and an easy connection to the central dining area A rear fam
Request Details
Open the Door to a Classic Kingswood Beauty with a Bold Architectural Encore
View photo
House · for sale
Request Details
Open the Door to a Classic Kingswood Beauty with a Bold Architectural Encore
Urrbrae
· 4 Bedrooms · 2 Baths · House
· Garden · Equipped kitchen
Urrbrae · 4 Bedrooms · 2 Baths · House · Garden · Equipped kitchen
Auction Sat, 21st Nov - 2.30pm (USP) With the poise of its C1910 origins and the architectural confidence to open itself completely to the northern sun, this Kingswood home brings a wonderful sense of freedom to life behind its ornate facade. Four bedrooms, magnificent formal rooms and a glass-wrapped rear addition create a home of contrasts, equally compelling when the doors are closed for a quiet evening, or opened to a garden full of company. D'Andrea Architects make the pool the centrepiece of that outward-looking life, positioning the expansive kitchen and living spaces just above the water beneath a dramatically rising skillion roof. Peel back the glass and the invitation extends across the heated spa, lawn and shaded pavilion, turning a beautifully preserved character home into an entertainer with an irresistible appetite for summer. Open the Door to: An architecturally extended, four-bedroom C1910 character home pairing beautifully preserved original rooms with north-facing poo
Request Details
Open the Door to Family Freedom Between Prized Schools and Burnside Village
View photo
House · for sale
Request Details
Open the Door to Family Freedom Between Prized Schools and Burnside Village
Urrbrae
· 3 Bedrooms · 2 Baths · House
· Garden · Patio
Urrbrae · 3 Bedrooms · 2 Baths · House · Garden · Patio
Auction Sat, 21st Nov - 11.30am (USP) A stroll from Burnside Village and Glenunga International High School, this 2007-built family home places its versatile floorplan, 21st-century comforts and crowd-pleasing ways in a city fringe suburb with the formative years covered and so much to discover on foot, just a 5-minute drive from the CBD. Generous, flexible and thoughtfully appointed, this tightly held home on a prized south-north plot brings three bedrooms, a potential fourth and multiple living spaces into a sun-filled plan that opens naturally to its covered patio and garden beyond, giving a growing family many beautiful reasons to stay home. Open the Door to: A versatile, single-level family home on 570sqm, combining three bedrooms, two bathrooms and separate living zones Zoning for both Glenunga International High School and Linden Park Primary School A street-facing lounge offering a peaceful retreat or fourth bedroom at the drop of a bed A generous main bedroom with dual entry p
Request Details
SIMPLY IRRESISTIBLE DESIGNER LIFESTYLE IN HIGHGATE Spectacular Sandstone Character Residence C.1926 Award Winning Entertainer's Bar/Pavilion
View photo
House · for sale
Request Details
SIMPLY IRRESISTIBLE DESIGNER LIFESTYLE IN HIGHGATE Spectacular Sandstone Character Residence C.1926 Award Winning Entertainer's Bar/Pavilion
Urrbrae
· 4 Bedrooms · 3 Baths · House
Urrbrae · 4 Bedrooms · 3 Baths · House
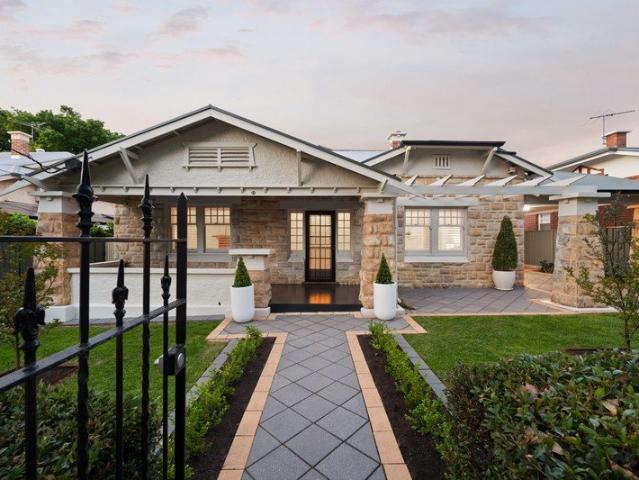
WILLIAMS LUXURY are delighted to present this beautiful highly prized and renovated Character Residence C.1925, in one of Adelaide's most popular CBD fringe locations, HIGHGATE! Exhibiting a captivating fusion of stone-fronted character charm, elegance and contemporary living & entertaining which awaits the luxury buyer who seeks quintessential grandeur and a refined lifestyle resort all in one! Showcasing gorgeous street appeal and set amongst the prettiest of gardens, this impressive sandstone residence and fun family entertainer presents an exceptional opportunity to secure a substantial lifestyle property in highly popular HIGHGATE. Offering the luxury family buyer this turnkey ultimate family entertainer just in time for Christmas 2026! Nestled in a leafy tree-lined street amongst other elegant character residences, this stunning family residence offers all facets of luxury living at the highest level. Offering captivating street presence with a striking façade set behind secure f
Request Details
TIMELESS RETURN VERANDAH CHARACTER RESIDENCE C.1925
View photo
House · for sale
Request Details
TIMELESS RETURN VERANDAH CHARACTER RESIDENCE C.1925
Urrbrae
· 4 Bedrooms · 2 Baths · House
· Garden
Urrbrae · 4 Bedrooms · 2 Baths · House · Garden
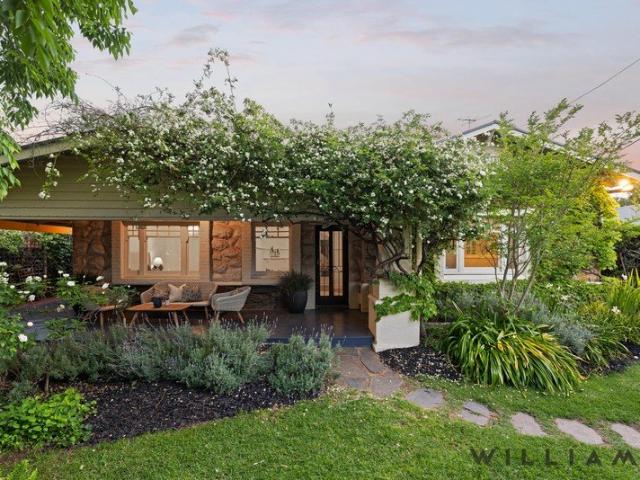
A Character-Filled Return Verandah Residence C.1925, Generous Allotment of 870sqm Approx, Grand Entrance & Expansive Front Verandah, One Exclusive Level of Living, Beautiful Character Features, High Ceilings, Polished Timber Flooring, Multiple Light Filled Living Spaces, Up to Four Bedrooms, Exquisite Garden Setting, Generous Car Accommodation, Highly Sought After Locale - Moments to Scotch College, Mercedes Collage, Mitcham Girls & Walford School - Excellent Potential in Prestigious Hawthorn! WILLIAMS LUXURY is delighted to present this charming return verandah character residence to the luxury market, offering a wonderful opportunity to secure a character home on a generous 870sqm approx. allotment in highly regarded Hawthorn. Built C.1925, this inviting residence retains an abundance of beautiful character appeal, generous proportions and a versatile floorplan. Rich in character and offering exciting scope to renovate and extend over time, it presents an opportunity to create a besp
Request Details
St Georges Showstopper
View photo
House · for sale
Request Details
New
St Georges Showstopper
Urrbrae
· 4 Bedrooms · 3 Baths · House
· Terrace
Urrbrae · 4 Bedrooms · 3 Baths · House · Terrace
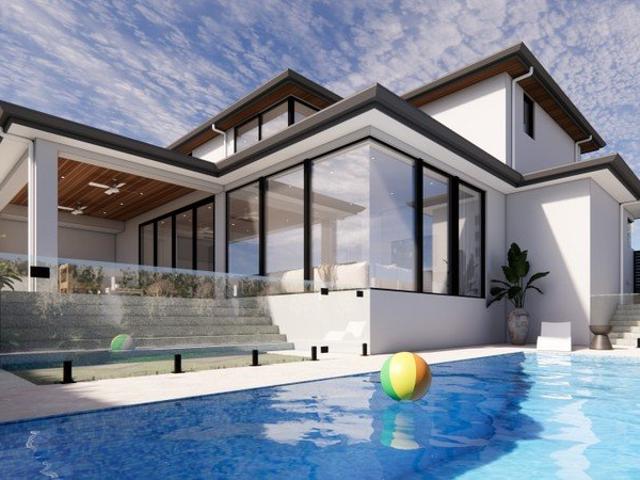
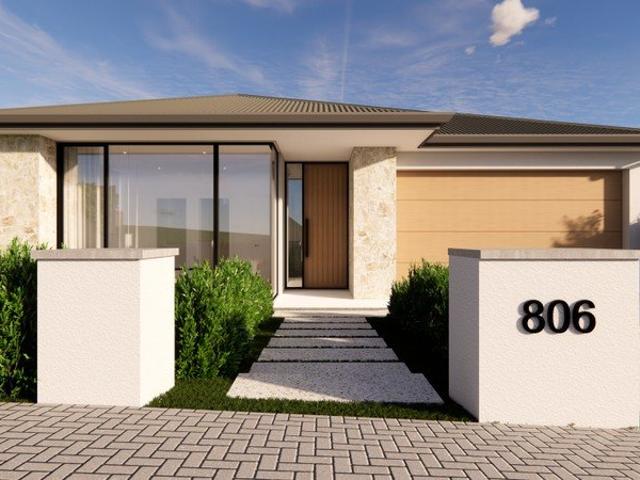
Refined Eastern are enthralled to present a super stunning brand new double storey Regent Homes residence. Soon to be constructed proudly positioned on an ultra wide commanding allotment, perfectly positioned on prestigious Wootoona Terrace, one of Eastern suburbs most admired and sought after streets. Designed with great care around the way you want to live, this beautiful show home brings together generous family spaces, a private master retreat on the ground floor and an effortless flow from morning to night. This surreal statement home is the kind of welcoming home that feels right from the very first instance, where light drifts through every room boasting a layout of which makes perfect sense. Whether you are a growing family who wants room to spread out, a downsizer who wants a lower level master suite without a single stair, or a couple who simply want more space to live and entertain, this is a rare and rewarding opportunity to make it yours before construction begins. Your st
Request Details
WOOTOONA ESTATE
View photo
House · for sale
Request Details
New
WOOTOONA ESTATE
Urrbrae
· 4 Bedrooms · 2 Baths · House
· Terrace
Urrbrae · 4 Bedrooms · 2 Baths · House · Terrace
Refined Eastern is delighted to present one ultra stunning, single level designer Regent Homes residence, presenting refined quality quietly and privately set on prestigious Wootoona Terrace, one of the most admired and sought after streets in St Georges. Beautifully designed and thoughtfully crafted, this very gorgeous quality home promises effortless everyday living in one of the east's most beloved addresses. Carefully crafted with passion and intent this brilliant offering truly considers the way you want to live and places effortless single level living at its forefront. Enter inside and everything begins to unfold perfectly, light drifts through every room, the layout caters perfectly to you and there are no stairs standing between you and the life you have imagined. Whether you are a downsizer who wants nothing less than the best, a young family who wants room to grow or a couple ready for a gentler pace, this is a rare and rewarding opportunity to make it yours before construct
Request Details
Sleek, Sunlit & Beautifully Connected in Glenside
View photo
Townhouse · for sale
Request Details
Sleek, Sunlit & Beautifully Connected in Glenside
Urrbrae
· 3 Bedrooms · 2 Baths · Townhouse
· Garden · Air conditioning · Parking · Equipped kitchen
Urrbrae · 3 Bedrooms · 2 Baths · Townhouse · Garden · Air conditioning · Parking · Equipped kitchen
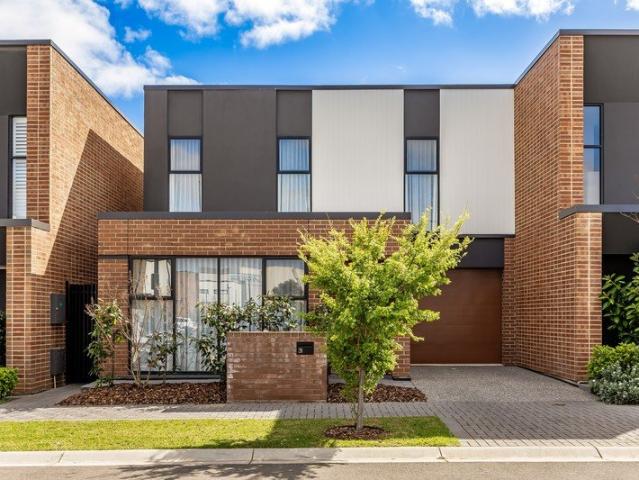
Perched in Glenside's pristine urban pocket, 31 Lomandra Avenue pairs designer sophistication with low-maintenance living in a prized eastern suburbs setting. Behind its sleek brick and two-tone rendered frontage, discover two beautifully resolved levels, where northern sunshine spills across the ground-floor entertaining domain. Anchored by the gourmet kitchen wrapped in waterfall stone surfaces, bespoke joinery and premium appliances, the open-plan living then drifts to the covered alfresco and manicured backyard for seamless indoor-outdoor flow. Upstairs, the mood shifts to rest and retreat. A dedicated study bay tops the landing, with two bright bedrooms and a sparkling family bathroom providing excellent flexibility for growing households. The indulgent master wing enjoys its own walk-in robe and sleek twin-vanity ensuite, creating a private escape from the social spaces below. Zoned ducted air conditioning, a concealed laundry, ground-floor guest WC and secure single garage with
Request Details
Elevated Family Luxury with Breathtaking City to Coast Outlooks
View photo
House · for sale
Request Details
Elevated Family Luxury with Breathtaking City to Coast Outlooks
Urrbrae
· 5 Bedrooms · 3 Baths · House
Urrbrae · 5 Bedrooms · 3 Baths · House
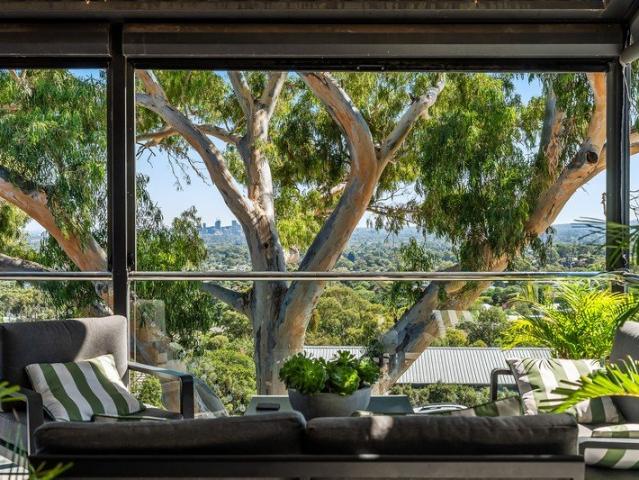
Please contact Simon Tanner to arrange a private viewing. Commanding an elevated position on the high side of the hill, this exceptional residence captures sweeping 270-degree panoramas stretching from the Adelaide skyline to the sparkling coastline beyond. Set on a generous 846m² allotment, the home has been thoughtfully designed to maximise its remarkable outlook, with expansive windows and carefully considered living spaces ensuring the breathtaking vista is enjoyed from almost every room. Offering four to five bedrooms, three-and-a-half bathrooms, multiple living areas and a separate studio, this is a residence of rare scale and versatility, delivering an enviable lifestyle in one of the area's most sought-after enclaves. Beautifully appointed throughout, the home showcases quality finishes and refined spaces designed for both relaxed family living and elegant entertaining. A generous formal lounge or cinema room is bathed in northern light, with large picture windows framing capti
Request Details
Timeless Grandeur, Contemporary Luxury and Spectacular City Views
View photo
House · for sale
Request Details
Timeless Grandeur, Contemporary Luxury and Spectacular City Views
Urrbrae
· 5 Bedrooms · 3 Baths · House
Urrbrae · 5 Bedrooms · 3 Baths · House
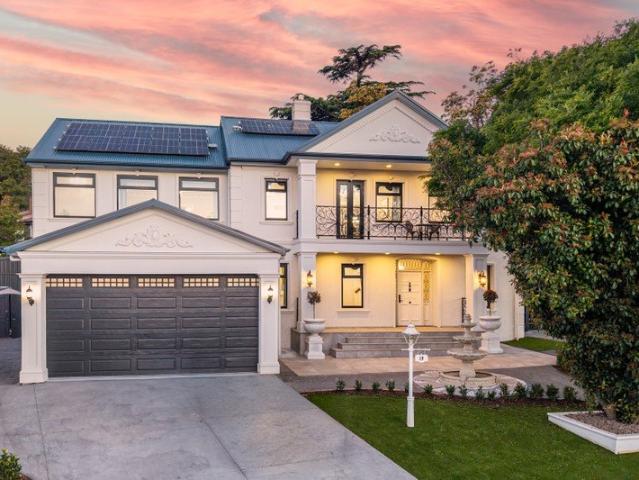
Commanding an elevated position in one of Adelaide's most prestigious foothill suburbs, 19 Balfour Road, Springfield is a magnificent family residence where timeless architectural elegance meets contemporary luxury. Completely thoughtfully renovated and beautifully reimagined across two expansive levels, this exceptional five-bedroom, three-bathroom home delivers an impressive sense of scale, sophistication and refined living, complemented by sweeping views across Adelaide's leafy eastern suburbs to the city skyline. From its striking French Provincial-inspired façade and ornate architectural detailing to its soaring ceilings and grand proportions, every element of this remarkable residence makes a lasting impression. Step inside to discover beautifully appointed interiors, where impressive ceiling heights, elegant finishes and an abundance of natural light create an atmosphere of understated luxury. Generous living and entertaining spaces provide the perfect balance of grandeur and ev
Request Details
Charming & Private, a Single Fronted Delight
View photo
House · for sale
Request Details
Charming & Private, a Single Fronted Delight
Urrbrae
· 2 Bedrooms · 1 Bath · House
· Garden · Fireplace · Equipped kitchen
Urrbrae · 2 Bedrooms · 1 Bath · House · Garden · Fireplace · Equipped kitchen
This delightful bluestone, single-fronted cottage offers character and charm in a sought-after eastern suburbs location, within walking distance of Glenunga International High School, Glenunga Hub, Oval and Frewville Shopping Centre including Foodland Frewville. Set behind a high front fence and positioned amongst other homes of its era, the property has been thoughtfully updated for modern living while retaining its original features. The property offers two bedrooms, both with built-in robes, and a central living room with a decorative leadlight door, fireplace and French doors. The light-filled kitchen, meals and family area provide a welcoming space for everyday living and entertaining, overlooking the courtyard garden. The kitchen features new stone benchtops, extensive cabinetry, generous bench space, a central island bench and a gas cooktop. French doors and windows fill the space with natural light and provide direct access to the paved outdoor area. The well-presented bathroom
Request Details
A One of One Masterpiece of Architectural Luxury
View photo
House · for sale
Request Details
A One of One Masterpiece of Architectural Luxury
Urrbrae
· 4 Bedrooms · 3 Baths · House
· Fireplace
Urrbrae · 4 Bedrooms · 3 Baths · House · Fireplace
Breathtaking in scale and flawless in execution, 26A William Street is the 2024-built flagship display residence of award-winning Alan Sheppard Constructions. Spanning an extraordinary 557sqm (approx.) internal footprint, the home represents the pinnacle of modern design and functionality, wrapped in timeless character elegance. Beyond its symmetrical façade, bullnose verandah and tessellated porch, an entirely bespoke interior reveals craftsmanship of remarkable depth, where every material, junction and sightline has been resolved with unwavering precision. The opening sequence establishes its calibre immediately. A formal lounge framed by library joinery and a granite gas fireplace creates a room of quiet contemplation, while across the gallery corridor two decadent master suites deliver individual expressions of luxury. Rich timber dressing rooms, leather-finish handles, handmade leadlight and deeply indulgent ensuites bring warmth and distinction, ensuring every space feels authore
Request Details
A Grand Family Residence with Space and Character
View photo
House · for sale
Request Details
A Grand Family Residence with Space and Character
Urrbrae
· 5 Bedrooms · 3 Baths · House
· Equipped kitchen
Urrbrae · 5 Bedrooms · 3 Baths · House · Equipped kitchen
Set within one of Glenunga's most established and sought-after streets, this substantial c1935 Tudor residence presents an impressive combination of timeless character, generous family accommodation and an enviable 2,022sqm(approx.) parcel of land. Rich in period detail and thoughtfully extended over the years, the home offers an exceptional lifestyle for those seeking space, versatility and the opportunity to make an address of genuine distinction their own. From the moment you arrive, the scale of the property is evident. A gated circular driveway leads through established gardens to a grand triple-fronted residence, creating an impressive sense of arrival. Inside, the character of the original home remains beautifully evident, with soaring ceilings, ornate fireplaces and traditional detailing complemented by expansive living spaces designed for modern family life. The main level provides an inviting formal lounge and four/five bedrooms and a well-appointed kitchen with gas cooking,
Request Details
Foothills finesse: Springfield living with a little more of everything
View photo
Townhouse · for sale
Request Details
Foothills finesse: Springfield living with a little more of everything
Urrbrae
· 3 Bedrooms · 2 Baths · Townhouse
· Fireplace · Swimming pool · Equipped kitchen
Urrbrae · 3 Bedrooms · 2 Baths · Townhouse · Fireplace · Swimming pool · Equipped kitchen
Some addresses get the balance just right. With leafy privacy, generous living spaces and a pool of its own, 1/39 Delamere Avenue brings an unexpected sense of escape to a prized Springfield pocket. Set securely back from the street within a small group, this two-storey townhouse offers room to spread out, spaces to retreat and plenty of reasons to stay home. Timber-look floors bring warmth to the lower level, where expansive glazing draws natural light into the front lounge and a fireplace promises cosy winter evenings. A second living area at the rear gives the floorplan welcome flexibility, whether you're entertaining friends, finding a quiet corner or giving everyone their own space. At the heart of it all, a thoughtfully appointed kitchen makes cooking and gathering equally inviting. An integrated fridge, dual ovens, five-burner gas cooktop, warming drawer and Miele dishwasher cater to ambitious cooks, while abundant storage, generous preparation space and a broad servery make lig
Request Details
DA Approved: Premium Luxury Home Site at Lot 742 of 111 Devereux Road, Beaumont
View photo
House · for sale
Request Details
DA Approved: Premium Luxury Home Site at Lot 742 of 111 Devereux Road, Beaumont
Urrbrae
· 4 Bedrooms · 2 Baths · House
· Swimming pool · Equipped kitchen
Urrbrae · 4 Bedrooms · 2 Baths · House · Swimming pool · Equipped kitchen
Positioned in a highly sought-after pocket of Beaumont, Lot 742 of 111 Devereux Road presents an exceptional, rare opportunity for buyers to secure a fully approved premium site. Approved Development Details • Fully Granted Approvals: Development Approval has been officially granted by the City of Burnside. This eliminates the risk and waiting time associated with planning applications. • Architectural Masterpiece: Outline a luxury custom-designed residence. The striking modern home boasts a total roofed area of 294.80 sqm. • Spacious Layout: The expansive floorplan includes 4 bedrooms, 2 bathrooms, and a sprawling open-plan family and kitchen area equipped with an island bench and walk-in pantry. • Luxury Outdoor Living: Stamped plans feature a compliant swimming pool integrated with an open pergola. The approval also includes comprehensive landscaping, feature trees, and retaining walls. Site & Construction Advantages: • Ready to Build: Comprehensive technical drawings, including ele
Request Details
Move in before Christmas! Modern Day Masterpiece
View photo
House · for sale
Request Details
Move in before Christmas! Modern Day Masterpiece
Urrbrae
· 4 Bedrooms · 3 Baths · House
· Swimming pool · Parking
Urrbrae · 4 Bedrooms · 3 Baths · House · Swimming pool · Parking
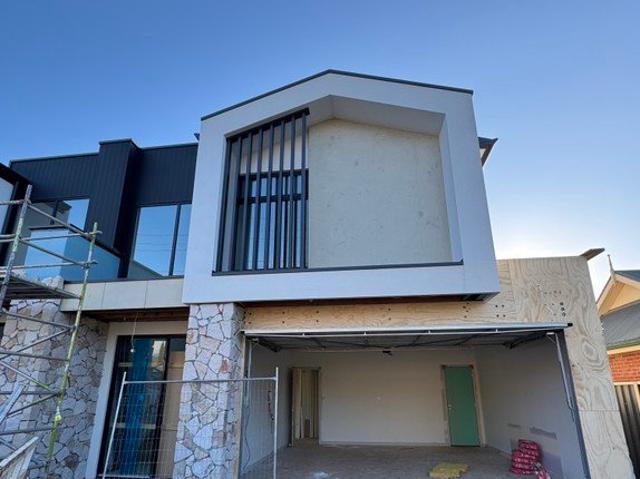
Your chance to own a modern-day masterpiece awaits with two stunning houses available at 5 Devereux Road, Linden Park. These premium homes, boast four bedrooms, three bathrooms, and a two-car garage, with each land size approximately 345 square metres. These homes are within walking distance of the vibrant eateries and shops of Norwood and the Burnside Shopping Village. This prime location offers the perfect blend of convenience and luxury, making it easy to enjoy the best of what the area has to offer. Both homes will be fitted with luxurious fixtures and fittings, providing a sense of elegance and sophistication. As construction is still in its early stages, buyers have the unique opportunity to work with us and the builder to customise elements of the home to their personal taste, including the colour palette and additional features. For those dreaming of a sparkling swimming pool, now is the perfect time to get involved and add this feature to your vision board, subject to council
Request Details
Grand Family Living with Space, Style and Convenience
View photo
House · for sale
Request Details
Grand Family Living with Space, Style and Convenience
Urrbrae
· 5 Bedrooms · 3 Baths · House
· Garden · Equipped kitchen
Urrbrae · 5 Bedrooms · 3 Baths · House · Garden · Equipped kitchen
Positioned in the prestigious foothills suburb of Glen Osmond, approximately 15 minutes from the Adelaide CBD and with public transport close at hand, 6 Allawah Avenue offers an impressive family residence where space, comfort and convenience come together. Set on approximately 728sqm, this substantial home has been designed to provide generous proportions, multiple living areas and room for the whole family to enjoy. From the moment you step inside, the sense of space is immediately apparent. A striking, cathedral-style entry introduces the light-filled interiors, leading through to a generously proportioned formal lounge and separate dining room. The well-appointed kitchen features a walk-in pantry, dishwasher and central benchtop, overlooking the spacious meals area and casual living zone, with direct access to the rear garden entertaining area. Further enhancing the ground floor is a separate rumpus room positioned at the rear of the home, also opening directly onto the garden. A g
Request Details
Brand New Designer Living in Prestigious Myrtle Bank
View photo
House · for sale
Request Details
Brand New Designer Living in Prestigious Myrtle Bank
Urrbrae
· 4 Bedrooms · 2 Baths · House
· Balcony · Equipped kitchen
Urrbrae · 4 Bedrooms · 2 Baths · House · Balcony · Equipped kitchen
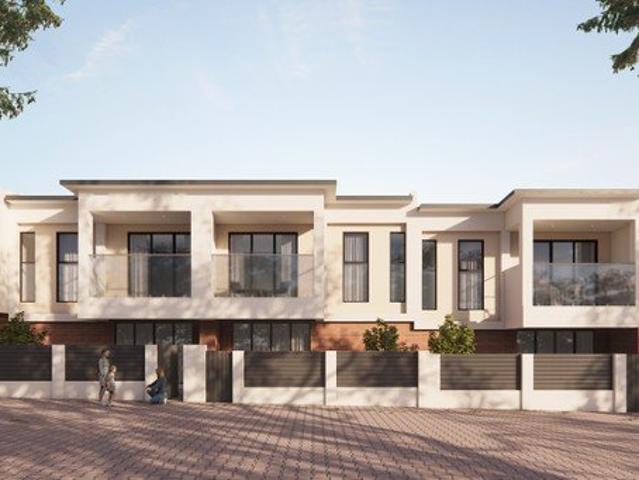
420 Fullarton Road, Myrtle Bank SA 5064 Introducing an exclusive collection of just five brand-new residences, thoughtfully designed to deliver contemporary style, generous family living and effortless low-maintenance convenience in one of Adelaide's most sought-after eastern suburbs. Beautifully considered from the outside in, each residence presents a sophisticated modern aesthetic, complemented by a warm and refined interior palette of natural oak tones, soft neutral finishes and stone surfaces. Across two spacious levels, each home offers four bedrooms, 2.5 bathrooms and secure double garaging, with an intelligently planned open-plan kitchen, dining and living zone forming the heart of the home. Private outdoor entertaining and an upper-level balcony further extend the living spaces, creating a home equally suited to everyday family life and relaxed entertaining. At the centre of each residence is a beautifully appointed designer kitchen featuring a stone island benchtop, warm oak-
Request Details
A Blue Ribbon Inner East Base with Lifestyle Brilliance in Every Direction
View photo
House · for sale
Request Details
A Blue Ribbon Inner East Base with Lifestyle Brilliance in Every Direction
Urrbrae
· 3 Bedrooms · 1 Bath · House
· Equipped kitchen
Urrbrae · 3 Bedrooms · 1 Bath · House · Equipped kitchen
Positioned on a leafy corner parcel in one of Adelaide's prized inner-east pockets, 15 Main Avenue pairs character-inspired charm with a manageable three-bedroom footprint and the kind of Frewville address that keeps everyday life brilliantly connected. Behind its bluestone-accented façade, fresh updated flooring carries through a bright interior where the generous lounge opens into casual dining, giving first-home buyers, professional couples or downsizers a welcoming base that feels comfortable the moment you arrive. At the heart, the contemporary kitchen and light-filled adjoining dining keeps conversation close whether it's a quick mid-week meal or friends staying for weekend dinners. From here, the home steps outside to a pitched verandah overlooking neat lawn and established greenery, setting up relaxed lunches without handing weekends over to upkeep. Three bedrooms sit quietly together, led by a bright master with built-in robes and two-way access to the central bathroom, while
Request Details
A Classic Home with Space, Character & Endless Potential
View photo
House · for sale
Request Details
A Classic Home with Space, Character & Endless Potential
Urrbrae
· 4 Bedrooms · 2 Baths · House
· Equipped kitchen
Urrbrae · 4 Bedrooms · 2 Baths · House · Equipped kitchen
Set in one of Kingswood's quietest pockets, this substantial 1940s Art Deco home offers an exceptional combination of character, space and opportunity, all positioned on a generous 935sqm allotment directly adjoining the local school. From the moment you step inside, the scale of the home is immediately apparent. Wide hallways, high ceilings, generous rooms and an abundance of natural light create a sense of space that is becoming increasingly difficult to find in today's homes. At the front of the home, the formal lounge provides a welcoming retreat and could easily be transformed into an additional bedroom if required. Adjacent, the versatile study offers the same flexibility, making an ideal home office, formal dining room or additional bedroom depending on the needs of your family. The original character of the home remains evident, while a thoughtful extension at the rear has created a wonderful family living zone. The open-plan design allows the kitchen, dining and living spaces
Request Details
Character, Space & Scope on a Substantial Setting
View photo
House · for sale
Request Details
Character, Space & Scope on a Substantial Setting
Urrbrae
· 5 Bedrooms · 2 Baths · House
· Balcony · Swimming pool · Equipped kitchen
Urrbrae · 5 Bedrooms · 2 Baths · House · Balcony · Swimming pool · Equipped kitchen
Part family home, part future project - this charmingly original dual-level home sits between expansive front and rear gardens in sought-after Torrens Park, with a pool and spa waiting at the back. Suiting the growing family, the renovator and the buyer playing a longer game - charm intact to enjoy now, with the option to reshape it later. Most of the living is held upstairs, where the primary suite - walk-in robe and ensuite included - leads a floorplan of four further bedrooms, a large family room and a cosy heated lounge. At the rear, the open-plan kitchen and dining flows onto a veranda overlooking the pool - a front-row seat to summer. Downstairs, a further living zone sits beside a wealth of under house storage, ready for a rumpus, a retreat or a home office. Outside, the pool and spa take pride of place, wrapped in gardens that keep the street at a comfortable distance. And then there's the land. A parcel of this scale is a rarity in Torrens Park, with plenty of scope to renovat
Request Details
Prestige Living on City Fringe with Parkland Views
View photo
Townhouse · for sale
Request Details
Prestige Living on City Fringe with Parkland Views
Urrbrae
· 3 Bedrooms · 2 Baths · Townhouse
Urrbrae · 3 Bedrooms · 2 Baths · Townhouse
VIEW BY APPOINTMENT - CONTACT AGENT Located in one of South Australia's most sought-after locations, this stylish home offers an executive lifestyle just moments from the Adelaide CBD. The property boasts a substantial floor plan with 3 bedrooms, open plan living, second living zone with study, 2 bathrooms, powder room, laundry plus garaging for 2 cars. One of only ten luxurious townhouses within the prestigious Air Apartments complex, this private residence enjoys its own gated entrance and two levels of sophisticated contemporary living. From architectural finishes to polished hardwood timber flooring, every detail reflects the elegance of premium living. Privately positioned on the Adelaide city fringe and overlooking the trees and native wildlife of the adjacent parklands, this two-storey townhouse strikes a rare balance between tranquil surroundings and inner-city access. Beyond the private gated entrance, a contemporary timber door opens to reveal polished hardwood floors and a s
Request Details
Devereux with a Divine New Direction, Pool and Garden Studio in the Golden East
View photo
House · for sale
Request Details
Devereux with a Divine New Direction, Pool and Garden Studio in the Golden East
Urrbrae
· 4 Bedrooms · 2 Baths · House
· Garden · Swimming pool
Urrbrae · 4 Bedrooms · 2 Baths · House · Garden · Swimming pool
Best offers By 12pm Tuesday 17th November (unless sold prior) Beyond the stuccoed façade, 1940s charm still stars in this authentically updated and extended four-bedroom home and it's glistening mineral pool with a backyard studio almost outshines its school zone appeal. Established, landscaped, and on the high side of Devereux Road, there's little more you can ask of a securely fenced 690m2 allotment deep in blue-chip eastern suburbs territory. With lofty ceilings, exquisite era cornicing, a seamless 2018 lifestyle addition and 21 years to adoring owners, you can see instantly how it suits the family superbly right through the school years. Zoned for Burnside Primary, Linden Park Primary and Glenunga International High Schools, and moments to Loreto and Seymour College, among others, the reasons are right here. A formal lounge upon entry doubles down as a music room while all four bedrooms line the central hallway. Between them, the primary suite's corridor of robes aims for calm whil
Request Details
Open the Door to a C1910 Villa With Room to Grow and Glenunga International High School on Foot
View photo
House · for sale
Request Details
Open the Door to a C1910 Villa With Room to Grow and Glenunga International High School on Foot
Urrbrae
· 4 Bedrooms · 2 Baths · House
· Garden · Equipped kitchen
Urrbrae · 4 Bedrooms · 2 Baths · House · Garden · Equipped kitchen
A pretty picture behind its picket fence, this C1910 character villa charms from start to serene north-facing rear garden, giving a growing family up to four bedrooms, multiple living zones, a freeing rear addition and that ever-elusive walk-up start to Glenunga International High School. Behind that century-old face is a home with a far more expansive outlook, taking its generous rooms and polished timber floors through to a rear addition that opens wide to the north and gives the garden a standing invitation inside. The kitchen puts dinner and the outdoors in the same line of sight, the central lounge draws everyone back to the fire, and the front rooms leave space for changing minds and growing independence. Character may get you through the door. The freedom keeps you here. Open the Door to: A C1910 villa, pairing retained period character with an established rear extension and a flexible family floorplan A charming stone-fronted facade, decorative verandah and picket fence behind
Request Details
Open the Door to Generations of Possibility and Poolside Summers
View photo
House · for sale
Request Details
Updated
Open the Door to Generations of Possibility and Poolside Summers
Urrbrae
· 4 Bedrooms · 2 Baths · House
· Garden · Swimming pool · Parking · Equipped kitchen
Urrbrae · 4 Bedrooms · 2 Baths · House · Garden · Swimming pool · Parking · Equipped kitchen
Offers Closer Tue, 17th Nov - 12pm (USP) Half a lifetime in the hands of one adoring family, a lifetime of memories waiting to be made in this enduring home with so much to give beyond its wide, jacaranda-facing facade, including a multi-generational floorplan and a summer-ready pool at its palm-studded rear. Double-brick and unbreakable, this far-reaching home on a freeing 797sqm south-north plot basks in three periodic additions across a versatile layout with up to five bedrooms, a bevy of living zones and a rear studio with a sweeping garden view and the scope to be self-contained. Whether it's the sunny front rooms, rear retreat with exposed ceiling beams, pops of colour in its retro kitchen and bathrooms, ducted comfort, or prolific parking and storage, this is a home with rare substance in the prized zone for Unley High School. Let the best years begin. Open the Door to: An enduring double-brick home held by the same family since the 1970s, with scope to update and personalise at
Request Details

Get email alerts

Don't miss out: be the first to know about new properties

The alert was correctly created

On subscribing you accept the conditions of use and the privacy policy
Alert
Receive new ads in your inbox
Save this search
Receive alerts for new listings

We'll send you an email when we have new properties for: "Houses for sale in Urrbrae"

The alert was correctly created

Malvern, Adelaide
Eastwood, Adelaide
Get email alerts and be the first to see new listings
Required field
On subscribing I accept the terms of the privacy policy
Perfect! You'll soon start receiving new listings via email
Alert
Receive an email when we have new ads for Houses for sale in Urrbrae
Save this search
Filters

Bedrooms

Size (m²)

m²
m²

Price

$
$

Property type

Bathrooms

Clear all filters
Receive notifications when new entries are published.