3,291 properties for sale in Upper Plenty, Mitchell

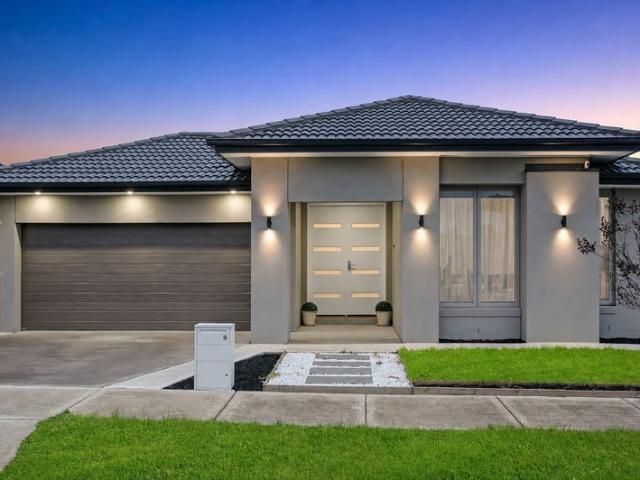
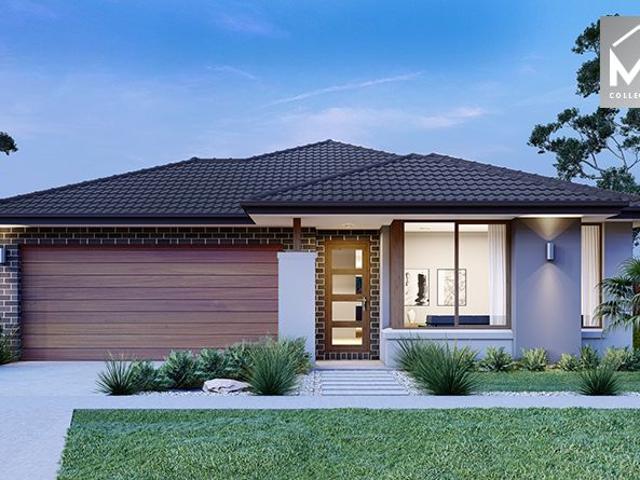
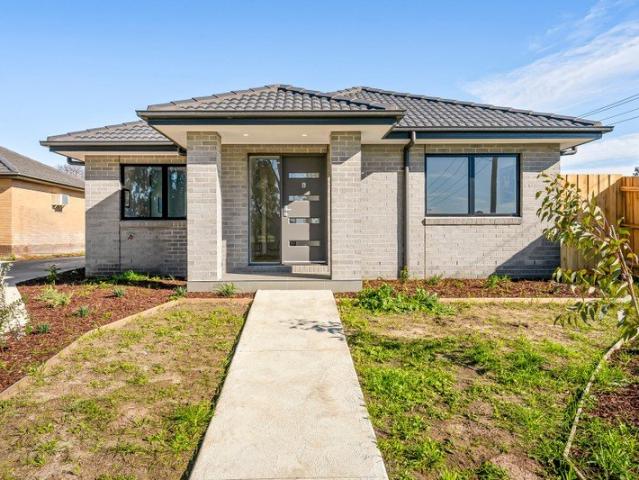
Brand New, Low Maintenance Living in the Heart of Kilmore
View photo
Apartment · for sale
Request Details
Brand New, Low Maintenance Living in the Heart of Kilmore
Upper Plenty, Mitchell
· 2 Bedrooms · 2 Baths · Apartment
· Equipped kitchen
Upper Plenty, Mitchell · 2 Bedrooms · 2 Baths · Apartment · Equipped kitchen
Perfectly positioned in one of Kilmore's most convenient locations, this beautifully appointed brand-new residence presents an outstanding opportunity for first home buyers, downsizers and savvy investors seeking a turnkey property with nothing left to do. Designed with modern living in mind, the home offers a light-filled open plan living and dining area that seamlessly connects to a stylish contemporary kitchen featuring quality appliances, dishwasher, generous storage and a breakfast bar - perfect for everyday living and entertaining alike. Sliding glass doors open to the private, low-maintenance courtyard, creating an effortless indoor-outdoor lifestyle without the upkeep. The thoughtfully designed floorplan offers two generous bedrooms, with the main bedroom boasting a walk-in robe and direct access to a stylish two-way bathroom. The second bedroom includes a built-in robe, making the home equally suited to guests, family or a home office. Additional features include a full-sized
Request Details
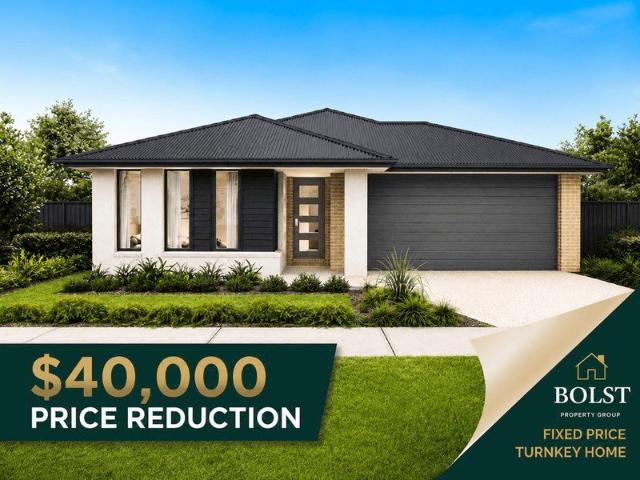
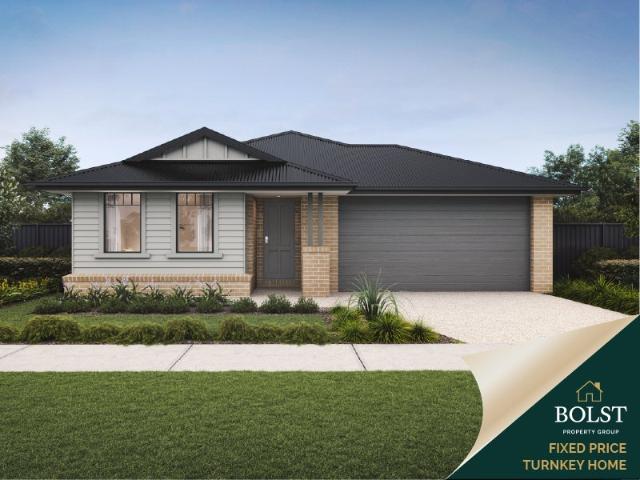
Fixed Price Turnkey on Corner Block $40K Reduction
View photo
Terraced House · for sale
Request Details
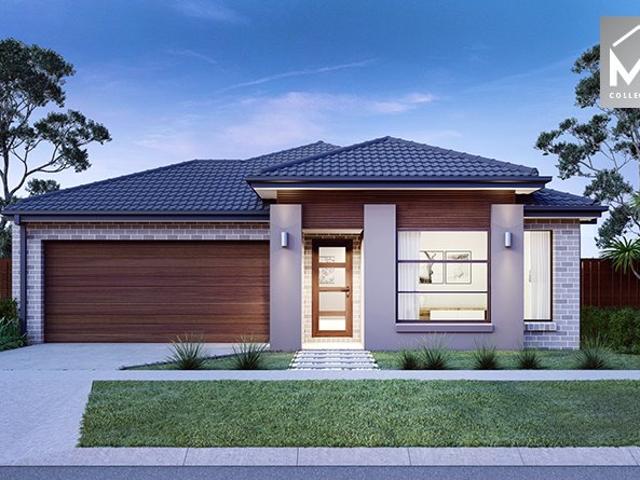
Fixed Price Turnkey on Corner Block $40K Reduction
Upper Plenty, Mitchell
· 4 Bedrooms · 2 Baths · Terraced House
Upper Plenty, Mitchell · 4 Bedrooms · 2 Baths · Terraced House
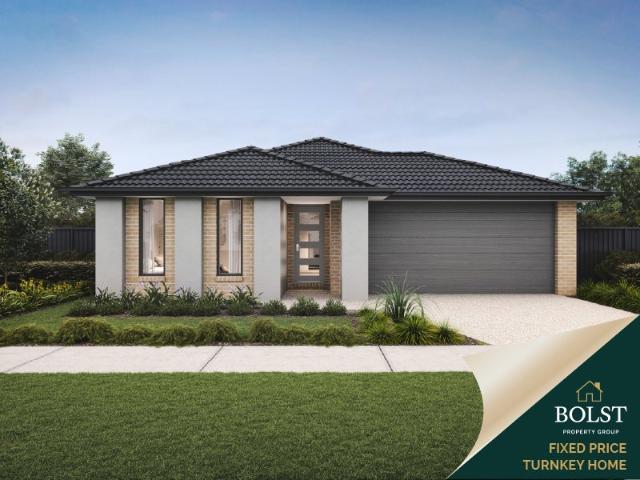
Secure a brand-new, fixed-price turnkey home within Olivine Estate, now repositioned with a $40,000 price adjustment to offer exceptional value compared to surrounding new-build opportunities. Positioned on a premium corner allotment, this package combines additional flexibility, strong long-term appeal and a fully completed turnkey finish with no hidden upgrade costs or surprise extras. Estimated rental return: approximately $580$620 per week. With newly constructed homes expected to retain the strongest long-term investment advantages under the proposed Federal tax changes, many buyers are now reassessing the value of established property versus new-build opportunities. Why This One Stands Out > $40,000 price reduction > Premium corner allotment > Fixed price contract > Full turnkey inclusions > All-electric home no gas required > Titles expected June 2026 > Low-maintenance, energy-efficient design Whether you're purchasing as: a first home buyer a long-term investor or a future owne
Request Details
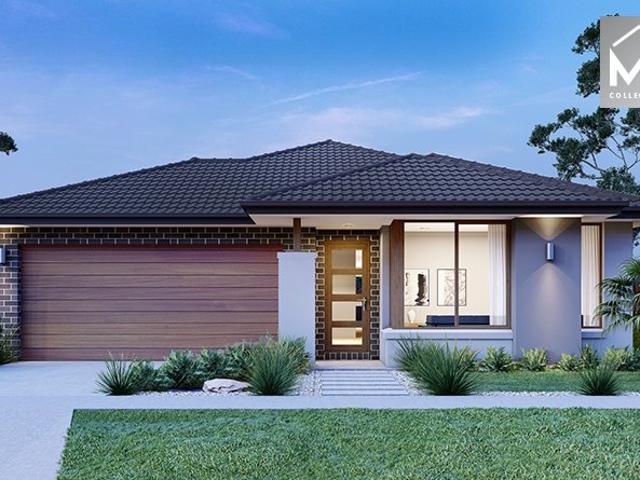
Live in One of Kalkallo's Most Sought After Locations
View photo
House · for sale
Request Details
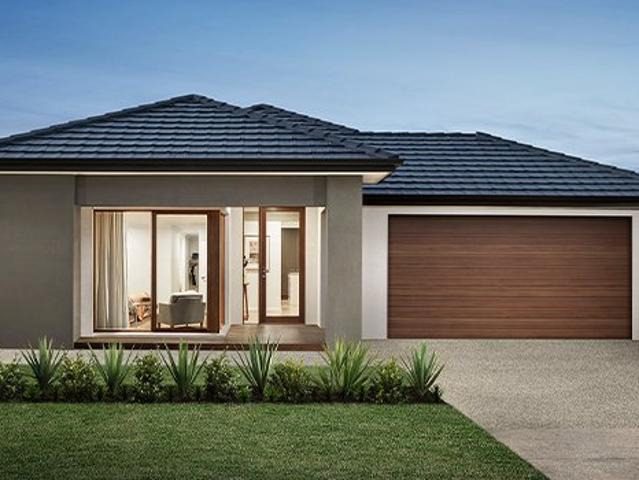
Live in One of Kalkallo's Most Sought After Locations
Upper Plenty, Mitchell
· 4 Bedrooms · 2 Baths · House
· Parking
Upper Plenty, Mitchell · 4 Bedrooms · 2 Baths · House · Parking
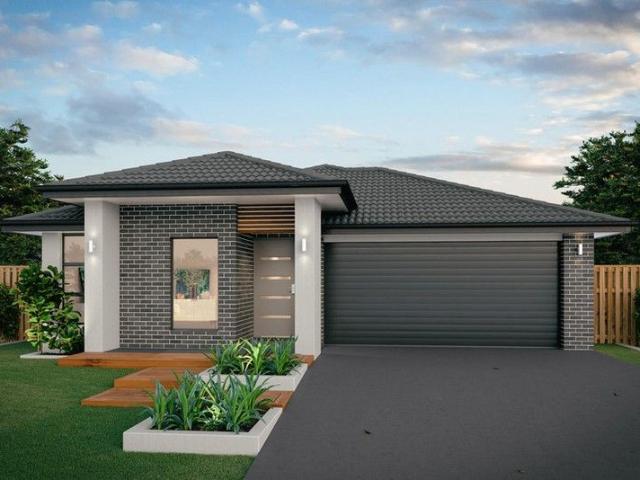
Step into a home where luxury meets functionality, perfectly positioned within the prestigious Cloverton Estate. Designed for modern family living, this exceptional residence showcases grand proportions, quality finishes and thoughtful upgrades throughout, creating a lifestyle of comfort, style and convenience. From the moment you arrive, the impressive façade and oversized entrance set the tone for a home that is both elegant and practical. Whether you're a growing family or a discerning buyer seeking quality and space, this residence is sure to impress. Key Features • Four generously sized bedrooms, including a luxurious master suite • Grand master bedroom featuring a walk-in robe and designer ensuite with Bath Tub and premium finishes • Additional bedrooms with built-in robes and custom cabinetry • Stylish central bathroom with a luxurious bathtub • Impressive grand hallway with statement lighting, cladding and 3m Ceiling height • Double garage with secure internal access Premium In
Request Details
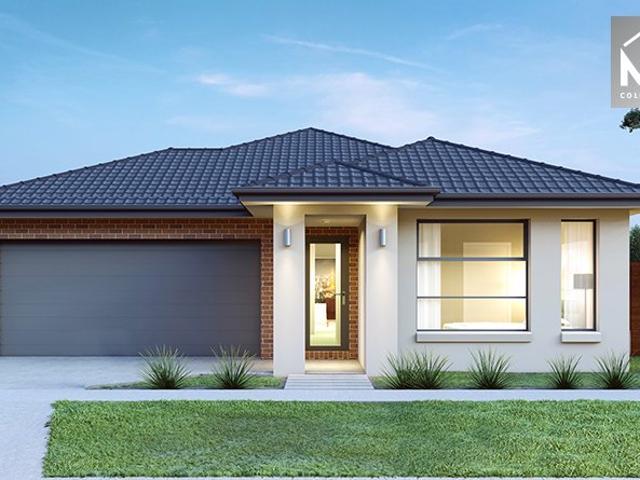
Investment Ready Turnkey $40K Price Adjustment in Donnybrook
View photo
Terraced House · for sale
Request Details
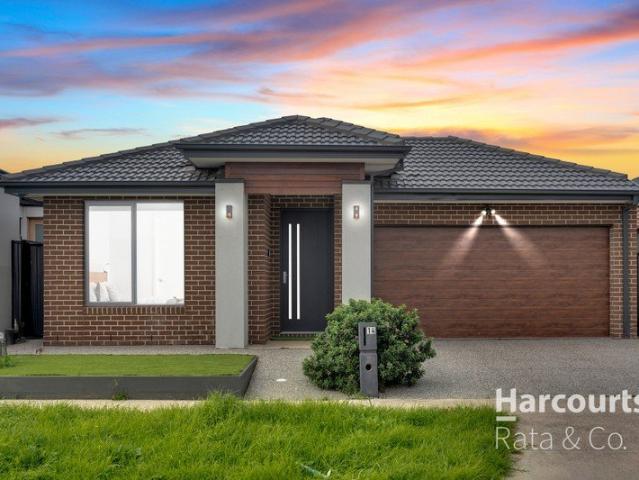
Investment Ready Turnkey $40K Price Adjustment in Donnybrook
Upper Plenty, Mitchell
· 4 Bedrooms · 2 Baths · Terraced House
· Parking · Equipped kitchen
Upper Plenty, Mitchell · 4 Bedrooms · 2 Baths · Terraced House · Parking · Equipped kitchen
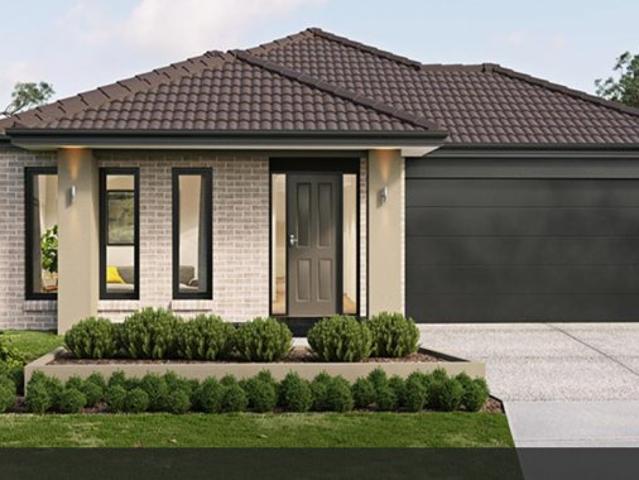
With shifting market conditions and increased focus on new-build property, this fixed-price turnkey home presents a smart, low-maintenance opportunity in a high-growth corridor. Positioned for both investors and owner occupiers, this package delivers certainty, efficiency, and strong long-term appealwithout the usual build risks. > $40K price adjustment strong value positioning > Fixed price contract no unexpected costs > Full turnkey ready for move-in or rental > All-electric home ? (future-focused, no gas) > Located in a high-demand growth corridor > Titles expected June 2026 Turnkey Inclusions All Electric & Fully Complete > All-electric home with 3.5kW solar system > Electric vehicle charging provision > Heat pump hot water system > Split system heating & cooling (living + master) > Panel heating to bedrooms External Fully Finished > Landscaping to front & rear > Driveway, fencing & irrigation included > Letterbox, clothesline & side gate > Remote garage door Kitchen & Living > 20m
Request Details
Your Dream Home Awaits: Modern Luxury & Comfort Perfectly Combined, all with No Deposit, Your New Home is Ready to be Built
View photo
Terraced House · for sale
Request Details
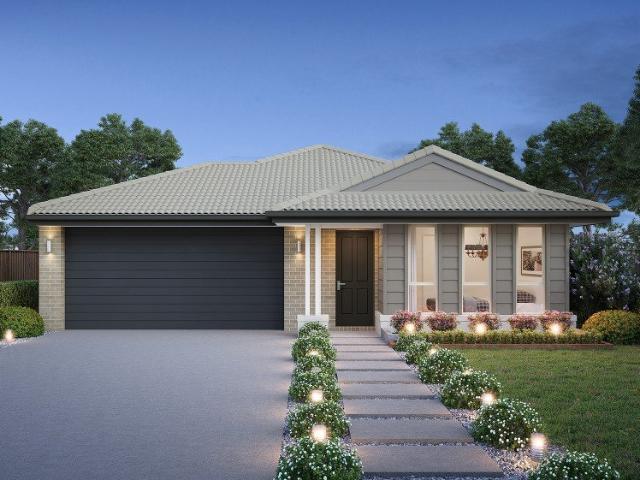
Your Dream Home Awaits: Modern Luxury & Comfort Perfectly Combined, all with No Deposit, Your New Home is Ready to be Built
Upper Plenty, Mitchell
· 4 Bedrooms · 2 Baths · Terraced House
· Air conditioning · Equipped kitchen
Upper Plenty, Mitchell · 4 Bedrooms · 2 Baths · Terraced House · Air conditioning · Equipped kitchen
Welcome to Your Future Home - No Deposit Needed! Discover a stylish, comfortable new home-your perfect sanctuary for everyday living and memorable moments. With modern design and practical features, this residence feels like a getaway right at your doorstep. Key Features: Open, Breezy Layout: Spacious, modern design with family-friendly functionality. Gourmet Kitchen: High-quality finishes, stone benchtops, breakfast bar, and optional 900mm cooktop & stove. Luxury Bathrooms: Premium fixtures and durable finishes for a spa-like experience. Personalised Curb Appeal: Four facade options to match your style and enhance street presence. Comfort & Climate Control: Ducted air conditioning and ceiling fans are in all bedrooms and the alfresco area. Ambient Lighting: Stylish downlights create a relaxing or entertaining atmosphere. Additional Highlights: Built to high standards with quality craftsmanship. Designed for creating lasting memories. A perfect blend of modern elegance and practicality
Request Details
Brand New Metricon Built Home $10K FOBG & Stamp Duty Saving
View photo
Terraced House · for sale
Request Details
Brand New Metricon Built Home $10K FOBG & Stamp Duty Saving
Upper Plenty, Mitchell
· 4 Bedrooms · 2 Baths · Terraced House
· Equipped kitchen
Upper Plenty, Mitchell · 4 Bedrooms · 2 Baths · Terraced House · Equipped kitchen
Ray White New Homes Victoria presents 29 Alisterus Road, Kalkallo in the prestigious Cloverton Estate! Attention has been given to every detail to this home from the upgraded timber flooring and the stainless-steel kitchen appliances to the high-quality kitchen and bathroom cabinetry with 20 mm stone bench tops. Whether you are looking for shopping and entertainment, schools and childcare, or a sports team to cheer for, you'll find all this close to your new home at Cloverton Estate. This home will appeal to large and growing families with its unique design that invites entertaining and easy living combined with its super-convenient position which enjoys seamless access to park lands and cafes. This gorgeous brand new home features 3 bedrooms with additional premium benefits such as open plan family & dining room, the master bedroom includes a walk-in robe and luxurious en-suite. Another two bedrooms facilitated by a central bathroom that includes extended shower. A Master-Chef kitchen
Request Details
$40K Adjustment Fixed Price Turnkey in Olivine | Strong Value Play
View photo
Terraced House · for sale
Request Details
$40K Adjustment Fixed Price Turnkey in Olivine | Strong Value Play
Upper Plenty, Mitchell
· 4 Bedrooms · 2 Baths · Terraced House
Upper Plenty, Mitchell · 4 Bedrooms · 2 Baths · Terraced House
With confirmed federal changes now favouring new-build property for capital gains tax treatment and negative gearing, many buyers are reassessing established homes. This fixed-price, full turnkey home offers a balanced, low-risk opportunity in a high-growth corridornow adjusted by $40,000 to strengthen overall value. Estimated rent: $560$620 per week Unlike standard builder advertising, this package is fully complete with fixed pricing, allowing for a true like-for-like comparison with no hidden costs or upgrade surprises. Why This Opportunity Stands Out > $40K price adjustment strong value positioning > Fixed price contract no unexpected costs > Full turnkey move in or rent out > All-electric home (no gas, future-focused) > High-demand growth corridor location > Titles expected June 2026 Investor & Buyer Notes > Aligned with current new-build tax settings > Strong tenant demand in the area > Low-maintenance, energy-efficient design > Ideal for investors or owner occupiers seeking long
Request Details
Exclusive Melrose Drive location
View photo
House · for sale
Request Details
Exclusive Melrose Drive location
Upper Plenty, Mitchell
· 6 Bedrooms · 4 Baths · House
· Parking · Fireplace
Upper Plenty, Mitchell · 6 Bedrooms · 4 Baths · House · Parking · Fireplace
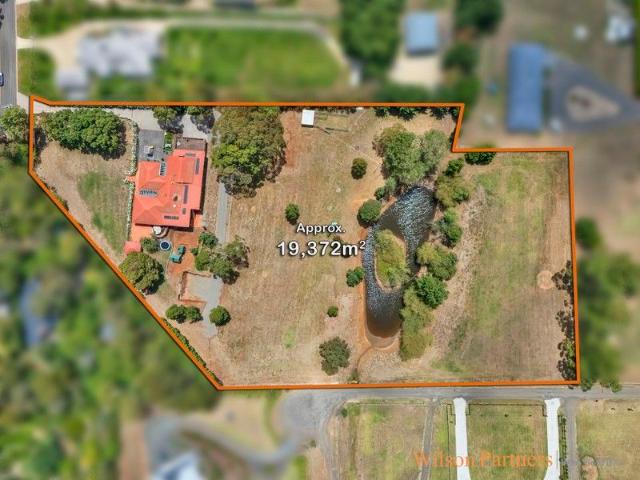
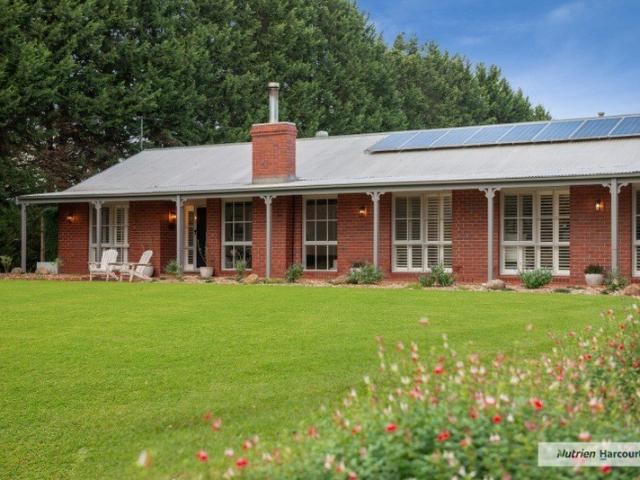
Wilson Partners Kilmore is excited to present the stunning 14 Melrose Drive, Kilmore. This extraordinary family home spreads over 60 squares and is set on nearly 5 acres of lush land, harmonizing the charm of country living with the convenience of being mere moments from town. One of the standout features of this property is the massive decking that wraps around the entire house, offering an expansive outdoor entertaining space ideal for hosting gatherings or enjoying tranquil evenings. Step inside to discover the breathtaking timber cathedral ceilings that enhance the sense of space and light throughout the home. The warm embrace of the fireplace adds a cozy touch, perfect for those cooler nights. With a dedicated kids' wing, there's plenty of room for a growing family, and the layout includes a bathroom for every bedroom, ensuring privacy and convenience. This property comes complete with an impressive double garage and a generous cut-out for an extra shed, in addition to the existin
Request Details
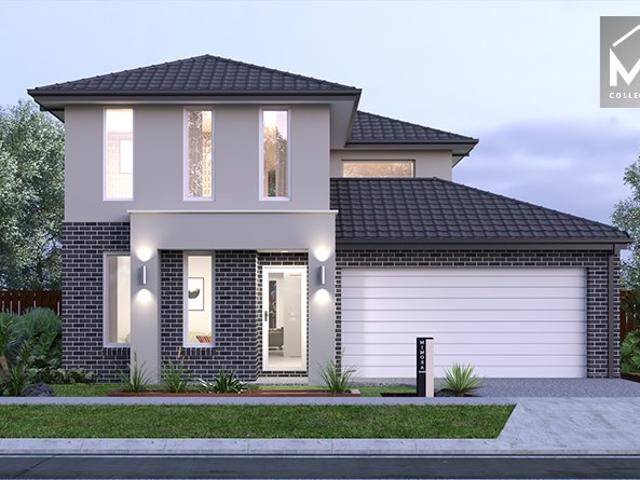
Mimosa Homes Proudly Presents the Archie 226
View photo
Terraced House · for sale
Request Details
Mimosa Homes Proudly Presents the Archie 226
Upper Plenty, Mitchell
· 4 Bedrooms · 2 Baths · Terraced House
· Equipped kitchen
Upper Plenty, Mitchell · 4 Bedrooms · 2 Baths · Terraced House · Equipped kitchen
The Archie 226 House and Land Package! Mimosa Homes New Added Value Inclusions:- 50 Year Structural Warranty!- Inclusive of site costs & connections with H1 class slab as per standard inclusions!- Quality floor coverings throughout entire home!- Higher ceilings 2550mm to ground floor!- Double Glazed Awning windows!- LED Downlights to entire home!- Fibre Optic Provision!- Vitrified Compact Surface benchtop to kitchen, bathroom & ensuite!- 900mm S/S upright oven and cook top with S/S canopy rangehood!- Stainless steel Dishwasher and Microwave with trim kit!- 7 star energy rated!- Flexible floor plans & so much more!CALL BUILDER DIRECT- NAP MADRIAGA 0427631471All plans and facades are indicative only and may change. Mimosa Homes may amend plans, specifications, and prices without notice. Package prices are based on a standard facade, standard inclusions, and suitable land availability, excluding developer/estate requirements. Facade and inclusion images may show non standard items not inc
Request Details
Newham 196 in Cloverton All electric Pack, Driveway,Landscaping and more.
View photo
Terraced House · for sale
Request Details
Newham 196 in Cloverton All electric Pack, Driveway,Landscaping and more.
Upper Plenty, Mitchell
· 4 Bedrooms · 2 Baths · Terraced House
· Equipped kitchen
Upper Plenty, Mitchell · 4 Bedrooms · 2 Baths · Terraced House · Equipped kitchen
Call: Abin Paul on 0470 222 815 to know more. !- Fixed site costs & connections with H1 class slab!- Facade included and Colorbond roof.- Quality floor coverings throughout entire home!- Higher ceilings 2550mm to ground fl oor!- Double Glazed Awning windows!- LED Downlights to entire home!- Reverse cycle heating and cooling with 4 Zones- 40mm Stone benchtop to kitchen, 20mm to bathroom &ensuite!- Induction cooktop & Electric Oven!- 7 star energy with 50 Years Structural Warranty.THE MORE PROMOTION Front Landscaping COLOURED concrete Driveway & Porch Letter Box Clothes Line Blinds all windows & sliding doors (exclude obscure glazed windows, Up To 10 Windows)CALL BUILDER DIRECT!Images, facades and floorplans are for illustrative purposes only and may diff er from the final product. Mimosa Homes may amend plans, specifications, inclusions and pricing without notice. All V Collection House & Land Packages are subject to a final siting and compliance assessment under the Small Lot Housing C
Request Details
Space, Privacy and Effortless Living
View photo
House · for sale
Request Details
Space, Privacy and Effortless Living
Upper Plenty, Mitchell
· 4 Bedrooms · 2 Baths · House
· Equipped kitchen
Upper Plenty, Mitchell · 4 Bedrooms · 2 Baths · House · Equipped kitchen
Set on an expansive 4,146m² allotment in one of Wallan's most tightly held and exclusive pockets, this beautifully renovated home delivers space, privacy and a genuine lifestyle escape. Surrounded by established gardens in a peaceful, park-like setting, the property offers an immediate sense of calm while remaining conveniently located to the township-ideal for those seeking a true tree change without compromise. Inside, the home has been thoughtfully renovated with a focus on style, comfort and functionality. The well-designed floorplan offers multiple bedrooms, providing flexibility for families, guests or those working from home. Light-filled living zones, quality finishes and a cohesive interior palette create a warm and inviting environment throughout. Year-round comfort is assured with evaporative cooling and underfloor gas ducted heating. At the heart of the home, the kitchen is both stylish and functional-featuring a huge stone-topped island bench, 900mm oven and soft-close dra
Request Details
BRAND NEW 5 BEDROOM /DOUBLE STORY /$720,000 $ 760,000
View photo
House · for sale
Request Details
BRAND NEW 5 BEDROOM /DOUBLE STORY /$720,000 $ 760,000
Upper Plenty, Mitchell
· 5 Bedrooms · 2 Baths · House
· Garden · Balcony · Parking · Equipped kitchen
Upper Plenty, Mitchell · 5 Bedrooms · 2 Baths · House · Garden · Balcony · Parking · Equipped kitchen
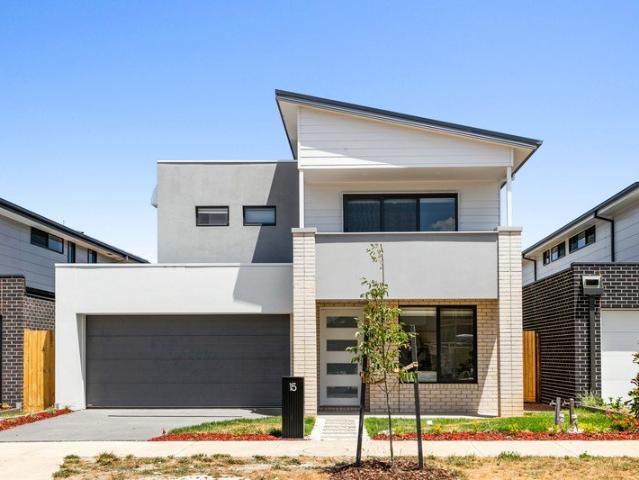
New Way Real Estate presents this stunning double-storey family home located at 15 Fairywren Avenue, Beveridge - designed for modern family comfort with space, style, and convenience. Property Features: • 5 Spacious Bedrooms • 2 Bathrooms & 3 Toilets • Double Garage • Master bedroom with private balcony, mountain views & walk-in robe • Remaining bedrooms with built-in robes • Refrigerated cooling throughout • Modern open-plan kitchen and living area • Alfresco area perfect for entertaining • Big backyard for kids to play and family gatherings Prime Location: • Approx. 1 minute drive to under-construction Coles Shopping Centre • Approx. 1 minute drive to Beveridge Village Shopping Centre • Walking distance to childcare • Easy access to local amenities and freeway connectivity • Approx 1 minute drive to school • Estimated Rental return $550-$600 week Don't miss your opportunity to secure this stunning family home in Beveridge. Contact us today to arrange a private inspection and start li
Request Details
Rent2own Your Dream Home Awaits: Modern Luxury & Comfort Perfectly Combined, all with No Deposit, Your New Home is Ready to be Built
View photo
Terraced House · for sale
Request Details
Rent2own Your Dream Home Awaits: Modern Luxury & Comfort Perfectly Combined, all with No Deposit, Your New Home is Ready to be Built
Upper Plenty, Mitchell
· 4 Bedrooms · 2 Baths · Terraced House
· Air conditioning · Equipped kitchen
Upper Plenty, Mitchell · 4 Bedrooms · 2 Baths · Terraced House · Air conditioning · Equipped kitchen
How does a Rent2own work? Rent2own allows tenants to rent a home with the option to buy later. Part of the rent often goes toward the property's purchase price. The agreement sets a future buy date and price, giving renters time to save their deposit. Or Short on your deposit or Stamp Duty? First Step Homes can help by lending you the shortfall for your deposit or associated costs. This support allows you to proceed directly to the bank today and move closer to owning your home. Contact us to discover how we can support you throughout your homeownership journey. About your home! Your new home will be built to order as a fixed-price, turn-key property, allowing you to move in right away with everything included. It's designed to provide a hassle-free experience, allowing you to enjoy your new home without any additional worries or expenses. It features modern comforts like an air conditioning split system for year-round comfort. The stylish kitchen includes an automatic dishwasher and u
Request Details
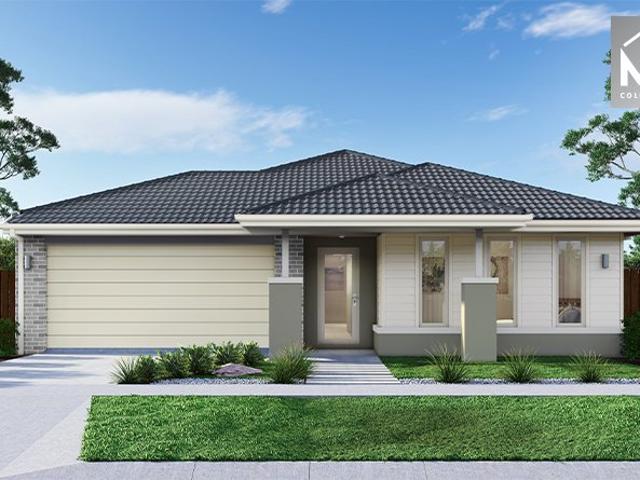
Mimosa Homes Proudly Presents the Chelsea 200
View photo
Terraced House · for sale
Request Details
New
Mimosa Homes Proudly Presents the Chelsea 200
Upper Plenty, Mitchell
· 4 Bedrooms · 2 Baths · Terraced House
· Equipped kitchen
Upper Plenty, Mitchell · 4 Bedrooms · 2 Baths · Terraced House · Equipped kitchen
The Chelsea 200 House and Land Package! Mimosa Homes New Added Value Inclusions:- 50 Year Structural Warranty!- Inclusive of site costs & connections with H1 class slab as per standard inclusions!- Quality floor coverings throughout entire home!- Higher ceilings 2550mm to ground floor!- Double Glazed Awning windows!- LED Downlights to entire home!- Fibre Optic Provision!- Vitrified Compact Surface benchtop to kitchen, bathroom & ensuite!- 900mm S/S upright oven and cook top with S/S canopy rangehood!- Stainless steel Dishwasher and Microwave with trim kit!- 7 star energy rated!- Flexible floor plans & so much more!CALL BUILDER DIRECT- NAP MADRIAGA 0427631471All plans and facades are indicative only and may change. Mimosa Homes may amend plans, specifications, and prices without notice. Package prices are based on a standard facade, standard inclusions, and suitable land availability, excluding developer/estate requirements. Facade and inclusion images may show non standard items not in
Request Details
Erskine 225 A new place to call home
View photo
Terraced House · for sale
Request Details
Erskine 225 A new place to call home
Upper Plenty, Mitchell
· 4 Bedrooms · 2 Baths · Terraced House
· Parking · Equipped kitchen
Upper Plenty, Mitchell · 4 Bedrooms · 2 Baths · Terraced House · Parking · Equipped kitchen
Adapted to suit a narrow block of land, the Erskine 225 is 11.3m wide. Standout features of the home include the versatile lounge room and large open-plan kitchen, dining and family area. The kitchen boasts a huge walk-in pantry and large island bench. Ideal for families of all sizes, the home is complete with four spacious bedrooms, two bathrooms and a double garage. - 20mm Stone Benchtops - LED Downlights - Tiled Shower Bases - Soft Close Cabinetry - Flyscreens - Retreat Inclusions - Local builder/Local trades Copyright Hotondo Pty Ltd all rights reserved. Dimensions, photos and floor plans are for illustrative purposes and may include optional features. Additional facade options are available, as this home is not yet constructed. All packages are subject to engineering plans and developer's approval and therefore may need to be altered to comply with estate covenants. Should additional costs be required to meet developer approval they will be added to the price, as unavailable at ti
Request Details
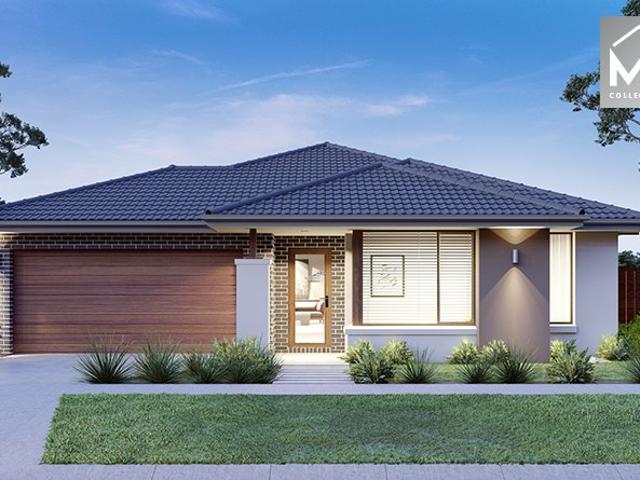
Mimosa Homes Proudly Presents the Leemore 221
View photo
Terraced House · for sale
Request Details
New
Mimosa Homes Proudly Presents the Leemore 221
Upper Plenty, Mitchell
· 4 Bedrooms · 2 Baths · Terraced House
· Equipped kitchen
Upper Plenty, Mitchell · 4 Bedrooms · 2 Baths · Terraced House · Equipped kitchen
The Leemore 221 House and Land Package! Mimosa Homes New Added Value Inclusions:- 50 Year Structural Warranty!- Inclusive of site costs & connections with H1 class slab as per standard inclusions!- Quality floor coverings throughout entire home!- Higher ceilings 2550mm to ground floor!- Double Glazed Awning windows!- LED Downlights to entire home!- Fibre Optic Provision!- Vitrified Compact Surface benchtop to kitchen, bathroom & ensuite!- 900mm S/S upright oven and cook top with S/S canopy rangehood!- Stainless steel Dishwasher and Microwave with trim kit!- 7 star energy rated!- Flexible floor plans & so much more!CALL BUILDER DIRECT- NAP MADRIAGA 0427631471All plans and facades are indicative only and may change. Mimosa Homes may amend plans, specifications, and prices without notice. Package prices are based on a standard facade, standard inclusions, and suitable land availability, excluding developer/estate requirements. Facade and inclusion images may show non standard items not in
Request Details
Contemporary Family Living in the Heart of Cloverton
View photo
House · for sale
Request Details
Contemporary Family Living in the Heart of Cloverton
Upper Plenty, Mitchell
· 4 Bedrooms · 2 Baths · House
Upper Plenty, Mitchell · 4 Bedrooms · 2 Baths · House
Modern, spacious and move-in ready, this beautifully presented four-bedroom family home offers the perfect combination of style, comfort and functionality in the highly sought-after Cloverton Estate. Positioned in one of Melbourne's fastest-growing master-planned communities, this exceptional home delivers contemporary family living with parks, schools, shopping and transport all within easy reach. Beautifully presented throughout, this inviting residence is ideal for growing families, first-home buyers and savvy investors seeking a move-in-ready opportunity in one of Kalkallo's most sought-after communities. Thoughtfully designed with comfort in mind, the home features four generous bedrooms, including a private master suite complete with a walk-in robe and stylish ensuite. The remaining bedrooms are fitted with built-in robes and are serviced by a well-appointed central bathroom. Offering multiple living zones, the flexible floor plan includes a separate front lounge alongside a spac
Request Details
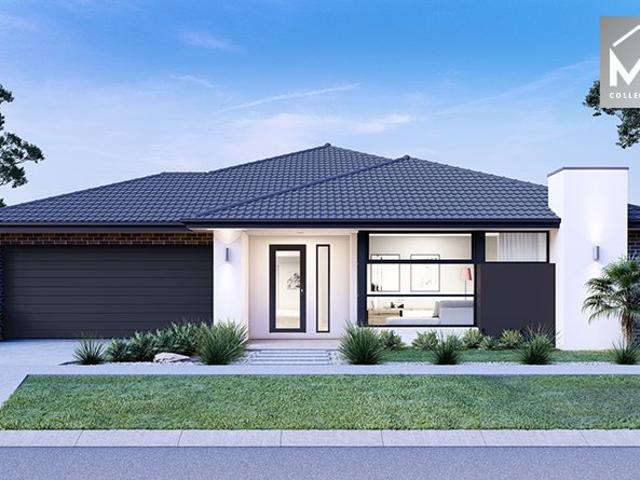
Mimosa Homes Proudly Presents the Archie 226
View photo
Terraced House · for sale
Request Details
New
Mimosa Homes Proudly Presents the Archie 226
Upper Plenty, Mitchell
· 4 Bedrooms · 2 Baths · Terraced House
· Equipped kitchen
Upper Plenty, Mitchell · 4 Bedrooms · 2 Baths · Terraced House · Equipped kitchen
The Archie 226 House and Land Package! Mimosa Homes New Added Value Inclusions:- 50 Year Structural Warranty!- Inclusive of site costs & connections with H1 class slab as per standard inclusions!- Quality floor coverings throughout entire home!- Higher ceilings 2550mm to ground floor!- Double Glazed Awning windows!- LED Downlights to entire home!- Fibre Optic Provision!- Vitrified Compact Surface benchtop to kitchen, bathroom & ensuite!- 900mm S/S upright oven and cook top with S/S canopy rangehood!- Stainless steel Dishwasher and Microwave with trim kit!- 7 star energy rated!- Flexible floor plans & so much more!CALL BUILDER DIRECT- NAP MADRIAGA 0427631471All plans and facades are indicative only and may change. Mimosa Homes may amend plans, specifications, and prices without notice. Package prices are based on a standard facade, standard inclusions, and suitable land availability, excluding developer/estate requirements. Facade and inclusion images may show non standard items not inc
Request Details
Mimosa Homes Proudly Presents the Langmore 274
View photo
Terraced House · for sale
Request Details
Mimosa Homes Proudly Presents the Langmore 274
Upper Plenty, Mitchell
· 3 Bedrooms · 2 Baths · Terraced House
· Equipped kitchen
Upper Plenty, Mitchell · 3 Bedrooms · 2 Baths · Terraced House · Equipped kitchen
The Langmore 274 House and Land Package! Mimosa Homes New Added Value Inclusions:- Inclusive of site costs & connections with H1 class slab as per standard inclusions!- 50 year Structural Warranty!- Colorbond Steel Roof to double storey homes only!-Quality floor coverings throughout entire home!- Higher ceilings 2550mm to ground floor!- Double Glazed Awning windows!- LED Downlights to entire home!- Vitrified Compact Surface benchtop to kitchen, bathroom & ensuite!- 900mm S/S upright oven and cook top with S/S canopy rangehood!- Stainless steel Dishwasher and Microwave- 4 star ducted gas heating unit!- 7 star energy rated!- Flexible floor plans & so much more!CALL BUILDER DIRECT- NAP MADRIAGA 0427631471All plans and facades are indicative only and may change. Mimosa Homes may amend plans, specifications, and prices without notice. Package prices are based on a standard facade, standard inclusions, and suitable land availability, excluding developer/estate requirements. Facade and inclus
Request Details
Mimosa Homes Proudly Presents the Saba 287
View photo
Terraced House · for sale
Request Details
New
Mimosa Homes Proudly Presents the Saba 287
Upper Plenty, Mitchell
· 4 Bedrooms · 2 Baths · Terraced House
· Parking · Equipped kitchen
Upper Plenty, Mitchell · 4 Bedrooms · 2 Baths · Terraced House · Parking · Equipped kitchen
50 Year Structural Warranty!- Inclusive of site costs & connections with H1 class slab!- Quality floor coverings throughout entire home!- Higher ceilings 2590mm to ground floor!- Double Glazed Awning windows!- LED Downlights to entire home!- Fibre Optic Provision!- Vitrified Compact Surface benchtop to kitchen!- Vitrified Compact Surface benchtop to bathroom & ensuite!- 900mm Oven and Cook Top with Canopy Rangehood!- Stainless steel Dishwasher!- Built in Microwave!- Cooling Included- Recessed Tiled Shower Bases Throughout!- Semi-Floating Vanity Cabinet to Ensuite and Bathroom!- Sliding Doors to Robes!- Mostorised Garage Door with Remotes- Alfresco Included!CALL KURT 0478 210 482All plans and facades are indicative only and may change. Mimosa Homes may amend plans, specifications, and prices without notice. Package prices are based on a standard facade, standard inclusions, and suitable land availability, excluding developer/estate requirements. Facade and inclusion images may show non
Request Details
Mimosa Homes Proudly Presents the Kallista 226
View photo
Terraced House · for sale
Request Details
Mimosa Homes Proudly Presents the Kallista 226
Upper Plenty, Mitchell
· 4 Bedrooms · 2 Baths · Terraced House
· Equipped kitchen
Upper Plenty, Mitchell · 4 Bedrooms · 2 Baths · Terraced House · Equipped kitchen
The Kallista 226 House and Land Package! Mimosa Homes New Added Value Inclusions:- 50 Year Structural Warranty!- Inclusive of site costs & connections with H1 class slab as per standard inclusions!- Quality floor coverings throughout entire home!- Higher ceilings 2550mm to ground floor!- Double Glazed Awning windows!- LED Downlights to entire home!- Fibre Optic Provision!- Vitrified Compact Surface benchtop to kitchen, bathroom & ensuite!- 900mm S/S upright oven and cook top with S/S canopy rangehood!- Stainless steel Dishwasher and Microwave with trim kit!- 7 star energy!- Flexible floor plans & so much more!CALL RAJEEV - 0414536048 !All plans and facades are indicative only and may change. Mimosa Homes may amend plans, specifications, and prices without notice. Package prices are based on a standard facade, standard inclusions, and suitable land availability, excluding developer/estate requirements. Facade and inclusion images may show non standard items not included in the price. Di
Request Details
Mimosa Homes Proudly Presents the Mornington 282
View photo
Terraced House · for sale
Request Details
New
Mimosa Homes Proudly Presents the Mornington 282
Upper Plenty, Mitchell
· 4 Bedrooms · 2 Baths · Terraced House
· Equipped kitchen
Upper Plenty, Mitchell · 4 Bedrooms · 2 Baths · Terraced House · Equipped kitchen
The Mornington 282 House and Land Package! Mimosa Homes New Added Value Inclusions: - 50 Year Structural Warranty! - Inclusive of site costs & connections with H1 class slab as per standard inclusions! - Quality floor coverings throughout entire home! - Higher ceilings 2550mm to ground floor! - Double Glazed Awning windows! - LED Downlights to entire home! - Fibre Optic Provision! - Vitrified Compact Surface benchtop to kitchen, bathroom & ensuite! - 900mm S/S upright oven and cook top with S/S canopy rangehood! - Stainless steel Dishwasher and Microwave with trim kit! - 7 star energy! - Flexible floor plans & so much more! CALL BUILDER DIRECT! All plans and facades are indicative only and may change. Mimosa Homes may amend plans, specifications, and prices without notice. Package prices are based on a standard facade, standard inclusions, and suitable land availability, excluding developer/estate requirements. Facade and inclusion images may show non standard items not included in the
Request Details
Chelsea 200 by Mimosa in Cloverton All electric Pack Included
View photo
Terraced House · for sale
Request Details
Chelsea 200 by Mimosa in Cloverton All electric Pack Included
Upper Plenty, Mitchell
· 4 Bedrooms · 2 Baths · Terraced House
· Equipped kitchen
Upper Plenty, Mitchell · 4 Bedrooms · 2 Baths · Terraced House · Equipped kitchen
Call: Abin Paul on 0470 222 815 to know more. ! Mimosa Homes added value inclusions.- Fixed site costs & connections with H1 class slab!- 7 Free facade to choose and Colorbond roof.- Quality floor coverings throughout entire home!- Higher ceilings 2550mm to ground fl oor!- Double Glazed Awning windows!- LED Downlights to entire home!- Reverse cycle heating and cooling with 4 Zones- 40mm Stone benchtop to kitchen, 20mm to bathroom &ensuite!- 900mm cooktop & Electric Oven.- Stainless steel Dishwasher and Microwave with trim kit!- 7 star energy with 50 Years Structural Warranty.CALL BUILDER DIRECT!All plans and facades are indicative only and may change. Mimosa Homes may amend plans, specifications, and prices without notice. Package prices are based on a standard facade, standard inclusions, and suitable land availability, excluding developer/estate requirements. Facade and inclusion images may show non standard items not included in the price. Dimensions are approximate. Landscaping, fe
Request Details
Mimosa Homes Proudly Presents the Lismore 192
View photo
Terraced House · for sale
Request Details
Mimosa Homes Proudly Presents the Lismore 192
Upper Plenty, Mitchell
· 4 Bedrooms · 2 Baths · Terraced House
· Equipped kitchen
Upper Plenty, Mitchell · 4 Bedrooms · 2 Baths · Terraced House · Equipped kitchen
The Lismore 192 House and Land Package!Park facing Lot ! Mimosa Homes New Added Value Inclusions:- Inclusive of site costs & connections with H1 class slab as per standard inclusions!- 50 year Structural Warranty!- Quality floor coverings throughout entire home!- Higher ceilings 2550mm to ground floor!- Double Glazed Awning windows!- LED Downlights to entire home!- Vitrified Compact Surface benchtop to kitchen, bathroom & ensuite!- 600mm S/S upright oven and cook top with S/S canopy rangehood!- Stainless steel Dishwasher and Microwave- 7 star energy!- Flexible floor plans & so much more!CALL RAJEEV - 0414536048 !All plans and facades are indicative only and may change. Mimosa Homes may amend plans, specifications, and prices without notice. Package prices are based on a standard facade, standard inclusions, and suitable land availability, excluding developer/estate requirements. Facade and inclusion images may show non standard items not included in the price. Dimensions are approximat
Request Details
Mimosa Homes Proudly Presents the Chelsea 200
View photo
Terraced House · for sale
Request Details
New
Mimosa Homes Proudly Presents the Chelsea 200
Upper Plenty, Mitchell
· 4 Bedrooms · 2 Baths · Terraced House
· Equipped kitchen
Upper Plenty, Mitchell · 4 Bedrooms · 2 Baths · Terraced House · Equipped kitchen
The Chelsea 200 House and Land Package! Mimosa Homes New Added Value Inclusions:- 50 Year Structural Warranty!- Inclusive of site costs & connections with H1 class slab as per standard inclusions!- Quality floor coverings throughout entire home!- Higher ceilings 2550mm to ground floor!- Double Glazed Awning windows!- LED Downlights to entire home!- Fibre Optic Provision!- Vitrified Compact Surface benchtop to kitchen, bathroom & ensuite!- 900mm S/S upright oven and cook top with S/S canopy rangehood!- Stainless steel Dishwasher and Microwave with trim kit!- 7 star energy rated!- Flexible floor plans & so much more!CALL BUILDER DIRECT- NAP MADRIAGA 0427631471All plans and facades are indicative only and may change. Mimosa Homes may amend plans, specifications, and prices without notice. Package prices are based on a standard facade, standard inclusions, and suitable land availability, excluding developer/estate requirements. Facade and inclusion images may show non standard items not in
Request Details
Mimosa Homes Proudly Presents the Montrose 182
View photo
Terraced House · for sale
Request Details
Mimosa Homes Proudly Presents the Montrose 182
Upper Plenty, Mitchell
· 4 Bedrooms · 2 Baths · Terraced House
· Equipped kitchen
Upper Plenty, Mitchell · 4 Bedrooms · 2 Baths · Terraced House · Equipped kitchen
The Montrose 182 House and Land Package! Mimosa Homes New Added Value Inclusions:- 50 Year Structural Warranty!- Inclusive of site costs & connections with H1 class slab as per standard inclusions!- Quality floor coverings throughout entire home!- Higher ceilings 2550mm to ground floor!- Double Glazed Awning windows!- LED Downlights to entire home!- Fibre Optic Provision!- Vitrified Compact Surface benchtop to kitchen, bathroom & ensuite!- 600mm S/S upright oven and cook top with S/S canopy rangehood!- Stainless steel Dishwasher and Microwave with trim kit!- 7 star energy rated!- Flexible floor plans & so much more!CALL BUILDER DIRECT- NAP MADRIAGA 0427631471All plans and facades are indicative only and may change. Mimosa Homes may amend plans, specifications, and prices without notice. Package prices are based on a standard facade, standard inclusions, and suitable land availability, excluding developer/estate requirements. Facade and inclusion images may show non standard items not i
Request Details
NewHouseLand Donnybrook
View photo
Terraced House · for sale
Request Details
New
NewHouseLand Donnybrook
Upper Plenty, Mitchell
· 3 Bedrooms · 2 Baths · Terraced House
· Equipped kitchen
Upper Plenty, Mitchell · 3 Bedrooms · 2 Baths · Terraced House · Equipped kitchen
The clever and functional a TWO will bring the family together in the spacious family and dining area at the rear of the home. The overlooking Kitchen boasts a WIP plus multiple robe and linen storage areas featured throughout the home
Request Details
Mimosa Homes Proudly Presents the Heyfield 177
View photo
Terraced House · for sale
Request Details
New
Mimosa Homes Proudly Presents the Heyfield 177
Upper Plenty, Mitchell
· 3 Bedrooms · 2 Baths · Terraced House
· Equipped kitchen
Upper Plenty, Mitchell · 3 Bedrooms · 2 Baths · Terraced House · Equipped kitchen
The Heyfield 177 House and Land Package! Mimosa Homes New Added Value Inclusions:- Inclusive of site costs & connections with H1 class slab as per standard inclusions!- 50 year Structural Warranty!- Quality floor coverings throughout entire home!- Higher ceilings 2550mm to ground floor!- Double Glazed Awning windows!- LED Downlights to entire home!- Vitrified Compact Surface benchtop to kitchen, bathroom & ensuite!- 600mm S/S upright oven and cook top with S/S canopy rangehood!- Stainless steel Dishwasher and Microwave- 7 star energy rated!- Flexible floor plans & so much more!CALL BUILDER DIRECT- NAP MADRIAGA 0427631471All plans and facades are indicative only and may change. Mimosa Homes may amend plans, specifications, and prices without notice. Package prices are based on a standard facade, standard inclusions, and suitable land availability, excluding developer/estate requirements. Facade and inclusion images may show non standard items not included in the price. Dimensions are ap
Request Details
Modern Comfort with Stylish Finishes & Easy Living
View photo
House · for sale
Request Details
Modern Comfort with Stylish Finishes & Easy Living
Upper Plenty, Mitchell
· 4 Bedrooms · 2 Baths · House
· Equipped kitchen
Upper Plenty, Mitchell · 4 Bedrooms · 2 Baths · House · Equipped kitchen
Welcome to 14 Rulingia Road, Donnybrook - a beautifully presented home offering contemporary finishes, practical design and a low-maintenance lifestyle, ideal for first home buyers, families or investors. Step inside to a bright and inviting open-plan living, meals and kitchen area, designed to bring people together while offering space to relax and entertain. The kitchen is finished with sleek stone benchtops and complemented by ample storage, creating a functional and stylish hub for everyday living. Throughout the home, hybrid flooring adds durability and a modern touch, while downlights throughout enhance the light-filled, contemporary feel. The master bedroom features a walk-in robe, providing comfort and convenience, while the bathrooms are finished to a premium standard with floor-to-ceiling tiles, delivering a clean and sophisticated look with easy maintenance. Outside, the property is secured with Colorbond fencing and designed for low-maintenance living, making it perfect for
Request Details
Apsley 162 Defined by You. $10,000 To Spend Your Way
View photo
Terraced House · for sale
Request Details
Apsley 162 Defined by You. $10,000 To Spend Your Way
Upper Plenty, Mitchell
· 3 Bedrooms · 2 Baths · Terraced House
· Parking
Upper Plenty, Mitchell · 3 Bedrooms · 2 Baths · Terraced House · Parking
A compact design that incorporates all the features you would want in a first home. The Apsley 162 is the ideal home for a young family. Key features include a master bedroom with an ensuite and walk-in robe, two bedrooms with a bathroom, open-plan living with direct access to the alfresco, study nook and double car garage. - 20mm Stone Benchtops - LED Downlights - Tiled Shower Bases - Soft Close Cabinetry - Flyscreens - Retreat Inclusions - Local builder/Local trades Copyright Hotondo Pty Ltd all rights reserved. Dimensions, photos and floor plans are for illustrative purposes and may include optional features. Additional facade options are available, as this home is not yet constructed. All packages are subject to engineering plans and developer's approval and therefore may need to be altered to comply with estate covenants. Should additional costs be required to meet developer approval they will be added to the price, as unavailable at time of advertising. Hotondo reserves the right
Request Details

Get email alerts

Don't miss out: be the first to know about new properties

The alert was correctly created

On subscribing you accept the conditions of use and the privacy policy
Alert
Receive new ads in your inbox
Save this search
Receive alerts for new listings

We'll send you an email when we have new properties for: "Properties for sale in Upper Plenty, Mitchell"

The alert was correctly created

Donnybrook, Whittlesea
Kalkallo
Get email alerts and be the first to see new listings
Required field
On subscribing I accept the terms of the privacy policy
Perfect! You'll soon start receiving new listings via email
Alert
Receive an email when we have new ads for Properties for sale in Upper Plenty, Mitchell
Save this search
Filters

Bedrooms

Size (m²)

Price

$
$

Property type

Bathrooms

Clear all filters
Receive notifications when new entries are published.