2,106 houses for sale in Upper Hermitage

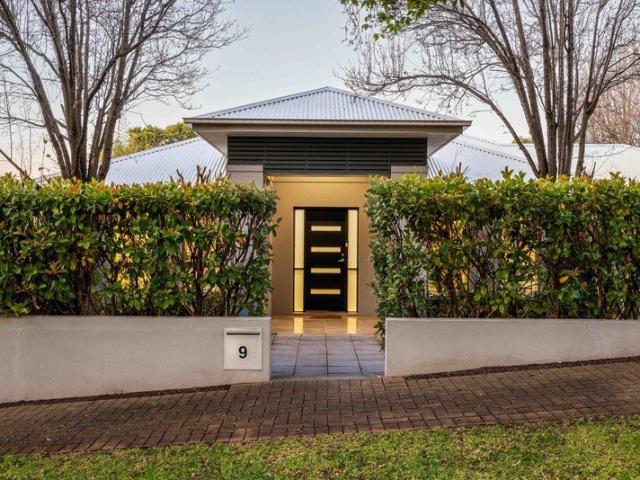
Elevated Beaumont Luxury With Leafy Views And Exceptional Entertaining
View photo
House · for sale
Request Details
New
Elevated Beaumont Luxury With Leafy Views And Exceptional Entertaining
Upper Hermitage
· 3 Bedrooms · 2 Baths · House
· Balcony · Parking · Lift
Upper Hermitage · 3 Bedrooms · 2 Baths · House · Balcony · Parking · Lift
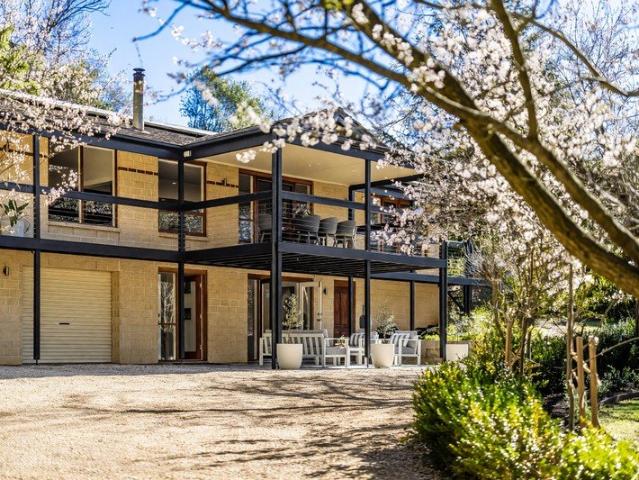
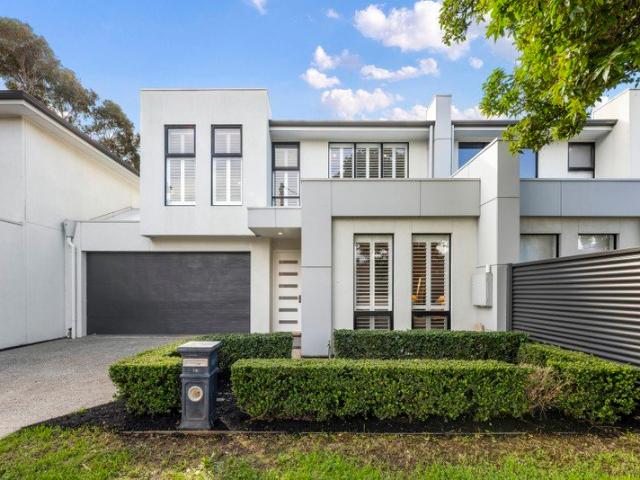
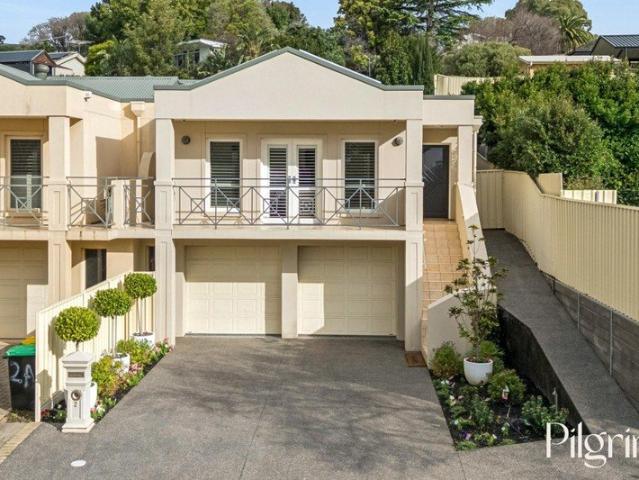
Elevated above McAllan Avenue and filled with natural light, this impressive Beaumont residence captures leafy outlooks across Adelaide's eastern suburbs while delivering generous proportions, refined interiors and effortless indoor-outdoor living. Thoughtfully updated and beautifully presented, it is a luxurious yet inviting home designed for families, empty nesters and those who love to entertain. Set on approximately 453sqm with approximately 304sqm of living, the home offers exceptional ease and convenience. Secure internal access from the double garage and a private lift to the main living level make everyday living effortless, while the newly finished garage floor adds to the property's immaculate presentation. At the front of the home, the grand master suite is a private retreat of exceptional scale. Beautiful glass French doors open to a balcony capturing the elevated leafy outlook, while an expansive walk-in robe and luxurious ensuite complete this impressive space. A separate
Request Details
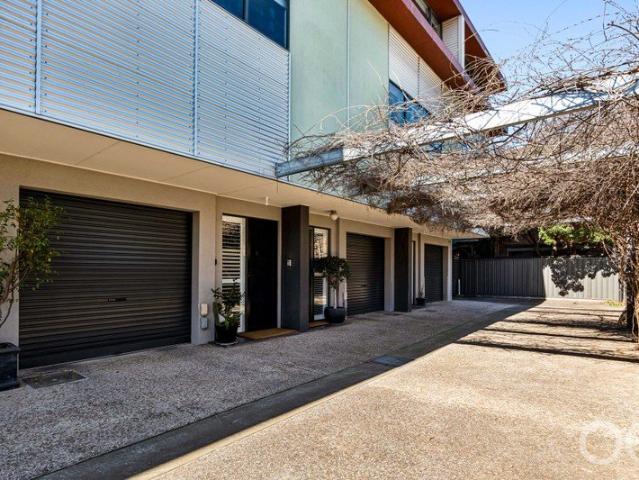
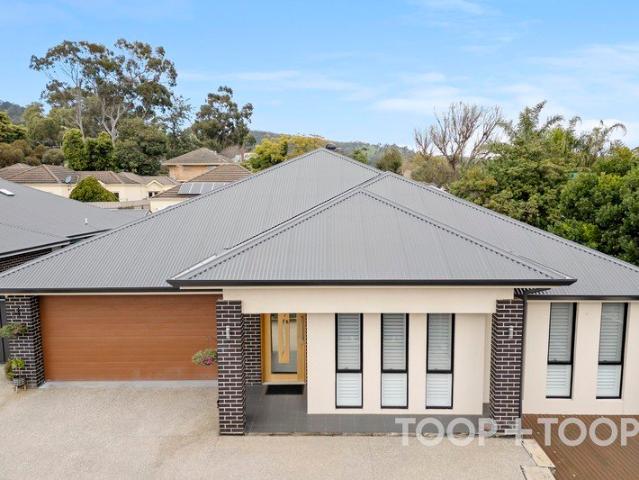
Near New, North Facing Townhouse in a Blue Chip Location
View photo
Townhouse · for sale
Request Details
New
Near New, North Facing Townhouse in a Blue Chip Location
Upper Hermitage
· 3 Bedrooms · 2 Baths · Townhouse
· Terrace · Parking · Equipped kitchen
Upper Hermitage · 3 Bedrooms · 2 Baths · Townhouse · Terrace · Parking · Equipped kitchen
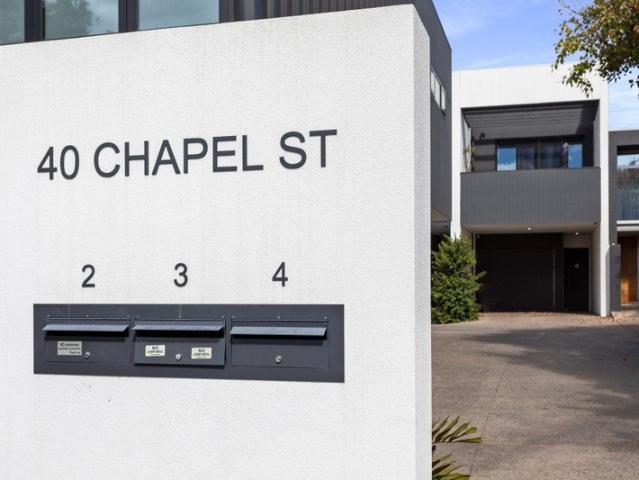
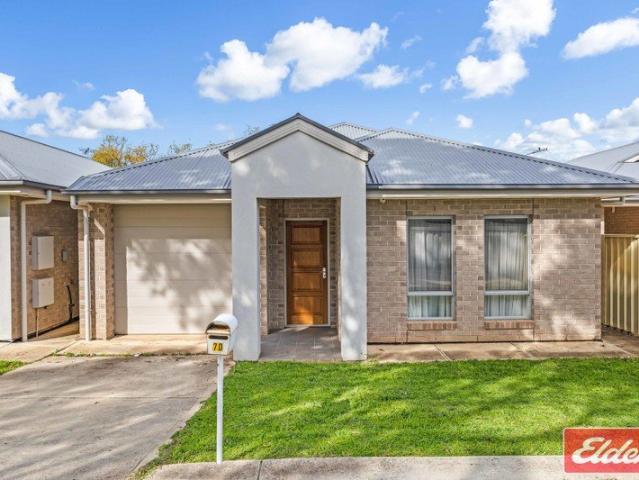
Built in 2020, this contemporary townhouse delivers modern style, generous proportions and an enviable position just moments from The Parade and the Adelaide CBD. Its prized north-facing aspect brings plenty of natural light into the spacious upper-level living and dining area, which opens to a broad private terrace - an ideal setting for morning coffee, relaxed entertaining or dinner with friends. Across a well-designed multi-level floorplan, the home offers three generous bedrooms, two and a half bathrooms and secure off-street parking for two vehicles, making it an ideal choice for professionals, families, downsizers or investors. The stylish kitchen is appointed with stone benchtops, contrasting cabinetry, quality stainless-steel appliances, gas cooking, dishwasher and a central island with breakfast bar. The main bedroom features extensive built-in robes, a private ensuite and its own jasmine-draped courtyard, while two additional bedrooms are thoughtfully positioned for privacy a
Request Details
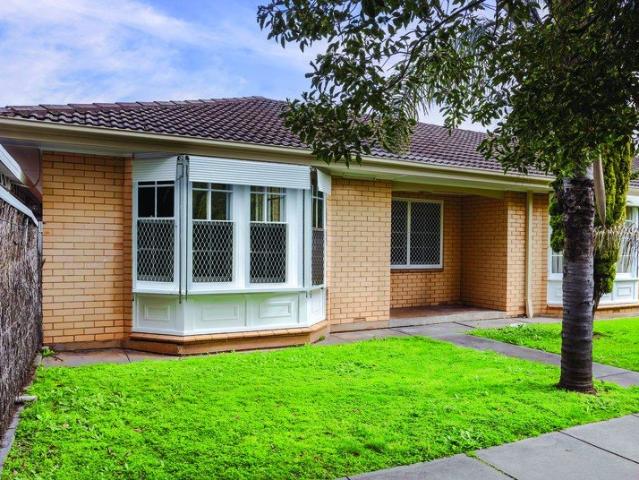
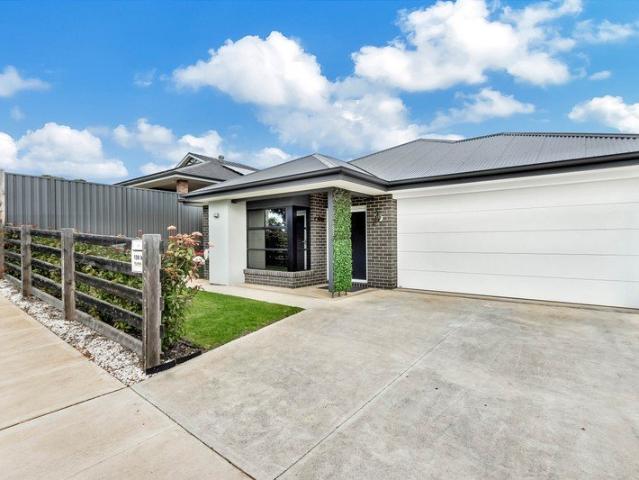
66 Solitaire Way, Emerald Estate, Angle Vale
View photo
Terraced House · for sale
Request Details
New
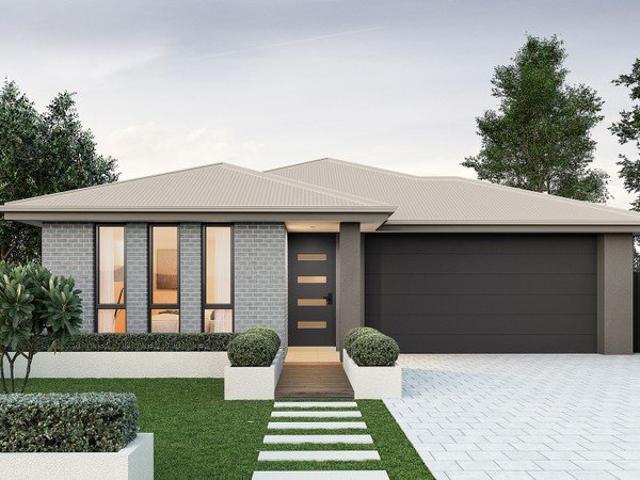
66 Solitaire Way, Emerald Estate, Angle Vale
Upper Hermitage
· 3 Bedrooms · 2 Baths · Terraced House
· Lift · Parking
Upper Hermitage · 3 Bedrooms · 2 Baths · Terraced House · Lift · Parking
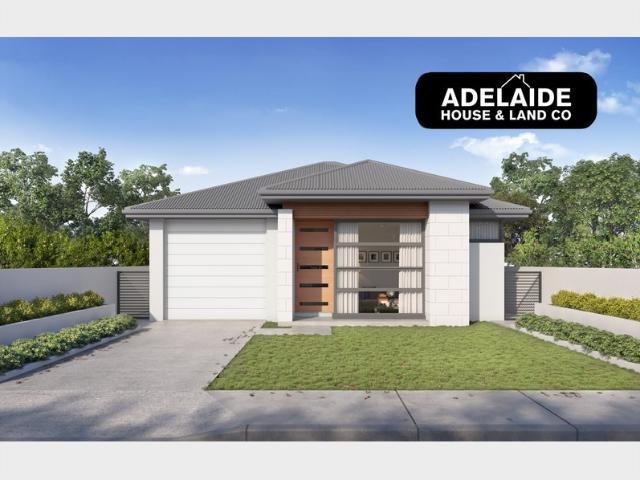
This house & land package is to be constructed. Eos 5.0 Planned with good movement or flow in mind, we've collaborated with SA's best architects, including Max Pritchard to ensure we get it right. Included in this house and land package, you will also find: MASSIVE LAND! MASSIVE OPPORTUNITY! Say YES to the Beautiful Life Experience! First Home Buyers, Families or Downsizers! Everything that matters for your Own Home! Easy commute to city via North South Motorway! Shopping Centre! Established schools! Child Care facility! Open green reserves & parks for your children! GET IN YOUR HOME QUICK! 24 WEEKS FAST TRACK BUILD GURANTEE with serious LUXURY upgrades & Premium designer color schemes DRIVEWAY/PERIMETER PATH/CROSS OVER & STORM WATER INCLUDED (credit available if done by owner) ALL ENCUMBRANCES, FOOTINGS & SITEWORKS INCLUDED! START TO FINISH! 6.6kw solar system Garage with Automated Panel lift door Door Bell with Chime 2700mm Ceiling Height & 2340mm high internal/external doors Attract
Request Details
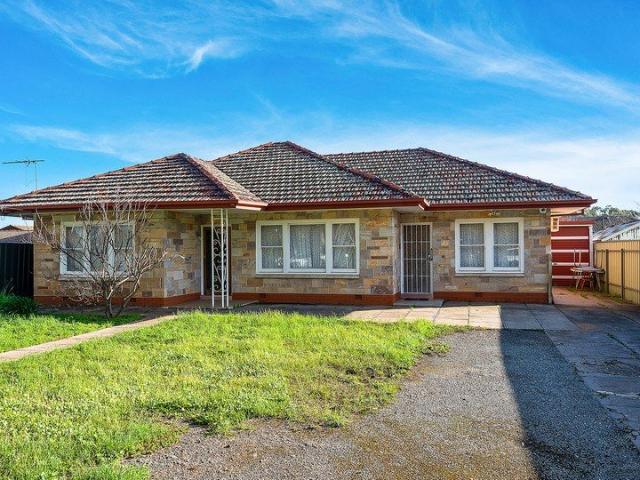
Fully Featured Family Living!
View photo
House · for sale
Request Details
Fully Featured Family Living!
Upper Hermitage
· 4 Bedrooms · 2 Baths · House
· Fireplace · Equipped kitchen
Upper Hermitage · 4 Bedrooms · 2 Baths · House · Fireplace · Equipped kitchen
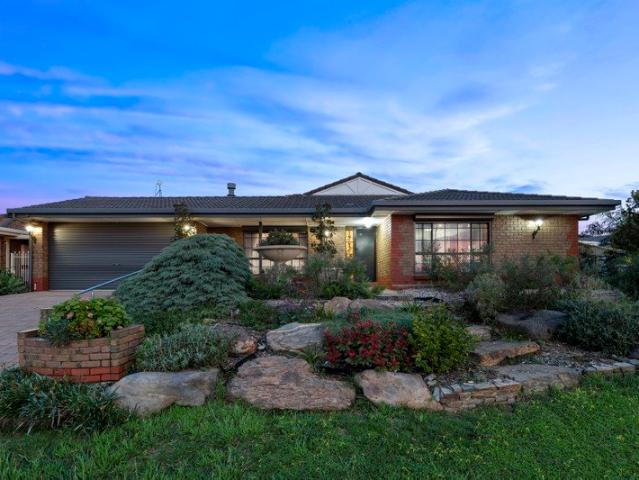
Proudly presented by Andrew Farnworth and Harris Real Estate, 1 Carriage Way, Gulfview Heights is a fantastic opportunity for the growing family, offering an abundance of space both inside and out. With four bedrooms, multiple internal living areas, a modern kitchen, huge outdoor entertaining area, and exceptional accommodation for cars, a boat or caravan, this is a home designed for comfortable family living. Step inside and immediately appreciate the flexibility of the floorplan. The formal sunken lounge provides a beautiful retreat at the front of the home, complete with a gas flame fireplace creating a warm and inviting atmosphere through the cooler months. A formal dining area provides the perfect setting for special occasions, while the additional family living areas ensure there is plenty of room for the whole family to spread out and relax. At the heart of the home is the modern gleaming white kitchen, beautifully appointed with a 900mm Smeg gas cooktop, oven, dishwasher, range
Request Details
Retirement Village Living !
View photo
House · for sale
Request Details
Retirement Village Living !
Upper Hermitage
· 2 Bedrooms · 1 Bath · House
· Air conditioning · Parking · Equipped kitchen
Upper Hermitage · 2 Bedrooms · 1 Bath · House · Air conditioning · Parking · Equipped kitchen
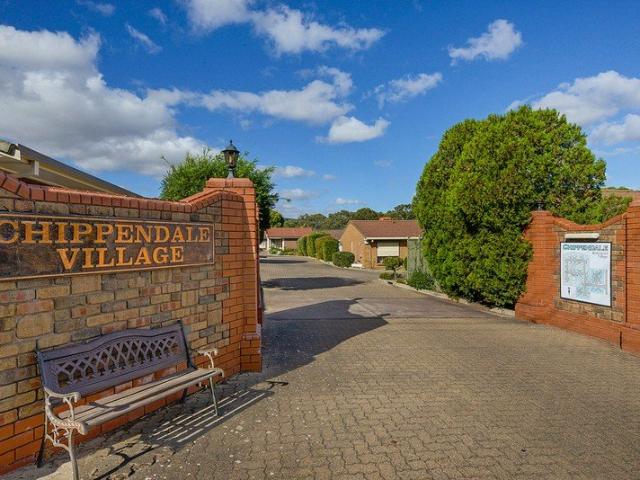
These 2 bedroom units are well designed where you can experience the community spirited living offered whilst allowing you to be totally independent. Significant features include: Modern style kitchen Open plan lounge / dining Air conditioning Floating floors Gas heating 2 bedrooms ( BIR's ) Bathroom Rear courtyard Lock up garage Close proximity to Tea Tree Plaza Shopping Centre, Tafe College, Civic Centre, Modbury Hospital and Obahn interchange at your doorstep. The Chippendale Village offers a lock up a leave lifestyle giving you the opportunity to go on those extended holidays and not worrying about anything. You can sit back and relax knowing that the maintenance and gardens will be looked after while you are away. For further details please call Peter Ravese Ph 0407 794 288
Request Details
A Hackney Villa reborn  evolving heritage grandeur with a showstopping extension and resort style entertaining
View photo
House · for sale
Request Details
New
A Hackney Villa reborn evolving heritage grandeur with a showstopping extension and resort style entertaining
Upper Hermitage
· 5 Bedrooms · 3 Baths · House
· Equipped kitchen
Upper Hermitage · 5 Bedrooms · 3 Baths · House · Equipped kitchen
OFFERS CLOSING 22 SEPTEMBER AT 12 NOON A stroll from the Botanic Gardens that lends the street its name, this beautifully remodelled villa combines all the authentic heritage detailing we love with a striking contemporary extension to deliver up to five bedrooms across a floorplan built for both grand entertaining and everyday family life. Behind a repointed and ultra-secure façade, the generous rooms of the original home take shape under 3.5m ceilings, culminating in an elegant master complete with a modern couple's ensuite. Where the extension takes hold, high ceilings and heated polished concrete create a surprisingly spectacular continuation of such a grand character home. Its open-plan social heart is anchored by a sunlit studio and designer kitchen that threads it all together, Corian benchtops meeting quality Miele and Bosch appliances in a space built to take casual daily flow and full-scale entertaining in its stride. Stacking doors slide back to reveal an entertainer's dream,
Request Details
Open the Door to a Multi Level City Fringe Retreat Capped by a Special Rooftop View
View photo
Townhouse · for sale
Request Details
New
Open the Door to a Multi Level City Fringe Retreat Capped by a Special Rooftop View
Upper Hermitage
· 3 Bedrooms · 2 Baths · Townhouse
· Terrace
Upper Hermitage · 3 Bedrooms · 2 Baths · Townhouse · Terrace
Offers Close Tue, 22nd Sep - 1pm (USP) Step just behind the familiar buzz of Melbourne Street and this set-back townhouse unfolds like a lock-and-leave dream across three internal levels, crowned by a rooftop terrace that scans North Adelaide's historic urbanscape, the CBD, hills and the bright lights of a packed Adelaide Oval. With three generous bedrooms, two bathrooms, secure garaging and elevated open-plan living arranged beneath that spectacular rooftop finale, it delivers the space of a substantial home, the freedom of low-maintenance living and one of inner Adelaide's great lifestyles at the door. Open the Door To: A privately set-back three-bedroom townhouse spreading 146sqm of internal living across three levels, topped by a substantial rooftop terrace A lock-and-leave North Adelaide lifestyle just 2.5km from the CBD Rooftop entertaining terrace with an automated awning and sweeping outlooks across the historic neighbourhood, city skyline, Adelaide Oval and hills Secure ground
Request Details
MATCHING YOUR TURNKEY NEEDS Address Available on Request
View photo
House · for sale
Request Details
MATCHING YOUR TURNKEY NEEDS Address Available on Request
Upper Hermitage
· 4 Bedrooms · 2 Baths · House
Upper Hermitage · 4 Bedrooms · 2 Baths · House
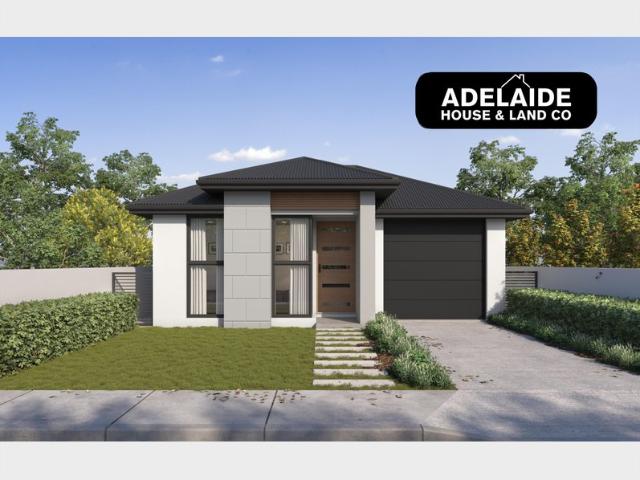
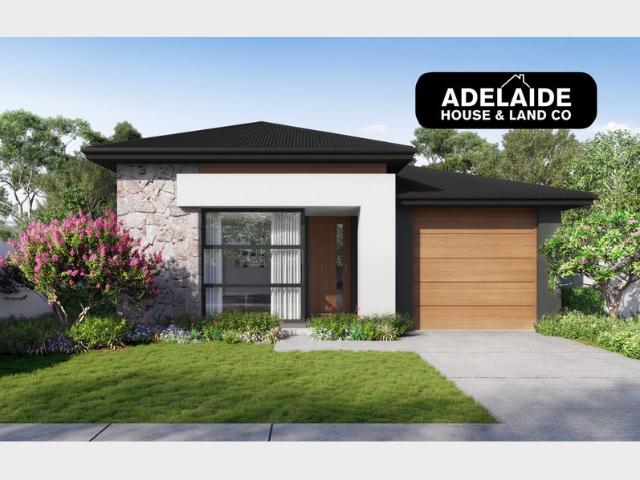
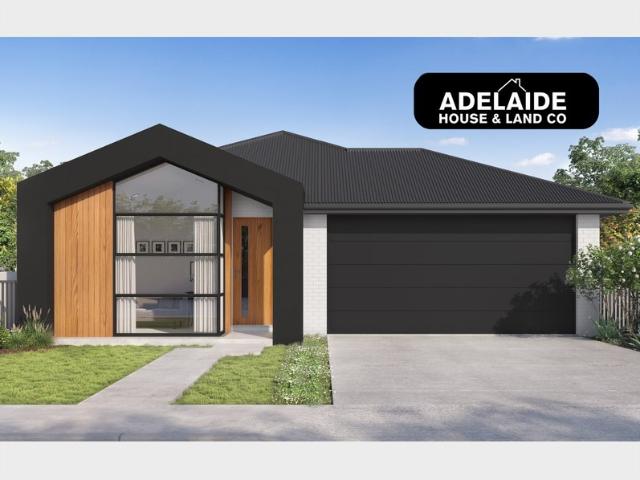
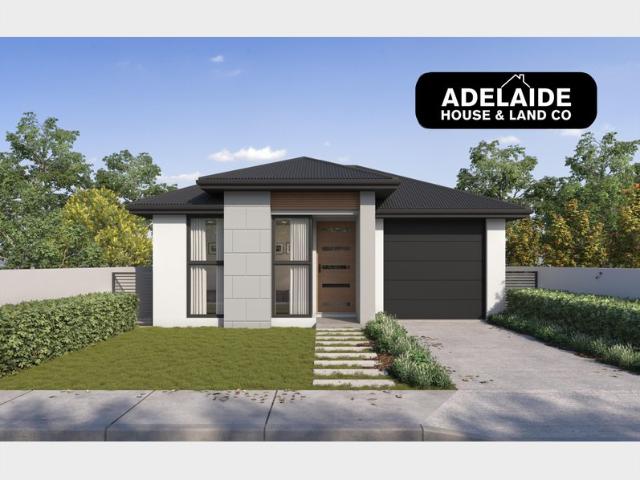
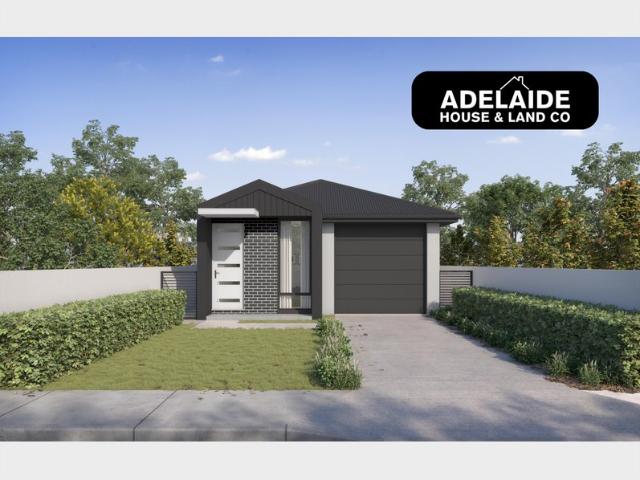
What This Is Turnkey home and land package solution Designed for low-maintenance living Who It Suits First-home buyers Upgraders or downsizers Investors seeking a straightforward turnkey asset What You Get A well-designed, practical home layout Quality turnkey inclusions as standard with optional upgrades Flexibility to adjust layout or inclusions if required Clear guidance throughout the build process Why AHL? Guidance and Risk Management No piecemeal decision-making No unclear handovers No unnecessary complexity A complete turnkey opportunity ready to move forward with confidence. Enquire today for further details. DISCLAIMER Floor plans and elevations are for illustrative purposes showcasing what could be added to your home as such it may include upgrade items, fixtures and facades available at an additional cost. The land is subject to availability and Vendor's discretion. AHL make no representation and, to the extent permissible at law, disclaim all liability - regarding the suita
Request Details
MATCHING YOUR TURNKEY NEEDS Address Available on Request
View photo
House · for sale
Request Details
MATCHING YOUR TURNKEY NEEDS Address Available on Request
Upper Hermitage
· 4 Bedrooms · 2 Baths · House
Upper Hermitage · 4 Bedrooms · 2 Baths · House
What This Is Turnkey home and land package solution Designed for low-maintenance living Who It Suits First-home buyers Upgraders or downsizers Investors seeking a straightforward turnkey asset What You Get A well-designed, practical home layout Quality turnkey inclusions as standard with optional upgrades Flexibility to adjust layout or inclusions if required Clear guidance throughout the build process Why AHL? Guidance and Risk Management No piecemeal decision-making No unclear handovers No unnecessary complexity A complete turnkey opportunity ready to move forward with confidence. Enquire today for further details. DISCLAIMER Floor plans and elevations are for illustrative purposes showcasing what could be added to your home as such it may include upgrade items, fixtures and facades available at an additional cost. The land is subject to availability and Vendor's discretion. AHL make no representation and, to the extent permissible at law, disclaim all liability - regarding the suita
Request Details
MATCHING YOUR TURNKEY NEEDS Address Available on Request
View photo
House · for sale
Request Details
New
MATCHING YOUR TURNKEY NEEDS Address Available on Request
Upper Hermitage
· 3 Bedrooms · 2 Baths · House
Upper Hermitage · 3 Bedrooms · 2 Baths · House
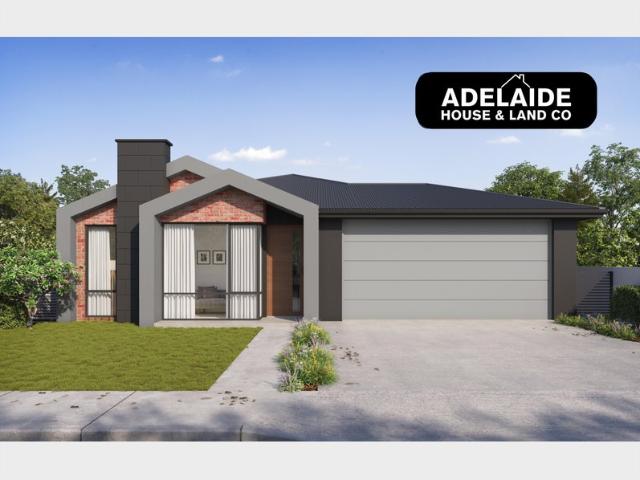
What This Is Turnkey home and land package solution Designed for low-maintenance living Who It Suits First-home buyers Upgraders or downsizers Investors seeking a straightforward turnkey asset What You Get A well-designed, practical home layout Quality turnkey inclusions as standard with optional upgrades Flexibility to adjust layout or inclusions if required Clear guidance throughout the build process Why AHL? Guidance and Risk Management No piecemeal decision-making No unclear handovers No unnecessary complexity A complete turnkey opportunity ready to move forward with confidence. Enquire today for further details. DISCLAIMER Floor plans and elevations are for illustrative purposes showcasing what could be added to your home as such it may include upgrade items, fixtures and facades available at an additional cost. The land is subject to availability and Vendor's discretion. AHL make no representation and, to the extent permissible at law, disclaim all liability - regarding the suita
Request Details
A Family Entertainer with Summer Swims, Cosmopolitan Convenience & Foothill's Freedom at Heart
View photo
House · for sale
Request Details
New
A Family Entertainer with Summer Swims, Cosmopolitan Convenience & Foothill's Freedom at Heart
Upper Hermitage
· 5 Bedrooms · 3 Baths · House
· Equipped kitchen
Upper Hermitage · 5 Bedrooms · 3 Baths · House · Equipped kitchen
Best Offers By 21/9 at 1pm - Unless Sold Prior. Set behind established hedging in one of Beaumont's most private pockets, this five-bedroom home is a forever kind of family address - offering three internal living areas, a Farquar kitchen built for entertaining, and a pool at the heart of the flourishing gardens. Taking pride of place to the front, the master suite is a couple's domain: a walk-in robe built for two, and a contemporary ensuite with freestanding tub, gold tapware and a Roca bidet toilet. A formal lounge or home office sits alongside, ready to close off from the rest of the house entirely. Four further bedrooms form a wing of their own with two fully tiled bathrooms sitting side-by-side in the centre - the perfect solution for busy mornings, and a complete zone built for a family that fills every room. Overlooking open plan living designed with style and stamina, Farquhar have remodelled this kitchen to make a statement through slimline shaker cabinetry, acrylic benchtops
Request Details
Private and modern family living
View photo
House · for sale
Request Details
New
Private and modern family living
Upper Hermitage
· 4 Bedrooms · 3 Baths · House
· Equipped kitchen
Upper Hermitage · 4 Bedrooms · 3 Baths · House · Equipped kitchen
Best offers by Monday 21st September at 11am Custom built in 2018 by renowned builder Dechellis Homes, this exceptional family residence offers a rare combination: remarkable scale, beautiful appointment, and a sense of quiet seclusion that's felt from the moment you arrive. Privately positioned at the rear of the block, it delivers the peace, privacy and serenity so often sought and so seldom found. Step inside and the calibre is immediate. Two incredibly spacious living areas create the perfect rhythm for family life, with room to come together, spread out, entertain and unwind. Whether it's a lively gathering, a slow Sunday morning, or a weeknight reset, the home's layout supports it all with effortless ease. At the heart of the home, an expansive open-plan living and dining zone makes a striking statement, anchored by a superb chef's kitchen designed for both everyday practicality and serious hosting. A separate butler's kitchen keeps preparation and clean-up discreet, while the na
Request Details
Contemporary Comfort with Space to Enjoy on Calton Road!
View photo
House · for sale
Request Details
New
Contemporary Comfort with Space to Enjoy on Calton Road!
Upper Hermitage
· 4 Bedrooms · 2 Baths · House
· Parking
Upper Hermitage · 4 Bedrooms · 2 Baths · House · Parking
Perfectly positioned on a generous 540m² allotment, 139B Calton Road, Gawler East showcases contemporary living with an ideal balance of style, space and everyday convenience. Built in 2022, this modern home offers four well-appointed bedrooms, two bathrooms and a spacious double garage with convenient internal access. Adding further appeal, there is plenty of room to accommodate a caravan or boat, making this an excellent choice for families seeking space, comfort and a versatile lifestyle. Thoughtfully designed to make the most of every space, the home provides a seamless balance between indoor comfort and outdoor entertaining. The impressive alfresco area is perfect for hosting family and friends or simply relaxing and enjoying the outdoors. Whether you are a first-home buyer looking to enter the market, a family searching for a modern and spacious home, or an investor seeking a quality property in a growing location, this is an opportunity not to be missed. Situated in the family-f
Request Details
Home Buyers / Investors / Developers
View photo
House · for sale
Request Details
Home Buyers / Investors / Developers
Upper Hermitage
· 3 Bedrooms · 1 Bath · House
· Air conditioning · Parking · Equipped kitchen
Upper Hermitage · 3 Bedrooms · 1 Bath · House · Air conditioning · Parking · Equipped kitchen
This solid brick family residence Circa 1960's has just been released for sale the first time in over 60 years. Boasting key features: Entrance hall 2.7m ceilings 3 good szed bedrooms Master bedroom (split system airconditioning) Spacious formal lounge Separate dining room (air conditioning) Modern eat in kitchen (electric stove) Plenty of ovehead cupboard space Bathroom (separate shower & vanity) Good sized laundry facilites Full length rear verandah Lock up carport Large besser block garage / workshop Room for 6 vehicles Established gardens Zoned - Urban Activity Centre Good sized allotment An opportunity for a variety of buyers to reap and enjoy the benefits with adding there own personal touche to renovate or to extend or possible development (S.T.C.C.) in this ever popular locale. Enjoy the convenience of being so close to all the amenities being offered such as Salisbury Interchange, Parabanks Shopping Centre, Hollywood Plaza Shopping Centre, Saints Shopping Centre, local Cafe's
Request Details
Brand New Living, Ready to Move Straight In Para Hills
View photo
House · for sale
Request Details
Brand New Living, Ready to Move Straight In Para Hills
Upper Hermitage
· 3 Bedrooms · 2 Baths · House
· Parking
Upper Hermitage · 3 Bedrooms · 2 Baths · House · Parking
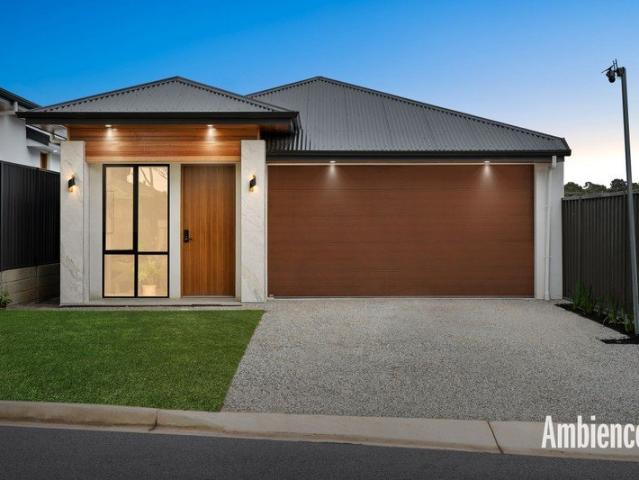
Two impeccably finished homes, a quiet north-eastern address, and nothing left to do but move in. Ambience proudly presents a pair of brand-new, single-storey Torrens Titled homes at 7 Fairway Street where clean contemporary design and a considered floorplan deliver effortless, everyday living. Each residence sits on its own independent allotment and offers three bedrooms, two bathrooms, two living zones and a double garage, finished to an uncompromising, turnkey standard and ready to occupy from day one. Whether you're a growing family, a first-home buyer stepping into something entirely new, or an investor seeking a low-maintenance, high-appeal holding this is a rare chance to secure a complete, move-in-ready home in one of Adelaide's most connected and affordable northern suburbs. Beyond the portico entry, a light-filled floorplan unfolds with quiet confidence. A private living room greets you at the front the ideal home office, media room or retreat before the home opens into an ex
Request Details
Classic Character with three bedrooms!
View photo
House · for sale
Request Details
New
Classic Character with three bedrooms!
Upper Hermitage
· 3 Bedrooms · 2 Baths · House
· Equipped kitchen
Upper Hermitage · 3 Bedrooms · 2 Baths · House · Equipped kitchen
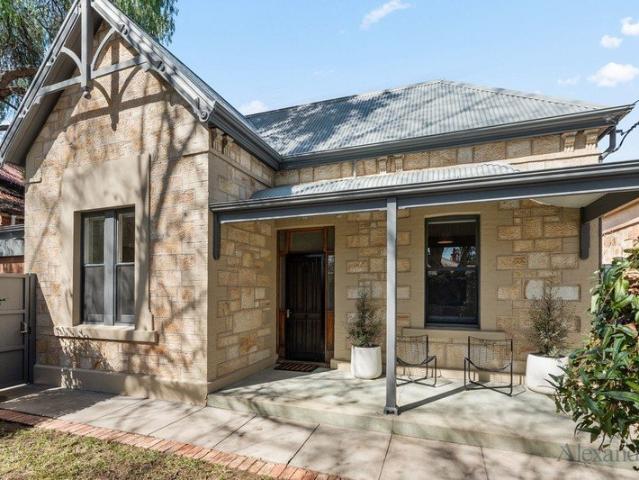
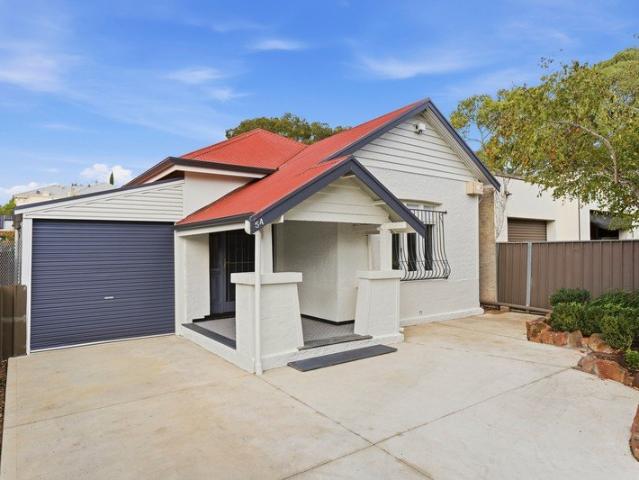
Beautifully renovated cottage while honouring its timeless character, this stunning sandstone residence c.1900 presents an exceptional opportunity in one of Adelaide's most tightly held city-fringe locations. Positioned on a deceptively spacious 399sqm (approx.) allotment just moments from the CBD, the home effortlessly blends elegant period charm with modern-day comfort and functionality. Beyond its striking façade and welcoming front porch, the home reveals soaring ceilings, polished timber floorboards, decorative fireplaces, leadlight detailing and a breathtaking arched hallway that immediately captures the craftsmanship of its era. Three generously sized bedrooms provide excellent accommodation, while the light-filled living and dining area creates a warm and inviting heart of the home. A beautifully updated kitchen features sleek cabinetry, quality appliances and ample preparation space, perfectly complemented by two stylishly renovated bathrooms and a separate laundry. Outside, t
Request Details
MATCHING MATCHING YOUR TURNKEY NEEDS Address Available on Request
View photo
House · for sale
Request Details
MATCHING MATCHING YOUR TURNKEY NEEDS Address Available on Request
Upper Hermitage
· 4 Bedrooms · 2 Baths · House
Upper Hermitage · 4 Bedrooms · 2 Baths · House
What This Is Turnkey home and land package solution Designed for low-maintenance living Who It Suits First-home buyers Upgraders or downsizers Investors seeking a straightforward turnkey asset What You Get A well-designed, practical home layout Quality turnkey inclusions as standard with optional upgrades Flexibility to adjust layout or inclusions if required Clear guidance throughout the build process Why AHL? Guidance and Risk Management No piecemeal decision-making No unclear handovers No unnecessary complexity A complete turnkey opportunity ready to move forward with confidence. Enquire today for further details. DISCLAIMER Floor plans and elevations are for illustrative purposes showcasing what could be added to your home as such it may include upgrade items, fixtures and facades available at an additional cost. The land is subject to availability and Vendor's discretion. AHL make no representation and, to the extent permissible at law, disclaim all liability - regarding the suita
Request Details
A Hills Haven Recalibrated in a Lush No Through Avenue
View photo
House · for sale
Request Details
New
A Hills Haven Recalibrated in a Lush No Through Avenue
Upper Hermitage
· 4 Bedrooms · 2 Baths · House
· Patio · Equipped kitchen
Upper Hermitage · 4 Bedrooms · 2 Baths · House · Patio · Equipped kitchen
Best Offers By 12noon Wednesday 23rd September (unless sold prior) The magic starts on locals-only Bradshaw; and #38 arrives like a double-storey mirage on a manicured 1998sqm allotment, with a leafy outlet into Crafers via the Evelyn Halliday Reserve. Built from limestone brick, the boutique home's beginnings may belong to a c.1998 Beechwood Homes design, yet every re-considered inch of this four-bedroom, two-bathroom footprint knows the part it plays. Where life centres around the central living zone and sleek, custom kitchen remodel featuring double Miele ovens, an induction cooktop and semi-integrated dishwasher and a concealed butler's pantry behind a jarrah-clad door. From entry, a third living zone at ground level is the perfect space for games or staying guests, offering a cocktail zone (or future kitchen) comforting separation, and an undercover patio. Triple side-by-side garaging a rarity anywhere delivers internal entry into the home and the guest wing, while the foyer stair
Request Details
Seize This Rare House & Land Package to Secure One of the Most Sought After Locations!
View photo
House · for sale
Request Details
Seize This Rare House & Land Package to Secure One of the Most Sought After Locations!
Upper Hermitage
· 4 Bedrooms · 2 Baths · House
· Garden · Equipped kitchen
Upper Hermitage · 4 Bedrooms · 2 Baths · House · Garden · Equipped kitchen
We will let you have a unique opportunity to have your own choice of this exceptional piece of land that provides freedom to bring your vision to life and create the home you've always dreamed of perfectly positioned in one of the south's most popular suburbs. What sets this exclusive property apart is you can own generous block sizes that offer exceptional potential and say hello to the best possibilities. Whether it's your dream kitchen, a cozy backyard, or room to grow. This is your exciting opportunity to create a space that reflects your style, your needs, and your future. This is your chance to: Choose the ideal block for your lifestyle. Bring your home design to life, your way. Invest in a location that offers long-term value. Whether you're building a forever home, upgrader, downsizing with style, or looking for a smart investment, this land release ticks all the boxes for location, convenience, and future growth a blank canvas ready for your vision. Why You'll Love Us? Differe
Request Details
Your New Turnkey Home Starts Here Designed for Smart Living and Great Value!
View photo
House · for sale
Request Details
Your New Turnkey Home Starts Here Designed for Smart Living and Great Value!
Upper Hermitage
· 3 Bedrooms · 2 Baths · House
Upper Hermitage · 3 Bedrooms · 2 Baths · House
Discover a well-designed home that delivers the perfect balance of functionality, comfort, and affordability. What sets this exclusive offer apart is you can feel the confidence your home will be designed to bring your vision to life, built to last which giving you an opportunity to create a space that truly reflects your style, your needs, and your future. What You Can Expect A home design aligned with your lifestyle and practical needs. Flexible floor plan options and quality inclusions as standard. Clear, informed guidance throughout the building process. A well-located site that supports both lifestyle and investment goals. Whether you're building your first home, upgrading, downsizing, or investing, you can move forward with confidence knowing your home is backed by reliable construction and a streamlined build process. Why You'll Love Us? Need a different layout? We can customise. Need more space or extra storage? Options available. Looking for higher-end finishes? Ask about our
Request Details
MATCHING YOUR TURNKEY NEEDS Address Available on Request
View photo
House · for sale
Request Details
MATCHING YOUR TURNKEY NEEDS Address Available on Request
Upper Hermitage
· 4 Bedrooms · 2 Baths · House
Upper Hermitage · 4 Bedrooms · 2 Baths · House
What This Is Turnkey home and land package solution Designed for low-maintenance living Who It Suits First-home buyers Upgraders or downsizers Investors seeking a straightforward turnkey asset What You Get A well-designed, practical home layout Quality turnkey inclusions as standard with optional upgrades Flexibility to adjust layout or inclusions if required Clear guidance throughout the build process Why AHL? Guidance and Risk Management No piecemeal decision-making No unclear handovers No unnecessary complexity A complete turnkey opportunity ready to move forward with confidence. Enquire today for further details. DISCLAIMER Floor plans and elevations are for illustrative purposes showcasing what could be added to your home as such it may include upgrade items, fixtures and facades available at an additional cost. The land is subject to availability and Vendor's discretion. AHL make no representation and, to the extent permissible at law, disclaim all liability - regarding the suita
Request Details
A New Chapter of Community Awaits in St Clair
View photo
Townhouse · for sale
Request Details
New
A New Chapter of Community Awaits in St Clair
Upper Hermitage
· 4 Bedrooms · 2 Baths · Townhouse
Upper Hermitage · 4 Bedrooms · 2 Baths · Townhouse
Take a moment to think about the future. Not a distant, abstract idea, but the future you can build for your family in a place called home. This is not a description of a property; it's an invitation to become part of something truly special at St Clair. Progress isn't just measured in brick and mortar, but in the strength of the community and the bonds that are forged with our neighbours. And that is precisely the vision brought to life here. Picture this: Your day begins not with a stressful commute, but with the simple pleasure of a stroll to a local café, where the barista knows your name. Your children can walk to excellent schools, both public and private, building their independence within a safe and nurturing environment. And your weekends are transformed by the world-class St Clair Recreation Park right at your doorstepa place where the community gathers to stay active, share a coffee, or cheer from the stands of the six-court stadium in South Australia. But a strong community
Request Details
Easy living has found its home in Paradise
View photo
House · for sale
Request Details
Updated
Easy living has found its home in Paradise
Upper Hermitage
· 3 Bedrooms · 2 Baths · House
· Equipped kitchen
Upper Hermitage · 3 Bedrooms · 2 Baths · House · Equipped kitchen
Best Offer By Tuesday 15th September at 1:00pm Set in the north-eastern suburb of Paradise, this contemporary two-storey, three-bedroom home is designed to keep life running smoothly. With plenty of room to spread out and an outdoor setup ready for weekends, it's an easy fit for young families, couples, downsizers or investors looking for a home that already has its act together. Downstairs, the open-plan living keeps everyone connected, with a built-in TV unit that keeps things streamlined without sacrificing valuable floor space. From here, the kitchen takes centre stage, with stone benchtops, gas cooking, an electric oven, a dishwasher, plenty of overhead cabinetry, and a generous island that doubles as a breakfast bar-equally handy for rushed mornings, afternoon homework, or friends hovering with a glass of wine while dinner's underway. The main bedroom offers a few extra comforts, with plantation shutters, laminate flooring, a walk-in robe, and an ensuite featuring floor-to-ceilin
Request Details
Easy Care Living in a Convenient Location
View photo
House · for sale
Request Details
New
Easy Care Living in a Convenient Location
Upper Hermitage
· 3 Bedrooms · 2 Baths · House
· Air conditioning · Parking · Equipped kitchen
Upper Hermitage · 3 Bedrooms · 2 Baths · House · Air conditioning · Parking · Equipped kitchen
This neat three bedroom villa offers low maintenance modern living in a great location and is ready for you to move in to and enjoy. The home is made up of three bedrooms, with the master enjoying a walk-in robe and ensuite with a separate toilet and bedrooms two and three both feature built-in robes. The well-appointed kitchen features ample storage and a dishwasher and is overlooking the open-plan living and dining area. Some of the features include high ceilings, tiled living areas, neutral tonings throughout, ducted reverse cycle air conditioning and built in storage. There is a single carport with auto roller door and outside, the tiled alfresco area creates the perfect spot for entertaining, while the low maintenance gardens mean there's more time to enjoy your home and less time spent maintaining it. All positioned on an easy care 253sqm allotment and ideally located with close proximity to reserves, walking trails, public transport and just a short drive to Gawler's main street
Request Details
For Lease Or For The Lifestyle A Ready Investment With The Perfect Radius
View photo
House · for sale
Request Details
New
For Lease Or For The Lifestyle A Ready Investment With The Perfect Radius
Upper Hermitage
· 2 Bedrooms · 1 Bath · House
· Air conditioning · Patio · Equipped kitchen
Upper Hermitage · 2 Bedrooms · 1 Bath · House · Air conditioning · Patio · Equipped kitchen
Open Inspection / Saturday 5th September 2:00pm - 2:30pm For many, it'll be about the rental income. For others, it'll be about how quickly they can get from A to B from this rear-set two-bedroom unit, moments from Woodville's everyday essentials. Buses, trains, Armada Arndale, the reserves and recreation facilities of St. Clair, and even North Adelaide via Torrens Road in around 10 minutes make this an easy lock-and-leave investment in lifestyle. With neutral whites, ducted reverse-cycle air conditioning and durable polished timber floors throughout, the solid brick 1970's unit leads into a large bay-windowed lounge. To the rear, the updated kitchen is clean and compact, hosting all-electric stainless appliances. Perfect for tenants or those leading busy lives, the private rear patio is fully paved, and accessible via the laundry - while rear pedestrian access adds secure, separate entry. Bedroom one to the front offers a northerly aspect and built-in robes, set opposite the central a
Request Details

Get email alerts

Don't miss out: be the first to know about new properties

The alert was correctly created

On subscribing you accept the conditions of use and the privacy policy
Alert
Receive new ads in your inbox
Save this search
Receive alerts for new listings

We'll send you an email when we have new properties for: "Houses for sale in Upper Hermitage"

The alert was correctly created

Tea Tree Gully
Banksia Park
Get email alerts and be the first to see new listings
Required field
On subscribing I accept the terms of the privacy policy
Perfect! You'll soon start receiving new listings via email
Alert
Receive an email when we have new ads for Houses for sale in Upper Hermitage
Save this search
Filters

Bedrooms

Size (m²)

Price

$
$

Property type

Bathrooms

Clear all filters
Receive notifications when new entries are published.