532 houses for sale in Tea Tree Gully

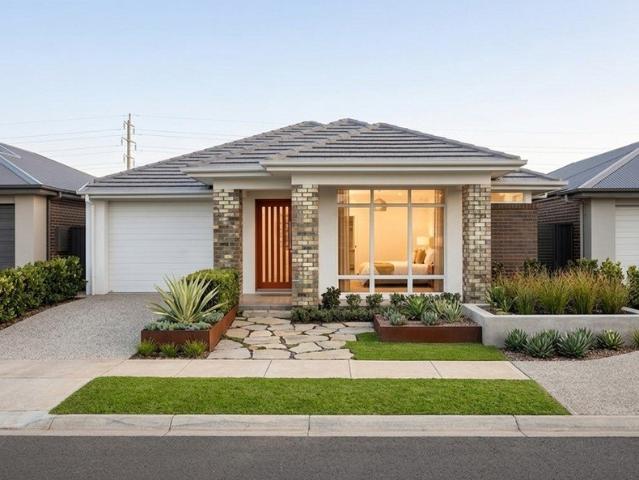
MATCHING YOUR TURNKEY NEEDS Address Available on Request
View photo
House · for sale
Request Details
New
MATCHING YOUR TURNKEY NEEDS Address Available on Request
Tea Tree Gully
· 3 Bedrooms · 2 Baths · House
Tea Tree Gully · 3 Bedrooms · 2 Baths · House
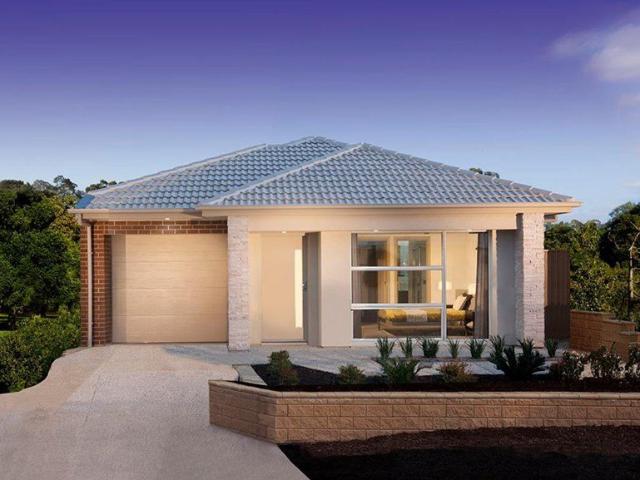
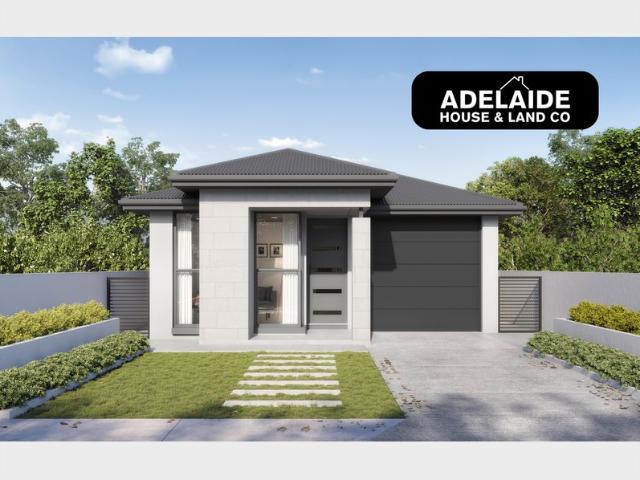
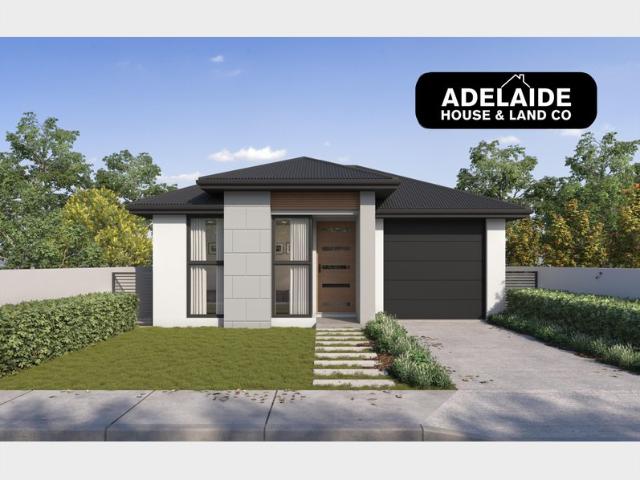
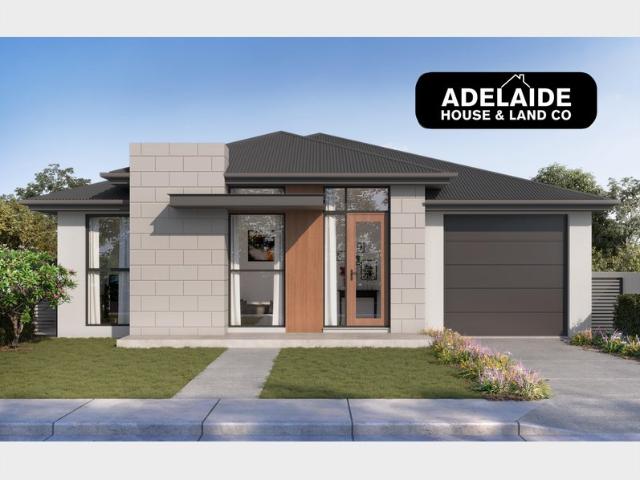
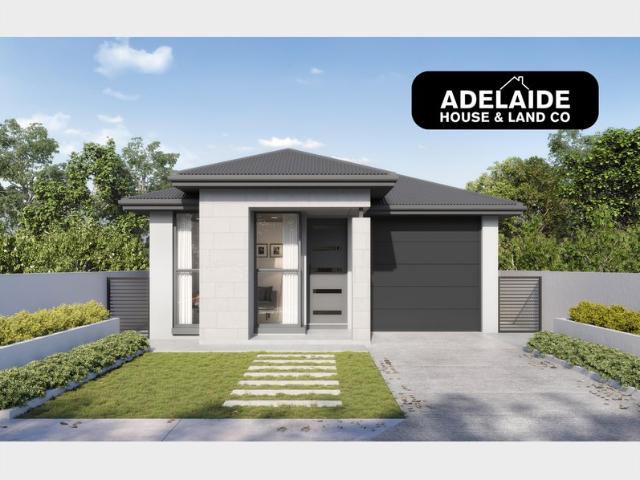
What This Is Turnkey home and land package solution Designed for low-maintenance living Who It Suits First-home buyers Upgraders or downsizers Investors seeking a straightforward turnkey asset What You Get A well-designed, practical home layout Quality turnkey inclusions as standard with optional upgrades Flexibility to adjust layout or inclusions if required Clear guidance throughout the build process Why AHL? Guidance and Risk Management No piecemeal decision-making No unclear handovers No unnecessary complexity A complete turnkey opportunity ready to move forward with confidence. Enquire today for further details. DISCLAIMER Floor plans and elevations are for illustrative purposes showcasing what could be added to your home as such it may include upgrade items, fixtures and facades available at an additional cost. The land is subject to availability and Vendor's discretion. AHL make no representation and, to the extent permissible at law, disclaim all liability - regarding the suita
Request Details
MATCHING YOUR TURNKEY NEEDS Address Available on Request
View photo
House · for sale
Request Details
New
MATCHING YOUR TURNKEY NEEDS Address Available on Request
Tea Tree Gully
· 3 Bedrooms · 2 Baths · House
Tea Tree Gully · 3 Bedrooms · 2 Baths · House
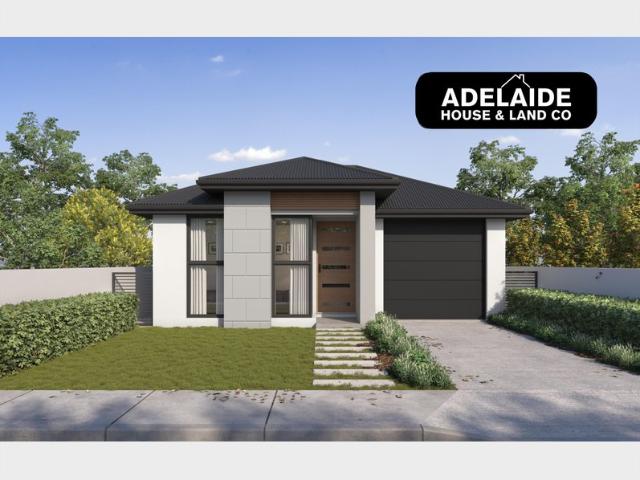
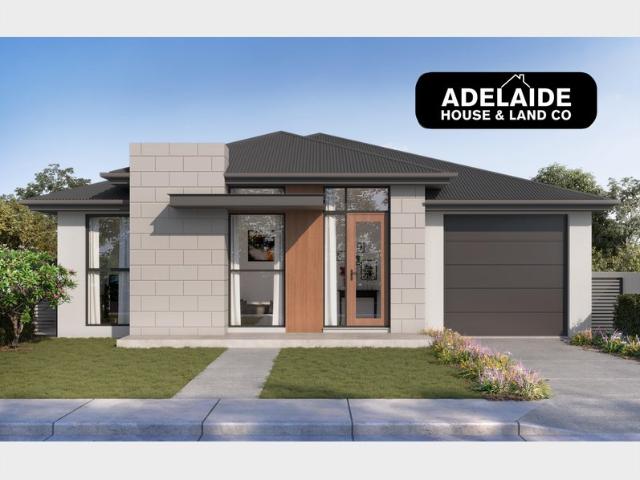
What This Is Turnkey home and land package solution Designed for low-maintenance living Who It Suits First-home buyers Upgraders or downsizers Investors seeking a straightforward turnkey asset What You Get A well-designed, practical home layout Quality turnkey inclusions as standard with optional upgrades Flexibility to adjust layout or inclusions if required Clear guidance throughout the build process Why AHL? Guidance and Risk Management No piecemeal decision-making No unclear handovers No unnecessary complexity A complete turnkey opportunity ready to move forward with confidence. Enquire today for further details. DISCLAIMER Floor plans and elevations are for illustrative purposes showcasing what could be added to your home as such it may include upgrade items, fixtures and facades available at an additional cost. The land is subject to availability and Vendor's discretion. AHL make no representation and, to the extent permissible at law, disclaim all liability - regarding the suita
Request Details
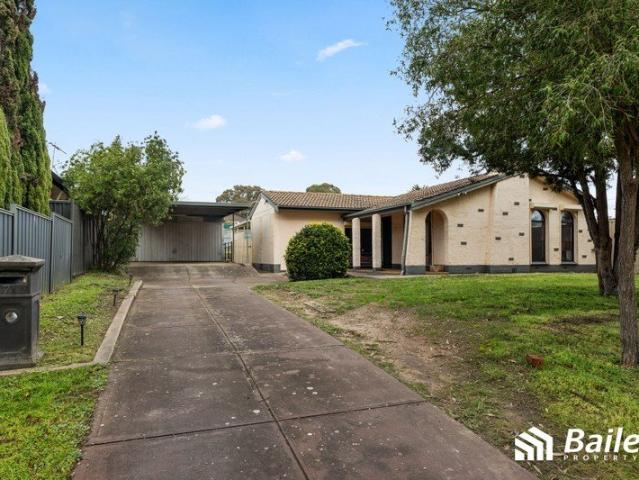
Charming Family Home in Tea Tree Gully
View photo
House · for sale
Request Details
Charming Family Home in Tea Tree Gully
Tea Tree Gully
· 4 Bedrooms · 2 Baths · House
· Garden · Equipped kitchen
Tea Tree Gully · 4 Bedrooms · 2 Baths · House · Garden · Equipped kitchen
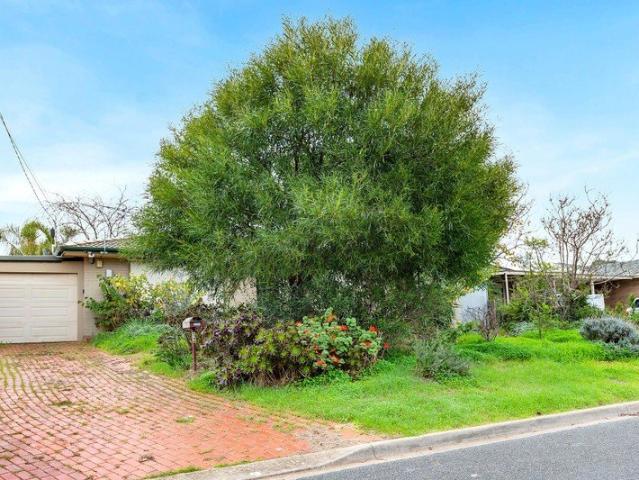
Nestled in the heart of Tea Tree Gully, this delightful family home offers the perfect blend of modern comfort and country charm. Designed for family living with its spacious interiors and thoughtful layout. The open-plan living area creates a welcoming atmosphere, ideal for both entertaining and relaxing with loved ones. Master bedroom is located at front of the property enjoying tranquil streetscape, walk in robe and well designed ensuite. Bedroom two, three and formal lounge/home theatre or fourth bedroom are all centrally located near three way bathroom. Large laundry boasting linen cupboard, ample bench and shelf space and dual indoor clothes lines. The well-appointed kitchen provides ample space for culinary adventures, making it a central hub for family gatherings. Light/bright family room and dining area leading from the kitchen to outdoor entertainment area through double stacker doors, bringing the outside in. Rear alfresco entertainment area, private rear lawn garden area pe
Request Details
Luxury Masterpiece with Lavish lifestyle in mind
View photo
House · for sale
Request Details
Luxury Masterpiece with Lavish lifestyle in mind
Tea Tree Gully
· 4 Bedrooms · 2 Baths · House
· Balcony · Parking · Equipped kitchen
Tea Tree Gully · 4 Bedrooms · 2 Baths · House · Balcony · Parking · Equipped kitchen
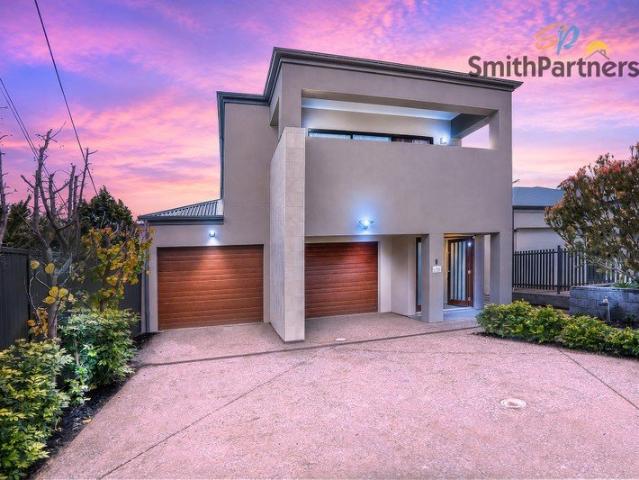
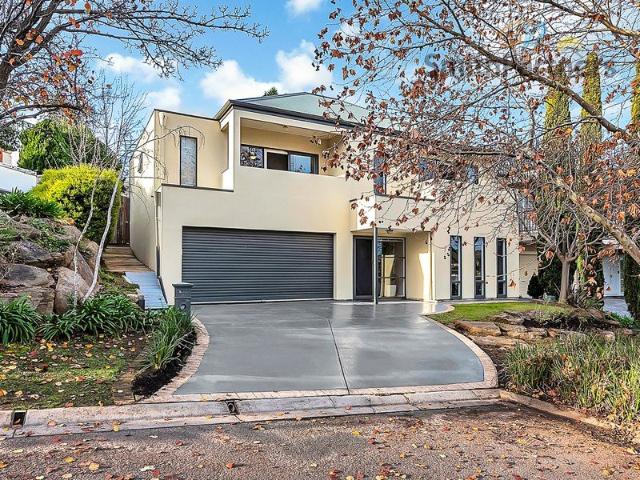
Positioned proudly at the high end of William Street, this impressive dress circle property captures the very best of Tea Tree Gully living - where historic township charm meets a fresh, modern lifestyle and the beauty of the Adelaide foothills at your doorstep. Surrounded by quality homes and an established tree-lined streetscape, this is an address that feels elevated in every sense. If you're a family looking for a resort lifestyle that can appreciate quality on a prestigious scale look no further. Lower level Step inside through the grand double doors into a extra wide formal entrance. Internal access from double garage. Stylish powder room and extra large laundry. Designer kitchen Enormous open plan family room overlooking dining area, kitchen and outdoor living area. Upper level Enormous master bedroom, walk in robe and executive ensuite Three good size bedrooms. Study nook. Sound proofed, cinema screen niche home theatre room leading to balcony. Main bathroom. Outside. Large fla
Request Details
Where Luxury Meets the Landscape
View photo
House · for sale
Request Details
New
Where Luxury Meets the Landscape
Tea Tree Gully
· 3 Bedrooms · 2 Baths · House
· Balcony · Equipped kitchen
Tea Tree Gully · 3 Bedrooms · 2 Baths · House · Balcony · Equipped kitchen
With the vendors having already secured their next home, this presents an exciting opportunity for a new owner to make it their own, under the hammer! Privately set back from Perseverance Road and quietly removed from the movement of the main road, 40A Perseverance Road is a sophisticated contemporary residence defined by elevation, privacy and an extraordinary connection to its surroundings. Completed in 2021 by AremJay Builders, the clever multi-level design creates natural separation between entertaining and retreat while making the most of its elevated position. The main entertaining level brings kitchen, dining and living together in a beautifully light-filled space, recently refreshed with new engineered timber flooring and opening to two balconies with distinct outlooks. At the heart of the home, the kitchen combines engineered stone benchtops with waterfall edge, a generous island breakfast bar, Smeg five-burner gas cooktop and Asko dishwasher. Then there are the views. The fro
Request Details
Comfort, Convenience & Energy Efficiency
View photo
House · for sale
Request Details
New
Comfort, Convenience & Energy Efficiency
Tea Tree Gully
· 3 Bedrooms · 1 Bath · House
· Air conditioning · Equipped kitchen
Tea Tree Gully · 3 Bedrooms · 1 Bath · House · Air conditioning · Equipped kitchen
Thoughtfully presented and enhanced for modern living, this beautifully presented home delivers a refined blend of comfort, practicality and energy efficiency in a highly convenient Tea Tree Gully setting. From the moment you step inside, there is an immediate sense of warmth and ease, with light-filled living spaces creating a welcoming environment for both everyday family life and relaxed entertaining. The well-appointed kitchen forms the heart of the home, complete with an induction cooktop and a practical connection to the adjoining living and dining areas. Comfort is considered throughout, with ducted reverse-cycle air conditioning providing effortless climate control across the seasons. Adding to the home's impressive credentials is a substantial 7.8kW solar system with a 13.3kWh battery, offering an energy-conscious lifestyle with the added benefit of greater independence from the grid. Three comfortable bedrooms are complemented by a well-appointed bathroom, while the outdoor s
Request Details
Where Grand Entertaining Meets Private Resort Living
View photo
House · for sale
Request Details
Where Grand Entertaining Meets Private Resort Living
Tea Tree Gully
· 6 Bedrooms · 3 Baths · House
· Equipped kitchen
Tea Tree Gully · 6 Bedrooms · 3 Baths · House · Equipped kitchen
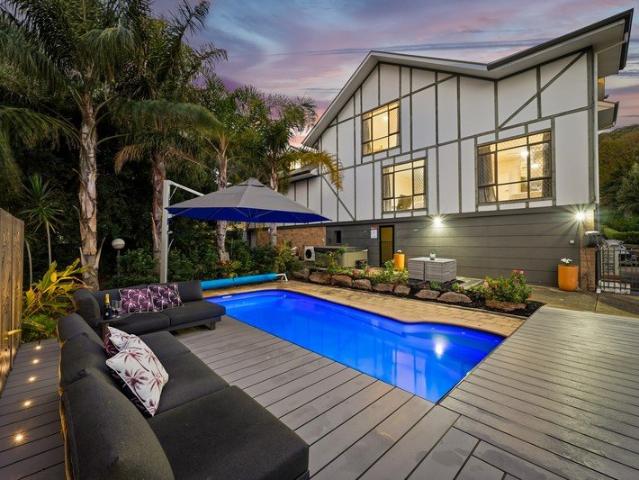
Tucked away on a peaceful cul-de-sac in one of Tea Tree Gully's most sought-after pockets, 8 Peaceful Place is a truly exceptional three-level Tudor-inspired residence that must be experienced to be fully appreciated. Spanning an impressive 760m² on a generous 1,265m² allotment, this home delivers a lifestyle of space, luxury, and versatility rarely found in Adelaide's northeast. Step into the grand foyer with its striking octagonal ceiling and sweeping sightlines, and you'll immediately sense the quality and character that define this property. At the centre of the ground floor lies a stunning updated kitchen featuring high-gloss white cabinetry, stone benchtops, a tiled glass splashback, premium appliances (including a dishwasher), and a large island with bar seating. This seamlessly connects to a spacious open-plan dining and living area enhanced by layered ceiling details, crisp white columns, and elegant tiled flooring. Four generous bedrooms on this level, each with timber floors
Request Details
Hi, I'm Not Your Average Family Home.
View photo
House · for sale
Request Details
Hi, I'm Not Your Average Family Home.
Tea Tree Gully
· 3 Bedrooms · 2 Baths · House
· Equipped kitchen
Tea Tree Gully · 3 Bedrooms · 2 Baths · House · Equipped kitchen
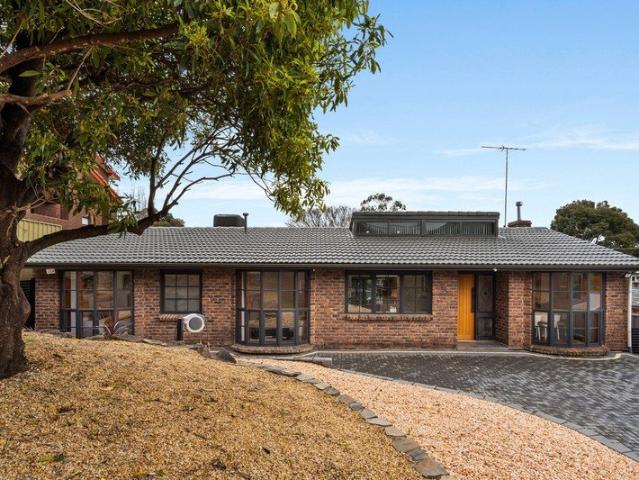
Say hello to a home that brings plenty of personality to family living. With its character brick façade, beautiful bay windows and warm timber details, 25 Wattle Crescent has a look all of its own and with a long list of recent updates already taken care of, it feels fresh, bright and ready to enjoy. Inside, the home unfolds across a generous and wonderfully individual floorplan, with exposed timber beams, feature brick and stonework and soaring sections of ceiling adding plenty of architectural interest. New floating floors run through the kitchen, living areas and bedrooms, while fresh paint and new LED downlights to the family and dining rooms give the interiors a crisp update. At the front, the formal lounge and dining area offer two distinct spaces to spread out, with a heater to the lounge and beautifully refinished character bay windows bringing another nod to the home's original style. The kitchen sits centrally within the home, finished in fresh white cabinetry with plenty of
Request Details
A Prime Tea Tree Gully Lifestyle Awaits
View photo
House · for sale
Request Details
A Prime Tea Tree Gully Lifestyle Awaits
Tea Tree Gully
· 4 Bedrooms · 2 Baths · House
· Equipped kitchen
Tea Tree Gully · 4 Bedrooms · 2 Baths · House · Equipped kitchen
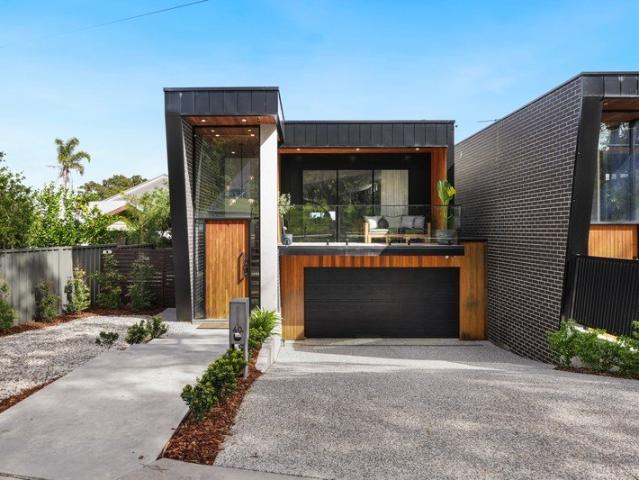
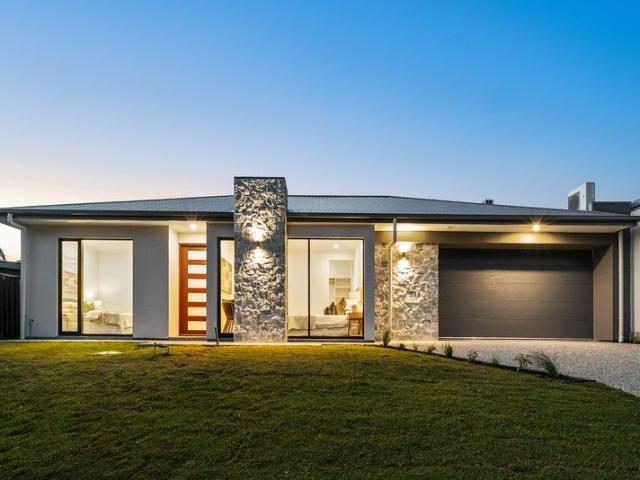
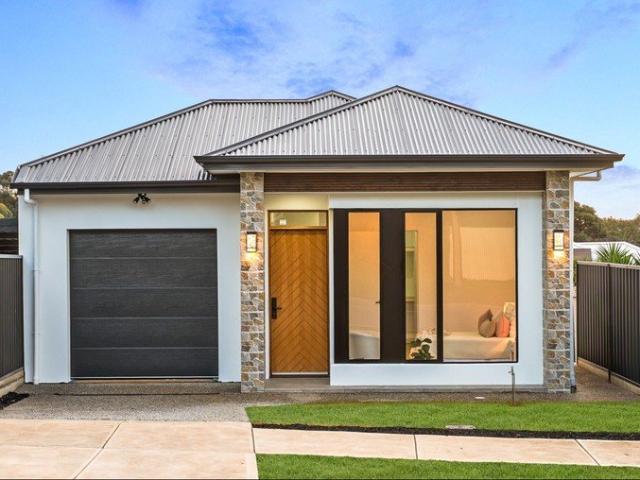
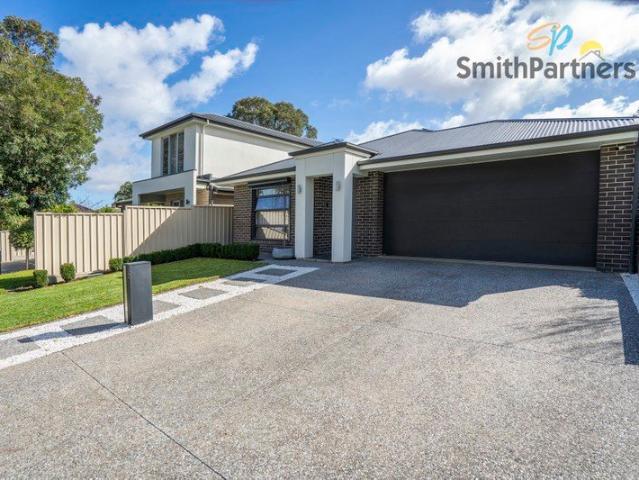
Perfectly positioned in a peaceful pocket of Tea Tree Gully, this newly completed residence showcases contemporary architecture, premium finishes and exceptional family functionality. Beautifully completed in 2026, the home has been thoughtfully crafted to deliver an effortless lifestyle, balancing sophisticated interiors with practical everyday living. From its architecturally designed façade featuring natural stone accents to the exposed aggregate driveway, every element has been carefully considered to create a striking first impression. Stepping inside, soaring 2700mm ceilings and oversized 2400mm internal and external doors immediately enhance the home's sense of space, light and sophistication. The expansive open plan living and dining area is anchored by a beautifully appointed gourmet kitchen, where engineered stone benchtops with a stunning waterfall edge are complemented by a premium 900mm stainless steel cooktop and rangehood, quality appliances, dishwasher and a fully equip
Request Details
Brand New Luxury Living with Dual Master Suites
View photo
House · for sale
Request Details
Brand New Luxury Living with Dual Master Suites
Tea Tree Gully
· 4 Bedrooms · 3 Baths · House
· Equipped kitchen
Tea Tree Gully · 4 Bedrooms · 3 Baths · House · Equipped kitchen
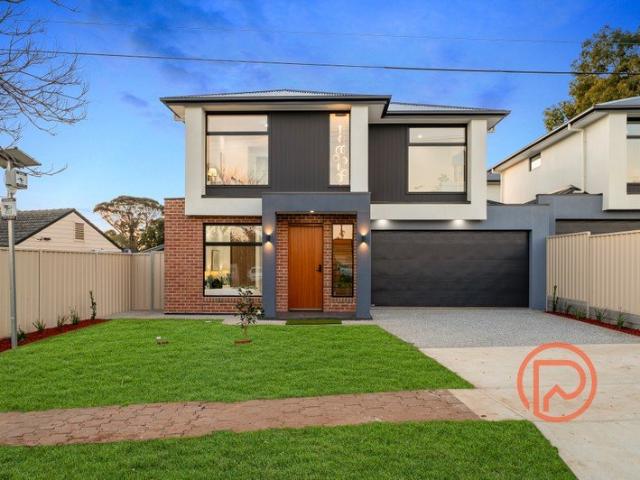
Prime Property Group SA proudly presents 8A Myall Road, Para Hills - a beautifully crafted, brand-new Torrens Title residence designed for modern family living. Offering a versatile floorplan, premium finishes, and exceptional functionality, this stunning home is ready for you to move straight in and enjoy. Thoughtfully designed to accommodate growing families and multi-generational living, the home features a spacious ground-floor master suite complete with a private ensuite-perfect for guests, extended family, teenagers, or those seeking single-level convenience. At the heart of the home, the light-filled open-plan living and dining area seamlessly connects to the designer kitchen, complete with quality appliances, stone benchtops, and a generous walk-in pantry. Upstairs, you'll find three additional bedrooms, including a second master suite with its own ensuite, creating the perfect setup for larger families or guests. A spacious upstairs retreat provides a second living area, ideal
Request Details
Surrey Downs House And Land Package
View photo
Terraced House · for sale
Request Details
Surrey Downs House And Land Package
Tea Tree Gully
· 3 Bedrooms · 2 Baths · Terraced House
· Parking
Tea Tree Gully · 3 Bedrooms · 2 Baths · Terraced House · Parking
This proposed home is set amongst quality homes in the highly desirable suburb of Surrey Downs. Build your dream home with award-winning builder Sterling Homes. This 362sqm block, featuring a 9m frontage, presents the perfect opportunity to secure land in a well-established and family-friendly location. The allotment's size and proportions allow for flexible design options, suitable for both single and two-storey home designs. Concept plans are available to showcase what can be achieved and how to best maximise the potential of the site. Visit me at the Riverlea Display Village every Monday, Wednesday, Saturday, and Sunday from 1pm to 5pm to learn more about this exciting opportunity. Included in this package you will also find: Single Garage, Inc Panel Doors 2700mm (9ft) High Ceilings Insulation Overhead Cupboards & Range Hood Powerful Ducted Reverse Cycle Airconditioning Built in Robes Stainless Steel Appliances Solar Panels Tiled or Colorbond Roof ( your choice) Plus Much Much More
Request Details
Surrey Downs House And Land Package
View photo
Terraced House · for sale
Request Details
Surrey Downs House And Land Package
Tea Tree Gully
· 3 Bedrooms · 2 Baths · Terraced House
· Parking
Tea Tree Gully · 3 Bedrooms · 2 Baths · Terraced House · Parking
This proposed home is set amongst quality homes in the highly desirable suburb of Surrey Downs. Build your dream home with award-winning builder Sterling Homes. This 362sqm block, featuring a 9m frontage, presents the perfect opportunity to secure land in a well-established and family-friendly location. The allotment's size and proportions allow for flexible design options, suitable for both single and two-storey home designs. Concept plans are available to showcase what can be achieved and how to best maximise the potential of the site. Visit me at the Riverlea Display Village every Monday, Wednesday, Saturday, and Sunday from 1pm to 5pm to learn more about this exciting opportunity. Included in this package you will also find: Single Garage, Inc Panel Doors 2700mm (9ft) High Ceilings Insulation Overhead Cupboards & Range Hood Powerful Ducted Reverse Cycle Airconditioning Built in Robes Stainless Steel Appliances Solar Panels Tiled or Colorbond Roof ( your choice) Plus Much Much More
Request Details
The Perfect Family Lifestyle Awaits in Spring Hill
View photo
House · for sale
Request Details
The Perfect Family Lifestyle Awaits in Spring Hill
Tea Tree Gully
· 4 Bedrooms · 2 Baths · House
· Balcony · Parking
Tea Tree Gully · 4 Bedrooms · 2 Baths · House · Balcony · Parking
Re-released due to contract failure Privately tucked away at the end of a peaceful court within the highly sought-after Spring Hill estate, this beautifully presented two-storey residence offers the perfect blend of space, privacy and functionality for modern family living. Step inside and be welcomed by a spacious foyer that sets the tone for the home's thoughtful design. Positioned on the lower level, a versatile fourth bedroom or home office is complemented by an adjoining workshop or study, creating the perfect space to work, create or accommodate guests. Completing this level is the convenience of internal access from the double garage. Upstairs, the light-filled main living level has been thoughtfully designed for everyday comfort. At the front of the home, a generous second lounge opens onto a private balcony, while the enormous master suite features a walk-in robe, private balcony, sliding door access to the deck, two ceiling fans and a well-appointed ensuite complete with a sh
Request Details
Contemporary Luxury Meets Coastal & Foothills Convenience | Brand New Masterpiece
View photo
House · for sale
Request Details
Contemporary Luxury Meets Coastal & Foothills Convenience | Brand New Masterpiece
Tea Tree Gully
· 3 Bedrooms · 2 Baths · House
· Equipped kitchen
Tea Tree Gully · 3 Bedrooms · 2 Baths · House · Equipped kitchen
Welcome to 34 Sydney Street, Ridgehaven - a newly completed executive residence designed to deliver an elevated standard of modern living. Showcasing architectural sophistication, high-end finishes, and a cleverly zoned floor plan, this home offers the ultimate blend of comfort, style, and convenience in one of the North-East's most desirable pockets. From the moment you step through the grand timber pivot front door into the wide light-filled hallway, the quality of construction is immediately apparent. Floating timber-look flooring guides you past generously proportioned accommodations into a sweeping open-plan living and dining hub. At the heart of the home sits a chef-inspired kitchen boasting stone waterfall island benches, premium gas cooktop, sleek soft-close cabinetry, and a full walk-in pantry featuring an integrated sink and dishwasher prep zone. The living area seamlessly flows out to a tiled alfresco under the main roof, overlooking a low-maintenance, fully fenced rear lawn
Request Details
Attention First Time Buyers
View photo
House · for sale
Request Details
Attention First Time Buyers
Tea Tree Gully
· 3 Bedrooms · 1 Bath · House
· Equipped kitchen
Tea Tree Gully · 3 Bedrooms · 1 Bath · House · Equipped kitchen
Property available midweek For inspection and more information, contact office 08 8373 5000 BE QUICK NO BETTER OPPORTUNITY TO PURCHASE AN INVESTMENT with potential to extend renovate subdivide or build a dream home There is no better property to enter into the market, perfect for the first time buyer. This 1964 solid-brick single story is sited on a flat but elevated allotment, giving you a fantastic northeastern outlook. This three-bedroom family house, is perfect for somebody looking to live in now including a polished floorboard, separated kitchen and an original bathroom. With the potential to do a large extension on the back {stcc}. With the all the pluming via the kitchen and laundry at the back of the property. Upon entry, You've got three good-sized bedrooms, with the master bedroom at the front of the home, with bedroom 2 and 3 to the lefthand of the property. Across the hallway, you have the front lounge which leads to the kitchen and meals area. This property includes: -Thre
Request Details
UNDER INSTRUCTIONS FROM THE PUBLIC TRUSTEE. DEVELOP STCC or RENOVATE HUGE POTENTIAL AWAITS!
View photo
House · for sale
Request Details
UNDER INSTRUCTIONS FROM THE PUBLIC TRUSTEE. DEVELOP STCC or RENOVATE HUGE POTENTIAL AWAITS!
Tea Tree Gully
· 3 Bedrooms · 1 Bath · House
· Parking · Equipped kitchen
Tea Tree Gully · 3 Bedrooms · 1 Bath · House · Parking · Equipped kitchen
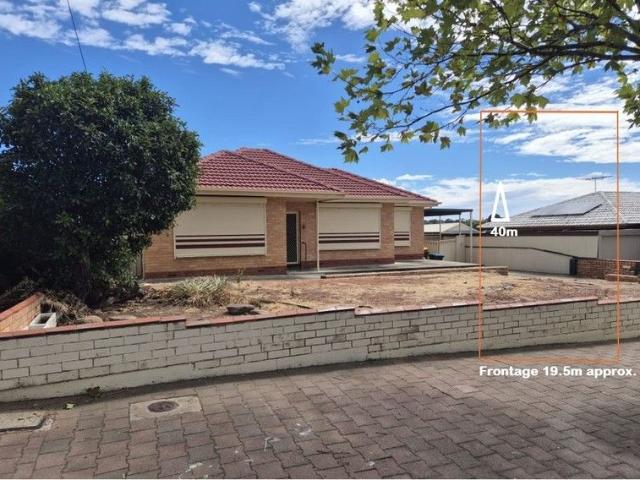
Whether you're looking to renovate, invest, or explore future development potential (STCC), this exciting opportunity at 12 Sunhaven Road, Redwood Park is one not to be missed. Set on a generous 696sqm (approx.) allotment with an impressive 18.28m (approx.) frontage, this property offers outstanding potential for subdivision (subject to council consent) or the chance to transform the existing home into something truly special. Boasting 3 bedrooms, 1 bathroom, kitchen with casual dine and lounge room. Plus double length carport. Positioned in one of Redwood Park's most family-friendly pockets, you'll love the peaceful streets, abundance of nearby reserves, and strong community atmosphere that make this suburb so desirable. With demand continuing to grow, this is an opportunity to secure a valuable piece of real estate in a location that offers both convenience and lifestyle. Ideally located close to quality schools including Redwood Park Primary School, The Heights School and Banksia Pa
Request Details
Hit your stride  a Highbury classic with space to spare and Bell Reserve on speed dial
View photo
House · for sale
Request Details
Hit your stride a Highbury classic with space to spare and Bell Reserve on speed dial
Tea Tree Gully
· 4 Bedrooms · 1 Bath · House
· Equipped kitchen
Tea Tree Gully · 4 Bedrooms · 1 Bath · House · Equipped kitchen
The record books will say 1976. The beautiful reality is a home that has moved effortlessly with the times - lighter, brighter, and wrapped in the kind of peace that makes Highbury feel a world away from the rush. Tucked into a quiet cul-de-sac with Bell Reserve at its fingertips, 7 Bell Court gets the family formula right from the outset - space where you want it, separation where you need it, and an alfresco finish that makes staying home look like the best plan of all. A wide entry sets the tone and draws you to a dedicated bedroom wing, where four well-proportioned bedrooms gather around a family bathroom. Everyone gets their own corner, the morning rush stays neatly contained, and the living spaces are left to do what they do best. Bring everyone together. A generous open plan lounge gives you room to lounge, entertain, and spread out, before settling around a well-appointed kitchen. Armed with stone-look benchtops, French grey subway tiling, high-performing stainless-steel applia
Request Details
MATCHING YOUR TURNKEY NEEDS Address Available on Request
View photo
House · for sale
Request Details
New
MATCHING YOUR TURNKEY NEEDS Address Available on Request
Tea Tree Gully
· 4 Bedrooms · 2 Baths · House
Tea Tree Gully · 4 Bedrooms · 2 Baths · House
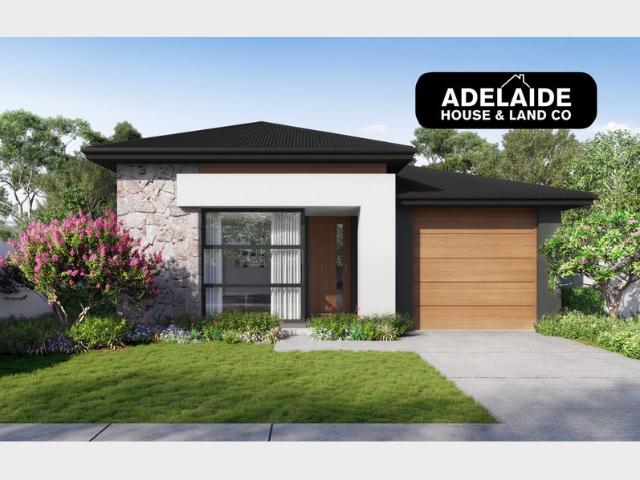
What This Is Turnkey home and land package solution Designed for low-maintenance living Who It Suits First-home buyers Upgraders or downsizers Investors seeking a straightforward turnkey asset What You Get A well-designed, practical home layout Quality turnkey inclusions as standard with optional upgrades Flexibility to adjust layout or inclusions if required Clear guidance throughout the build process Why AHL? Guidance and Risk Management No piecemeal decision-making No unclear handovers No unnecessary complexity A complete turnkey opportunity ready to move forward with confidence. Enquire today for further details. DISCLAIMER Floor plans and elevations are for illustrative purposes showcasing what could be added to your home as such it may include upgrade items, fixtures and facades available at an additional cost. The land is subject to availability and Vendor's discretion. AHL make no representation and, to the extent permissible at law, disclaim all liability - regarding the suita
Request Details
Live, Lease or Look Ahead on Nearly 600sqm
View photo
House · for sale
Request Details
Live, Lease or Look Ahead on Nearly 600sqm
Tea Tree Gully
· 4 Bedrooms · 2 Baths · House
· Garden · Equipped kitchen
Tea Tree Gully · 4 Bedrooms · 2 Baths · House · Garden · Equipped kitchen
Solid brick foundations, an elevated outlook and a parcel just shy of 600sqm give this much-loved 1970s home the sort of substance that keeps its options wide open. From the raised front porch, long-range views stretch towards the city skyline, while inside a neat three-bedroom footprint captures an abundance of natural light. Comfortable as it stands and rich with future possibility, this is a home that can serve you well now while leaving plenty to rethink what comes next. The airy lounge leads the layout before moving naturally into casual meals and the generous kitchen. A skylight brightens the social hub, with great bench space, ample cabinetry and backyard outlooks keeping cooking practical and connected. Beyond, a sweeping rear verandah creates an easy transition outdoors, where established gardens, sunny lawn and paved entertaining areas give weekends scope to settle in. Three well-sized bedrooms each bring built-in robes and sit close to the central bathroom, while the separat
Request Details
MATCHING MATCHING YOUR TURNKEY NEEDS Address Available on Request
View photo
House · for sale
Request Details
New
MATCHING MATCHING YOUR TURNKEY NEEDS Address Available on Request
Tea Tree Gully
· 4 Bedrooms · 2 Baths · House
Tea Tree Gully · 4 Bedrooms · 2 Baths · House
What This Is Turnkey home and land package solution Designed for low-maintenance living Who It Suits First-home buyers Upgraders or downsizers Investors seeking a straightforward turnkey asset What You Get A well-designed, practical home layout Quality turnkey inclusions as standard with optional upgrades Flexibility to adjust layout or inclusions if required Clear guidance throughout the build process Why AHL? Guidance and Risk Management No piecemeal decision-making No unclear handovers No unnecessary complexity A complete turnkey opportunity ready to move forward with confidence. Enquire today for further details. DISCLAIMER Floor plans and elevations are for illustrative purposes showcasing what could be added to your home as such it may include upgrade items, fixtures and facades available at an additional cost. The land is subject to availability and Vendor's discretion. AHL make no representation and, to the extent permissible at law, disclaim all liability - regarding the suita
Request Details
Corner Allotment, In Premier Location!
View photo
House · for sale
Request Details
Corner Allotment, In Premier Location!
Tea Tree Gully
· 3 Bedrooms · 1 Bath · House
· Parking · Equipped kitchen
Tea Tree Gully · 3 Bedrooms · 1 Bath · House · Parking · Equipped kitchen
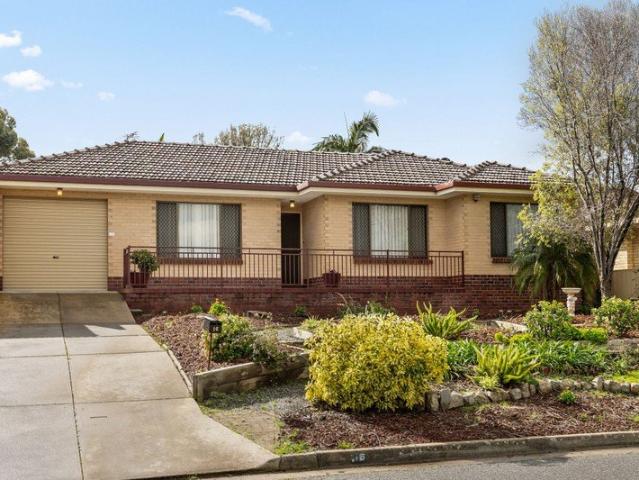
Constructed in 1966, this charming family home has truly stood the test of time. Now, the opportunity has arrived to pass this much loved home on to its next lucky owner, where your ideas, renovations and future plans are all welcomed. Positioned on a premier corner allotment within this tightly held suburb, the home boasts valuable dual street frontages and sits on a generous allotment of approximately 690sqm. With no registered easements or encumbrances, this is a property bursting with potential. Whether you're looking to renovate, invest/develop or create your dream home (STCC), the possibilities are endless, and this home is ready for its next chapter. Features you'll love: Three generous bedrooms Ceiling fans installed in all bedrooms Split system heating and cooling in lounge area with oil heater Solid brick construction Central kitchen with ample bench space & storage, electric cooktop and oven, with dining area adjacent Dual street frontages with ample off-street parking abili
Request Details
MATCHING YOUR TURNKEY NEEDS Address Available on Request
View photo
House · for sale
Request Details
New
MATCHING YOUR TURNKEY NEEDS Address Available on Request
Tea Tree Gully
· 4 Bedrooms · 2 Baths · House
Tea Tree Gully · 4 Bedrooms · 2 Baths · House
What This Is Turnkey home and land package solution Designed for low-maintenance living Who It Suits First-home buyers Upgraders or downsizers Investors seeking a straightforward turnkey asset What You Get A well-designed, practical home layout Quality turnkey inclusions as standard with optional upgrades Flexibility to adjust layout or inclusions if required Clear guidance throughout the build process Why AHL? Guidance and Risk Management No piecemeal decision-making No unclear handovers No unnecessary complexity A complete turnkey opportunity ready to move forward with confidence. Enquire today for further details. DISCLAIMER Floor plans and elevations are for illustrative purposes showcasing what could be added to your home as such it may include upgrade items, fixtures and facades available at an additional cost. The land is subject to availability and Vendor's discretion. AHL make no representation and, to the extent permissible at law, disclaim all liability - regarding the suita
Request Details
MATCHING YOUR TURNKEY NEEDS Address Available on Request
View photo
House · for sale
Request Details
New
MATCHING YOUR TURNKEY NEEDS Address Available on Request
Tea Tree Gully
· 4 Bedrooms · 2 Baths · House
Tea Tree Gully · 4 Bedrooms · 2 Baths · House
What This Is Turnkey home and land package solution Designed for low-maintenance living Who It Suits First-home buyers Upgraders or downsizers Investors seeking a straightforward turnkey asset What You Get A well-designed, practical home layout Quality turnkey inclusions as standard with optional upgrades Flexibility to adjust layout or inclusions if required Clear guidance throughout the build process Why AHL? Guidance and Risk Management No piecemeal decision-making No unclear handovers No unnecessary complexity A complete turnkey opportunity ready to move forward with confidence. Enquire today for further details. DISCLAIMER Floor plans and elevations are for illustrative purposes showcasing what could be added to your home as such it may include upgrade items, fixtures and facades available at an additional cost. The land is subject to availability and Vendor's discretion. AHL make no representation and, to the extent permissible at law, disclaim all liability - regarding the suita
Request Details
Spacious Family Living with Endless Potential
View photo
House · for sale
Request Details
Spacious Family Living with Endless Potential
Tea Tree Gully
· 3 Bedrooms · 1 Bath · House
· Garden · Equipped kitchen
Tea Tree Gully · 3 Bedrooms · 1 Bath · House · Garden · Equipped kitchen
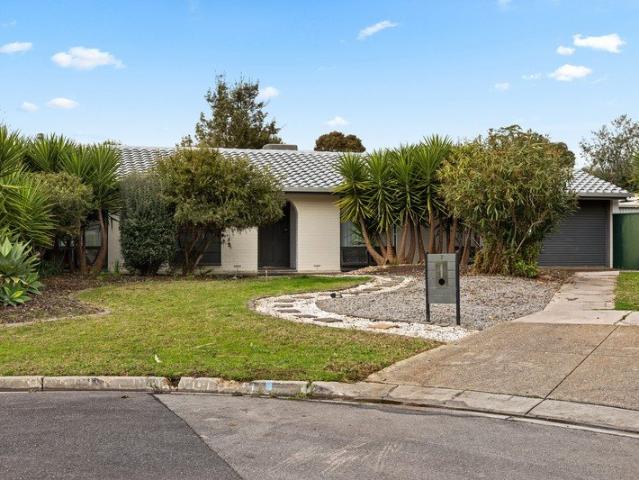
Positioned on a generous allotment in the ever-popular suburb of St Agnes, this well-maintained family home offers an outstanding opportunity for first home buyers, growing families, tradies, or savvy investors seeking space, functionality and future potential. From its charming street presence with distinctive arched windows to the expansive rear yard andample shedding, this is a home designed to cater to every stage of family life. Step inside to discover a spacious light-filled lounge, where the feature arched windows create a welcoming atmosphere while filling the home with natural light. Flowing through to the meals area and practical kitchen, the home offers comfortable everyday living with scope to update and add your own personal touch over time. Accommodation comprises three well-proportioned bedrooms, serviced by a central family bathroom with separate toilet for added convenience. A versatile rumpus room provides valuable extra living space and could easily serve as a childr
Request Details
MATCHING YOUR TURNKEY NEEDS Address Available on Request
View photo
House · for sale
Request Details
New
MATCHING YOUR TURNKEY NEEDS Address Available on Request
Tea Tree Gully
· 3 Bedrooms · 2 Baths · House
Tea Tree Gully · 3 Bedrooms · 2 Baths · House
What This Is Turnkey home and land package solution Designed for low-maintenance living Who It Suits First-home buyers Upgraders or downsizers Investors seeking a straightforward turnkey asset What You Get A well-designed, practical home layout Quality turnkey inclusions as standard with optional upgrades Flexibility to adjust layout or inclusions if required Clear guidance throughout the build process Why AHL? Guidance and Risk Management No piecemeal decision-making No unclear handovers No unnecessary complexity A complete turnkey opportunity ready to move forward with confidence. Enquire today for further details. DISCLAIMER Floor plans and elevations are for illustrative purposes showcasing what could be added to your home as such it may include upgrade items, fixtures and facades available at an additional cost. The land is subject to availability and Vendor's discretion. AHL make no representation and, to the extent permissible at law, disclaim all liability - regarding the suita
Request Details

Get email alerts

Don't miss out: be the first to know about new properties

The alert was correctly created

On subscribing you accept the conditions of use and the privacy policy
Alert
Receive new ads in your inbox
Save this search
Receive alerts for new listings

We'll send you an email when we have new properties for: "Houses for sale in Tea Tree Gully"

The alert was correctly created

Valley View, Adelaide
Para Vista
Get email alerts and be the first to see new listings
Required field
On subscribing I accept the terms of the privacy policy
Perfect! You'll soon start receiving new listings via email
Alert
Receive an email when we have new ads for Houses for sale in Tea Tree Gully
Save this search
Filters

Bedrooms

Size (m²)

Price

$
$

Property type

Bathrooms

Clear all filters
Receive notifications when new entries are published.