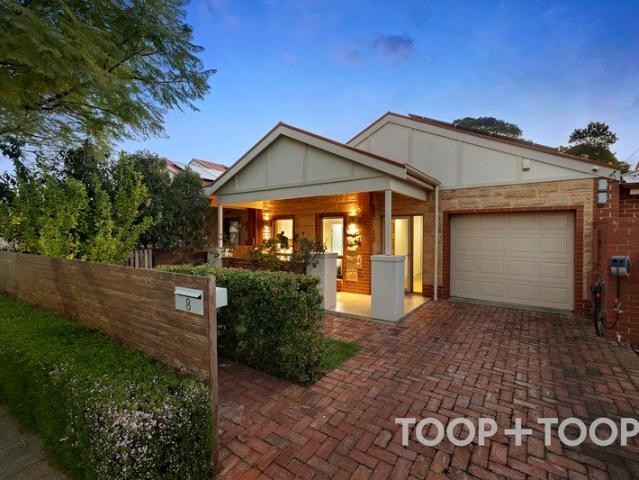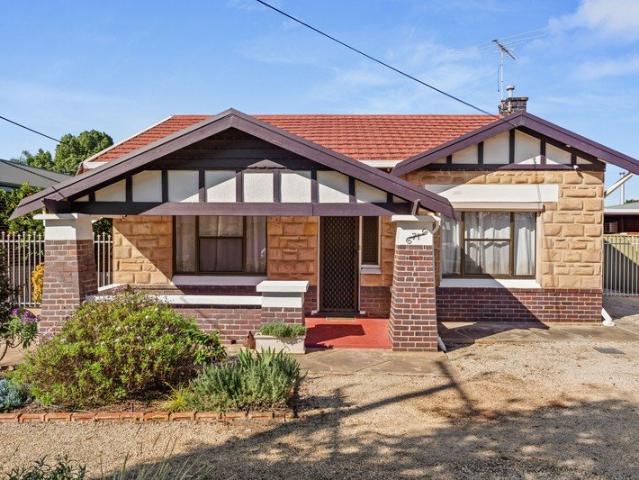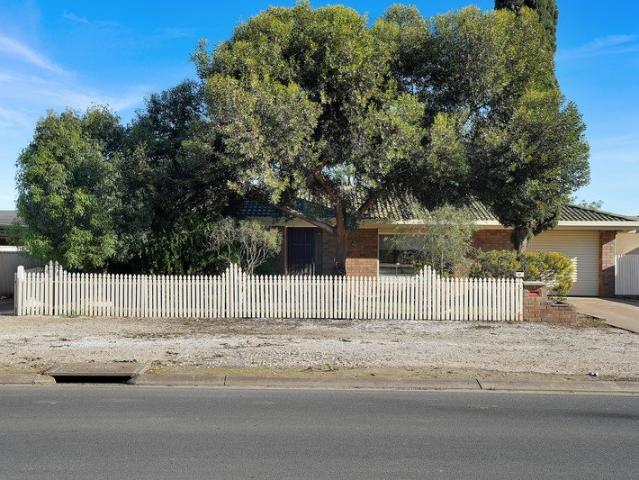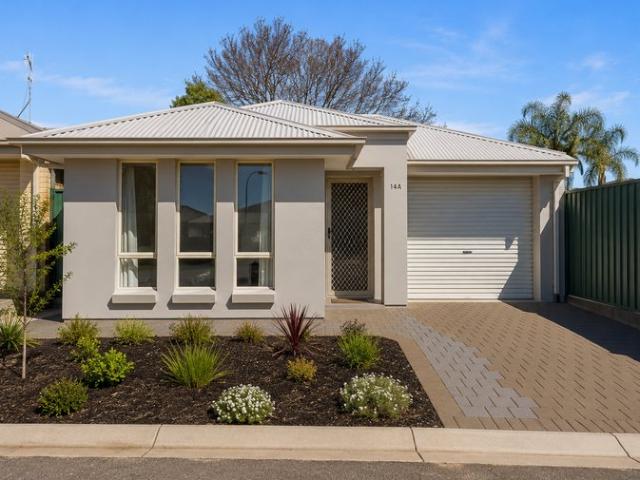
2,072 houses for sale in Upper Hermitage

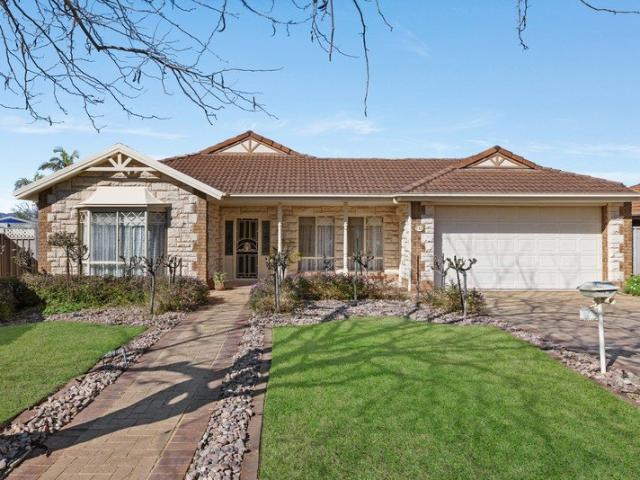
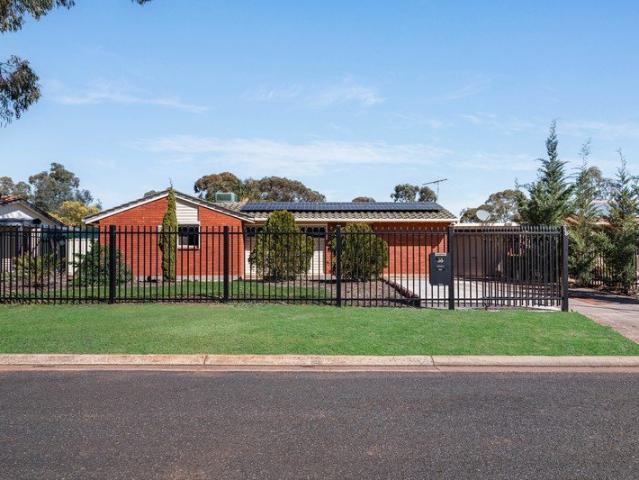
Versatile, Secure & Abundant Family Living Quarters
View photo
House · for sale
Request Details
Versatile, Secure & Abundant Family Living Quarters
Upper Hermitage
· 3 Bedrooms · 2 Baths · House
· Equipped kitchen
Upper Hermitage · 3 Bedrooms · 2 Baths · House · Equipped kitchen
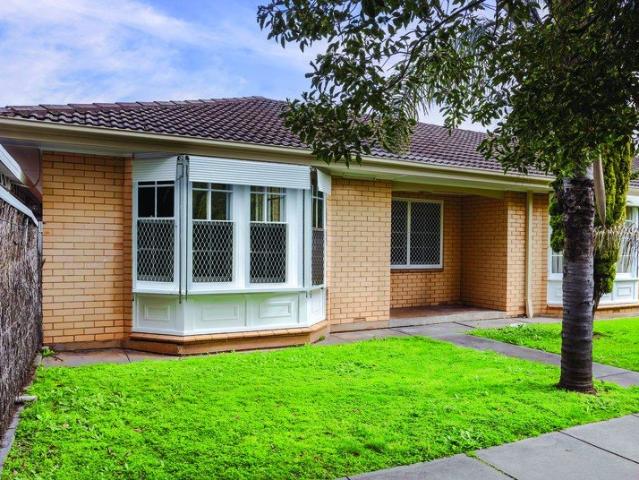
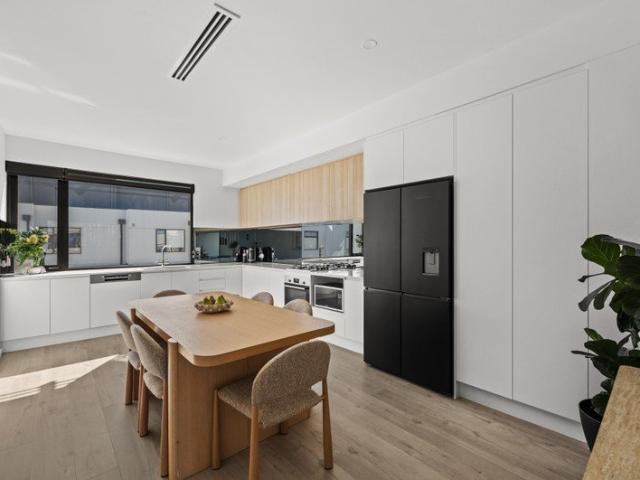
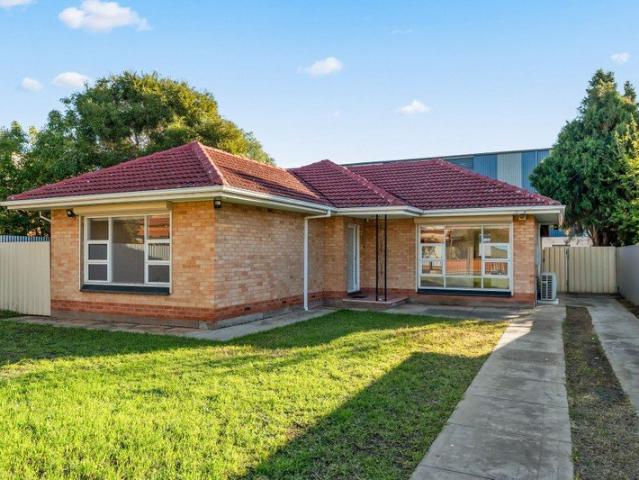
Auction On-Site Thursday 17th September at 5pm. Vacant and secured by tall perimeter fencing, this three bedroom dwelling is sprawlled across a generous 765sqm (approx) allotment and is structured around a central outdoor entertaining area and a detached rumpus room. Behind the red-brick frontage is a 1979-built single-level layout with three bedrooms and two bathrooms, including an ensuite to the main bedroom. Fresh paint sharpens the interior, whilst dark carpet adds comfort underfoot in the bedrooms. The main suite adds a wall-length sliding robe with a mirrored panel; built-in storage also serves the remaining rooms. The main living room is framed by a wide glazed wall, with an external door opening to the rear. Floating flooring runs through this zone, and an arched opening leads to dining and the U-shaped kitchen. Marble-look surfaces run around three sides above white profiled cabinetry, backed by a large-format tiled splashback. A dishwasher sits alongside a Westinghouse gas co
Request Details
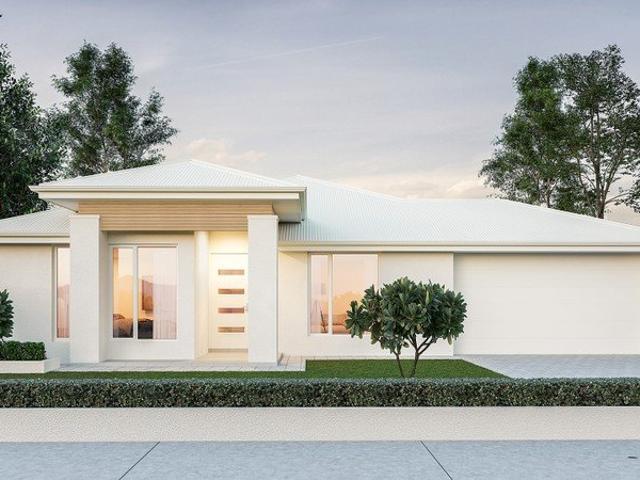
Seize This Rare House & Land Package to Secure One of the Most Sought After Locations!
View photo
House · for sale
Request Details
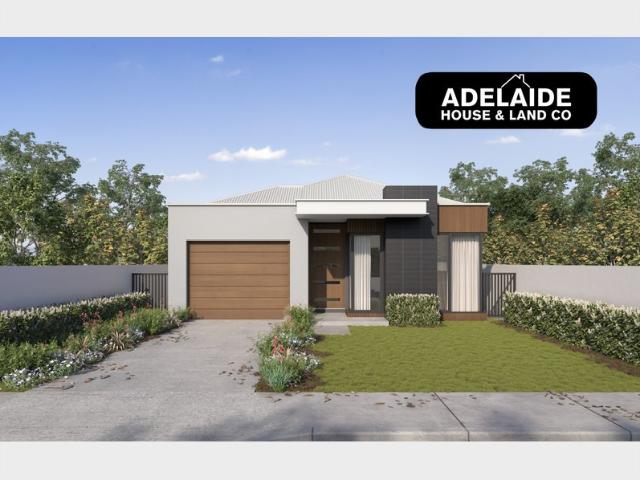
Seize This Rare House & Land Package to Secure One of the Most Sought After Locations!
Upper Hermitage
· 3 Bedrooms · 2 Baths · House
· Garden · Equipped kitchen
Upper Hermitage · 3 Bedrooms · 2 Baths · House · Garden · Equipped kitchen
We will let you have a unique opportunity to have your own choice of this exceptional piece of land that provides freedom to bring your vision to life and create the home you've always dreamed of perfectly positioned in one of the south's most popular suburbs. What sets this exclusive property apart is you can own generous block sizes that offer exceptional potential and say hello to the best possibilities. Whether it's your dream kitchen, a cozy backyard, or room to grow. This is your exciting opportunity to create a space that reflects your style, your needs, and your future. This is your chance to: Choose the ideal block for your lifestyle. Bring your home design to life, your way. Invest in a location that offers long-term value. Whether you're building a forever home, upgrader, downsizing with style, or looking for a smart investment, this land release ticks all the boxes for location, convenience, and future growth a blank canvas ready for your vision. Why You'll Love Us? Differe
Request Details
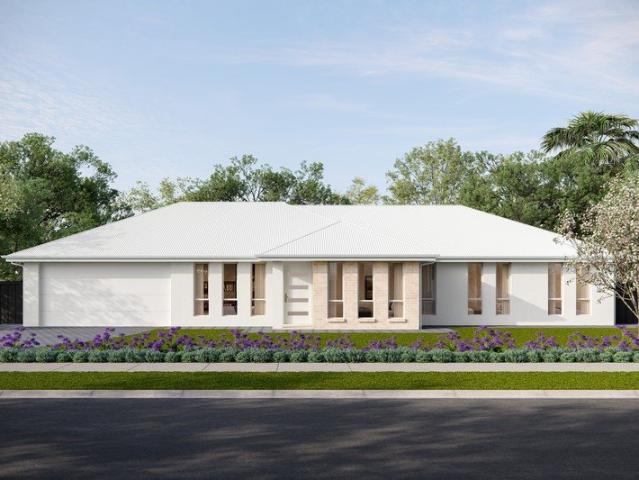
Modern Living with More Space, Privacy & Outdoor Appeal
View photo
House · for sale
Request Details
Modern Living with More Space, Privacy & Outdoor Appeal
Upper Hermitage
· 3 Bedrooms · 2 Baths · House
· Garden · Equipped kitchen
Upper Hermitage · 3 Bedrooms · 2 Baths · House · Garden · Equipped kitchen
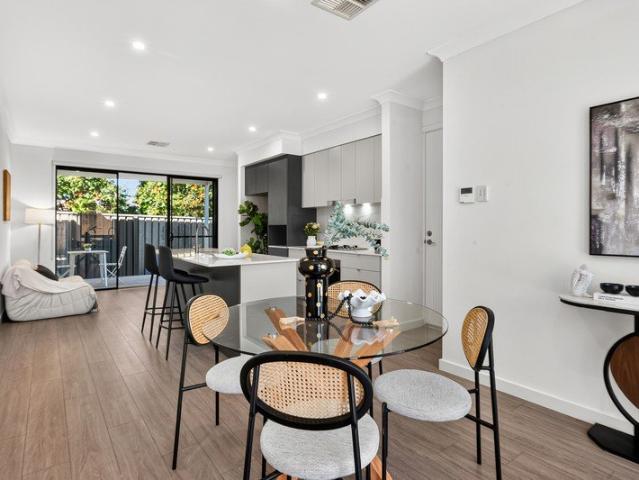
Built in 2020 and privately positioned at the rear of a boutique group, this stylish two-storey residence combines contemporary design, a versatile family-friendly floorplan and generous indoor-outdoor living in the heart of Campbelltown. The ground floor welcomes you into a spacious open-plan living, dining and kitchen area, creating an inviting central hub for everyday life. At the heart of the home, the contemporary kitchen is beautifully appointed with stone benchtops, a generous island bench with breakfast bar, quality SMEG appliances and ample cabinetry perfectly equipped for both everyday cooking and entertaining. Flowing directly from the dining area, large sliding doors open to the covered verandah and generous backyard, creating a seamless extension of the living space. Whether enjoying alfresco dining, entertaining family and friends, gardening or simply relaxing outdoors, this private setting offers valuable space to enjoy throughout the year. Upstairs, a second family livi
Request Details
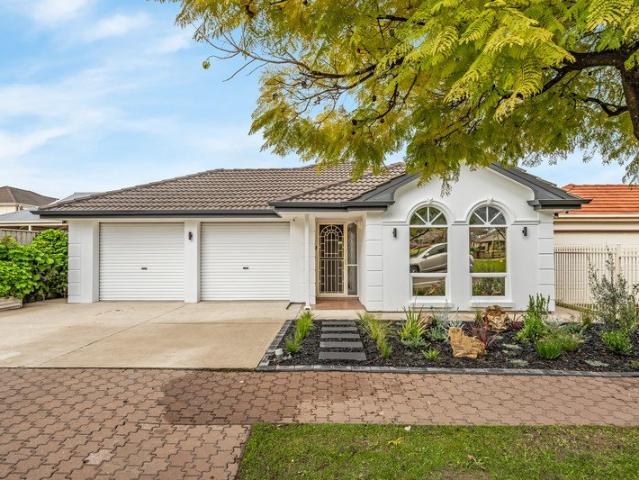
A Hills Haven Recalibrated in a Lush No Through Avenue
View photo
House · for sale
Request Details
A Hills Haven Recalibrated in a Lush No Through Avenue
Upper Hermitage
· 4 Bedrooms · 2 Baths · House
· Patio · Equipped kitchen
Upper Hermitage · 4 Bedrooms · 2 Baths · House · Patio · Equipped kitchen
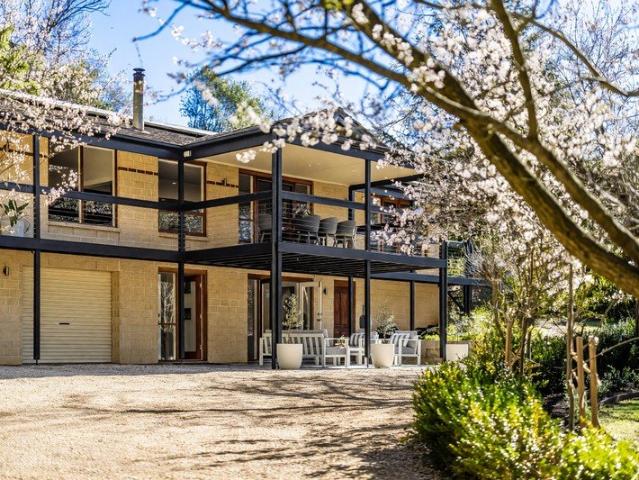
Best Offers By 12noon Wednesday 23rd September (unless sold prior) The magic starts on locals-only Bradshaw; and #38 arrives like a double-storey mirage on a manicured 1998sqm allotment, with a leafy outlet into Crafers via the Evelyn Halliday Reserve. Built from limestone brick, the boutique home's beginnings may belong to a c.1998 Beechwood Homes design, yet every re-considered inch of this four-bedroom, two-bathroom footprint knows the part it plays. Where life centres around the central living zone and sleek, custom kitchen remodel featuring double Miele ovens, an induction cooktop and semi-integrated dishwasher and a concealed butler's pantry behind a jarrah-clad door. From entry, a third living zone at ground level is the perfect space for games or staying guests, offering a cocktail zone (or future kitchen) comforting separation, and an undercover patio. Triple side-by-side garaging a rarity anywhere delivers internal entry into the home and the guest wing, while the foyer stair
Request Details
Easy living has found its home in Paradise
View photo
House · for sale
Request Details
Updated
Easy living has found its home in Paradise
Upper Hermitage
· 3 Bedrooms · 2 Baths · House
· Equipped kitchen
Upper Hermitage · 3 Bedrooms · 2 Baths · House · Equipped kitchen
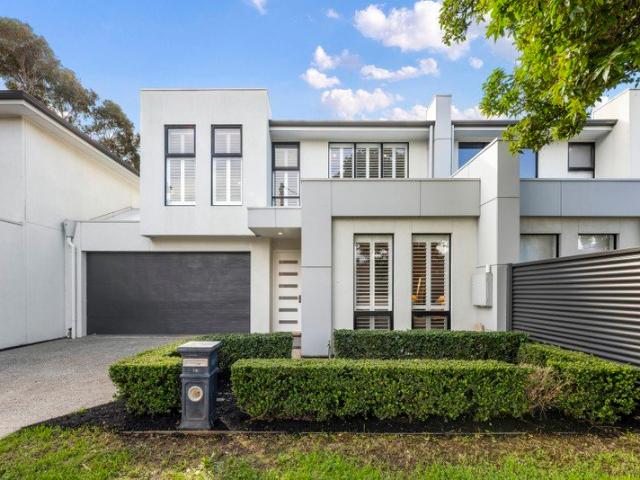
Best Offer By Tuesday 15th September at 1:00pm Set in the north-eastern suburb of Paradise, this contemporary two-storey, three-bedroom home is designed to keep life running smoothly. With plenty of room to spread out and an outdoor setup ready for weekends, it's an easy fit for young families, couples, downsizers or investors looking for a home that already has its act together. Downstairs, the open-plan living keeps everyone connected, with a built-in TV unit that keeps things streamlined without sacrificing valuable floor space. From here, the kitchen takes centre stage, with stone benchtops, gas cooking, an electric oven, a dishwasher, plenty of overhead cabinetry, and a generous island that doubles as a breakfast bar-equally handy for rushed mornings, afternoon homework, or friends hovering with a glass of wine while dinner's underway. The main bedroom offers a few extra comforts, with plantation shutters, laminate flooring, a walk-in robe, and an ensuite featuring floor-to-ceilin
Request Details
Easy Care Living in a Convenient Location
View photo
House · for sale
Request Details
Easy Care Living in a Convenient Location
Upper Hermitage
· 3 Bedrooms · 2 Baths · House
· Air conditioning · Parking · Equipped kitchen
Upper Hermitage · 3 Bedrooms · 2 Baths · House · Air conditioning · Parking · Equipped kitchen
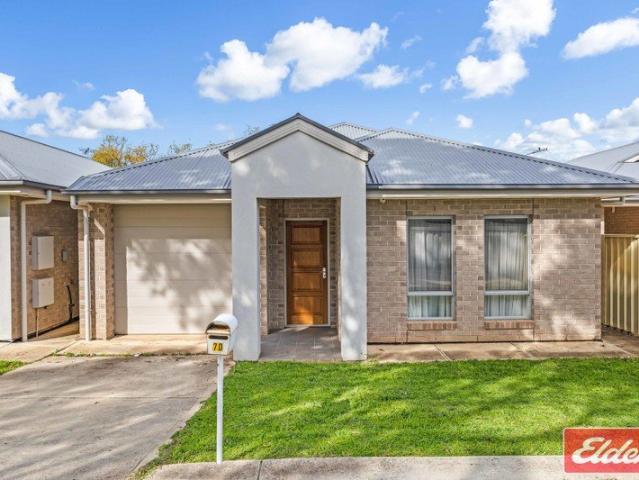
This neat three bedroom villa offers low maintenance modern living in a great location and is ready for you to move in to and enjoy. The home is made up of three bedrooms, with the master enjoying a walk-in robe and ensuite with a separate toilet and bedrooms two and three both feature built-in robes. The well-appointed kitchen features ample storage and a dishwasher and is overlooking the open-plan living and dining area. Some of the features include high ceilings, tiled living areas, neutral tonings throughout, ducted reverse cycle air conditioning and built in storage. There is a single carport with auto roller door and outside, the tiled alfresco area creates the perfect spot for entertaining, while the low maintenance gardens mean there's more time to enjoy your home and less time spent maintaining it. All positioned on an easy care 253sqm allotment and ideally located with close proximity to reserves, walking trails, public transport and just a short drive to Gawler's main street
Request Details
For Lease Or For The Lifestyle A Ready Investment With The Perfect Radius
View photo
House · for sale
Request Details
For Lease Or For The Lifestyle A Ready Investment With The Perfect Radius
Upper Hermitage
· 2 Bedrooms · 1 Bath · House
· Air conditioning · Patio · Equipped kitchen
Upper Hermitage · 2 Bedrooms · 1 Bath · House · Air conditioning · Patio · Equipped kitchen
Open Inspection / Saturday 5th September 2:00pm - 2:30pm For many, it'll be about the rental income. For others, it'll be about how quickly they can get from A to B from this rear-set two-bedroom unit, moments from Woodville's everyday essentials. Buses, trains, Armada Arndale, the reserves and recreation facilities of St. Clair, and even North Adelaide via Torrens Road in around 10 minutes make this an easy lock-and-leave investment in lifestyle. With neutral whites, ducted reverse-cycle air conditioning and durable polished timber floors throughout, the solid brick 1970's unit leads into a large bay-windowed lounge. To the rear, the updated kitchen is clean and compact, hosting all-electric stainless appliances. Perfect for tenants or those leading busy lives, the private rear patio is fully paved, and accessible via the laundry - while rear pedestrian access adds secure, separate entry. Bedroom one to the front offers a northerly aspect and built-in robes, set opposite the central a
Request Details
A classic Torrens Title cottage with its finger firmly on Parkside's pulse
View photo
House · for sale
Request Details
A classic Torrens Title cottage with its finger firmly on Parkside's pulse
Upper Hermitage
· 2 Bedrooms · 1 Bath · House
· Equipped kitchen
Upper Hermitage · 2 Bedrooms · 1 Bath · House · Equipped kitchen
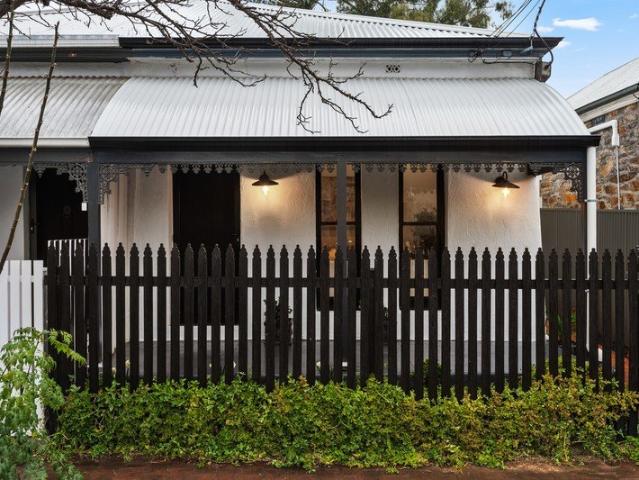
Best offers by 12:00pm Tuesday 22nd September (unless sold prior) Old enough to have character, thoroughly restored for the way we live now - 3 Dunks Street puts a C1890 cottage right in the thick of a postcode that refuses to let life get boring. Behind a pretty-as-a-picture frontage, the old and new get along beautifully. High ceilings bring the breathing room, timber-look floors dial up the warmth, and a north-facing lounge pulls sunshine into the equation, giving you an easy living zone that feels good from the moment you walk in. A central hallway keeps two bedrooms nicely tucked away, ready to sleep, host or work depending on what the week demands. Then things get social. The kitchen comes armed with stainless-steel appliances, but it's the open positioning overlooking an adjoining dining zone with outside access via French doors that steals the show. Morning coffee, dinner for two, grazing boards for more pull up a chair and the conversation takes care of itself. An updated bath
Request Details
Brand New Designer Living. No Build Wait. Just Move In
View photo
House · for sale
Request Details
Brand New Designer Living. No Build Wait. Just Move In
Upper Hermitage
· 4 Bedrooms · 2 Baths · House
Upper Hermitage · 4 Bedrooms · 2 Baths · House
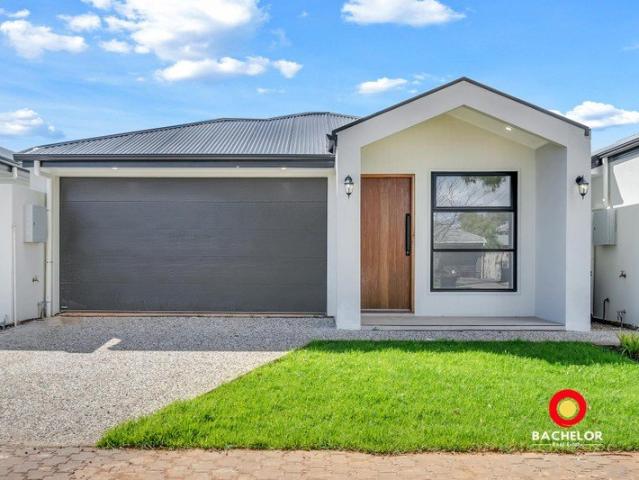
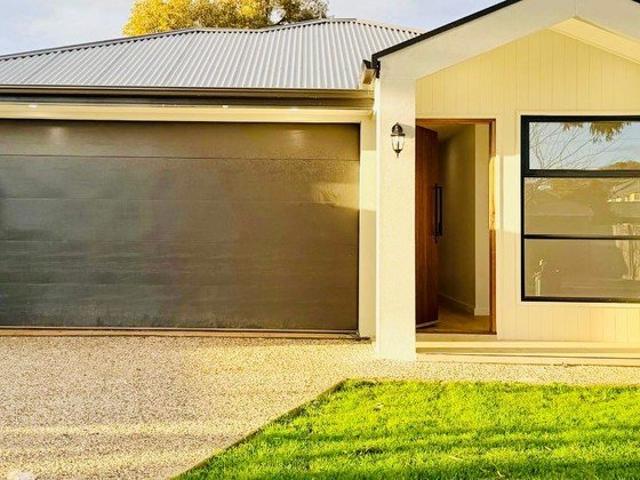
No Stamp Duty & First Home Owner Grants Available for First Home Buyers - Subject to Eligibility Welcome to 35B Hume Street, Salisbury North - a beautifully presented, brand-new residence offering the perfect combination of contemporary design, practical family living and outstanding value for today's homebuyer. Designed for those who want the excitement of a brand-new home without the uncertainty, cost and years of waiting associated with building, this impressive four-bedroom residence delivers a lifestyle that is ready from day one. Whether you are a first home buyer taking your first step into the property market, a growing family searching for modern comfort, or an investor looking for a low-maintenance, brand-new asset, this is an opportunity worth serious consideration. A First Home Buyer Opportunity Not to Miss One of the standout advantages is the potential eligibility for: NO STAMP DUTY & FIRST HOME OWNER GRANTS AVAILABLE FOR FIRST HOME BUYERS - SUBJECT TO ELIGIBILITY. For el
Request Details
House Salisbury North
View photo
House · for sale
Request Details
House Salisbury North
Upper Hermitage
· 4 Bedrooms · 2 Baths · House
· Parking · Equipped kitchen
Upper Hermitage · 4 Bedrooms · 2 Baths · House · Parking · Equipped kitchen
& ! Take advantage of the fantastic opportunity to own your first home with access to eligible First Home Owner Grants and Government incentives (subject to eligibility criteria). These benefits can help lower your upfront costs and make home ownership more affordable. 35B Hume Street, Salisbury North, SA 5108 950,000/- Features that make this home special: - Well-maintained family home with practical floorplan - Stylish kitchen boasting contemporary appliances & open-plan living & dining - Master bedroom with Walk-in robe and ensuite - Bedrooms 2, 3 & 4 with BIR's - Secure parking with additional off-street parking options - Spacious main bathroom with powder room - Sliding door access from the living area to an undercover outdoor entertaining space - Separate laundry - Ducted reverse cycle air-conditioning with zoning controls - Low-maintenance gardens. Perfectly located within walking distance or a short drive to quality schools, shopping centres, parks, and public transport, this p
Request Details
MATCHING YOUR TURNKEY NEEDS Address Available on Request
View photo
House · for sale
Request Details
MATCHING YOUR TURNKEY NEEDS Address Available on Request
Upper Hermitage
· 3 Bedrooms · 2 Baths · House
Upper Hermitage · 3 Bedrooms · 2 Baths · House
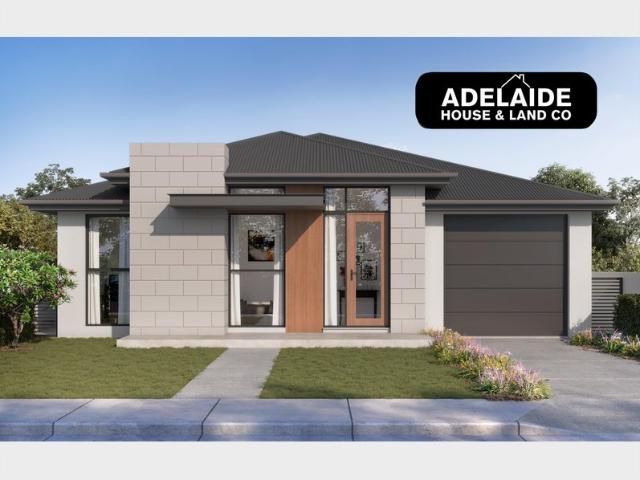
What This Is Turnkey home and land package solution Designed for low-maintenance living Who It Suits First-home buyers Upgraders or downsizers Investors seeking a straightforward turnkey asset What You Get A well-designed, practical home layout Quality turnkey inclusions as standard with optional upgrades Flexibility to adjust layout or inclusions if required Clear guidance throughout the build process Why AHL? Guidance and Risk Management No piecemeal decision-making No unclear handovers No unnecessary complexity A complete turnkey opportunity ready to move forward with confidence. Enquire today for further details. DISCLAIMER Floor plans and elevations are for illustrative purposes showcasing what could be added to your home as such it may include upgrade items, fixtures and facades available at an additional cost. The land is subject to availability and Vendor's discretion. AHL make no representation and, to the extent permissible at law, disclaim all liability - regarding the suita
Request Details
Contemporary City Living Across Three Impressive Levels
View photo
House · for sale
Request Details
Contemporary City Living Across Three Impressive Levels
Upper Hermitage
· 3 Bedrooms · 3 Baths · House
· Balcony · Parking
Upper Hermitage · 3 Bedrooms · 3 Baths · House · Balcony · Parking
Best Offers By 21/9 at 1pm - Unless Sold Prior. Positioned in the heart of Adelaide, 74A Vinrace Street delivers contemporary, low-maintenance living across three thoughtfully designed levels, placing some of the city's best dining, shopping and entertainment within easy reach. With the Adelaide Central Market, Chinatown and vibrant Gouger Street precinct just moments away, the home offers an enviable city lifestyle while providing the space, privacy and flexibility of a multi-level residence. The ground floor offers a versatile home office or additional living space, complete with extensive built-in cabinetry designed and installed by Packers. Direct access to the private rear courtyard brings natural light into the space and creates an easy connection outdoors. A full bathroom, European-style laundry and secure garage complete this level. Upstairs, two generous bedrooms provide comfortable accommodation. The main bedroom features built-in robes, a private ensuite and balcony, while t
Request Details
Character, Comfort and Future Scope
View photo
House · for sale
Request Details
Character, Comfort and Future Scope
Upper Hermitage
· 3 Bedrooms · 1 Bath · House
· Garden · Parking · Equipped kitchen
Upper Hermitage · 3 Bedrooms · 1 Bath · House · Garden · Parking · Equipped kitchen
Best Offers By 21/9 at 1pm - Unless Sold Prior. Set within a convenient city fringe location, this solid double brick home offers immediate comfort alongside exciting scope for the future. Polished timber floors bring warmth to the three bedroom layout, with a spacious lounge flowing through to the kitchen and meals area. Featuring an induction cooktop, ample cabinetry and breakfast bar seating, the kitchen is well equipped for everyday living. A full width rear verandah extends the living space outdoors, overlooking a substantial backyard ready to enjoy or enhance. Secure electric gates provide access to extensive off street parking and a large garage, ideal for vehicles, storage or a workshop. Comfortable as it stands, the property also presents potential to renovate, extend or explore future redevelopment options, subject to planning consent. Conveniently positioned between the city and western coastline, the home offers easy access to local schools, shopping, public transport and t
Request Details
Refined Family Living in Leafy Urrbrae
View photo
House · for sale
Request Details
Refined Family Living in Leafy Urrbrae
Upper Hermitage
· 4 Bedrooms · 2 Baths · House
· Garden · Equipped kitchen
Upper Hermitage · 4 Bedrooms · 2 Baths · House · Garden · Equipped kitchen
Set upon an elevated position with ocean glimpses on the high side of Barr-Smith Drive, one of Urrbrae's prized leafy streets with no overhead wires and welcoming front gardens, this substantial double-brick home sits on a generous 808sqm allotment with a wide 22m frontage and has been comprehensively updated throughout for effortless modern living. Behind its established garden setting is a home where the hard work has already been done. The kitchen, bathrooms, flooring, paintwork and electrical systems have all been updated, creating a move-in-ready residence that combines solid original construction with contemporary comfort. The practical floorplan is designed around family life, offering four bedrooms, multiple living zones and a natural connection between the indoors and out. The generous master suite enjoys its own ensuite and walk-in wardrobe, while the remaining three bedrooms each feature new built-in wardrobes. A dedicated study area provides a quiet space for working from h
Request Details
Light, Bright & Made for Poolside Living
View photo
House · for sale
Request Details
Light, Bright & Made for Poolside Living
Upper Hermitage
· 4 Bedrooms · 2 Baths · House
· Garden · Equipped kitchen
Upper Hermitage · 4 Bedrooms · 2 Baths · House · Garden · Equipped kitchen
Best offers by Monday 11am 21st September ($1,175,000 - $1,290,000) Designed for everyday ease and effortless hosting, this light-filled Torrens titled home brings together open-plan living, considered comforts and a backyard set up for year-round entertaining - while keeping city access close at hand. At the centre of the home, a superbly bright kitchen anchors daily life with Bosch stainless steel appliances, including a dishwasher, oven and a 5-burner gas cooktop, plus ample storage and bench space. From here, the layout flows into an open-plan living and dining zone that looks out to the rear yard, creating an easy connection between indoors and out - ideal for long lunches, weeknight dinners, or a quiet coffee with the garden in view. Accommodation is generous and flexible. The main bedroom includes a walk-in robe and an ensuite featuring a dual shower and his-and-hers vanity. Two additional bedrooms are fitted with built-in robes, while a fourth bedroom offers the option of a hom
Request Details
Original character with space to grow
View photo
House · for sale
Request Details
Updated
Original character with space to grow
Upper Hermitage
· 3 Bedrooms · 1 Bath · House
· Garden · Fireplace · Equipped kitchen
Upper Hermitage · 3 Bedrooms · 1 Bath · House · Garden · Fireplace · Equipped kitchen
Best Offers By 10am Tuesday 15th of September (USP) Retaining the charm of its 1920s origins, this inviting bungalow combines period character with comfortable living and an expansive backyard, offering plenty of space for families and those looking to make a home their own. Original timber floorboards, decorative ceilings and timber-framed windows feature throughout the front of the home, while the generous lounge room provides a welcoming place to unwind beside the original fireplace mantle. Ceiling fans add comfort, with evaporative cooling and a reverse-cycle split system providing further year-round climate control. The kitchen and dining area is full of personality, pairing practical cabinetry and ample bench space with gas cooking and a distinctive original ornamental oven feature. The adjoining dining space creates an easy connection for everyday meals and entertaining. Two well-sized bedrooms sit at the front of the home, both retaining their original timber floorboards and fe
Request Details
Heartfelt Living on Haines Road!
View photo
House · for sale
Request Details
Heartfelt Living on Haines Road!
Upper Hermitage
· 3 Bedrooms · 1 Bath · House
· Garden · Parking · Equipped kitchen
Upper Hermitage · 3 Bedrooms · 1 Bath · House · Garden · Parking · Equipped kitchen
Making an impressive statement from the outset, 49 Haines Road, Willaston combines space, style, and contemporary comfort on a generous 600m2 allotment. This beautifully updated 1994-built residence offers 194m2 of total area, three bedrooms, a stunning main bathroom, and two versatile living spaces. Highlighted by a showstopping olive green renovated kitchen at the heart of the home, this property offers an ideal turn key sanctuary for growing families, first home buyers, or savvy investors. Outdoors, the home seamlessly connects internal living with outdoor entertaining via elegant timber bi fold doors leading to a sprawling 46m2 undercover verandah paved with terracotta tiles. The secure, private backyard features a separate garden shed, a dedicated rainwater tank, fresh boundary fencing with retaining walls, and a single carport with additional shade space, creating the ultimate setup for weekend hosting and parking convenience. Located in the heart of historic Willaston within the
Request Details
Easy Care Living in a Convenient Blakeview Location
View photo
House · for sale
Request Details
Easy Care Living in a Convenient Blakeview Location
Upper Hermitage
· 3 Bedrooms · 2 Baths · House
· Garden · Equipped kitchen
Upper Hermitage · 3 Bedrooms · 2 Baths · House · Garden · Equipped kitchen
Offering a practical layout, light-filled interiors and an easy-care lifestyle, 14A Chatsworth Road presents an excellent opportunity for first-home buyers, downsizers and investors alike. At the heart of the home is a spacious open-plan living, dining and kitchen area, creating a comfortable central space for everyday living and entertaining. The kitchen provides generous bench and cupboard space, a breakfast bar, gas cooktop and pantry, while large windows and sliding doors bring plenty of natural light into the adjoining living area and provide a seamless connection to the rear yard. Accommodation comprises three well-proportioned bedrooms, with the main bedroom positioned at the front of the home and complete with built-in robes and a private ensuite. The remaining bedrooms are serviced by the central main bathroom, featuring both a separate shower and bathtub. Outside, the private and secure rear yard offers established lawn and paved entertaining space, providing enough room to e
Request Details
Family Space & A Standout Entertaining Area!
View photo
House · for sale
Request Details
Family Space & A Standout Entertaining Area!
Upper Hermitage
· 4 Bedrooms · 2 Baths · House
· Garden · Parking · Equipped kitchen
Upper Hermitage · 4 Bedrooms · 2 Baths · House · Garden · Parking · Equipped kitchen
A classic stone frontage with charming Rose garden sits alongside a double brick driveway and double car garage on Petworth Street in Oakden. Within walking distance to the favoured local park, Roy Amer reserve and Gilles Plains Shopping Centre this is a home that enevlopes convenience, cosiness and serenity. At the front, a separate lounge is framed by a gabled bay window, while the open-plan kitchen, dining and family zone occupies the rear. Four bedrooms and two bathrooms are arranged across the single-level floorplan, so you can spread out without losing connection. Warm neutral tones keep the mood homely, with light floor tiles through the communal area and timber-look flooring in the lounge and bedrooms. The kitchen brings soft Shaker style cabinetry together with a diamond-tiled splashback and island bench. A wide sink window looks towards the covered outdoor area, whilst the walk-in pantry keeps storage close at hand. A Chef gas cooktop, separate Westinghouse oven and Bosch dis
Request Details
1036 Hilton Way, William Lakes, Gawler Belt
View photo
Terraced House · for sale
Request Details
1036 Hilton Way, William Lakes, Gawler Belt
Upper Hermitage
· 4 Bedrooms · 2 Baths · Terraced House
· Lift · Parking · Equipped kitchen
Upper Hermitage · 4 Bedrooms · 2 Baths · Terraced House · Lift · Parking · Equipped kitchen
This house & land package is to be constructed. Eclipse 5.0 Centred around natural light with well-placed windows allowing every inch of the living spaces to feel bright and inviting. Included in this house and land package, you will also find: Ducted reverse cycle air-conditioning with Wi-Fi control 6.6 kW solar system included 2.7m raised ceiling throughout 2.34m raised doors throughout Flooring included (carpets to rooms, timber laminate to living) Panel lift garage door Generous double power points throughout Designer range front door and handles Nest doorbell/camera Fully finished and tiled alfresco and porch Ceiling fan provision to alfresco Downlight to porch 3 outdoor water points (1 in the front, 2 in the back) Floor to ceiling tiling to bathroom and ensuite Shower ledges and soft closing joineries Stainless steel grates to showers Zenith surface benchtop to kitchen and pantry 900mm Westinghouse appliances to kitchen including dishwasher Overhead kitchen cupboards Plumbed wate
Request Details
139 Sunflower Boulevard, Sunflowers Estate, Virginia
View photo
Terraced House · for sale
Request Details
139 Sunflower Boulevard, Sunflowers Estate, Virginia
Upper Hermitage
· 4 Bedrooms · 3 Baths · Terraced House
· Equipped kitchen
Upper Hermitage · 4 Bedrooms · 3 Baths · Terraced House · Equipped kitchen
This house & land package is to be constructed. Marlow Featuring a kitchen planned to ensure seamless movement between work zones, with maximised storage, durable surfaces, luxe 900mm appliances and optimum lighting for food preparation. Included in this house and land package, you will also find: LARGE TITLED BLOCK. AMAZING HOME DESIGN, BUILT IN 24 WEEKS! Home on display Roseworthy - because the real thing beats photos, plans, and imagination combined. You can't feel a home through a black-and-white drawing, but you can feel the X-factor the moment you step inside this home. Zero confusion. Zero stress. Just a home that's actually finished at handover! Only a $11k Deposit required to lock it in Everything Included from Quoting Stage with Clear Upfront Contracts Simple 4 step process to lock in your new home options UPFRONT Footings + siteworks included - no hidden costs Fast 24 week construction with a well established builder you can trust Premium facades and Aspire upgrade option av
Request Details
Parkside Family Living with a Fresh Contemporary Finish
View photo
House · for sale
Request Details
Parkside Family Living with a Fresh Contemporary Finish
Upper Hermitage
· 4 Bedrooms · 2 Baths · House
· Equipped kitchen
Upper Hermitage · 4 Bedrooms · 2 Baths · House · Equipped kitchen
Sitting pretty opposite Woodland Reserve and wrapped in Oakden's leafy, neighbourly surrounds, 51 Conservatory Circuit brings a polished family lifestyle to one of the suburb's most inviting pockets. Fresh contemporary updates have lifted the home beautifully, while its deceptive four-bedroom scale delivers far more than the neat street presence first suggests. Leading the layout, the master retreat catches the eye with signature arched picture windows, built-in robes and a private ensuite, creating a serene front-of-home escape with park outlooks beyond the glass. Three more bright bedrooms extend the household flexibility, sitting close to a superbly refurbed family bathroom finished in a soft tonal palette and full-height tiling. Yet it's towards the rear where the home really opens up. Wide bay windows pull daylight across the open-plan lounge and dining areas, while the spacious kitchen sits naturally at the centre of it all, armed with excellent bench space, crisp cabinetry and g
Request Details
Effortless family living with flexibility in a sought after highgate location
View photo
House · for sale
Request Details
Effortless family living with flexibility in a sought after highgate location
Upper Hermitage
· 4 Bedrooms · 2 Baths · House
· Equipped kitchen
Upper Hermitage · 4 Bedrooms · 2 Baths · House · Equipped kitchen
Offers Closing | Tuesday 22 September, 11.00am (USP) Positioned on a quiet, tree-lined street in highly regarded Highgate, this beautifully presented home combines generous accommodation, flexibility and low-maintenance living. Whether you're a growing family, professional couple, downsizer or simply looking for a secure lock-up-and-leave lifestyle, this home offers plenty of versatility without the upkeep of a larger property. A wide entrance hallway creates a welcoming first impression, with the master bedroom privately positioned at the front of the home. Complete with a walk-in robe and ensuite, it provides a comfortable retreat, while the versatile room opposite could be utilised as a fourth bedroom, nursery, second living area or quiet retreat. Continuing through the home, a dedicated study nook provides the perfect space for working from home or children's homework, with enough room for multiple desks. At the rear, the home opens into a light-filled open-plan kitchen, dining and
Request Details
Architectural Luxury Meets Effortless Family Living in Parkside
View photo
House · for sale
Request Details
Architectural Luxury Meets Effortless Family Living in Parkside
Upper Hermitage
· 4 Bedrooms · 3 Baths · House
· Equipped kitchen
Upper Hermitage · 4 Bedrooms · 3 Baths · House · Equipped kitchen
Setting a new benchmark for contemporary luxury, 99 Leicester Street is more than a home - it's an architectural statement of style, sophistication, and enduring quality. Designed by Mario Civitarese and crafted by Daniel Jordan Homes (c.2021), this north-facing residence captures the essence of refined family living in one of Parkside's most prestigious, city-fringe locations. Behind its striking stone and timber façade, a gallery-style entry and sculptural floating staircase establish a remarkable sense of grandeur. Natural light pours through the soaring central void, connecting beautifully proportioned interiors that balance elegance with everyday ease. At the heart of the home, the designer kitchen delivers both form and function - featuring a stone island centrepiece, abundant storage, a butler's pantry, and premium fittings with bold black accents. Seamless indoor-outdoor transition extends living and dining to a superb tiled alfresco with built-in cabinetry, sink, and bar fridg
Request Details
Brand New Brilliance in Paradise!
View photo
House · for sale
Request Details
Brand New Brilliance in Paradise!
Upper Hermitage
· 3 Bedrooms · 2 Baths · House
· Parking
Upper Hermitage · 3 Bedrooms · 2 Baths · House · Parking
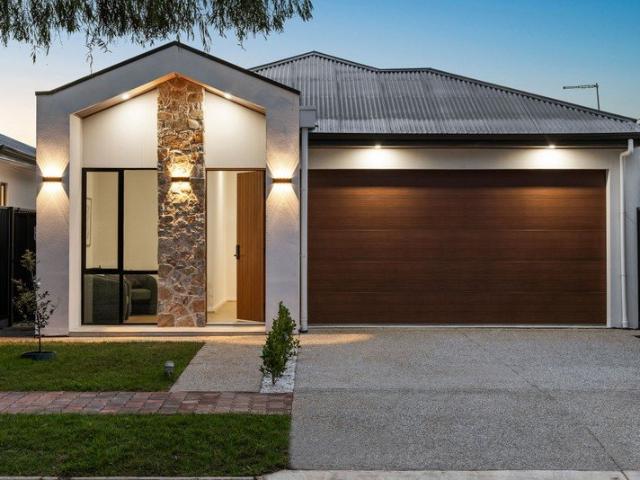
Ambience proudly presents this brand-new, single-storey Torrens Titled residence situated in one of Adelaide's most sought-after and tightly held suburbs. Exuding sophistication and contemporary design through a thoughtfully crafted floorplan, this perfect amalgamation of elegance and functionality offers three bedrooms, two bathrooms, a versatile study/lounge and a double garage. From the statement natural-stone facade and timber-lined raked portico to the soaring interiors beyond, every detail has been deliberately chosen to deliver a living experience as elegant as it is practical. A striking gabled entry lined in warm timber and framed by full-height natural stone sets the tone the moment you arrive, while up-and-down feature lighting brings the facade to life at dusk. The master suite boasts a walk-in robe and private ensuite for a serene retreat, while two further bedrooms are equally inviting, each with built-in robes. The light-filled open-plan hub seamlessly merges the gourmet
Request Details

Get email alerts

Don't miss out: be the first to know about new properties

The alert was correctly created

On subscribing you accept the conditions of use and the privacy policy
Alert
Receive new ads in your inbox
Save this search
Receive alerts for new listings

We'll send you an email when we have new properties for: "Houses for sale in Upper Hermitage"

The alert was correctly created

Tea Tree Gully
Banksia Park
Get email alerts and be the first to see new listings
Required field
On subscribing I accept the terms of the privacy policy
Perfect! You'll soon start receiving new listings via email
Alert
Receive an email when we have new ads for Houses for sale in Upper Hermitage
Save this search
Filters

Bedrooms

Size (m²)

Price

$
$

Property type

Bathrooms

Clear all filters
Receive notifications when new entries are published.