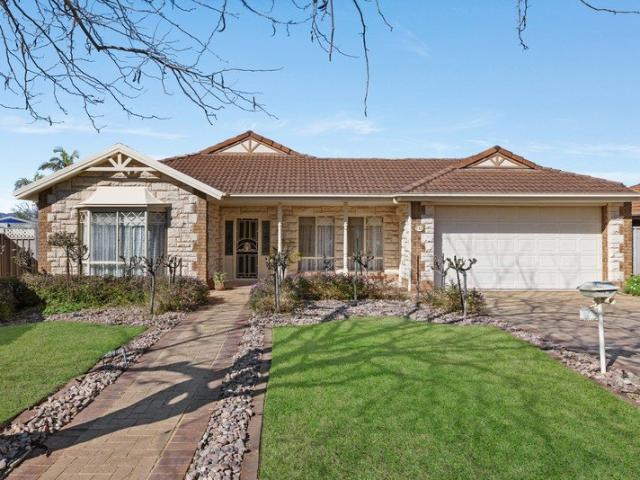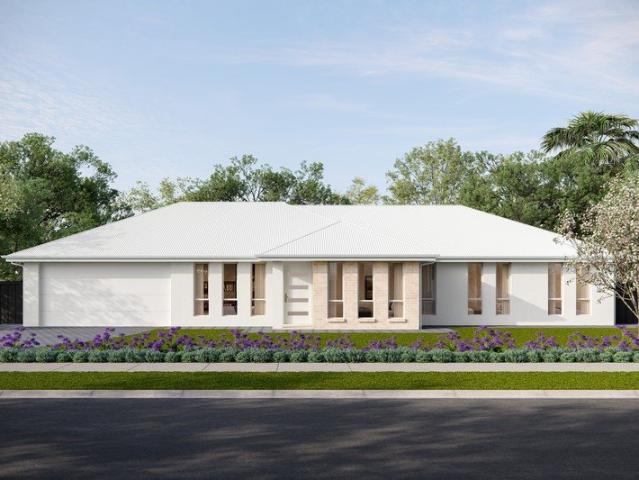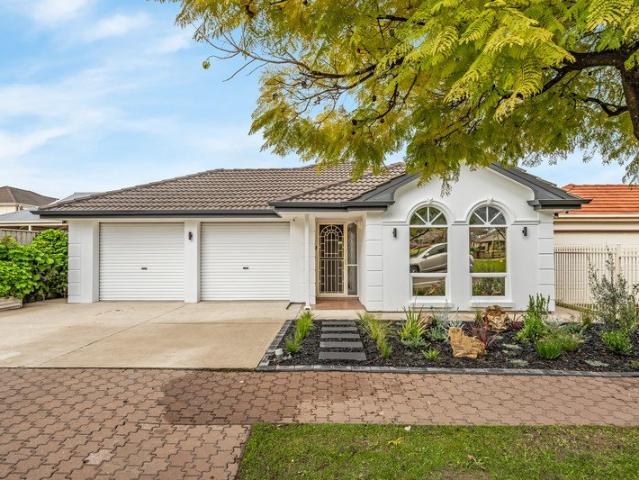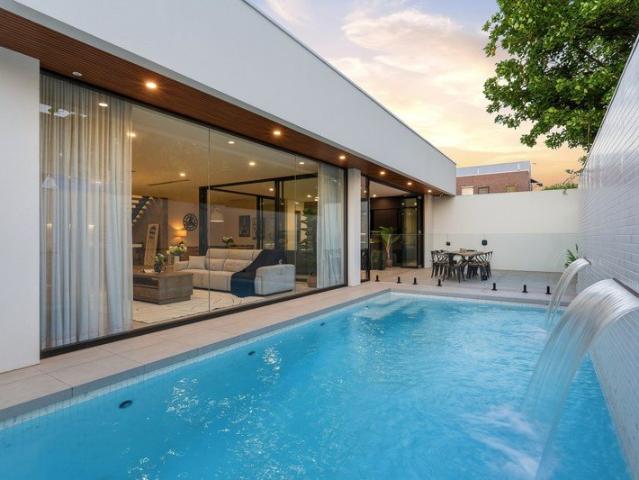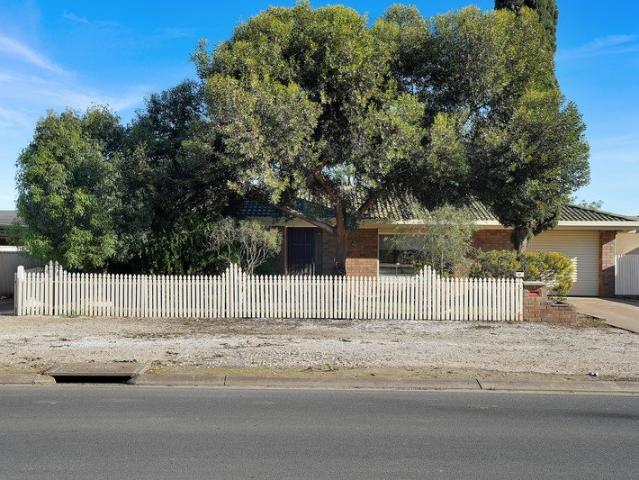
2,077 houses for sale in Upper Hermitage

Heartfelt Living on Haines Road!
View photo
House · for sale
Request Details
Heartfelt Living on Haines Road!
Upper Hermitage
· 3 Bedrooms · 1 Bath · House
· Garden · Parking · Equipped kitchen
Upper Hermitage · 3 Bedrooms · 1 Bath · House · Garden · Parking · Equipped kitchen
Making an impressive statement from the outset, 49 Haines Road, Willaston combines space, style, and contemporary comfort on a generous 600m2 allotment. This beautifully updated 1994-built residence offers 194m2 of total area, three bedrooms, a stunning main bathroom, and two versatile living spaces. Highlighted by a showstopping olive green renovated kitchen at the heart of the home, this property offers an ideal turn key sanctuary for growing families, first home buyers, or savvy investors. Outdoors, the home seamlessly connects internal living with outdoor entertaining via elegant timber bi fold doors leading to a sprawling 46m2 undercover verandah paved with terracotta tiles. The secure, private backyard features a separate garden shed, a dedicated rainwater tank, fresh boundary fencing with retaining walls, and a single carport with additional shade space, creating the ultimate setup for weekend hosting and parking convenience. Located in the heart of historic Willaston within the
Request Details
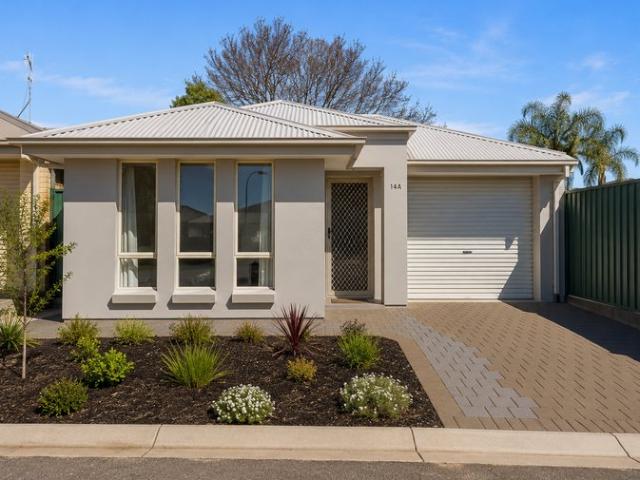
Easy Care Living in a Convenient Blakeview Location
View photo
House · for sale
Request Details
Easy Care Living in a Convenient Blakeview Location
Upper Hermitage
· 3 Bedrooms · 2 Baths · House
· Garden · Equipped kitchen
Upper Hermitage · 3 Bedrooms · 2 Baths · House · Garden · Equipped kitchen
Offering a practical layout, light-filled interiors and an easy-care lifestyle, 14A Chatsworth Road presents an excellent opportunity for first-home buyers, downsizers and investors alike. At the heart of the home is a spacious open-plan living, dining and kitchen area, creating a comfortable central space for everyday living and entertaining. The kitchen provides generous bench and cupboard space, a breakfast bar, gas cooktop and pantry, while large windows and sliding doors bring plenty of natural light into the adjoining living area and provide a seamless connection to the rear yard. Accommodation comprises three well-proportioned bedrooms, with the main bedroom positioned at the front of the home and complete with built-in robes and a private ensuite. The remaining bedrooms are serviced by the central main bathroom, featuring both a separate shower and bathtub. Outside, the private and secure rear yard offers established lawn and paved entertaining space, providing enough room to e
Request Details
Family Space & A Standout Entertaining Area!
View photo
House · for sale
Request Details
Family Space & A Standout Entertaining Area!
Upper Hermitage
· 4 Bedrooms · 2 Baths · House
· Garden · Parking · Equipped kitchen
Upper Hermitage · 4 Bedrooms · 2 Baths · House · Garden · Parking · Equipped kitchen
A classic stone frontage with charming Rose garden sits alongside a double brick driveway and double car garage on Petworth Street in Oakden. Within walking distance to the favoured local park, Roy Amer reserve and Gilles Plains Shopping Centre this is a home that enevlopes convenience, cosiness and serenity. At the front, a separate lounge is framed by a gabled bay window, while the open-plan kitchen, dining and family zone occupies the rear. Four bedrooms and two bathrooms are arranged across the single-level floorplan, so you can spread out without losing connection. Warm neutral tones keep the mood homely, with light floor tiles through the communal area and timber-look flooring in the lounge and bedrooms. The kitchen brings soft Shaker style cabinetry together with a diamond-tiled splashback and island bench. A wide sink window looks towards the covered outdoor area, whilst the walk-in pantry keeps storage close at hand. A Chef gas cooktop, separate Westinghouse oven and Bosch dis
Request Details
139 Sunflower Boulevard, Sunflowers Estate, Virginia
View photo
Terraced House · for sale
Request Details
139 Sunflower Boulevard, Sunflowers Estate, Virginia
Upper Hermitage
· 4 Bedrooms · 3 Baths · Terraced House
· Equipped kitchen
Upper Hermitage · 4 Bedrooms · 3 Baths · Terraced House · Equipped kitchen
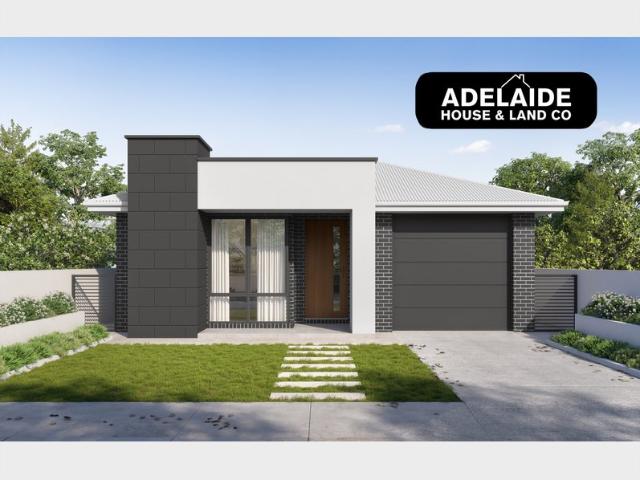
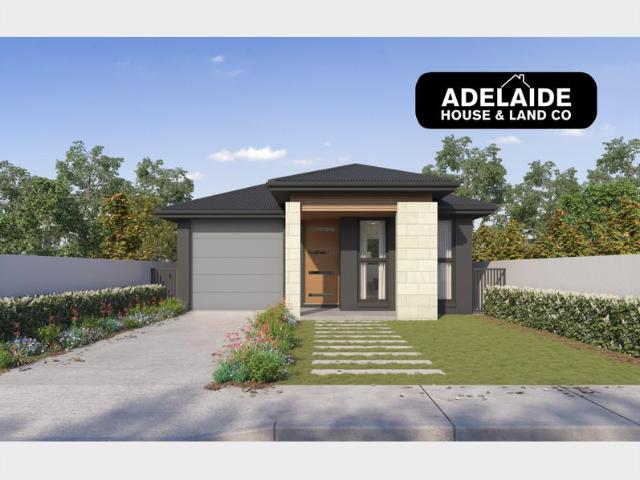
This house & land package is to be constructed. Marlow Featuring a kitchen planned to ensure seamless movement between work zones, with maximised storage, durable surfaces, luxe 900mm appliances and optimum lighting for food preparation. Included in this house and land package, you will also find: LARGE TITLED BLOCK. AMAZING HOME DESIGN, BUILT IN 24 WEEKS! Home on display Roseworthy - because the real thing beats photos, plans, and imagination combined. You can't feel a home through a black-and-white drawing, but you can feel the X-factor the moment you step inside this home. Zero confusion. Zero stress. Just a home that's actually finished at handover! Only a $11k Deposit required to lock it in Everything Included from Quoting Stage with Clear Upfront Contracts Simple 4 step process to lock in your new home options UPFRONT Footings + siteworks included - no hidden costs Fast 24 week construction with a well established builder you can trust Premium facades and Aspire upgrade option av
Request Details
Parkside Family Living with a Fresh Contemporary Finish
View photo
House · for sale
Request Details
Parkside Family Living with a Fresh Contemporary Finish
Upper Hermitage
· 4 Bedrooms · 2 Baths · House
· Equipped kitchen
Upper Hermitage · 4 Bedrooms · 2 Baths · House · Equipped kitchen
Sitting pretty opposite Woodland Reserve and wrapped in Oakden's leafy, neighbourly surrounds, 51 Conservatory Circuit brings a polished family lifestyle to one of the suburb's most inviting pockets. Fresh contemporary updates have lifted the home beautifully, while its deceptive four-bedroom scale delivers far more than the neat street presence first suggests. Leading the layout, the master retreat catches the eye with signature arched picture windows, built-in robes and a private ensuite, creating a serene front-of-home escape with park outlooks beyond the glass. Three more bright bedrooms extend the household flexibility, sitting close to a superbly refurbed family bathroom finished in a soft tonal palette and full-height tiling. Yet it's towards the rear where the home really opens up. Wide bay windows pull daylight across the open-plan lounge and dining areas, while the spacious kitchen sits naturally at the centre of it all, armed with excellent bench space, crisp cabinetry and g
Request Details
Architectural Luxury Meets Effortless Family Living in Parkside
View photo
House · for sale
Request Details
Architectural Luxury Meets Effortless Family Living in Parkside
Upper Hermitage
· 4 Bedrooms · 3 Baths · House
· Equipped kitchen
Upper Hermitage · 4 Bedrooms · 3 Baths · House · Equipped kitchen
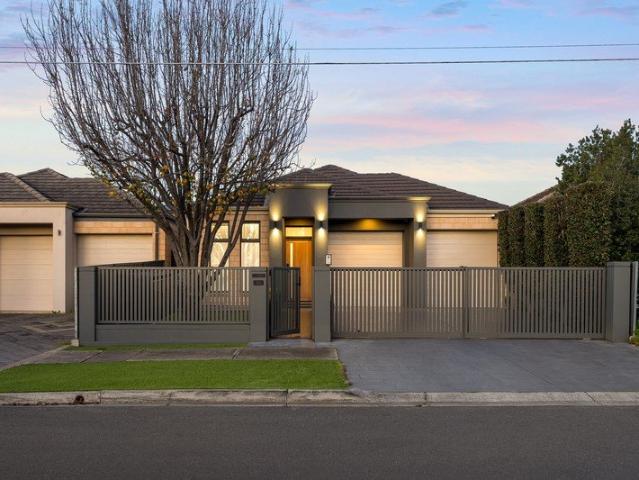
Setting a new benchmark for contemporary luxury, 99 Leicester Street is more than a home - it's an architectural statement of style, sophistication, and enduring quality. Designed by Mario Civitarese and crafted by Daniel Jordan Homes (c.2021), this north-facing residence captures the essence of refined family living in one of Parkside's most prestigious, city-fringe locations. Behind its striking stone and timber façade, a gallery-style entry and sculptural floating staircase establish a remarkable sense of grandeur. Natural light pours through the soaring central void, connecting beautifully proportioned interiors that balance elegance with everyday ease. At the heart of the home, the designer kitchen delivers both form and function - featuring a stone island centrepiece, abundant storage, a butler's pantry, and premium fittings with bold black accents. Seamless indoor-outdoor transition extends living and dining to a superb tiled alfresco with built-in cabinetry, sink, and bar fridg
Request Details
Brand New Brilliance in Paradise!
View photo
House · for sale
Request Details
Brand New Brilliance in Paradise!
Upper Hermitage
· 3 Bedrooms · 2 Baths · House
· Parking
Upper Hermitage · 3 Bedrooms · 2 Baths · House · Parking
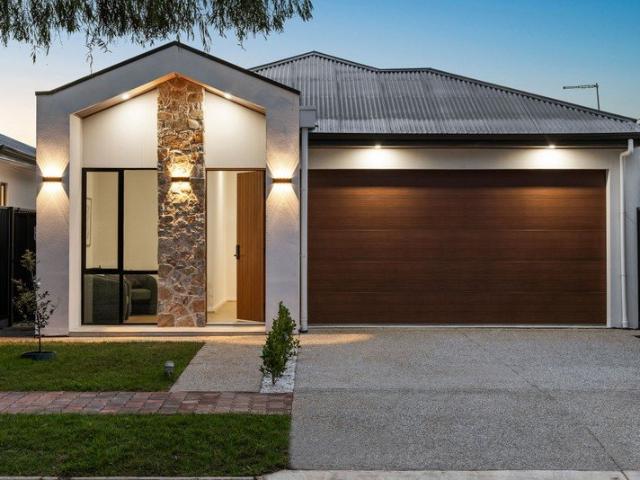
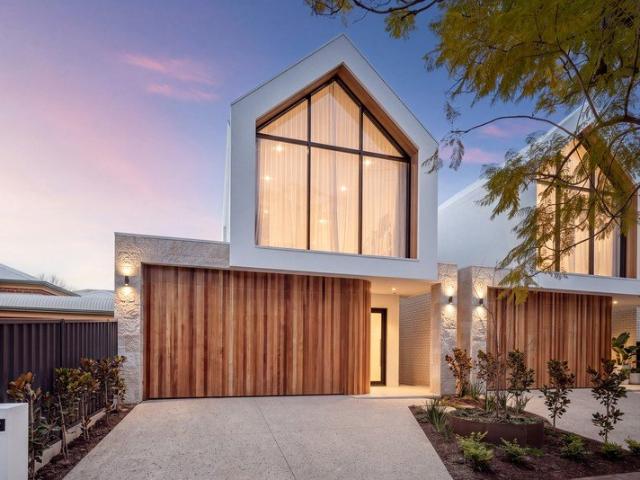
Ambience proudly presents this brand-new, single-storey Torrens Titled residence situated in one of Adelaide's most sought-after and tightly held suburbs. Exuding sophistication and contemporary design through a thoughtfully crafted floorplan, this perfect amalgamation of elegance and functionality offers three bedrooms, two bathrooms, a versatile study/lounge and a double garage. From the statement natural-stone facade and timber-lined raked portico to the soaring interiors beyond, every detail has been deliberately chosen to deliver a living experience as elegant as it is practical. A striking gabled entry lined in warm timber and framed by full-height natural stone sets the tone the moment you arrive, while up-and-down feature lighting brings the facade to life at dusk. The master suite boasts a walk-in robe and private ensuite for a serene retreat, while two further bedrooms are equally inviting, each with built-in robes. The light-filled open-plan hub seamlessly merges the gourmet
Request Details
Modern Family Living in the Heart of Virginia
View photo
House · for sale
Request Details
Modern Family Living in the Heart of Virginia
Upper Hermitage
· 4 Bedrooms · 2 Baths · House
· Equipped kitchen
Upper Hermitage · 4 Bedrooms · 2 Baths · House · Equipped kitchen
Positioned within the popular Virginia Grove Estate, this beautifully presented contemporary residence offers an effortless lifestyle for families, first home buyers and investors alike. Built in 2022 by Simonds Homes and thoughtfully designed for modern living, the home delivers four well-sized bedrooms, two bathrooms and a light-filled open-plan living, dining and kitchen area that forms the heart of the home. The modern kitchen is well equipped for everyday living and entertaining, featuring quality stainless steel appliances, dishwasher and a generous walk-in pantry, while the master bedroom provides the added luxury of a private ensuite and walk-in robe. Outside, the low-maintenance landscaped gardens create an easy-care setting, with a covered entertaining area providing the perfect spot to relax or entertain guests. Features You'll Love: • Contemporary 2022-built family home by Simmonds Homes • Four well-sized bedrooms • Master bedroom complete with walk-in robe and ensuite • Bu
Request Details
Your New Build Beginning Awaits In Flinders Park
View photo
House · for sale
Request Details
Your New Build Beginning Awaits In Flinders Park
Upper Hermitage
· 3 Bedrooms · 1 Bath · House
Upper Hermitage · 3 Bedrooms · 1 Bath · House
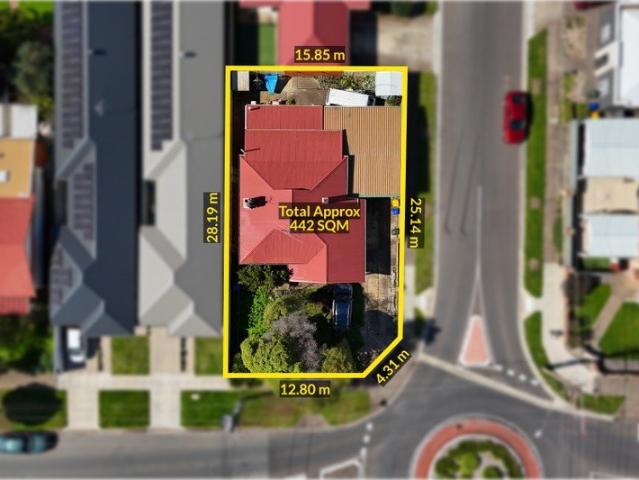
Please note this auction will take place at Ray White Grange, 559 Grange Road, Grange SA 5022 rather than on-site. Registrations begin at 5:30PM followed by the auction commencement at 6:00PM. Out with the old and in with the new - 33 Greville Avenue clears the way for bright beginnings on a well-positioned 442sqm corner allotment. With the existing c.1930s home offered purely for land value, there's no need to compromise around someone else's vision: knock down, start fresh and create a contemporary home shaped entirely around the way you want to live. For first-home buyers ready to build rather than renovate, couples chasing a sharp new address or downsizers wanting low-maintenance ease without giving up a standalone home, this is an exciting chance to make designer style and new-build comfort your own (STCC). And then there's the lifestyle that goes with it. Stroll to local schools, keep everyday essentials close at Findon Shopping Centre, or duck into Grange Road's buzzing café str
Request Details
Modern Living with More Space, Privacy & Outdoor Appeal
View photo
House · for sale
Request Details
Modern Living with More Space, Privacy & Outdoor Appeal
Upper Hermitage
· 3 Bedrooms · 2 Baths · House
· Garden · Equipped kitchen
Upper Hermitage · 3 Bedrooms · 2 Baths · House · Garden · Equipped kitchen
Built in 2020 and privately positioned at the rear of a boutique group, this stylish two-storey residence combines contemporary design, a versatile family-friendly floorplan and generous indoor-outdoor living in the heart of Campbelltown. The ground floor welcomes you into a spacious open-plan living, dining and kitchen area, creating an inviting central hub for everyday life. At the heart of the home, the contemporary kitchen is beautifully appointed with stone benchtops, a generous island bench with breakfast bar, quality SMEG appliances and ample cabinetry perfectly equipped for both everyday cooking and entertaining. Flowing directly from the dining area, large sliding doors open to the covered verandah and generous backyard, creating a seamless extension of the living space. Whether enjoying alfresco dining, entertaining family and friends, gardening or simply relaxing outdoors, this private setting offers valuable space to enjoy throughout the year. Upstairs, a second family livi
Request Details
MATCHING YOUR TURNKEY NEEDS Address Available on Request
View photo
House · for sale
Request Details
MATCHING YOUR TURNKEY NEEDS Address Available on Request
Upper Hermitage
· 4 Bedrooms · 2 Baths · House
Upper Hermitage · 4 Bedrooms · 2 Baths · House
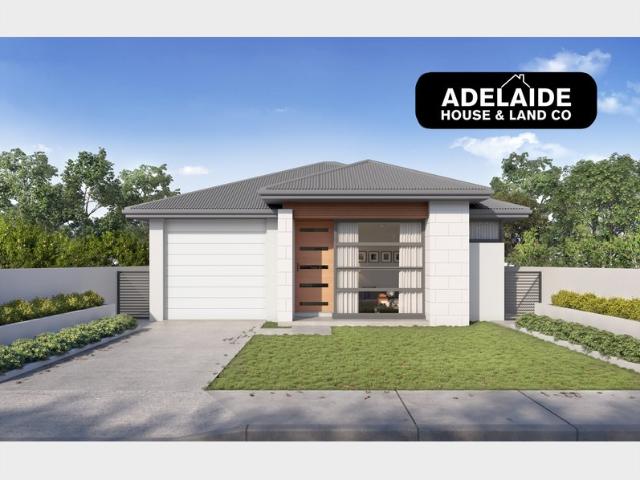
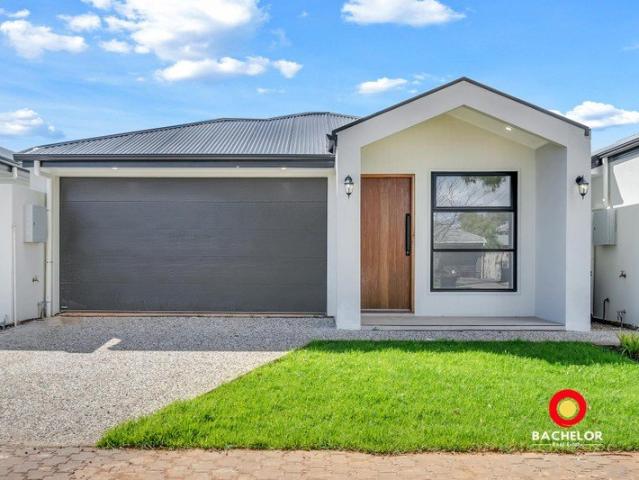
What This Is Turnkey home and land package solution Designed for low-maintenance living Who It Suits First-home buyers Upgraders or downsizers Investors seeking a straightforward turnkey asset What You Get A well-designed, practical home layout Quality turnkey inclusions as standard with optional upgrades Flexibility to adjust layout or inclusions if required Clear guidance throughout the build process Why AHL? Guidance and Risk Management No piecemeal decision-making No unclear handovers No unnecessary complexity A complete turnkey opportunity ready to move forward with confidence. Enquire today for further details. DISCLAIMER Floor plans and elevations are for illustrative purposes showcasing what could be added to your home as such it may include upgrade items, fixtures and facades available at an additional cost. The land is subject to availability and Vendor's discretion. AHL make no representation and, to the extent permissible at law, disclaim all liability - regarding the suita
Request Details
SCULPTURAL STATURE SCOTT SALISBURY LUXURY AT ITS ENTERTAINING BEST OFFERING STUNNING FAMILY FUNCTIONALITY IN A HIGHLY PRIZED LOCATION
View photo
House · for sale
Request Details
SCULPTURAL STATURE SCOTT SALISBURY LUXURY AT ITS ENTERTAINING BEST OFFERING STUNNING FAMILY FUNCTIONALITY IN A HIGHLY PRIZED LOCATION
Upper Hermitage
· 4 Bedrooms · 2 Baths · House
· Garden · Equipped kitchen
Upper Hermitage · 4 Bedrooms · 2 Baths · House · Garden · Equipped kitchen
Quiet Netherby confidence always leaves its mark. Architecturally designed by Andrew Harper and built by Scott Salisbury Homes, this four-bedroom residence brings a timeless street presence, subtle Art Deco nuances, and indoor-outdoor living that truly performs. With its uniquely gabled façade, triple-car garaging and extended alfresco footprint, it's little wonder this dual-level design was an HIA Award finalist, circa 2004. Inside, its high-spec calibre is revealed in illuminated coffered foyer ceilings and bespoke wall niches, a sculpted kitchen bulkhead and family room cocktail bar each space echoing the same striking curves that contrast the home's defined, square-set ceiling lines. Positioned beautifully north-south, a full-length bay of glass frames the family room and backyard water feature, reflecting the garden's evergreen ease of artificial turf and mature magnolias. Built to cater for even bigger crowds, the freestanding pavilion, complete with a fitted café blind, creates
Request Details
MATCHING YOUR TURNKEY NEEDS Address Available on Request
View photo
House · for sale
Request Details
MATCHING YOUR TURNKEY NEEDS Address Available on Request
Upper Hermitage
· 4 Bedrooms · 2 Baths · House
Upper Hermitage · 4 Bedrooms · 2 Baths · House
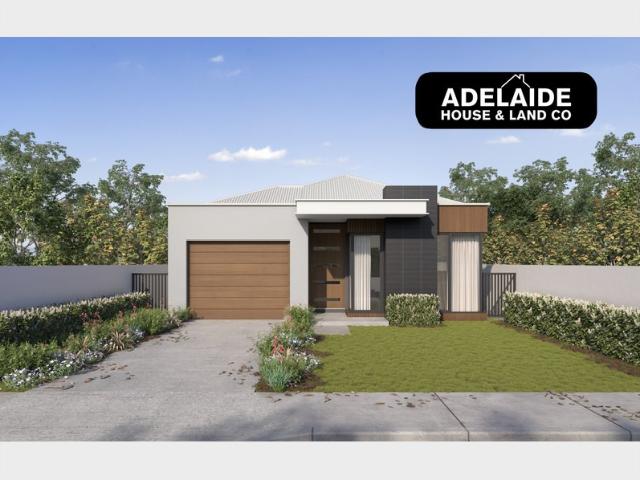
What This Is Turnkey home and land package solution Designed for low-maintenance living Who It Suits First-home buyers Upgraders or downsizers Investors seeking a straightforward turnkey asset What You Get A well-designed, practical home layout Quality turnkey inclusions as standard with optional upgrades Flexibility to adjust layout or inclusions if required Clear guidance throughout the build process Why AHL? Guidance and Risk Management No piecemeal decision-making No unclear handovers No unnecessary complexity A complete turnkey opportunity ready to move forward with confidence. Enquire today for further details. DISCLAIMER Floor plans and elevations are for illustrative purposes showcasing what could be added to your home as such it may include upgrade items, fixtures and facades available at an additional cost. The land is subject to availability and Vendor's discretion. AHL make no representation and, to the extent permissible at law, disclaim all liability - regarding the suita
Request Details
MATCHING YOUR TURNKEY NEEDS Address Available on Request
View photo
House · for sale
Request Details
MATCHING YOUR TURNKEY NEEDS Address Available on Request
Upper Hermitage
· 3 Bedrooms · 2 Baths · House
Upper Hermitage · 3 Bedrooms · 2 Baths · House
What This Is Turnkey home and land package solution Designed for low-maintenance living Who It Suits First-home buyers Upgraders or downsizers Investors seeking a straightforward turnkey asset What You Get A well-designed, practical home layout Quality turnkey inclusions as standard with optional upgrades Flexibility to adjust layout or inclusions if required Clear guidance throughout the build process Why AHL? Guidance and Risk Management No piecemeal decision-making No unclear handovers No unnecessary complexity A complete turnkey opportunity ready to move forward with confidence. Enquire today for further details. DISCLAIMER Floor plans and elevations are for illustrative purposes showcasing what could be added to your home as such it may include upgrade items, fixtures and facades available at an additional cost. The land is subject to availability and Vendor's discretion. AHL make no representation and, to the extent permissible at law, disclaim all liability - regarding the suita
Request Details
MATCHING YOUR TURNKEY NEEDS Address Available on Request
View photo
House · for sale
Request Details
MATCHING YOUR TURNKEY NEEDS Address Available on Request
Upper Hermitage
· 3 Bedrooms · 2 Baths · House
Upper Hermitage · 3 Bedrooms · 2 Baths · House
What This Is Turnkey home and land package solution Designed for low-maintenance living Who It Suits First-home buyers Upgraders or downsizers Investors seeking a straightforward turnkey asset What You Get A well-designed, practical home layout Quality turnkey inclusions as standard with optional upgrades Flexibility to adjust layout or inclusions if required Clear guidance throughout the build process Why AHL? Guidance and Risk Management No piecemeal decision-making No unclear handovers No unnecessary complexity A complete turnkey opportunity ready to move forward with confidence. Enquire today for further details. DISCLAIMER Floor plans and elevations are for illustrative purposes showcasing what could be added to your home as such it may include upgrade items, fixtures and facades available at an additional cost. The land is subject to availability and Vendor's discretion. AHL make no representation and, to the extent permissible at law, disclaim all liability - regarding the suita
Request Details
Brand New Designer Living. No Build Wait. Just Move In
View photo
House · for sale
Request Details
Brand New Designer Living. No Build Wait. Just Move In
Upper Hermitage
· 4 Bedrooms · 2 Baths · House
Upper Hermitage · 4 Bedrooms · 2 Baths · House
No Stamp Duty & First Home Owner Grants Available for First Home Buyers - Subject to Eligibility Welcome to 35B Hume Street, Salisbury North - a beautifully presented, brand-new residence offering the perfect combination of contemporary design, practical family living and outstanding value for today's homebuyer. Designed for those who want the excitement of a brand-new home without the uncertainty, cost and years of waiting associated with building, this impressive four-bedroom residence delivers a lifestyle that is ready from day one. Whether you are a first home buyer taking your first step into the property market, a growing family searching for modern comfort, or an investor looking for a low-maintenance, brand-new asset, this is an opportunity worth serious consideration. A First Home Buyer Opportunity Not to Miss One of the standout advantages is the potential eligibility for: NO STAMP DUTY & FIRST HOME OWNER GRANTS AVAILABLE FOR FIRST HOME BUYERS - SUBJECT TO ELIGIBILITY. For el
Request Details
House Salisbury North
View photo
House · for sale
Request Details
House Salisbury North
Upper Hermitage
· 4 Bedrooms · 2 Baths · House
· Parking · Equipped kitchen
Upper Hermitage · 4 Bedrooms · 2 Baths · House · Parking · Equipped kitchen
& ! Take advantage of the fantastic opportunity to own your first home with access to eligible First Home Owner Grants and Government incentives (subject to eligibility criteria). These benefits can help lower your upfront costs and make home ownership more affordable. 35B Hume Street, Salisbury North, SA 5108 950,000/- Features that make this home special: - Well-maintained family home with practical floorplan - Stylish kitchen boasting contemporary appliances & open-plan living & dining - Master bedroom with Walk-in robe and ensuite - Bedrooms 2, 3 & 4 with BIR's - Secure parking with additional off-street parking options - Spacious main bathroom with powder room - Sliding door access from the living area to an undercover outdoor entertaining space - Separate laundry - Ducted reverse cycle air-conditioning with zoning controls - Low-maintenance gardens. Perfectly located within walking distance or a short drive to quality schools, shopping centres, parks, and public transport, this p
Request Details
SPACIOUS MODERN LIVING IN A HIGHLY SOUGHT AFTER LOCALE
View photo
House · for sale
Request Details
SPACIOUS MODERN LIVING IN A HIGHLY SOUGHT AFTER LOCALE
Upper Hermitage
· 3 Bedrooms · 2 Baths · House
· Balcony · Parking · Equipped kitchen
Upper Hermitage · 3 Bedrooms · 2 Baths · House · Balcony · Parking · Equipped kitchen
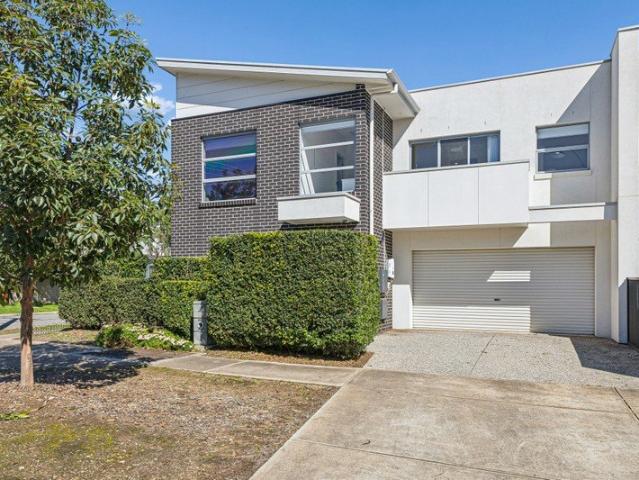
Set in a highly desirable pocket of the eastern suburbs, this impeccably presented 2018-built Torrens Title residence offers a brilliant combination of low-maintenance ease and expansive family living. Showcasing a versatile two-storey floorplan with approximately 187sqm of total building area, it presents a standout opportunity for professionals, growing families, and savvy investors seeking a premium lifestyle with the benefit of independent ownership. The ground floor is dedicated to effortless entertaining, featuring a spacious open-plan living and dining area that flows into a contemporary kitchen equipped with a gas cooktop, dishwasher, and island bench. Practicality is maximized with a dedicated downstairs laundry, a guest toilet, and direct internal access from the secure double garage. Upstairs, the clever layout expands into a substantial second living retreat that opens seamlessly onto a private balcony, complemented by a built-in study nook. Three generously sized bedrooms
Request Details
Designer Detail, Decadent Retreats & Indoor Outdoor Brilliance
View photo
House · for sale
Request Details
Designer Detail, Decadent Retreats & Indoor Outdoor Brilliance
Upper Hermitage
· 3 Bedrooms · 2 Baths · House
· Equipped kitchen
Upper Hermitage · 3 Bedrooms · 2 Baths · House · Equipped kitchen
Taking already quality foundations and pushing them to altogether more impressive heights, 9A Harrison Street reveals a discreet Magill haven shaped by considered design and high-functioning finesse. Manicured hedging frames the streamlined frontage before the entry opens to a sunlit sitting room, where recessed ceilings and beautiful tiled floors establish the refined palette carried throughout. Two bright bedrooms sit alongside the luxe main bathroom, while the master retreat raises the bar with an extensive skylit walk-in robe and decadent ensuite wrapped in full-height tiling, cove lighting and concealed storage behind wall-spanning mirrors. Further in, the floorplan opens into an expansive social domain where dining, living and a statement kitchen come together without losing their individual purpose. At its centre, a sweeping matte-black stone island becomes the natural gathering point, warmed by a fluted timber face and backed by crisp cabinetry that keeps the culinary zone supe
Request Details
Wonderfully Presented Home With Four Bedrooms
View photo
House · for sale
Request Details
Wonderfully Presented Home With Four Bedrooms
Upper Hermitage
· 4 Bedrooms · 2 Baths · House
· Equipped kitchen
Upper Hermitage · 4 Bedrooms · 2 Baths · House · Equipped kitchen
On offer is this wonderfully presented home that is ideally located close to convenient amenities and is sure to appeal to a wide range of buyers. Featuring four bedrooms, a spacious open-plan living, kitchen and dining area as well as a lovely outdoor entertaining area, this home is sure to impress. Perfectly positioned close to an abundance of desirable amenities, this home enjoys convenient access to Munno Para Shopping City, offering a variety of cafes and restaurants along with Kmart, Aldi and Spotlight for all your shopping needs. A selection of parks and reserves are also nearby, including Playford Alive Town Park, Freeman Reserve, Tucker Sports Reserve and Curtis Wetlands, providing plenty of opportunities to enjoy the outdoors. Key features include: > The master bedroom is complete with a walk-in robe, private ensuite and ceiling fan. > Bedrooms two and three are both generously sized, offering comfortable accommodation. > The versatile fourth bedroom features a ceiling fan an
Request Details
Space, Sunshine & Eastside Ease in Exclusive Rostrevor
View photo
House · for sale
Request Details
Space, Sunshine & Eastside Ease in Exclusive Rostrevor
Upper Hermitage
· 3 Bedrooms · 2 Baths · House
· Garden · Equipped kitchen
Upper Hermitage · 3 Bedrooms · 2 Baths · House · Garden · Equipped kitchen
Best Offers By 22/9 at 11am - Unless Sold Prior. Contemporary ease, generous proportions and a prized foothold in Rostrevor's leafy eastern reaches give 2/82 Glen Stuart Road broad lifestyle appeal. Street-facing within a tightly held group of just four, the home opens with a bright formal lounge before shifting into a second open-plan living and dining zone, creating the breathing room young families and downsizers rarely find in low-maintenance living. At its heart, the generous kitchen keeps conversation close with sweeping bench space, while wide glazing draws the outside in and spills the space with natural light. Accommodation is equally well resolved, led by a spacious master retreat with walk-in robe and private ensuite, while two further bedrooms sit alongside the family bathroom, capturing comfort and convenience. Wide glass sliders carry the social rhythm outdoors, where a pitched pergola shelters alfresco entertaining before the garden wraps around to clipped lawns, establi
Request Details
Corner Allotment with subdivision approved!
View photo
House · for sale
Request Details
Corner Allotment with subdivision approved!
Upper Hermitage
· 3 Bedrooms · 1 Bath · House
· Air conditioning · Parking · Equipped kitchen
Upper Hermitage · 3 Bedrooms · 1 Bath · House · Air conditioning · Parking · Equipped kitchen
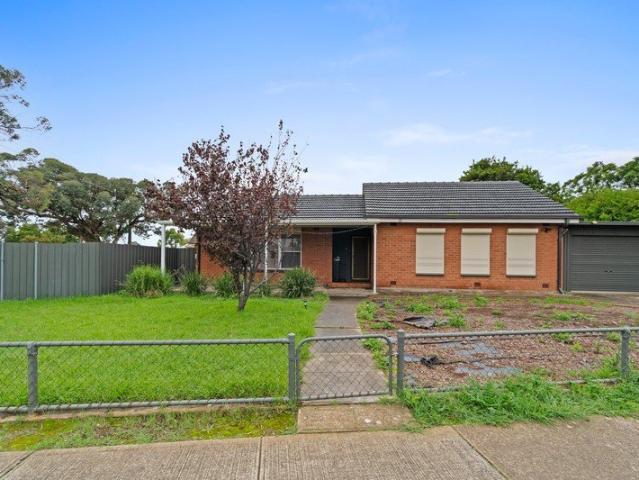
Positioned on a generous corner allotment of approximately 578 sqm, this charming refurbished home presents an outstanding opportunity for homebuyers, investors and developers alike. Offering a practical and comfortable floor plan, the home features three bedrooms, with two bedrooms including built-in robes, a spacious open-plan living and dining area, and a separate kitchen. Comfort is assured throughout the year with ducted evaporative cooling and split-system air conditioning, while the property also offers a secure remote-controlled carport, front and rear verandahs, and security roller shutters to the front of the home. Key Features • Approximately 578 sqm corner allotment • Approximately 22.86m frontage • Subdivision approved • Three bedrooms • Two bedrooms with built-in robes • Open-plan living and dining area • Separate kitchen • Ducted evaporative cooling • Split-system air conditioning • Secure remote-controlled carport • Front and rear verandahs • Front security roller shutt
Request Details
Modern form meets Malvern finesse
View photo
House · for sale
Request Details
Modern form meets Malvern finesse
Upper Hermitage
· 4 Bedrooms · 2 Baths · House
· Equipped kitchen
Upper Hermitage · 4 Bedrooms · 2 Baths · House · Equipped kitchen
Best Offers By 5:00PM Tuesday 22nd of September (unless sold prior) Some homes quietly fit into the streetscape. Others redefine it. Conceived and custom built by A&L Homes, this brand-new architectural residence is firmly the latter; a home where every line, material, and proportion has been considered with precision to deliver a new benchmark in design-led living. Wrapped in limestone and Western Red Cedar, the striking façade sets the tone. Inside, oversized windows, soaring square-set ceilings, and a restrained palette of engineered timber, reeded glass, Caesarstone, and brushed gold prove true luxury has little to do with excess and everything to do with balance. Naturally, the kitchen rises to every occasion. A sculptural curved island takes centre stage, while a suite of premium Smeg appliances - including integrated fridge, 900mm induction cooktop, and dual pyrolytic ovens - ensures it performs as beautifully as it presents. The joinery then curves seamlessly into a butler's pa
Request Details
Dreamy Indoor Outdoor Living in Hillcrest, Situated Across From Reserve!
View photo
House · for sale
Request Details
Dreamy Indoor Outdoor Living in Hillcrest, Situated Across From Reserve!
Upper Hermitage
· 3 Bedrooms · 1 Bath · House
· Garden · Equipped kitchen
Upper Hermitage · 3 Bedrooms · 1 Bath · House · Garden · Equipped kitchen
Auction On-Site Saturday 19th September 2:15pm. A cladded roofed alfresco deck sets the tone at 23 Flinders Road, creating a substantial outdoor entertaining zone where dining and lounge settings can sit side by side. Recessed lighting gives the space a warm ambience, whilst its direct connection to the interior living space offers contemporary cohesion for a fully fledged lifestyle offering. At the rear, a combined open plan family and meals space blends seamlessly, with windows spanning the width of the property affording views of the dazzling garden scape while diamond tiles make for easy upkeep. The U-shaped kitchen anchors this shared zone, gathering its features within easy reach: a breakfast bar facing the meals area, gloss cream cabinetry, tiled splashback and a dual sink with a skylight and downlights above. Appliances include a Chef gas cooktop and oven, alongside an LG dishwasher. You can prepare dinner without stepping away from the action, then move plates straight to the
Request Details
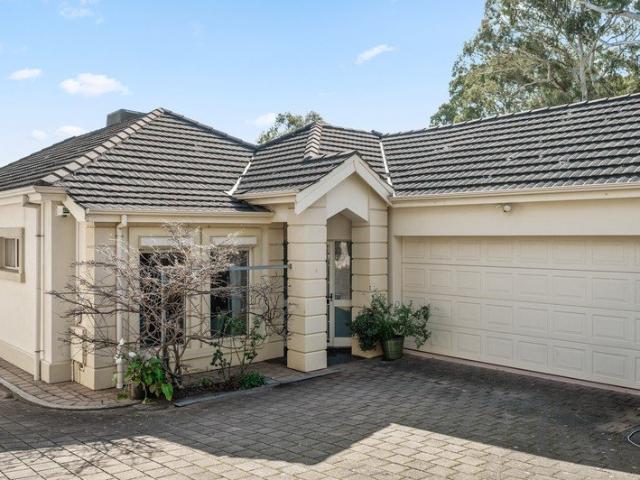
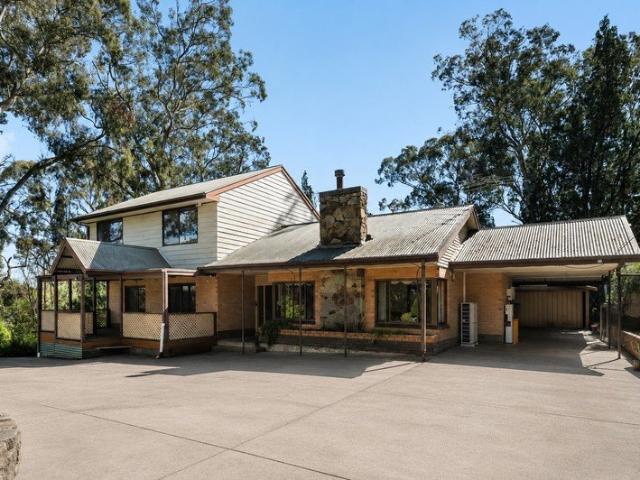
A Rare Opportunity on 2,658m² approximately Surrounded by Nature
View photo
House · for sale
Request Details
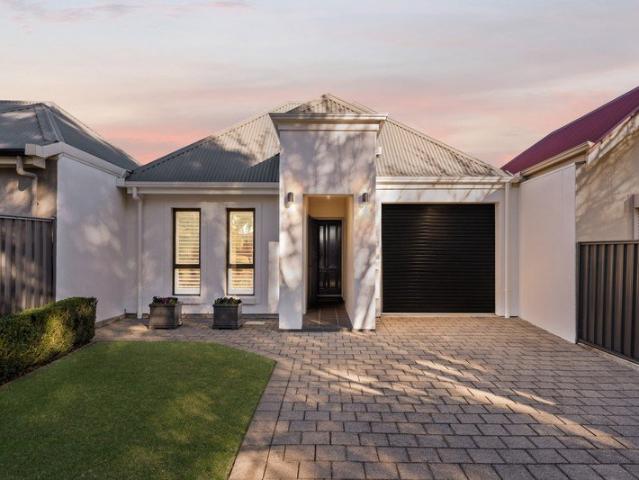
A Rare Opportunity on 2,658m² approximately Surrounded by Nature
Upper Hermitage
· 6 Bedrooms · 2 Baths · House
· Equipped kitchen
Upper Hermitage · 6 Bedrooms · 2 Baths · House · Equipped kitchen
Offering an incredibly rare opportunity in the tightly held suburb of Banksia Park, this unique property presents an expansive 2,658m² (approx.) allotment, a versatile two-storey residence and a spectacular natural setting. Set well back from Milne Road via a long private driveway, the home is enveloped by established trees and greenery, creating a sense of privacy and tranquillity that is becoming increasingly difficult to find. With substantial grounds, established outdoor amenities and plenty of scope to make your mark, this is truly a blank canvas with endless possibilities. The two-storey residence provides generous accommodation across both levels, with the floorplan offering six bedrooms, including three bedrooms on the ground floor and three additional bedrooms upstairs. The main bedroom is completed with an ensuite. The spacious lounge provides a comfortable central living area, while the kitchen and dining zone connects naturally with the outdoors. Outdoor living is where thi
Request Details
Get email alerts

Don't miss out: be the first to know about new properties

The alert was correctly created

On subscribing you accept the conditions of use and the privacy policy
Alert
Receive new ads in your inbox
Save this search
Receive alerts for new listings

We'll send you an email when we have new properties for: "Houses for sale in Upper Hermitage"

The alert was correctly created

Tea Tree Gully
Banksia Park
Get email alerts and be the first to see new listings
Required field
On subscribing I accept the terms of the privacy policy
Perfect! You'll soon start receiving new listings via email
Alert
Receive an email when we have new ads for Houses for sale in Upper Hermitage
Save this search
Filters

Bedrooms

Size (m²)

Price

$
$

Property type

Bathrooms

Clear all filters
Receive notifications when new entries are published.