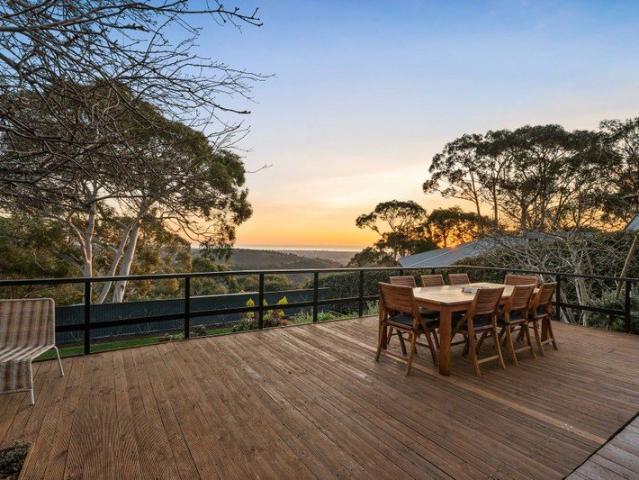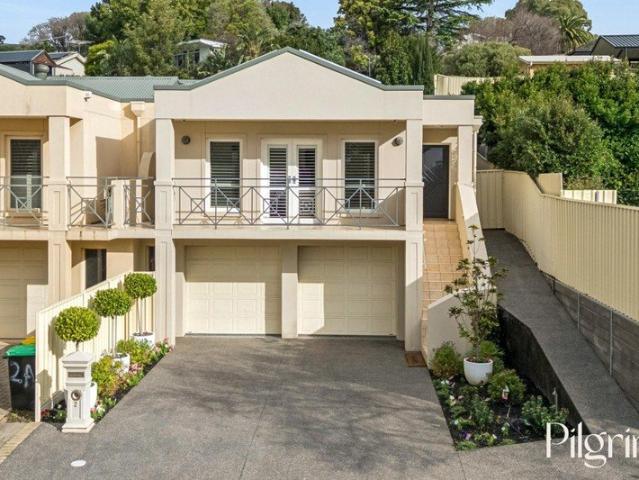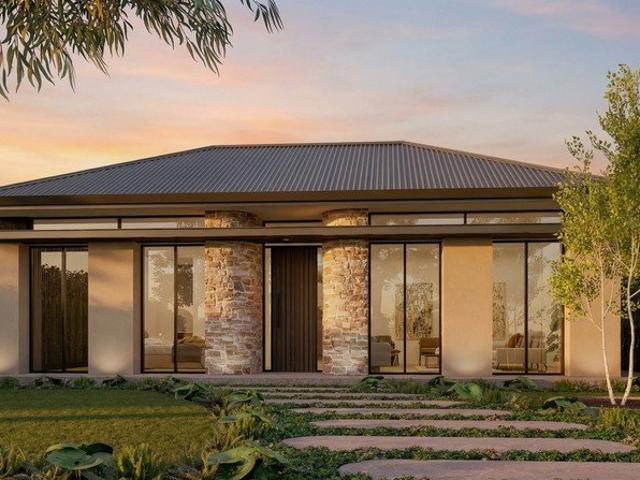
2,106 houses for sale in Upper Hermitage

First Home Buyers only
View photo
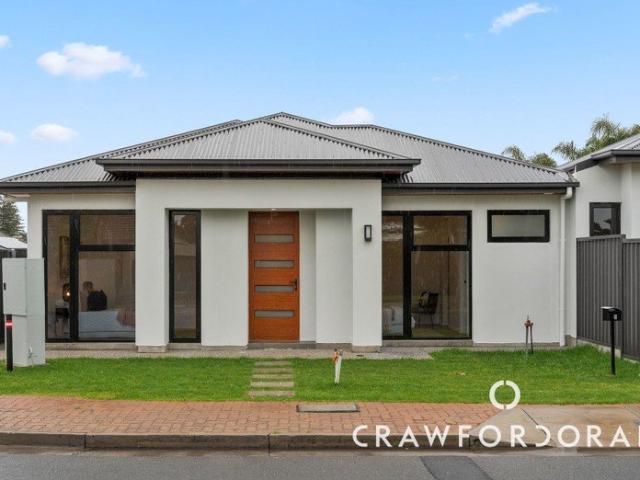
Terraced House · for sale
Request Details
New
First Home Buyers only
Upper Hermitage
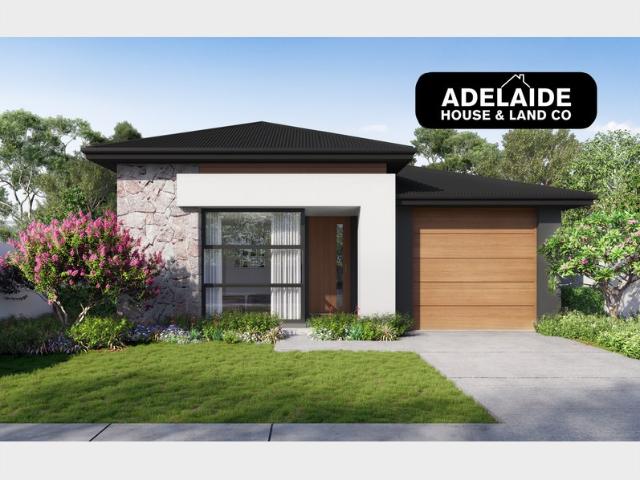
· 4 Bedrooms · 2 Baths · Terraced House
Upper Hermitage · 4 Bedrooms · 2 Baths · Terraced House
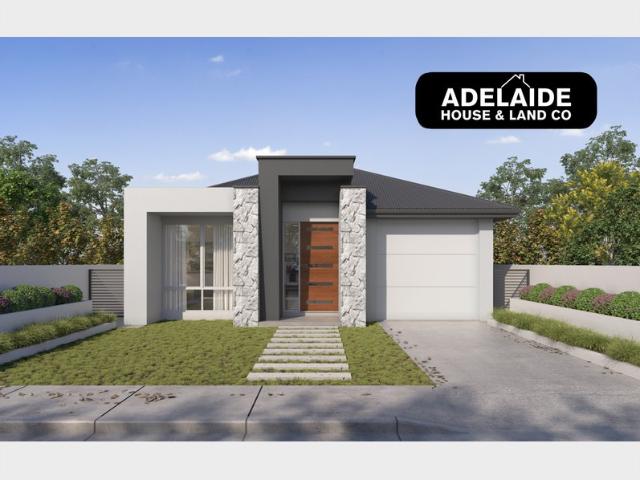
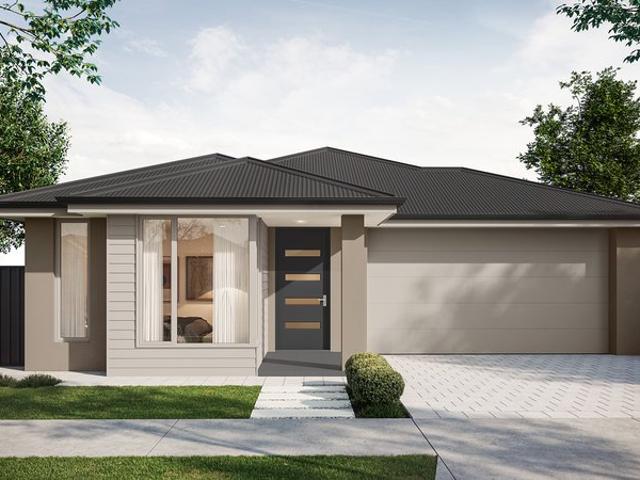
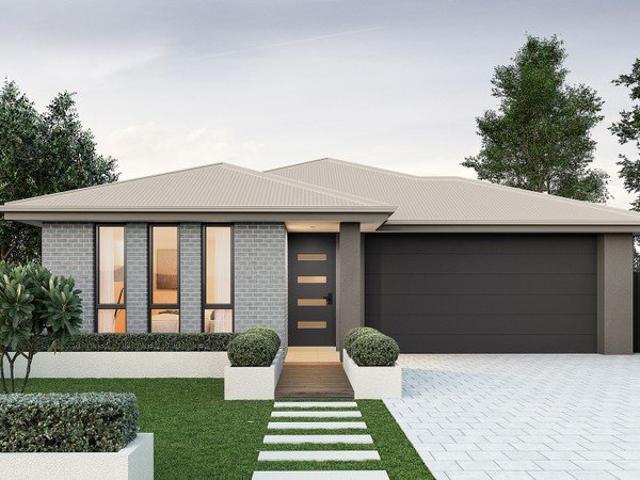
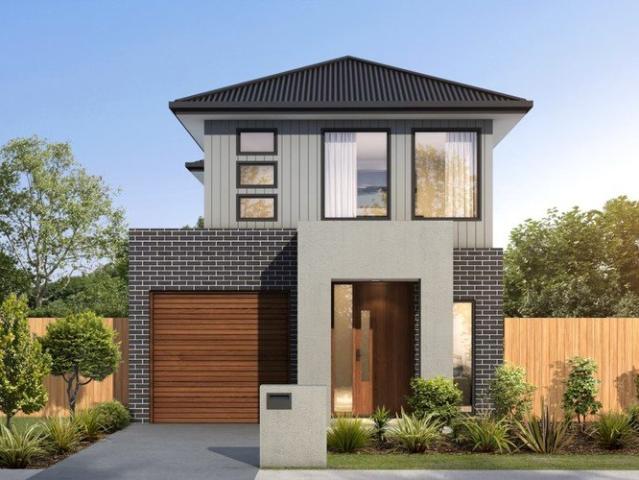
This is a house and land package which means that you will buy the block of land and build a house on it. The house has not yet been built. As far as the floorplan is concerned changes can be made to the floorplan and we can customise the inclusions and fit out in the house to suit your taste and budget. If you do not like this floorplan we will be able to offer you a different floorplan on this lot. This is a fully fixed price package. In other words, the package price will not increase under any circumstances. This is a full turnkey package. There is nothing more to be done. The package includes a driveway and all landscaping, gardening and fencing, right down to a letterbox and clothesline. This package is available to First Home Buyers only through our First Home Buyer Program. To qualify for our First Home Buyer Program and to take advantage of this package various conditions apply. These conditions are: 1. You must have never owned a property in Australia that you have lived in.
Request Details
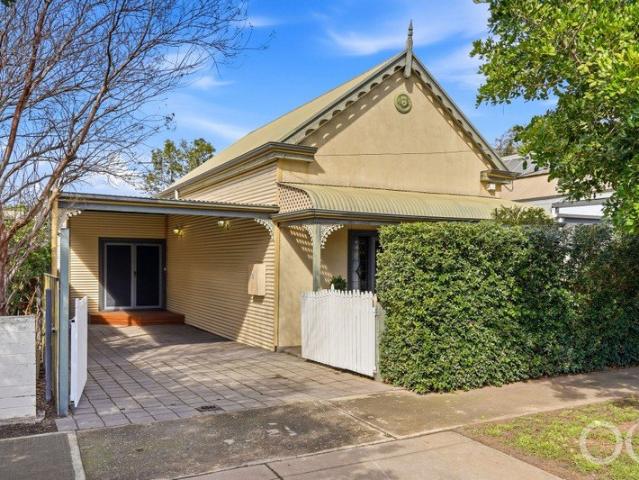
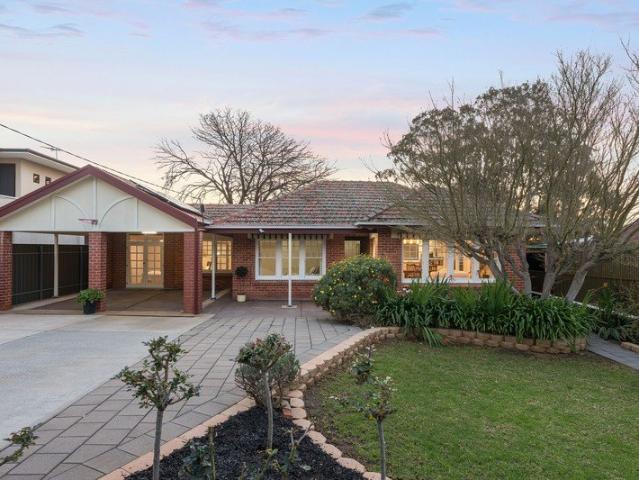
Timeless Character, Resort Style Living & Exceptional Versatility
View photo
House · for sale
Request Details
New
Timeless Character, Resort Style Living & Exceptional Versatility
Upper Hermitage
· 3 Bedrooms · 1 Bath · House
· Equipped kitchen
Upper Hermitage · 3 Bedrooms · 1 Bath · House · Equipped kitchen
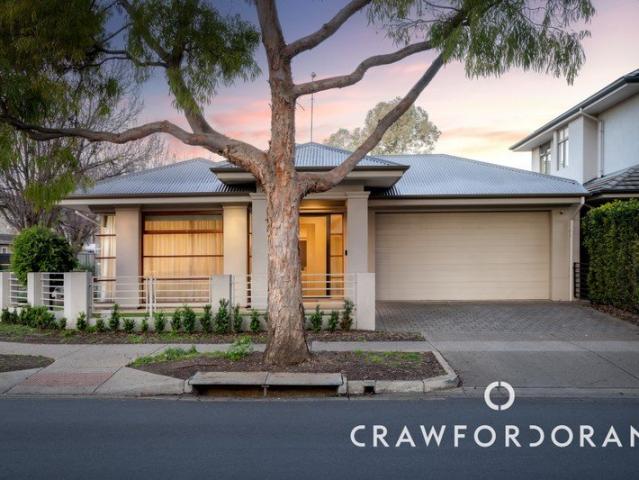
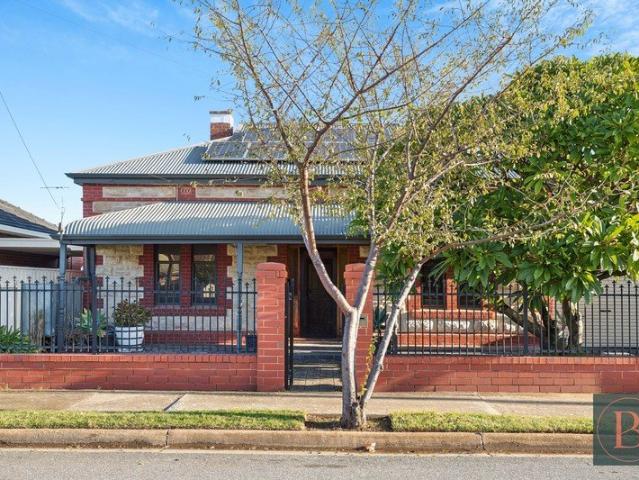
Perfectly blending timeless character with modern convenience, this beautifully updated c.1900s red brick residence delivers a lifestyle of charm, comfort, and versatility. Set on a generous 548sqm allotment (approx.), 33 Amy Street presents a rare opportunity to secure a character-filled home with exceptional indoor and outdoor living in one of Adelaide's most sought-after city-fringe locations. From the moment you step through the stunning leadlight entrance, you'll be captivated by the warmth and elegance that flows throughout. Polished timber floors, soaring ceilings, and beautiful character features create an inviting atmosphere, while the spacious lounge and separate dining area provide the perfect setting for both relaxed family living and entertaining. At the heart of the home, the renovated kitchen combines classic style with everyday practicality, boasting stone benchtops, timeless white shaker cabinetry, and a premium 900mm freestanding oven sure to impress home cooks and en
Request Details
Refined New Build Living in Sought After Ridgehaven
View photo
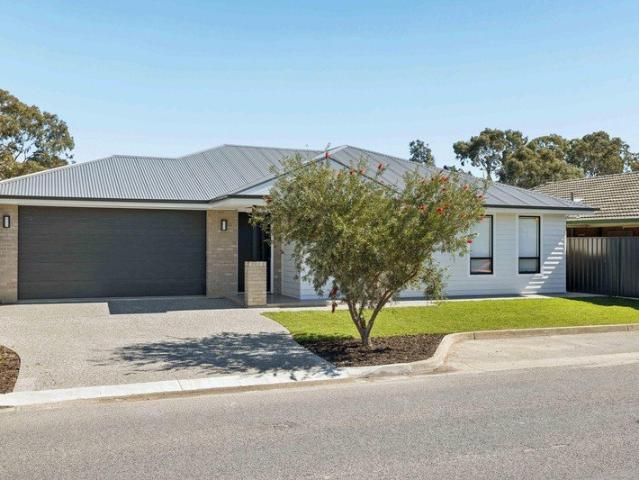
House · for sale
Request Details
New
Refined New Build Living in Sought After Ridgehaven
Upper Hermitage
· 3 Bedrooms · 2 Baths · House
· Fireplace · Parking · Equipped kitchen
Upper Hermitage · 3 Bedrooms · 2 Baths · House · Fireplace · Parking · Equipped kitchen
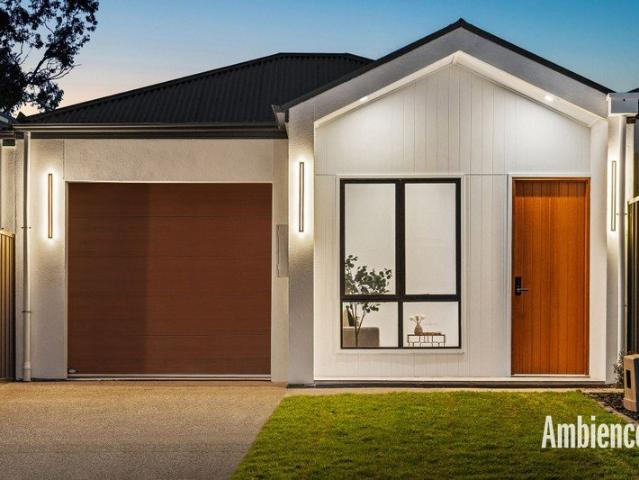
Lot 1 Available Lot 2 Available Lot 3 Available Lot 4 Under Contract Lot 5 Available Ambience proudly presents this collection of five brand-new, single-storey Torrens Titled residences homes where clean contemporary design and a considered floorplan deliver effortless, everyday luxury. Each three-bedroom, two-bathroom home with single garage is finished to an uncompromising standard, move-in ready and set on its own easy-care allotment in one of Adelaide's most connected north-eastern pockets. From the crisp street presence and exposed aggregate driveway to the warm, light-filled interiors beyond every detail speaks with quiet confidence. Features We Love - Soaring 3m ceilings throughout amplifying every room with light + space - Expansive open-plan family, meals + kitchen zone anchored by a statement electric fireplace + bespoke built-in TV cabinetry - Gourmet kitchen appointed with stone bench-tops, breakfast-bar island, walk-in pantry + a full suite of appliances (900mm cooktop + r
Request Details
Remarkable Poolside Oasis Meets Charming 1920's Character Lodge
View photo
House · for sale
Request Details
New
Remarkable Poolside Oasis Meets Charming 1920's Character Lodge
Upper Hermitage
· 4 Bedrooms · 2 Baths · House
· Swimming pool
Upper Hermitage · 4 Bedrooms · 2 Baths · House · Swimming pool
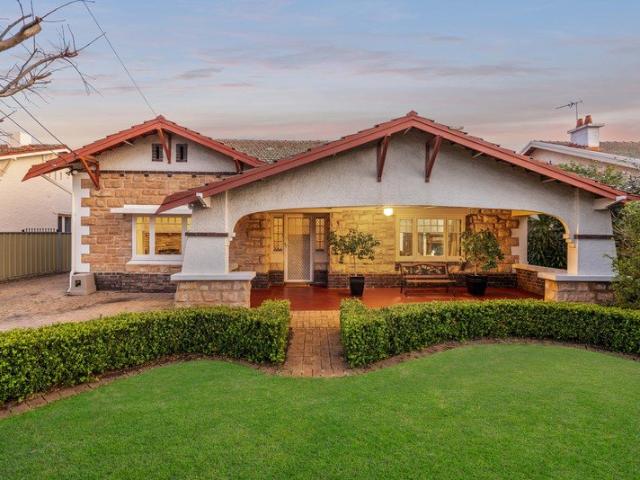
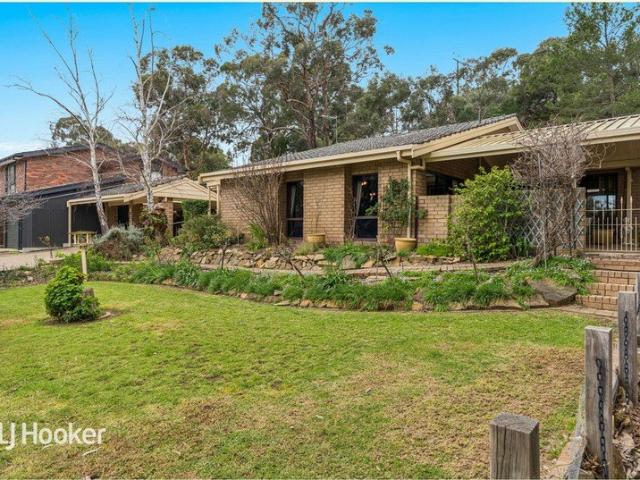
In Adelaide's affluent city fringe suburb of Collinswood, this stone-faced bungalow offers a unique and meticulously maintained mid-century time capsule, with a versatile floor plan, that will afford buyers the best of both original character interiors and luscious gardens that includes a sparkling in ground swimming pool! This rare 1920's-built home reveals cosy classic textures like slate, timber, blue stone and brick throughout while upward of 6 potential bedrooms of grand proportions feature ornate original accents including ceiling roses, fireplaces, beamed ceilings and stained glass feature windows. Through the entry, a wide central hall greets you with polished timber floorboards leading to a timber staircase rising around a double-height void. High ceilings reach 3.3m across the front rooms, where chandeliers and rich timber detailing preserve the home's unmistakable personality. Separate lounge and dining rooms continue the mood with grid-patterned ceilings, exposed masonry fi
Request Details
ARCHITECTURAL ROYALTY ON RAYMOND WALK A Very Exciting Piece Of Toorak Gardens Architecture, Designed By Renowned Architect Pauline Hurren
View photo
House · for sale
Request Details
New
ARCHITECTURAL ROYALTY ON RAYMOND WALK A Very Exciting Piece Of Toorak Gardens Architecture, Designed By Renowned Architect Pauline Hurren
Upper Hermitage
· 3 Bedrooms · 2 Baths · House
Upper Hermitage · 3 Bedrooms · 2 Baths · House
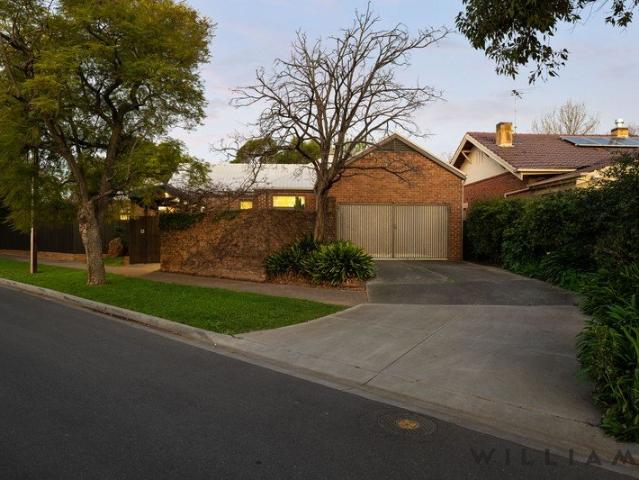
WILLIAMS LUXURY are delighted to showcase this stunning architecturally significant single level residence in one of South Australia's most highly sought after suburbs, TOORAK GARDENS. A very rare offering of enduring beauty, located in an incredibly private and secure setting, and adjacent to Ferguson Square Rose Gardens and beyond to the popular Dulwich Village precinct This is such an exciting offering for a contemporary in such a prestigious location on one exciting level. Embrace the quintessential TOORAK GARDENS lifestyle from this inviting north-facing residence, superbly positioned in a tightly held and sought-after street, on a 500sqm (approx.) dual fronted allotment, just metres from Dulwich Village café precinct and all the Stuart Road café's and lifestyle destinations we all enjoy! Nestled amongst some of Fergusson Square's elite we are offering a Pauline Hurren Architectural Residence on one brilliant level of lifestyle and living, comprising three sumptuous bedrooms, incl
Request Details
A PEACEFUL HILLS LIFESTYLE IN THE HEART OF SUMMERTOWN 2000SQM APPROX Bore Shedding Single level family home
View photo
House · for sale
Request Details
New
A PEACEFUL HILLS LIFESTYLE IN THE HEART OF SUMMERTOWN 2000SQM APPROX Bore Shedding Single level family home
Upper Hermitage
· 3 Bedrooms · 2 Baths · House
Upper Hermitage · 3 Bedrooms · 2 Baths · House
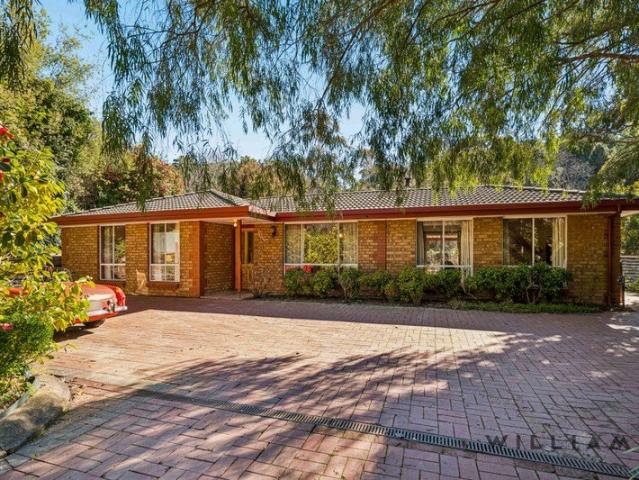
WILLIAMS LUXURY are delighted to present 9 Anya Crescent, Summertown. Positioned in one of Summertown's most peaceful pockets, 9 Anya Crescent presents an exciting opportunity to secure a generous 2000SQM allotment in a tightly held Adelaide Hills setting. Tucked away on a quiet no-through road, the property offers a wonderful sense of privacy and tranquillity while remaining just moments from Summertown and Uraidla's local amenities, popular Hills destinations and an easy commute to the city via Greenhill Road. With its substantial landholding and beautiful natural surrounds, there is outstanding potential to renovate, extend or create your dream Hills home (STNPC). A rare chance to unlock the possibilities of a well-maintained family home in a highly sought-after location. Set on a generous land holding, this charming property embraces the very best of the Summertown lifestyle, where established surrounds, generous grounds and a peaceful setting create an immediate sense of escape. T
Request Details
MATCHING YOUR TURNKEY NEEDS Address Available on Request
View photo
House · for sale
Request Details
New
MATCHING YOUR TURNKEY NEEDS Address Available on Request
Upper Hermitage
· 4 Bedrooms · 2 Baths · House
Upper Hermitage · 4 Bedrooms · 2 Baths · House
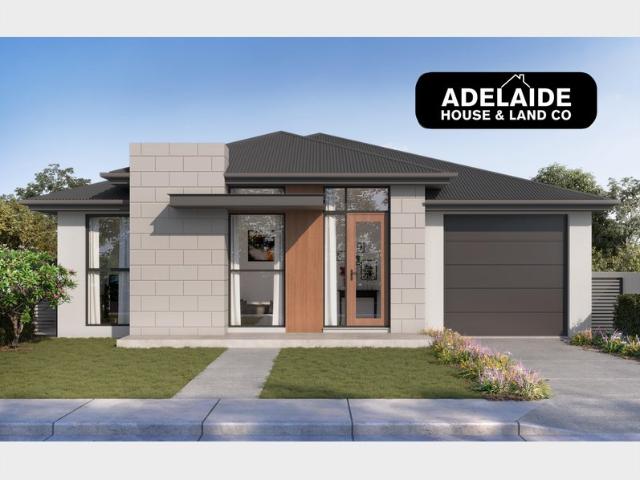
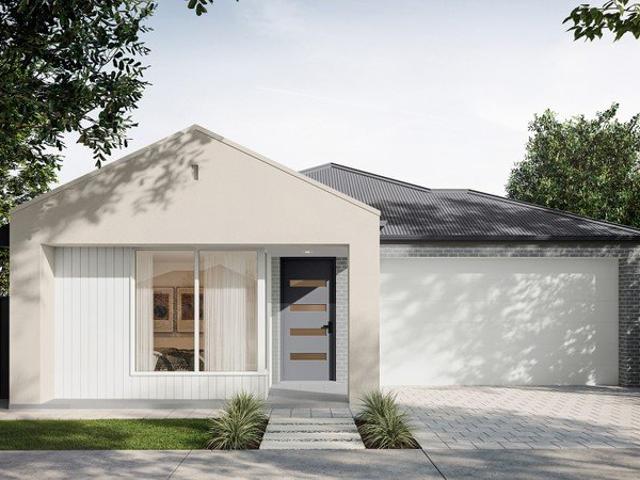
What This Is Turnkey home and land package solution Designed for low-maintenance living Who It Suits First-home buyers Upgraders or downsizers Investors seeking a straightforward turnkey asset What You Get A well-designed, practical home layout Quality turnkey inclusions as standard with optional upgrades Flexibility to adjust layout or inclusions if required Clear guidance throughout the build process Why AHL? Guidance and Risk Management No piecemeal decision-making No unclear handovers No unnecessary complexity A complete turnkey opportunity ready to move forward with confidence. Enquire today for further details. DISCLAIMER Floor plans and elevations are for illustrative purposes showcasing what could be added to your home as such it may include upgrade items, fixtures and facades available at an additional cost. The land is subject to availability and Vendor's discretion. AHL make no representation and, to the extent permissible at law, disclaim all liability - regarding the suita
Request Details
MATCHING YOUR TURNKEY NEEDS Address Available on Request
View photo
House · for sale
Request Details
New
MATCHING YOUR TURNKEY NEEDS Address Available on Request
Upper Hermitage
· 3 Bedrooms · 2 Baths · House
Upper Hermitage · 3 Bedrooms · 2 Baths · House
What This Is Turnkey home and land package solution Designed for low-maintenance living Who It Suits First-home buyers Upgraders or downsizers Investors seeking a straightforward turnkey asset What You Get A well-designed, practical home layout Quality turnkey inclusions as standard with optional upgrades Flexibility to adjust layout or inclusions if required Clear guidance throughout the build process Why AHL? Guidance and Risk Management No piecemeal decision-making No unclear handovers No unnecessary complexity A complete turnkey opportunity ready to move forward with confidence. Enquire today for further details. DISCLAIMER Floor plans and elevations are for illustrative purposes showcasing what could be added to your home as such it may include upgrade items, fixtures and facades available at an additional cost. The land is subject to availability and Vendor's discretion. AHL make no representation and, to the extent permissible at law, disclaim all liability - regarding the suita
Request Details
A Corner Class Act with Linear Park on Call
View photo
House · for sale
Request Details
New
A Corner Class Act with Linear Park on Call
Upper Hermitage
· 4 Bedrooms · 2 Baths · House
· Equipped kitchen
Upper Hermitage · 4 Bedrooms · 2 Baths · House · Equipped kitchen
A broad corner presence, sun-catching northern orientation and intelligently separated floorplan define this 2007-built Samuel James home, combining three bedrooms, two bathrooms, multiple living zones, a study or fourth bedroom and vast covered entertaining within metres of Linear Park. Beyond its broad, low-set frontage, a porcelain-tiled hall creates an impressive entry sequence to this light-drenched home with lofty 3m ceilings, hardwood floors, earthy colour palette and quality selections at every turn. Bookending the plan, the main suite combines a walk-in robe with a double-marble-vanity ensuite at the front, while two generously proportioned bedrooms with built-in robes occupy a separate rear wing beside the family bathroom. At its social centre, the custom kitchen pairs Miele appliances and extensive cabinetry with vast preparation surfaces and a substantial island bench, using a raised marble feature to transform a supremely practical workspace into one of the home's defining
Request Details
Coastal Chill, Backyard Potential and Room to Play
View photo
House · for sale
Request Details
New
Coastal Chill, Backyard Potential and Room to Play
Upper Hermitage
· 2 Bedrooms · 1 Bath · House
· Garden · Equipped kitchen
Upper Hermitage · 2 Bedrooms · 1 Bath · House · Garden · Equipped kitchen
Set on a generous 697sqm approx. allotment, this beautifully presented C.1963 home delivers an appealing mix of easy living, luminous entertaining and genuine room to grow, just moments from the sands of Largs Bay. Inside, the home feels bright, fresh, and wonderfully uncomplicated. The sunny living room is finished with stylish wide plank engineered flooring and enjoys a lovely outlook through the large front picture window. Both bedrooms are generous doubles with built-in robes and the same beautiful wide plank flooring, while the main bedroom adds a ceiling fan. The bathroom has been given a fresh, tonal makeover, pairing pastel tiles with a modern vanity and bathtub. The open plan kitchen and dining area is the social heart of the home, with its contemporary neutral palette, stainless steel appliances, gas cooktop, rangehood and electric oven. From here, sliding doors open straight onto the elevated rear deck and pergola, an effortless setup for summer lunches, evening drinks or ke
Request Details
Brand New, Corner Placed and Ready to Follow the Tide
View photo
House · for sale
Request Details
New
Brand New, Corner Placed and Ready to Follow the Tide
Upper Hermitage
· 3 Bedrooms · 2 Baths · House
· Equipped kitchen
Upper Hermitage · 3 Bedrooms · 2 Baths · House · Equipped kitchen
Where boating, a coastal ride, marina coffee or a train into town can each make a convincing claim on the day, this brand-new three-bedroom home gives first-home buyers, active downsizers and anyone chasing a genuine reset a single-level base in North Haven's leisure-loving seaside pocket. Beyond its crisp, modern facade, a central entry draws a clear line between rest and recreation, placing the main suite to one side and two robed bedrooms to the other, leaving open-plan living to exhale at its rear. The kitchen forms the social heart of this bright and airy home, pairing its slick white-on-white palette with stone benchtops, moody black tapware breakfast bar, quality appliances and butler's pantry. Living and dining gather beneath tall recessed ceilings and rows of downlights, before broad black-framed sliders replace polished interiors with a fenced patch of lawn and sky. The main bedroom claims laps up the luxury of its walk-in robe, ensuite and full-height tiling, while the remai
Request Details
Brand new & never been lived in!
View photo
House · for sale
Request Details
New
Brand new & never been lived in!
Upper Hermitage
· 4 Bedrooms · 2 Baths · House
· Air conditioning · Parking · Equipped kitchen
Upper Hermitage · 4 Bedrooms · 2 Baths · House · Air conditioning · Parking · Equipped kitchen
All the hard work done, not a stone left unturned, and everything ready for you to enjoy. If you are ready for low maintenance living with no compromise on style, then this could be the exact home you have been looking for! Features include: Four bedrooms, master with ensuite and walk in robe, other bedrooms all with built in robes. Open plan family living area boasting centrally located kitchen, overlooking looking the lounge and dining space. Neutral décor throughout, Quality fixtures and fittings plus reverse cycle ducted air conditioning for seasonal comfort. Head outside and enjoy the rear outdoor alfresco area with enough grassed area for the family pet perfectly framed by easy care gardens. Double lock up automatic garage, plus addition double off street parking for addition cars. Striking facade with neat, tidy, low maintenance frontal gardens. And if you add to the mix so close to all facilities, Tea Tree Plaza for shopping, Modbury Hospital just down the road, public transpor
Request Details
Relaxed, Nostalgic and Incredibly Inviting
View photo
House · for sale
Request Details
New
Relaxed, Nostalgic and Incredibly Inviting
Upper Hermitage
· 3 Bedrooms · 2 Baths · House
· Garden
Upper Hermitage · 3 Bedrooms · 2 Baths · House · Garden
Privately positioned at the end of a quiet nothrough road, this architecturally distinctive home on a generous 835sqm allotment captures the essence of 1980s design - a period defined by craftsmanship, natural materials and an intimate connection to the landscape. Custom built in 1982, its solid doublebrick construction and soaring ceilings reflect the enduring appeal of midcentury Australian architecture. Every detail - from raked ceilings rising up to 4.5m to the rich timber textures and generous windows - speaks to an era when homes were built with integrity and designed to feel personal. The result is a space that is both nostalgic and timeless, inviting you to slow down and appreciate its quiet beauty. Yet the home's architectural charm is only part of its appeal - its location is the true masterpiece. Sitting directly alongside Langman Reserve, it enjoys a rare and effortless connection to nature, where the landscape feels like an extension of the backyard. Children can explore f
Request Details
MATCHING MATCHING YOUR TURNKEY NEEDS Address Available on Request
View photo
House · for sale
Request Details
New
MATCHING MATCHING YOUR TURNKEY NEEDS Address Available on Request
Upper Hermitage
· 4 Bedrooms · 2 Baths · House
Upper Hermitage · 4 Bedrooms · 2 Baths · House
What This Is Turnkey home and land package solution Designed for low-maintenance living Who It Suits First-home buyers Upgraders or downsizers Investors seeking a straightforward turnkey asset What You Get A well-designed, practical home layout Quality turnkey inclusions as standard with optional upgrades Flexibility to adjust layout or inclusions if required Clear guidance throughout the build process Why AHL? Guidance and Risk Management No piecemeal decision-making No unclear handovers No unnecessary complexity A complete turnkey opportunity ready to move forward with confidence. Enquire today for further details. DISCLAIMER Floor plans and elevations are for illustrative purposes showcasing what could be added to your home as such it may include upgrade items, fixtures and facades available at an additional cost. The land is subject to availability and Vendor's discretion. AHL make no representation and, to the extent permissible at law, disclaim all liability - regarding the suita
Request Details
Open the Door to Cottage Charm by the Coast
View photo
House · for sale
Request Details
New
Open the Door to Cottage Charm by the Coast
Upper Hermitage
· 3 Bedrooms · 2 Baths · House
· Air conditioning · Patio
Upper Hermitage · 3 Bedrooms · 2 Baths · House · Air conditioning · Patio
Offers Close Wed, 23th Sep - 12pm (USP) Picture-perfect from the street and surprisingly spacious beyond its charming façade, this beautifully renovated and extended c1912 cottage brings together all the character of its era with the comfort and functionality of modern living. Tucked away in an attractive cul-de-sac just moments from the vibrant Semaphore Road precinct, the home unfolds into a generous three-bedroom floorplan filled with natural light, warm character and effortless indoor-outdoor living. At the front of the home, the spacious master suite is a beautiful retreat, complete with a walk-in robe, ensuite and split-system air conditioning. Gorgeous leadlight French doors open directly onto the front patio the perfect spot to sit with your morning coffee and watch the world go by. Two additional bedrooms complete the accommodation, with bedroom two also featuring a walk-in robe. Both are serviced by the beautifully maintained main bathroom, complete with floor-to-ceiling tile
Request Details
81 Radiant Way, Emerald Estate, Angle Vale
View photo
Terraced House · for sale
Request Details
New
81 Radiant Way, Emerald Estate, Angle Vale
Upper Hermitage
· 4 Bedrooms · 2 Baths · Terraced House
· Air conditioning
Upper Hermitage · 4 Bedrooms · 2 Baths · Terraced House · Air conditioning
This house & land package is to be constructed. Zephyr 3.5 Included in this house and land package, you will also find: Emerald Estate - New Beginnings Limited Time $5K Discount Applied Build with the best 71 years of helping South Australians The number one builder for over 20 years Genuine ALL INCLUSIVE pricing 5 Month Build Time (from foundation pour) - fast & efficient Transparent & Comprehensive - no surprises, no hidden costs Stress-Free Building Experience - streamlined from start to finish Thoughtfully Designed Home - created to enhance everyday living Choice of Premium Facades - elevate your street appeal Upgrade Option to Aspire Inclusions - premium luxury at your fingertips Hebel AAC External Walls - enhanced energy efficiency & acoustic comfort Colorbond Roofing & 6.6kW Solar System - long-lasting and sustainable Air con, flooring, 900mm appliances, floor-to-ceiling tiling just to name a few inclusions Comprehensive Insulation - superior year-round climate control Gourmet K
Request Details
69 Solitaire Way, Emerald Estate, Angle Vale
View photo
Terraced House · for sale
Request Details
New
69 Solitaire Way, Emerald Estate, Angle Vale
Upper Hermitage
· 3 Bedrooms · 2 Baths · Terraced House
· Air conditioning · Equipped kitchen
Upper Hermitage · 3 Bedrooms · 2 Baths · Terraced House · Air conditioning · Equipped kitchen
This house & land package is to be constructed. Verve 3.5 Included in this house and land package, you will also find: 3 spacious bedrooms, including master suite with walk-in robe and private ensuite Two separate living areas, offering plenty of space for the whole family Open-plan kitchen, meals and family area designed for everyday living and entertaining Walk-in pantry providing excellent kitchen storage 2.7m high ceilings with 2.34m internal doors for a spacious, premium feel 20mm stone benchtops to the kitchen and pantry 900mm Westinghouse oven and gas cooktop, plus stainless-steel dishwasher Ducted reverse-cycle air conditioning with Wi-Fi control 6.6kW solar system Full-height tiling to the bathroom and ensuite Complete flooring throughout, including timber laminate to living areas and carpet to bedrooms Driveway, perimeter paving, stormwater, siteworks and footings included Conditions apply. Certain elevations may not match the particular floor plan published in this package a
Request Details
Timeless Family Living in the Heart of Linden Park
View photo
House · for sale
Request Details
New
Timeless Family Living in the Heart of Linden Park
Upper Hermitage
· 3 Bedrooms · 2 Baths · House
· Garden · Fireplace · Equipped kitchen
Upper Hermitage · 3 Bedrooms · 2 Baths · House · Garden · Fireplace · Equipped kitchen
Best Offers By 21/9 at 1pm - Unless Sold Prior. Set behind established gardens in one of Linden Park's most sought-after pockets, this charming solid-brick residence delivers the space, flexibility and warmth of a true family home. A classic red-brick façade, tiled roof and sweeping driveway create an inviting first impression, while inside, a generous single-level floorplan unfolds across multiple living zones, three bedrooms and a dedicated study. At the heart of the home, the light-filled kitchen, family and dining area creates a welcoming space for everyday living. Crisp white cabinetry, an island bench, gas cooking and ample storage combine practicality with a fresh, timeless aesthetic, while large windows draw in natural light and leafy garden outlooks. An exposed brick feature wall and fireplace bring warmth and character to the adjoining living area, complemented by a substantial separate lounge that gives growing families valuable room to spread out. Three well-proportioned be
Request Details
Elevated Elegance in the Heart of Greenhill
View photo
House · for sale
Request Details
New
Elevated Elegance in the Heart of Greenhill
Upper Hermitage
· 3 Bedrooms · 2 Baths · House
· Fireplace · Equipped kitchen
Upper Hermitage · 3 Bedrooms · 2 Baths · House · Fireplace · Equipped kitchen
Best Offers By 21/9 at 1pm - Unless Sold Prior Embracing a tranquil Greenhill setting with sweeping views across the south-western suburbs and towards the ocean, this beautifully presented residence delivers an inviting blend of character, comfort and effortless Hills living. Set upon a generous 1,106sqm Torrens title allotment, the home has been thoughtfully maintained and enhanced, offering an exceptional opportunity for families and those seeking a peaceful lifestyle within easy reach of Adelaide. Inside, soaring pitched ceilings elevate the spacious lounge, where warm timber floors, abundant natural light and French doors opening onto a private courtyard create an inviting space for relaxed gatherings. The adjoining dining and family zone, complete with a slow-combustion fireplace, opens effortlessly to the expansive verandah, creating a wonderful connection between the indoors and the leafy surrounds. A contemporary kitchen sits at the heart of the home, appointed with quality ele
Request Details
Elevated Beaumont Luxury With Leafy Views And Exceptional Entertaining
View photo
House · for sale
Request Details
New
Elevated Beaumont Luxury With Leafy Views And Exceptional Entertaining
Upper Hermitage
· 3 Bedrooms · 2 Baths · House
· Balcony · Parking · Lift
Upper Hermitage · 3 Bedrooms · 2 Baths · House · Balcony · Parking · Lift
Elevated above McAllan Avenue and filled with natural light, this impressive Beaumont residence captures leafy outlooks across Adelaide's eastern suburbs while delivering generous proportions, refined interiors and effortless indoor-outdoor living. Thoughtfully updated and beautifully presented, it is a luxurious yet inviting home designed for families, empty nesters and those who love to entertain. Set on approximately 453sqm with approximately 304sqm of living, the home offers exceptional ease and convenience. Secure internal access from the double garage and a private lift to the main living level make everyday living effortless, while the newly finished garage floor adds to the property's immaculate presentation. At the front of the home, the grand master suite is a private retreat of exceptional scale. Beautiful glass French doors open to a balcony capturing the elevated leafy outlook, while an expansive walk-in robe and luxurious ensuite complete this impressive space. A separate
Request Details
Near New, North Facing Townhouse in a Blue Chip Location
View photo
Townhouse · for sale
Request Details
New
Near New, North Facing Townhouse in a Blue Chip Location
Upper Hermitage
· 3 Bedrooms · 2 Baths · Townhouse
· Terrace · Parking · Equipped kitchen
Upper Hermitage · 3 Bedrooms · 2 Baths · Townhouse · Terrace · Parking · Equipped kitchen
Built in 2020, this contemporary townhouse delivers modern style, generous proportions and an enviable position just moments from The Parade and the Adelaide CBD. Its prized north-facing aspect brings plenty of natural light into the spacious upper-level living and dining area, which opens to a broad private terrace - an ideal setting for morning coffee, relaxed entertaining or dinner with friends. Across a well-designed multi-level floorplan, the home offers three generous bedrooms, two and a half bathrooms and secure off-street parking for two vehicles, making it an ideal choice for professionals, families, downsizers or investors. The stylish kitchen is appointed with stone benchtops, contrasting cabinetry, quality stainless-steel appliances, gas cooking, dishwasher and a central island with breakfast bar. The main bedroom features extensive built-in robes, a private ensuite and its own jasmine-draped courtyard, while two additional bedrooms are thoughtfully positioned for privacy a
Request Details
Premium North Rear Facing H&L opportunity in the heart of Unley
View photo
Terraced House · for sale
Request Details
New
Premium North Rear Facing H&L opportunity in the heart of Unley
Upper Hermitage
· 4 Bedrooms · 3 Baths · Terraced House
Upper Hermitage · 4 Bedrooms · 3 Baths · Terraced House
Thoughtfully designed for this allotment and situated on approximately 619m² of premium north-rear facing land, this one or two-storey home is a rare opportunity to reside in one of the city's most highly coveted suburbs. Offering an exceptional lifestyle within 100m of the King William Road shopping and restaurant precinct and a mere 5 minute drive from Adelaide's CBD, Medallion Homes is proud to present this offering at the exclusive address of 60 Arthur Street, Unley. Combining refinement with unrivalled amenity, this is a unique opportunity to proudly live in one of South Australia's most highly sought-after suburbs. To secure this once in a lifetime, all-new land release in the heart of Unley and to create your dream home, designed and built by industry leading Medallion Homes, contact us today. Disclaimer: Imagery is for illustration purposes. STCC
Request Details
66 Solitaire Way, Emerald Estate, Angle Vale
View photo
Terraced House · for sale
Request Details
New
66 Solitaire Way, Emerald Estate, Angle Vale
Upper Hermitage
· 3 Bedrooms · 2 Baths · Terraced House
· Lift · Parking
Upper Hermitage · 3 Bedrooms · 2 Baths · Terraced House · Lift · Parking
This house & land package is to be constructed. Eos 5.0 Planned with good movement or flow in mind, we've collaborated with SA's best architects, including Max Pritchard to ensure we get it right. Included in this house and land package, you will also find: MASSIVE LAND! MASSIVE OPPORTUNITY! Say YES to the Beautiful Life Experience! First Home Buyers, Families or Downsizers! Everything that matters for your Own Home! Easy commute to city via North South Motorway! Shopping Centre! Established schools! Child Care facility! Open green reserves & parks for your children! GET IN YOUR HOME QUICK! 24 WEEKS FAST TRACK BUILD GURANTEE with serious LUXURY upgrades & Premium designer color schemes DRIVEWAY/PERIMETER PATH/CROSS OVER & STORM WATER INCLUDED (credit available if done by owner) ALL ENCUMBRANCES, FOOTINGS & SITEWORKS INCLUDED! START TO FINISH! 6.6kw solar system Garage with Automated Panel lift door Door Bell with Chime 2700mm Ceiling Height & 2340mm high internal/external doors Attract
Request Details
Fully Featured Family Living!
View photo
House · for sale
Request Details
New
Fully Featured Family Living!
Upper Hermitage
· 4 Bedrooms · 2 Baths · House
· Fireplace · Equipped kitchen
Upper Hermitage · 4 Bedrooms · 2 Baths · House · Fireplace · Equipped kitchen
Proudly presented by Andrew Farnworth and Harris Real Estate, 1 Carriage Way, Gulfview Heights is a fantastic opportunity for the growing family, offering an abundance of space both inside and out. With four bedrooms, multiple internal living areas, a modern kitchen, huge outdoor entertaining area, and exceptional accommodation for cars, a boat or caravan, this is a home designed for comfortable family living. Step inside and immediately appreciate the flexibility of the floorplan. The formal sunken lounge provides a beautiful retreat at the front of the home, complete with a gas flame fireplace creating a warm and inviting atmosphere through the cooler months. A formal dining area provides the perfect setting for special occasions, while the additional family living areas ensure there is plenty of room for the whole family to spread out and relax. At the heart of the home is the modern gleaming white kitchen, beautifully appointed with a 900mm Smeg gas cooktop, oven, dishwasher, range
Request Details
Retirement Village Living !
View photo
House · for sale
Request Details
New
Retirement Village Living !
Upper Hermitage
· 2 Bedrooms · 1 Bath · House
· Air conditioning · Parking · Equipped kitchen
Upper Hermitage · 2 Bedrooms · 1 Bath · House · Air conditioning · Parking · Equipped kitchen
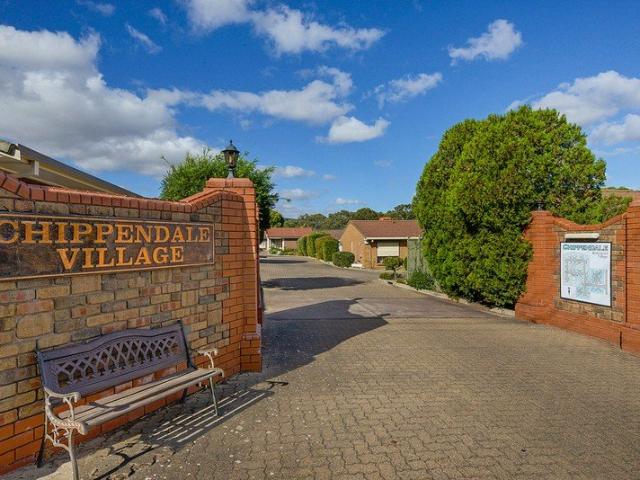
These 2 bedroom units are well designed where you can experience the community spirited living offered whilst allowing you to be totally independent. Significant features include: Modern style kitchen Open plan lounge / dining Air conditioning Floating floors Gas heating 2 bedrooms ( BIR's ) Bathroom Rear courtyard Lock up garage Close proximity to Tea Tree Plaza Shopping Centre, Tafe College, Civic Centre, Modbury Hospital and Obahn interchange at your doorstep. The Chippendale Village offers a lock up a leave lifestyle giving you the opportunity to go on those extended holidays and not worrying about anything. You can sit back and relax knowing that the maintenance and gardens will be looked after while you are away. For further details please call Peter Ravese Ph 0407 794 288
Request Details

Get email alerts

Don't miss out: be the first to know about new properties

The alert was correctly created

On subscribing you accept the conditions of use and the privacy policy
Alert
Receive new ads in your inbox
Save this search
Receive alerts for new listings

We'll send you an email when we have new properties for: "Houses for sale in Upper Hermitage"

The alert was correctly created

Tea Tree Gully
Banksia Park
Get email alerts and be the first to see new listings
Required field
On subscribing I accept the terms of the privacy policy
Perfect! You'll soon start receiving new listings via email
Alert
Receive an email when we have new ads for Houses for sale in Upper Hermitage
Save this search
Filters

Bedrooms

Size (m²)

Price

$
$

Property type

Bathrooms

Clear all filters
Receive notifications when new entries are published.