2,072 houses for sale in Upper Hermitage

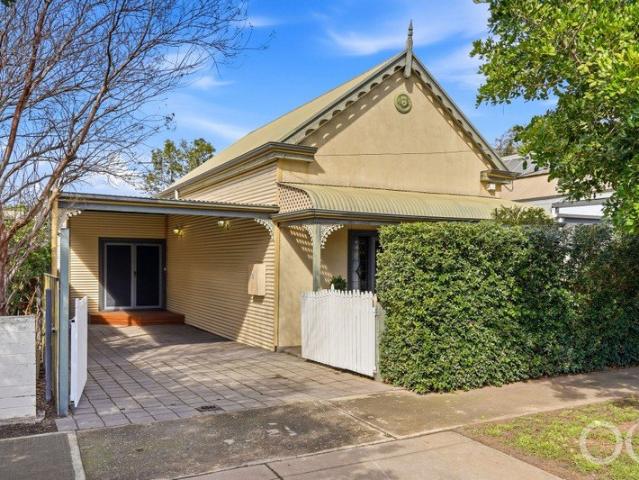
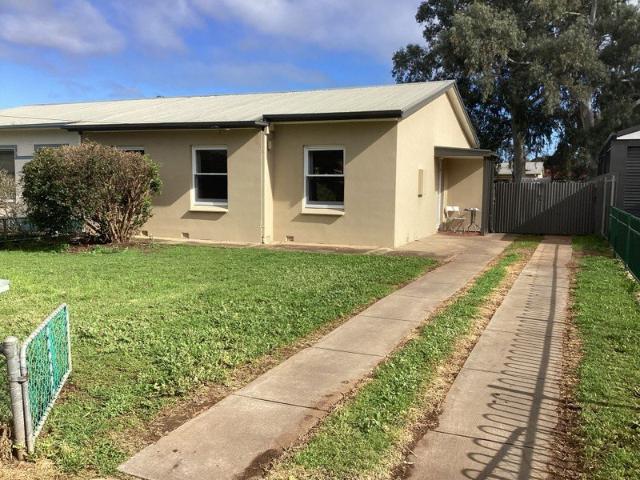
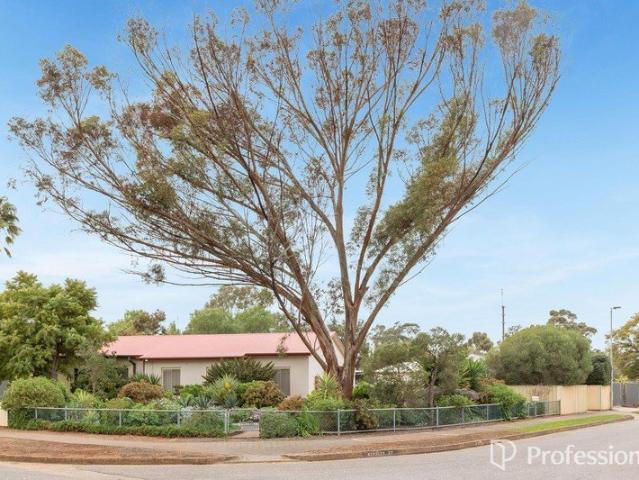
Corner Block Living with Established Charm
View photo
House · for sale
Request Details
Corner Block Living with Established Charm
Upper Hermitage
· 3 Bedrooms · 1 Bath · House
· Garden · Equipped kitchen
Upper Hermitage · 3 Bedrooms · 1 Bath · House · Garden · Equipped kitchen
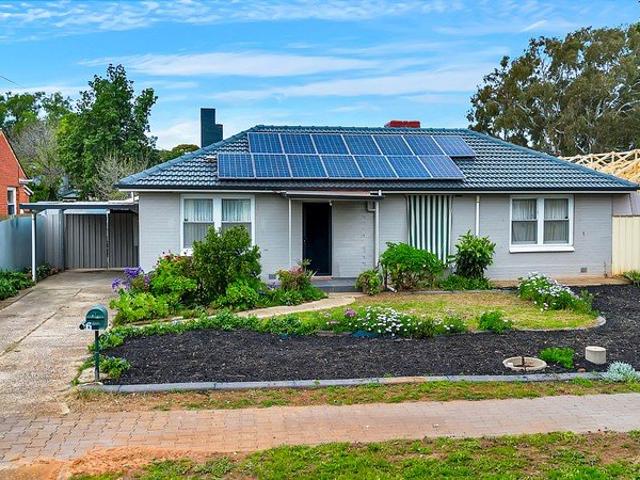
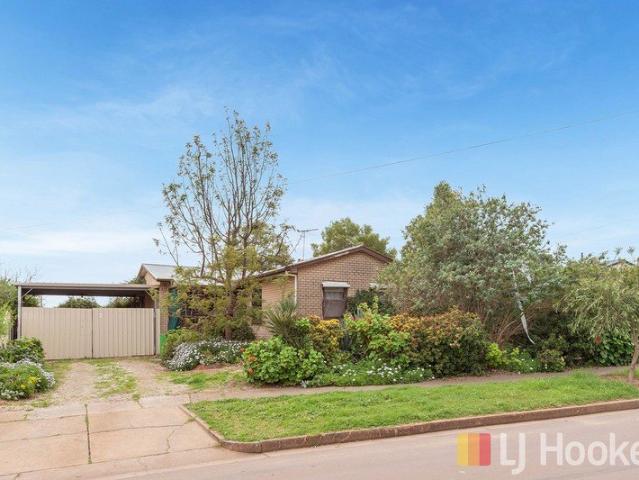
A beautiful winding garden path, surrounded by an impressive collection of succulents, colourful flowers and established garden beds, leads you to the front door of this well-maintained corner-block semi-detached home. Inside, the home offers a practical layout with plenty of natural light and a comfortable flow between the living, kitchen and bedroom areas. The front living room provides a welcoming space to relax and sits alongside the main bedroom, which features a built-in robe. Moving through the home, the kitchen and dining area form the heart of the property. The kitchen has been previously updated and modernised, providing a practical and functional space for everyday living, complete with an electric oven and cooktop. The remaining two bedrooms are positioned towards the rear of the home, with both offering large built-in robes. The bathroom has also been previously updated and is complemented by a separate toilet and laundry. Outside, the established gardens are a real featur
Request Details
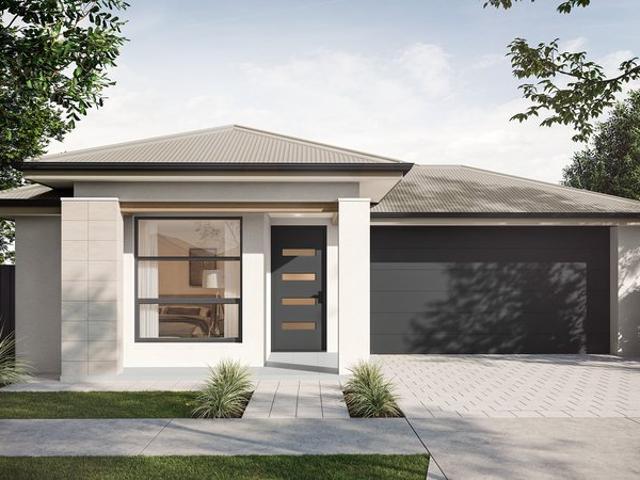
MATCHING YOUR TURNKEY NEEDS Address Available on Request
View photo
House · for sale
Request Details
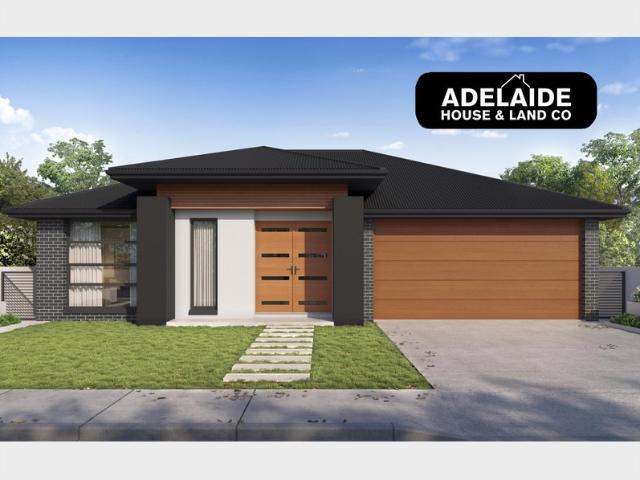
MATCHING YOUR TURNKEY NEEDS Address Available on Request
Upper Hermitage
· 3 Bedrooms · 2 Baths · House
Upper Hermitage · 3 Bedrooms · 2 Baths · House
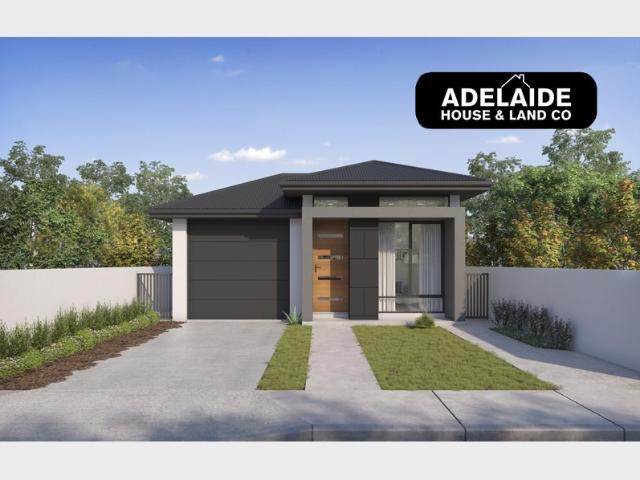
What This Is Turnkey home and land package solution Designed for low-maintenance living Who It Suits First-home buyers Upgraders or downsizers Investors seeking a straightforward turnkey asset What You Get A well-designed, practical home layout Quality turnkey inclusions as standard with optional upgrades Flexibility to adjust layout or inclusions if required Clear guidance throughout the build process Why AHL? Guidance and Risk Management No piecemeal decision-making No unclear handovers No unnecessary complexity A complete turnkey opportunity ready to move forward with confidence. Enquire today for further details. DISCLAIMER Floor plans and elevations are for illustrative purposes showcasing what could be added to your home as such it may include upgrade items, fixtures and facades available at an additional cost. The land is subject to availability and Vendor's discretion. AHL make no representation and, to the extent permissible at law, disclaim all liability - regarding the suita
Request Details
1038 Hilton Way, William Lakes, Gawler Belt
View photo
Terraced House · for sale
Request Details
New
1038 Hilton Way, William Lakes, Gawler Belt
Upper Hermitage
· 4 Bedrooms · 2 Baths · Terraced House
· Lift · Parking · Equipped kitchen
Upper Hermitage · 4 Bedrooms · 2 Baths · Terraced House · Lift · Parking · Equipped kitchen
This house & land package is to be constructed. Zephyr 5.0 Included in this house and land package, you will also find: Ducted reverse cycle air-conditioning with Wi-Fi control 6.6 kW solar system included 2.7m raised ceiling throughout 2.34m raised doors throughout Flooring included (carpets to rooms, timber laminate to living) Perimeter paving, driveway paving and storm water included Panel lift garage door Generous double power points throughout Designer range front door and handles Nest doorbell/camera Downlight to porch 3 outdoor water points (1 in the front, 2 in the back) Floor to ceiling tiling to bathroom and ensuite Shower ledges and soft closing joineries Stainless steel grates to showers Zenith surface benchtop to kitchen and pantry 900mm Westinghouse appliances to kitchen including dishwasher Overhead kitchen cupboards Plumbed water point for fridge Undermount sink Pull out sink mixer tap Full shelving and cabinetry to pantry Full cabinetry to laundry including overhead cu
Request Details
Immaculate Contemporary Living In A Peaceful Paradise Setting
View photo
House · for sale
Request Details
Immaculate Contemporary Living In A Peaceful Paradise Setting
Upper Hermitage
· 3 Bedrooms · 2 Baths · House
· Air conditioning · Parking · Equipped kitchen
Upper Hermitage · 3 Bedrooms · 2 Baths · House · Air conditioning · Parking · Equipped kitchen
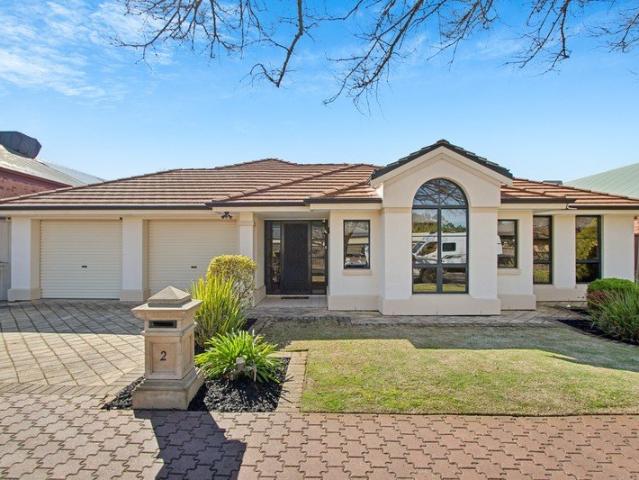
Immaculate presentation meets impressive energy capability in this contemporary Paradise home, where sophisticated finishes and considered technology create an exceptionally polished family environment. A stone-topped kitchen commands attention with an island breakfast bar, soft-close cabinetry, 900mm appliances, dishwasher and inbuilt water filtration, complemented by freshly painted interiors, ducted heating and cooling, ceiling fans and reverse-cycle air conditioning to the living room. Entertaining has been equally well resolved, with an inviting deck, private courtyard and beautifully low-maintenance landscaping creating an appealing backdrop for gatherings outdoors. The fully fenced grounds are joined by outdoor blinds or a pergola and continuous gas hot water, while the double remote garage features sleek epoxy flooring and convenient roller-door access directly to the courtyard. A substantial 6.5kW solar system with 30kWh battery storage elevates its efficiency credentials, whi
Request Details
A Much Loved Home in a Peaceful Dernancourt Pocket
View photo
House · for sale
Request Details
A Much Loved Home in a Peaceful Dernancourt Pocket
Upper Hermitage
· 3 Bedrooms · 1 Bath · House
· Garden · Equipped kitchen
Upper Hermitage · 3 Bedrooms · 1 Bath · House · Garden · Equipped kitchen
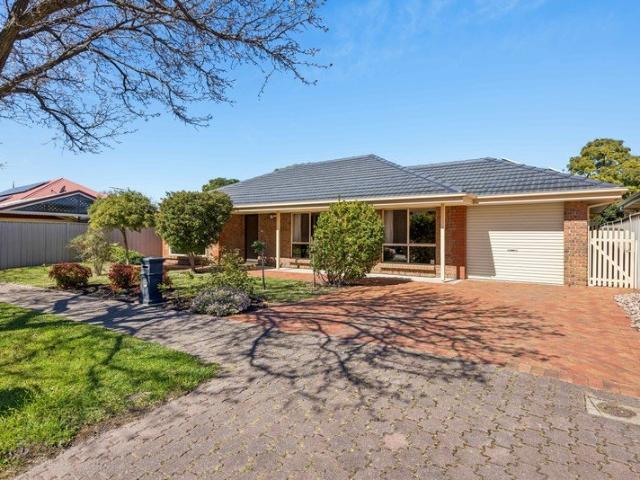
Nestled in a peaceful, family-friendly pocket of Dernancourt, this well-presented three-bedroom home sits on a generous 566sqm allotment (approximately), offering a wonderful opportunity to enjoy comfort, space and a relaxed lifestyle. Carefully maintained and ready for its next chapter, the home combines generous living areas with an impressive outdoor entertaining space designed for effortless everyday enjoyment. A true standout is the expansive undercover entertaining area, stretching approximately 15m and providing an exceptional setting for weekend barbecues, family gatherings and relaxed outdoor living. The large, well-maintained front yard creates a welcoming approach and adds a wonderful sense of openness and appeal to the property, while outdoor roller blinds to the front of the home provide added privacy, security and protection from the elements. Inside, a spacious formal living room at the front of the home provides a comfortable retreat, while the kitchen offers plenty of
Request Details
Development Allotment $599,000 Price Guide!
View photo
House · for sale
Request Details
Development Allotment $599,000 Price Guide!
Upper Hermitage
· 4 Bedrooms · 1 Bath · House
Upper Hermitage · 4 Bedrooms · 1 Bath · House
Ray White Salisbury is proud to present 6 McLean Street, Elizabeth Park. THE LOCATION Perfectly positioned for family convenience, the property is surrounded by a variety of schooling options, including Elizabeth Park Primary School, St Thomas More School, Pinnacle College and Playford International College. Everyday shopping, dining and essential services are within easy reach, with Elizabeth City Centre offering an extensive selection of supermarkets, specialty stores, cafés, restaurants and entertainment. Additional local shopping options are also available throughout Elizabeth Park and the surrounding suburbs. For those who enjoy spending time outdoors, the popular Fremont Park is nearby and offers expansive lawns, playgrounds, walking paths, picnic facilities and a picturesque lake. A variety of local reserves, sporting facilities and recreational spaces can also be found throughout the area. Located approximately 28 kilometres north of the Adelaide CBD, the home provides convenie
Request Details
Don't Miss This Salisbury Gem!
View photo
House · for sale
Request Details
Don't Miss This Salisbury Gem!
Upper Hermitage
· 2 Bedrooms · 1 Bath · House
· Garden · Parking · Equipped kitchen
Upper Hermitage · 2 Bedrooms · 1 Bath · House · Garden · Parking · Equipped kitchen
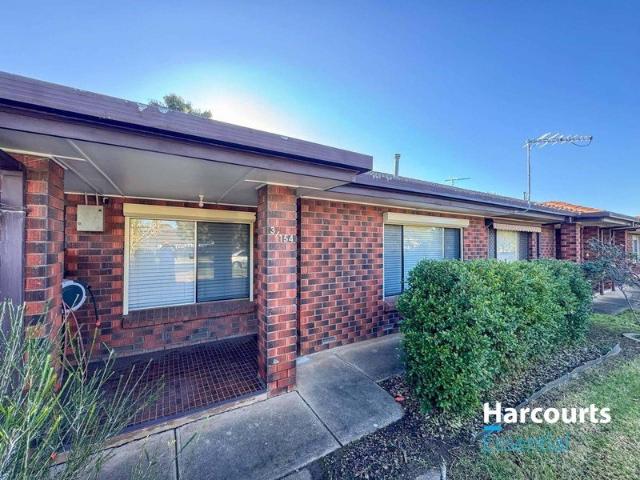
Jason Wright & Marie Fabian of Harcourts Essential are proud to present this charming and well-maintained unit, offering the perfect blend of comfort, convenience and low-maintenance living in the heart of Salisbury. Welcome to 3/154 Salisbury Highway, Salisbury, a delightful two-bedroom unit that's ideal for first home buyers, downsizers or savvy investors looking to secure a quality property in a well-connected location. Step inside to discover a light-filled and functional floorplan designed for easy everyday living. The spacious living area flows effortlessly through to the well-appointed kitchen, while the two generously sized bedrooms provide comfortable accommodation. The centrally located bathroom is practical and well maintained, completing a home that's ready to move straight in and enjoy. Set on a low-maintenance 195sqm (approx.) allotment with approximately 82sqm of internal living space, this home also features a secure single garage and an easy-care outdoor area, allowing
Request Details
Spacious, Versatile & Made for Easy Living
View photo
House · for sale
Request Details
Spacious, Versatile & Made for Easy Living
Upper Hermitage
· 3 Bedrooms · 2 Baths · House
· Fireplace · Equipped kitchen
Upper Hermitage · 3 Bedrooms · 2 Baths · House · Fireplace · Equipped kitchen
Offering generous proportions, multiple living zones and a fantastic outdoor entertaining setup, this well-kept three-bedroom home delivers the space and flexibility families are looking for. At the heart of the home, the spacious kitchen provides plenty of bench and cupboard space, a breakfast bar and an easy connection to the adjoining dining area. Timber-look flooring flows through the main living spaces, while the separate lounge offers another comfortable place to relax. A feature gas log fireplace adds warmth and character, complemented by evaporative cooling for year-round comfort. The main bedroom is privately positioned at the front of the home and features a walk-in robe with direct access through to the main bathroom, complete with a corner spa bath, shower and separate toilet. Two additional bedrooms are positioned towards the rear, alongside a second bathroom and separate laundry creating a practical layout for families, guests or older children. Outside is where the home
Request Details
Development Approval Granted | Opportunity Awaits
View photo
House · for sale
Request Details
Updated
Development Approval Granted | Opportunity Awaits
Upper Hermitage
· 3 Bedrooms · 1 Bath · House
· Air conditioning · Parking · Equipped kitchen
Upper Hermitage · 3 Bedrooms · 1 Bath · House · Air conditioning · Parking · Equipped kitchen
Whether it's growing families, working from home or simply wanting more room to spread out, this Torrens Title home gives you the freedom to make every space work your way. Practical, versatile and thoughtfully designed, it's a home ready to adapt to the way you live today and tomorrow. Minutes from Munno Para Shopping Centre, everyday essentials are never far away. Planning Consent Granted | Land Division Consent Granted | Development Approval Granted KEY FEATURES: - Torrens Title | Detached Brick Veneer Home | Solar System - Planning Consent Granted | Land Division Consent Granted | Development Approval Granted - 3 Beds | 1 Bath | 1 Carport + 1 Off-street Carpark | Rumpus - Bedrooms with Built-in robes | Carpet flooring | Ducted Air Conditioning - Light-filled living area with Tiled flooring | Ducted air conditioning - Open plan kitchen, dining & living area flowing seamlessly towards rear pergola - Modern kitchen with stainless steel appliances: Induction Electric Cooktop | Whirpool
Request Details
Hi, I'm Packed With Potential.
View photo
House · for sale
Request Details
Hi, I'm Packed With Potential.
Upper Hermitage
· 2 Bedrooms · 1 Bath · House
· Garden · Equipped kitchen
Upper Hermitage · 2 Bedrooms · 1 Bath · House · Garden · Equipped kitchen
Say hello to 14 Wiggins Avenue, a home that brings together plenty of character, thoughtful updates, generous outdoor living and a separate studio that adds a whole extra dimension to the property. From the charming brick frontage to the leafy garden setting beyond, there's more here than first meets the eye. Step inside to a spacious front living room, where timber-look floors, exposed ceiling beams and plenty of natural light give the home an inviting feel from the moment you arrive. Freshly painted throughout and kept comfortable year-round by recently installed Daikin Wi-Fi enabled ducted heating and cooling, the home has had some clever updates where they count. The adjoining eat-in kitchen keeps things practical with generous cabinetry, a gas cooker and plenty of bench space for everyday meals. Two well-proportioned bedrooms sit within the main home, including a generous main bedroom with built-in storage and a ceiling fan. The bathroom has also had a stylish contemporary update,
Request Details
Timeless Character, Resort Style Living & Exceptional Versatility
View photo
House · for sale
Request Details
New
Timeless Character, Resort Style Living & Exceptional Versatility
Upper Hermitage
· 3 Bedrooms · 1 Bath · House
· Equipped kitchen
Upper Hermitage · 3 Bedrooms · 1 Bath · House · Equipped kitchen
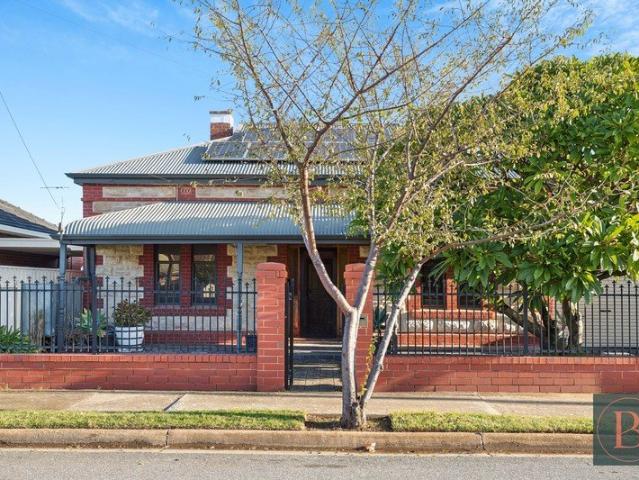
Perfectly blending timeless character with modern convenience, this beautifully updated c.1900s red brick residence delivers a lifestyle of charm, comfort, and versatility. Set on a generous 548sqm allotment (approx.), 33 Amy Street presents a rare opportunity to secure a character-filled home with exceptional indoor and outdoor living in one of Adelaide's most sought-after city-fringe locations. From the moment you step through the stunning leadlight entrance, you'll be captivated by the warmth and elegance that flows throughout. Polished timber floors, soaring ceilings, and beautiful character features create an inviting atmosphere, while the spacious lounge and separate dining area provide the perfect setting for both relaxed family living and entertaining. At the heart of the home, the renovated kitchen combines classic style with everyday practicality, boasting stone benchtops, timeless white shaker cabinetry, and a premium 900mm freestanding oven sure to impress home cooks and en
Request Details
Spacious 740m² Allotment with Plenty of Potential
View photo
House · for sale
Request Details
Spacious 740m² Allotment with Plenty of Potential
Upper Hermitage
· 3 Bedrooms · 1 Bath · House
· Garden · Air conditioning · Parking · Equipped kitchen
Upper Hermitage · 3 Bedrooms · 1 Bath · House · Garden · Air conditioning · Parking · Equipped kitchen
Set on a generous allotment of approximately 740m² with an impressive 19m approx frontage, this property presents an exciting opportunity for first-home buyers, investors, renovators and developers alike. With its substantial landholding, the property may offer potential for future subdivision or redevelopment, subject to council consent and all relevant planning and approval requirements. The existing home provides a practical foundation, featuring a central lounge room, three bedrooms, an eat-in kitchen/meals area and reverse-cycle air conditioning for year-round comfort. Adding further versatility is the additional external room with sliding door access. This flexible space could suit a home office, hobby room, teenagers' retreat, games room or additional storage, subject to any required approvals. Outside, there is plenty of room to enjoy, with a lock-up carport/garage, generous outdoor area and substantial backyard. Whether you're looking to entertain, create a family-friendly gar
Request Details
MATCHING YOUR TURNKEY NEEDS Address Available on Request
View photo
House · for sale
Request Details
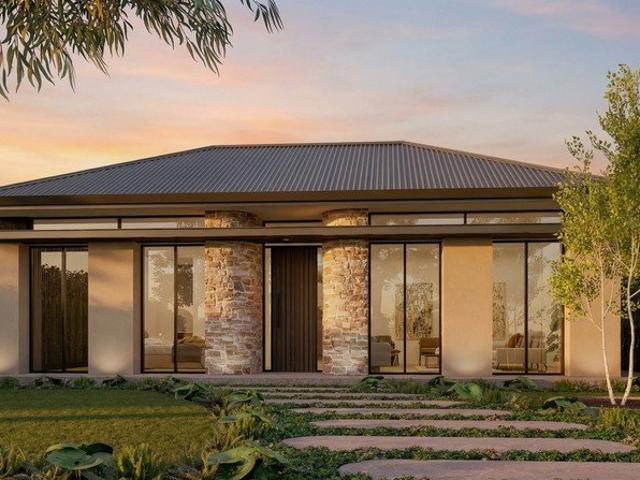
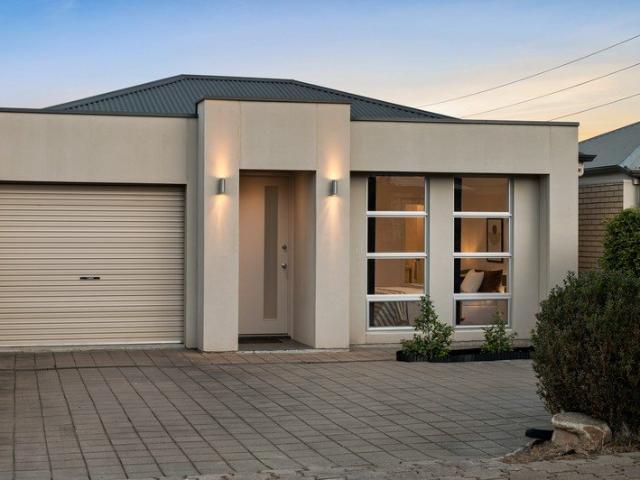
MATCHING YOUR TURNKEY NEEDS Address Available on Request
Upper Hermitage
· 3 Bedrooms · 2 Baths · House
Upper Hermitage · 3 Bedrooms · 2 Baths · House
What This Is Turnkey home and land package solution Designed for low-maintenance living Who It Suits First-home buyers Upgraders or downsizers Investors seeking a straightforward turnkey asset What You Get A well-designed, practical home layout Quality turnkey inclusions as standard with optional upgrades Flexibility to adjust layout or inclusions if required Clear guidance throughout the build process Why AHL? Guidance and Risk Management No piecemeal decision-making No unclear handovers No unnecessary complexity A complete turnkey opportunity ready to move forward with confidence. Enquire today for further details. DISCLAIMER Floor plans and elevations are for illustrative purposes showcasing what could be added to your home as such it may include upgrade items, fixtures and facades available at an additional cost. The land is subject to availability and Vendor's discretion. AHL make no representation and, to the extent permissible at law, disclaim all liability - regarding the suita
Request Details
Luxury Living, Beautifully Reimagined!
View photo
House · for sale
Request Details
Luxury Living, Beautifully Reimagined!
Upper Hermitage
· 4 Bedrooms · 2 Baths · House
Upper Hermitage · 4 Bedrooms · 2 Baths · House
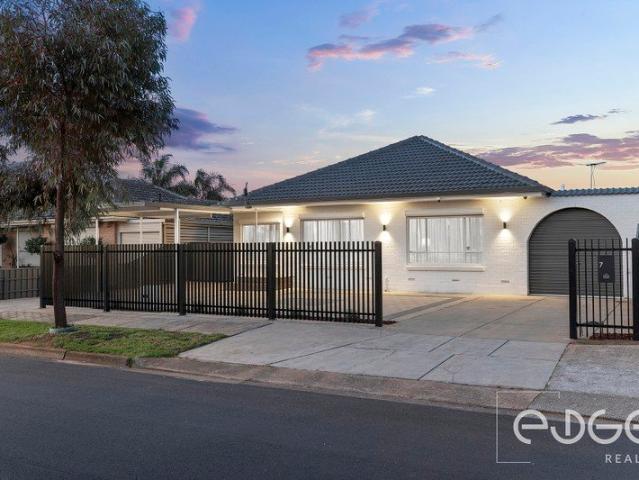
For an in-depth look at this home, please click on the 3D tour for a virtual walk-through or copy and paste this link into your browser Virtual Tour Link: my.matterport.com/show/?m=wSxgjSW9RMS Auction Wednesday the 23rd of September, onsite at 5:45pm (Unless Sold Prior) Property must be Sold, Under Vendor instructions the property is being offered with no Price Guide. A list of relevant Sales and a copy of the Certificate of Title is accessible in the following link: vltre.co/pqhVbM To submit an offer, please copy and paste this link into your browser: www.edgerealty.com.au/buying/make-an-offer/ Mike Lao, Brendon Ly and Edge Realty RLA256385 are proud to present to the market this beautifully renovated residence, where sophisticated interiors, luxurious finishes and resort-inspired outdoor living come together on a generous 680sqm (approx) allotment. Thoughtfully transformed, the home exudes contemporary elegance, with a soft neutral palette, sheer S wave curtains
Request Details
A Corner Class Act with Linear Park on Call
View photo
House · for sale
Request Details
New
A Corner Class Act with Linear Park on Call
Upper Hermitage
· 4 Bedrooms · 2 Baths · House
· Equipped kitchen
Upper Hermitage · 4 Bedrooms · 2 Baths · House · Equipped kitchen
A broad corner presence, sun-catching northern orientation and intelligently separated floorplan define this 2007-built Samuel James home, combining three bedrooms, two bathrooms, multiple living zones, a study or fourth bedroom and vast covered entertaining within metres of Linear Park. Beyond its broad, low-set frontage, a porcelain-tiled hall creates an impressive entry sequence to this light-drenched home with lofty 3m ceilings, hardwood floors, earthy colour palette and quality selections at every turn. Bookending the plan, the main suite combines a walk-in robe with a double-marble-vanity ensuite at the front, while two generously proportioned bedrooms with built-in robes occupy a separate rear wing beside the family bathroom. At its social centre, the custom kitchen pairs Miele appliances and extensive cabinetry with vast preparation surfaces and a substantial island bench, using a raised marble feature to transform a supremely practical workspace into one of the home's defining
Request Details
Coastal Chill, Backyard Potential and Room to Play
View photo
House · for sale
Request Details
New
Coastal Chill, Backyard Potential and Room to Play
Upper Hermitage
· 2 Bedrooms · 1 Bath · House
· Garden · Equipped kitchen
Upper Hermitage · 2 Bedrooms · 1 Bath · House · Garden · Equipped kitchen
Set on a generous 697sqm approx. allotment, this beautifully presented C.1963 home delivers an appealing mix of easy living, luminous entertaining and genuine room to grow, just moments from the sands of Largs Bay. Inside, the home feels bright, fresh, and wonderfully uncomplicated. The sunny living room is finished with stylish wide plank engineered flooring and enjoys a lovely outlook through the large front picture window. Both bedrooms are generous doubles with built-in robes and the same beautiful wide plank flooring, while the main bedroom adds a ceiling fan. The bathroom has been given a fresh, tonal makeover, pairing pastel tiles with a modern vanity and bathtub. The open plan kitchen and dining area is the social heart of the home, with its contemporary neutral palette, stainless steel appliances, gas cooktop, rangehood and electric oven. From here, sliding doors open straight onto the elevated rear deck and pergola, an effortless setup for summer lunches, evening drinks or ke
Request Details
Brand New, Corner Placed and Ready to Follow the Tide
View photo
House · for sale
Request Details
New
Brand New, Corner Placed and Ready to Follow the Tide
Upper Hermitage
· 3 Bedrooms · 2 Baths · House
· Equipped kitchen
Upper Hermitage · 3 Bedrooms · 2 Baths · House · Equipped kitchen
Where boating, a coastal ride, marina coffee or a train into town can each make a convincing claim on the day, this brand-new three-bedroom home gives first-home buyers, active downsizers and anyone chasing a genuine reset a single-level base in North Haven's leisure-loving seaside pocket. Beyond its crisp, modern facade, a central entry draws a clear line between rest and recreation, placing the main suite to one side and two robed bedrooms to the other, leaving open-plan living to exhale at its rear. The kitchen forms the social heart of this bright and airy home, pairing its slick white-on-white palette with stone benchtops, moody black tapware breakfast bar, quality appliances and butler's pantry. Living and dining gather beneath tall recessed ceilings and rows of downlights, before broad black-framed sliders replace polished interiors with a fenced patch of lawn and sky. The main bedroom claims laps up the luxury of its walk-in robe, ensuite and full-height tiling, while the remai
Request Details
Quality Family Living with Golf Course Views
View photo
House · for sale
Request Details
Quality Family Living with Golf Course Views
Upper Hermitage
· 5 Bedrooms · 3 Baths · House
· Equipped kitchen
Upper Hermitage · 5 Bedrooms · 3 Baths · House · Equipped kitchen
Beautifully combining the charm of its 1978 ranch-style origins with a quality 2019 upstairs extension, 47 Hamilton Road delivers the space, flexibility and lifestyle growing families are looking for. Set on a generous 720sqm allotment with approximately 198sqm of under-roof living, this much-loved home offers five bedrooms, three bathrooms, multiple living zones and exceptional vehicle accommodation. Filled with natural light and enjoying an outlook towards the Tea Tree Gully Golf Course and foothills, the home has been thoughtfully enhanced and meticulously maintained. From the renovated bathrooms and timber kitchen to the upstairs retreat, expansive entertaining area, excellent storage and secure garaging, every element has been designed with family living in mind. Key Features 1978-built ranch-style home enhanced by a quality 2019 upstairs extension Approximately 198sqm of under-roof living on a generous 720sqm allotment Beautiful outlook towards the Tea Tree Gully Golf Course and
Request Details
Open the Door to Cottage Charm by the Coast
View photo
House · for sale
Request Details
New
Open the Door to Cottage Charm by the Coast
Upper Hermitage
· 3 Bedrooms · 2 Baths · House
· Air conditioning · Patio
Upper Hermitage · 3 Bedrooms · 2 Baths · House · Air conditioning · Patio
Offers Close Wed, 23th Sep - 12pm (USP) Picture-perfect from the street and surprisingly spacious beyond its charming façade, this beautifully renovated and extended c1912 cottage brings together all the character of its era with the comfort and functionality of modern living. Tucked away in an attractive cul-de-sac just moments from the vibrant Semaphore Road precinct, the home unfolds into a generous three-bedroom floorplan filled with natural light, warm character and effortless indoor-outdoor living. At the front of the home, the spacious master suite is a beautiful retreat, complete with a walk-in robe, ensuite and split-system air conditioning. Gorgeous leadlight French doors open directly onto the front patio the perfect spot to sit with your morning coffee and watch the world go by. Two additional bedrooms complete the accommodation, with bedroom two also featuring a walk-in robe. Both are serviced by the beautifully maintained main bathroom, complete with floor-to-ceiling tile
Request Details
Display Home Style Family Living By The Lake In Tightly Held Oakden
View photo
House · for sale
Request Details
Display Home Style Family Living By The Lake In Tightly Held Oakden
Upper Hermitage
· 4 Bedrooms · 2 Baths · House
· Garden · Equipped kitchen
Upper Hermitage · 4 Bedrooms · 2 Baths · House · Garden · Equipped kitchen
Set among quality homes on a wide-fronted allotment, this elevated Oakden residence brings generous family living, mature garden surrounds and an address within easy reach of the lake and Lakeside Cafe. Its display-home scale is immediately felt through the vaulted-ceiling front lounge, LED downlights and a large updated stone-topped kitchen with stainless-steel appliances, dishwasher, gas cooktop and excellent connection to the dining zone. Ducted evaporative cooling, a gas wall-mounted heater and reverse-cycle split-system comfort add year-round appeal across a flexible four-bedroom layout. The huge master suite is a genuine retreat, appointed with a large walk-in robe, French doors to the pergola and an ensuite featuring a spa bath, semi-frameless shower and temperature-controlled gas hot water. Bedrooms two and three are both well-sized with built-in robes and ceiling fans, while the fourth bedroom delivers rare versatility with its own built-in robe, split system, French-door acce
Request Details
Peaceful Cul De Sac Living With Renovated Family Comfort
View photo
House · for sale
Request Details
Peaceful Cul De Sac Living With Renovated Family Comfort
Upper Hermitage
· 4 Bedrooms · 2 Baths · House
· Garden · Equipped kitchen
Upper Hermitage · 4 Bedrooms · 2 Baths · House · Garden · Equipped kitchen
Tucked into a quiet Oakden cul-de-sac, this welcoming four-bedroom home brings together generous family living, beautifully finished renovations and a backyard ready to shine through every season. Two separate living areas give the household plenty of room to spread out, while pocket French doors create an elegant connection between the dedicated dining room and living area. Stainless-steel appliances, an integrated dishwasher and soft-close drawers bring a polished, practical edge to a kitchen designed to work effortlessly day to day. The privately positioned main bedroom enjoys a walk-in robe and beautifully renovated ensuite, where full-height tiling, a semi-frameless shower and temperature-controlled gas hot water create a smart, polished retreat. The main bathroom is equally impressive, pairing dual basins and stone benchtops with full-height tiling and chrome fittings. Built-in robes serve bedrooms two and three, while the generously proportioned fourth bedroom gives the family v
Request Details
Prime Opportunity in Campbelltown Awaits
View photo
House · for sale
Request Details
Prime Opportunity in Campbelltown Awaits
Upper Hermitage
· 3 Bedrooms · 1 Bath · House
· Parking
Upper Hermitage · 3 Bedrooms · 1 Bath · House · Parking
Nestled in the heart of sought-after Campbelltown, this solid three-bedroom residence on Willow Crescent presents an exciting opportunity for investors, renovators and home buyers alike. Offering a spacious layout, solid foundations and plenty of scope to add value, this property provides buyers with the flexibility to make it their own. Whether you're looking to move in and enjoy the home as it is, undertake a renovation over time, extend the existing residence or create your dream home, there is plenty of potential to explore (subject to all necessary approvals.) A valuable addition to the property is the existing garage, offering a versatile space that can be utilised for secure vehicle accommodation, storage, a workshop, or a range of other lifestyle needs. Whether used for hobbies, projects, equipment or additional storage, the space provides excellent flexibility to suit a variety of uses. Set within a vibrant and well-connected suburb, the property is conveniently positioned clo
Request Details
Beautiful 3 bedroom Maisonette. New flooring and paint. Recently renovated kitchen
View photo
House · for sale
Request Details
Updated
Beautiful 3 bedroom Maisonette. New flooring and paint. Recently renovated kitchen
Upper Hermitage
· 3 Bedrooms · 1 Bath · House
· Air conditioning · Equipped kitchen
Upper Hermitage · 3 Bedrooms · 1 Bath · House · Air conditioning · Equipped kitchen
RentBetter Property ID: 434679 (quote when calling) Beautifully presented 3 bedroom Maisonette. Outside rendered. New carpets, flooring and paint throughout. Recently renovated kitchen with underbench stove. Reverse cycle split air conditioning. All set on a large 555sqm block. Securely fenced. Value buying. Ring Magrit 0427906969 for further details
Request Details
Fresh Take on Family Friendly Living
View photo
House · for sale
Request Details
Fresh Take on Family Friendly Living
Upper Hermitage
· 3 Bedrooms · 2 Baths · House
· Equipped kitchen
Upper Hermitage · 3 Bedrooms · 2 Baths · House · Equipped kitchen
Best Offers By 21/9 at 1pm - Unless Sold Prior. Presenting a stylish combination of contemporary comfort and easy-care living, this inviting home delivers a lifestyle perfectly suited to modern families, professionals and those seeking a quality property without the upkeep. Thoughtfully designed interiors, generous living spaces and a practical floor plan come together to create a home that feels immediately welcoming. At the heart of the home, open-plan living and dining provides a relaxed setting for everyday life, complemented by a well-appointed kitchen designed to keep entertaining effortless. Comfortable bedrooms offer peaceful retreats, while modern finishes and considered storage enhance the home's functionality. Outside, a low-maintenance setting allows more time to enjoy the things that matter, whether hosting friends, relaxing at home or heading out to explore the neighbourhood. Positioned in increasingly popular Hillcrest, the home places everyday essentials within easy rea
Request Details
Premium North Rear Facing H&L opportunity in the heart of Unley
View photo
Terraced House · for sale
Request Details
New
Premium North Rear Facing H&L opportunity in the heart of Unley
Upper Hermitage
· 4 Bedrooms · 3 Baths · Terraced House
Upper Hermitage · 4 Bedrooms · 3 Baths · Terraced House
Thoughtfully designed for this allotment and situated on approximately 619m² of premium north-rear facing land, this one or two-storey home is a rare opportunity to reside in one of the city's most highly coveted suburbs. Offering an exceptional lifestyle within 100m of the King William Road shopping and restaurant precinct and a mere 5 minute drive from Adelaide's CBD, Medallion Homes is proud to present this offering at the exclusive address of 60 Arthur Street, Unley. Combining refinement with unrivalled amenity, this is a unique opportunity to proudly live in one of South Australia's most highly sought-after suburbs. To secure this once in a lifetime, all-new land release in the heart of Unley and to create your dream home, designed and built by industry leading Medallion Homes, contact us today. Disclaimer: Imagery is for illustration purposes. STCC
Request Details

Get email alerts

Don't miss out: be the first to know about new properties

The alert was correctly created

On subscribing you accept the conditions of use and the privacy policy
Alert
Receive new ads in your inbox
Save this search
Receive alerts for new listings

We'll send you an email when we have new properties for: "Houses for sale in Upper Hermitage"

The alert was correctly created

Tea Tree Gully
Banksia Park
Get email alerts and be the first to see new listings
Required field
On subscribing I accept the terms of the privacy policy
Perfect! You'll soon start receiving new listings via email
Alert
Receive an email when we have new ads for Houses for sale in Upper Hermitage
Save this search
Filters

Bedrooms

Size (m²)

Price

$
$

Property type

Bathrooms

Clear all filters
Receive notifications when new entries are published.