2,106 houses for sale in Upper Hermitage

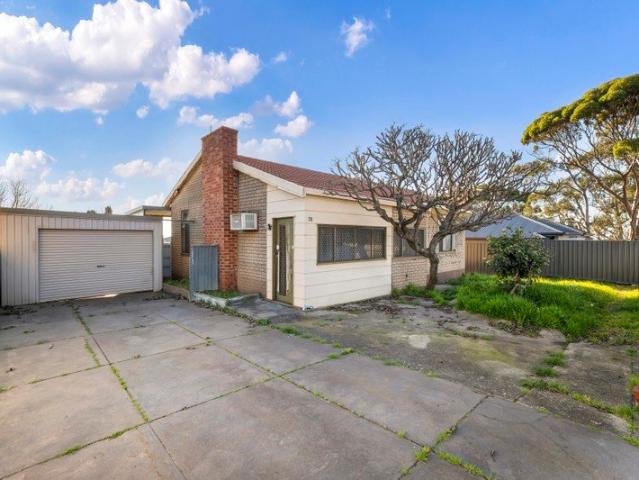
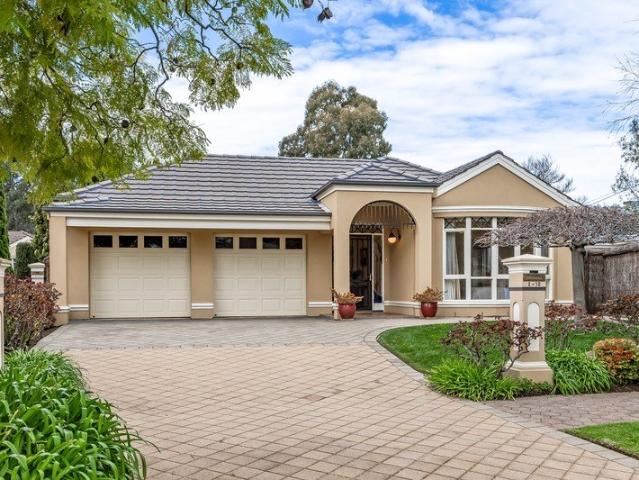
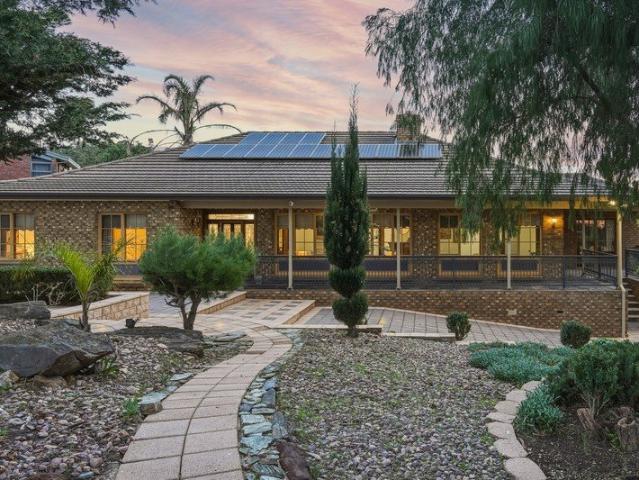
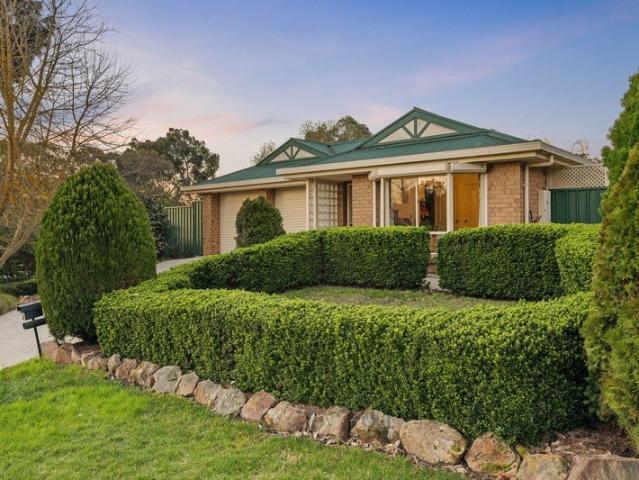
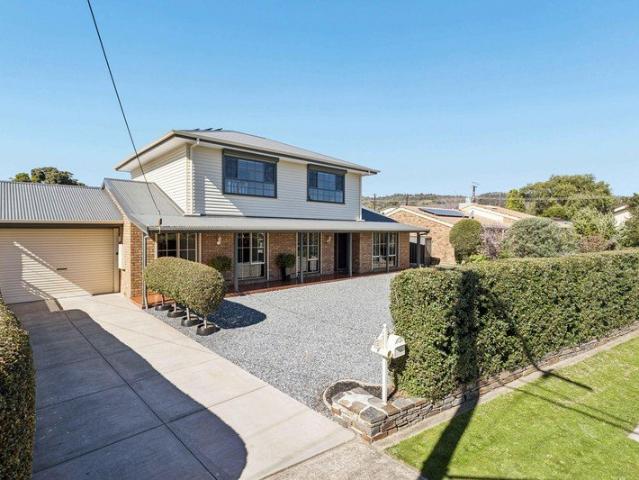
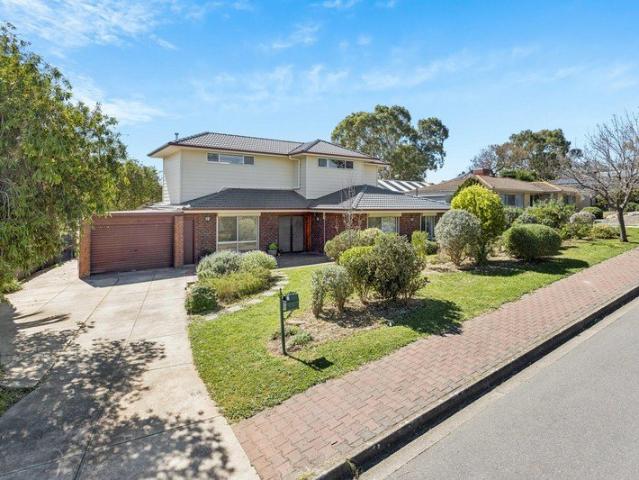
Quality Family Living with Golf Course Views
View photo
House · for sale
Request Details
New
Quality Family Living with Golf Course Views
Upper Hermitage
· 5 Bedrooms · 3 Baths · House
· Equipped kitchen
Upper Hermitage · 5 Bedrooms · 3 Baths · House · Equipped kitchen
Beautifully combining the charm of its 1978 ranch-style origins with a quality 2019 upstairs extension, 47 Hamilton Road delivers the space, flexibility and lifestyle growing families are looking for. Set on a generous 720sqm allotment with approximately 198sqm of under-roof living, this much-loved home offers five bedrooms, three bathrooms, multiple living zones and exceptional vehicle accommodation. Filled with natural light and enjoying an outlook towards the Tea Tree Gully Golf Course and foothills, the home has been thoughtfully enhanced and meticulously maintained. From the renovated bathrooms and timber kitchen to the upstairs retreat, expansive entertaining area, excellent storage and secure garaging, every element has been designed with family living in mind. Key Features 1978-built ranch-style home enhanced by a quality 2019 upstairs extension Approximately 198sqm of under-roof living on a generous 720sqm allotment Beautiful outlook towards the Tea Tree Gully Golf Course and
Request Details
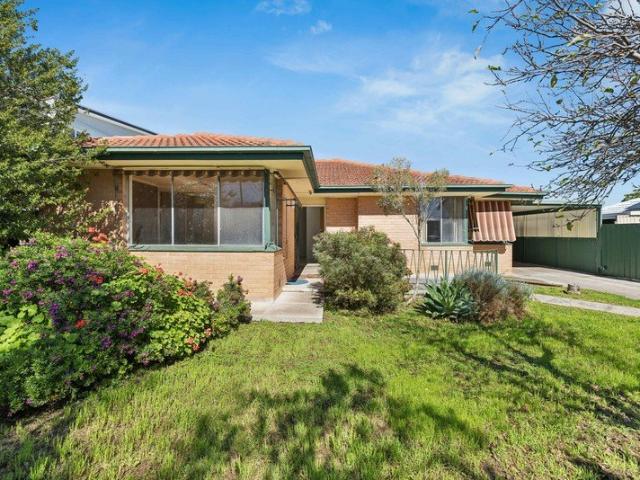
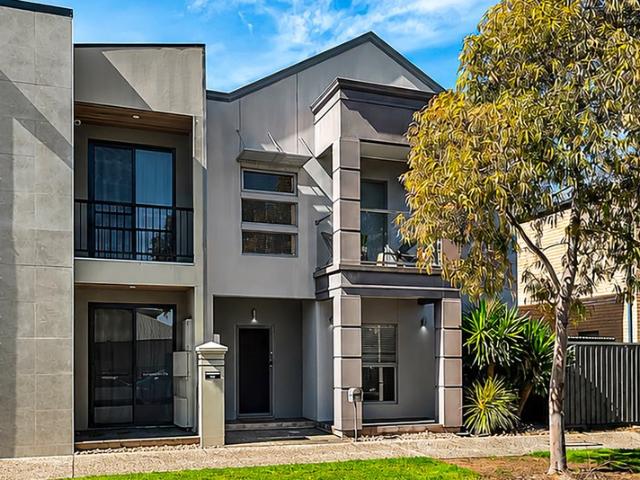
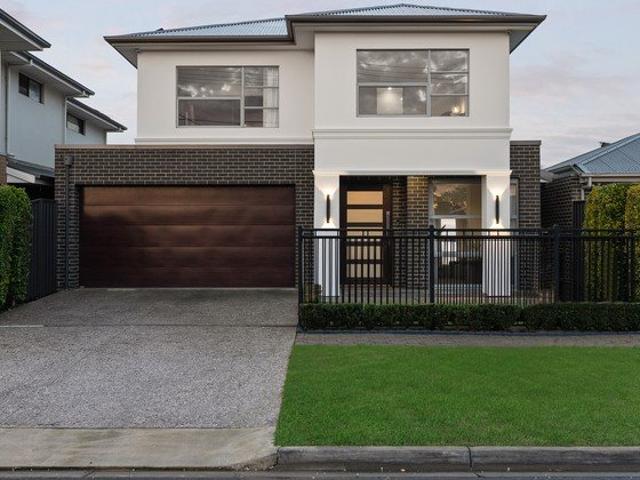
Where Family Living Meets Lifestyle!
View photo
House · for sale
Request Details
New
Where Family Living Meets Lifestyle!
Upper Hermitage
· 4 Bedrooms · 2 Baths · House
· Garden · Parking
Upper Hermitage · 4 Bedrooms · 2 Baths · House · Garden · Parking
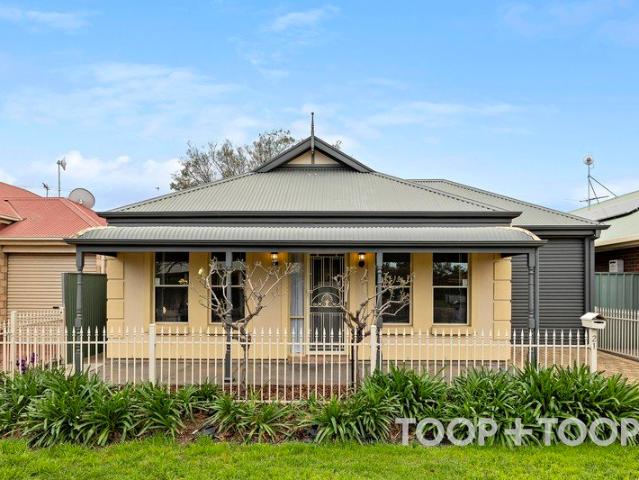
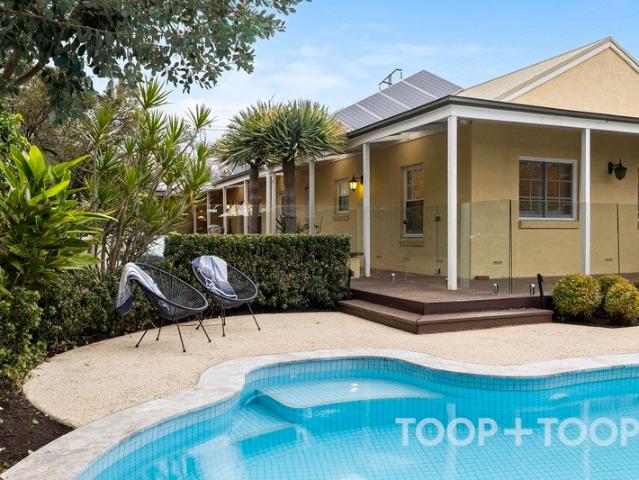
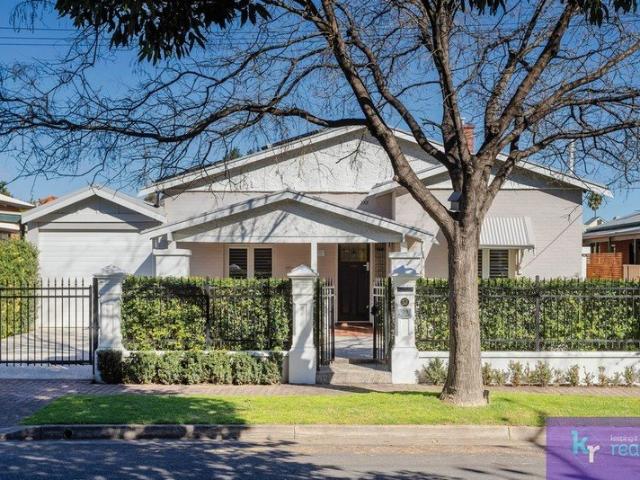
Christine Holowiecki of Keeping It Realty is proud to present this charming 1922 bungalow tucked beautifully along sought-after Da Costa Avenue. This is a home where timeless character and thoughtful modern living come together with effortless ease. Lovingly updated and exceptionally well equipped, it is ready and waiting for its next owners to simply move in, unpack and enjoy. From the moment you arrive, there is a wonderful sense of welcome, with electric gates opening to off-street parking in the driveway, plus a single-width carport with automatic roller door offering space for a further two cars and convenient access through to the rear garden and shed. The beautiful front porch sets the tone for what lies within - a peaceful spot for morning coffee while watching the local wildlife make use of the bird bath. Step through the front door and the central hallway immediately showcases the character of the home, with polished floorboards, ornate ceilings and plantation shutters adding
Request Details
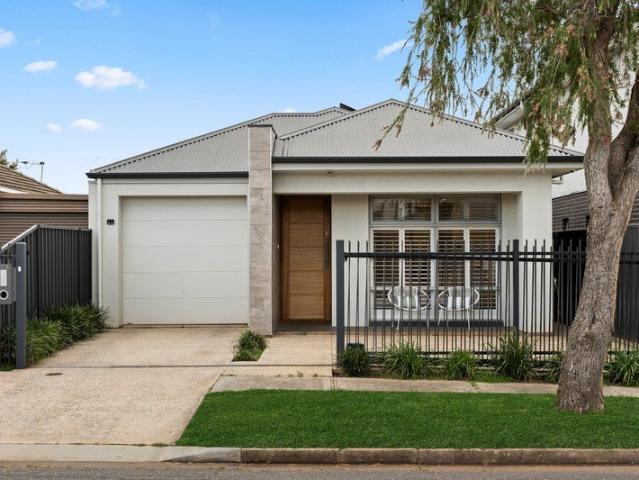
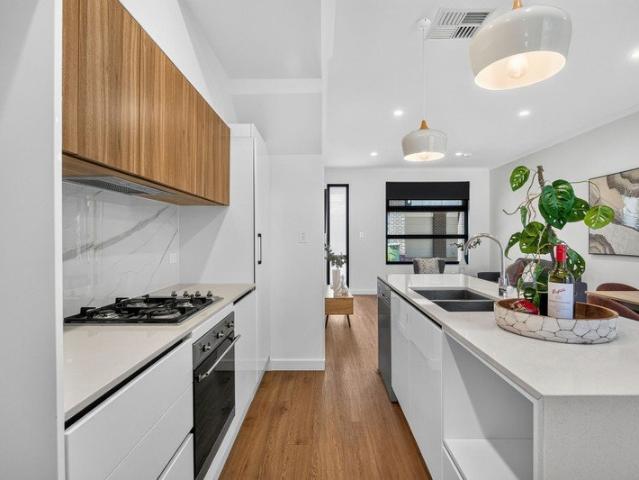
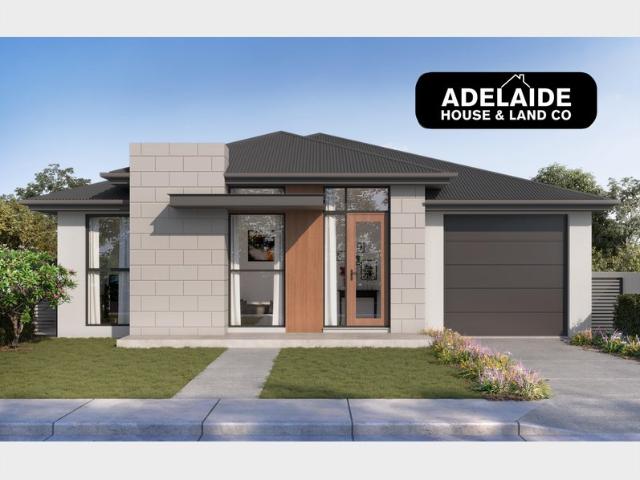
1232 Spyridium Avenue, Brookmont, Andrews Farm
View photo
Terraced House · for sale
Request Details
New
1232 Spyridium Avenue, Brookmont, Andrews Farm
Upper Hermitage
· 3 Bedrooms · 2 Baths · Terraced House
· Air conditioning · Lift · Parking
Upper Hermitage · 3 Bedrooms · 2 Baths · Terraced House · Air conditioning · Lift · Parking
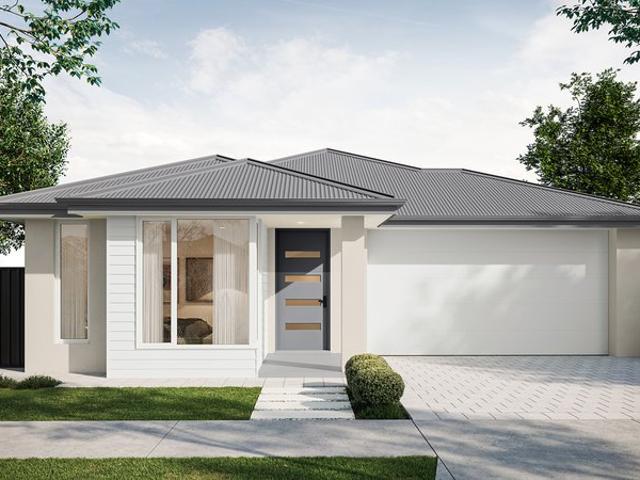
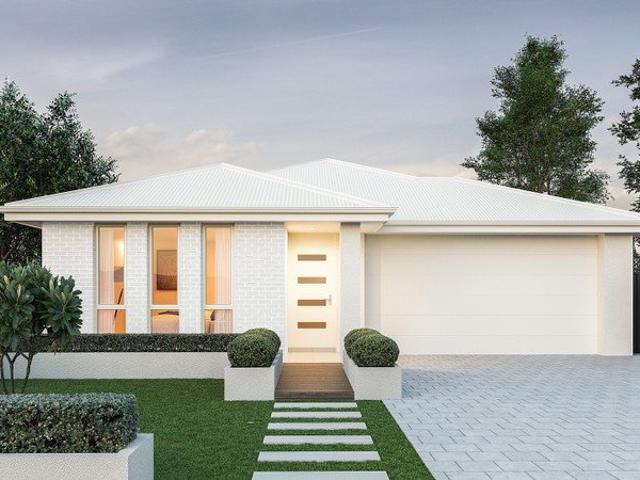
This house & land package is to be constructed. Sequoia 3.5 Included in this house and land package, you will also find: 24 Week Build Time Guarantee Driveway, perimeter path & stormwater Ducted reverse-cycle air conditioning with Wi-Fi control 6.6kW Solar system 2700mm high ceilings throughout All Footings/Site costs and encumbrance compliance 7 Star Energy Complaint 900mm stainless steel appliances + solid surface benchtops Soft-close joinery throughout Butler's pantry with solid surface benchtops Semi-frameless shower screens, tiled ledges & premium tapware Full wall tiling to bathrooms Recessed kickers to vanities Timber laminate floors to living areas; carpet to bedrooms & theatre 2340mm high internal doors + cavity sliders Built-in robes with mirrored doors; WIR with shelving and drawers Awning windows to living areas Clipsal Iconic switches and ample Double Power points, TV & data points Overhead cupboards, pull-out bin, broom storage in laundry Panel lift garage door with remot
Request Details
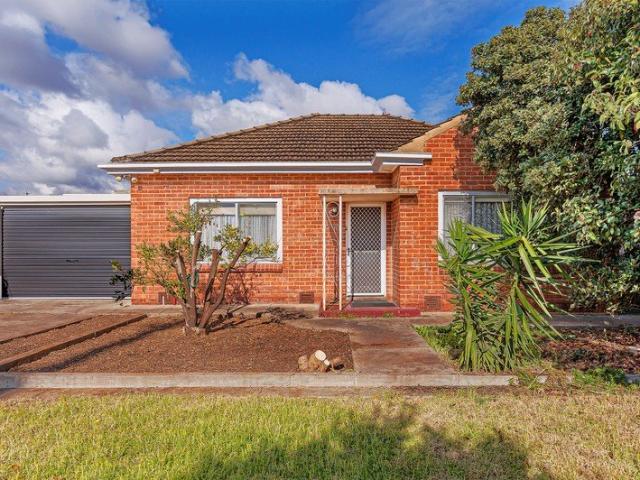
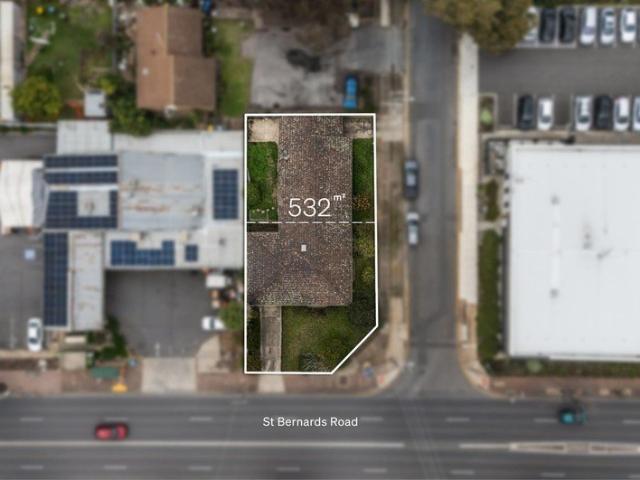
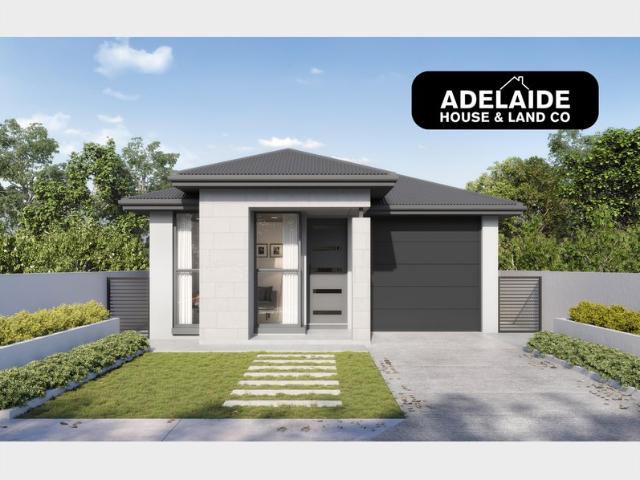
706 Petherton Road, St Andrews, Andrews Farm
View photo
Terraced House · for sale
Request Details
New
706 Petherton Road, St Andrews, Andrews Farm
Upper Hermitage
· 3 Bedrooms · 2 Baths · Terraced House
· Air conditioning · Equipped kitchen
Upper Hermitage · 3 Bedrooms · 2 Baths · Terraced House · Air conditioning · Equipped kitchen
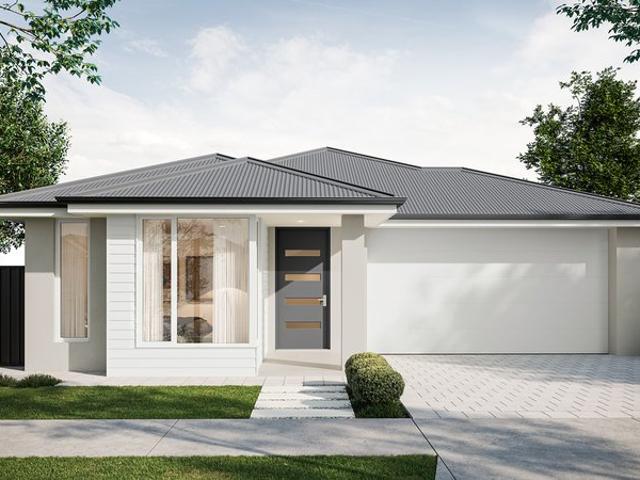
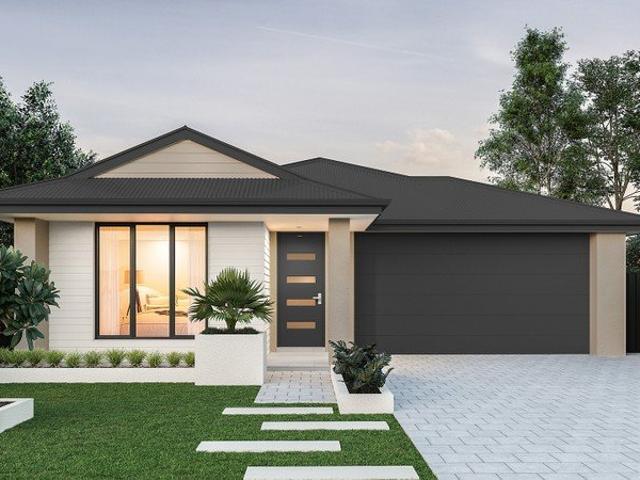
This house & land package is to be constructed. Brio 3.5 Included in this house and land package, you will also find: 24 Week Build Guarantee for peace of mind Choice of premium facades to suit your personal style Thoughtfully designed, well-planned floorplan for modern living 2.7m High ceilings enhancing space and natural light Entertainer-style kitchen with quality finishes and soft-close joinery 900mm Stainless steel appliances Zenith stone benchtops Full-height tiling to ceiling in bathroom and ensuite Ducted reverse cycle air conditioning with Wi-Fi controller 6.6kW Solar package Interior colour selections by some of Adelaide's leading designers Driveway paving, stormwater connection, and termite protection included 3 Month Maintenance 25 Year Structural Guarantee Conditions apply. Certain elevations may not match the particular floor plan published in this package and, as such, all floor plans and elevations are for illustration purposes only. Land subject to availability. We mak
Request Details
69 Solitaire Way, Emerald Estate, Angle Vale
View photo
Terraced House · for sale
Request Details
New
69 Solitaire Way, Emerald Estate, Angle Vale
Upper Hermitage
· 3 Bedrooms · 2 Baths · Terraced House
· Garden
Upper Hermitage · 3 Bedrooms · 2 Baths · Terraced House · Garden
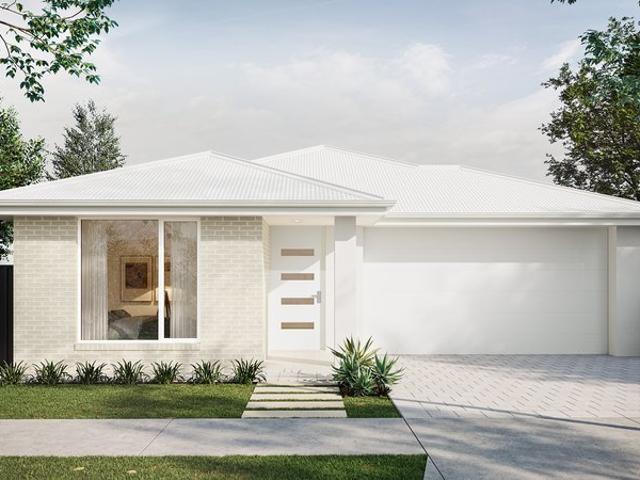
This house & land package is to be constructed. Verve 3.5 Included in this house and land package, you will also find: This block is ready! Built in 24 weeks, $1k Deposit, what's not to love! With over 95 standard inclusions, here's a few we think you'll like: Reverse Cycle Airconditioning - zoned 6.6kW Solar All carpet and flooring Floor to ceiling tiles in wet areas Driveway paved Perimeter path paving Alfresco tiled Ceiling fan provision to alfresco External power points External gas BBQ point Garden taps, front x1, back x2 Porch tiled External downlight to front porch Wall stops to internal doors TV points Double power points throughout 900mm Appliances Stainless steel dishwasher Under bench microwave provision with pot draw 2.7m High Ceilings 2.3m High Doors Door bell with chime What are you waiting for? Enquire today to take the first step towards your home ownership dream. Get in touch today to book an in-person meeting to secure this one. Conditions apply. Certain elevations ma
Request Details
Contemporary Two Level Living With Balcony Appeal
View photo
Townhouse · for sale
Request Details
New
Contemporary Two Level Living With Balcony Appeal
Upper Hermitage
· 2 Bedrooms · 2 Baths · Townhouse
· Balcony · Air conditioning · Parking · Equipped kitchen
Upper Hermitage · 2 Bedrooms · 2 Baths · Townhouse · Balcony · Air conditioning · Parking · Equipped kitchen
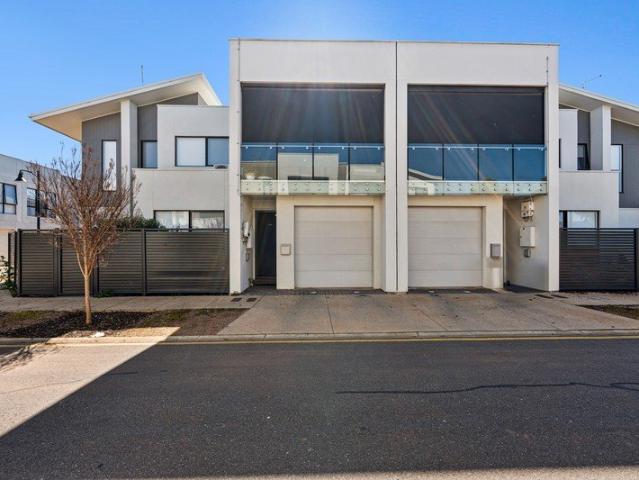
Positioned for an easy, connected lifestyle, 6 Madison Street, Munno Para presents a smart two-bedroom, two-bathroom design with excellent separation between its private accommodation and vibrant everyday living spaces. Spread across two levels, the home makes clever use of its footprint, pairing low-maintenance ease with the flexibility and privacy that modern living demands. The lower level is a private retreat in its own right, with bedroom one featuring a built-in robe and its own ensuite. Internal access from the garage adds everyday convenience, while integrated laundry facilities keep the practical elements neatly contained. Upstairs, the home opens into a generous kitchen, living and meals zone, with air conditioning, a dishwasher and a solar system adding welcome energy-saving appeal. From here, sliding doors extend the living space onto the balcony, creating a natural spot to enjoy fresh air, an evening drink or a relaxed weekend morning. Bedroom two is also positioned upstai
Request Details
A Near 700sqm Canvas Ready for Its Next Chapter
View photo
House · for sale
Request Details
New
A Near 700sqm Canvas Ready for Its Next Chapter
Upper Hermitage
· 5 Bedrooms · 1 Bath · House
· Equipped kitchen
Upper Hermitage · 5 Bedrooms · 1 Bath · House · Equipped kitchen
All-original mid-century foundations, a sweeping 685sqm allotment and a rapidly evolving Clearview address put possibility firmly on the agenda at 25 Guildford Street. There's no pretending this one won't need work, but for renovators, investors, developers and forward-thinking buyers prepared to put in the hard work, the upside here is undeniable. The existing three-bedroom home gives you a solid starting point, while the scale of the block opens the door to far bigger plans. Inside, the original footprint delivers a practical lounge, kitchen and three-bedroom layout ready for a full overhaul. Out back, though, the equation gets even more interesting. A separate two-bedroom dwelling with its own lounge and kitchenette adds immediate flexibility, whether you're looking to extract greater rental value, accommodate extended family or simply buy yourself time while considering what comes next. Hold, refurbish or investigate the site's multi-dwelling development potential, with the near-70
Request Details
Prime Opportunity in Campbelltown Awaits
View photo
House · for sale
Request Details
New
Prime Opportunity in Campbelltown Awaits
Upper Hermitage
· 3 Bedrooms · 1 Bath · House
· Parking
Upper Hermitage · 3 Bedrooms · 1 Bath · House · Parking
Nestled in the heart of sought-after Campbelltown, this solid three-bedroom residence on Willow Crescent presents an exciting opportunity for investors, renovators and home buyers alike. Offering a spacious layout, solid foundations and plenty of scope to add value, this property provides buyers with the flexibility to make it their own. Whether you're looking to move in and enjoy the home as it is, undertake a renovation over time, extend the existing residence or create your dream home, there is plenty of potential to explore (subject to all necessary approvals.) A valuable addition to the property is the existing garage, offering a versatile space that can be utilised for secure vehicle accommodation, storage, a workshop, or a range of other lifestyle needs. Whether used for hobbies, projects, equipment or additional storage, the space provides excellent flexibility to suit a variety of uses. Set within a vibrant and well-connected suburb, the property is conveniently positioned clo
Request Details
Generous Proportions. Quality Finishes. Effortless Living
View photo
House · for sale
Request Details
New
Generous Proportions. Quality Finishes. Effortless Living
Upper Hermitage
· 4 Bedrooms · 2 Baths · House
· Equipped kitchen
Upper Hermitage · 4 Bedrooms · 2 Baths · House · Equipped kitchen
Generously proportioned, beautifully presented and designed for effortless everyday living, this impressive four-bedroom residence delivers approximately 217.1sqm of built-up area, quality finishes and exceptional indoor-outdoor entertaining. From the moment you step inside, the sense of space and quality is immediately apparent. Marble-look tiled flooring, high doors, neutral interiors and abundant natural light create a sophisticated yet welcoming atmosphere throughout. The generous master suite offers a private retreat with walk-in robe and beautifully appointed ensuite, while bedrooms two and three feature mirrored built-in robes and large windows. A versatile fourth bedroom provides the flexibility to serve as a home office, study, guest room or additional bedroom. At the heart of the home is the expansive open-plan living, dining and kitchen area a superb space for family life and entertaining. The impressive kitchen features 40mm stone benchtops, walk-in pantry, undermount sink,
Request Details
Endless Potentials & Over 700 sqm Allotment
View photo
House · for sale
Request Details
New
Endless Potentials & Over 700 sqm Allotment
Upper Hermitage
· 2 Bedrooms · 1 Bath · House
· Equipped kitchen
Upper Hermitage · 2 Bedrooms · 1 Bath · House · Equipped kitchen
MARZ HARKOTSIKAS Best Offers By 16 September @ 12pm (USP) A Renovators Dream in Highly Sought Close to City Location. Close to City Location. Large Allotment with Loads of Potentials & Options to add your Own Value (Subject to Consents). Offering an exciting opportunity in a tightly held and highly convenient location, this original 1965 residence presents an appealing combination of character, generous proportions and future potential. Set on an impressive 708sqm allotment this home provides a comfortable foundation for those looking to renovate, invest or create something truly special over time. Inside, the home offers two bedrooms plus a separate study, providing flexibility for a home office, nursery or additional living space. The generous main living area is filled with natural light and retains the charm of its era, while the functional kitchen and bathroom are ready for a fresh vision. Outside, the substantial allotment provides plenty of room to enjoy, extend or reimagine, co
Request Details
Timeless Single Level Living with Hazelwood Park at Your Doorstep
View photo
House · for sale
Request Details
New
Timeless Single Level Living with Hazelwood Park at Your Doorstep
Upper Hermitage
· 3 Bedrooms · 2 Baths · House
· Garden · Equipped kitchen
Upper Hermitage · 3 Bedrooms · 2 Baths · House · Garden · Equipped kitchen
To be Auctioned 3:00pm Saturday 19th September Peaceful, private and perfectly positioned, this much-loved residence presents an exceptional opportunity to enjoy spacious single-level living in one of Adelaide's most desirable eastern suburbs. Tucked quietly in Hazelwood Avenue, with Hazelwood Park virtually on your doorstep, this beautifully maintained home offers the perfect balance of generous proportions, effortless living and established garden surrounds. Held by just one owner since new, the home has been lovingly cared for and thoughtfully maintained, with updates including new carpets and exterior painting within the last five years. Three well-sized bedrooms are complemented by two bathrooms and an abundance of living space, with multiple zones providing flexibility for families or those who simply appreciate room to spread out. The central kitchen connects seamlessly with the generous dining and living areas and is equipped with a Smeg cooktop together with an Ariston wall ov
Request Details
Big Living & Less Maintenance
View photo
House · for sale
Request Details
New
Big Living & Less Maintenance
Upper Hermitage
· 4 Bedrooms · 2 Baths · House
· Parking · Equipped kitchen
Upper Hermitage · 4 Bedrooms · 2 Baths · House · Parking · Equipped kitchen
MARZ HARKOTSIKAS Best Offers By 16th of September @ 12pm (USP) Excellent Family Features. 4 Bedrooms. 2 Separate Living Areas. Double Carport. Huge Outdoor Entertaining. Low Maintenance. Enjoy Your Weekends. Stylish, versatile and remarkably functional, this 2010-built home makes a strong case for professional couples wanting room to work from home, as much as budding families ready to trade weekend upkeep for everyday ease- Set within a private Mawson Lakes pocket, the ground floor moves from a cosy front lounge into the free-flowing family and casual dining, creating multiple places to unwind without sacrificing the connection that makes busy households work- At the centre, the stone-topped kitchen brings company naturally into the conversation, pairing generous bench space with ample cabinetry, stainless appliances and sight-lines across the main living domain- From here, sliders extend the lifestyle straight outside to an impressive all-weather entertaining area beneath a pitched v
Request Details
Contemporary Living Meets Convenient Lifestyle
View photo
House · for sale
Request Details
New
Contemporary Living Meets Convenient Lifestyle
Upper Hermitage
· 3 Bedrooms · 2 Baths · House
· Equipped kitchen
Upper Hermitage · 3 Bedrooms · 2 Baths · House · Equipped kitchen
Best Offers By 21/9 at 1pm - Unless Sold Prior. Offering a considered blend of contemporary style, functionality and low-maintenance ease, this three-bedroom townhouse presents an appealing opportunity in the heart of Magill. Set across two well-planned levels, the home has been designed to maximise everyday comfort, with open-plan living downstairs, private accommodation upstairs and a valuable outdoor entertaining space. The ground floor is centred around a spacious open-plan kitchen, dining and living zone, creating an effortless setting for both everyday living and entertaining. The kitchen is anchored by a central island bench and complemented by pantry storage, while the adjoining living area opens to the front porch. A convenient powder room and separate laundry complete the lower level, adding further practicality to the home's thoughtful layout. Upstairs, three bedrooms create a private retreat away from the main living areas. The main bedroom is accompanied by a walk-in robe
Request Details
Two Homes, Two Titles, One Opportunity on Prime Rostrevor Allotment
View photo
House · for sale
Request Details
New
Two Homes, Two Titles, One Opportunity on Prime Rostrevor Allotment
Upper Hermitage
· 4 Bedrooms · 2 Baths · House
· Parking · Equipped kitchen
Upper Hermitage · 4 Bedrooms · 2 Baths · House · Parking · Equipped kitchen
Auction 20/9 at 12:15pm - Unless Sold Prior. To be sold together as one complete offering, this unique Rostrevor property presents two separate two-bedroom residences across a prominent corner allotment of over 500sqm. Combining immediate versatility with exciting future potential, the property represents an attractive proposition for investors, extended families and developers seeking a well-positioned eastern suburbs site. Each residence is independently configured for comfortable everyday living, with both offering two bedrooms, a central bathroom, dedicated kitchen, laundry facilities and light living spaces. Built-in storage features throughout, while individual air-conditioning and practical layouts ensure each home can function comfortably in its own right. Importantly, the two residences are not being offered separately and will be sold together, creating a particularly versatile investment opportunity. Off-street parking further enhances the functionality of the site, with car
Request Details
Best Offers By Monday 14th September 2026 @ 12:00pm Unless Sold Prior
View photo
House · for sale
Request Details
New
Best Offers By Monday 14th September 2026 @ 12:00pm Unless Sold Prior
Upper Hermitage
· 3 Bedrooms · 2 Baths · House
· Garden · Parking · Equipped kitchen
Upper Hermitage · 3 Bedrooms · 2 Baths · House · Garden · Parking · Equipped kitchen
With a location envied by many, you will fall in love with this light, bright & extremely comfortable symmetrical cottage built c.2001 within easy walking distance to The Boatdeck Cafe, restaurants and The Lake. Making your way through the hallway, this home opens out to an extremely spacious rear open plan living area with split system reverse-cycle air-conditioner. This is overlooked by the large and functional kitchen with quality appliances, ample bench & cupboard space. This also looks out over the rear gardens and grass area, plenty of room for the kids to safely play in their own yard. Featuring 3 very good size bedrooms with the master suite including a walk-in robe & en-suite. The 2nd bedroom across the hallway at the front of the home also includes a built-in robe. There is also a convenient 2nd full bathroom with separate toilet directly adjacent the laundry. Features include: - Single carport with auto roller door. - Brand new carpets in the bedrooms. - Updated kitchen with
Request Details
Tailor Made Family Home: Historic Beauty Restored & Extended in Exceptional City Fringe Lifestyle Position c.1855
View photo
House · for sale
Request Details
New
Tailor Made Family Home: Historic Beauty Restored & Extended in Exceptional City Fringe Lifestyle Position c.1855
Upper Hermitage
· 4 Bedrooms · 3 Baths · House
Upper Hermitage · 4 Bedrooms · 3 Baths · House
BEST OFFERS BY TUESDAY 22 SEPTEMBER AT 11AM (UNLESS SOLD PRIOR). Built c.1855 for early Norwood tailor Robert Newberry, this sensational sandstone fronted cottage has been recognised by the Kensington and Norwood Historical Society for its significant historic contribution. Magnificently restored and extended, the home now boasts a spacious and versatile floorplan flooded with light, and a refined contemporary aesthetic that takes full advantage of its private surrounds and quiet north facing rear. The property boasts a truly exceptional lifestyle position, with the vibrant cosmopolitan delights of The Parade and Kensington Road on its doorstep, steps away from Norwood Oval and the glorious Hutchinson Park, within walking distance to Victoria Park, The East End & Rundle Street and less than 4km to Victoria Square. Pretty as a picture, the captivating façade hints at its shop front origins. Bathed in light and cocooned in warmth, the deceptively large and versatile interior offers plent
Request Details
69 Solitaire Way, Emerald Estate, Angle Vale
View photo
Terraced House · for sale
Request Details
New
69 Solitaire Way, Emerald Estate, Angle Vale
Upper Hermitage
· 4 Bedrooms · 2 Baths · Terraced House
· Garden
Upper Hermitage · 4 Bedrooms · 2 Baths · Terraced House · Garden
This house & land package is to be constructed. Evoke 3.5 This design incorporates design principles that have been perfected through 70 years of industry experience, it's what we call 'considered design'. Included in this house and land package, you will also find: Built in 24 weeks, this block is ready to begin your build. $1k Deposit With over 95 standard inclusions, here's a few we think you'll like: Reverse Cycle Airconditioning - zoned 6.6kW Solar All carpet and flooring Floor-to-ceiling tiles in wet areas Driveway paved Perimeter path paving Alfresco tiled Ceiling fan provision to alfresco External power points External gas BBQ point Garden taps, front x1, back x2 Porch tiled External downlight to front porch Wall stops to internal doors TV points Double power points throughout 900mm Appliances Stainless steel dishwasher Under bench microwave provision with pot draw 2.7m High Ceilings 2.3m High Doors Door bell with chime What are you waiting for? Enquire today to take the first
Request Details
705 Petherton Road, St Andrews, Andrews Farm
View photo
Terraced House · for sale
Request Details
New
705 Petherton Road, St Andrews, Andrews Farm
Upper Hermitage
· 4 Bedrooms · 2 Baths · Terraced House
· Air conditioning
Upper Hermitage · 4 Bedrooms · 2 Baths · Terraced House · Air conditioning
This house & land package is to be constructed. Nova 3.5 Designer living minus the premium price tag where inclusions others consider extras are standard for all. Included in this house and land package, you will also find: 24-week build time guarantee Driveway, perimeter path & stormwater Ducted reverse-cycle air conditioning with Wi-Fi control 6.6kW solar system 2700mm high ceilings throughout All Footings/Site costs and encumbrance compliance 7 Star Energy Complaint 900mm stainless steel appliances + solid surface benchtops Soft-close joinery throughout Butler's pantry with solid surface benchtops Semi-frameless shower screens, tiled ledges & premium tapware Full wall tiling to bathrooms Recessed kickers to vanities Timber laminate floors to living areas; carpet to bedrooms & theatre 2340mm high internal doors + cavity sliders Built-in robes with mirrored doors; WIR with shelving and drawers Awning windows to living areas Clipsal Iconic switches and ample Double Power points, TV & d
Request Details
MATCHING YOUR TURNKEY NEEDS Address Available on Request
View photo
House · for sale
Request Details
New
MATCHING YOUR TURNKEY NEEDS Address Available on Request
Upper Hermitage
· 3 Bedrooms · 2 Baths · House
Upper Hermitage · 3 Bedrooms · 2 Baths · House
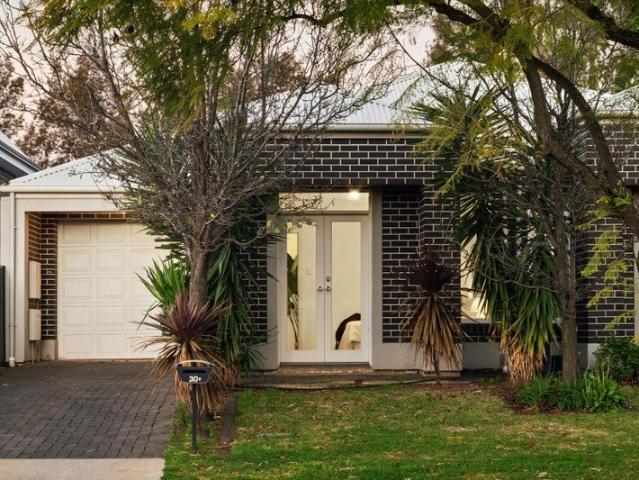
What This Is Turnkey home and land package solution Designed for low-maintenance living Who It Suits First-home buyers Upgraders or downsizers Investors seeking a straightforward turnkey asset What You Get A well-designed, practical home layout Quality turnkey inclusions as standard with optional upgrades Flexibility to adjust layout or inclusions if required Clear guidance throughout the build process Why AHL? Guidance and Risk Management No piecemeal decision-making No unclear handovers No unnecessary complexity A complete turnkey opportunity ready to move forward with confidence. Enquire today for further details. DISCLAIMER Floor plans and elevations are for illustrative purposes showcasing what could be added to your home as such it may include upgrade items, fixtures and facades available at an additional cost. The land is subject to availability and Vendor's discretion. AHL make no representation and, to the extent permissible at law, disclaim all liability - regarding the suita
Request Details
Dual Level Designer Living For The Distinguished, Entertaining Family
View photo
House · for sale
Request Details
New
Dual Level Designer Living For The Distinguished, Entertaining Family
Upper Hermitage
· 4 Bedrooms · 2 Baths · House
· Equipped kitchen
Upper Hermitage · 4 Bedrooms · 2 Baths · House · Equipped kitchen
There is real breathing room across both levels of 36A Birdwood Road. Shared zones are generous, monochromatic, stylish yet still cosy for the growing family. Built in 2019, the homes contemporary facade, neat landscaping, secure fencing, aggregate concrete driveway and dual car garaging makes for a sleek first impression. Beyond the portico, the home opens to a wide entrance hallway where a statement pendant light draws the eye inward with LED downlightling reflecting off high-gloss tiled flooring, with a formal lounge room fitted with plush Charcoal carpeting opening directly from the entrance. Pass the subtantial ground floor study space with built-in wall-to-wall desk and cabintery to the shared living zone at the rear. Here, an open-plan kitchen, dining and living arena sits beneath pendant lighting, with a Stone island at its centre. Rich Chocolate cabinetry contrasts against crisp white finishes, while the Euro branded 5- burner gas cooktop handles the heavy lifting. A walk-in p
Request Details
A Grand Family Residence with Breathtaking Panoramic Views Across Adelaide
View photo
House · for sale
Request Details
New
A Grand Family Residence with Breathtaking Panoramic Views Across Adelaide
Upper Hermitage
· 5 Bedrooms · 3 Baths · House
· Equipped kitchen
Upper Hermitage · 5 Bedrooms · 3 Baths · House · Equipped kitchen
Set on an expansive allotment of approximately 3,076m², 73 Coach Road, Skye is a substantial five bedroom, three bathroom residence offering generous accommodation, multiple living and entertaining areas and sweeping views across Adelaide and towards the coast. Arranged across two levels, the home offers a versatile layout with a combination of formal and everyday living spaces. An entrance hall leads through to the lounge and separate dining room, while a central family area connects with the kitchen and the spacious living and dining area beyond. Large windows feature prominently throughout the main living areas, drawing in natural light while taking full advantage of the home's elevated outlook. Timber detailing and feature ceilings add character to the interiors, while fireplaces are positioned across several of the living spaces. The main kitchen provides extensive cabinetry, generous bench space and a built in pantry, with direct connection to the adjoining family and living area
Request Details
MATCHING YOUR TURNKEY NEEDS Address Available on Request
View photo
House · for sale
Request Details
New
MATCHING YOUR TURNKEY NEEDS Address Available on Request
Upper Hermitage
· 3 Bedrooms · 2 Baths · House
Upper Hermitage · 3 Bedrooms · 2 Baths · House
What This Is Turnkey home and land package solution Designed for low-maintenance living Who It Suits First-home buyers Upgraders or downsizers Investors seeking a straightforward turnkey asset What You Get A well-designed, practical home layout Quality turnkey inclusions as standard with optional upgrades Flexibility to adjust layout or inclusions if required Clear guidance throughout the build process Why AHL? Guidance and Risk Management No piecemeal decision-making No unclear handovers No unnecessary complexity A complete turnkey opportunity ready to move forward with confidence. Enquire today for further details. DISCLAIMER Floor plans and elevations are for illustrative purposes showcasing what could be added to your home as such it may include upgrade items, fixtures and facades available at an additional cost. The land is subject to availability and Vendor's discretion. AHL make no representation and, to the extent permissible at law, disclaim all liability - regarding the suita
Request Details
A Home Made for Hills Living
View photo
House · for sale
Request Details
New
A Home Made for Hills Living
Upper Hermitage
· 3 Bedrooms · 1 Bath · House
· Parking · Equipped kitchen
Upper Hermitage · 3 Bedrooms · 1 Bath · House · Parking · Equipped kitchen
Set on a generous 826m² block in Lobethal, 7 Reserve Avenue has plenty to offer both inside and out. With three bedrooms, great outdoor entertaining, four-car garaging and a separate retreat, there's a lot here to enjoy. Built in 2002, the home feels bright and well looked after. The main living areas are tiled, while 2 out of 3 three bedrooms are carpeted and include built-in wardrobes. The kitchen is a great size with plenty of bench and cupboard space, a generous pantry, 900mm Westinghouse oven and Westinghouse dishwasher. Ducted reverse-cycle heating and cooling keeps the home comfortable year-round. If you need space for cars, tools or weekend toys, the garaging is a real highlight. There's room for up to four vehicles across two garages, with the second garage having its own separate driveway and power. There's also a separate retreat area, giving you a flexible extra space that could work perfectly as a man cave, teenagers' retreat, games room or hobby area. Outside, the front a
Request Details
Torrens Titled and made to evolve, right where Magill does its best work
View photo
House · for sale
Request Details
New
Torrens Titled and made to evolve, right where Magill does its best work
Upper Hermitage
· 3 Bedrooms · 2 Baths · House
· Equipped kitchen
Upper Hermitage · 3 Bedrooms · 2 Baths · House · Equipped kitchen
Best offers by 1:00pm Tuesday 22nd September (unless sold prior) Big on flexibility and refreshingly low on upkeep, 30B Jervois Avenue proves you don't need to scale back to make life easier particularly when Magill puts so much within reach. Exposed brick makes the first move, giving its modern façade a welcome edge. Step inside and timber-look floors, lofty ceilings, and a crisp neutral palette carry that confidence through a split-level footprint that knows exactly how to use its space. And there's plenty of it. A wide entry draws you into a central living zone with room to change its tune as life does, while a dedicated study gives work-from-home days somewhere to clock in without taking over the house. Living, dining and entertaining converge across one light-filled rear domain, where sliding doors pull the outdoors into view and make the transition from indoors to alfresco seamless. Holding court at its centre, the kitchen works hard and looks good doing it. Waterfall stone bench
Request Details
The Perfect Two Storey Family Home
View photo
House · for sale
Request Details
New
The Perfect Two Storey Family Home
Upper Hermitage
· 5 Bedrooms · 2 Baths · House
Upper Hermitage · 5 Bedrooms · 2 Baths · House
Discover the perfect harmony of space and versatility in this recently extended family home. Designed with the growing family in mind, this home has been thoughtfully built up to offer a flexible floor plan that adapts to your changing needs. Whether you require dedicated zones for work, play, or quiet relaxation, the clever layout ensures that every family member has their own space while maintaining a seamless flow throughout the living areas. It is a rare opportunity to secure a home that has already done the heavy lifting, providing an expansive, multi-generational footprint that is ready to welcome your family's next chapter. This is the ultimate family home, where the hard work has already been completed, especially with the stunning upstairs renovations that offer a move-in-ready experience. Key Features Upstairs Master Suite - A private retreat with built in robe and ceiling fan Separate Living Area - Featuring a ceiling fan, perfect for a parent's escape or a teenage retreat E
Request Details

Get email alerts

Don't miss out: be the first to know about new properties

The alert was correctly created

On subscribing you accept the conditions of use and the privacy policy
Alert
Receive new ads in your inbox
Save this search
Receive alerts for new listings

We'll send you an email when we have new properties for: "Houses for sale in Upper Hermitage"

The alert was correctly created

Tea Tree Gully
Banksia Park
Get email alerts and be the first to see new listings
Required field
On subscribing I accept the terms of the privacy policy
Perfect! You'll soon start receiving new listings via email
Alert
Receive an email when we have new ads for Houses for sale in Upper Hermitage
Save this search
Filters

Bedrooms

Size (m²)

Price

$
$

Property type

Bathrooms

Clear all filters
Receive notifications when new entries are published.