2,106 houses for sale in Upper Hermitage

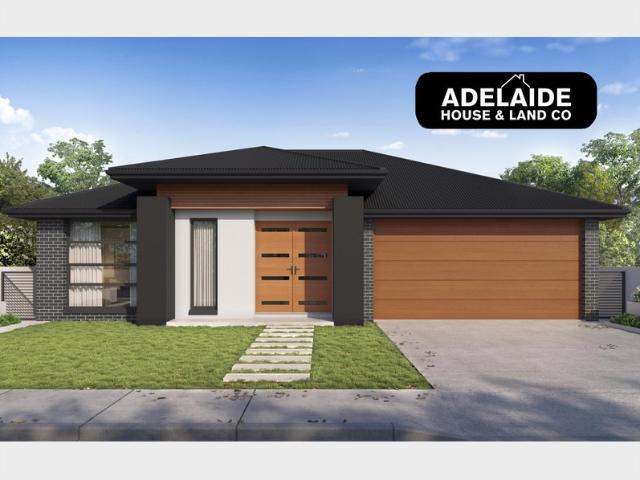
The Perfect Place To Call Home!
View photo
House · for sale
Request Details
New
The Perfect Place To Call Home!
Upper Hermitage
· 3 Bedrooms · 2 Baths · House
· Parking · Equipped kitchen
Upper Hermitage · 3 Bedrooms · 2 Baths · House · Parking · Equipped kitchen
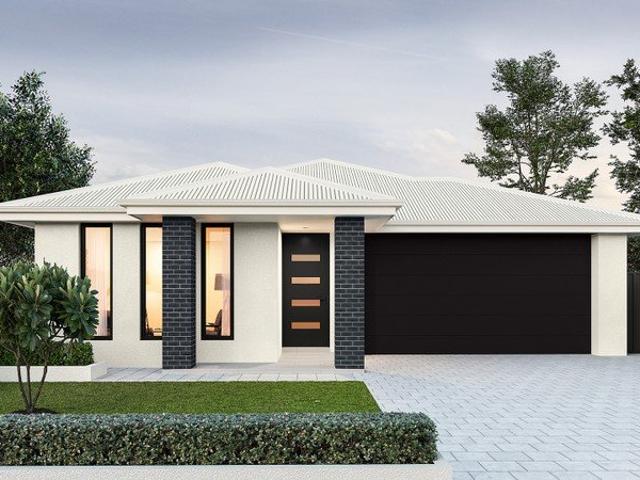
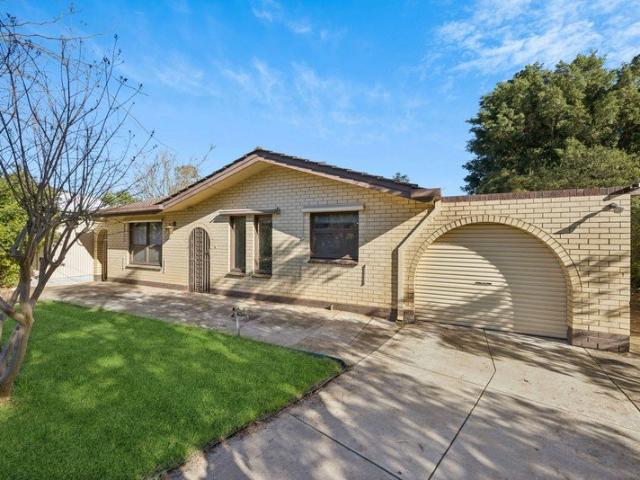
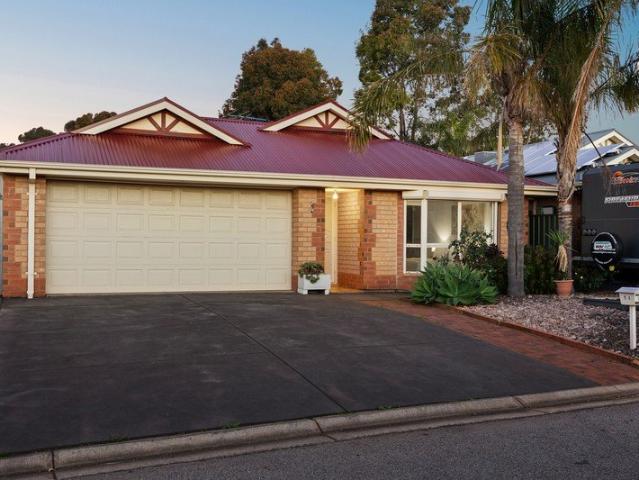
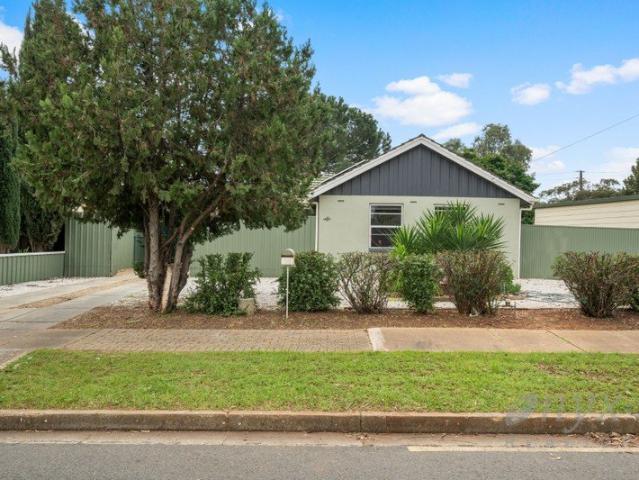
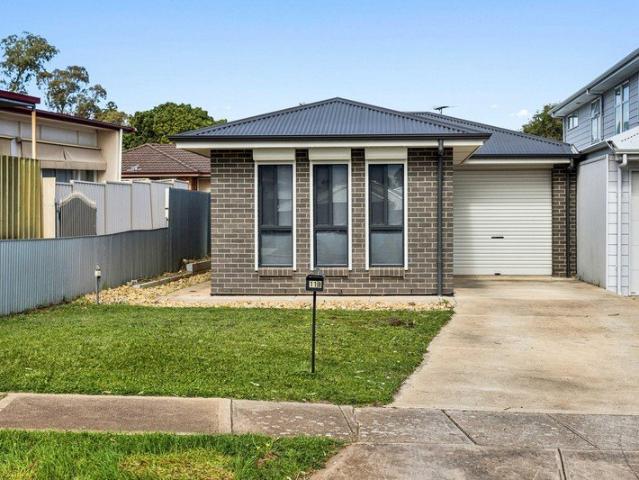
Welcome to 11B Julie Road, Para Hills. Built by Weeks Homes in 2020 and set on a generous allotment of approximately 457sqm, this modern and stylish home offers a well-thought-out floorplan, quality finishes and plenty of space for the whole family to enjoy. Whether you're looking to enter the property market, secure a quality investment or downsize into something modern and low maintenance, 11B Julie Road is sure to tick all the boxes! Features include: Three bedrooms, master with ensuite and walk-in robe Master bedroom with manual roller shutters for peace of mind living Open plan living at the rear of the property Easy-care floor boards throughout the home Kitchen with breakfast bar, gas-cooktop, dishwasher and ample storage Ducted reverse cycle heating and cooling throughout the home Outdoor entertainment area with large alfresco overlooking large lawn area at the rear Sufficient off-street parking, with automatic roller door with internal access door Set in a prime location, you'l
Request Details
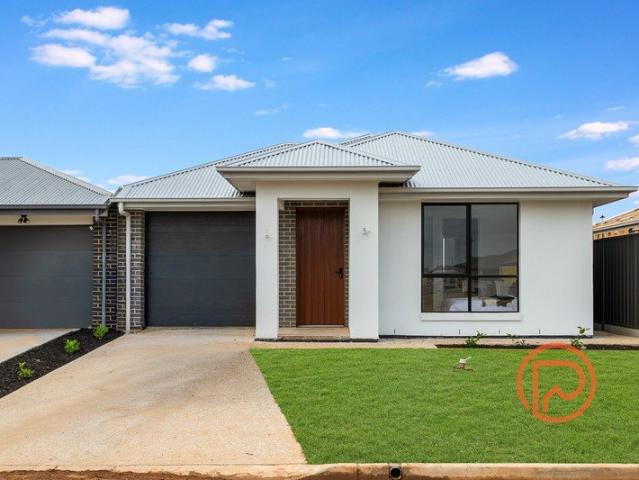
Nothing To Do But Move In & Enjoy!
View photo
House · for sale
Request Details
New
Nothing To Do But Move In & Enjoy!
Upper Hermitage
· 3 Bedrooms · 1 Bath · House
· Equipped kitchen
Upper Hermitage · 3 Bedrooms · 1 Bath · House · Equipped kitchen
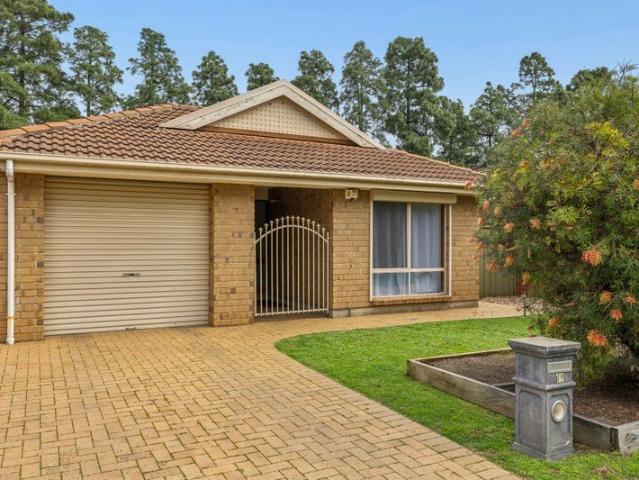
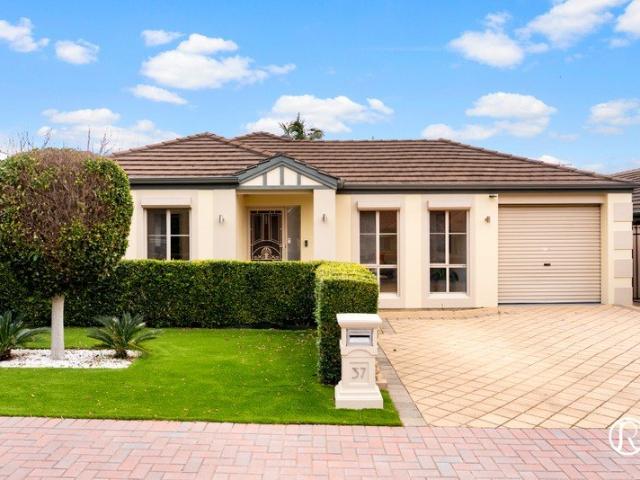
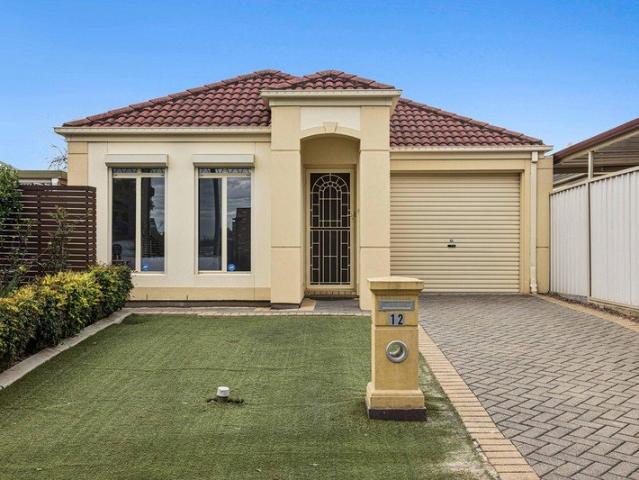
Welcome to 12 Donald Avenue, Valley View. Constructed in 2007 and set on a manageable Torrens Titled allotment of approximately 339sqm, this home truly encapsulates the phrase move-in ready. With all the hard work already completed, this is a fantastic opportunity for one lucky purchaser to simply move in and start enjoying everything this home and location have to offer from day one. Features include: Three bedrooms all with built-in robes Ducted evaporative cooling throughout Gas wall heater in the living area Additional peace of mind living with roller shutters fitted to bedroom 1 windows LED downlights installed throughout the home Alarm system installed Updated kitchen with breakfast bar, electric oven and cooktop, dishwasher and ample storage Updated bathroom with separate toilet and updated laundry Outdoor entertainment with verandah and beautifully manicured gardens with additional sitting area at the rear the perfect place to take in the afternoon sun! Sufficient off-street pa
Request Details
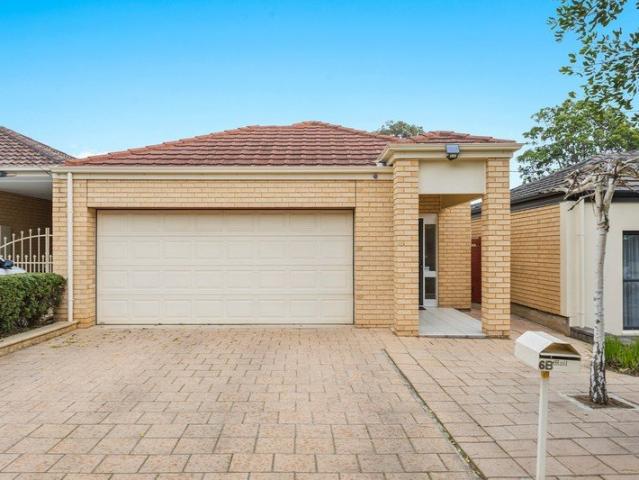
1220 Frangipani Crescent, Brookmont, Andrews Farm
View photo
Terraced House · for sale
Request Details
New
1220 Frangipani Crescent, Brookmont, Andrews Farm
Upper Hermitage
· 4 Bedrooms · 2 Baths · Terraced House
· Garden · Air conditioning · Parking · Equipped kitchen
Upper Hermitage · 4 Bedrooms · 2 Baths · Terraced House · Garden · Air conditioning · Parking · Equipped kitchen
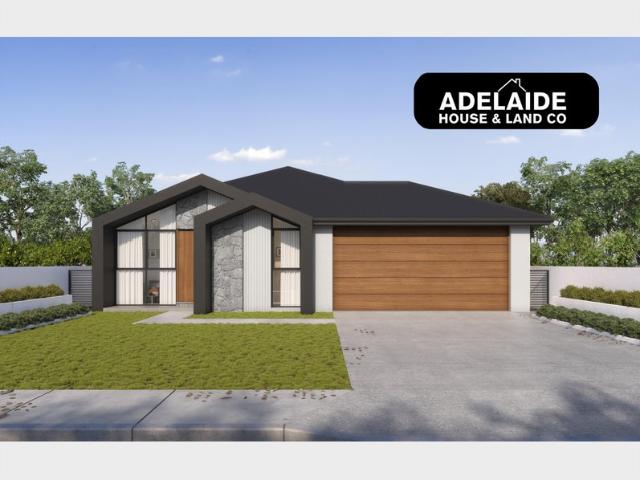
This house & land package is to be constructed. Leva 3.5 Included in this house and land package, you will also find: Fixed 24 Week Build Time Please note: A variety of block sizes and designs are available upon request All footings & encumbrance requirements included 2700mm ceilings & 2340mm internal doors Kitchen with 900mm appliances, stone benchtops & soft-close cabinetry Floor-to-ceiling tiling to bathrooms Timber flooring to living, carpet to bedrooms (Creditable) Ducted reverse-cycle air conditioning (Wi-Fi) 6.6kW Solar system Full insulation throughout Colorbond roof & panel-lift garage door Tiled alfresco, porch & verandah Fully Furnished robes & fitted laundry Clipsal Iconic switches, TV/data points & power throughout Gas BBQ point, garden taps & termite barrier 3 Month Maintenance Period + 25 Year Structural Warranty Conditions apply. Certain elevations may not match the particular floor plan published in this package and, as such, all floor plans and elevations are for illu
Request Details
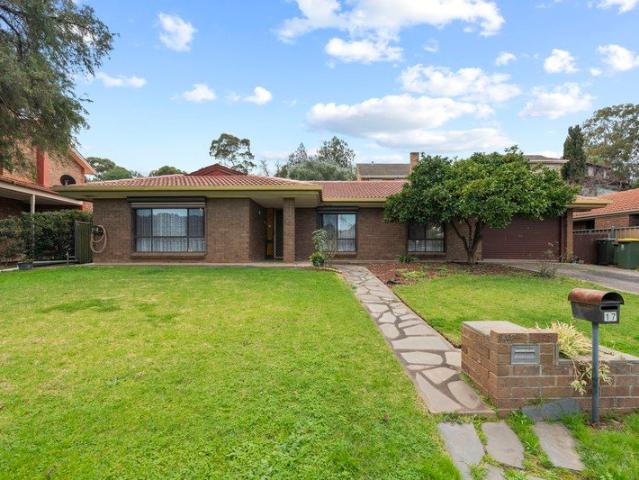
Hi, I'm Full Of Potential.
View photo
House · for sale
Request Details
New
Hi, I'm Full Of Potential.
Upper Hermitage
· 3 Bedrooms · 1 Bath · House
· Garden · Air conditioning · Equipped kitchen
Upper Hermitage · 3 Bedrooms · 1 Bath · House · Garden · Air conditioning · Equipped kitchen
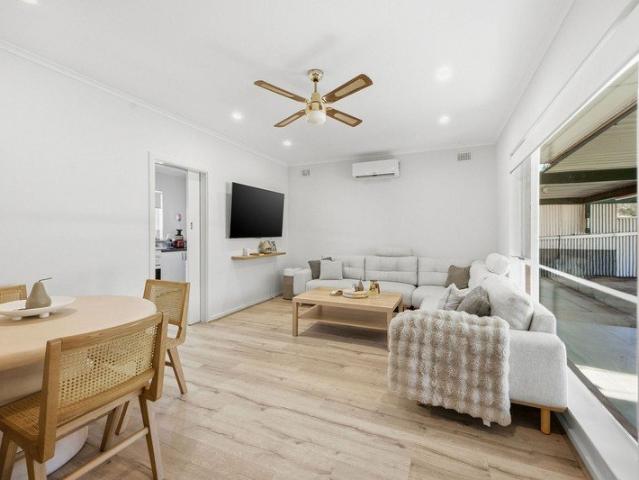
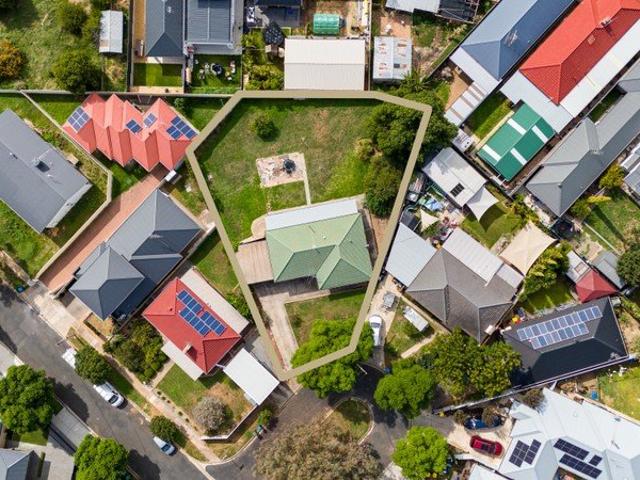
Say hello to a property with plenty going for it now, and even more possibilities for the future. Set on a large allotment with a comfortable three-bedroom home already in place, 11 Filmer Avenue presents an exciting opportunity to move in, rent out, renovate further or explore its development potential (STCC). Step inside and much of the hard work has already been taken care of. The bright living room features timber-look flooring, neutral tones and split system air conditioning, flowing through to a dedicated dining area and generous kitchen with plenty of storage, bench space and gas cooking. All three bedrooms sit together down the hall, each with built-in storage, while the renovated bathroom brings a fresh modern touch with floor-to-ceiling tiling, a walk-in shower, rainfall showerhead and contemporary finishes. A separate wash closet and dedicated laundry complete the practical layout. Then there's the land. A substantial rear yard gives you plenty of breathing room, with establ
Request Details
835sqm Of Outstanding Development Potential
View photo
House · for sale
Request Details
New
835sqm Of Outstanding Development Potential
Upper Hermitage
· 4 Bedrooms · 2 Baths · House
Upper Hermitage · 4 Bedrooms · 2 Baths · House
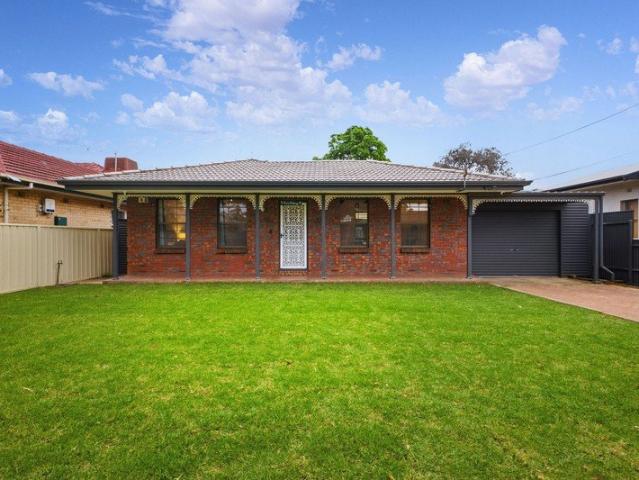
Ray White Salisbury Proudly Presents 31 Hectorville Road, Hectorville THE LOCATION Ideally positioned within the highly sought-after eastern suburb of Hectorville, this outstanding property places shopping, schooling, recreation and transport connections within easy reach. Set on a substantial 835sqm (approx.) allotment with an impressive frontage of approximately 20 metres, it presents an exceptional opportunity for developers, builders and investors. Nearby schooling options include St Joseph's School, East Torrens Primary School, Morialta Secondary College, Rostrevor College, St Francis of Assisi School and Charles Campbell College, together with childcare and early learning facilities. Firle Plaza, Newton Village Shopping Centre and Marden Shopping Centre provide convenient access to supermarkets, specialty retailers, essential services, cafés and restaurants. The popular shopping and dining precincts of Norwood Parade and Magill Road are also only a short drive away. Nearby recrea
Request Details
Cheers to Chatswood Easy Living Near Saints
View photo
House · for sale
Request Details
New
Cheers to Chatswood Easy Living Near Saints
Upper Hermitage
· 2 Bedrooms · 1 Bath · House
· Garden · Air conditioning · Equipped kitchen
Upper Hermitage · 2 Bedrooms · 1 Bath · House · Garden · Air conditioning · Equipped kitchen
Comfortable, low-maintenance and wonderfully convenient, 19 Chatswood Way, Salisbury Park is a home that makes everyday living easy. Built in 1993, this two-bedroom residence offers a practical floorplan, excellent outdoor entertaining and a location just moments from Saints Shopping Centre. Inside, the home offers a welcoming living area with plenty of natural light and a layout that feels simple and functional. The kitchen and dining spaces connect naturally with the main living zone, creating an easy setting for everyday meals, quiet nights in or having friends over. Both bedrooms are well proportioned, while the central bathroom services the home comfortably. Year-round comfort is well covered with ducted evaporative air conditioning for the warmer months and gas heating when winter arrives. Outside, the pergola creates a great undercover space for entertaining, enjoying a weekend barbecue or simply relaxing with a coffee. The manageable yard keeps maintenance to a minimum, making
Request Details
NEST OR INVEST WITH SCOPE FOR VALUABLE ENHANCEMENTS
View photo
House · for sale
Request Details
New
NEST OR INVEST WITH SCOPE FOR VALUABLE ENHANCEMENTS
Upper Hermitage
· 2 Bedrooms · 1 Bath · House
· Parking · Equipped kitchen
Upper Hermitage · 2 Bedrooms · 1 Bath · House · Parking · Equipped kitchen
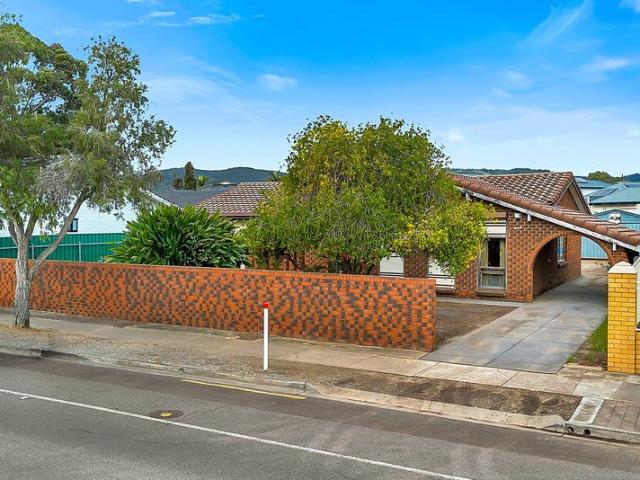
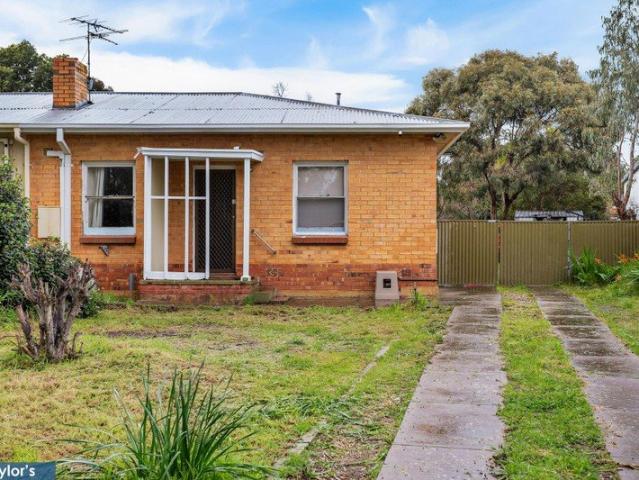
Cheerful and happily humble, this two-bedroom duplex is a just a tweak away from chic for buyers with a vision and a plan. It is an undiscovered gem, loaded with potential for savvy first home buyers and investors! While its current street presence may be described as modest rather than majestic, the untamed 685sqm block (approx.) nestled in a peaceful pocket determines this home's true worth and valuable prospects. If you're a buyer seeking a quiet locale near the Lyell McEwin Hospital and medical precinct, this is gold. And the abundant land offers an opportunity to extend the two-bedroom floorplan and reconfigure the landscape to include a double garage or workshop if needed subject to necessary approvals. The tidy interior speaks to a retro sixties' vibe, updated with lounge room air-conditioning and crisp new flooring leading to a homely kitchen and spacious dining area. The bedrooms showcase the rustic authenticity and romance of original timber floorboards, while the wet area ex
Request Details
Family Home or Investment: Updated for Style, Located for Convenience
View photo
House · for sale
Request Details
New
Family Home or Investment: Updated for Style, Located for Convenience
Upper Hermitage
· 3 Bedrooms · 1 Bath · House
· Air conditioning · Equipped kitchen
Upper Hermitage · 3 Bedrooms · 1 Bath · House · Air conditioning · Equipped kitchen
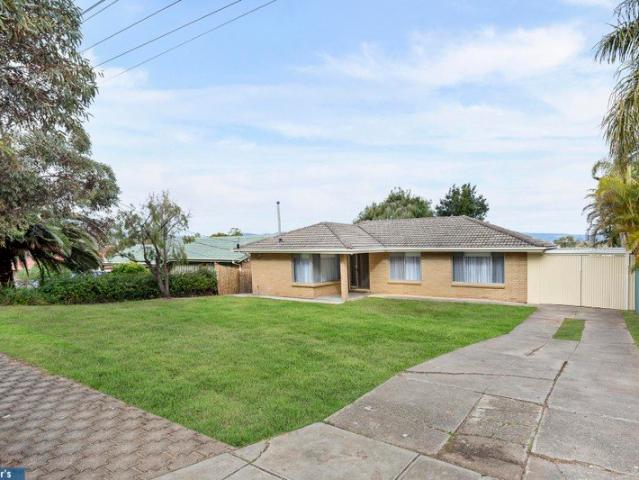
Built to last in the early seventies, this updated three-bedroom home has first home buyers, families, investors and renovators in its sights. While boasting airy space, homely style and everyday functionality, buyers will find the 590sqm allotment offers the opportunity for enhancement, while the interior has scope for further value-adding updates. Recent updates add stylish flair and a crispy vibe to the spacious kitchen and dining area which flows smoothly into a generous lounge via glass sliding doors. Luxurious floating floors have been introduced to the lounge and all bedrooms, extending those fabulously fresh feels and adding easy-to-clean convenience for family living. Little things make a house a home, and this happy home-sweet-home features leisurely hills views from the kitchen window and a new gas oven for happy home cooks. You'll love the appeal of new floating floors, the comfort of a ceiling fan in the master bedroom, and the air conditioning in the lounge room. Accompan
Request Details
Lot 8 Knoll Crescent, Teringie Your Block, Your Foothills Outlook
View photo
House · for sale
Request Details
New
Lot 8 Knoll Crescent, Teringie Your Block, Your Foothills Outlook
Upper Hermitage
· House
Upper Hermitage · House
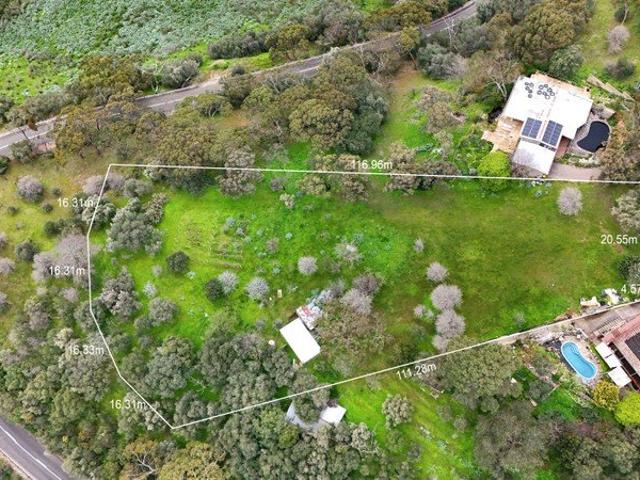
An elevated, tree-studded parcel tucked into the Teringie hillside, with clear sightlines over Adelaide's rooftops to the city skyline and the coast beyond. This is a rare chance to secure land in one of the eastern foothills' quieter pockets and build to your dream residence. The block Lot 8 in DP 7330, CT 5618/271 - an irregular shape, elevated parcel with frontage to Knoll Crescent and a boundary running along Norton Summit Road. A brick paved access road to the block is already established and provides easy access. Established plantings across the site, including mature olive trees and open grassed areas that have been kept mown and accessible A gentle north-facing fall down the slope, taking in layered views across Adelaide's inner east toward the CBD and Gulf St Vincent on a clear day Neighbouring established homes on either side, with the leafy backdrop of Morialta Conservation Park close by (Exact site area and easements to be confirmed from title and the current boundary ident
Request Details
Contemporary Style, Everyday Comfort and Exceptional Convenience
View photo
Townhouse · for sale
Request Details
New
Contemporary Style, Everyday Comfort and Exceptional Convenience
Upper Hermitage
· 3 Bedrooms · 2 Baths · Townhouse
· Garden · Equipped kitchen
Upper Hermitage · 3 Bedrooms · 2 Baths · Townhouse · Garden · Equipped kitchen
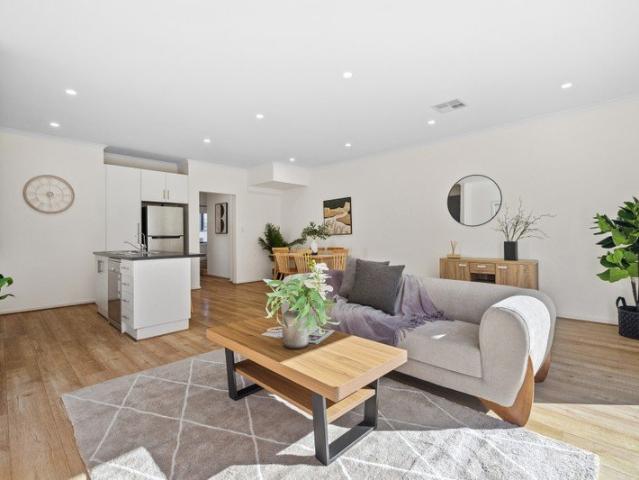
Perfectly positioned within a quiet and well-maintained community, this beautifully presented residence offers the ideal blend of modern design, generous living and effortless convenience. Built in 2016 and thoughtfully designed for today's lifestyle, this home is perfectly suited to first home buyers, growing families, professionals, downsizers and investors seeking quality, comfort and long-term value in one of Adelaide's most sought-after north-eastern suburbs. Filled with natural light, the home welcomes you into an expansive open-plan living and dining area where clean architectural lines, neutral interiors and quality finishes create an immediate sense of space and warmth. At the heart of the home, the contemporary kitchen is designed to bring family and friends together, complete with a large island bench, quality stainless steel appliances, generous storage and an effortless connection to the living areas. A private, low-maintenance backyard provides enough outdoor space for ch
Request Details
Charming, Comfortable & Perfectly Positioned
View photo
House · for sale
Request Details
New
Charming, Comfortable & Perfectly Positioned
Upper Hermitage
· 2 Bedrooms · 1 Bath · House
· Parking
Upper Hermitage · 2 Bedrooms · 1 Bath · House · Parking
Nestled in the heart of the ever-popular suburb of Firle, 18 Hampden Street offers a wonderful opportunity to enjoy comfortable, low-maintenance living in a location that's hard to beat. Full of warmth and character, this charming home is ideal for first home buyers, downsizers or investors looking to secure a quality property in Adelaide's sought-after eastern suburbs.Inside, you'll find two generous bedrooms, both complete with built-in robes, a neat and functional bathroom, and inviting living spaces that create a welcoming place to call home. While retaining its original charm, the home has been lovingly maintained and offers plenty of potential to enjoy as is or add your own personal touch over time.A secure garage provides convenient off-street parking, while the easy-care outdoor spaces offer the perfect place to relax or entertain family and friends.Ideally located just moments from Firle Plaza, Glynburn Plaza, The Parade at Norwood, quality schools, local parks, public transpo
Request Details
Massive 1036sqm Approx. Allotment with HUGE Subdivision potential STNC
View photo
House · for sale
Request Details
New
Massive 1036sqm Approx. Allotment with HUGE Subdivision potential STNC
Upper Hermitage
· 3 Bedrooms · 1 Bath · House
· Garden · Parking · Equipped kitchen
Upper Hermitage · 3 Bedrooms · 1 Bath · House · Garden · Parking · Equipped kitchen
PRICE REDUCED. Scope for subdivision into 2 or 3 Allotments (STNC) Concept plans available (2 with a hammerhead or 3 in a group)This unassuming 3 Bedroom home hides a massive backyard! Opportunity to build a spectacularly sized garage, man cave or she shed (STNC)A rare find, valuable land, in much sought after Enfield. Convenient inner north living, People are choosing Enfield with its proximity to shops, cafes and the city.Enfield is in demand, This inner north suburb is being targeted by a range of purchasers and its not hard to see why;Proximity to the Adelaide CBDOnly minutes to the Roma Mitchell Secondary College & OLSHClose to public and private primary schoolsClose to 2 Major shopping centresTransport OptionsLots of new homes being built and injecting new life and gentrification to the areaCurrently tenanted.- 3 Bedrooms- Oversized main Bedroom- All bedroom with BIR's- All bedrooms with ceiling fans- Large Lounge with Floating floors- Classic Bathroom- Large Kitchen/ meals with
Request Details
Corner Block Living with Established Charm
View photo
House · for sale
Request Details
New
Corner Block Living with Established Charm
Upper Hermitage
· 3 Bedrooms · 1 Bath · House
· Garden · Equipped kitchen
Upper Hermitage · 3 Bedrooms · 1 Bath · House · Garden · Equipped kitchen
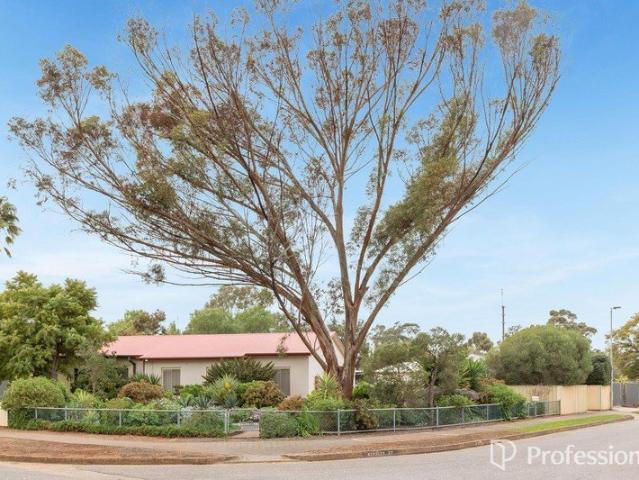
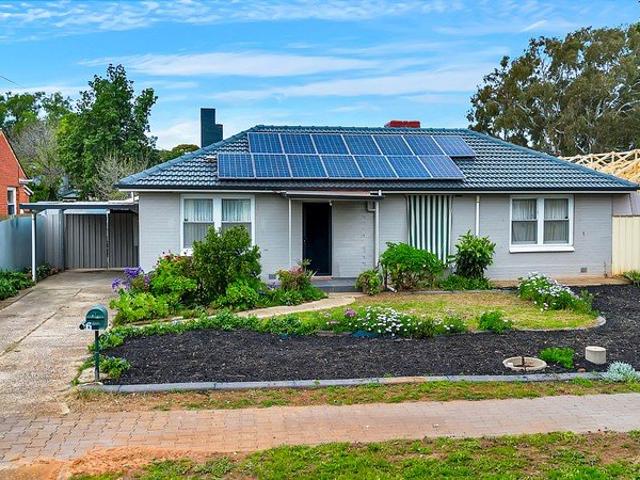
A beautiful winding garden path, surrounded by an impressive collection of succulents, colourful flowers and established garden beds, leads you to the front door of this well-maintained corner-block semi-detached home. Inside, the home offers a practical layout with plenty of natural light and a comfortable flow between the living, kitchen and bedroom areas. The front living room provides a welcoming space to relax and sits alongside the main bedroom, which features a built-in robe. Moving through the home, the kitchen and dining area form the heart of the property. The kitchen has been previously updated and modernised, providing a practical and functional space for everyday living, complete with an electric oven and cooktop. The remaining two bedrooms are positioned towards the rear of the home, with both offering large built-in robes. The bathroom has also been previously updated and is complemented by a separate toilet and laundry. Outside, the established gardens are a real featur
Request Details
Space to Live, Room to Grow, a Lifestyle to Love
View photo
House · for sale
Request Details
New
Space to Live, Room to Grow, a Lifestyle to Love
Upper Hermitage
· 4 Bedrooms · 2 Baths · House
Upper Hermitage · 4 Bedrooms · 2 Baths · House
Refined Real Estate is proud to present a beautifully appointed and wonderfully spacious family residence where refined comfort, effortless entertaining and an exceptional lifestyle come together. From the moment you step inside, there is an undeniable sense of warmth. Light-filled interiors, generous proportions and thoughtfully designed living spaces create a home that feels sophisticated yet immediately welcoming - a place designed not simply to live in, but to enjoy, share and create lasting family memories. Offering four generous bedrooms, two spacious living areas and two beautifully appointed bathrooms, the home provides exceptional flexibility for growing families, entertainers and those who simply appreciate having a little more space. The impressive master suite provides a peaceful private retreat, complete with its own ensuite and walk-in robe. The remaining three bedrooms are equally well considered, each featuring built-in wardrobes and excellent proportions. At the heart
Request Details
MATCHING YOUR TURNKEY NEEDS Address Available on Request
View photo
House · for sale
Request Details
New
MATCHING YOUR TURNKEY NEEDS Address Available on Request
Upper Hermitage
· 3 Bedrooms · 2 Baths · House
Upper Hermitage · 3 Bedrooms · 2 Baths · House
What This Is Turnkey home and land package solution Designed for low-maintenance living Who It Suits First-home buyers Upgraders or downsizers Investors seeking a straightforward turnkey asset What You Get A well-designed, practical home layout Quality turnkey inclusions as standard with optional upgrades Flexibility to adjust layout or inclusions if required Clear guidance throughout the build process Why AHL? Guidance and Risk Management No piecemeal decision-making No unclear handovers No unnecessary complexity A complete turnkey opportunity ready to move forward with confidence. Enquire today for further details. DISCLAIMER Floor plans and elevations are for illustrative purposes showcasing what could be added to your home as such it may include upgrade items, fixtures and facades available at an additional cost. The land is subject to availability and Vendor's discretion. AHL make no representation and, to the extent permissible at law, disclaim all liability - regarding the suita
Request Details
Quality, Comfort & Convenience Brand New Living
View photo
House · for sale
Request Details
New
Quality, Comfort & Convenience Brand New Living
Upper Hermitage
· 4 Bedrooms · 2 Baths · House
· Air conditioning · Parking · Equipped kitchen
Upper Hermitage · 4 Bedrooms · 2 Baths · House · Air conditioning · Parking · Equipped kitchen
Welcome to 9 Clarence Street, Munno Para West - a brand-new four-bedroom home offering approximately 173sqm of total built area on a 300sqm allotment. Designed with modern family living in mind, this home combines quality finishes, functionality and a fantastic lifestyle location. Property Features - Four spacious bedrooms - Master bedroom with private ensuite - Three additional bedrooms with built-in robes - Modern kitchen with open-plan living and dining - Stylish laminated floorboards - Reverse-cycle air conditioning - Floor-to-ceiling tiled bathrooms - High-end sanitary ware and quality fixtures - Covered outdoor entertaining pergola - Single garage - Low-maintenance 300sqm allotment • LOCATION THAT MAKES LIFE EASY Set in the growing and family-friendly Munno Para Downs, this home puts everyday essentials within easy reach. Families will appreciate the proximity to local education options, including Mark Oliphant College and Munno Para Primary School, with other schooling options a
Request Details
Immaculate Contemporary Living In A Peaceful Paradise Setting
View photo
House · for sale
Request Details
New
Immaculate Contemporary Living In A Peaceful Paradise Setting
Upper Hermitage
· 3 Bedrooms · 2 Baths · House
· Air conditioning · Parking · Equipped kitchen
Upper Hermitage · 3 Bedrooms · 2 Baths · House · Air conditioning · Parking · Equipped kitchen
Immaculate presentation meets impressive energy capability in this contemporary Paradise home, where sophisticated finishes and considered technology create an exceptionally polished family environment. A stone-topped kitchen commands attention with an island breakfast bar, soft-close cabinetry, 900mm appliances, dishwasher and inbuilt water filtration, complemented by freshly painted interiors, ducted heating and cooling, ceiling fans and reverse-cycle air conditioning to the living room. Entertaining has been equally well resolved, with an inviting deck, private courtyard and beautifully low-maintenance landscaping creating an appealing backdrop for gatherings outdoors. The fully fenced grounds are joined by outdoor blinds or a pergola and continuous gas hot water, while the double remote garage features sleek epoxy flooring and convenient roller-door access directly to the courtyard. A substantial 6.5kW solar system with 30kWh battery storage elevates its efficiency credentials, whi
Request Details
A Much Loved Home in a Peaceful Dernancourt Pocket
View photo
House · for sale
Request Details
New
A Much Loved Home in a Peaceful Dernancourt Pocket
Upper Hermitage
· 3 Bedrooms · 1 Bath · House
· Garden · Equipped kitchen
Upper Hermitage · 3 Bedrooms · 1 Bath · House · Garden · Equipped kitchen
Nestled in a peaceful, family-friendly pocket of Dernancourt, this well-presented three-bedroom home sits on a generous 566sqm allotment (approximately), offering a wonderful opportunity to enjoy comfort, space and a relaxed lifestyle. Carefully maintained and ready for its next chapter, the home combines generous living areas with an impressive outdoor entertaining space designed for effortless everyday enjoyment. A true standout is the expansive undercover entertaining area, stretching approximately 15m and providing an exceptional setting for weekend barbecues, family gatherings and relaxed outdoor living. The large, well-maintained front yard creates a welcoming approach and adds a wonderful sense of openness and appeal to the property, while outdoor roller blinds to the front of the home provide added privacy, security and protection from the elements. Inside, a spacious formal living room at the front of the home provides a comfortable retreat, while the kitchen offers plenty of
Request Details
Development Allotment $599,000 Price Guide!
View photo
House · for sale
Request Details
New
Development Allotment $599,000 Price Guide!
Upper Hermitage
· 4 Bedrooms · 1 Bath · House
Upper Hermitage · 4 Bedrooms · 1 Bath · House
Ray White Salisbury is proud to present 6 McLean Street, Elizabeth Park. THE LOCATION Perfectly positioned for family convenience, the property is surrounded by a variety of schooling options, including Elizabeth Park Primary School, St Thomas More School, Pinnacle College and Playford International College. Everyday shopping, dining and essential services are within easy reach, with Elizabeth City Centre offering an extensive selection of supermarkets, specialty stores, cafés, restaurants and entertainment. Additional local shopping options are also available throughout Elizabeth Park and the surrounding suburbs. For those who enjoy spending time outdoors, the popular Fremont Park is nearby and offers expansive lawns, playgrounds, walking paths, picnic facilities and a picturesque lake. A variety of local reserves, sporting facilities and recreational spaces can also be found throughout the area. Located approximately 28 kilometres north of the Adelaide CBD, the home provides convenie
Request Details
Don't Miss This Salisbury Gem!
View photo
House · for sale
Request Details
New
Don't Miss This Salisbury Gem!
Upper Hermitage
· 2 Bedrooms · 1 Bath · House
· Garden · Parking · Equipped kitchen
Upper Hermitage · 2 Bedrooms · 1 Bath · House · Garden · Parking · Equipped kitchen
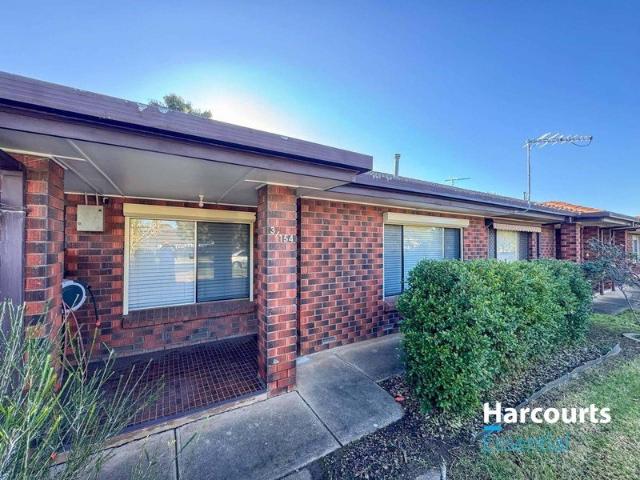
Jason Wright & Marie Fabian of Harcourts Essential are proud to present this charming and well-maintained unit, offering the perfect blend of comfort, convenience and low-maintenance living in the heart of Salisbury. Welcome to 3/154 Salisbury Highway, Salisbury, a delightful two-bedroom unit that's ideal for first home buyers, downsizers or savvy investors looking to secure a quality property in a well-connected location. Step inside to discover a light-filled and functional floorplan designed for easy everyday living. The spacious living area flows effortlessly through to the well-appointed kitchen, while the two generously sized bedrooms provide comfortable accommodation. The centrally located bathroom is practical and well maintained, completing a home that's ready to move straight in and enjoy. Set on a low-maintenance 195sqm (approx.) allotment with approximately 82sqm of internal living space, this home also features a secure single garage and an easy-care outdoor area, allowing
Request Details
Spacious, Versatile & Made for Easy Living
View photo
House · for sale
Request Details
New
Spacious, Versatile & Made for Easy Living
Upper Hermitage
· 3 Bedrooms · 2 Baths · House
· Fireplace · Equipped kitchen
Upper Hermitage · 3 Bedrooms · 2 Baths · House · Fireplace · Equipped kitchen
Offering generous proportions, multiple living zones and a fantastic outdoor entertaining setup, this well-kept three-bedroom home delivers the space and flexibility families are looking for. At the heart of the home, the spacious kitchen provides plenty of bench and cupboard space, a breakfast bar and an easy connection to the adjoining dining area. Timber-look flooring flows through the main living spaces, while the separate lounge offers another comfortable place to relax. A feature gas log fireplace adds warmth and character, complemented by evaporative cooling for year-round comfort. The main bedroom is privately positioned at the front of the home and features a walk-in robe with direct access through to the main bathroom, complete with a corner spa bath, shower and separate toilet. Two additional bedrooms are positioned towards the rear, alongside a second bathroom and separate laundry creating a practical layout for families, guests or older children. Outside is where the home
Request Details
Over 50% Now Sold! Parkfront Townhomes with Rivergum Homes
View photo
Terraced House · for sale
Request Details
New
Over 50% Now Sold! Parkfront Townhomes with Rivergum Homes
Upper Hermitage
· 3 Bedrooms · 2 Baths · Terraced House
· Air conditioning
Upper Hermitage · 3 Bedrooms · 2 Baths · Terraced House · Air conditioning
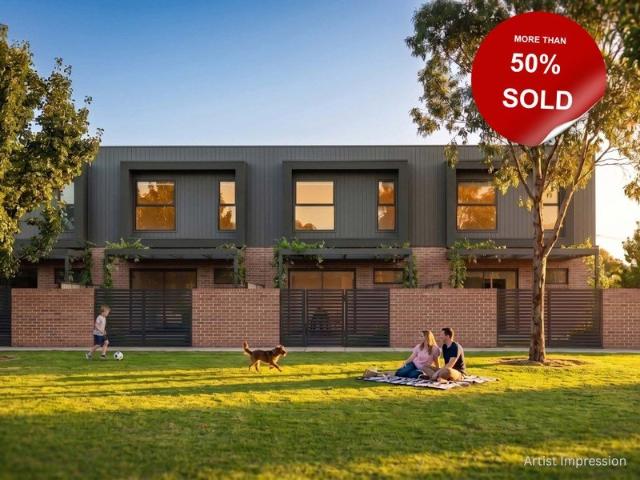
Introducing the Baudin Way Townhome collection by Rivergum Homes to St Andrews, Andrews Farm. These fixed-price homes offer the perfect balance of lifestyle and low-maintenance living. Featuring 3 bedrooms and 2.5 bathrooms, these turnkey homes will be move-in ready, making your journey to homeownership simple and stress-free. Each home includes a range of premium features, including ducted air conditioning, stainless steel appliances, stone benchtops, and fully landscaped front and rear gardens. Located within the sought-after St Andrews Estate and with direct access to the St Andrews Reserve, these thoughtfully designed townhomes combine functionality, comfort and convenience. With over 50% already sold, contact one of our Sales Consultants today to secure your place parkfront. Call: (08) 7201 3988 Price and title timeframes subject to change
Request Details
Development Approval Granted | Opportunity Awaits
View photo
House · for sale
Request Details
New
Development Approval Granted | Opportunity Awaits
Upper Hermitage
· 3 Bedrooms · 1 Bath · House
· Air conditioning · Parking · Equipped kitchen
Upper Hermitage · 3 Bedrooms · 1 Bath · House · Air conditioning · Parking · Equipped kitchen
Whether it's growing families, working from home or simply wanting more room to spread out, this Torrens Title home gives you the freedom to make every space work your way. Practical, versatile and thoughtfully designed, it's a home ready to adapt to the way you live today and tomorrow. Minutes from Munno Para Shopping Centre, everyday essentials are never far away. Planning Consent Granted | Land Division Consent Granted | Development Approval Granted KEY FEATURES: - Torrens Title | Detached Brick Veneer Home | Solar System - Planning Consent Granted | Land Division Consent Granted | Development Approval Granted - 3 Beds | 1 Bath | 1 Carport + 1 Off-street Carpark | Rumpus - Bedrooms with Built-in robes | Carpet flooring | Ducted Air Conditioning - Light-filled living area with Tiled flooring | Ducted air conditioning - Open plan kitchen, dining & living area flowing seamlessly towards rear pergola - Modern kitchen with stainless steel appliances: Induction Electric Cooktop | Whirpool
Request Details
Hi, I'm Packed With Potential.
View photo
House · for sale
Request Details
New
Hi, I'm Packed With Potential.
Upper Hermitage
· 2 Bedrooms · 1 Bath · House
· Garden · Equipped kitchen
Upper Hermitage · 2 Bedrooms · 1 Bath · House · Garden · Equipped kitchen
Say hello to 14 Wiggins Avenue, a home that brings together plenty of character, thoughtful updates, generous outdoor living and a separate studio that adds a whole extra dimension to the property. From the charming brick frontage to the leafy garden setting beyond, there's more here than first meets the eye. Step inside to a spacious front living room, where timber-look floors, exposed ceiling beams and plenty of natural light give the home an inviting feel from the moment you arrive. Freshly painted throughout and kept comfortable year-round by recently installed Daikin Wi-Fi enabled ducted heating and cooling, the home has had some clever updates where they count. The adjoining eat-in kitchen keeps things practical with generous cabinetry, a gas cooker and plenty of bench space for everyday meals. Two well-proportioned bedrooms sit within the main home, including a generous main bedroom with built-in storage and a ceiling fan. The bathroom has also had a stylish contemporary update,
Request Details
MATCHING YOUR TURNKEY NEEDS Address Available on Request
View photo
House · for sale
Request Details
New
MATCHING YOUR TURNKEY NEEDS Address Available on Request
Upper Hermitage
· 4 Bedrooms · 2 Baths · House
Upper Hermitage · 4 Bedrooms · 2 Baths · House
What This Is Turnkey home and land package solution Designed for low-maintenance living Who It Suits First-home buyers Upgraders or downsizers Investors seeking a straightforward turnkey asset What You Get A well-designed, practical home layout Quality turnkey inclusions as standard with optional upgrades Flexibility to adjust layout or inclusions if required Clear guidance throughout the build process Why AHL? Guidance and Risk Management No piecemeal decision-making No unclear handovers No unnecessary complexity A complete turnkey opportunity ready to move forward with confidence. Enquire today for further details. DISCLAIMER Floor plans and elevations are for illustrative purposes showcasing what could be added to your home as such it may include upgrade items, fixtures and facades available at an additional cost. The land is subject to availability and Vendor's discretion. AHL make no representation and, to the extent permissible at law, disclaim all liability - regarding the suita
Request Details

Get email alerts

Don't miss out: be the first to know about new properties

The alert was correctly created

On subscribing you accept the conditions of use and the privacy policy
Alert
Receive new ads in your inbox
Save this search
Receive alerts for new listings

We'll send you an email when we have new properties for: "Houses for sale in Upper Hermitage"

The alert was correctly created

Tea Tree Gully
Banksia Park
Get email alerts and be the first to see new listings
Required field
On subscribing I accept the terms of the privacy policy
Perfect! You'll soon start receiving new listings via email
Alert
Receive an email when we have new ads for Houses for sale in Upper Hermitage
Save this search
Filters

Bedrooms

Size (m²)

Price

$
$

Property type

Bathrooms

Clear all filters
Receive notifications when new entries are published.