393 properties for sale in Upper Flynns Creek

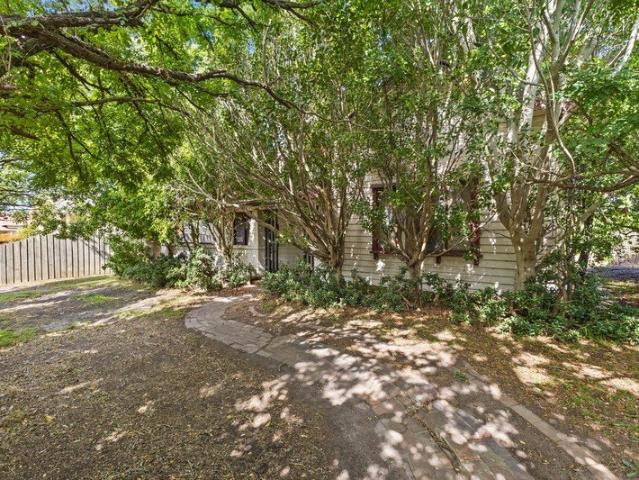
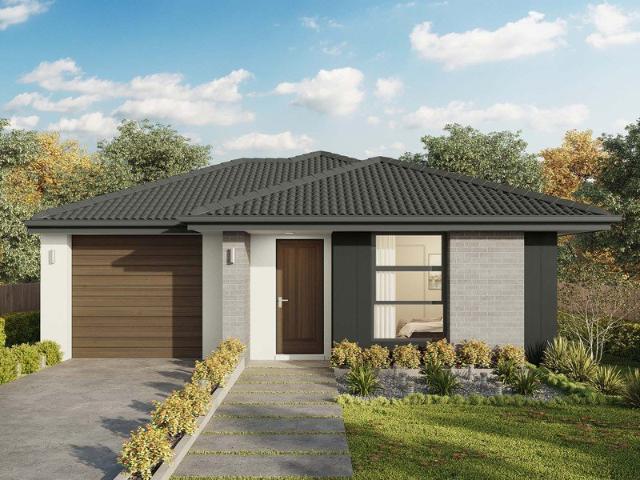
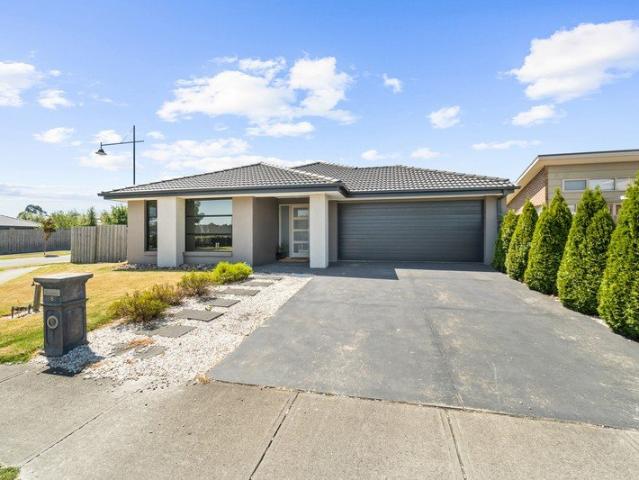
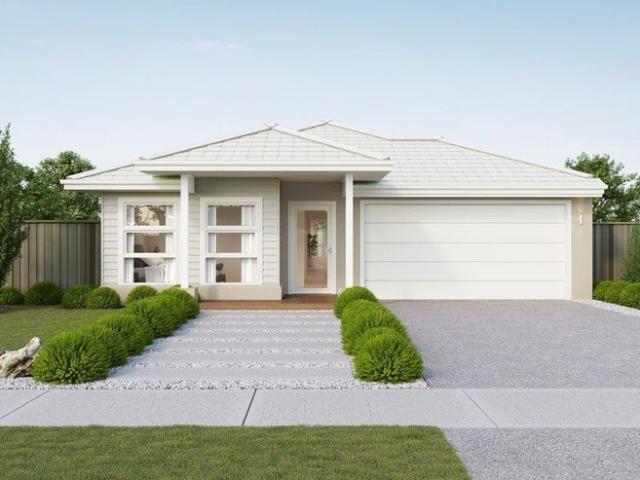
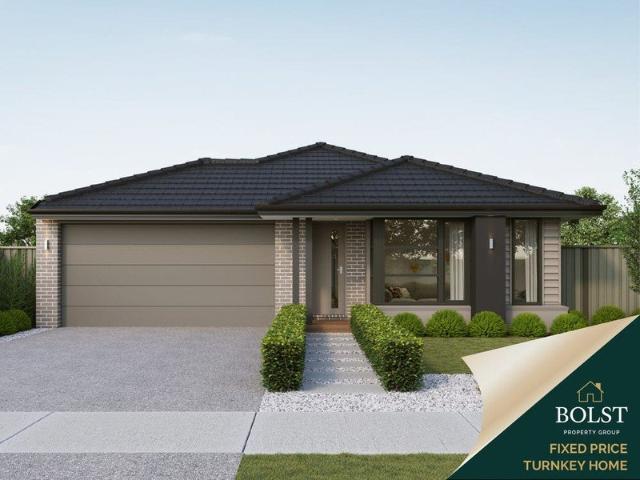
Final Block in Phoenix Park | Fixed Price Turnkey Home Under $700K
View photo
Terraced House · for sale
Request Details
Final Block in Phoenix Park | Fixed Price Turnkey Home Under $700K
Upper Flynns Creek
· 4 Bedrooms · 3 Baths · Terraced House
Upper Flynns Creek · 4 Bedrooms · 3 Baths · Terraced House
Secure the final remaining block in Phoenix Park Estate, Glengarry, with this fixed-price, full-turnkey house and land package priced under $700,000. With the estate now effectively sold out, this is a rare opportunity to build a brand-new home in one of the area's most tightly held residential communities. Built for living, structured for growth. Positioned just 10 minutes from Traralgon, Phoenix Park offers a relaxed country lifestyle with easy access to local cafés, schools, sporting facilities and essential services. Package Highlights Final remaining block in Phoenix Park Estate Fixed-price, full-turnkey package Brand-new, low-maintenance home Suitable for first home buyers, downsizers and investors Strong rental appeal in a high-demand location Move-in ready on completion Genuine fixed-price protection through Bolst Property Group Turnkey Inclusions Energy and Efficiency Double-glazed windows Minimum 7-star energy rating NCC and Whole of Home compliant 3.5kW solar system Fixed si
Request Details
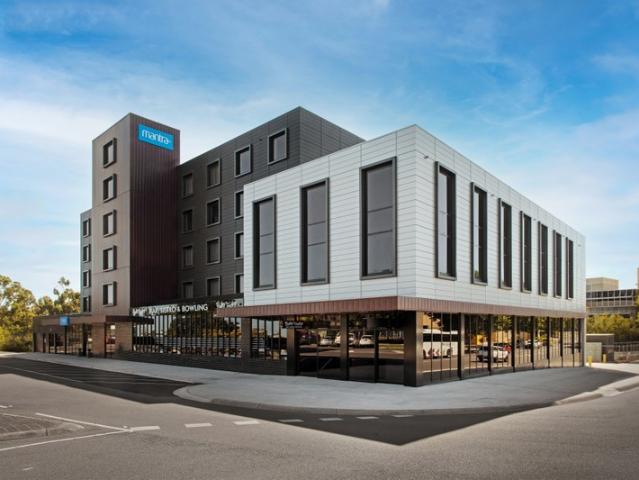
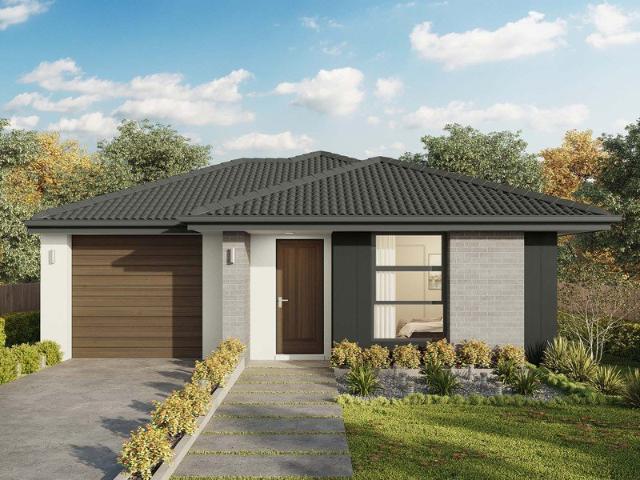
FIRST TIME EVER OFFERED GIPPSLAND'S LEADING HOTEL INVESTMENT | Resort Brokers ID: FH009290
View photo
Townhouse · for sale
Request Details
FIRST TIME EVER OFFERED GIPPSLAND'S LEADING HOTEL INVESTMENT | Resort Brokers ID: FH009290
Upper Flynns Creek
· Townhouse
Upper Flynns Creek · Townhouse
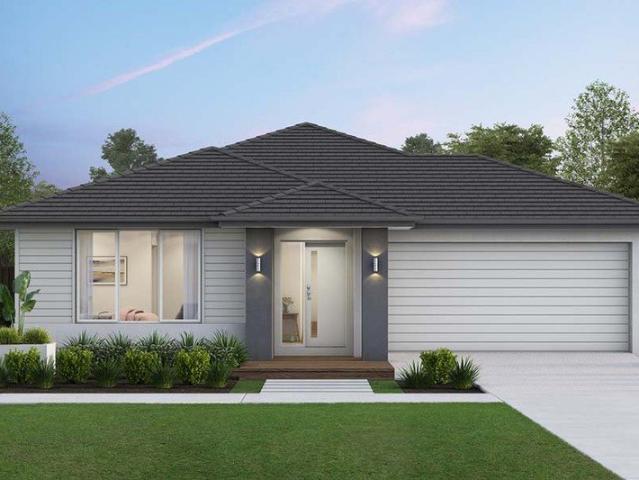
For the first time since opening in 2019, Mantra Traralgon is being offered as a standalone freehold going concern, presenting a rare opportunity to acquire one of regional Victoria's highest-performing hotel investments. The purpose-built 50-key hotel is forecast to generate approximately $3.4 million in annual revenue and $1.7$1.8 million in net profit, underpinned by an outstanding 88% occupancy and $201 ADR. Located just two hours east of Melbourne, Traralgon is Gippsland's commercial capital, home to major government agencies, Latrobe Regional Health, Federation University, energy producers and national corporate offices. This diversified economic base generates consistent year-round corporate demand, underpinning the hotel's exceptional trading performance. Positioned within the landmark Mantra Entertainment Complex, the hotel enjoys the benefit of Reading Cinemas, bowling and the renowned Butter Factory restaurant without the cost of ownership or operational responsibilitydelive
Request Details
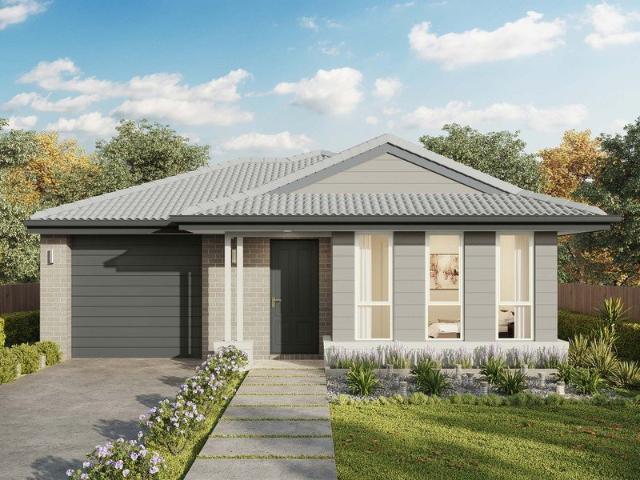
Central Position, Endless Potential Renovation Opportunity
View photo
House · for sale
Request Details
Central Position, Endless Potential Renovation Opportunity
Upper Flynns Creek
· 4 Bedrooms · 2 Baths · House
· Fireplace · Equipped kitchen
Upper Flynns Creek · 4 Bedrooms · 2 Baths · House · Fireplace · Equipped kitchen
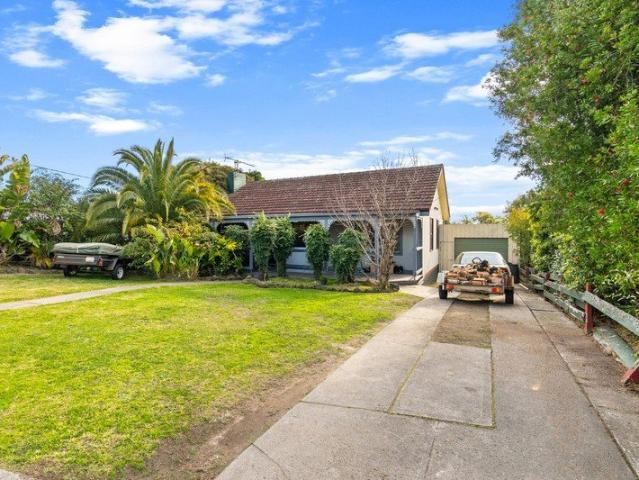
Ideally positioned in a highly convenient and central Traralgon location, 49 Shakespeare Street presents an outstanding opportunity to secure a substantial property on approximately 858m², just moments from the CBD, local shops, Latrobe Regional Hospital and the train station. This character-filled double-storey weatherboard home offers generous proportions and a flexible floorplan, while providing an excellent opportunity for buyers looking to renovate and add value. The home comprises four bedrooms, with two bedrooms privately positioned upstairs, serviced by their own bathroomcreating an ideal retreat for family members or guests. Downstairs, the remaining bedrooms are complemented by a centrally located main bathroom. Multiple living zones include a welcoming lounge with open fireplace, adjoining dining area, and a versatile upstairs retreat, offering additional space for relaxation, work or hobbies. The kitchen is well-equipped with gas cooking, dishwasher, step-in pantry and ceil
Request Details
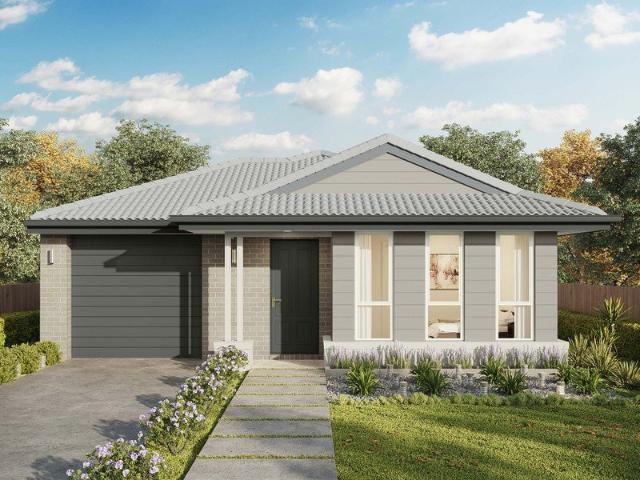
Modern Masterpiece, Magnificent Outlook. Right Here in Hazelwood North
View photo
House · for sale
Request Details
Modern Masterpiece, Magnificent Outlook. Right Here in Hazelwood North
Upper Flynns Creek
· 6 Bedrooms · 3 Baths · House
· Swimming pool
Upper Flynns Creek · 6 Bedrooms · 3 Baths · House · Swimming pool
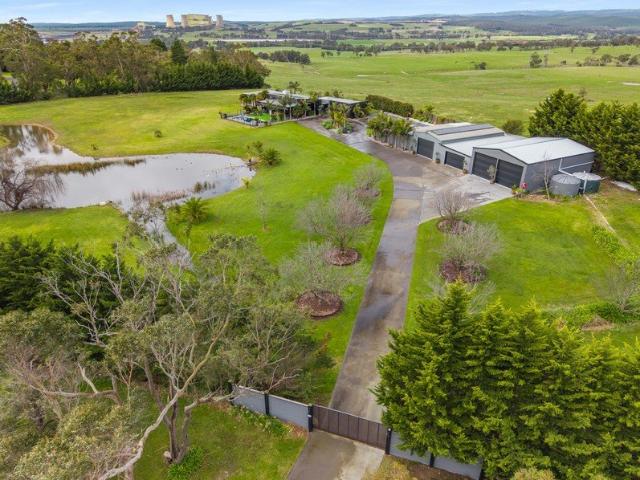
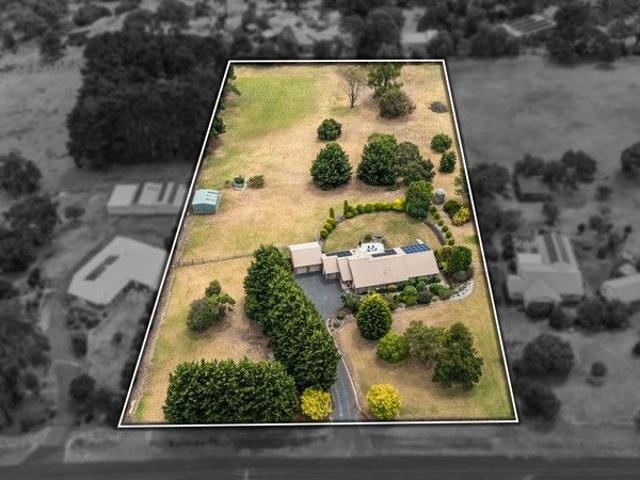
Living Here Looks Like Hazelwood North is where the sky opens up, the neighbours are spread wide, and mornings start on your own terms whether that's a quiet coffee watching the dam from the deck, or an early lap in the pool before the rest of the world has woken up. On the Area For a rural lifestyle property, the proximity here is genuinely hard to beat Traralgon's CBD, schools, and everyday amenities are just eight minutes down the road, while Latrobe Regional Hospital sits equally close in the other direction. The Latrobe Valley's best-kept secret is that you can have the land, the lifestyle, and the location all at once.. On the Property Arriving at the property, the setting announces itself immediately sweeping views roll out from every vantage point on the 5.2-acre block, and they don't let up once you step inside. Polished concrete floors carry you through the main residence with a warmth and texture that suits the property's character perfectly. Two distinct living zones offer
Request Details
Large Family Home on 105 Acres
View photo
Terraced House · for sale
Request Details
Large Family Home on 105 Acres
Upper Flynns Creek
· 4 Bedrooms · 2 Baths · Terraced House
· Balcony · Equipped kitchen
Upper Flynns Creek · 4 Bedrooms · 2 Baths · Terraced House · Balcony · Equipped kitchen
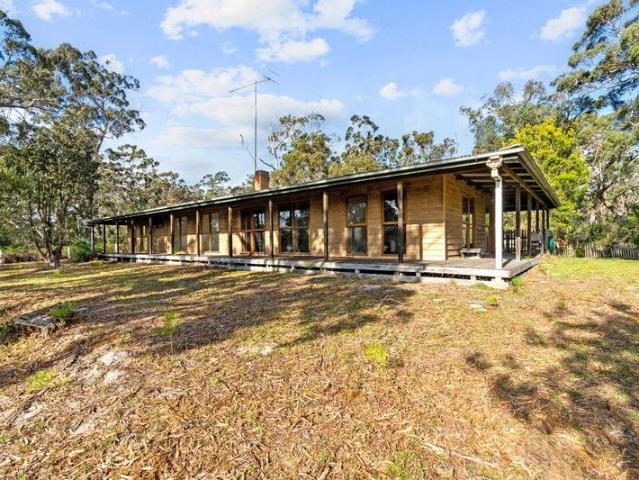
19 Old Rosedale Road offers the space and seclusion you have been looking for. This weatherboard home with a wraparound veranda allows you to soak in the natural surroundings from every direction. Tastefully renovated, this home has the space for the whole family inside & out! Features include but not limited to: - 4 Bedrooms - 2 Bathrooms - 2 Living areas - Open plan kitchen, dinning & living - 2 fireplaces - Shedding - 105 acres approx. - Mix of native bush & cleared country Please note there is a Trust for Nature conservation covenant on this property which covers approximately 54 acres While enjoying the peace and quiet of this home, its conveniently located 15min to Rosedale and only 30min to the larger towns of Traralgon & Sale. Book your private inspection today by calling Aaron Ralph on 0456215087
Request Details
Size, inclusions and sheds galore!
View photo
House · for sale
Request Details
Size, inclusions and sheds galore!
Upper Flynns Creek
· 4 Bedrooms · 2 Baths · House
Upper Flynns Creek · 4 Bedrooms · 2 Baths · House
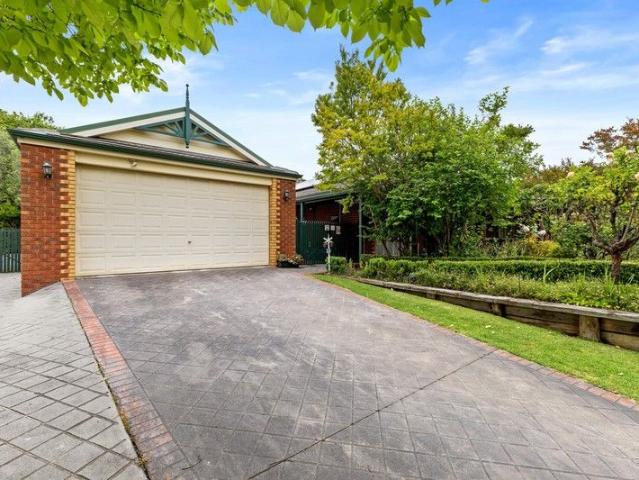
From the moment you arrive, it's clear this is something special. Set on a sprawling 1,440sqm allotment in the tightly held Ellavale Estate, this impressive family residence delivers space, warmth, and lifestyle in equal measure a home that truly must be seen to be believed. Designed with family living in mind, the home offers four generously sized bedrooms, all with built-in robes, while the master suite is a standout retreat, complete with dual walk-in robes and a luxurious full-sized ensuite featuring an oversized shower. A versatile study adds further flexibility, easily serving as a fifth bedroom if desired. Multiple living zones create the perfect balance of togetherness and privacy, with three expansive areas ensuring everyone has room to relax, unwind, or entertain. Comfort is effortlessly maintained year-round with gas ducted heating, a cosy gas log fire, near-new twin split-system air conditioners, and evaporative cooling. At the heart of the home, the light-filled open-plan
Request Details
Elwood 154 Defined by You. $10,000 To Spend Your Way
View photo
Terraced House · for sale
Request Details
Elwood 154 Defined by You. $10,000 To Spend Your Way
Upper Flynns Creek
· 4 Bedrooms · 2 Baths · Terraced House
· Parking · Equipped kitchen
Upper Flynns Creek · 4 Bedrooms · 2 Baths · Terraced House · Parking · Equipped kitchen
There's more than meets the eye when it comes to the Elwood 154. If you're interested in investing or want to maximise the potential of your land, the Elwood series could be the option for you! Boasting four bedrooms, a family bathroom and easy access from the garage, this design ensures you and your family's needs are met. The master bedroom is the main attraction at the rear of the house, featuring a walk-in robe and ensuite. Encased in the central hub of the home is the kitchen with walk-in pantry, dining and family area. - 20mm Stone Benchtops - Colorbond Roof - Developer Requirements Included - Dishwasher - Double Glazed Windows - LED Downlights - Vinyl planks, carpet and tiles throughout - Concrete driveway allowance Copyright Hotondo Pty Ltd all rights reserved. Dimensions, photos and floor plans are for illustrative purposes and may include optional features. Additional facade options are available, as this home is not yet constructed. All packages are subject to engineering pl
Request Details
Elwood 154 Defined by You. $10,000 To Spend Your Way
View photo
Terraced House · for sale
Request Details
Elwood 154 Defined by You. $10,000 To Spend Your Way
Upper Flynns Creek
· 4 Bedrooms · 2 Baths · Terraced House
· Parking · Equipped kitchen
Upper Flynns Creek · 4 Bedrooms · 2 Baths · Terraced House · Parking · Equipped kitchen
There's more than meets the eye when it comes to the Elwood 154. If you're interested in investing or want to maximise the potential of your land, the Elwood series could be the option for you! Boasting four bedrooms, a family bathroom and easy access from the garage, this design ensures you and your family's needs are met. The master bedroom is the main attraction at the rear of the house, featuring a walk-in robe and ensuite. Encased in the central hub of the home is the kitchen with walk-in pantry, dining and family area. - 20mm Stone Benchtops - Colorbond Roof - Developer Requirements Included - Dishwasher - Double Glazed Windows - LED Downlights - Vinyl planks, carpet and tiles throughout - Concrete driveway allowance Copyright Hotondo Pty Ltd all rights reserved. Dimensions, photos and floor plans are for illustrative purposes and may include optional features. Additional facade options are available, as this home is not yet constructed. All packages are subject to engineering pl
Request Details
Elwood 154 Defined by You. $10,000 To Spend Your Way
View photo
Terraced House · for sale
Request Details
Elwood 154 Defined by You. $10,000 To Spend Your Way
Upper Flynns Creek
· 4 Bedrooms · 2 Baths · Terraced House
· Parking · Equipped kitchen
Upper Flynns Creek · 4 Bedrooms · 2 Baths · Terraced House · Parking · Equipped kitchen
There's more than meets the eye when it comes to the Elwood 154. If you're interested in investing or want to maximise the potential of your land, the Elwood series could be the option for you! Boasting four bedrooms, a family bathroom and easy access from the garage, this design ensures you and your family's needs are met. The master bedroom is the main attraction at the rear of the house, featuring a walk-in robe and ensuite. Encased in the central hub of the home is the kitchen with walk-in pantry, dining and family area. - 20mm Stone Benchtops - Colorbond Roof - Dishwasher - Double Glazed Windows - LED Downlights - Vinyl planks, carpet and tiles throughout - Concrete driveway allowance - Developer Requirements Included Copyright Hotondo Pty Ltd all rights reserved. Dimensions, photos and floor plans are for illustrative purposes and may include optional features. Additional facade options are available, as this home is not yet constructed. All packages are subject to engineering pl
Request Details
Elwood 154 Defined by You. $10,000 To Spend Your Way
View photo
Terraced House · for sale
Request Details
Elwood 154 Defined by You. $10,000 To Spend Your Way
Upper Flynns Creek
· 4 Bedrooms · 2 Baths · Terraced House
· Parking · Equipped kitchen
Upper Flynns Creek · 4 Bedrooms · 2 Baths · Terraced House · Parking · Equipped kitchen
There's more than meets the eye when it comes to the Elwood 154. If you're interested in investing or want to maximise the potential of your land, the Elwood series could be the option for you! Boasting four bedrooms, a family bathroom and easy access from the garage, this design ensures you and your family's needs are met. The master bedroom is the main attraction at the rear of the house, featuring a walk-in robe and ensuite. Encased in the central hub of the home is the kitchen with walk-in pantry, dining and family area. - 20mm Stone Benchtops - Colorbond Roof - Developer Requirements Included - Dishwasher - Double Glazed Windows - LED Downlights - Vinyl planks, carpet and tiles throughout - Concrete driveway allowance Copyright Hotondo Pty Ltd all rights reserved. Dimensions, photos and floor plans are for illustrative purposes and may include optional features. Additional facade options are available, as this home is not yet constructed. All packages are subject to engineering pl
Request Details
Move In Ready Family Home in Traralgon's Coveted West End
View photo
House · for sale
Request Details
Move In Ready Family Home in Traralgon's Coveted West End
Upper Flynns Creek
· 4 Bedrooms · 2 Baths · House
· Equipped kitchen
Upper Flynns Creek · 4 Bedrooms · 2 Baths · House · Equipped kitchen
Positioned on a generous corner allotment in a highly sought-after pocket of Traralgon, this beautifully presented four-bedroom residence delivers the perfect balance of modern comfort, functional family living, and low-maintenance appeal. Designed with growing families in mind, the home offers an impressive sense of space throughout, complemented by multiple living zones, quality finishes, and a practical floorplan that caters effortlessly to everyday living and entertaining. Upon entry, you're welcomed by light-filled interiors, neutral tones, and a warm contemporary feel. The spacious open-plan living and dining area forms the heart of the home, seamlessly connecting with the well-appointed kitchen and outdoor entertaining space. A separate second living zone provides flexibility for a family room, children's retreat, media space, or quiet lounge. The stylish kitchen is both practical and inviting, featuring quality stainless steel appliances, ample bench space, excellent storage, a
Request Details
Traralgon is thriving, is this your new destination too?
View photo
Terraced House · for sale
Request Details
New
Traralgon is thriving, is this your new destination too?
Upper Flynns Creek
· 4 Bedrooms · 2 Baths · Terraced House
Upper Flynns Creek · 4 Bedrooms · 2 Baths · Terraced House
Feel inspired by the local art, wine and food. The region is well known for its galleries, markets, sculptures, regular open studios and cafes. The stunning scenery and fine fresh produce, has become quite a tourist destination for those seeking a cultural experience. From boutique gift stores to day to day groceries, Traralgon and surrounding towns will suit your every need. Find the perfect gift, decoration for your new home or the perfect cut of meat from the local butcher. Exploring the area will leave you with a basket full of surprises. Under two hours drive to Melbourne, one hour to the snow in one direction or beaches in another. Stunning national parks and nature reserves are all within a short drive of this bustling regional city centre. There are a range of services located in Traraglon to help ensure your day-to-day life is as convenient as possible, including both primary and secondary schools, a national university, health providers, great local sporting and recreation fa
Request Details
Big on Space, Easy on the Budget
View photo
House · for sale
Request Details
Big on Space, Easy on the Budget
Upper Flynns Creek
· 4 Bedrooms · 1 Bath · House
· Garden · Fireplace · Equipped kitchen
Upper Flynns Creek · 4 Bedrooms · 1 Bath · House · Garden · Fireplace · Equipped kitchen
Positioned on a generous allotment in an established Traralgon location, this home offers comfort, character, and excellent outdoor living. Featuring four bedrooms and practical family-friendly spaces, it presents a fantastic opportunity for first-home buyers, families, or investors alike. Currently leased at $460 per week on a periodic tenancy, The welcoming lounge is filled with natural light and features a striking brick fireplace, creating a warm and inviting atmosphere. Adjoining the living area, the kitchen and dining zone offers ample bench space, excellent storage, and a functional layout suited to everyday living. The home comprises four well-sized bedrooms, serviced by a large central bathroom with a generous vanity. Split system heating and cooling ensures year-round comfort. Outside, the expansive backyard provides plenty of room for children and pets to enjoy, while established gardens add to the appeal. A fantastic paved entertaining area forms the centrepiece of the outd
Request Details
A UNIQUE OPPORTUNITY
View photo
House · for sale
Request Details
A UNIQUE OPPORTUNITY
Upper Flynns Creek
· 4 Bedrooms · 2 Baths · House
· Parking
Upper Flynns Creek · 4 Bedrooms · 2 Baths · House · Parking
Land of this scale, this close to Traralgon's CBD, is rarely offered - and even more rarely within reach. Set in a tightly held pocket just minutes from town, this is a compelling blend of lifestyle, scale and future potential, without the premium typically attached. The Details: - Approx. 2.8 acres of prime Traralgon real estate - General Residential Zone with endless potential (STCA) - 2 x separate entrances fronting Retreat Road - Meticulously maintained & spacious family residence - 4 bedrooms, 2 bathrooms & 2 generous living areas - High ceilings & fresh neutral tones throughout - Established 10kw solar system with 33 panels - Town water, sewerage & electricity - Double garage under roof line + 5.6m x 6m shed - Only 5 minutes (approx.) to the Traralgon CBD Whether you're looking to secure space close to town, enjoy a lifestyle setting without compromise, or land bank in a growth zone, this is a rare combination of size, position and value that's becoming increasingly difficult to
Request Details
Luxury, Space & Lifestyle 3 Acres
View photo
House · for sale
Request Details
Luxury, Space & Lifestyle 3 Acres
Upper Flynns Creek
· 5 Bedrooms · 2 Baths · House
· Balcony
Upper Flynns Creek · 5 Bedrooms · 2 Baths · House · Balcony
Discover the perfect blend of space, sophistication, and lifestyle with this one-of-a-kind family retreat, set on a beautifully maintained (approx.) 3-acre allotment just minutes from the heart of Traralgon's CBD & Latrobe Regional Hospital. More than just a home, this is a sanctuary designed for both entertaining and peaceful family living From the moment you arrive, the quality and scale of this property are immediately apparent. Featuring 4 spacious bedrooms, a versatile home office or 5th bedroom and a well fitted home hairdressing salon, there's flexibility for growing families, home business needs or guest accommodation The remarkable, expansive master suite is a true haven - complete with its own private retreat, balcony, luxurious ensuite, and a generous walk-in robe Entertaining and everyday living are a dream thanks to the multiple formal and informal zones, including a light-filled living area on level 2, a huge family room, and a media/theatre room. Whether it's quiet night
Request Details
Discovering Koornalla
View photo
House · for sale
Request Details
Discovering Koornalla
Upper Flynns Creek
· 3 Bedrooms · 3 Baths · House
· Balcony · Equipped kitchen
Upper Flynns Creek · 3 Bedrooms · 3 Baths · House · Balcony · Equipped kitchen
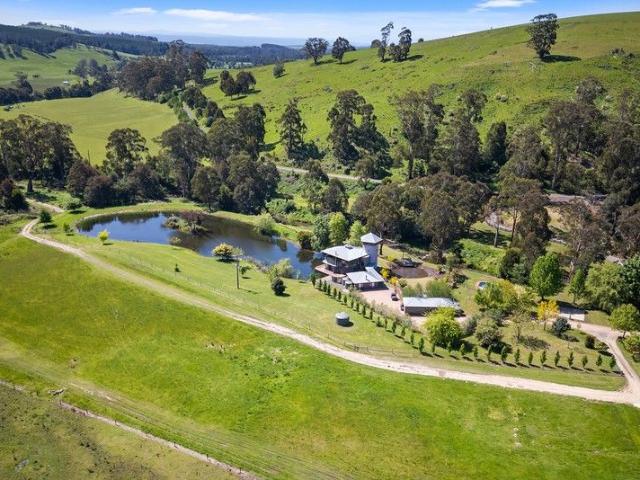
This secluded home on 64 fertile hectares of farmland was designed by internationally recognised architect and RAIA Gold Medal winner, Gregory Burgess and sits a comfortable 10 minutes from Traralgon. A unique blend of water views await across creek, lake and ponds across a blend of terraces and jetties. High end design and build invite both light and air flow throughout the home to invigorate the spirit and calm the soul. Polished (and heated) concrete floors, thoughtful timber finishes and an overall structural integrity promote both warmth and security. Ground level living and entertaining with two large bedrooms suites with direct balcony access above. A French inspired tower houses a circular office on this level. Spiral stairs which ascend from the office and hug the walls of the turret lead to a large observation tower suited to a variety of uses. Additional Features Include: - A self contained studio opens to a centralized courtyard with its own bathroom, kitchen, king size mur
Request Details
Neat Home in Desirable Location
View photo
House · for sale
Request Details
Neat Home in Desirable Location
Upper Flynns Creek
· 4 Bedrooms · 2 Baths · House
· Air conditioning · Equipped kitchen
Upper Flynns Creek · 4 Bedrooms · 2 Baths · House · Air conditioning · Equipped kitchen
Welcome to 1 Oak Avenue, Traralgon a beautifully presented home that combines comfort, convenience, and lifestyle in a highly sought-after Traralgon location. Offering spacious living, generous accommodation, and a functional floorplan, this inviting residence is ideal for families, first-home buyers, or savvy investors. Set on a well-established allotment with easy access to schools, parks, shopping, and local amenities, this is an outstanding opportunity to secure a quality home in a thriving neighbourhood. Property Features: - Large lounge offering great natural light, plus split system air conditioning. - Good sized kitchen with 900mm electric over and gas hotplate, built in pantry, dishwasher and breakfast bar. - Huge seperate dining space adjoins the kitchen and features low maintenance vinyl plank flooring. - Four good sized bedrooms, master includes glass sliding door access to a rear deck, walk through robes and neat ensuite with a step in shower and ample storage. - The remai
Request Details
Exceptional Family Home with Three Living Areas
View photo
House · for sale
Request Details
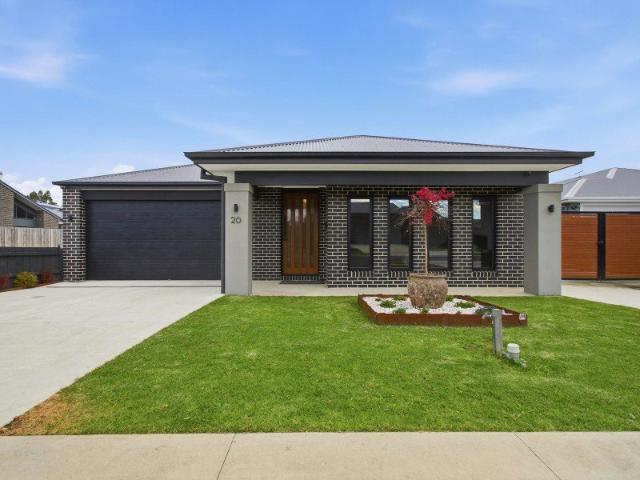
Exceptional Family Home with Three Living Areas
Upper Flynns Creek
· 4 Bedrooms · 2 Baths · House
· Parking · Air conditioning · Equipped kitchen · Heating
Upper Flynns Creek · 4 Bedrooms · 2 Baths · House · Parking · Air conditioning · Equipped kitchen · Heating
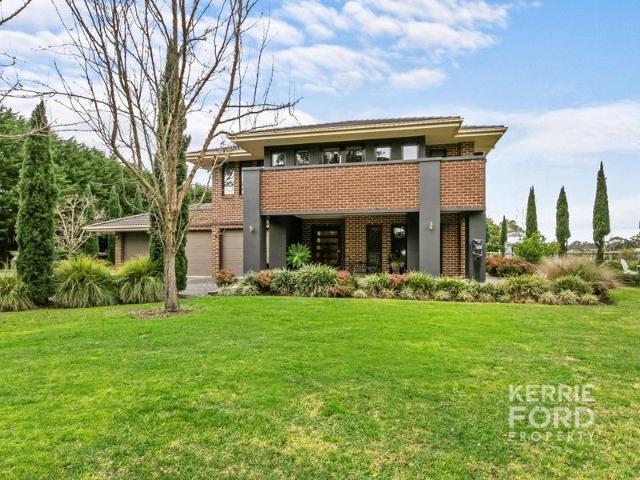
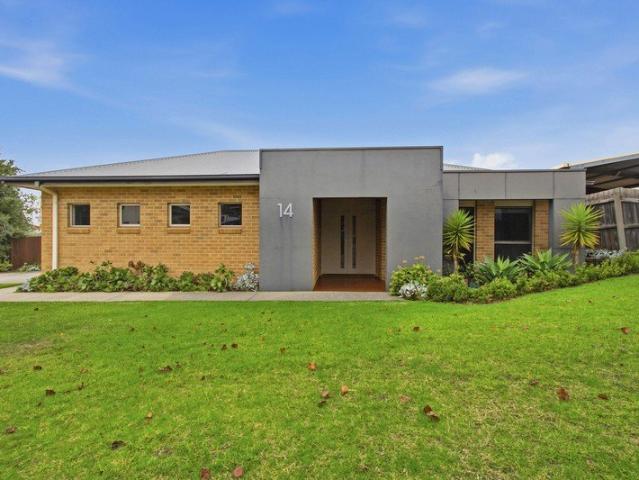
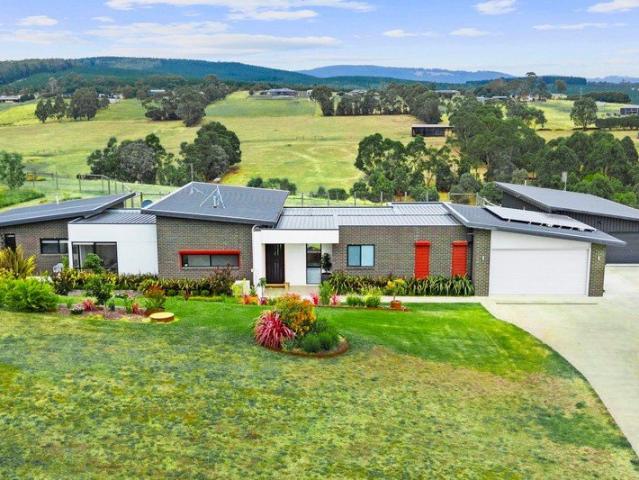
Quietly set within Traralgon's tightly held Central West End, 14 Notting Hill presents an outstanding opportunity to secure a quality custom-built residence designed with family living in mind. Showcasing a quality fit and generous proportions throughout, this impressive home is positioned on a substantial 876m² allotment. Offering four spacious bedrooms, the master suite features a large walk-in robe and private ensuite, while three separate living zones provide flexibility for growing families. The well-appointed kitchen is the heart of the home, complete with extensive bench space, a pantry, dishwasher, and ample storage. Comfort is assured year-round with ducted gas central heating and split system air conditioning. Outside, a large north-facing covered timber deck provides the perfect space for entertaining family and friends, while the double garage with internal access adds everyday convenience. For further information or to arrange a private inspection, contact Colin Gooding on
Request Details
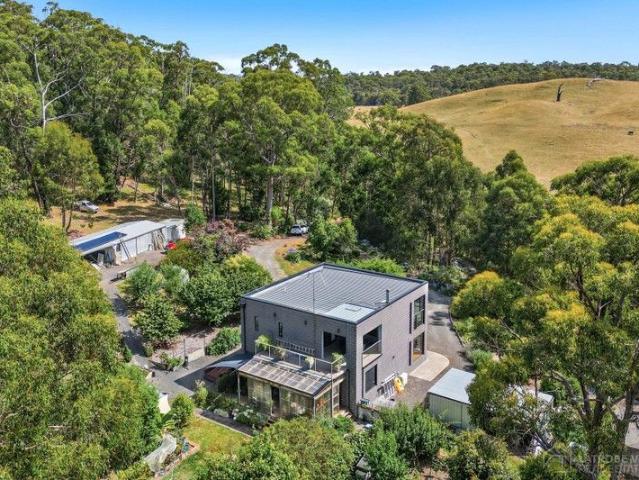
Architecturally Designed Sanctuary on 5.5 Acres of Pure Peace
View photo
House · for sale
Request Details
Architecturally Designed Sanctuary on 5.5 Acres of Pure Peace
Upper Flynns Creek
· 3 Bedrooms · 2 Baths · House
· Garden · Equipped kitchen
Upper Flynns Creek · 3 Bedrooms · 2 Baths · House · Garden · Equipped kitchen
Tucked away in complete tranquillity, this architecturally designed retreat offers a rare chance to slow down, breathe deep and truly connect with nature. Set on 5.5 acres of beautiful land, surrounded by established fruit trees and abundant water supply, this is a property where serenity comes naturally. Thoughtfully designed for comfort and efficiency, the home blends modern convenience with warm, inviting spaces. Inside you'll find: An architecturally designed layout that captures light, space and calm Master bedroom with ensuite, featuring a rollaway bed for flexible living Master bedroom with luxurious spa Ensuite with separate shower Ceiling fans, split system and a cosy wood fire for year-round comfort A highly functional kitchen with loads of storage, induction cooktop and dishwasher Clever Euro laundry for streamlined living Excellent insulation throughout for energy efficiency Outside is where the magic really happens: A wonderful undercover outdoor area 5.5 acres of stunning
Request Details
Lot 1001 Ayres Rd Traralgon VIC 3844
View photo
Terraced House · for sale
Request Details
Lot 1001 Ayres Rd Traralgon VIC 3844
Upper Flynns Creek
· 3 Bedrooms · 2 Baths · Terraced House
· Parking · Equipped kitchen
Upper Flynns Creek · 3 Bedrooms · 2 Baths · Terraced House · Parking · Equipped kitchen
Build your dream home with Victorias No.1 Home Builder - and start living the lifestyle youve been imagining. We pride ourselves on the Sherridon Advantage, because when you have certainty, you can build with confidence. We offer a lifetime structural warranty, design flexibility and three independent third-party inspections during your build. Experience the Simplicity Collection by Sherridon Homes, where modern living is made effortless and affordable. Explore our great value with our Simplicity Inclusions and for a limited time receive up to $25,000 in upgrades from only $12,990 - Colour through concrete driveway (up to 36m2) - 2590mm ceiling height to ground floor - 20mm stone benchtops to kitchen, bathroom and ensuite - Colorbond sectional garage door with remote - Quality flooring throughout - Block out roller blinds through out - Kitchen appliances, including oven, cooktop, canopy rangehood and dishwasher - Overhead cabinetry to kitchen - Tiled splashback to kitchen - Ceramic til
Request Details
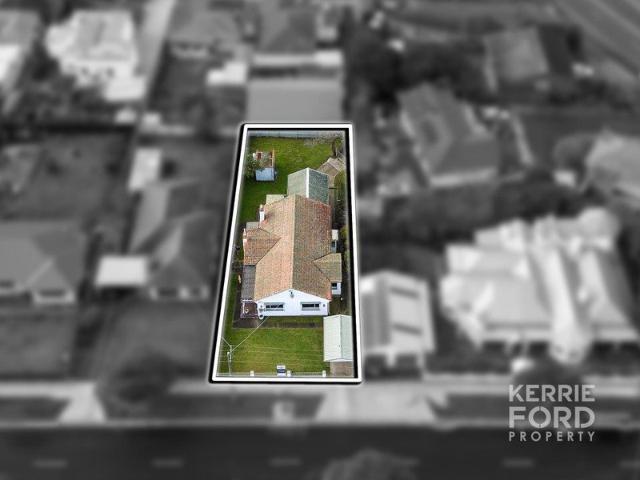
Loch Park Rd Renovate & Reap the Rewards
View photo
House · for sale
Request Details
Loch Park Rd Renovate & Reap the Rewards
Upper Flynns Creek
· 3 Bedrooms · 1 Bath · House
· Garden · Parking
Upper Flynns Creek · 3 Bedrooms · 1 Bath · House · Garden · Parking
Welcome to 4 Loch Park Road, positioned only a few minutes from Traralgon CBD and train station, this charming circa 1950s residence presents an exciting opportunity to secure a character-filled home on a generous 730m² (approx.) allotment. Whether you're looking to renovate, invest or create your dream home, this unique property offers enormous potential in an outstanding location With classic street appeal, double brick construction and the rare advantage of dual access via Ethel Street to the rear yard, this is a property that stands apart from the rest in this price range. The practical block layout provides a front carport plus valuable drive-in access to the backyard, offering flexibility for extra vehicles, trailers or future improvements Inside, the home retains its original charm while providing a comfortable foundation to renovate and add value. Three generous bedrooms all include built-in robes, with the main bedroom also featuring a split system air conditioner. The light-f
Request Details
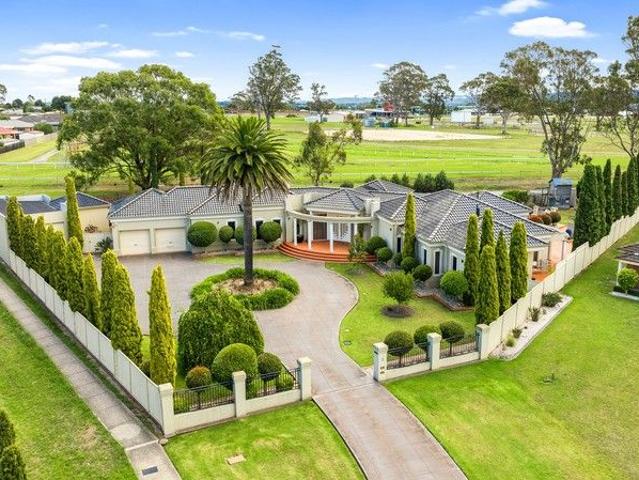
Luxurious Family Living in Prestigious Ellavale Estate
View photo
House · for sale
Request Details
Luxurious Family Living in Prestigious Ellavale Estate
Upper Flynns Creek
· 4 Bedrooms · 3 Baths · House
· Equipped kitchen
Upper Flynns Creek · 4 Bedrooms · 3 Baths · House · Equipped kitchen
Nestled in the heart of the highly sought-after Ellavale Estate, this lavish family home offers an unrivalled lifestyle of space, comfort and elegance. From the moment you arrive, the grand driveway and feature palm tree set the tone for the sophistication that awaits inside. Step through the impressive entryway into a formal dining room, perfect for entertaining guests in style. This expansive residence boasts multiple living zones, including a rumpus room with a built-in bar, ensuring ample space for the whole family to relax and unwind. The primary bedroom is a true retreat, complete with an adjoining ensuite, while three further generously sized bedrooms all feature large built in robes. The family bathroom is designed for indulgence, offering a spa bath and separate shower. For added flexibility, a home office provides the perfect workspace or can be utilised as a fifth bedroom. At the heart of the home, the central kitchen is an entertainer's dream, featuring expansive bench spac
Request Details
NEW PRICE!
View photo
House · for sale
Request Details
NEW PRICE!
Upper Flynns Creek
· 4 Bedrooms · 2 Baths · House
· Air conditioning · Fireplace · Parking · Equipped kitchen
Upper Flynns Creek · 4 Bedrooms · 2 Baths · House · Air conditioning · Fireplace · Parking · Equipped kitchen
40 Groppi Road, Hazelwood North For Sale - $795,000 Contact Ross on 0411 122 434 for a private inspection The Property Welcome to a rare lifestyle opportunity nestled in the heart of Hazelwood North - a luscious 5-acre (2.2ha) flat block, fully fenced and purposefully designed for horse lovers, hobby farmers, or those seeking a peaceful rural escape with all the modern conveniences. The Home This charming brick veneer home boasts. 4 Double-Size Bedrooms - Master with ensuite, bath, vanity, and toilet. Central Family Bathroom - With vanity, shower, and toilet. Open Plan Living Area - Featuring a classic open fireplace and polished floorboards. Reverse Cycle Air Conditioning for year-round comfort. Original Kitchen - Equipped with electric oven, stovetop rangehood, double sink, deep pantry, and ample cupboard space. Security Shutters on the home for added peace of mind. 3-Car Carport with underground power connected to the property The Land & Infrastructure Ideal for equestrian use, hobb
Request Details
Peace, Privacy, and Prestige. Perfectly Positioned in Hazelwood North
View photo
House · for sale
Request Details
Peace, Privacy, and Prestige. Perfectly Positioned in Hazelwood North
Upper Flynns Creek
· 4 Bedrooms · 3 Baths · House
Upper Flynns Creek · 4 Bedrooms · 3 Baths · House
Living Here Looks Like Hazelwood Ridge is the kind of address that rewards slowing down. Electric gates open to a private country setting where rolling paddocks stretch across the landscape, mornings begin with birdsong, and the outlook changes beautifully with every season. Set across approximately five acres, there's room to breathe without the burden of managing a working farm simply space, privacy, and the freedom that only a genuine lifestyle property can offer. Whether it's coffee on the alfresco as the sun rises over the hills or afternoons spent watching the seasons roll across the surrounding countryside, this is country living that feels peaceful, practical, and completely your own. On the Area Positioned in sought-after Hazelwood North, you're surrounded by the best of rural Gippsland while remaining comfortably connected to everyday conveniences. Just over ten minutes from the heart of Traralgon, you'll enjoy easy access to shopping, cafés, schools, medical facilities and s
Request Details
The Brief: Luxury Family Living with Resort Style Entertaining
View photo
House · for sale
Request Details
The Brief: Luxury Family Living with Resort Style Entertaining
Upper Flynns Creek
· 3 Bedrooms · 2 Baths · House
· Equipped kitchen
Upper Flynns Creek · 3 Bedrooms · 2 Baths · House · Equipped kitchen
Its Addressed: Positioned in the peaceful township of Glengarry, this exceptional custom-built Metricon home, just four years young, delivers the perfect blend of luxury, space and lifestyle. Set on an impressive 918m2 parcel of land, every detail has been carefully considered to create a home that caters effortlessly to modern family living and entertaining. At the heart of the home, the stunning kitchen is sure to impress, showcasing 900mm appliances, a dishwasher, a large stone waterfall island bench and a walk-in pantry. Sheer curtains throughout the living and dining space add a touch of elegance, while expansive windows create a bright and inviting atmosphere. Multiple living zones provide flexibility for growing families, including a light-filled open plan kitchen, dining and living area with built in cabinetry and study alcove, a separate rumpus room, and a retreat positioned between the secondary bedrooms. The thoughtfully designed floorplan offers a spacious main bedroom comp
Request Details

Get email alerts

Don't miss out: be the first to know about new properties

The alert was correctly created

On subscribing you accept the conditions of use and the privacy policy
Alert
Receive new ads in your inbox
Save this search
Receive alerts for new listings

We'll send you an email when we have new properties for: "Properties for sale in Upper Flynns Creek"

The alert was correctly created

Traralgon
Glengarry West
Get email alerts and be the first to see new listings
Required field
On subscribing I accept the terms of the privacy policy
Perfect! You'll soon start receiving new listings via email
Alert
Receive an email when we have new ads for Properties for sale in Upper Flynns Creek
Save this search
Filters

Bedrooms

Size (m²)

Price

$
$

Property type

Bathrooms

Clear all filters
Receive notifications when new entries are published.