476 properties for sale in Hazelwood North

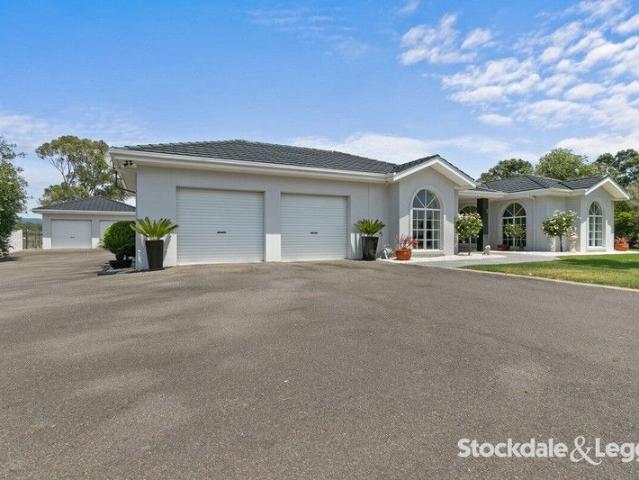
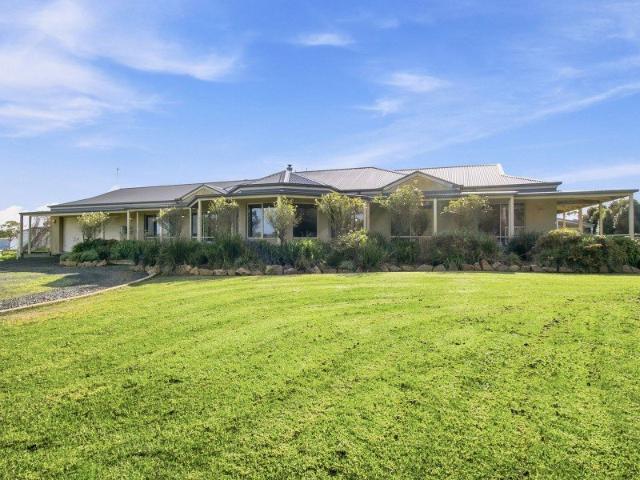
Modern Masterpiece, Magnificent Outlook. Right Here in Hazelwood North
View photo
House · for sale
Request Details
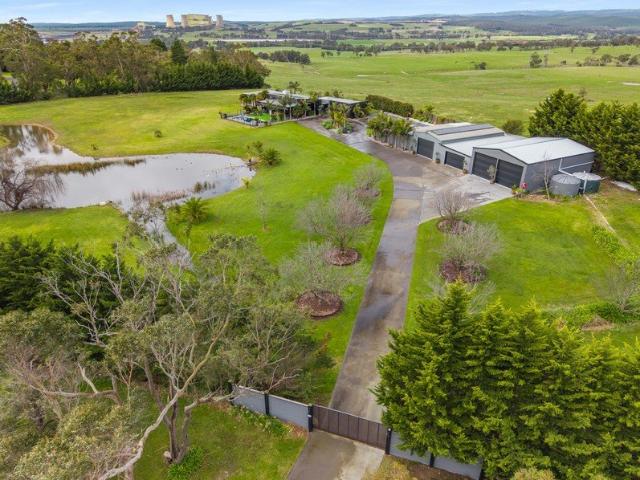
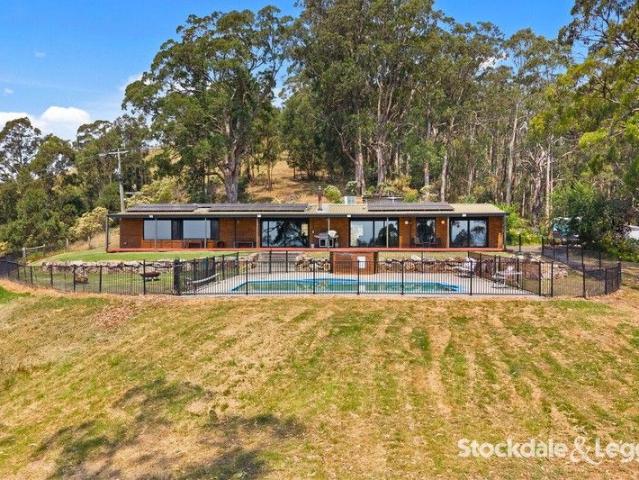
Modern Masterpiece, Magnificent Outlook. Right Here in Hazelwood North
Hazelwood North
· 6 Bedrooms · 3 Baths · House
· Swimming pool
Hazelwood North · 6 Bedrooms · 3 Baths · House · Swimming pool
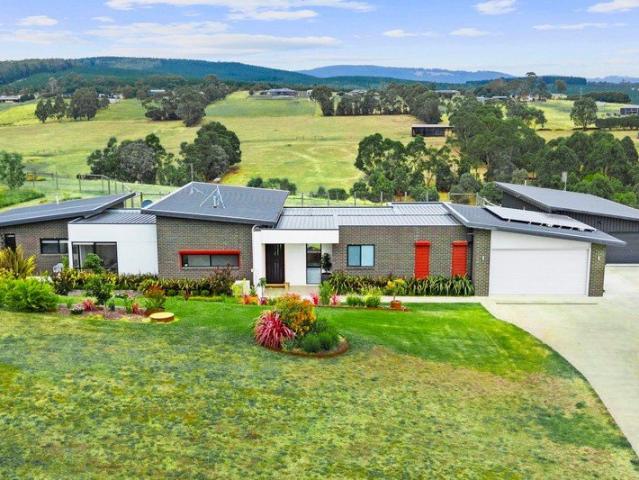
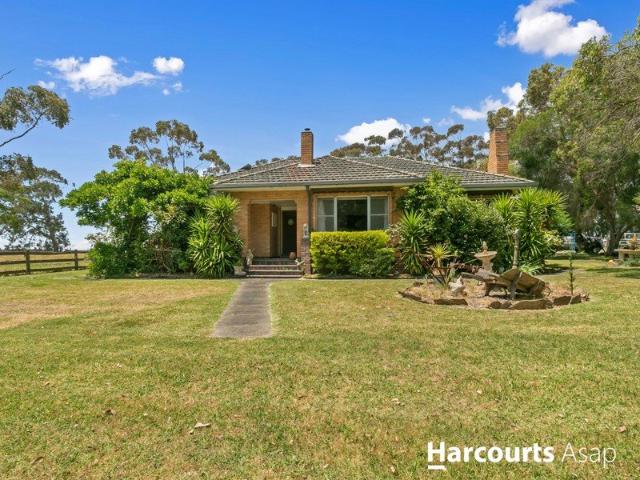
Living Here Looks Like Hazelwood North is where the sky opens up, the neighbours are spread wide, and mornings start on your own terms whether that's a quiet coffee watching the dam from the deck, or an early lap in the pool before the rest of the world has woken up. On the Area For a rural lifestyle property, the proximity here is genuinely hard to beat Traralgon's CBD, schools, and everyday amenities are just eight minutes down the road, while Latrobe Regional Hospital sits equally close in the other direction. The Latrobe Valley's best-kept secret is that you can have the land, the lifestyle, and the location all at once.. On the Property Arriving at the property, the setting announces itself immediately sweeping views roll out from every vantage point on the 5.2-acre block, and they don't let up once you step inside. Polished concrete floors carry you through the main residence with a warmth and texture that suits the property's character perfectly. Two distinct living zones offer
Request Details
NEW PRICE!
View photo
House · for sale
Request Details
NEW PRICE!
Hazelwood North
· 4 Bedrooms · 2 Baths · House
· Air conditioning · Fireplace · Parking · Equipped kitchen
Hazelwood North · 4 Bedrooms · 2 Baths · House · Air conditioning · Fireplace · Parking · Equipped kitchen
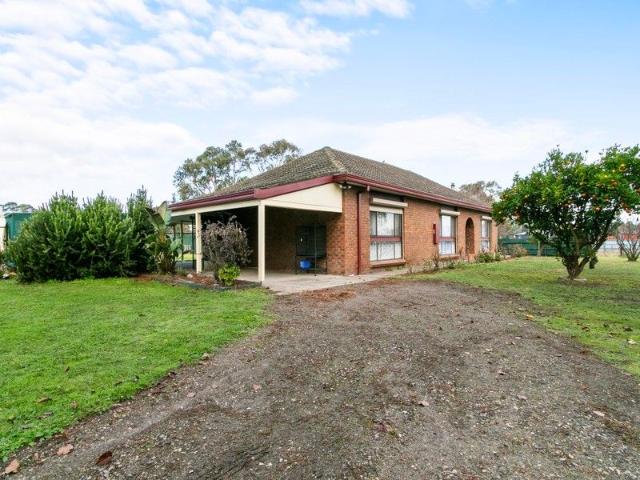
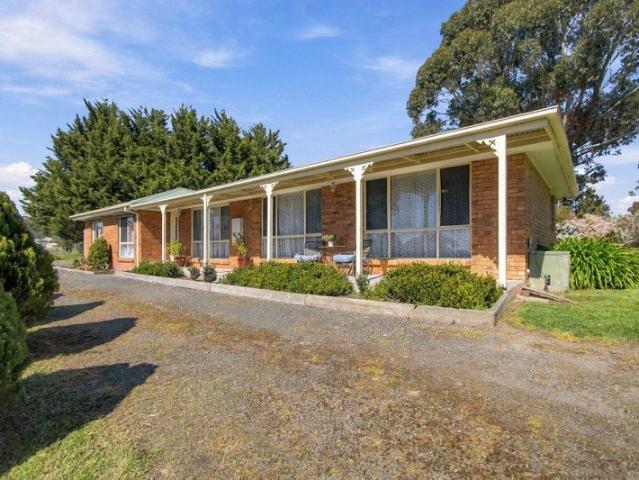
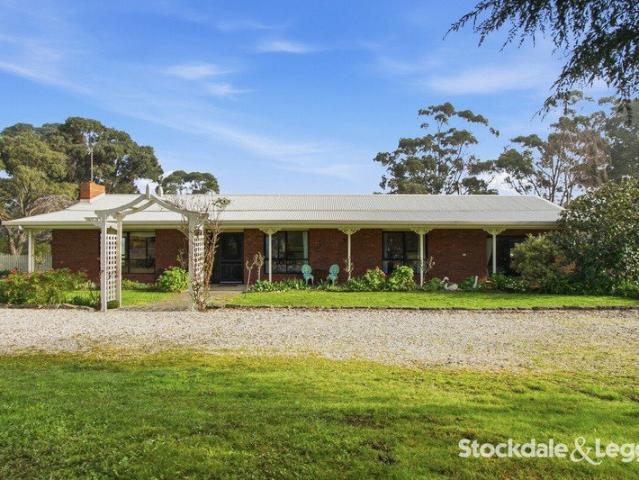
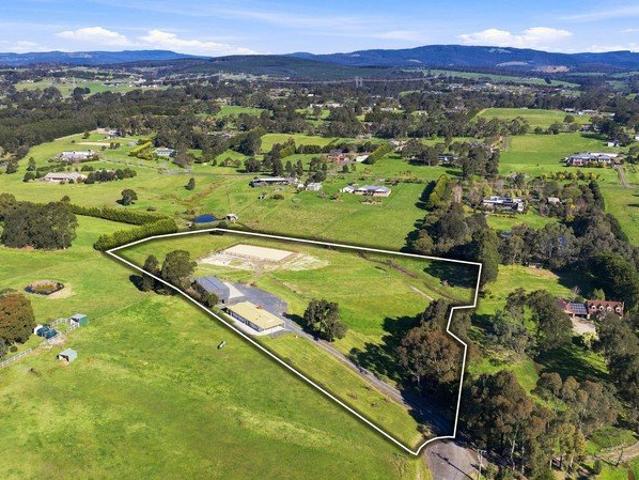
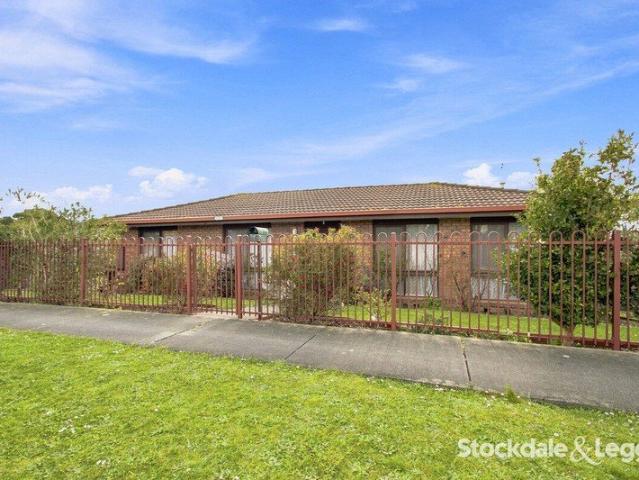
40 Groppi Road, Hazelwood North For Sale - $795,000 Contact Ross on 0411 122 434 for a private inspection The Property Welcome to a rare lifestyle opportunity nestled in the heart of Hazelwood North - a luscious 5-acre (2.2ha) flat block, fully fenced and purposefully designed for horse lovers, hobby farmers, or those seeking a peaceful rural escape with all the modern conveniences. The Home This charming brick veneer home boasts. 4 Double-Size Bedrooms - Master with ensuite, bath, vanity, and toilet. Central Family Bathroom - With vanity, shower, and toilet. Open Plan Living Area - Featuring a classic open fireplace and polished floorboards. Reverse Cycle Air Conditioning for year-round comfort. Original Kitchen - Equipped with electric oven, stovetop rangehood, double sink, deep pantry, and ample cupboard space. Security Shutters on the home for added peace of mind. 3-Car Carport with underground power connected to the property The Land & Infrastructure Ideal for equestrian use, hobb
Request Details
Peace, Privacy, and Prestige. Perfectly Positioned in Hazelwood North
View photo
House · for sale
Request Details
Peace, Privacy, and Prestige. Perfectly Positioned in Hazelwood North
Hazelwood North
· 4 Bedrooms · 3 Baths · House
Hazelwood North · 4 Bedrooms · 3 Baths · House
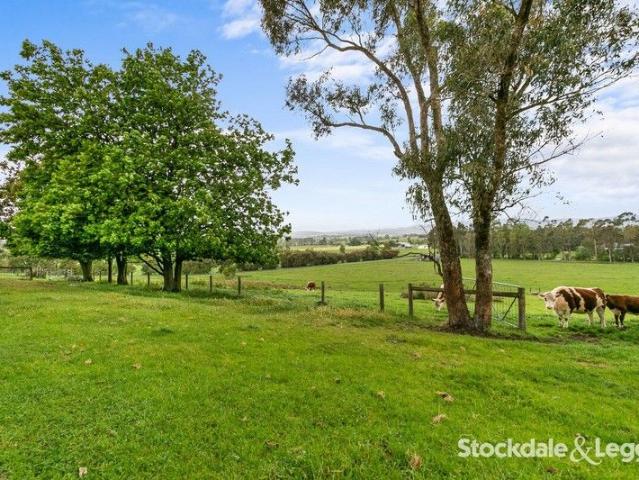
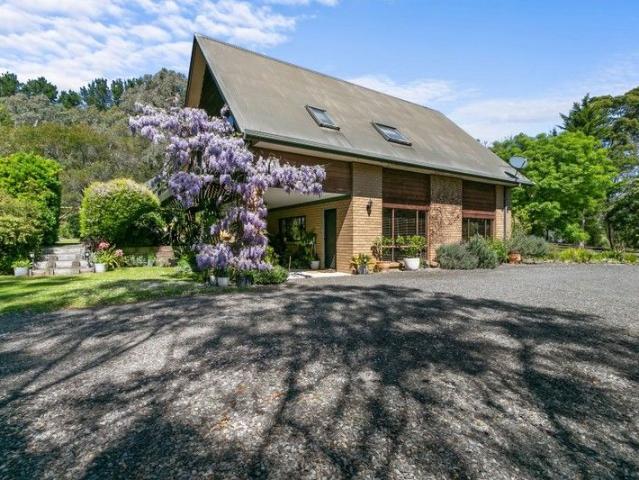
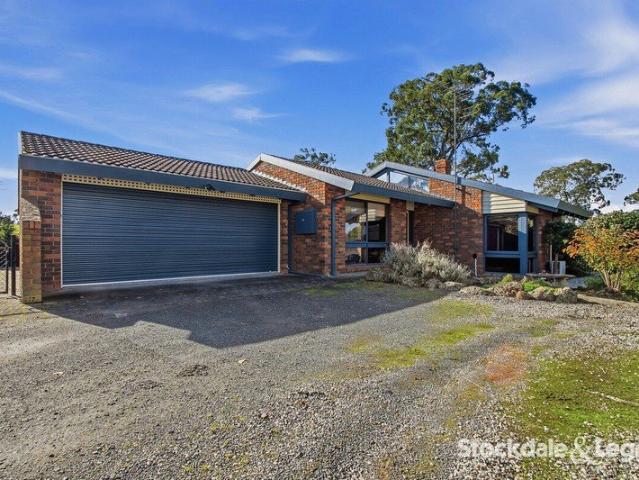
Living Here Looks Like Hazelwood Ridge is the kind of address that rewards slowing down. Electric gates open to a private country setting where rolling paddocks stretch across the landscape, mornings begin with birdsong, and the outlook changes beautifully with every season. Set across approximately five acres, there's room to breathe without the burden of managing a working farm simply space, privacy, and the freedom that only a genuine lifestyle property can offer. Whether it's coffee on the alfresco as the sun rises over the hills or afternoons spent watching the seasons roll across the surrounding countryside, this is country living that feels peaceful, practical, and completely your own. On the Area Positioned in sought-after Hazelwood North, you're surrounded by the best of rural Gippsland while remaining comfortably connected to everyday conveniences. Just over ten minutes from the heart of Traralgon, you'll enjoy easy access to shopping, cafés, schools, medical facilities and s
Request Details
5.5 Acres + 4 bed home
View photo
Terraced House · for sale
Request Details
5.5 Acres + 4 bed home
Hazelwood North
· 4 Bedrooms · 2 Baths · Terraced House
· Air conditioning · Parking · Equipped kitchen
Hazelwood North · 4 Bedrooms · 2 Baths · Terraced House · Air conditioning · Parking · Equipped kitchen
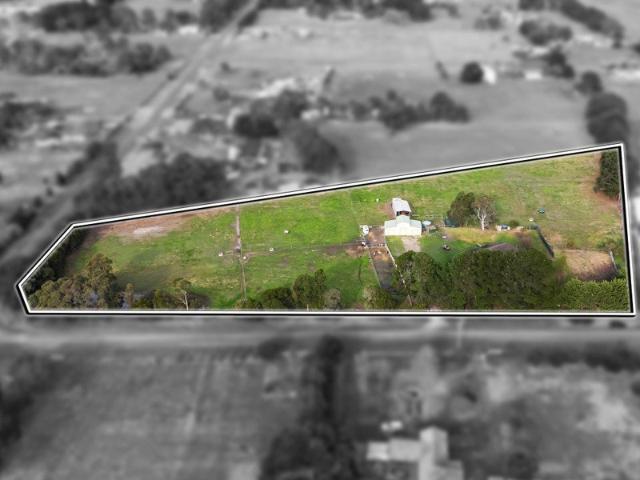
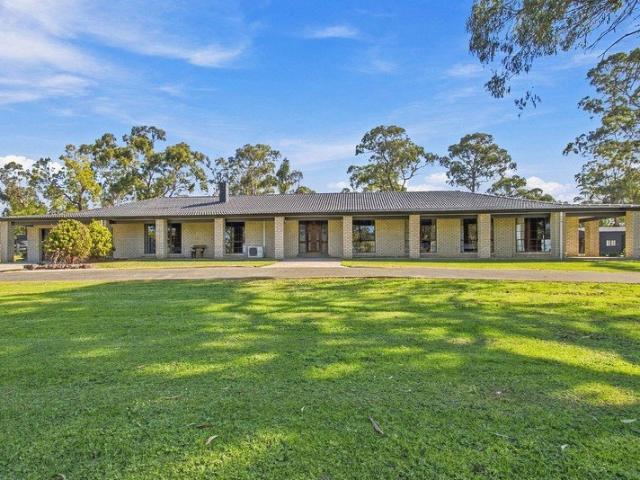
Located in Hazelwood North, this 5&half acre (approx. 2.2ha) flat, fully fenced property offers a practical rural lifestyle with good infrastructure already in place. Suitable for horse owners, hobby farmers, or buyers wanting space while remaining within easy reach of town services. The Home Brick veneer home comprising: 4 double bedrooms, including a main bedroom with ensuite (bath, vanity and toilet) Central bathroom with shower, vanity and toilet Open-plan living area with polished hardwood floorboards and wood heater Reverse-cycle air conditioning Original kitchen with electric oven, stovetop, rangehood, double sink, pantry and good cupboard space Security shutters fitted to the home 2 car carport with underground power connected Land & Infrastructure Well set up for equestrian or general rural use: 10 fully fenced paddocks, all with mains/town water troughs 14m x 6m American barn-style shed with remote doors, concrete floor, separate electricity meter and switchboard 14m x 5m mac
Request Details
PICTURESQUE FARMLET
View photo
Terraced House · for sale
Request Details
PICTURESQUE FARMLET
Hazelwood North
· 3 Bedrooms · 2 Baths · Terraced House
· Parking · Equipped kitchen
Hazelwood North · 3 Bedrooms · 2 Baths · Terraced House · Parking · Equipped kitchen
Situated on a glorious corner allotment of 3.63 Hectares approx. with 5 paddocks, 1 dam, water trough between 2 paddocks. Fencing is in excellent condition and there is an excellent fertiliser history on this property. The 3 bedroom brick veneer home offers 2 bathrooms, open plan kitchen/dining/living. There is a double lock up garage with storeroom, extra toilet and vanity. There is an additional 4 car garage. This property has subdivision potential (S.T.C.A)
Request Details
Prestigious Lifestyle Property on 57 Acres Approx
View photo
Terraced House · for sale
Request Details
Prestigious Lifestyle Property on 57 Acres Approx
Hazelwood North
· 4 Bedrooms · 2 Baths · Terraced House
· Parking · Equipped kitchen · Heating
Hazelwood North · 4 Bedrooms · 2 Baths · Terraced House · Parking · Equipped kitchen · Heating
Set amongst picturesque surrounds and offering the perfect balance of lifestyle, space and productivity, this exceptional 57-acre (approx.) property presents a rare opportunity in a highly sought-after location. The prestigious brick rendered residence showcases quality throughout, featuring 4 spacious bedrooms, a well-appointed ensuite and main bathroom, along with gas central heating for year-round comfort. Designed for both family living and entertaining, the home offers an impressive kitchen overlooking multiple living zones, with a total of 3 generous living areas providing ample space for the whole family. Stepping outside, enjoy the expansive alfresco entertaining area, perfect for hosting family and friends while taking in the peaceful rural outlook. Vehicle accommodation and storage are well catered for with a double garage plus an additional brick garage/workshop. The property is exceptionally well equipped for greyhound enthusiasts, featuring established greyhound runs and k
Request Details
The Brief: Your Country Retreat Awaits!
View photo
House · for sale
Request Details
The Brief: Your Country Retreat Awaits!
Hazelwood North
· 3 Bedrooms · 2 Baths · House
· Equipped kitchen
Hazelwood North · 3 Bedrooms · 2 Baths · House · Equipped kitchen
Its Addressed: Welcome to 105 Glanville Crescent, Hazelwood North a truly unique double-brick, two-storey modernised home set on approximately 5 tranquil acres. Surrounded by nature and offering the peace and privacy only a property like this can provide, this character-filled residence is the perfect blend of country charm and modern comfort. Step inside to discover a beautifully updated interior, including a newly renovated kitchen that's sure to impress. Featuring a stunning island bench, electric cooking, and ample storage, it's the heart of the home and ideal for everyday living or entertaining. The open-plan living and dining area is warm and inviting, with solid-fuel heating and a new split system ensuring year-round comfort. Upstairs, you'll find three generously sized bedrooms two with built-in robes along with a central family bathroom complete with shower-over-bath, and an additional separate toilet plus 2nd shower located off the laundry for added convenience. A second livi
Request Details
The Brief: Rural Charm, Modern Comfort
View photo
House · for sale
Request Details
The Brief: Rural Charm, Modern Comfort
Hazelwood North
· 5 Bedrooms · 2 Baths · House
· Air conditioning · Equipped kitchen
Hazelwood North · 5 Bedrooms · 2 Baths · House · Air conditioning · Equipped kitchen
Its Addressed: Set on an impressive 5.43 acres, this beautifully established lifestyle property offers the perfect balance of space, comfort and rural charm, all just minutes from Traralgon and Morwell. Welcomed by a circular driveway with a roundabout and established gardens, the home boasts five generous bedrooms, including a spacious main suite complete with a walk-in robe and private ensuite, while the remaining four bedrooms all feature built-in robes. Designed with family living in mind, the home offers two separate living zones, including a formal sitting room with a cosy wood heater and a spacious family lounge. At the heart of the home, the stunning timber kitchen is equipped with electric cooking, a dishwasher and ample storage, while the centrally located family bathroom includes both a separate bath and shower. Year-round comfort is assured with split system air conditioning and ceiling fans throughout. Step outside and discover an entertainer's paradise, featuring a huge u
Request Details
Low Maintenance Rural Living
View photo
House · for sale
Request Details
Updated
Low Maintenance Rural Living
Hazelwood North
· 3 Bedrooms · 2 Baths · House
· Fireplace · Parking · Equipped kitchen
Hazelwood North · 3 Bedrooms · 2 Baths · House · Fireplace · Parking · Equipped kitchen
Set on approximately 5 acres, this solidly built 3-bedroom plus study, brick veneer home offers around 30 squares of comfortable living, with three spacious living zones and a triple-bay garage. Featuring beautiful leadlight details, oak cathedral ceilings, a well-appointed kitchen, master bedroom with WIR and ensuite, open fireplace and wood heater, the home is designed for relaxed family living. Outside, enjoy the large 6m x 10m pergola, solar panels, additional sheds and stable, good fencing and multiple paddocks. Ideally located just 10 minutes from Traralgon, Morwell, Churchill and Federation University, this property offers space, comfort and convenience
Request Details
SPACE TO BREATHE. CLOSE TO EVERYTHING THAT MATTERS
View photo
House · for sale
Request Details
SPACE TO BREATHE. CLOSE TO EVERYTHING THAT MATTERS
Hazelwood North
· 3 Bedrooms · 1 Bath · House
Hazelwood North · 3 Bedrooms · 1 Bath · House
Some properties give you acreage. This one gives you the opportunity to build the lifestyle that comes with it. Set on approximately 5 acres in Hazelwood North, 265 Firmins Lane offers privacy, established surrounds and plenty of usable land, while keeping you within easy reach of Traralgon, Morwell and Churchill. WHAT MAKES THE HOME DIFFERENT It's the combination of location and land. You get the peace and space of an acreage property without feeling completely removed from everyday life. The three-bedroom home provides comfortable accommodation now, while the sizeable block gives you the freedom to make the property your own over time. WHY YOU'LL LOVE IT Wake up to established trees, open skies and the sounds of country life, then enjoy the convenience of being only minutes from town, schools and everyday amenities. Plus your own large shed, workshop and hay shed provide plenty of space for storage, machinery, hobbies or the toys that come with acreage living. Whether you want to kee
Request Details
A LIFESTYLE FARMLET RETREAT
View photo
Terraced House · for sale
Request Details
A LIFESTYLE FARMLET RETREAT
Hazelwood North
· 4 Bedrooms · 2 Baths · Terraced House
· Parking · Equipped kitchen
Hazelwood North · 4 Bedrooms · 2 Baths · Terraced House · Parking · Equipped kitchen
A beautiful B.V family home down a quiet country road. Prime secluded location with all the extras of a newer home. This long held 4-bedroom, 2-bathroom, single level BV home, offers a generous open plan living dining, modern double garage with remote, laminated kitchen, comfortable family room. Highlights double brick, vaulted ceiling enhances the ambience of the living space, 2 split system air- conditioners, solid fuel heater, town water, undercover alfresco. Farm features 5 acers, 2 paddocks (ringlock), town water, cattle race + yards, huge shed/ workshop, plus solar (3.2kw approx.) Enjoy a rural lifestyle on this exciting property
Request Details
Central Position, Endless Potential Renovation Opportunity
View photo
House · for sale
Request Details
Central Position, Endless Potential Renovation Opportunity
Hazelwood North
· 4 Bedrooms · 2 Baths · House
· Fireplace · Equipped kitchen
Hazelwood North · 4 Bedrooms · 2 Baths · House · Fireplace · Equipped kitchen
Ideally positioned in a highly convenient and central Traralgon location, 49 Shakespeare Street presents an outstanding opportunity to secure a substantial property on approximately 858m², just moments from the CBD, local shops, Latrobe Regional Hospital and the train station. This character-filled double-storey weatherboard home offers generous proportions and a flexible floorplan, while providing an excellent opportunity for buyers looking to renovate and add value. The home comprises four bedrooms, with two bedrooms privately positioned upstairs, serviced by their own bathroomcreating an ideal retreat for family members or guests. Downstairs, the remaining bedrooms are complemented by a centrally located main bathroom. Multiple living zones include a welcoming lounge with open fireplace, adjoining dining area, and a versatile upstairs retreat, offering additional space for relaxation, work or hobbies. The kitchen is well-equipped with gas cooking, dishwasher, step-in pantry and ceil
Request Details
Building your first home is a big step, and trust matters
View photo
Terraced House · for sale
Request Details
Building your first home is a big step, and trust matters
Hazelwood North
· 4 Bedrooms · 2 Baths · Terraced House
· Equipped kitchen
Hazelwood North · 4 Bedrooms · 2 Baths · Terraced House · Equipped kitchen
As part of the ABN Group, we've been helping Australians into homes since 1978. Every home is built with a focus on quality and supported by a 25-year structural guarantee, along with a 12-month maintenance period after handover. It's all part of giving you confidence that your home is built to perform, not just on day one, but for years to come. The Luma is a home where the kitchen sits at the social centre- opening onto light-filled living and dining areas and an inviting outdoor entertaining space. The kitchen features a large island bench and walk-in pantry, making it practical for everyday cooking and hosting. The master bedroom provides a spacious retreat with a walk-in robe and ensuite, while three additional bedrooms with built-in robes are close to the main bathroom. A home office and a separate sitting room at the front of the home add further flexibility. Your new home will come standard with quality inclusions, industry leading guarantees/warranties and brand names that you
Request Details
Fixed Price Turnkey Living on 702m² in Tightly Held Yinnar
View photo
Terraced House · for sale
Request Details
Fixed Price Turnkey Living on 702m² in Tightly Held Yinnar
Hazelwood North
· 3 Bedrooms · 2 Baths · Terraced House
Hazelwood North · 3 Bedrooms · 2 Baths · Terraced House
Fixed Price. Full Turnkey. Country Living Made Easy. Positioned within the boutique Bennett's Ridge Estate, this brand-new turnkey home offers an increasingly rare opportunity to secure modern living in the tightly held township of Yinnar. Surrounded by rolling Gippsland countryside while remaining conveniently connected to Churchill, Morwell and the wider Latrobe Valley, Yinnar continues to attract buyers seeking space, community and lifestyle without sacrificing convenience. Set on a generous 702m² allotment, this thoughtfully designed 3-bedroom home delivers the perfect balance of low-maintenance living and outdoor space making it ideally suited to first home buyers, downsizers or anyone looking to escape the pace of larger urban areas. Unlike many competing packages, this home comes complete with full turnkey inclusions and no hidden surprises, including: > Front & rear landscaping > Fencing, driveway & letterbox > Flooring throughout > Stone benchtops > 2590mm ceilings > Downlight
Request Details
DUAL LIVING OPTION
View photo
House · for sale
Request Details
DUAL LIVING OPTION
Hazelwood North
· 4 Bedrooms · 2 Baths · House
· Air conditioning · Parking · Equipped kitchen
Hazelwood North · 4 Bedrooms · 2 Baths · House · Air conditioning · Parking · Equipped kitchen
A rare opportunity offering dual accommodation, secure parking, extensive shedding and outstanding flexibility on a generous allotment: 3-bedroom, 1-bathroom home plus a fully self-contained studio apartment & updated bathroom, fantastic undercover alfresco and solar power. Large shed with pot belly heater, split system, sink and separate storage room; this is perfect for extended family, guests or additional income/work from home space. + 3 bedrooms with built-in robes, + Separate apartment or 4th bedroom is complete with its own kitchen, bathroom, split system and private covered deck overlooking the landscaped gardens + Stylish modern kitchen with quality stainless steel appliances + Open-plan living, with day/night blinds and a renovated bathroom + Fully enclosed alfresco with gas line for BBQ, ideal for year-round entertaining. + Comfort is assured with double glazing, excellent insulation, ducted gas heating and split system air conditioning + Beautifully maintained low-maintenan
Request Details
Big and beautiful
View photo
House · for sale
Request Details
New
Big and beautiful
Hazelwood North
· 4 Bedrooms · 3 Baths · House
· Parking · Air conditioning · Equipped kitchen · Heating
Hazelwood North · 4 Bedrooms · 3 Baths · House · Parking · Air conditioning · Equipped kitchen · Heating
This magnificent brick and stone home comprise approximately 55 squares inclusive of enclosed outdoor entertainment area and garage. Situated on this brilliant 2,862sm allotment with sought after location, the home offers 3 spacious living rooms, 4 bedrooms, walk in robes, impressive bathroom with spa, gourmet kitchen with latest appliances, including gas central heating and ducted air conditioning system. Features a huge fully enclosed outdoor entertainment area with built in BBQ and kitchenette. External features include a massive 12m X 9m Colourbond steel garage, large double garage with bathroom facility and well-established surroundings located withing proximity to Federation University, Churchill shopping centre and sporting and recreation grounds. This property is a builder's own home with absolute quality throughout
Request Details
RENOVATE TO SECURE YOUR FUTURE
View photo
House · for sale
Request Details
New
RENOVATE TO SECURE YOUR FUTURE
Hazelwood North
· 3 Bedrooms · 1 Bath · House
· Parking · Equipped kitchen
Hazelwood North · 3 Bedrooms · 1 Bath · House · Parking · Equipped kitchen
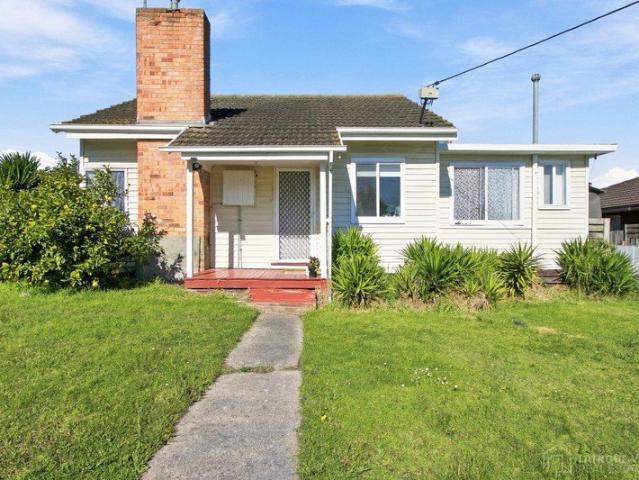
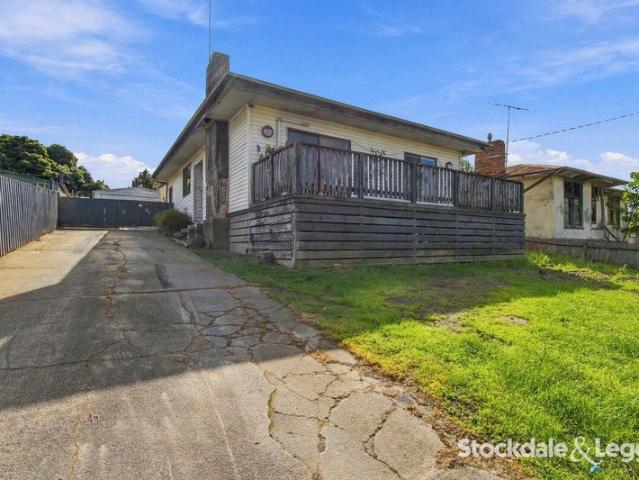
This is an un-renovated 3-bedroom conite (concrete rendered) home with a lockup garage and situated on a 656sqm allotment. The home comprises 3 bedrooms, living room with split system air conditioner, kitchen which requires upgrading, adjacent eating area and central bathroom. This is an affordable entry point for a modest investor or flipper. It offers excellent renovation potential. Currently rented, returning $340 per week
Request Details
OWN YOUR OWN NATIONAL PARK
View photo
House · for sale
Request Details
OWN YOUR OWN NATIONAL PARK
Hazelwood North
· 4 Bedrooms · 2 Baths · House
· Parking · Equipped kitchen
Hazelwood North · 4 Bedrooms · 2 Baths · House · Parking · Equipped kitchen
Nestled on the southern slopes of the Jeeralang's amidst 83 acres of rare natural beauty, and partly untouched virgin terrain. This mountain property includes tall nativ forest, steep ravines, creek and rich grassy woodland, this property is a natural haven for Strezlecki Koalas, gliders and other local species. This would be a great starting point to play an essential role in the preservation and protection of Australian nature. This one-of-a-kind property offers a breathtaking setting of incredible views over the Baw Baw's, and from the huge glass picture windows in the living spaces of this BV home spacious proportions includes 5 bedrooms, 2 bathrooms, separate lounge + family room. Including Great walking tracks, local horse trails, and trail bike riding. There is a beautiful new kitchen, new bathroom and numerous other upgrades to enhance this spacious & comfortable home. Carport car parking for 2 vehicles adjacent to the home. Various storage sheds, 1.5 millilitre dam, 3 large wa
Request Details
Contemporary Comfort in a Peaceful Court Setting
View photo
House · for sale
Request Details
Contemporary Comfort in a Peaceful Court Setting
Hazelwood North
· 3 Bedrooms · 2 Baths · House
· Equipped kitchen
Hazelwood North · 3 Bedrooms · 2 Baths · House · Equipped kitchen
Peacefully positioned in a desirable court within the welcoming township of Yinnar, 1 Durrand Court is a beautifully presented home offering contemporary comfort, practical living, and a low-maintenance lifestyle. Set on approximately 549m², this thoughtfully designed residence combines light-filled open-plan living, excellent outdoor entertaining and quality features, making it an appealing opportunity for first-home buyers, downsizers, families, and investors alike. Property features: - Peaceful court location on a low-maintenance allotment of approximately 549m². - Spacious open-plan living and dining area filled with natural light and opening seamlessly to the north-facing entertaining deck. - Well-appointed modern kitchen featuring a 900mm electric oven, gas cooktop, dishwasher, and generous laminate benchtops. - Oversized walk-in pantry providing additional bench space and excellent storage. - Generous master suite privately positioned away from the additional bedrooms. - Master
Request Details
Build your dream home in Churchill
View photo
Terraced House · for sale
Request Details
Build your dream home in Churchill
Hazelwood North
· 4 Bedrooms · 2 Baths · Terraced House
· Equipped kitchen
Hazelwood North · 4 Bedrooms · 2 Baths · Terraced House · Equipped kitchen
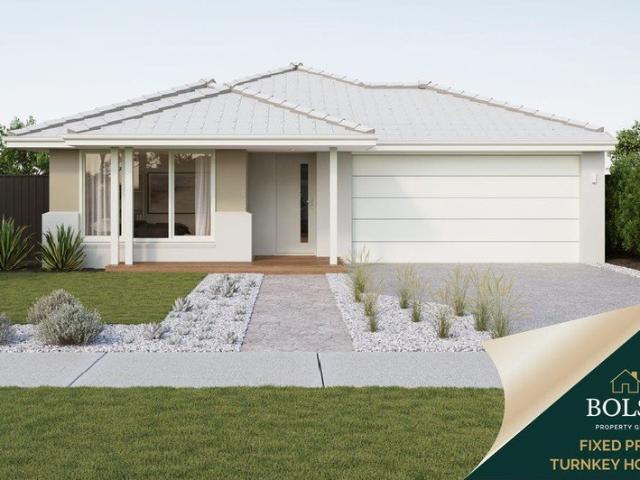
BUILD THE HARVEY 23 IN OAHILL ESTATE. CALL LAURA TO FIND OUT MORE HARVEY 23 A delightful home for the whole family to enjoy. The Harvey is the perfect blend of stylish design and thoughtful use of space. Positioned at the front of the home, the master bedroom features a large walk-in robe and ensuite with a double shower and provides optimal privacy for a secluded retreat. The three minor bedrooms are located toward the rear of the home, each offering a generous size complete with built-in robes and a shared bathroom. The kitchen and expansive open plan living area make entertaining easy, yet functional. Enjoy the benefits of three kitchen benchtops and hide all that unwanted clutter with the large walk-in pantry, giving you plentiful storage and keeping your fridge out of sight. The main island bench also provides an area for casual and informal entertaining with the kitchen sink located along the adjacent benchtop. The Harvey also includes a dedicated second living area with flexibil
Request Details
The One You've Been Waiting For!
View photo
Terraced House · for sale
Request Details
The One You've Been Waiting For!
Hazelwood North
· 4 Bedrooms · 2 Baths · Terraced House
Hazelwood North · 4 Bedrooms · 2 Baths · Terraced House
Meet The Hamilton designed with modern families in mind. Featuring four spacious bedrooms, two generous living areas and an inviting outdoor zone, it's perfect for entertaining and everyday living. A bright, open-plan design flows seamlessly to the rear, with a large walk-in pantry and smart kitchen-to-laundry connection for effortless daily life. The main suite is your private retreat, with dual walk-in robes and the option to upgrade to a luxury ensuite. Personalise your Hamilton with flexible design options, including a butler's pantry, ensuite upgrade, extra storage or rear-flip layout. Your new home will come standard with quality inclusions, industry leading guarantees/warranties and brand names that you can trust: Site costs allowance Facade included 7 Star energy rating Exposed aggregate driveway Brick infills over windows Quality floor coverings throughout Low E double glazed windows and sliding doors 3.5kW solar PV system Westinghouse stainless steel appliances Choice of matt
Request Details
Affordable Family Home in Great Location!
View photo
Terraced House · for sale
Request Details
Affordable Family Home in Great Location!
Hazelwood North
· 4 Bedrooms · 2 Baths · Terraced House
· Equipped kitchen
Hazelwood North · 4 Bedrooms · 2 Baths · Terraced House · Equipped kitchen
BUILD THE HARVEY 26 IN GASKIN RISE. ASK LAURA HOW HARVEY 26 A delightful home for the whole family to enjoy. The Harvey is the perfect blend of stylish design and thoughtful use of space. Positioned at the front of the home, the master bedroom features a large walk-in robe and ensuite with a double shower and provides optimal privacy for a secluded retreat. The three minor bedrooms are located toward the rear of the home, each offering a generous size complete with built-in robes and a shared bathroom. The kitchen and expansive open plan living area make entertaining easy, yet functional. Enjoy the benefits of three kitchen benchtops and hide all that unwanted clutter with the large walk-in pantry, giving you plentiful storage and keeping your fridge out of sight. The main island bench also provides an area for casual and informal entertaining with the kitchen sink located along the adjacent benchtop. The Harvey also includes a dedicated second living area with flexibility to cater for
Request Details
CHOICE LOCATION
View photo
House · for sale
Request Details
CHOICE LOCATION
Hazelwood North
· 2 Bedrooms · 1 Bath · House
· Parking · Air conditioning
Hazelwood North · 2 Bedrooms · 1 Bath · House · Parking · Air conditioning
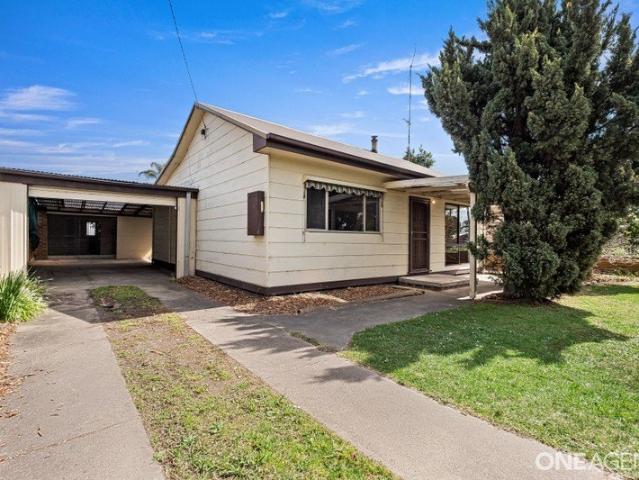
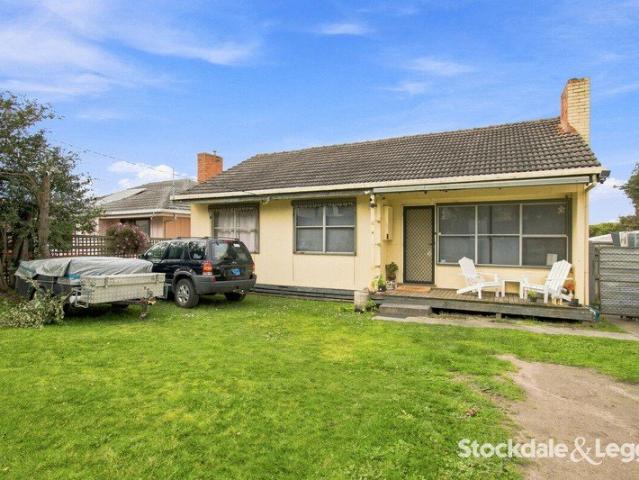
Well located 2-bedroom weatherboard home with practical floorplan, air conditioning & B.I.Robes includes double garage with large adjoining workshop situated on a 552 sqm (approx) allotment with quite court location within close proximity of the C.B.D area & Sacred Heart Primary School
Request Details
Lansdowne 248 Defined by You. $10,000 To Spend Your Way
View photo
Terraced House · for sale
Request Details
Lansdowne 248 Defined by You. $10,000 To Spend Your Way
Hazelwood North
· 4 Bedrooms · 2 Baths · Terraced House
· Parking · Equipped kitchen
Hazelwood North · 4 Bedrooms · 2 Baths · Terraced House · Parking · Equipped kitchen
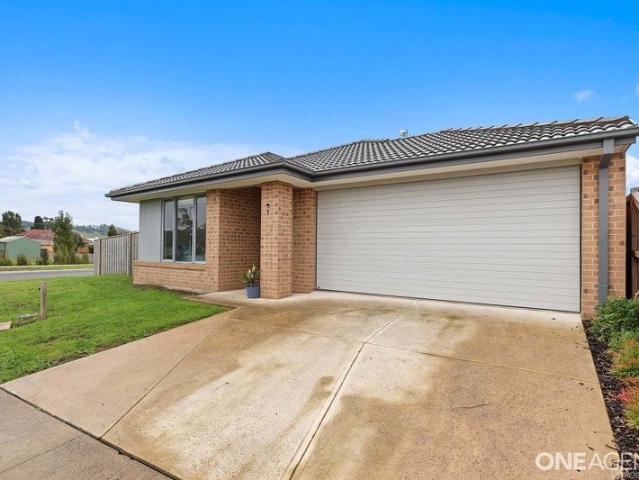
The Lansdowne 248 is a practical and spacious home ideal for wide or acreage blocks of land. Containing four large bedrooms, the master suite hosts a walk-in robe plus an ensuite with double vanity. Upon entry you are welcomed past a private and versatile living room, through to the huge open-plan kitchen, dining and family area. The kitchen is a standout feature of the home with an island bench and large walk-in pantry. The home is complete with an expansive alfresco and double garage with direct home access for added convenience. This design is also available in a smaller 205 and larger 282 and 304 sizes. - 20mm Stone Benchtops - Colorbond Roof - Double Glazed Windows - Expansive alfresco area - Facade Options Available - Local builder/Local trades - Open-plan kitchen, living and dining - Sanctuary Inclusions Copyright Hotondo Pty Ltd all rights reserved. Dimensions, photos and floor plans are for illustrative purposes and may include optional features. Additional facade options are
Request Details
Lansdowne 205 Defined by You. $10,000 To Spend Your Way
View photo
Terraced House · for sale
Request Details
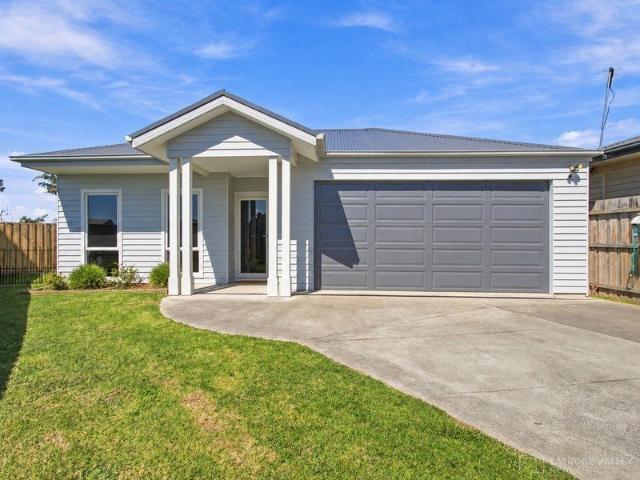
Lansdowne 205 Defined by You. $10,000 To Spend Your Way
Hazelwood North
· 3 Bedrooms · 2 Baths · Terraced House
· Parking · Equipped kitchen
Hazelwood North · 3 Bedrooms · 2 Baths · Terraced House · Parking · Equipped kitchen
The Lansdowne 205 is a practical and spacious home ideal for wide or acreage blocks of land. Containing three large bedrooms, the master suite hosts a walk-in robe plus an ensuite with double vanity. Upon entry you are welcomed past a private and versatile living room, through to the huge open-plan kitchen, dining and family area. The kitchen is a standout feature of the home with an island bench and walk-in pantry. The home is complete with a double garage that has direct home access for added convenience. - Colorbond Roof - Double Glazed Windows - Facade Options Available - Local builder/Local trades - Open-plan kitchen, living and dining - Sanctuary Inclusions - Vinyl planks, carpet and tiles throughout Copyright Hotondo Pty Ltd all rights reserved. Dimensions, photos and floor plans are for illustrative purposes and may include optional features. Additional facade options are available, as this home is not yet constructed. All packages are subject to engineering plans and developer
Request Details
Get email alerts

Don't miss out: be the first to know about new properties

The alert was correctly created

On subscribing you accept the conditions of use and the privacy policy
Alert
Receive new ads in your inbox
Save this search
Receive alerts for new listings

We'll send you an email when we have new properties for: "Properties for sale in Hazelwood North"

The alert was correctly created

Driffield
Hazelwood
Get email alerts and be the first to see new listings
Required field
On subscribing I accept the terms of the privacy policy
Perfect! You'll soon start receiving new listings via email
Alert
Receive an email when we have new ads for Properties for sale in Hazelwood North
Save this search
Filters

Bedrooms

Size (m²)

Price

$
$

Property type

Bathrooms

Clear all filters
Receive notifications when new entries are published.