476 properties for sale in Hazelwood North

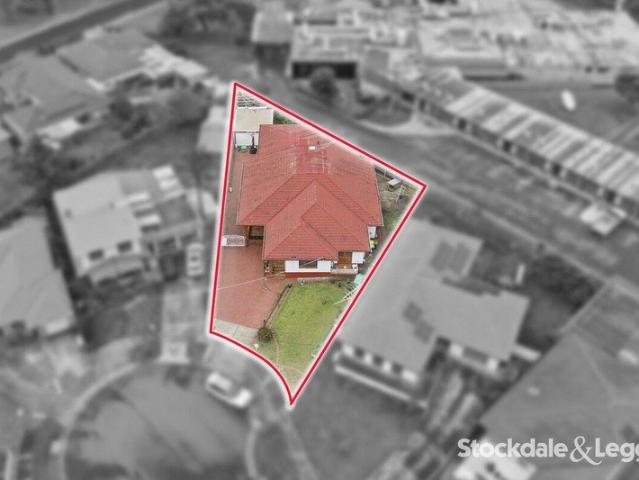
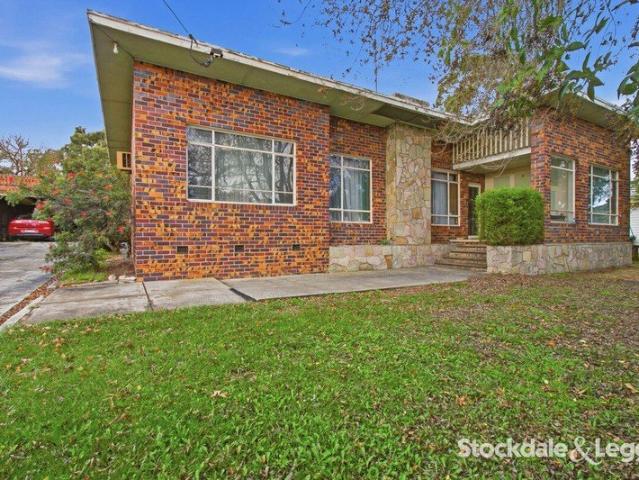
Solid Brick Living with Outstanding Shedding
View photo
House · for sale
Request Details
New
Solid Brick Living with Outstanding Shedding
Hazelwood North
· 3 Bedrooms · 1 Bath · House
· Garden · Parking · Equipped kitchen
Hazelwood North · 3 Bedrooms · 1 Bath · House · Garden · Parking · Equipped kitchen
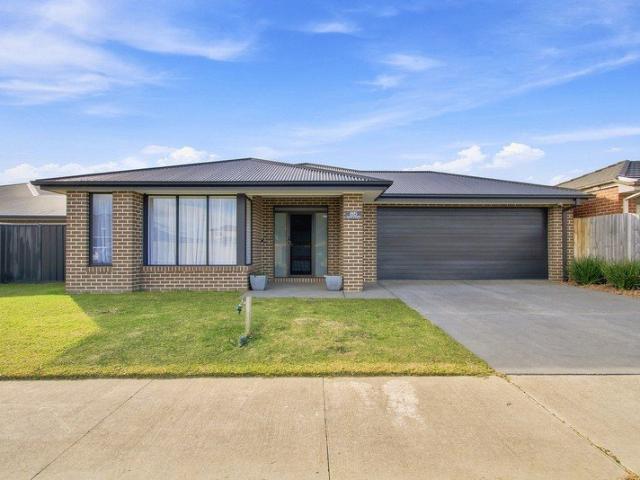
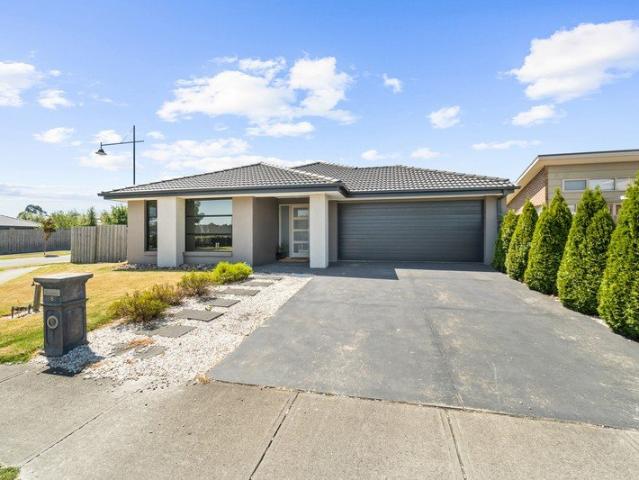
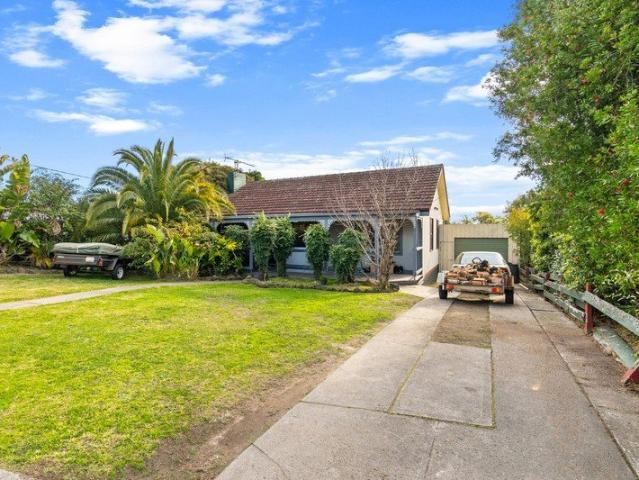
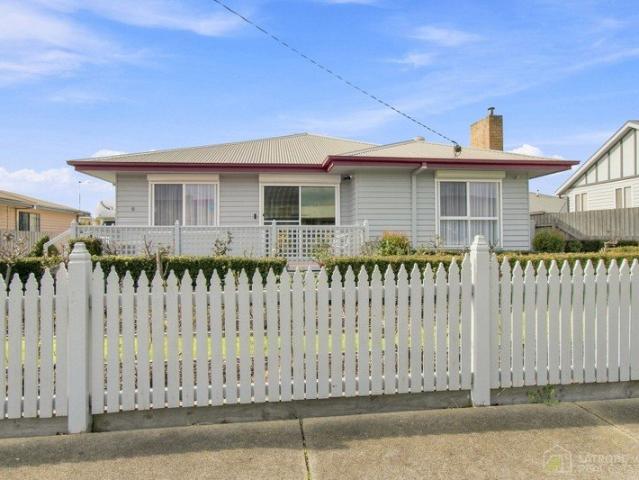
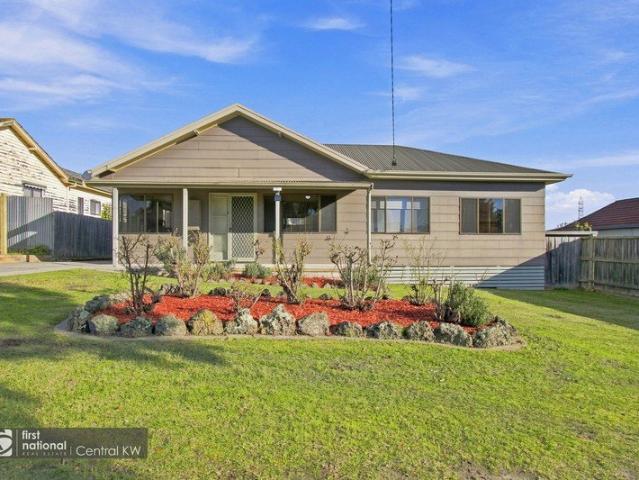
Positioned in Traralgon's West End, this three-bedroom brick home presents a classic street frontage, complemented by external window shutters and driveway access to the garage/rear shedding. Step inside to a welcoming lounge featuring the comfort of split-system heating and cooling. The adjoining dining area provides a practical setting for everyday meals, flowing through to the kitchen equipped with a gas cooktop and pantry. The home comprises three bedrooms, with built-in robes included in two. The family bathroom features a bath, separate shower and vanity, while a separate toilet adds everyday convenience. Outdoors, the secure rear yard provides plenty of room to relax, with an outdoor entertaining area ready to be enjoyed with family and friends. The standout feature is the impressive approximately 13.5m x 6.5m powered shed, Konara solid fuel heater and constructed on a concrete slab and offering outstanding space for vehicles, a workshop, storage or a man cave. An additional gar
Request Details
Dakota 316 Defined by You. $10,000 To Spend Your Way
View photo
Terraced House · for sale
Request Details
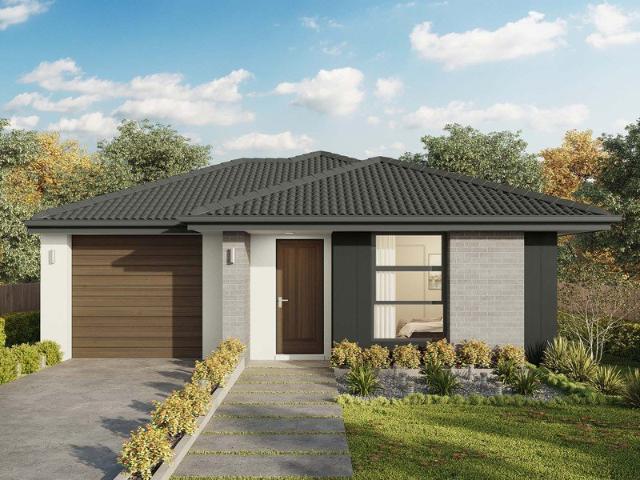
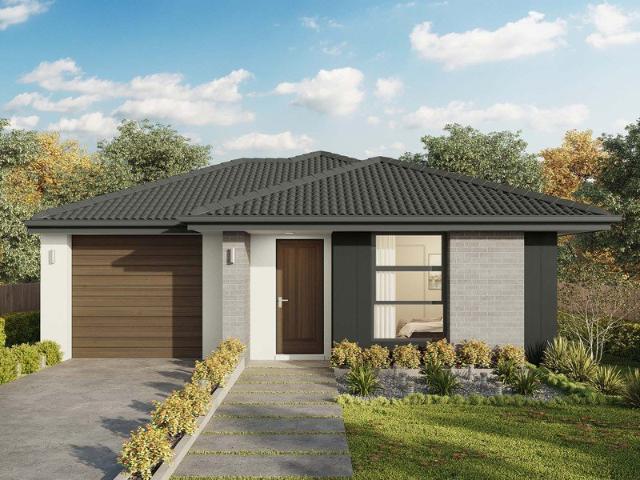
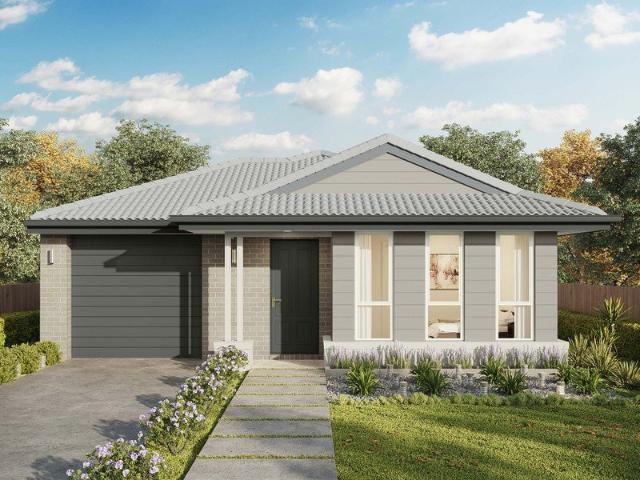
Dakota 316 Defined by You. $10,000 To Spend Your Way
Hazelwood North
· 4 Bedrooms · 2 Baths · Terraced House
· Parking · Equipped kitchen
Hazelwood North · 4 Bedrooms · 2 Baths · Terraced House · Parking · Equipped kitchen
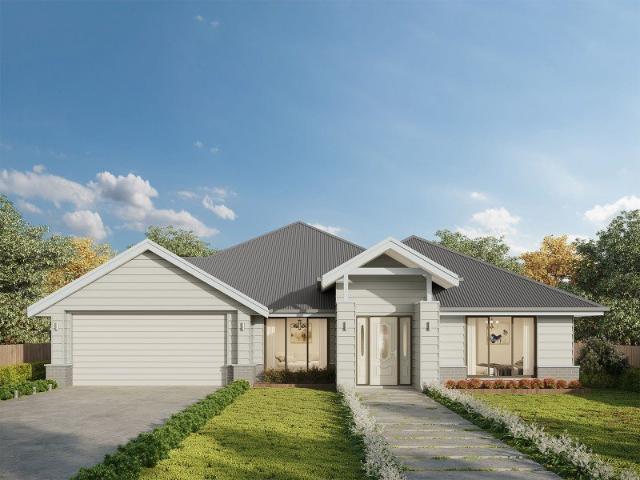
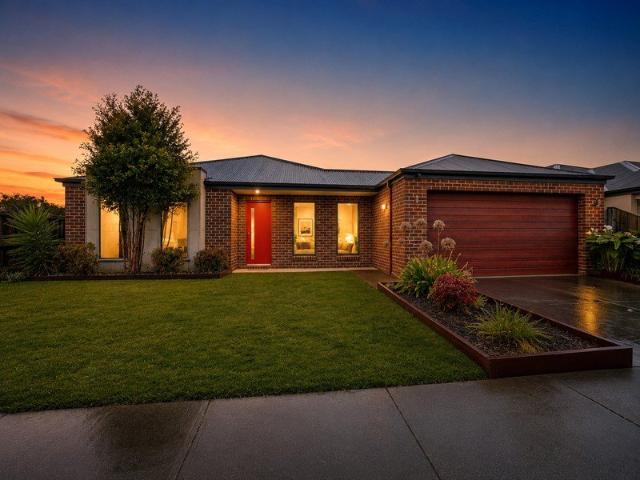
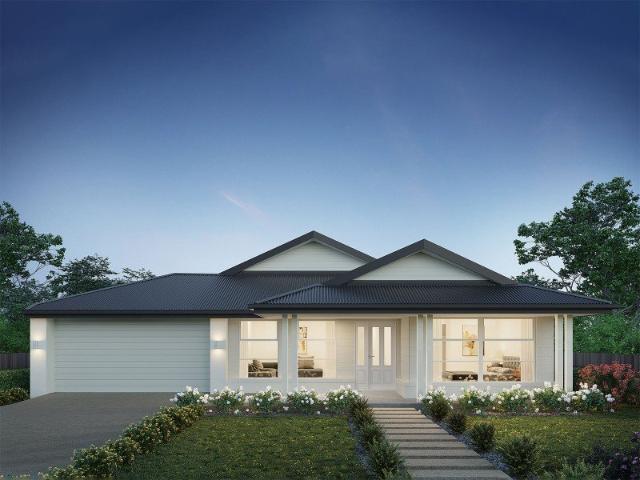
The Dakota 316 is the next dimension in maximum family comfort. The central hub of the home is made up of the sizeable open-plan kitchen, family and dining area with access to the alfresco. Key features to note include the twin walk-in robes and ensuite to the master suite, three remaining rooms with built-in robes, unique kitchen with walk-in pantry and direct access to the double garage. If that wasn't already enough, the home also includes two additional multipurpose spaces that can be used as a home theatre or formal living room. - Colorbond Roof - Double Glazed Windows - Expansive alfresco area - Facade Options Available - Local builder/Local trades - Open-plan kitchen, living and dining - Sanctuary Inclusions Copyright Hotondo Pty Ltd all rights reserved. Dimensions, photos and floor plans are for illustrative purposes and may include optional features. Additional facade options are available, as this home is not yet constructed. All packages are subject to engineering plans and
Request Details
Jamieson 286 Defined by You. $10,000 To Spend Your Way
View photo
Terraced House · for sale
Request Details
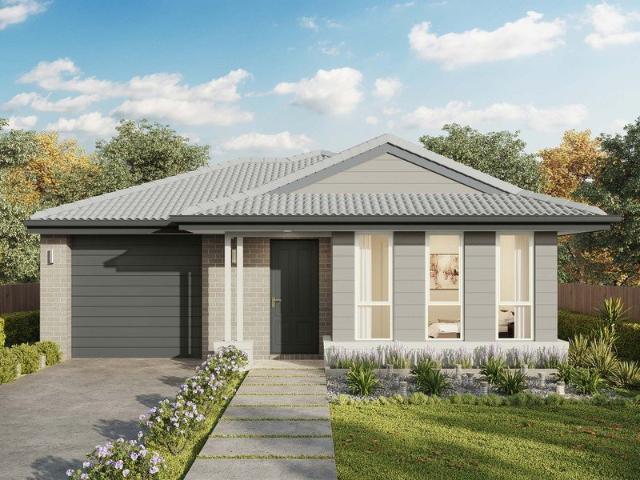
Jamieson 286 Defined by You. $10,000 To Spend Your Way
Hazelwood North
· 4 Bedrooms · 2 Baths · Terraced House
· Parking · Equipped kitchen
Hazelwood North · 4 Bedrooms · 2 Baths · Terraced House · Parking · Equipped kitchen
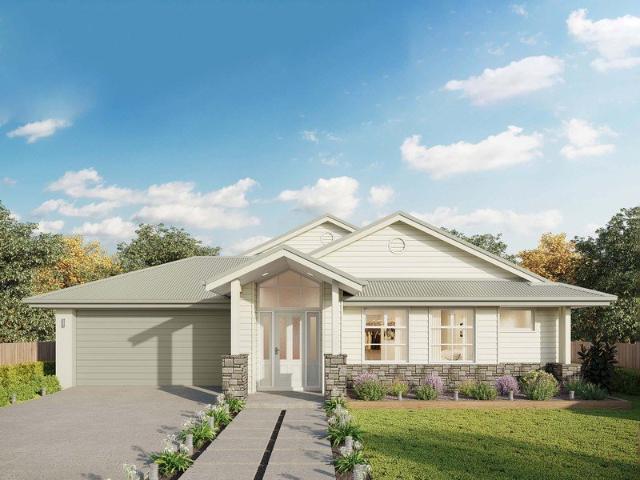
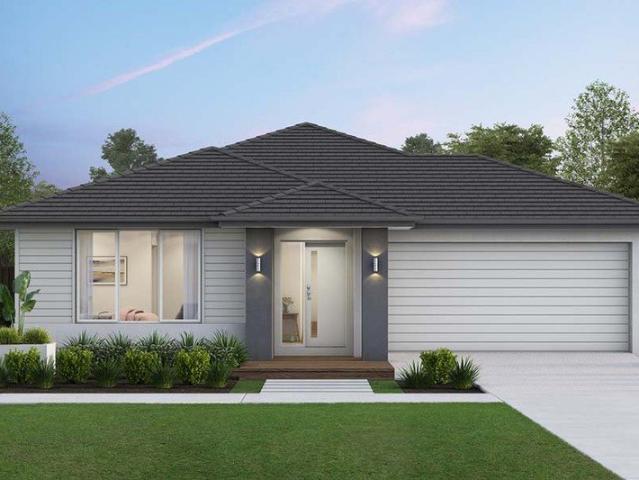
The modern features of the Jamieson 286 make it ideal for a large family. The spacious master suite provides an ideal space for you to relax, featuring a walk-through robe and hidden ensuite. The home also boasts an additional three bedrooms, all with built-in robes. The heart of the home was designed for entertaining, complete with an open-plan kitchen, family and dining area which overlooks the alfresco. The home also features a spacious home theatre, study, second living room and double garage. - 20mm Stone Benchtops - Colorbond Roof - Double Glazed Windows - Facade Options Available - Local builder/Local trades - Open-plan kitchen, living and dining - Sanctuary Inclusions Copyright Hotondo Pty Ltd all rights reserved. Dimensions, photos and floor plans are for illustrative purposes and may include optional features. Additional facade options are available, as this home is not yet constructed. All packages are subject to engineering plans and developer's approval and therefore may n
Request Details
Erskine 293 Defined by You. $10,000 To Spend Your Way
View photo
Terraced House · for sale
Request Details
Erskine 293 Defined by You. $10,000 To Spend Your Way
Hazelwood North
· 4 Bedrooms · 2 Baths · Terraced House
· Parking · Equipped kitchen
Hazelwood North · 4 Bedrooms · 2 Baths · Terraced House · Parking · Equipped kitchen
Complete with four bedrooms, the Erskine 293 is an exceptional single storey design. Rejuvenate in the spacious master suite, complete with a large walk-in robe, study nook and ensuite with dual vanity. The remaining three bedrooms all feature built-in robes, with the family bathroom conveniently located nearby. The central living hub is designed for effortless living, flowing naturally onto the outdoor alfresco. Whether you're an aspiring chef or culinary expert, cooking is made easy in the beautifully appointed kitchen. Boasting an oversized walk-in pantry and generous bench space, you have all the room you need for prepping, storing and entertaining. With additional luxury features such as a double garage, versatile second living space and ample storage throughout, the Erskine 293 is an impressive family home. - Colorbond Roof - Double Glazed Windows - Facade Options Available - Local builder/Local trades - Open-plan kitchen, living and dining - Sanctuary Inclusions - 20mm Stone Ben
Request Details
Contemporary Style. Exceptional Space. Right Here in Morwell
View photo
House · for sale
Request Details
Contemporary Style. Exceptional Space. Right Here in Morwell
Hazelwood North
· 4 Bedrooms · 2 Baths · House
Hazelwood North · 4 Bedrooms · 2 Baths · House
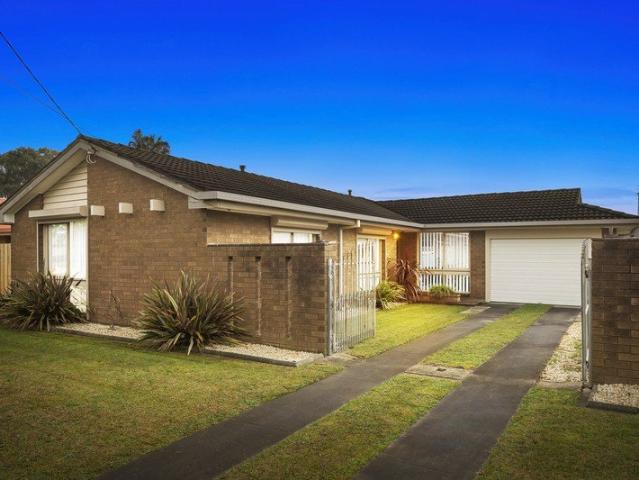
Living Here Looks Like Mary Street is a quiet, settled address where the Morwell Club is a short stroll away, Oriental Jade has been feeding the neighbourhood for years, and the RSL sits just around the corner the kind of street where community runs quietly in the background of everything you do. On the Area The Morwell CBD, Rec Reserve, and Bowling Club are all within easy reach for everyday living, while the RSL and Morwell Club give the evenings a local rhythm worth settling into. For those in the health sector or with medical needs nearby, Latrobe Regional Hospital and Maryvale Private Hospital are just ten minutes down the road as is the Morwell Golf Club for a well-earned weekend round. A location that quietly takes care of everything. On the Property Step through the entry and this near-new home sets a warm, considered tone from the outset. The master suite sits just to the side a generous 3.6m x 4.3m retreat complete with ceiling fan, split system, and a massive walk-in robe th
Request Details
Size, inclusions and sheds galore!
View photo
House · for sale
Request Details
Size, inclusions and sheds galore!
Hazelwood North
· 4 Bedrooms · 2 Baths · House
Hazelwood North · 4 Bedrooms · 2 Baths · House
From the moment you arrive, it's clear this is something special. Set on a sprawling 1,440sqm allotment in the tightly held Ellavale Estate, this impressive family residence delivers space, warmth, and lifestyle in equal measure a home that truly must be seen to be believed. Designed with family living in mind, the home offers four generously sized bedrooms, all with built-in robes, while the master suite is a standout retreat, complete with dual walk-in robes and a luxurious full-sized ensuite featuring an oversized shower. A versatile study adds further flexibility, easily serving as a fifth bedroom if desired. Multiple living zones create the perfect balance of togetherness and privacy, with three expansive areas ensuring everyone has room to relax, unwind, or entertain. Comfort is effortlessly maintained year-round with gas ducted heating, a cosy gas log fire, near-new twin split-system air conditioners, and evaporative cooling. At the heart of the home, the light-filled open-plan
Request Details
Craftsman Built Home in Great Location!
View photo
House · for sale
Request Details
Craftsman Built Home in Great Location!
Hazelwood North
· 4 Bedrooms · 3 Baths · House
Hazelwood North · 4 Bedrooms · 3 Baths · House
Discover this craftsman quality four-bedroom, three-bathroom home nestled in a quiet pocket of Morwell. This spacious property offers ample room for a growing family or a savvy investor looking to capitalize on the rental market. The home features a generous amount of living space, including a versatile rumpus room and study, perfect for those seeking extra space for work or play. Located in the heart of Morwell, this property is just moments away from local conveniences and schools. Enjoy easy access to parks and recreational areas, making it an ideal spot for family outings and weekend adventures. The nearby transport links provide seamless connectivity to the rest of Victoria, enhancing both lifestyle and investment potential. With its affordable price point and desirable location, this property won't stay on the market for long. Whether you're an investor seeking a solid return or a large family looking for your next home, this residence offers endless possibilities. Act now to sec
Request Details
Elwood 154 Defined by You. $10,000 To Spend Your Way
View photo
Terraced House · for sale
Request Details
Elwood 154 Defined by You. $10,000 To Spend Your Way
Hazelwood North
· 4 Bedrooms · 2 Baths · Terraced House
· Parking · Equipped kitchen
Hazelwood North · 4 Bedrooms · 2 Baths · Terraced House · Parking · Equipped kitchen
There's more than meets the eye when it comes to the Elwood 154. If you're interested in investing or want to maximise the potential of your land, the Elwood series could be the option for you! Boasting four bedrooms, a family bathroom and easy access from the garage, this design ensures you and your family's needs are met. The master bedroom is the main attraction at the rear of the house, featuring a walk-in robe and ensuite. Encased in the central hub of the home is the kitchen with walk-in pantry, dining and family area. - 20mm Stone Benchtops - Colorbond Roof - Developer Requirements Included - Dishwasher - Double Glazed Windows - LED Downlights - Vinyl planks, carpet and tiles throughout - Concrete driveway allowance Copyright Hotondo Pty Ltd all rights reserved. Dimensions, photos and floor plans are for illustrative purposes and may include optional features. Additional facade options are available, as this home is not yet constructed. All packages are subject to engineering pl
Request Details
Elwood 154 Defined by You. $10,000 To Spend Your Way
View photo
Terraced House · for sale
Request Details
Elwood 154 Defined by You. $10,000 To Spend Your Way
Hazelwood North
· 4 Bedrooms · 2 Baths · Terraced House
· Parking · Equipped kitchen
Hazelwood North · 4 Bedrooms · 2 Baths · Terraced House · Parking · Equipped kitchen
There's more than meets the eye when it comes to the Elwood 154. If you're interested in investing or want to maximise the potential of your land, the Elwood series could be the option for you! Boasting four bedrooms, a family bathroom and easy access from the garage, this design ensures you and your family's needs are met. The master bedroom is the main attraction at the rear of the house, featuring a walk-in robe and ensuite. Encased in the central hub of the home is the kitchen with walk-in pantry, dining and family area. - 20mm Stone Benchtops - Colorbond Roof - Developer Requirements Included - Dishwasher - Double Glazed Windows - LED Downlights - Vinyl planks, carpet and tiles throughout - Concrete driveway allowance Copyright Hotondo Pty Ltd all rights reserved. Dimensions, photos and floor plans are for illustrative purposes and may include optional features. Additional facade options are available, as this home is not yet constructed. All packages are subject to engineering pl
Request Details
Elwood 154 Defined by You. $10,000 To Spend Your Way
View photo
Terraced House · for sale
Request Details
Elwood 154 Defined by You. $10,000 To Spend Your Way
Hazelwood North
· 4 Bedrooms · 2 Baths · Terraced House
· Parking · Equipped kitchen
Hazelwood North · 4 Bedrooms · 2 Baths · Terraced House · Parking · Equipped kitchen
There's more than meets the eye when it comes to the Elwood 154. If you're interested in investing or want to maximise the potential of your land, the Elwood series could be the option for you! Boasting four bedrooms, a family bathroom and easy access from the garage, this design ensures you and your family's needs are met. The master bedroom is the main attraction at the rear of the house, featuring a walk-in robe and ensuite. Encased in the central hub of the home is the kitchen with walk-in pantry, dining and family area. - 20mm Stone Benchtops - Colorbond Roof - Dishwasher - Double Glazed Windows - LED Downlights - Vinyl planks, carpet and tiles throughout - Concrete driveway allowance - Developer Requirements Included Copyright Hotondo Pty Ltd all rights reserved. Dimensions, photos and floor plans are for illustrative purposes and may include optional features. Additional facade options are available, as this home is not yet constructed. All packages are subject to engineering pl
Request Details
Elwood 154 Defined by You. $10,000 To Spend Your Way
View photo
Terraced House · for sale
Request Details
Elwood 154 Defined by You. $10,000 To Spend Your Way
Hazelwood North
· 4 Bedrooms · 2 Baths · Terraced House
· Parking · Equipped kitchen
Hazelwood North · 4 Bedrooms · 2 Baths · Terraced House · Parking · Equipped kitchen
There's more than meets the eye when it comes to the Elwood 154. If you're interested in investing or want to maximise the potential of your land, the Elwood series could be the option for you! Boasting four bedrooms, a family bathroom and easy access from the garage, this design ensures you and your family's needs are met. The master bedroom is the main attraction at the rear of the house, featuring a walk-in robe and ensuite. Encased in the central hub of the home is the kitchen with walk-in pantry, dining and family area. - 20mm Stone Benchtops - Colorbond Roof - Developer Requirements Included - Dishwasher - Double Glazed Windows - LED Downlights - Vinyl planks, carpet and tiles throughout - Concrete driveway allowance Copyright Hotondo Pty Ltd all rights reserved. Dimensions, photos and floor plans are for illustrative purposes and may include optional features. Additional facade options are available, as this home is not yet constructed. All packages are subject to engineering pl
Request Details
Move In Ready Family Home in Traralgon's Coveted West End
View photo
House · for sale
Request Details
Move In Ready Family Home in Traralgon's Coveted West End
Hazelwood North
· 4 Bedrooms · 2 Baths · House
· Equipped kitchen
Hazelwood North · 4 Bedrooms · 2 Baths · House · Equipped kitchen
Positioned on a generous corner allotment in a highly sought-after pocket of Traralgon, this beautifully presented four-bedroom residence delivers the perfect balance of modern comfort, functional family living, and low-maintenance appeal. Designed with growing families in mind, the home offers an impressive sense of space throughout, complemented by multiple living zones, quality finishes, and a practical floorplan that caters effortlessly to everyday living and entertaining. Upon entry, you're welcomed by light-filled interiors, neutral tones, and a warm contemporary feel. The spacious open-plan living and dining area forms the heart of the home, seamlessly connecting with the well-appointed kitchen and outdoor entertaining space. A separate second living zone provides flexibility for a family room, children's retreat, media space, or quiet lounge. The stylish kitchen is both practical and inviting, featuring quality stainless steel appliances, ample bench space, excellent storage, a
Request Details
Traralgon is thriving, is this your new destination too?
View photo
Terraced House · for sale
Request Details
Traralgon is thriving, is this your new destination too?
Hazelwood North
· 4 Bedrooms · 2 Baths · Terraced House
Hazelwood North · 4 Bedrooms · 2 Baths · Terraced House
Feel inspired by the local art, wine and food. The region is well known for its galleries, markets, sculptures, regular open studios and cafes. The stunning scenery and fine fresh produce, has become quite a tourist destination for those seeking a cultural experience. From boutique gift stores to day to day groceries, Traralgon and surrounding towns will suit your every need. Find the perfect gift, decoration for your new home or the perfect cut of meat from the local butcher. Exploring the area will leave you with a basket full of surprises. Under two hours drive to Melbourne, one hour to the snow in one direction or beaches in another. Stunning national parks and nature reserves are all within a short drive of this bustling regional city centre. There are a range of services located in Traraglon to help ensure your day-to-day life is as convenient as possible, including both primary and secondary schools, a national university, health providers, great local sporting and recreation fa
Request Details
Big on Space, Easy on the Budget
View photo
House · for sale
Request Details
Big on Space, Easy on the Budget
Hazelwood North
· 4 Bedrooms · 1 Bath · House
· Garden · Fireplace · Equipped kitchen
Hazelwood North · 4 Bedrooms · 1 Bath · House · Garden · Fireplace · Equipped kitchen
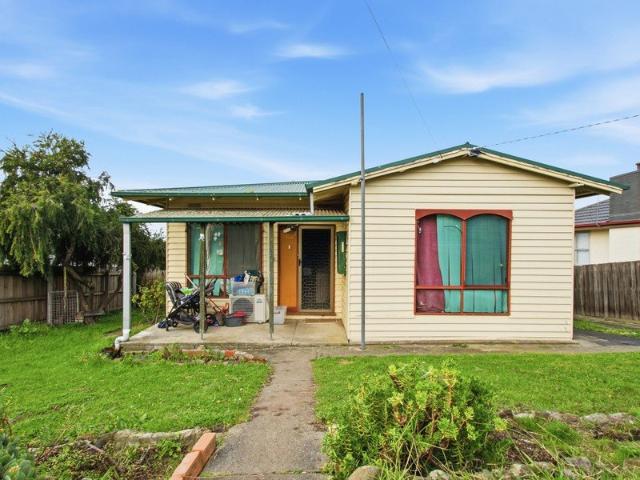
Positioned on a generous allotment in an established Traralgon location, this home offers comfort, character, and excellent outdoor living. Featuring four bedrooms and practical family-friendly spaces, it presents a fantastic opportunity for first-home buyers, families, or investors alike. Currently leased at $460 per week on a periodic tenancy, The welcoming lounge is filled with natural light and features a striking brick fireplace, creating a warm and inviting atmosphere. Adjoining the living area, the kitchen and dining zone offers ample bench space, excellent storage, and a functional layout suited to everyday living. The home comprises four well-sized bedrooms, serviced by a large central bathroom with a generous vanity. Split system heating and cooling ensures year-round comfort. Outside, the expansive backyard provides plenty of room for children and pets to enjoy, while established gardens add to the appeal. A fantastic paved entertaining area forms the centrepiece of the outd
Request Details
Modern Family Living in a Premier West End Location
View photo
House · for sale
Request Details
Modern Family Living in a Premier West End Location
Hazelwood North
· 4 Bedrooms · 2 Baths · House
· Air conditioning · Parking · Equipped kitchen
Hazelwood North · 4 Bedrooms · 2 Baths · House · Air conditioning · Parking · Equipped kitchen
Positioned in Traralgon's highly sought-after West End, this beautifully presented four-bedroom, two-bathroom weatherboard home offers the perfect blend of space, comfort and convenience. Featuring multiple living areas, quality updates and fantastic outdoor entertaining, it's a home designed for relaxed family living. The open-plan kitchen, living and dining area forms the heart of the home, complete with a 900mm gas stove, walk-in pantry, ample bench space, gas log fire and split system air conditioning. A separate front lounge with a gas wall heater provides the perfect second living space to unwind. The master bedroom features a walk-in robe, renovated ensuite and split system air conditioning, while the established gardens, front and rear entertaining decks and impressive 7m x 9m garage complete this outstanding family package. Additional features include: - Four spacious bedrooms - Master suite with walk-in robe, renovated ensuite and split system air conditioning - Two bedrooms
Request Details
ROOM TO BREATHE. LOCATION TO MATCH
View photo
House · for sale
Request Details
ROOM TO BREATHE. LOCATION TO MATCH
Hazelwood North
· 3 Bedrooms · 1 Bath · House
· Garden · Parking · Equipped kitchen
Hazelwood North · 3 Bedrooms · 1 Bath · House · Garden · Parking · Equipped kitchen
Set on a generous 774m² in one of Morwell's most convenient pockets, this charming weatherboard home delivers serious liveability at a price that makes sense, offered at $415,000. Three well-sized bedrooms and two expansive living areas give the whole family room to spread out, while the updated bathroom, dedicated meals zone, and functional kitchen keep daily life running smoothly. Two toilets is a quietly appreciated bonus. Outside, a fully fenced yard with established flower and vegetable gardens sits alongside a double garage - plenty of space to grow, park, and unwind. Seven minutes to Latrobe Regional Hospital, local schools, and Morwell's CBD. Everything within reach, nothing compromised. Contact Ross Maddaluno today on 0411-122-434 for any queries. Visit: www.consumer.vic.gov.au/duediligencechecklist
Request Details
A UNIQUE OPPORTUNITY
View photo
House · for sale
Request Details
A UNIQUE OPPORTUNITY
Hazelwood North
· 4 Bedrooms · 2 Baths · House
Hazelwood North · 4 Bedrooms · 2 Baths · House
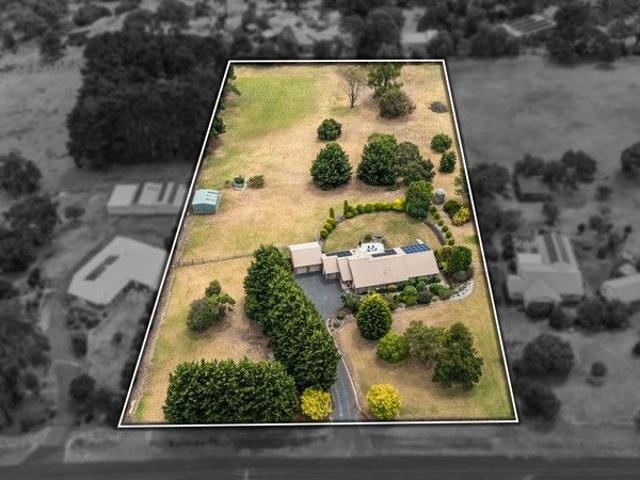
2.8 acres. Five minutes from town. Set within one of Traralgon's tightly held pockets, this is 21 Retreat Road - a substantial family home on a parcel of land that opens the door to lifestyle today and possibilities for tomorrow. WHAT MAKES THE HOME DIFFERENT It's land you can enjoy now without limiting what comes next. Approximately 2.8 acres within the General Residential Zone, two separate entrances from Retreat Road and connection to town services create genuine flexibility, whether your plans are lifestyle or exploring future potential (STCA). WHY YOU'LL LOVE IT You don't have to choose between space and convenience. There's room for the family to spread out, shedding for the extras and established grounds to enjoy, all while keeping the Traralgon CBD approximately five minutes away. THE FINER DETAILS - Four generous bedrooms - Two bathrooms - Two separate living areas - High ceilings & fresh neutral tones throughout - 10kW solar system with 33 panels - Town water, sewerage & elec
Request Details
Luxury, Space & Lifestyle 3 Acres
View photo
House · for sale
Request Details
Luxury, Space & Lifestyle 3 Acres
Hazelwood North
· 5 Bedrooms · 2 Baths · House
· Balcony
Hazelwood North · 5 Bedrooms · 2 Baths · House · Balcony
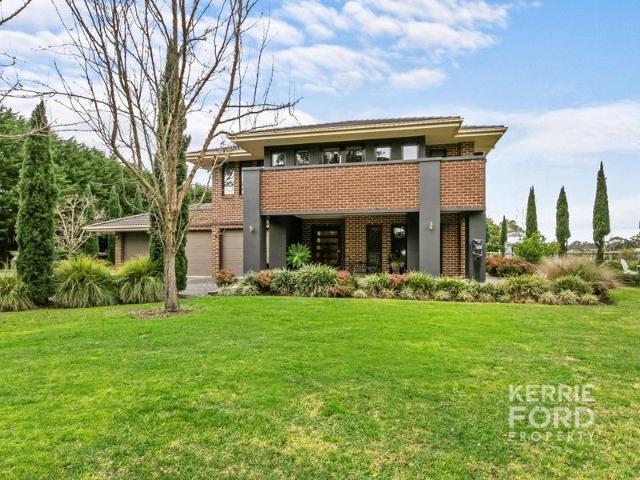
Discover the perfect blend of space, sophistication, and lifestyle with this one-of-a-kind family retreat, set on a beautifully maintained (approx.) 3-acre allotment just minutes from the heart of Traralgon's CBD & Latrobe Regional Hospital. More than just a home, this is a sanctuary designed for both entertaining and peaceful family living From the moment you arrive, the quality and scale of this property are immediately apparent. Featuring 4 spacious bedrooms, a versatile home office or 5th bedroom and a well fitted home hairdressing salon, there's flexibility for growing families, home business needs or guest accommodation The remarkable, expansive master suite is a true haven - complete with its own private retreat, balcony, luxurious ensuite, and a generous walk-in robe Entertaining and everyday living are a dream thanks to the multiple formal and informal zones, including a light-filled living area on level 2, a huge family room, and a media/theatre room. Whether it's quiet night
Request Details
UNLIMITED POTENTIAL, HUGE BLOCK GREAT LOCATION
View photo
House · for sale
Request Details
UNLIMITED POTENTIAL, HUGE BLOCK GREAT LOCATION
Hazelwood North
· 4 Bedrooms · 1 Bath · House
· Garden · Parking · Equipped kitchen
Hazelwood North · 4 Bedrooms · 1 Bath · House · Garden · Parking · Equipped kitchen
What a surprise package, this spacious four bedroom home plus study is set on a 930 plus sqm allotment (approx.) within walking distance to schools and Morwell Leisure Centre. On entering this home you enter in to the huge lounge area that flows into the open plan kitchen dining space, perfect for entertaining or the large family. As for the large family there are four bedrooms plus the addition of a study, all the room you could ever want. Set well back from the street with a very private front yard this home is on a huge block, giving you potential for unlimited use. There is a double brick garage, separate storage room, outside toilet and large undercover entertainment area
Request Details
Space, Comfort & Convenience in Family Friendly Location
View photo
House · for sale
Request Details
Space, Comfort & Convenience in Family Friendly Location
Hazelwood North
· 4 Bedrooms · 2 Baths · House
· Equipped kitchen
Hazelwood North · 4 Bedrooms · 2 Baths · House · Equipped kitchen
Designed with space and flexibility in mind, this inviting home offers multiple living zones to suit families, couples and investors alike. At the heart of the home is a light-filled open-plan kitchen, dining and living area, creating an easy space for everyday living and entertaining. The well-equipped kitchen features stainless steel appliances, a gas cooktop, electric oven, dishwasher and convenient breakfast bar. A second living area provides valuable versatility as a children's playroom, media room or parents' retreat, while the separate study is ideal for working from home or studying. The home comprises four well-sized bedrooms, including a spacious main bedroom complete with a walk-in robe and private ensuite. The remaining three bedrooms each feature built-in robes, providing excellent storage and comfortable accommodation for family members or guests. The central family bathroom includes a single vanity, built-in bathtub and separate shower, complemented by a separate toilet
Request Details
The Ultimate Investment 17 & 17A Spry St Morwell
View photo
House · for sale
Request Details
The Ultimate Investment 17 & 17A Spry St Morwell
Hazelwood North
· 4 Bedrooms · 2 Baths · House
· Air conditioning · Equipped kitchen
Hazelwood North · 4 Bedrooms · 2 Baths · House · Air conditioning · Equipped kitchen
The rental returns for this property are unmatched! 2 separate rental properties in one! This property is located close to the CBD with great street appeal & fantastic landscaping. The home also boasts: - Magnificent Polished Floorboards in hallway, Bedrooms and Lounge Room - All bedrooms have BIR with mirrors - Open living with large kitchen, dining and living areas - Stainless steel oven and dishwasher - Split System heating & cooling - Remote security shutters throughout home - Currently leased at $440.00 per week Self-contained unit at the back of the property! This unit has one Bedroom with separate kitchen, dining, lounge and sun-rooms and a full-sized bathroom, it also features Air conditioning and Gas Heating, with separate meters for Electricity and Gas. This self-contained unit has a rental potential of $290 - $300 per week. To arrange an inspection contact Frank Palermo on 0427 049 691 or First National Real Estate on 03 51337777 Property Code: 3277
Request Details
Discovering Koornalla
View photo
House · for sale
Request Details
Discovering Koornalla
Hazelwood North
· 3 Bedrooms · 3 Baths · House
· Balcony · Equipped kitchen
Hazelwood North · 3 Bedrooms · 3 Baths · House · Balcony · Equipped kitchen
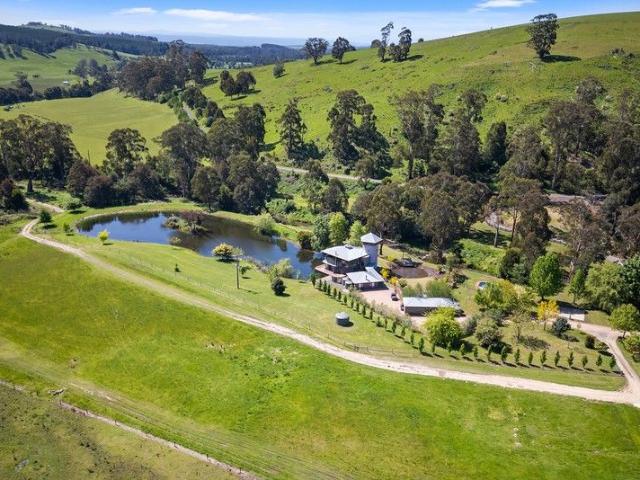
This secluded home on 64 fertile hectares of farmland was designed by internationally recognised architect and RAIA Gold Medal winner, Gregory Burgess and sits a comfortable 10 minutes from Traralgon. A unique blend of water views await across creek, lake and ponds across a blend of terraces and jetties. High end design and build invite both light and air flow throughout the home to invigorate the spirit and calm the soul. Polished (and heated) concrete floors, thoughtful timber finishes and an overall structural integrity promote both warmth and security. Ground level living and entertaining with two large bedrooms suites with direct balcony access above. A French inspired tower houses a circular office on this level. Spiral stairs which ascend from the office and hug the walls of the turret lead to a large observation tower suited to a variety of uses. Additional Features Include: - A self contained studio opens to a centralized courtyard with its own bathroom, kitchen, king size mur
Request Details
Investors and First Home Buyers!
View photo
House · for sale
Request Details
Investors and First Home Buyers!
Hazelwood North
· 4 Bedrooms · 2 Baths · House
· Garden · Parking · Equipped kitchen
Hazelwood North · 4 Bedrooms · 2 Baths · House · Garden · Parking · Equipped kitchen
First National Central KW is proud to present 35 Avondale Road Morwell, this 4 bedroom 2-bathroom property presents the perfect opportunity for investors to add to their portfolio, or first home buyers looking to secure their forever home. Located only a short walk from town CBD this one is sure to impress! Property features: - 4 bedrooms - Master complete with Walk in robe, split system and Ensuite - Spacious Combined kitchen/ Dining area complete with Breakfast bar and Gas Cooking Appliances - Generously sized living area with Split system - Enclosed Backyard seating area - Carport plus 6.4M X 12M Garage - Enclosed Backyard perfect for pets - Situated on a generous 764m2 block - Located only a short walking distance from town CBD, shops, community rose garden, sporting facilities and public transport services To find out more information or to book a private inspection, contact Matt today! Property Code: 3462
Request Details
PRESENTATION PERFECT
View photo
Apartment · for sale
Request Details
PRESENTATION PERFECT
Hazelwood North
· 2 Bedrooms · 1 Bath · Apartment
· Garden · Parking · Equipped kitchen
Hazelwood North · 2 Bedrooms · 1 Bath · Apartment · Garden · Parking · Equipped kitchen
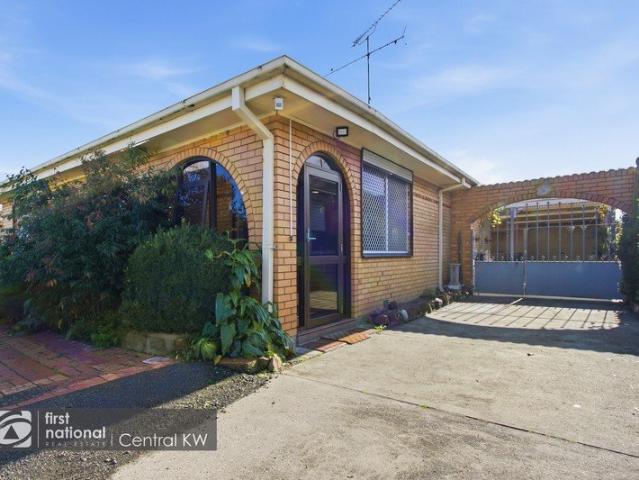
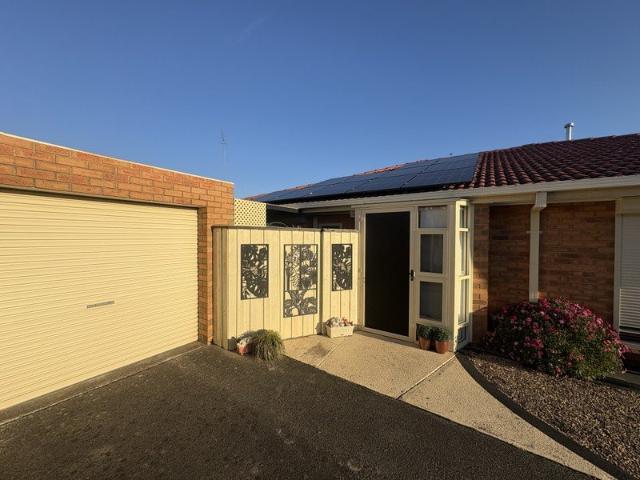
First National Central KW is proud to present this well maintained and lovingly cared for 2 bedroom unit in sought after location. Features include - Great kitchen with electric cooking, large pantry and lots of cupboard space Separate dining area New flooring to bedrooms and lounge Single lock up garage Ducted heating, ceiling fans, security shutters Extras include - Enclosed front porch for privacy and security Enclosed front area with a fernery for privacy and garden views Covered gazebo for a relaxing outdoor sitting/dining area Extra insulation in roof cavity 23 panel solar system with 13.5kw battery Tinted windows New acoustic sound proof dividing wall Property Code: 3457
Request Details
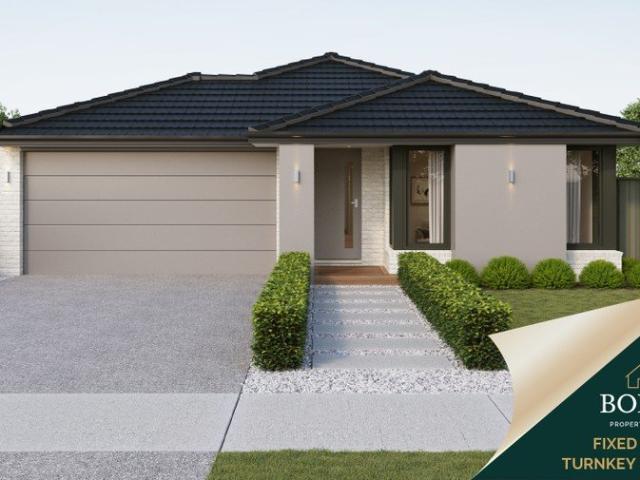
Final Release Brand New Turnkey Homes Exceptional Value in Morwell
View photo
Terraced House · for sale
Request Details
Final Release Brand New Turnkey Homes Exceptional Value in Morwell
Hazelwood North
· 3 Bedrooms · 2 Baths · Terraced House
Hazelwood North · 3 Bedrooms · 2 Baths · Terraced House
> Fixed Price Turnkey Move In or Rent Out Immediately > Priced Sharply Compared to Other Morwell House & Land Packages > Final Stage of the Sold Out Range Estate > 3 & 4 Bed Investor, First Home Buyer & Flexi-Living Options Available Final Stage Release The Range Estate, Morwell Secure a brand-new home in the final release of the highly sought-after Range Estate, with a limited number of house and land packages now available. These packages have been priced extremely competitively compared to other new build opportunities currently available in Morwell, offering exceptional value while still delivering a full turnkey finish. Designed and built by Victoria's number 1 builder, the homes combine practical layouts with modern finishes suited to both owner-occupiers and investors. A variety of designs are available including: Efficient 3 bedroom homes ideal for investors and first home buyers Spacious 4 bedroom, 2 living designs suited to families Unique Flexi-Living layouts where each bedr
Request Details

Get email alerts

Don't miss out: be the first to know about new properties

The alert was correctly created

On subscribing you accept the conditions of use and the privacy policy
Alert
Receive new ads in your inbox
Save this search
Receive alerts for new listings

We'll send you an email when we have new properties for: "Properties for sale in Hazelwood North"

The alert was correctly created

Driffield
Hazelwood
Get email alerts and be the first to see new listings
Required field
On subscribing I accept the terms of the privacy policy
Perfect! You'll soon start receiving new listings via email
Alert
Receive an email when we have new ads for Properties for sale in Hazelwood North
Save this search
Filters

Bedrooms

Size (m²)

Price

$
$

Property type

Bathrooms

Clear all filters
Receive notifications when new entries are published.