393 properties for sale in Upper Flynns Creek

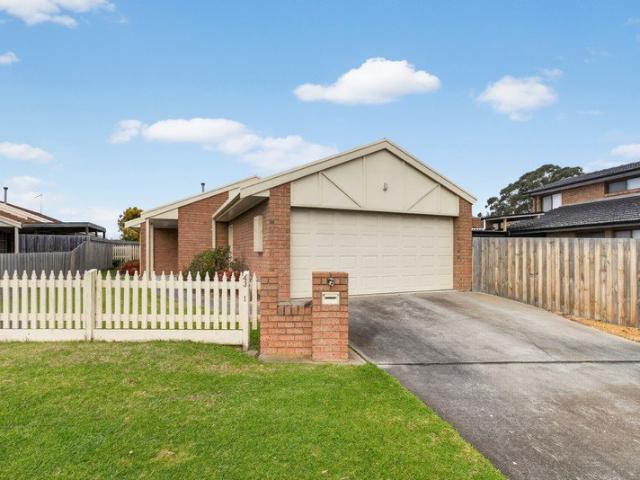
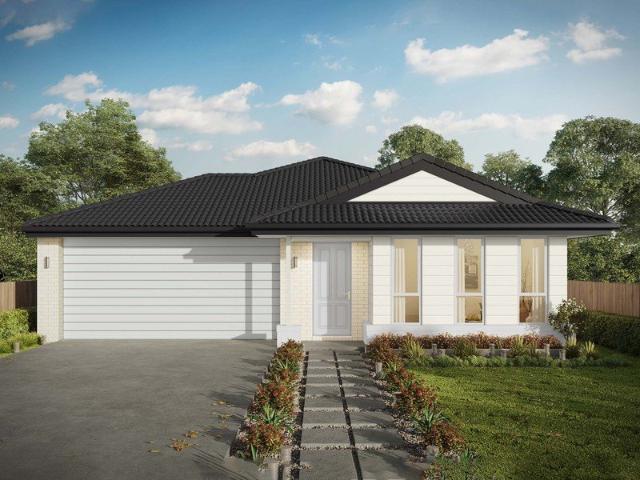
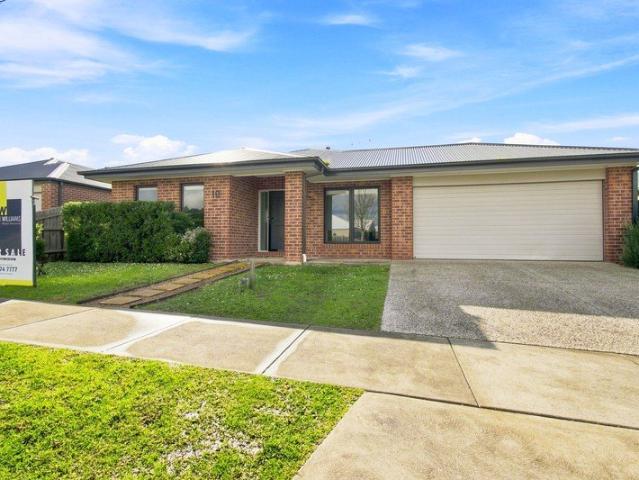
Parkside Family Living
View photo
House · for sale
Request Details
New
Parkside Family Living
Upper Flynns Creek
· 4 Bedrooms · 2 Baths · House
· Equipped kitchen
Upper Flynns Creek · 4 Bedrooms · 2 Baths · House · Equipped kitchen
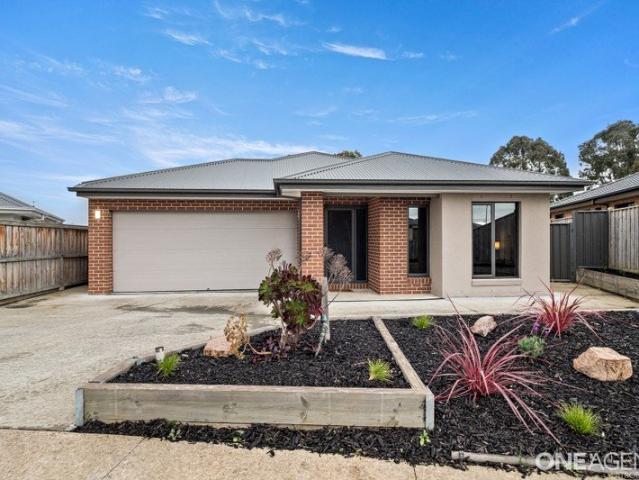
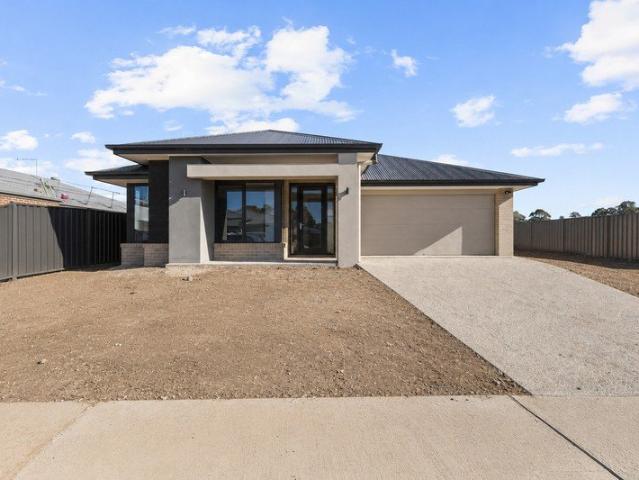
Some homes are designed for families. This one makes everyday family life feel easy. Set in the popular Stockdale Fields Estate, this is a home where space, comfort and convenience come together with a local reserve and playground directly across the road. WHAT MAKES THE HOME DIFFERENT Four bedrooms, two living areas and a reserve directly opposite create a home that genuinely works for family life. There's room for the kids to play, space for everyone to spread out and plenty of flexibility for the years ahead. WHY YOU'LL LOVE IT Everything you need is already here, from the generous kitchen and separate living zones to year round comfort and a family friendly location. It's a home that makes everyday living easy, with nothing left to do but move in and enjoy. THE FINER DETAILS Primary bedroom with walk-in robe, ensuite & split system Three remaining bedrooms feature built-in robes & ceiling fans Two separate living areas Kitchen with 900mm gas cooktop & electric oven Walk-in pantry w
Request Details
Lifestyle Retreat
View photo
House · for sale
Request Details
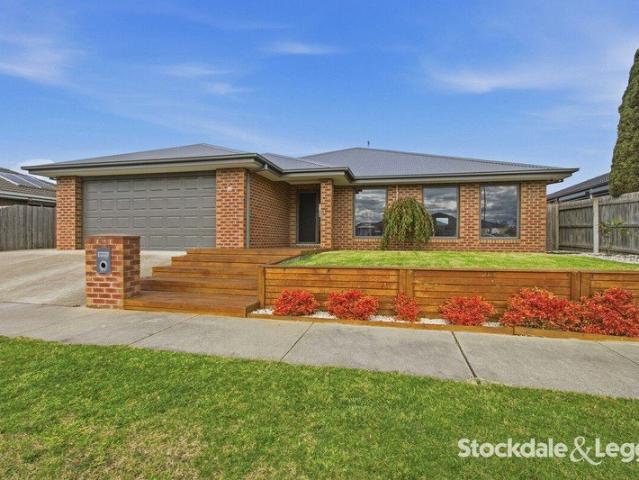
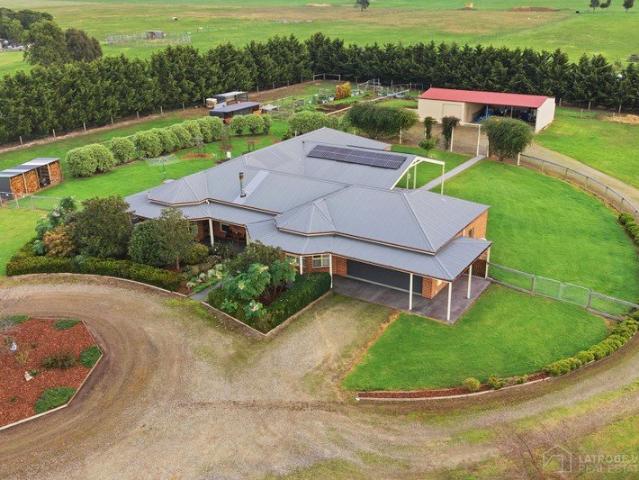
Lifestyle Retreat
Upper Flynns Creek
· 5 Bedrooms · 3 Baths · House
· Equipped kitchen
Upper Flynns Creek · 5 Bedrooms · 3 Baths · House · Equipped kitchen
Set on an impressive 13.9 acres, this beautifully renovated lifestyle property offers the perfect balance of rural tranquillity and modern convenience. It is just a 3-minute drive from the heart of Rosedale and an easy commute to Traralgon and Sale. Freshly painted throughout with new flooring, the spacious home features two generous living zones, five well-sized bedrooms & a stunning fully renovated kitchen complete with stone benchtops, quality appliances, induction cooktop, double oven, convection oven, dishwasher & a walk-in butlers pantry. The luxurious master suite boasts a double walk-in robe, recently renovated ensuite, ceiling fan & fully motorised curtains. Designed for family living, the home is equipped with reverse-cycle ducted heating, a new split system, wood heater, ceiling fans & stylish new remote-operated window furnishings. There is solar power (9.2kw), town water & lots of water tank storage. Enjoy the expansive covered entertaining area overlooking beautifully lan
Request Details
Spotless, Move In Ready Family Home Close to the CBD
View photo
House · for sale
Request Details
New
Spotless, Move In Ready Family Home Close to the CBD
Upper Flynns Creek
· 3 Bedrooms · 1 Bath · House
· Garden · Parking
Upper Flynns Creek · 3 Bedrooms · 1 Bath · House · Garden · Parking
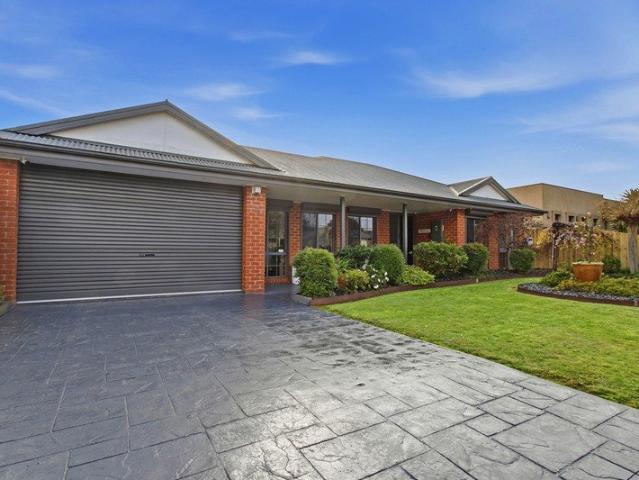
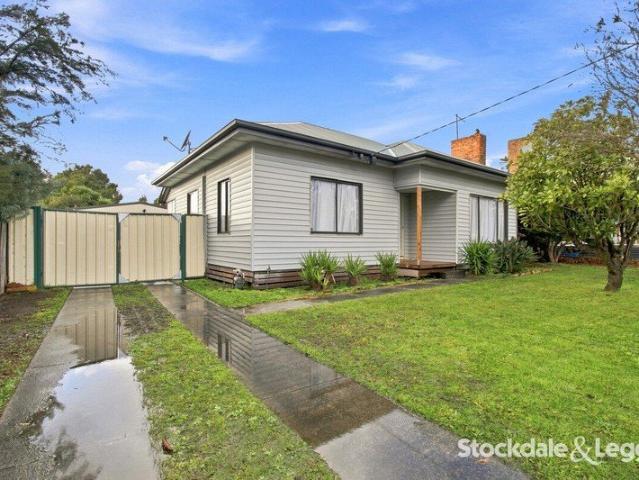
Beautifully presented, exceptionally clean and ready to move straight in! This immaculate three-bedroom home offers comfort, convenience, and plenty of space for the whole family. Perfectly positioned close to the CBD and public transport, it provides an ideal blend of easy living and accessibility. The spacious master bedroom features a walk-in robe and semi-ensuite, while the remaining bedrooms provide excellent space for family, guests or a home office. The home has been thoughtfully refreshed with updated carpets and brand-new curtains throughout, giving the entire property a fresh, modern feel. Outside, the secure rear yard provides plenty of room for the kids to play or for your four-legged family member to enjoy the outdoors. Property Features: Three well-sized bedrooms Master bedroom with walk-in robe and semi-ensuite Updated flooring and carpets New curtains throughout Spotlessly clean and exceptionally well presented Double garage with remote access Secure rear yard with room
Request Details
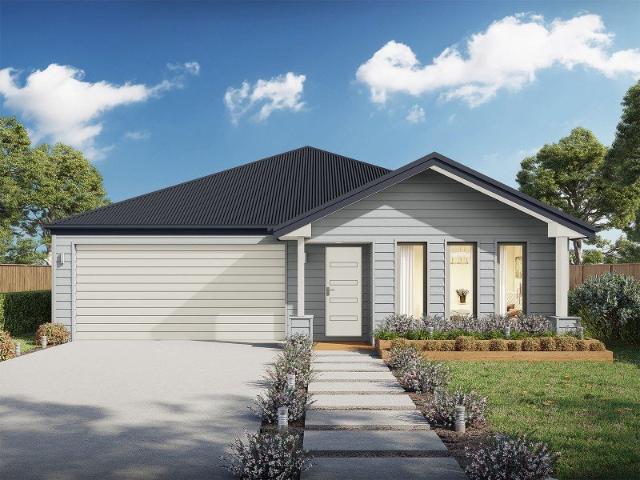
Glenbrook 187 Defined by You. $10,000 To Spend Your Way
View photo
Terraced House · for sale
Request Details
Glenbrook 187 Defined by You. $10,000 To Spend Your Way
Upper Flynns Creek
· 4 Bedrooms · 2 Baths · Terraced House
· Parking · Equipped kitchen
Upper Flynns Creek · 4 Bedrooms · 2 Baths · Terraced House · Parking · Equipped kitchen
Step inside the gorgeous Glenbrook 187 and you will find everything you could ever need, including three large bedrooms with built-in robes, while the master boasts a walk-in robe and ensuite. The heart of the home features an open-plan kitchen, dining and family area, with two points of entry from the alfresco. Ideal for everyday living and entertaining, the kitchen has been designed for practicality with ample bench and storage space. With direct access from the double garage, the Glenbrook 187 will make coming home a delight. - Colorbond Roof - Double Glazed Windows - Facade Options Available - Local builder/Local trades - Open-plan kitchen, living and dining - Remote Garage Door - Retreat Inclusions - Vinyl planks, carpet and tiles throughout Copyright Hotondo Pty Ltd all rights reserved. Dimensions, photos and floor plans are for illustrative purposes and may include optional features. Additional facade options are available, as this home is not yet constructed. All packages are s
Request Details
Expansive Family Living Moments from the CBD
View photo
House · for sale
Request Details
Expansive Family Living Moments from the CBD
Upper Flynns Creek
· 4 Bedrooms · 2 Baths · House
· Equipped kitchen
Upper Flynns Creek · 4 Bedrooms · 2 Baths · House · Equipped kitchen
Homes of this size are rarely offered, particularly in such a convenient position close to the Traralgon CBD. Set on an impressive approximately 1,447m² allotment, this substantial family home delivers generous proportions, flexible living and exceptional shedding, making it an ideal choice for growing families, tradespeople or buyers seeking space without compromising on location. From the moment you enter, the home opens into a spacious open-plan kitchen, living and dining area designed to bring the family together. The well-appointed kitchen features stainless steel appliances, a gas cooktop, electric double oven and breakfast bar, providing excellent functionality for everyday meals and entertaining. Offering plenty of room to relax and unwind, this welcoming central zone forms the heart of the home and flows effortlessly to the outdoor entertaining area. The home features four generously sized bedrooms, all complete with built-in robes. The expansive main bedroom provides the perf
Request Details
Move in, Relax and Enjoy!
View photo
House · for sale
Request Details
Move in, Relax and Enjoy!
Upper Flynns Creek
· 3 Bedrooms · 2 Baths · House
· Air conditioning · Equipped kitchen
Upper Flynns Creek · 3 Bedrooms · 2 Baths · House · Air conditioning · Equipped kitchen
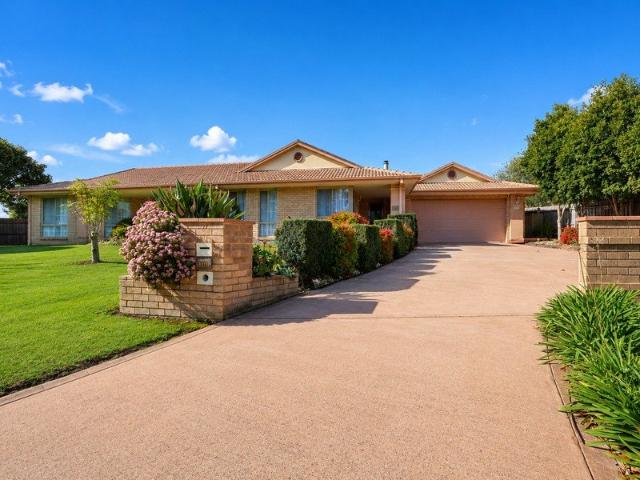
Beautifully manicured and immaculately maintained, this much-loved family home has been proudly cared for by the same owners for 28 years. Nestled in a quiet West End court, it offers three generous bedrooms, two modern bathrooms, beautifully landscaped low-maintenance gardens and a welcoming atmosphere, with wonderful neighbours and a lifestyle you'll love. The thoughtfully designed floorplan features a formal lounge, spacious family, and dining area, plus a stunning modern kitchen complete with exceptional bench space and an incredible walk-in pantry that will delight home chefs. The kitchen, bathrooms and laundry have all been tastefully renovated, while quality soft furnishings, built-in robes to every bedroom, gas and electric heating, split-system air conditioning and a security alarm system provide year-round comfort. Step outside to the magnificent north-facing undercover alfresco and adjoining spa room, creating the perfect private setting for entertaining or simply relaxing.
Request Details
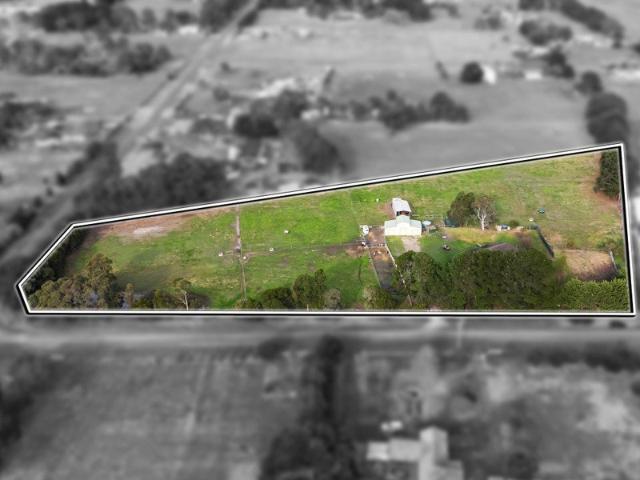
5.5 Acres + 4 bed home
View photo
Terraced House · for sale
Request Details
5.5 Acres + 4 bed home
Upper Flynns Creek
· 4 Bedrooms · 2 Baths · Terraced House
· Air conditioning · Parking · Equipped kitchen
Upper Flynns Creek · 4 Bedrooms · 2 Baths · Terraced House · Air conditioning · Parking · Equipped kitchen
Located in Hazelwood North, this 5&half acre (approx. 2.2ha) flat, fully fenced property offers a practical rural lifestyle with good infrastructure already in place. Suitable for horse owners, hobby farmers, or buyers wanting space while remaining within easy reach of town services. The Home Brick veneer home comprising: 4 double bedrooms, including a main bedroom with ensuite (bath, vanity and toilet) Central bathroom with shower, vanity and toilet Open-plan living area with polished hardwood floorboards and wood heater Reverse-cycle air conditioning Original kitchen with electric oven, stovetop, rangehood, double sink, pantry and good cupboard space Security shutters fitted to the home 2 car carport with underground power connected Land & Infrastructure Well set up for equestrian or general rural use: 10 fully fenced paddocks, all with mains/town water troughs 14m x 6m American barn-style shed with remote doors, concrete floor, separate electricity meter and switchboard 14m x 5m mac
Request Details
Prime Location with Unbeatable Space & Sporting Access
View photo
House · for sale
Request Details
Prime Location with Unbeatable Space & Sporting Access
Upper Flynns Creek
· 4 Bedrooms · 2 Baths · House
· Garden · Balcony · Parking · Equipped kitchen
Upper Flynns Creek · 4 Bedrooms · 2 Baths · House · Garden · Balcony · Parking · Equipped kitchen
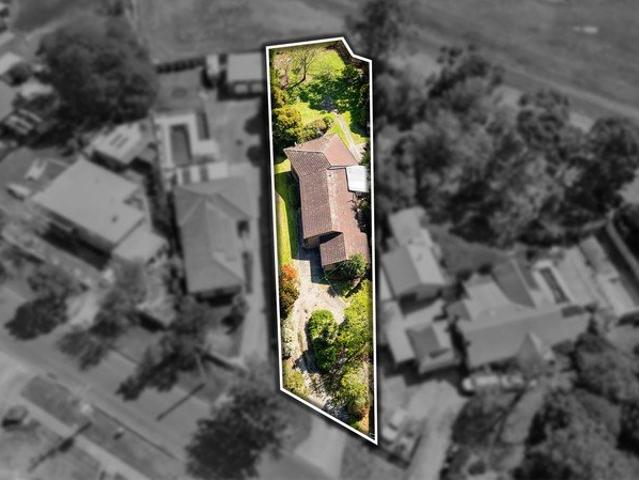
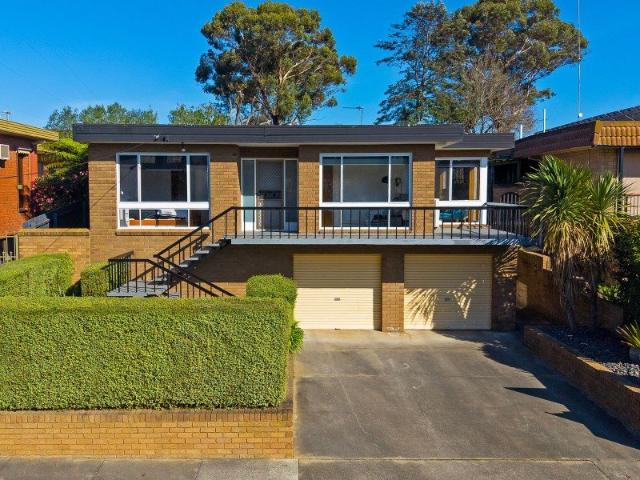
Set on a mammoth 1,626m2 (approx.) block, this spacious family home offers a unique combination of size, prime location and opportunity. Backing onto the Traralgon Recreation Reserve and just a short stroll from the town centre, it's perfect for those seeking both convenience and plenty of room to unwind. The Details: - Projected rental of $490-$500 per week - 4 Bedrooms, all ideally sized - Stunning hardwood timber floors - Light filled living area, perfect for family time - Ducted heating plus split system cooling for comfort - Neat kitchen with gas cooking & meals area - Downstairs 2nd living/rumpus room with shower and toilet - Family bathroom & separate shower room for convenience - Balcony overlooks rear yard & the sporting grounds - Double garage with remote door access All within walking distance to the train station, Bowls Club, shops, and cafes. Don't miss out on the opportunity to turn this exceptional property into your forever home. Contact Jake Gardam on 0412 594 439 Keit
Request Details
Modern Family Living with Premium Features
View photo
House · for sale
Request Details
Modern Family Living with Premium Features
Upper Flynns Creek
· 4 Bedrooms · 2 Baths · House
· Equipped kitchen
Upper Flynns Creek · 4 Bedrooms · 2 Baths · House · Equipped kitchen
Perfectly positioned in a family-friendly neighbourhood, this beautifully presented home offers an exceptional combination of contemporary comfort, thoughtful design, and quality finishes throughout. With freshly updated gardens, multiple living areas, and impressive entertaining spaces, this is a home designed for modern family living. The spacious master suite is a true retreat, featuring a ceiling fan, TV point, walk-in robe, and a stylish ensuite complete with a stone benchtop and an oversized fully tiled shower. At the heart of the home, the stunning kitchen is sure to impress with stone benchtops, 900mm electric oven & five-burner gas cooktop, island bench with power point, dishwasher, and a generous walk-in pantry complete with its own sink. The light-filled open plan living area is enhanced by a striking vaulted ceiling, a feature nine-blade ceiling fan, and split-system heating and cooling, creating a comfortable and inviting space all year round. A separate second lounge with
Request Details
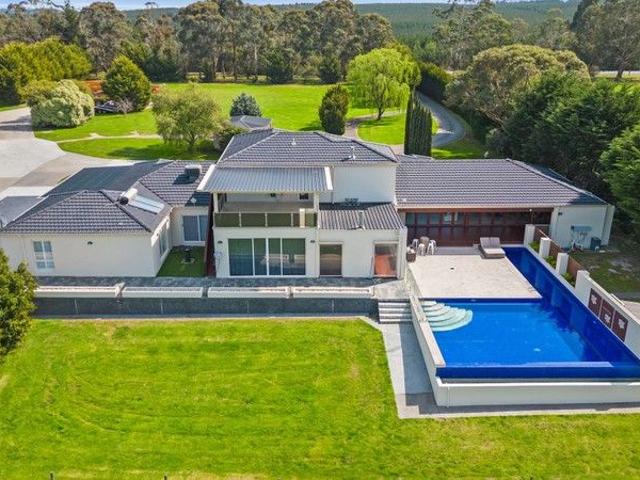
The Brief: Poolside Entertaining Moments from the CBD
View photo
House · for sale
Request Details
The Brief: Poolside Entertaining Moments from the CBD
Upper Flynns Creek
· 4 Bedrooms · 2 Baths · House
· Air conditioning · Equipped kitchen
Upper Flynns Creek · 4 Bedrooms · 2 Baths · House · Air conditioning · Equipped kitchen
Its Addressed: Perfectly positioned just moments from the CBD, this beautifully presented home offers the ideal blend of comfort, space, and lifestyle. Filled with natural light, the spacious living area creates a welcoming atmosphere and features a charming retro built-in bar, complemented by split-system air conditioning for year-round comfort. Flowing seamlessly through to the kitchen and dining zone, you'll also enjoy the warmth and character of a cosy wood heater during the cooler months. The modern kitchen is well-appointed with a breakfast bar, dishwasher, and electric cooking, making it both functional and stylish for everyday living. The generously sized main bedroom features a walk-in robe complete with a built-in dressing table, as well as a full ensuite. Two additional bedrooms include built-in robes, while a separate study offers flexibility as a potential fourth bedroom. The updated family bathroom is finished with a spacious vanity and walk-in shower featuring a luxuriou
Request Details
PRIME GRAZING PROPERTY IN PICTURESQUE SURROUNDS
View photo
Terraced House · for sale
Request Details
PRIME GRAZING PROPERTY IN PICTURESQUE SURROUNDS
Upper Flynns Creek
· 6 Bedrooms · 3 Baths · Terraced House
· Garden · Balcony · Parking
Upper Flynns Creek · 6 Bedrooms · 3 Baths · Terraced House · Garden · Balcony · Parking
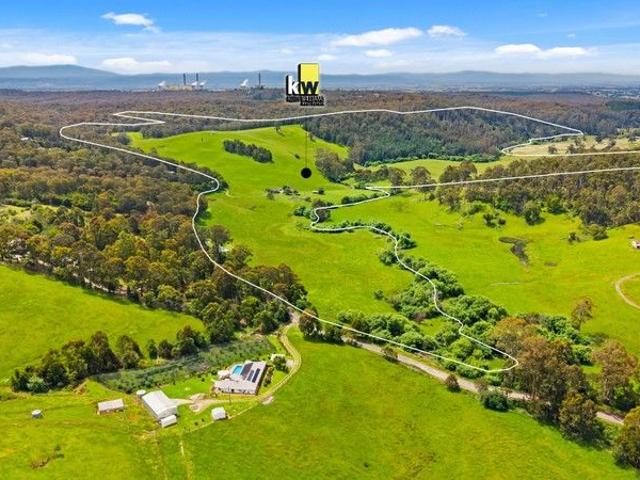
We are excited to offer to you for the first time in nearly 90 years, 735 Callignee South Road. Boasting dual residences, family owned since 1936, this 265 acre farm in picturesque Flynn Creek valley, consisting of 2 titles plus 25 acres of Flynn Creek frontage lease. Perfectly and privately positioned is one of the two family homes. Built in 1960 this solid beautifully presented brick veneer home offering 3 bedrooms and 1 bathroom, well ahead of its time with open concept living space with large windows allowing natural ambience and stunning uninterrupted rural outlooks. Solid fuel heating, reverse cycle A/C and electric appliances all connected to large capacity water tanks. Separate single car lock up shed. The second residence is a newer 2010 built weatherboard home, featuring 3 bedrooms and 2 bathrooms. Full length North facing veranda including under roofline carport. Electric appliances and 2 water tanks. 6x3.5m colorbond shed with lean-to and enclosed pet friendly fenced yard.
Request Details
Fully Renovated West End Home with Endless Flexibility
View photo
House · for sale
Request Details
Fully Renovated West End Home with Endless Flexibility
Upper Flynns Creek
· 4 Bedrooms · 2 Baths · House
· Equipped kitchen
Upper Flynns Creek · 4 Bedrooms · 2 Baths · House · Equipped kitchen
Positioned in Traralgon's sought-after West End, this fully renovated brick residence combines contemporary finishes with an exceptionally versatile floorplan. Set on approximately 1,075sqm, the property has been thoughtfully upgraded throughout, creating a move-in-ready home with plenty of space for families, professionals, extended family or those seeking an additional income opportunity. The beautifully renovated kitchen forms the heart of the home, featuring stone benchtops, upgraded tapware, new appliances, excellent storage and a generous walk-in pantry. Flowing into the adjoining dining area and expansive living room, the layout provides comfortable everyday living with plenty of room to entertain. Accommodation is equally impressive, with four well-proportioned bedrooms. A major highlight is the self-contained rear section, offering excellent separation and flexibility. Ideal as a home office or business space, private bedsitter, accommodation for extended family or potentially
Request Details
Immaculately Presented Home in Convenient Central Location
View photo
House · for sale
Request Details
Immaculately Presented Home in Convenient Central Location
Upper Flynns Creek
· 3 Bedrooms · 1 Bath · House
· Equipped kitchen
Upper Flynns Creek · 3 Bedrooms · 1 Bath · House · Equipped kitchen
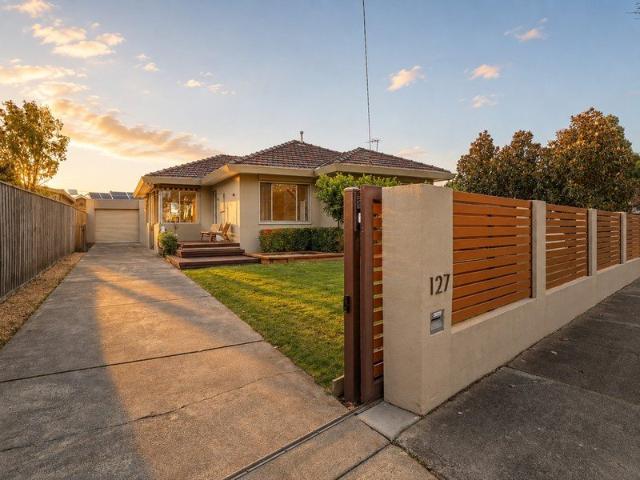
Welcome to 127 Kay Street, a beautifully maintained home that makes a lasting impression from the moment you arrive. Framed by immaculate landscaped gardens and inviting outdoor spaces, this versatile property combines modern comfort, practical living and excellent entertaining options. Step inside to discover a spacious, light-filled living area that flows seamlessly into the designated dining space. The adjoining modernised kitchen is both stylish and functional, featuring stainless steel appliances, a dishwasher, generous storage and a convenient breakfast bar. The home comprises three well-proportioned bedrooms, all complete with new built-in robes. A separate study provides valuable flexibility for those working from home, students completing their studies or families requiring a dedicated children's activity area. Recently renovated, the contemporary bathroom features a bath, shower, single vanity and toilet. The dedicated laundry offers additional storage, while a second separat
Request Details
This one ticks every boxdon't miss it!
View photo
House · for sale
Request Details
This one ticks every boxdon't miss it!
Upper Flynns Creek
· 4 Bedrooms · 2 Baths · House
· Swimming pool · Equipped kitchen
Upper Flynns Creek · 4 Bedrooms · 2 Baths · House · Swimming pool · Equipped kitchen
Get ready to fall in love with this beautifully presented 4-bedroom family home, perfectly positioned in a safe, family-friendly court in Traralgon's highly sought-after South West. Designed with space and comfort in mind, this home features four generous bedrooms, all with built-in robes, while the main suite is a true retreat with its own walk-in robe and private ensuite. Multiple living zones make family life a breeze, with two large living areas offering plenty of room to relax, unwind, or entertain. At the heart of the home, the stylish kitchen impresses with an island bench, upgraded quality appliances, and a walk-in pantryperfect for hosting or everyday living. Step outside and you'll discover where this home truly shinesan awesome outdoor entertaining area that's made for weekend BBQs, celebrations, and making memories. Take a dip in the sparkling salt-chlorinated pool, or make full use of the impressive 6 x 8 metre shedideal for tradies, hobbyists or extra storage. There's eve
Request Details
Brand New Family Living in the Heart of Glengarry
View photo
House · for sale
Request Details
Brand New Family Living in the Heart of Glengarry
Upper Flynns Creek
· 4 Bedrooms · 2 Baths · House
· Equipped kitchen
Upper Flynns Creek · 4 Bedrooms · 2 Baths · House · Equipped kitchen
Welcome to 65 Castleknock Drive, Glengarry a brand new modern home offering the perfect lifestyle opportunity for families, retirees, or savvy investors alike. Thoughtfully designed with contemporary finishes and multiple living spaces, this property combines comfort, convenience, and style. The modern kitchen is beautifully appointed with stone benchtops, stainless steel appliances including a dishwasher, induction cooktop and electric oven, along with a walk-in pantry and breakfast bar for added convenience. Flowing seamlessly from the kitchen is the light-filled open-plan dining and living area, creating the ideal space for everyday living and entertaining. An additional living area provides the perfect retreat for a kids' playroom, media room, or teenager's hangout space. The home features four well-sized bedrooms, with the main bedroom complete with a walk-in robe and stylish ensuite. The remaining bedrooms all include built-in robes. The ensuite showcases modern fixtures, a large
Request Details
Excellent entry opportunity with appeal to both owner occupiers and investor
View photo
House · for sale
Request Details
Excellent entry opportunity with appeal to both owner occupiers and investor
Upper Flynns Creek
· 2 Bedrooms · 1 Bath · House
· Parking · Equipped kitchen
Upper Flynns Creek · 2 Bedrooms · 1 Bath · House · Parking · Equipped kitchen
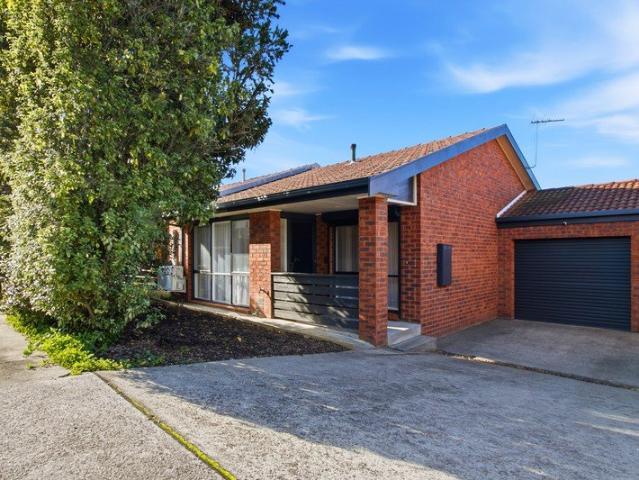
Within walking distance to multiple schools, sporting facilities, public transport & CBD, this option is a safe option to enter the market as an owner-occupier or investor This vinyl-clad home offers: + Updated kitchen with ample storage + Open plan living with split system heat & cooling + Two comfortable-sized bedrooms + Central bathroom & laundry with direct external access + Powered 9m x 6m garage with side accessibility + Secure 640m allotment with subdivision potential STCA + Projected rent of approx. $450 to $470 p/w Jorjesen Demetrios 0488 058 020 Peter Demetrios 0488 749 757 Stockdale & Leggo We see more than property
Request Details
Low Maintenance, High Appeal
View photo
Apartment · for sale
Request Details
Low Maintenance, High Appeal
Upper Flynns Creek
· 2 Bedrooms · 1 Bath · Apartment
· Parking · Patio · Equipped kitchen
Upper Flynns Creek · 2 Bedrooms · 1 Bath · Apartment · Parking · Patio · Equipped kitchen
Positioned for convenience and designed for easy living, this fully renovated two-bedroom unit is tucked away just moments from Traralgon's best cafés, shopping and everyday essentials, offering the perfect balance of comfort, privacy and low-maintenance living. The Details: - Fully renovated throughout with modern finishes - Light-filled interiors with fresh tones & textures - Luxe kitchen overlooks spacious dining area - Two well-sized bedrooms, both with robes & ceiling fans - Split system heating & cooling for year-round comfort - Security shutter & security doors - Single lockup garage with storage room - Private rear courtyard with low maintenance gardens - Open patio space for entertaining & relaxing by the fire pit - Generous grass area for kids & pets to enjoy - Projected rental of $380-$420 per week Whether you're starting out, slowing down or investing smartly, this is low maintenance living in one of Traralgon's most walkable locations. Contact Jake Gardam on 0412 594 439 K
Request Details
Prestige Meets Lifestyle
View photo
House · for sale
Request Details
Prestige Meets Lifestyle
Upper Flynns Creek
· 4 Bedrooms · 2 Baths · House
· Equipped kitchen
Upper Flynns Creek · 4 Bedrooms · 2 Baths · House · Equipped kitchen
A showcase of timeless elegance, bespoke craftsmanship and uncompromising quality, 22 Lighthorse Avenue is a residence designed to exceed expectations. Custom built by a highly respected local builder and meticulously maintained, this exceptional home delivers a perfect balance of sophisticated style, everyday functionality and luxurious comfort. Every space has been thoughtfully designed to enhance modern family life. From its striking street presence to its refined interiors and premium finishes, this is a home that impresses at every turn while providing the warmth and practicality today's families desire. Property Features: - Expansive open-plan living and dining area featuring floating floors, wall-mounted TV provisions and large double-glazed windows that flood the space with natural light while overlooking the beautifully landscaped gardens. - Designer kitchen appointed with stone benchtops, a generous peninsula breakfast bar, concealed walk-in pantry with oversized fridge cavit
Request Details
Beautifully Restored, Perfectly Reimagined, Timelessly Elegant
View photo
House · for sale
Request Details
Beautifully Restored, Perfectly Reimagined, Timelessly Elegant
Upper Flynns Creek
· 3 Bedrooms · 1 Bath · House
· Equipped kitchen
Upper Flynns Creek · 3 Bedrooms · 1 Bath · House · Equipped kitchen
Beautifully restored and flawlessly renovated, this exceptional residence is a masterclass in blending timeless character with contemporary luxury. Originally constructed in the 1960s, this remarkable home has been meticulously transformed, preserving its original charm while introducing sophisticated modern finishes designed for effortless everyday living. From the moment you step inside, you're welcomed by warm hardwood flooring, a soft neutral palette and an abundance of natural light that fills every room. Thoughtfully curated interiors, bespoke detailing, and quality craftsmanship create a home that is both refined and inviting, delivering a sense of comfort that is instantly felt. At the heart of the home lies a stunning designer kitchen, beautifully appointed with stone benchtops, premium Bosch appliances, Moroccan-inspired feature tiling, soft-close cabinetry, a built-in pantry, generous fridge cavity, and exceptional storage. Designed with both entertaining and family living i
Request Details
Vacant and ready to move in or Invest Low Maintenance Living
View photo
Apartment · for sale
Request Details
Vacant and ready to move in or Invest Low Maintenance Living
Upper Flynns Creek
· 2 Bedrooms · 1 Bath · Apartment
· Garden · Parking · Equipped kitchen
Upper Flynns Creek · 2 Bedrooms · 1 Bath · Apartment · Garden · Parking · Equipped kitchen
This beautifully presented two-bedroom unit offers the perfect combination of comfort, convenience and low-maintenance living. Freshly available with immediate vacant possession, it is an ideal opportunity for first home buyers, downsizers or investors seeking a quality property in a convenient location. Inside, the home features a functional kitchen with gas cooktop, a refurbished laundry, built-in robes to both bedrooms and two split-system air conditioners, ensuring year-round comfort. Recent improvements include a new gas hot water service and new guttering and downpipes, providing added value and peace of mind for the next owner. The property also provides two off-street car spaces, including a single carport plus a spacious, private low-maintenance yard. Freshly presented and ready for its next owner, this is an outstanding opportunity to secure a move-in ready home or a quality investment in a sought-after location
Request Details
Fantastic Investment in Glengarry
View photo
House · for sale
Request Details
Fantastic Investment in Glengarry
Upper Flynns Creek
· 3 Bedrooms · 1 Bath · House
Upper Flynns Creek · 3 Bedrooms · 1 Bath · House
Solid 3 bedroom unit in heart of Town Recently updated throughout Walk to Hotel, Shops, chemist, and Supermarket Currently rented out until June 2027 at $370 per week Contact James Hourigan on 0418 246 671 Keith Williams Real Estate Traralgon ~ Over 80 Years In Real Estate Note: All information on this listing has been provided to Keith Williams Real Estate Traralgon by third parties. This information should not be relied upon, and property buyers are advised to conduct their own due diligence before making a property purchase
Request Details
Endless Potential
View photo
House · for sale
Request Details
Endless Potential
Upper Flynns Creek
· 3 Bedrooms · 1 Bath · House
· Garden · Equipped kitchen
Upper Flynns Creek · 3 Bedrooms · 1 Bath · House · Garden · Equipped kitchen
Perfectly positioned within easy walking distance of Traralgon's CBD, 15 Mabel Street presents a rare opportunity to secure an updated period home on a generous 780m² (approx.) allotment. This unique property offers exciting potential to extend or subdivide (STCA), making it an outstanding opportunity for homeowners, investors, or developers. Inside, the home showcases period features including ornate decorative detailing, and spacious proportions throughout. Offering three generous bedrooms, the main with built-in robes, plus two separate living areas, the home provides flexible and comfortable family living. The galley-style kitchen is fitted with a gas stove and adjoins the dining area, while the central bathroom, large laundry, and separate toilet add everyday practicality. Ducted gas heating and a reverse cycle split-system air conditioner ensure year-round comfort. Outside, the expansive backyard provides plenty of space for children and pets and is complemented by a 4.2m x 7.8m
Request Details
Elsie 199 Defined by You. $10,000 To Spend Your Way
View photo
Terraced House · for sale
Request Details
Elsie 199 Defined by You. $10,000 To Spend Your Way
Upper Flynns Creek
· 4 Bedrooms · 2 Baths · Terraced House
· Parking · Equipped kitchen
Upper Flynns Creek · 4 Bedrooms · 2 Baths · Terraced House · Parking · Equipped kitchen
The versatile and compact Elsie could be the home of your dreams. Four generous bedrooms line one side of the home, with the master bedroom located at the rear, the perfect place to unwind after a long day. The heart of the home features an open-plan kitchen, dining and family area, plus an easy-to-access bathroom, offering ultimate convenience. The entertaining area connects to an enclosed alfresco, offering the ideal space to enjoy warm summer nights with family and friends. Elegant yet functional, the Elsie is complete with an additional living area, double garage and clever storage solutions throughout the home. - Colorbond Roof - Double Glazed Windows - Facade Options Available - Local builder/Local trades - Open-plan kitchen, living and dining - Remote Garage Door - Retreat Inclusions - Vinyl planks, carpet and tiles throughout Copyright Hotondo Pty Ltd all rights reserved. Dimensions, photos and floor plans are for illustrative purposes and may include optional features. Additio
Request Details
Luxurious 4 Acre Property with Custom Built Home and Exceptional Amenities
View photo
House · for sale
Request Details
Luxurious 4 Acre Property with Custom Built Home and Exceptional Amenities
Upper Flynns Creek
· 5 Bedrooms · 4 Baths · House
· Balcony · Equipped kitchen
Upper Flynns Creek · 5 Bedrooms · 4 Baths · House · Balcony · Equipped kitchen
Welcome to your dream property, where luxury and serenity converge on just over 4 acres of picturesque land. This custom-built masterpiece is a testament to quality and elegance, boasting an array of lavish features that redefine modern living. Nestled in a tranquil setting, this property offers a once-in-a-lifetime opportunity to experience resort-style living every day. Home Features: 1. Spacious Bedrooms: The residence boasts four generously sized bedrooms, each equipped with built-in robes for ample storage. 2. Master Suite: The main bedroom includes a walk-in robe and a stunning ensuite bathroom. This area opens up to a balcony, offering breathtaking views of the surrounding landscape. 3.Additional Living Quarters: Discover separate living quarters with a full kitchen, bathroom, bedroom, and living area, providing a private and comfortable space for guests or extended family. 4. Gourmet Kitchen: The main kitchen is a chef's delight, featuring resin benchtops and top-of-the-line ap
Request Details
Designed For Comfortable Family Living
View photo
House · for sale
Request Details
Designed For Comfortable Family Living
Upper Flynns Creek
· 4 Bedrooms · 2 Baths · House
· Garden · Fireplace · Equipped kitchen
Upper Flynns Creek · 4 Bedrooms · 2 Baths · House · Garden · Fireplace · Equipped kitchen
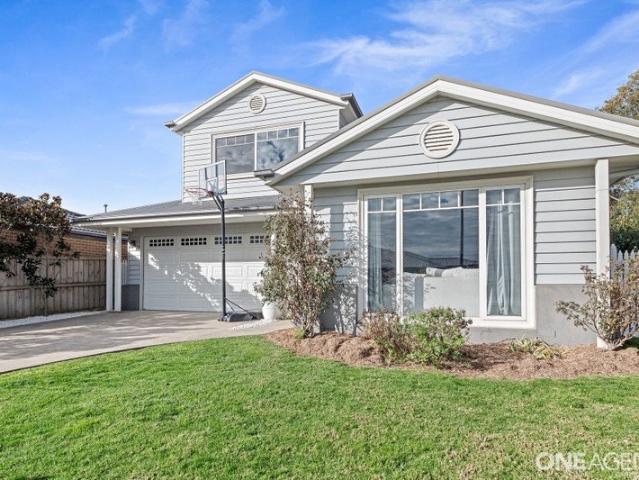
Surrounded by other quality homes in a sought after, well-established pocket of Erin Park Estate, this beautifully presented four bedroom plus study residence offers space, comfort and lifestyle appeal. The home features a light filled master bedroom at the front complete with a large walk-in-robe and ensuite, while all remaining bedrooms include built-in robes. A front study provides the ideal space for working from home or a quiet retreat. Multiple spacious living zones include a separate lounge area plus an open meals kitchen and large living area. The well appointed kitchen features a large breakfast bar, ample bench space, gas cooktop and a corner walk in pantry. Comfort is assured year round with gas ducted heating, complemented by a cosy fireplace in the main living area. Outdoor living is a highlight, with easy access from living zones to a covered entertaining area overlooking a large backyard and deck, perfect for relaxing or entertaining. The property also includes a 6m x 6m
Request Details

Get email alerts

Don't miss out: be the first to know about new properties

The alert was correctly created

On subscribing you accept the conditions of use and the privacy policy
Alert
Receive new ads in your inbox
Save this search
Receive alerts for new listings

We'll send you an email when we have new properties for: "Properties for sale in Upper Flynns Creek"

The alert was correctly created

Traralgon
Glengarry West
Get email alerts and be the first to see new listings
Required field
On subscribing I accept the terms of the privacy policy
Perfect! You'll soon start receiving new listings via email
Alert
Receive an email when we have new ads for Properties for sale in Upper Flynns Creek
Save this search
Filters

Bedrooms

Size (m²)

Price

$
$

Property type

Bathrooms

Clear all filters
Receive notifications when new entries are published.