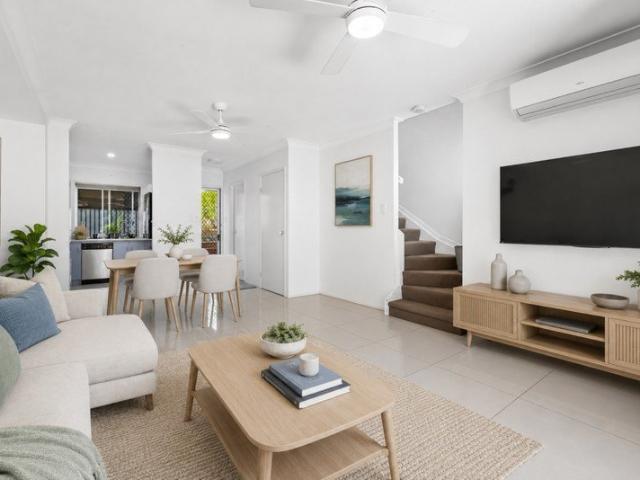
424 houses for sale in University of Queensland

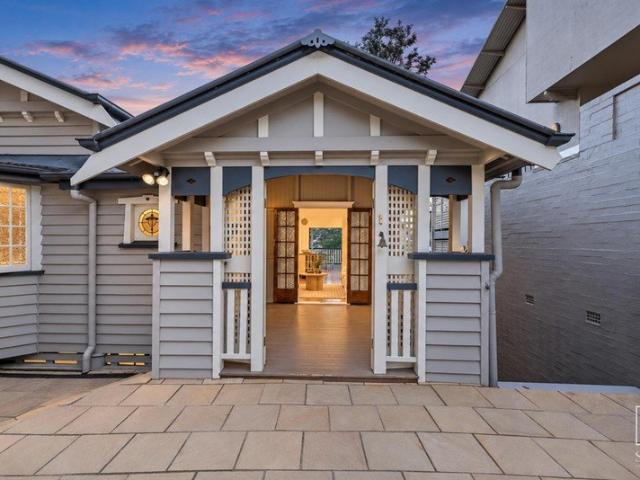
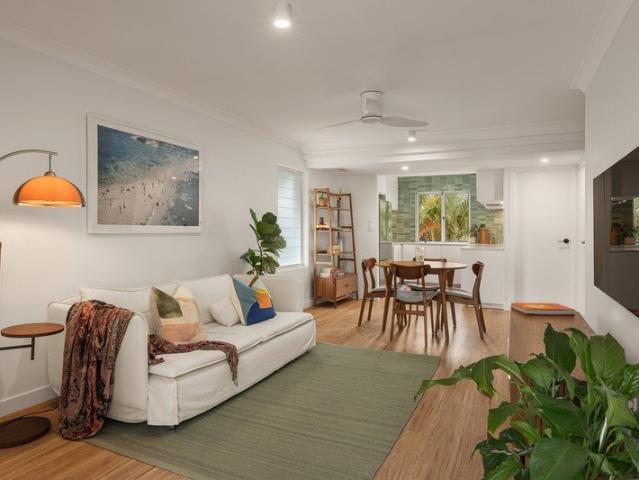
Easy Living in a Highly Connected Toowong Location
View photo
Townhouse · for sale
Request Details
Easy Living in a Highly Connected Toowong Location
University of Queensland
· 2 Bedrooms · 2 Baths · Townhouse
University of Queensland · 2 Bedrooms · 2 Baths · Townhouse
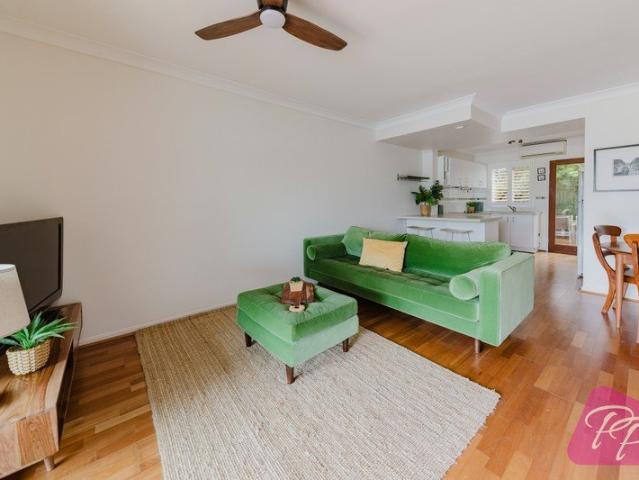
Available for Immediate Possession Tucked away within a peaceful complex of just ten residences, this charming two-bedroom townhouse offers an appealing combination of privacy, practicality and everyday convenience. Split across two well-designed levels, it's an ideal opportunity for first-home buyers, professionals, downsizers or investors seeking a low-maintenance property in the heart of Toowong. Perfectly positioned within walking distance of Toowong Village and Toowong train station, the home places cafés, shops and public transport right at your fingertips. The Brisbane River and its popular walking and cycling paths are also nearby, while The University of Queensland, Brisbane Boys' College and Toowong State School are all within easy reach. Inside, the home's north-south orientation allows natural light to fill the interiors throughout the day. The ground floor features an open-plan living and dining area flowing directly to a private courtyard, creating an inviting space for e
Request Details
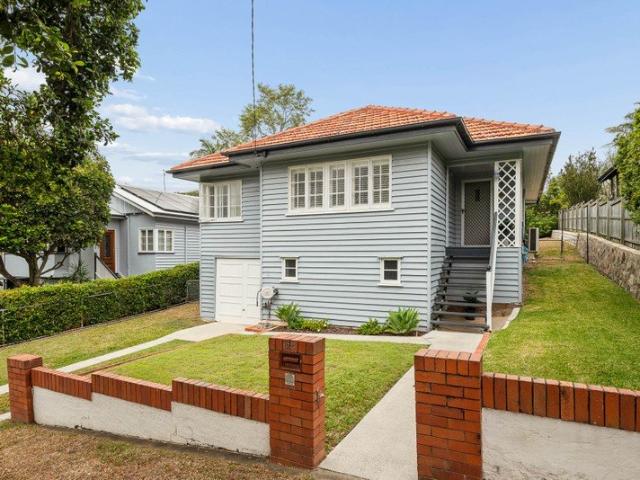
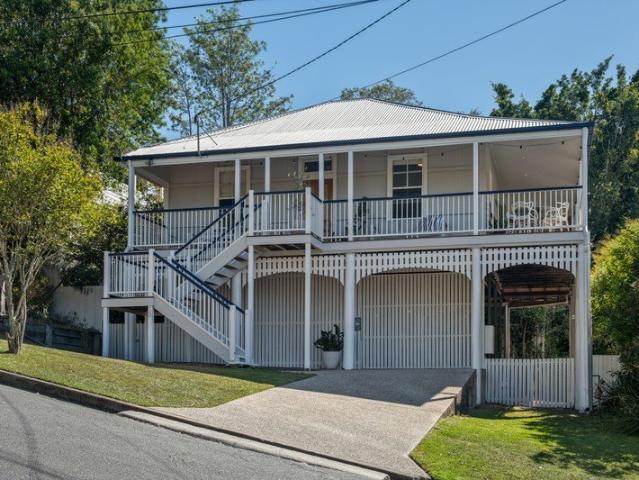
Timeless Charm and Exceptional Outdoor Living
View photo
House · for sale
Request Details
Timeless Charm and Exceptional Outdoor Living
University of Queensland
· 3 Bedrooms · 1 Bath · House
· Garden · Equipped kitchen
University of Queensland · 3 Bedrooms · 1 Bath · House · Garden · Equipped kitchen
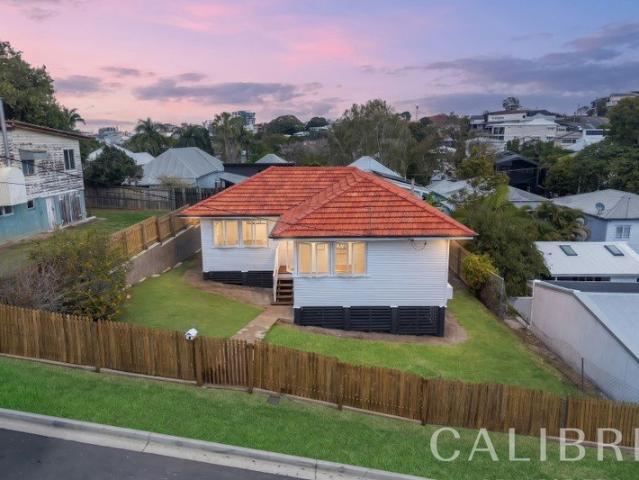
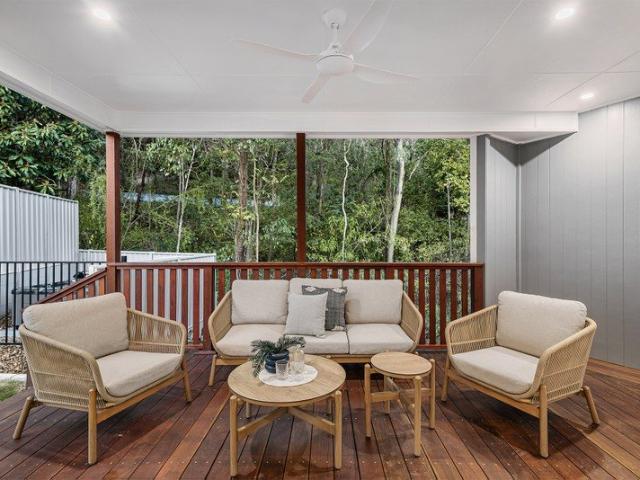
Beautifully maintained and filled with warmth and character, this much-loved family home offers an inviting blend of timeless charm, comfortable living and exceptional outdoor space. Positioned on a generous 607m² allotment in the heart of Tarragindi, this post-war home presents a wonderful opportunity for families seeking a place to call their own, with plenty of room to grow and create lasting memories. Inside, polished hardwood timber floors, decorative cornices and light-filled interiors create an immediate sense of warmth, while the spacious living and dining area flows through to a practical kitchen featuring ample cabinetry, an island bench and breakfast bar seating. Three generously proportioned bedrooms are serviced by a beautifully renovated Hamptons-inspired bathroom, complete with elegant herringbone tiling and timeless finishes. Outside, an expansive covered entertaining deck overlooks the beautifully landscaped backyard, where established greenery, manicured hedges and a
Request Details
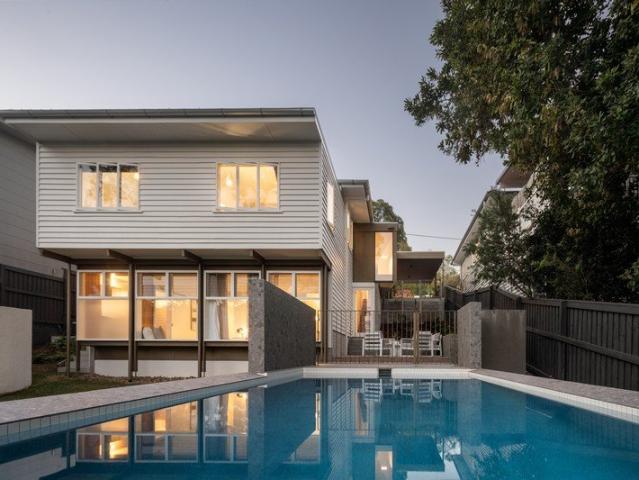
A Rare Gem in the Heart of Red Hill
View photo
House · for sale
Request Details
A Rare Gem in the Heart of Red Hill
University of Queensland
· 2 Bedrooms · 1 Bath · House
University of Queensland · 2 Bedrooms · 1 Bath · House
Offered to the market for the first time in almost 50 years, this is an opportunity that doesn't come around often. Surrounded by quality, multi-million-dollar residences, this is a location where lifestyle, position and future potential come together. From the moment you arrive, there is an immediate sense of opportunity. Inside, polished timber floors and light-filled living and dining spaces create a warm and inviting atmosphere, while the rear landing captures a charming outlook across the surrounding suburb with glimpses towards the city. The current home offers an appealing opportunity to move straight in and enjoy while you consider your longer-term plans. Whether you choose to move in or renovate and enhance the existing residence, create your dream inner-city home or explore the potential of the land for future development, the possibilities are exceptionally versatile. For those looking to secure a foothold in a tightly held inner-city location, properties offering this combi
Request Details
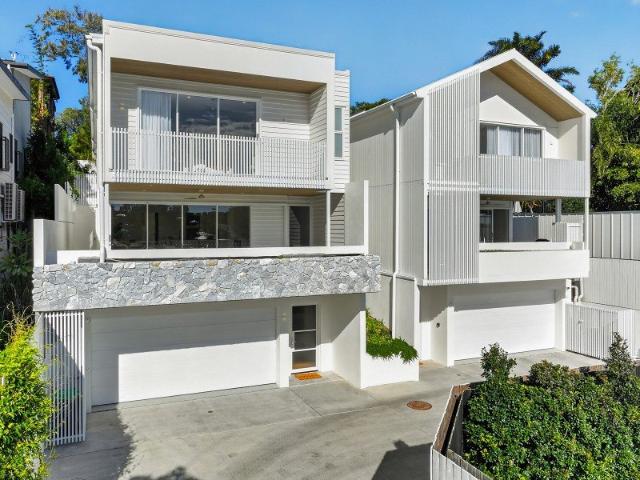
Views, Space And Style In Moorooka
View photo
House · for sale
Request Details
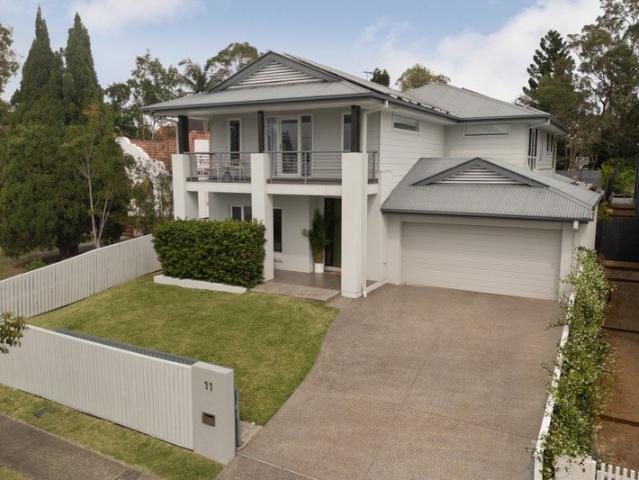
Views, Space And Style In Moorooka
University of Queensland
· 4 Bedrooms · 2 Baths · House
· Garden · Equipped kitchen
University of Queensland · 4 Bedrooms · 2 Baths · House · Garden · Equipped kitchen
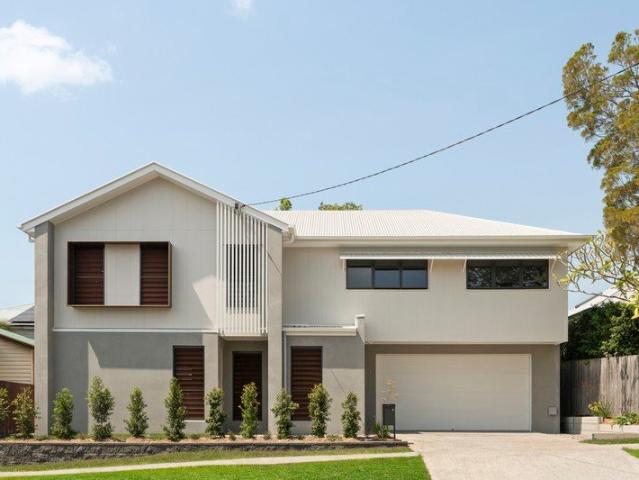
From the moment you step inside, this contemporary four bedroom home reveals a considered design, built to make the most of privacy, breeze and outlook. The home presents beautifully throughout, with a fresh, modern finish from front door to back. Downstairs, the open plan living, dining and kitchen area is north facing and set beneath high ceilings, opening straight out to the courtyard for an easy indoor outdoor flow. It's a layout designed to make everyday family life feel effortless while still offering room to spread out. The fully landscaped courtyard garden will grow into a tropical retreat over time, with heliconias, ornamental gingers, orchids and a mature frangipani already in place. The kitchen is finished with sleek composite stone benchtops and Westinghouse appliances, creating a clean, contemporary look that's as practical as it is stylish. It's a space made for both quiet mornings and busy evenings, equally suited to a family breakfast or hosting friends for dinner. Upst
Request Details
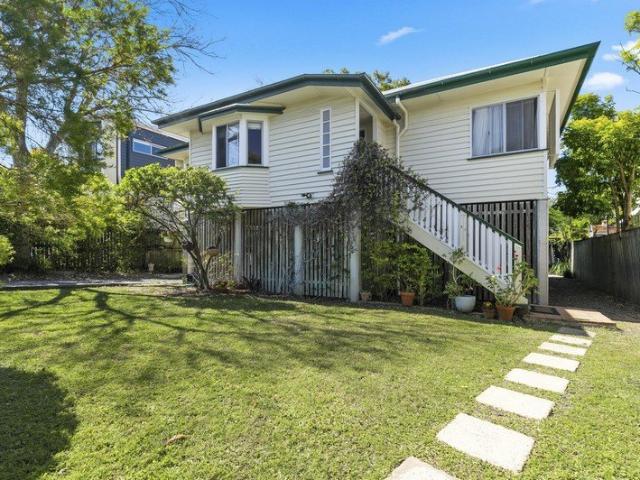
Timeless Queenslander Charm Meets Modern Family Living
View photo
House · for sale
Request Details
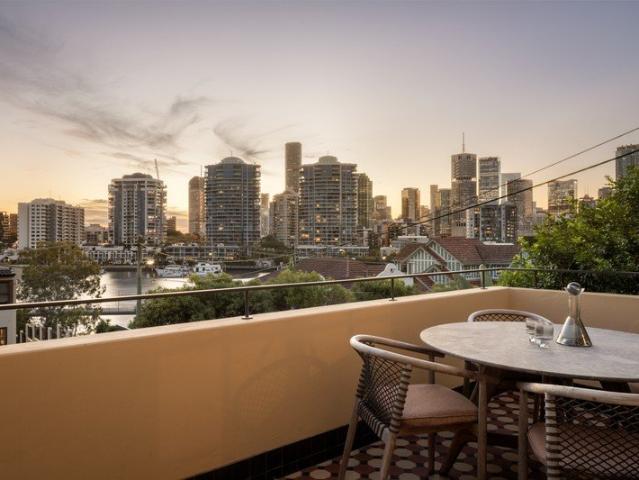
Timeless Queenslander Charm Meets Modern Family Living
University of Queensland
· 4 Bedrooms · 3 Baths · House
· Garden · Equipped kitchen
University of Queensland · 4 Bedrooms · 3 Baths · House · Garden · Equipped kitchen
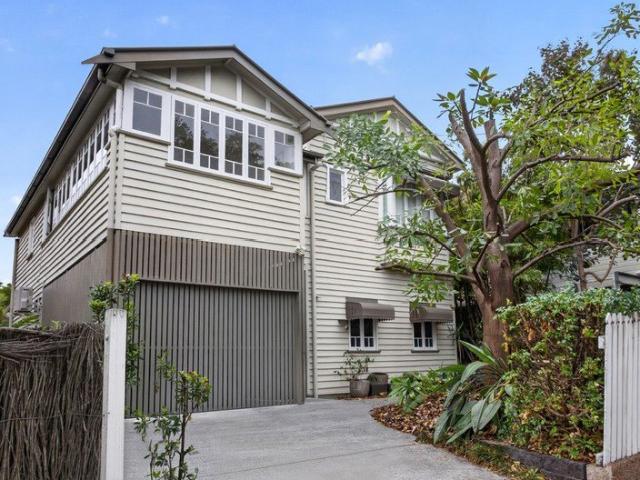
Beautifully blending the timeless character of a circa 1920s Queenslander with the comforts of modern living, this thoughtfully renovated residence offers generous proportions, versatile living spaces and effortless indoor-outdoor entertaining. With four bedrooms, three modern bathrooms and living areas across two spacious levels, this charming home is perfectly suited to growing families seeking character, comfort and convenience just 5km from Brisbane's CBD. The beautifully built-in lower level introduces a spacious, air-conditioned kitchen and dining area, where high ceilings and a fresh, contemporary finish create a welcoming space for everyday living. The stylish kitchen features stone benchtops, a generous breakfast bar, soft-close drawers, a Miele dishwasher and induction cooktop, complemented by a convenient combined butler's pantry and laundry. Charming French shutter doors connect the kitchen and dining to the outdoor entertaining space, overlooking a tranquil backyard framed
Request Details
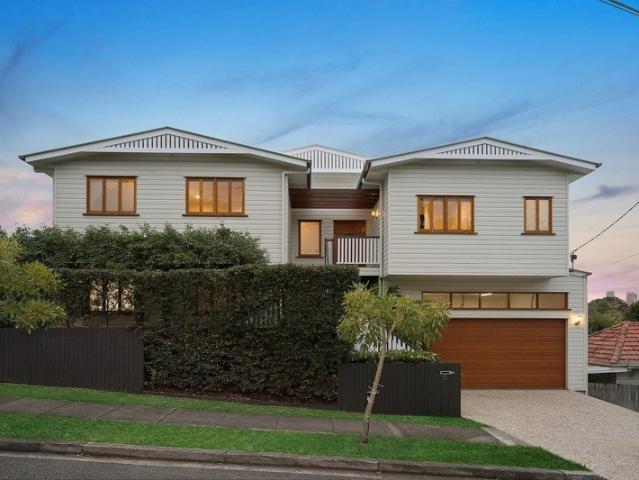
A Sculptural West End Residence by Refresh Studio
View photo
House · for sale
Request Details
A Sculptural West End Residence by Refresh Studio
University of Queensland
· 4 Bedrooms · 4 Baths · House
· Terrace · Equipped kitchen
University of Queensland · 4 Bedrooms · 4 Baths · House · Terrace · Equipped kitchen
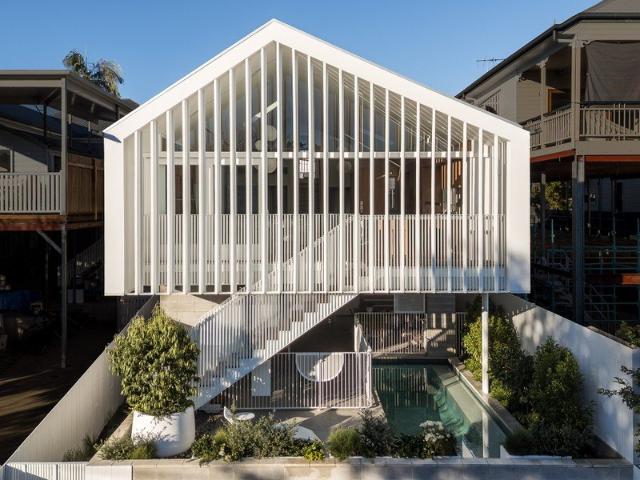
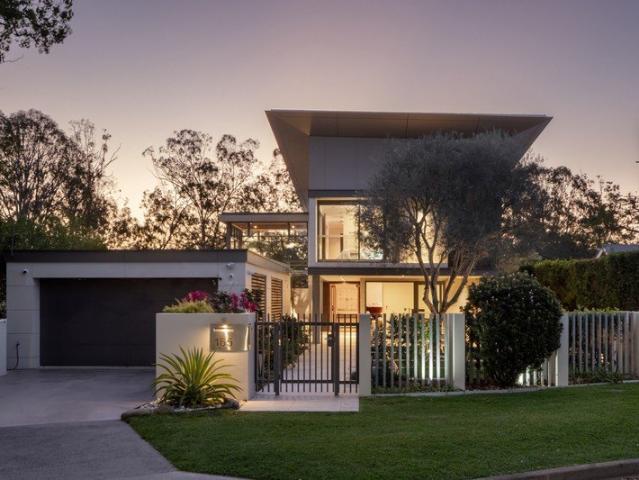
Designed by Brisbane architecture practice Refresh Studio and built by Bespoke Constructions, this four-bedroom residence is defined by its facade of vertical white battens, wrapping from the street through to the pool terrace. Behind it, the home unfolds across three levels, arranged around a central void that carries natural light deep into the plan. Two living areas, a dedicated study and a covered alfresco zone with outdoor kitchen anchor the floor plan, while dual street access and double garaging complete a highly resolved inner-city home. A covered arrival passage opens the home, lined with exposed blockwork and sage green joinery. From here, timber stairs rise to the main living level, arranged as a single open-plan volume with living and dining beneath ceilings reaching 4.3 metres. Six skylights draw natural light into the centre of the floor plan, while Spotted Gum flooring complements the timber joinery and sage green cabinetry, including a full-length window seat with conce
Request Details
Immaculately Presented Family Home | Inner City Lifestyle with Dual Living Potential
View photo
House · for sale
Request Details
Immaculately Presented Family Home | Inner City Lifestyle with Dual Living Potential
University of Queensland
· 3 Bedrooms · 2 Baths · House
· Equipped kitchen
University of Queensland · 3 Bedrooms · 2 Baths · House · Equipped kitchen
Combining timeless 1930s Queenslander charm with beautifully renovated interiors and a relaxed, low-maintenance lifestyle, 8 Goldsbrough Road, Taringa is a wonderful opportunity to secure an immaculately presented home on a manageable 440sqm block, approximately 5km from Brisbane's CBD. Retaining the warmth and character of a classic Queenslander while offering modern comfort and functionality, this inviting residence is filled with natural light and character, delivering an appealing balance of character, space and inner-city living. Across a thoughtfully designed split-level layout, the home offers three generously sized bedrooms, two bathrooms and a separate study, providing excellent flexibility for families, couples, professionals or those requiring dedicated work-from-home space. At the heart of the home, soaring high ceilings and an open-plan living, dining and kitchen area create a welcoming space for everyday living and entertaining. Polished timber floors, renovated interiors
Request Details
Elevated Character Living with Beautiful Renovations and Expansive Verandahs
View photo
House · for sale
Request Details
Elevated Character Living with Beautiful Renovations and Expansive Verandahs
University of Queensland
· 3 Bedrooms · 1 Bath · House
· Equipped kitchen
University of Queensland · 3 Bedrooms · 1 Bath · House · Equipped kitchen
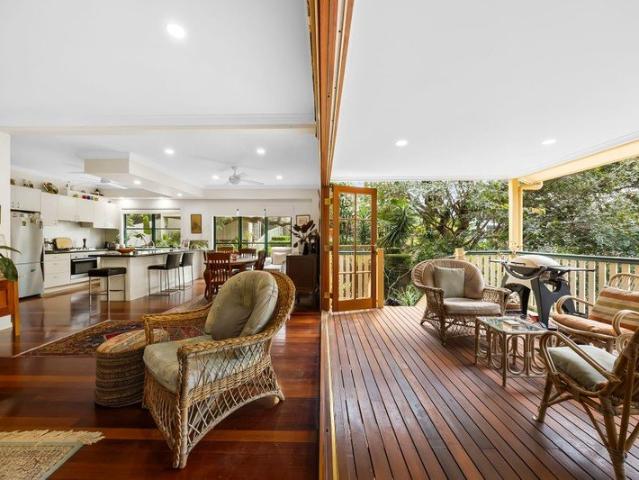
Positioned in an elevated Bardon setting, this beautifully presented character home combines the warmth and charm of traditional Queensland architecture with stylish contemporary updates and relaxed indoor-outdoor living. From the moment you step inside, the home feels bright, welcoming and unmistakably Bardon. Polished timber floors, VJ walls and ceilings, decorative fretwork and classic period detailing create a wonderful sense of character, while the renovated kitchen and bathroom ensure the home is ready to simply move in and enjoy. At the heart of the residence, the open-plan living and dining areas connect effortlessly with the kitchen and extend through French doors to the home's generous verandahs. Surrounded by greenery and capturing cooling breezes and an elevated outlook, these outdoor spaces provide an exceptional extension of the living areas and the perfect setting for long lunches, entertaining friends or simply relaxing amongst the treetops. The renovated kitchen is fre
Request Details
Renovated Townhouse in the Heart of Toowong
View photo
Townhouse · for sale
Request Details
Renovated Townhouse in the Heart of Toowong
University of Queensland
· 2 Bedrooms · 2 Baths · Townhouse
· Air conditioning · Parking · Patio · Equipped kitchen
University of Queensland · 2 Bedrooms · 2 Baths · Townhouse · Air conditioning · Parking · Patio · Equipped kitchen
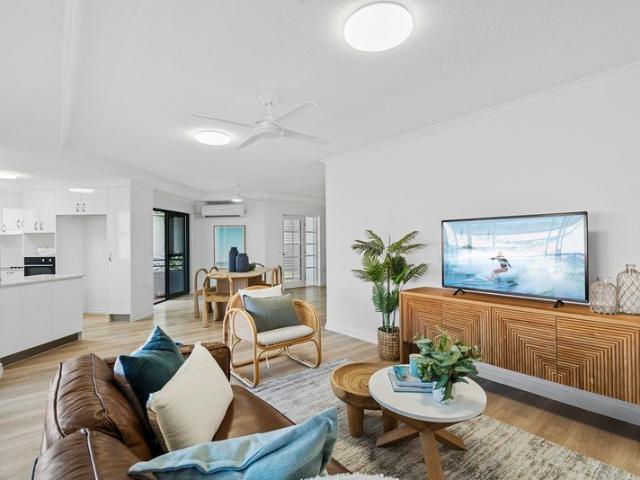
Perfectly positioned in the heart of Toowong, this beautifully renovated north facing two-bedroom townhouse delivers an exceptional combination of space, style and convenience. Set across three levels and offering approximately 150m² of total area including garage, car space and outdoor areas, the home provides a generous inner-city lifestyle just moments from everything Toowong has to offer. Thoughtfully updated throughout, the residence presents with a fresh, contemporary aesthetic. The main living level is centred around a spacious open-plan living and dining area, complemented by timber-look flooring, air conditioning and excellent natural light. French doors extend the living space onto a generous covered patio, creating an inviting setting for entertaining or relaxing outdoors. The renovated kitchen is both stylish and practical, featuring stone benchtops, extensive cabinetry, quality appliances including an induction cooktop and a striking green tiled splashback. Upstairs, two g
Request Details
Luxury Family Living in a Quiet Moorooka Cul de sac
View photo
House · for sale
Request Details
Luxury Family Living in a Quiet Moorooka Cul de sac
University of Queensland
· 5 Bedrooms · 4 Baths · House
· Garden · Equipped kitchen
University of Queensland · 5 Bedrooms · 4 Baths · House · Garden · Equipped kitchen
Brand new and thoughtfully designed for modern family living, this impressive five bedroom residence combines generous proportions, quality finishes and exceptional functionality in a quiet Moorooka cul-de-sac. Backing directly onto parkland, the home enjoys a peaceful, green outlook that's rarely found in a new build, creating a wonderful sense of privacy while filling the living spaces and entertaining areas with a natural backdrop. From the moment you step inside, soaring 9-foot ceilings, beautiful 14mm spotted gum timber floors and an abundance of natural light create an immediate sense of space. The custom kitchen has been designed for both everyday living and entertaining, complete with stone benchtops, premium appliances, exceptional storage and seamless connection to multiple living areas and three separate decks. Outside, the usable grassed backyard flows effortlessly towards the parkland beyond, giving children and pets extra space to enjoy while creating a lifestyle that's p
Request Details
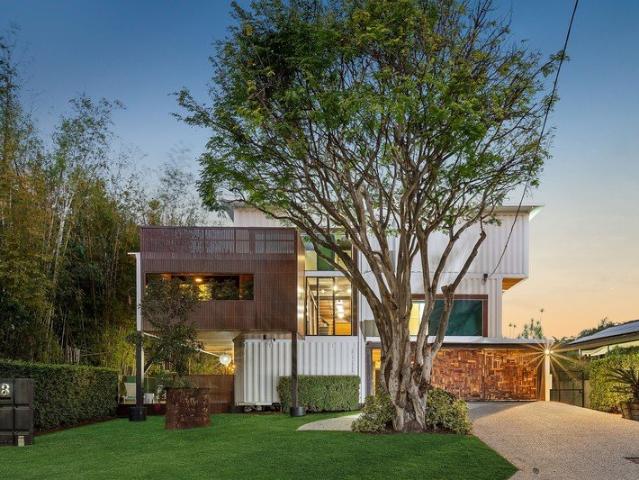
Iconic Designer Masterpiece in Prestigious Enclave
View photo
House · for sale
Request Details
Iconic Designer Masterpiece in Prestigious Enclave
University of Queensland
· 5 Bedrooms · 4 Baths · House
· Equipped kitchen
University of Queensland · 5 Bedrooms · 4 Baths · House · Equipped kitchen
As featured on Grand Designs Australia, 'The Graceville Container House' is a truly unique home designed and constructed by Todd Miller of ZieglerBuild. The circa 2013 architectural statement incorporates 31 shipping containers that create bespoke living spaces unfolding across three dramatic levels. Equally impressive outdoor entertaining areas, beautiful leisure facilities and easycare landscaped gardens further enhance the relaxed tropical lifestyle. An exemplar of innovation, the residence stands on a generous 706sqm block in a premier enclave, metres to Graceville Riverside Parklands and short drive from Graceville State School. Beyond the bold foyer awaits custom appointed interiors with highlights comprising a sleek granite kitchen equipped with new appliances, to entertain in style. Commissioned designer pieces, steel, timber and repurposed building materials accentuate the abode's polished industrial aesthetic. A serene contrast, the light filled bedrooms are havens of comfort
Request Details
Striking family entertainer with leafy city vistas
View photo
House · for sale
Request Details
Striking family entertainer with leafy city vistas
University of Queensland
· 5 Bedrooms · 3 Baths · House
· Balcony · Equipped kitchen
University of Queensland · 5 Bedrooms · 3 Baths · House · Balcony · Equipped kitchen
A modern interpretation of the classic Queenslander, this stunning residence with its stylish interiors and superb entertaining areas truly embraces a relaxed lifestyle. Set on an easycare block at a prestigious address, it's walking distance from Cat & Fiddle Markets, bus stops, Auchenflower Station and Toowong Memorial Park. The ultra-spacious layout incorporates beautifully curated living zones that seamlessly transition onto multiple balconies with leafy outlooks to the city skyline. Each space is presented to perfection and features high ceilings, attractive décor, matte finish floorboards, plus custom timber joinery. An entertainers' kitchen with a 5.6 metre long island bench for friends to gather-around, adjoins the inviting dining area and sunken lounge room. Tranquil bedrooms and luxurious bathrooms on both floors provide a great degree of versatility for a family of all ages. Further, the exceptionally appealing property is close to The Wesley Hospital, Toowong Village, Brisb
Request Details
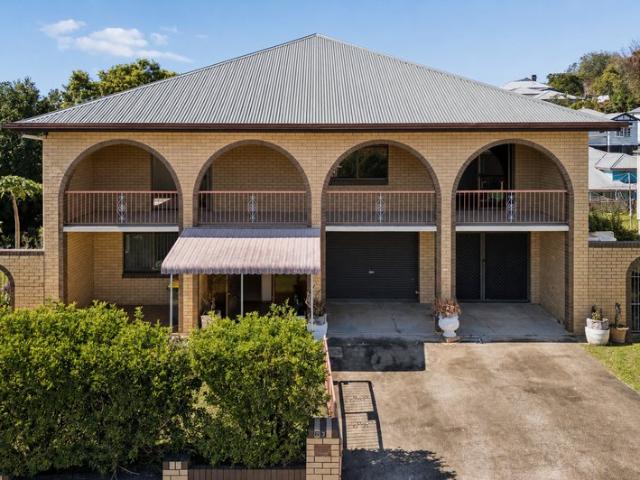
Solid Brick Home On A Double Lot
View photo
House · for sale
Request Details
Solid Brick Home On A Double Lot
University of Queensland
· 5 Bedrooms · 2 Baths · House
· Garden · Balcony · Terrace · Parking · Equipped kitchen
University of Queensland · 5 Bedrooms · 2 Baths · House · Garden · Balcony · Terrace · Parking · Equipped kitchen
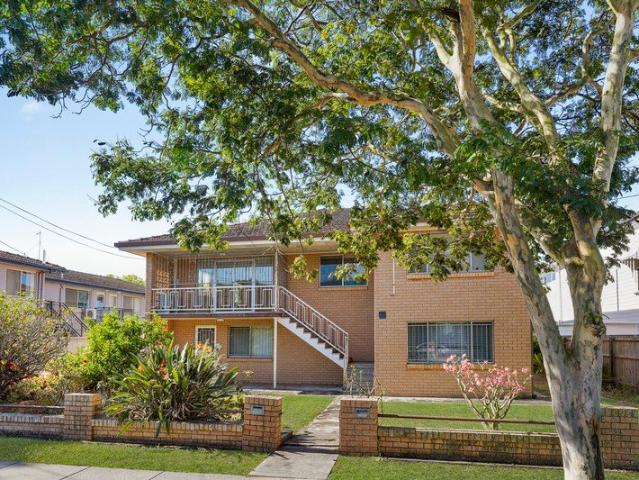
This is the first time this property has been offered to the market. This solid double brick home has stood the test of time and was built originally in 1980. The archway features of this home have gone through the full circle of popularity and are now featured in grand new developments like the Calile Hotel on James Street. The block itself is relatively flat, and the properties behind it drop away, giving you the feeling of elevation and aspect with lovely afternoon breezes from the north-east. As you enter the property from the ground level, you have an internal three car garage (with space in front for two more cars externally) and access to the laundry and bathroom. The fifth bedroom is downstairs, with a kitchen and large rumpus room that connects to the rear terrace overlooking the yard. Upstairs has the main kitchen with dining space and a separate living room that flows to the rear balcony with a lovely north-east aspect. Of the four bedrooms on this level, three of them are a
Request Details
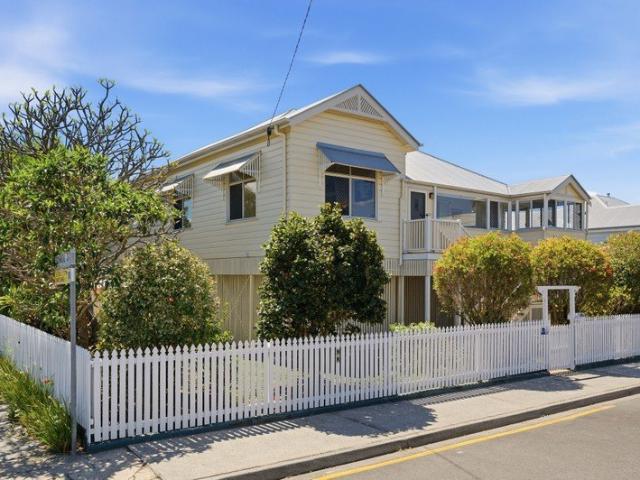
Grand Queenslander on 809sqm Corner Block with Subdivision Potential Open Saturday 24th at 1 1:30pm
View photo
House · for sale
Request Details
Grand Queenslander on 809sqm Corner Block with Subdivision Potential Open Saturday 24th at 1 1:30pm
University of Queensland
· 4 Bedrooms · 2 Baths · House
· Garden · Swimming pool · Parking
University of Queensland · 4 Bedrooms · 2 Baths · House · Garden · Swimming pool · Parking
Positioned high on sought-after Gabba Hill, this grand Queenslander combines traditional character, elevated city views and exceptional versatility on a generous 809sqm corner block. Owned by the same family since 1940, the home retains the charm of a classic Brisbane home, with VJ walls, timber arches, picture rails and impressive 3.3-metre ceilings upstairs, complemented by a desirable northern rear aspect overlooking the city. The home was raised in 2021 and thoughtfully repositioned towards the corner of the block, creating the potential to subdivide the rear portion of the land, subject to council approval. The proposed rear lot would benefit from its own frontage to School Street, while the level yard alongside the existing home provides space for a pool or carport, allowing the house to retain its functionality and appeal on a smaller lot. Spanning two levels, the home has been exceptionally well maintained over the years and offers outstanding versatility for growing families.
Request Details
Timeless Form, Distinctive Detail, Luxury Living
View photo
House · for sale
Request Details
Timeless Form, Distinctive Detail, Luxury Living
University of Queensland
· 5 Bedrooms · 3 Baths · House
· Equipped kitchen
University of Queensland · 5 Bedrooms · 3 Baths · House · Equipped kitchen
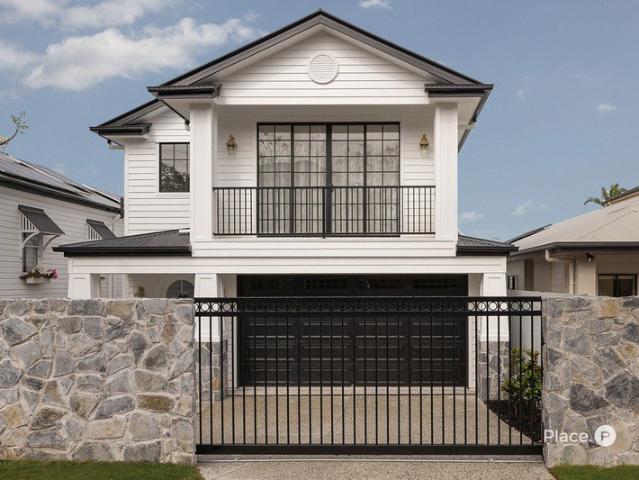
Beyond a gated entrance and stonework fence, this brand-new home by Heisig Constructions brings a rich expression of family luxury to a walkable Coorparoo address. A traditional gabled façade gives way to interiors alive with texture and colour, where French oak herringbone floors lead through beautifully detailed rooms and rose and emerald hues lend distinction to natural Italian and Brazilian marble. Just 350m from Coorparoo Square, the setting places school-day routines, coffee dates and evenings at the cinema within an easy stroll. A chandelier suspended within the 5.8-metre entry void makes an elegant introduction above the marble foyer. Brass lighting and fittings bring warmth to wainscoting, fluted walls and custom 2-pac cabinetry, while 2.7-metre ceilings enhance the proportions throughout. Across the lower level, living and dining unfold around a statement kitchen island, inviting conversation over morning coffee and company while meals take shape with the Miele appliances. As
Request Details
A Living Work of Art Without Equal
View photo
House · for sale
Request Details
A Living Work of Art Without Equal
University of Queensland
· 4 Bedrooms · 4 Baths · House
· Swimming pool
University of Queensland · 4 Bedrooms · 4 Baths · House · Swimming pool
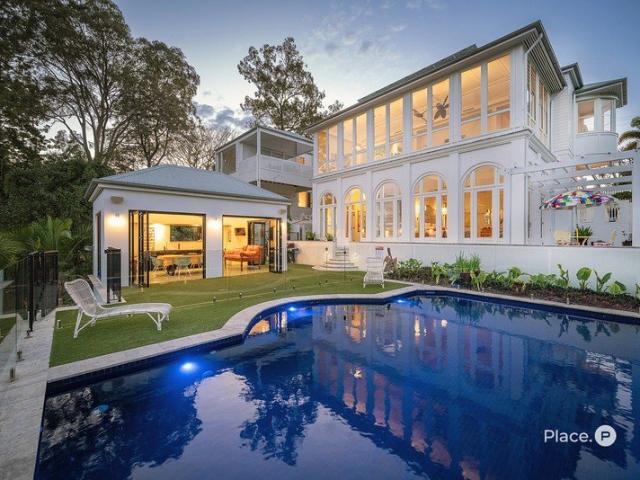
Like a gallery of living art, this extraordinary residence turns architecture, landscape and family life into one captivating composition. Elevated on a rare 1,166sqm parcel in premier Paddington, this Derek Trebilcock-transformed home reveals something beautiful at every turn, with sunlight moving across stone, shifting reflections on the pool, branches stirring beyond the glass and city lights glimmering through the trees. Yet beyond its visual impact lies something more affecting - a house that changes how you feel, inviting you to breathe deeply, slow down and reconnect with the people and places that matter. Shielded by greenery, the setting is extraordinarily peaceful, with silence punctuated by birdsong and breezes filtering through the canopy. The architecture responds intuitively, drawing fresh air and natural light through interiors shaped by sightlines and symmetry. Windows transform the treescape into a series of living artworks, while designer and directional lighting, plu
Request Details
Sublime family home in blue ribbon neighbourhood
View photo
House · for sale
Request Details
Sublime family home in blue ribbon neighbourhood
University of Queensland
· 5 Bedrooms · 2 Baths · House
· Garden · Equipped kitchen
University of Queensland · 5 Bedrooms · 2 Baths · House · Garden · Equipped kitchen
At a prestigious address, this cherished family home is designed to offer superb comfort, privacy and effortless indoor/outdoor connectivity, across two spacious levels. Featured throughout are flowing open plan living areas presented to perfection that transition onto alfresco entertaining spaces. Tranquil retreats comprise a gorgeous stone paved courtyard, and decks with river glimpses or serene garden outlooks. Attuned to family life, there is a custom kitchen equipped with European appliances, and a series of attractive bedrooms paired with smartly appointed bathrooms on both floors. A second loungeroom provides peaceful separation for children, teenagers and adults. An alluring lifestyle abode, it stands on an elevated low maintenance block with a desirable north facing aspect, in one of Indooroopilly's most exclusive neighbourhoods. The coveted address is a 500 metre stroll from St Peters Lutheran College and falls within the Ironside State School catchment. The University of Que
Request Details
A Private Family Haven and Precinct Lifestyle in Paddington
View photo
House · for sale
Request Details
A Private Family Haven and Precinct Lifestyle in Paddington
University of Queensland
· 5 Bedrooms · 2 Baths · House
· Terrace · Equipped kitchen
University of Queensland · 5 Bedrooms · 2 Baths · House · Terrace · Equipped kitchen
IN-ROOM AUCTION Auction Time: 6:00pm Thursday 29th October 2026 Location: QBC Stadium Bar (157 Given Terrace, Paddington QLD 4064) Contact us today to arrange a private inspection! Hidden from view in a coveted Paddington pocket, this five-bedroom home brings peaceful privacy to a premier lifestyle precinct. Only 200m from the suburb's sensational shopping and dining, the residence offers a beautiful balance of retreat and connection, with space for family life to flourish and the pleasures of Paddington just a short stroll away. A north-facing rear aspect draws sunlight and breezes into the house, while leafy views lend a calming backdrop to days spent together. Timber floors, French doors and plantation shutters enrich the classic interiors, creating a warm, welcoming setting with an enduring sense of character. Designed for flow, living and entertaining, the kitchen, lounge and dining area opens through bi-fold doors to an expansive entertainer's deck, allowing you to move easily fr
Request Details
Best Offers On or Before 9 November 2026
View photo
House · for sale
Request Details
Best Offers On or Before 9 November 2026
University of Queensland
· 4 Bedrooms · 3 Baths · House
University of Queensland · 4 Bedrooms · 3 Baths · House
Exceptional Italian Brick Home on 599sqm with Dual-Living Flexibility 10 Gordon Street, Stones Corner | Best Offers On or Before 9 November 2026 An incredible opportunity to secure a solid Italian brick home on a 599sqm block, offering two separate living spaces in a sought-after inner-city location. Some properties offer a place to call home. Others offer flexibility, income potential and room to plan for the future. At 10 Gordon Street, Stones Corner, you may find all three. Featuring a three-bedroom, two-bathroom residence upstairs and a separate one-bedroom unit downstairs, this versatile property presents an exciting opportunity for investors, extended families and owner-occupiers seeking something a little different. With solid cavity brick construction, freshly painted and recarpeted interiors upstairs, a generous 599sqm allotment and Low-Medium Density Residential (LMR) zoning, there is plenty here to capture your attention. And when it comes to options, this property has more
Request Details
Striking Architecture, Leafy Privacy and Flexible Family Living
View photo
House · for sale
Request Details
Striking Architecture, Leafy Privacy and Flexible Family Living
University of Queensland
· 4 Bedrooms · 4 Baths · House
· Equipped kitchen
University of Queensland · 4 Bedrooms · 4 Baths · House · Equipped kitchen
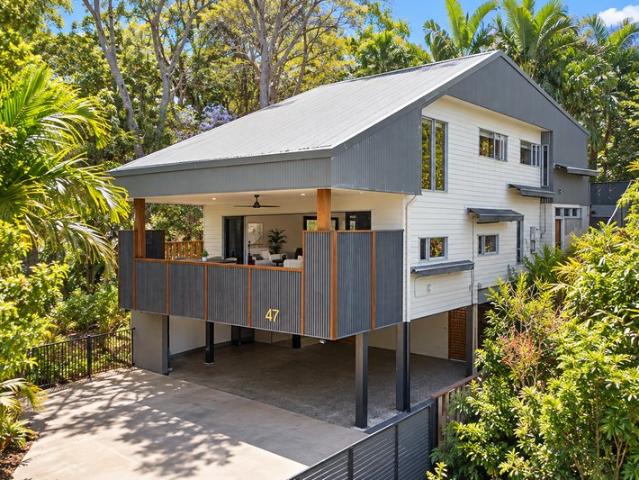
Designed by Jasper Brown Architects and set on a private 412m² rear allotment, 47 Marmion Parade combines striking contemporary architecture with a peaceful, leafy setting. Elevated and surrounded by greenery, the home enjoys a pleasant suburban outlook, while a self-contained apartment offers flexibility for families seeking both connection and independence. Bold roof forms, clean architectural lines and carefully composed proportions give the home a distinctive identity. Expanses of glass and timber detailing add warmth and texture, while a dramatic double-height void creates an impressive sense of space above the central living area. • Open-plan kitchen, living and dining flows through sliding door to covered deck for easy entertaining and relaxed everyday living. • Banks of louvres and picture windows welcome natural light, cooling breezes and views of the surrounding greenery. • Entertainers kitchen featuring stone benchtops, custom cabinetry and Miele and AEG appliances. • Except
Request Details
Prestigious architectural home overlooking river
View photo
House · for sale
Request Details
Prestigious architectural home overlooking river
University of Queensland
· 5 Bedrooms · 5 Baths · House
· Swimming pool · Equipped kitchen
University of Queensland · 5 Bedrooms · 5 Baths · House · Swimming pool · Equipped kitchen
Redefining high-end design and innovative functionality, this palatial riverfront residence is perfectly tailored to deliver an unrivalled family lifestyle. It commands an extraordinary 2,055sqm block at exclusive Laurel Avenue, near Graceville State School, shops, cafés, restaurants and Graceville Station. Designed by award winning Tim Stewart Architects and constructed by Craft Building Company, the suspended concrete slab home provides more than 1,000sqm of gross building area. Luxurious living zones with scenic river views are paired with multiple outdoor entertaining retreats, swimming pool and lush lawns that roll down to a new pontoon. Professionally relandscaped grounds include fresh turf and plants plus a flat grassy play space of approximately 400sqm in size. The contemporary architectural interiors feature a stunning kitchen with five metre long island bench, walk-in pantry and updated select European appliances. Sumptuous bedrooms are serviced by sleek bathrooms, while ther
Request Details
Comfortable retirement living with style
View photo
Villa · for sale
Request Details
Comfortable retirement living with style
University of Queensland
· 2 Bedrooms · 1 Bath · Villa
· Parking · Equipped kitchen
University of Queensland · 2 Bedrooms · 1 Bath · Villa · Parking · Equipped kitchen
Retirement living at its best! Villa 3 features two spacious bedrooms, each with built-in robes for added space. The bathroom includes modern fittings and fixtures, as well as a laundry room. This beautiful villa includes an open-plan living and dining area, including vinyl planking. The kitchen is equipped with modern appliances and a lovely view. Villa 3 offers everything you need for a comfortable retirement. Property Features: - Two bedrooms - One bathroom - Separate laundry - Modern appliances - Carers onsite - 24/7 emergency call system - Parking and garages available at additional cost Community features: - Swimming pool - Arts and crafts area - Library - Hair and beauty salon (fee for service) - Visiting health professionals (fee for service) - Community centre About Taringa Parkside Retirement Living: Taringa Parkside is a stunning, Mediterranean resort-style retirement village located in the prestigious leafy suburb of Taringa. Within the village, residents have a range of am
Request Details
Stylish Parkside Townhouse in a Boutique Complex
View photo
Townhouse · for sale
Request Details
Stylish Parkside Townhouse in a Boutique Complex
University of Queensland
· 2 Bedrooms · 1 Bath · Townhouse
· Parking · Patio · Equipped kitchen
University of Queensland · 2 Bedrooms · 1 Bath · Townhouse · Parking · Patio · Equipped kitchen
Privately positioned at the rear of a boutique complex in a peaceful street, this stylish two-bedroom townhouse enjoys a sought-after location directly opposite Rowlinson Park. Filled with natural light and thoughtfully refreshed, it offers a welcoming atmosphere that instantly feels like home. A secure entry leads to the lock-up garage, which provides flexibility for either tandem two-car accommodation or a combination of single-car parking and a spacious rumpus room or home office. The generous front entertaining patio creates the perfect space for relaxing or hosting family and friends. Inside, the open-plan living, dining, and kitchen area flows seamlessly to the private rear courtyard, creating multiple indoor and outdoor living options. The contemporary kitchen is well-appointed with Blanco appliances and stone benchtops. The private rear courtyard provides an additional retreat for entertaining or unwinding, while a convenient laundry and powder room complete the lower level. Up
Request Details
Vokes and Peters creative designer home at St Lucia
View photo
House · for sale
Request Details
Vokes and Peters creative designer home at St Lucia
University of Queensland
· 5 Bedrooms · 3 Baths · House
· Fireplace · Equipped kitchen
University of Queensland · 5 Bedrooms · 3 Baths · House · Fireplace · Equipped kitchen
At a prestigious 'avenue' address, this expertly reimagined residence by award winning Vokes & Peters architects exudes a captivating sense of place, timelessness and lifestyle appeal. It's an alluring haven on a north facing 607sqm block in a desirable hilltop position, complemented by serene leafy outlooks. The thoughtfully planned layout embraces effortless indoor/outdoor liveability and features multiple areas for relaxed living, leisure and entertaining. Each space is beautifully presented, light filled and warmly inviting. Highlights comprise a contemporary streamlined kitchen with Miele appliances and cloudy rose marble benchtops. Doors open directly onto a private sun drenched courtyard with tiered seating and log fireplace. A series of sophisticated bedrooms and designer bathrooms are privately distanced to offer peaceful separation for everyone. Premium finishes, bespoke inclusions, polished concrete and timber floors are showcased throughout the design-led interiors. A pictu
Request Details
First Time to Market 468sqm LMR2 Opportunity in South Brisbane
View photo
House · for sale
Request Details
First Time to Market 468sqm LMR2 Opportunity in South Brisbane
University of Queensland
· 3 Bedrooms · 1 Bath · House
· Parking · Patio · Equipped kitchen
University of Queensland · 3 Bedrooms · 1 Bath · House · Parking · Patio · Equipped kitchen
Offered to the market for the very first time, this much-loved three-bedroom cottage presents an exciting opportunity on 468sqm in one of South Brisbane's most connected inner-city locations. Held by the same family for generations, it combines an updated home you can enjoy today with genuine scope to renovate, build or explore the site's longer-term potential. The home has been updated with a renovated kitchen and bathroom, creating a comfortable and practical base to move straight into. A patio at the rear provides an easy outdoor space to relax or entertain, while a double lock-up garage adds valuable off-street parking and storage. For those wanting to add their own touch, there is plenty of opportunity to renovate further and maximise the home and its position. Zoned LMR2, the 468sqm site is where the opportunity really opens up. Recent Brisbane City Plan changes create greater flexibility to explore dual occupancy or subdivision, with the minimum dual occupancy site area reducing
Request Details
Character, Convenience & Future Potential in a Prime Lifestyle Location
View photo
House · for sale
Request Details
Character, Convenience & Future Potential in a Prime Lifestyle Location
University of Queensland
· 4 Bedrooms · 4 Baths · House
· Balcony · Equipped kitchen
University of Queensland · 4 Bedrooms · 4 Baths · House · Balcony · Equipped kitchen
Positioned in the heart of Woolloongabba on a generous 809m² block, 26 Abingdon Street delivers an exceptional opportunity packed with character, flexibility, and exciting future potential. Showcasing elevated city glimpses, expansive outdoor space, and a versatile layout, this four-bedroom, four-bathroom residence offers the perfect blend of timeless charm and inner-city convenience. Filled with warmth and personality, the home features high ceilings, timber floors, multiple living zones, and a combination of classic character details and functional modern updates. Each of the four bedrooms enjoys the added comfort and privacy of its own ensuite, creating an ideal setup for families, shared living, extended family accommodation, or investment potential. At the heart of the home, the spacious main kitchen offers ample bench space and connects effortlessly to the covered veranda, creating seamless indoor-outdoor living and entertaining. A separate kitchenette adds even greater flexibili
Request Details
Brand New Construction Private Entertainer's Paradise
View photo
Terraced House · for sale
Request Details
Brand New Construction Private Entertainer's Paradise
University of Queensland
· 5 Bedrooms · 3 Baths · Terraced House
· Balcony · Fireplace · Equipped kitchen
University of Queensland · 5 Bedrooms · 3 Baths · Terraced House · Balcony · Fireplace · Equipped kitchen
Positioned on an elevated 417sqm parcel in a quiet Toowong pocket, this brand-new residence by Evra Property, Invilla Architecture and Janelle Mead Interiors combines contemporary design, northern aspect and exceptional family functionality. Capturing leafy outlooks and abundant natural light across three spacious levels, the home offers multiple living zones, five bedrooms and seamless indoor/outdoor entertaining. Premium finishes including oak floors, travertine and Taj Mahal quartzite complement the thoughtfully designed interiors, while skylights and 2.7-metre ceilings enhance the sense of space throughout. The central living level features an open plan kitchen, dining and living area extending to an entertainer's balcony overlooking the surrounding greenery. Appointed with Miele appliances, a butler's pantry and extensive stone finishes, the kitchen has been designed to cater for both everyday living and large-scale entertaining. A fireplace creates a warm focal point within the l
Request Details
THE MODERN ENTERTAINER IN THE HEART OF YERONGA
View photo
House · for sale
Request Details
THE MODERN ENTERTAINER IN THE HEART OF YERONGA
University of Queensland
· 5 Bedrooms · 4 Baths · House
· Garden
University of Queensland · 5 Bedrooms · 4 Baths · House · Garden
Perfectly positioned in one of Yeronga's most convenient and family-friendly pockets, this contemporary residence delivers the lifestyle so many buyers are searching for. Combining generous proportions, multiple living zones and effortless indoor-outdoor entertaining, this home is designed to evolve with every stage of family life. Occupying a large, elevated, and completely flood-free 807sqm block, 11 Douglas Street presents an opportunity rarely offered to the market. An oversized front door welcomes you into a wide hallway, providing the ideal setting to showcase statement artwork. From here, the hallway opens into the heart of the home-an expansive open-plan living and dining area that is light, bright and thoughtfully zoned. The downstairs lounge offers a relaxed space to unwind while remaining connected to family life, complemented by a separate media room. Sliding glass doors frame the dining area, creating a seamless connection to the private backyard and covered alfresco area.
Request Details
Rare Two Street Opportunity in Yeronga's Tightly Held O Streets
View photo
House · for sale
Request Details
Rare Two Street Opportunity in Yeronga's Tightly Held O Streets
University of Queensland
· 3 Bedrooms · 1 Bath · House
· Equipped kitchen
University of Queensland · 3 Bedrooms · 1 Bath · House · Equipped kitchen
Opportunities with this much flexibility are becoming increasingly difficult to find in Yeronga. Positioned in the tightly held and highly sought-after O Streets, 30 Oriel Road presents an exciting opportunity on a flood-free 426m² allotment with frontage to both Oriel Road and Orari Road. The existing post-war home has been well cared for and retains plenty of the character and warmth of its era. Polished timber floors, decorative cornices, timber detailing, and a beautiful bay window seat feature throughout, while the practical floorplan offers three bedrooms, a central living room, a separate dining area, a functional kitchen, and an updated family bathroom. Opening from the dining area is the generous north-east facing covered deck, providing a wonderful outdoor extension of the home and an inviting place for morning coffee, relaxed meals or entertaining with family and friends. Downstairs, single-car accommodation is complemented by a substantial under-house storage and workshop a
Request Details
Art Deco Elegance and Timeless Character in a Coveted New Farm Street
View photo
House · for sale
Request Details
Art Deco Elegance and Timeless Character in a Coveted New Farm Street
University of Queensland
· 4 Bedrooms · 2 Baths · House
· Fireplace
University of Queensland · 4 Bedrooms · 2 Baths · House · Fireplace
Set in a quiet riverside cul-de-sac, this landmark residence offers a rare opportunity to own a home of exceptional heritage, scale and character. Known as Neville Court c.1937, the property forms part of New Farm's tightly held riverside streetscape and showcases a distinctive Spanish Mission-inspired design by architects Chambers and Ford. Positioned within an exclusive enclave, the home delivers a unique rental opportunity in one of Brisbane's most sought-after locations. From the street, the home makes a lasting impression with its stucco graceful arches, barley twist columns and iron detailing. A vine-framed entry and arched loggia lead into interiors rich with original character, including ornate plaster ceilings, bespoke lighting, leadlight windows and doors, and an open fireplace that anchors the home's timeless appeal. Designed for comfortable family living and entertaining, the ground floor offers multiple living zones including a formal lounge with bay window seat, separate
Request Details

Get email alerts

Don't miss out: be the first to know about new properties

The alert was correctly created

On subscribing you accept the conditions of use and the privacy policy
Alert
Receive new ads in your inbox
Save this search
Receive alerts for new listings

We'll send you an email when we have new properties for: "Houses for sale in University of Queensland"

The alert was correctly created

Queensland University of Technology
Hope Island
Get email alerts and be the first to see new listings
Required field
On subscribing I accept the terms of the privacy policy
Perfect! You'll soon start receiving new listings via email
Alert
Receive an email when we have new ads for Houses for sale in University of Queensland
Save this search
Filters

Bedrooms

Size (m²)

m²
m²

Price

$
$

Property type

Bathrooms

Clear all filters
Receive notifications when new entries are published.