409 houses for sale in University of Queensland

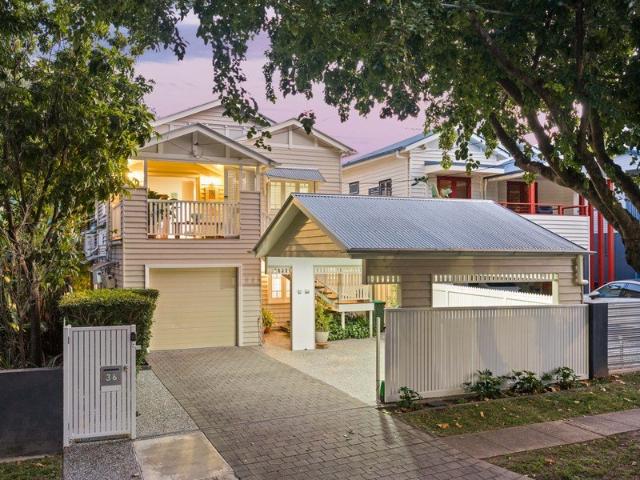
Elevated Toowong Living with Leafy Views and Lifestyle Appeal
View photo
House · for sale
Request Details
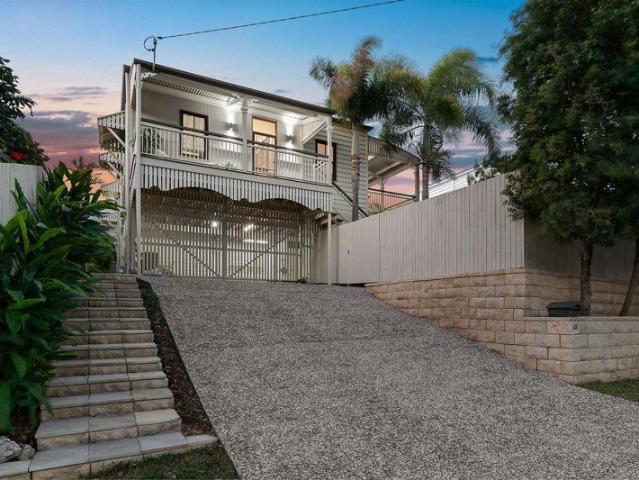
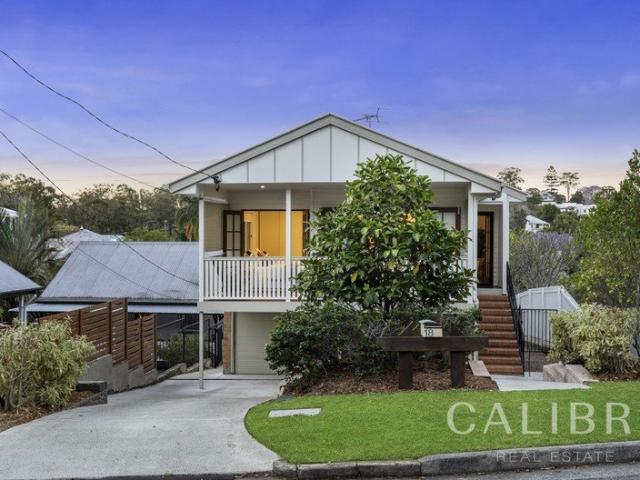
Elevated Toowong Living with Leafy Views and Lifestyle Appeal
University of Queensland
· 3 Bedrooms · 2 Baths · House
· Garden · Balcony · Air conditioning · Parking · Equipped kitchen
University of Queensland · 3 Bedrooms · 2 Baths · House · Garden · Balcony · Air conditioning · Parking · Equipped kitchen
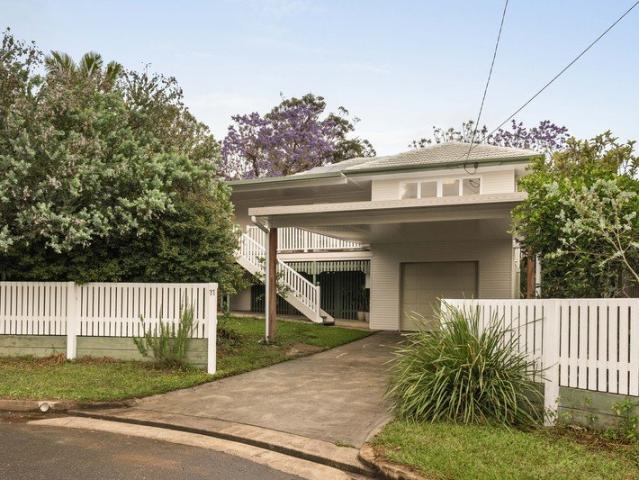
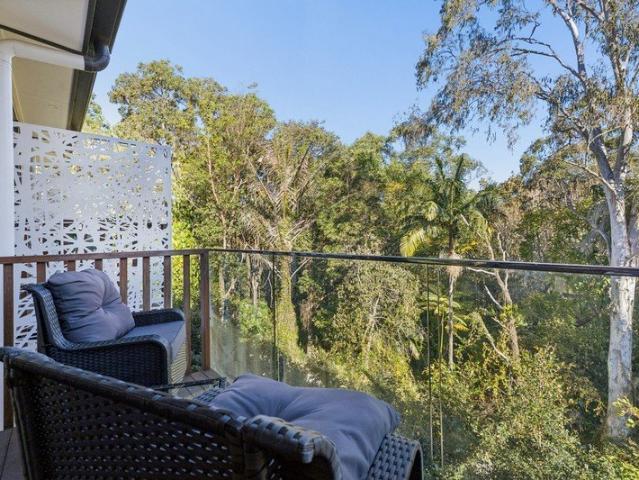
Positioned in a quiet street, this renovated, north-facing post-war home offers a welcoming blend of character, comfort and relaxed indoor-outdoor living. Set on a 405m² fully fenced allotment, the home enjoys beautiful suburban views and a leafy outlook from the covered deck an inviting space to unwind or entertain. Inside, polished timber floors add warmth and character, while separate living and dining areas provide flexibility for everyday living. Key Features: - Renovated north-facing post-war home - Large deck overlooking back yard - 3 bedrooms and 2 bathrooms - Open-plan kitchen with stainless steel appliances - Covered deck with leafy outlook - Polished timber floors - Air conditioning and ceiling fans - Front balcony access from bedrooms two and three - Secure garage with storage - Fully fenced 405m² allotment - Approximately 5km to Brisbane CBD Conveniently located approximately 5km from Brisbane's CBD, with access to the Western Freeway, local shops, parks, schools and publi
Request Details
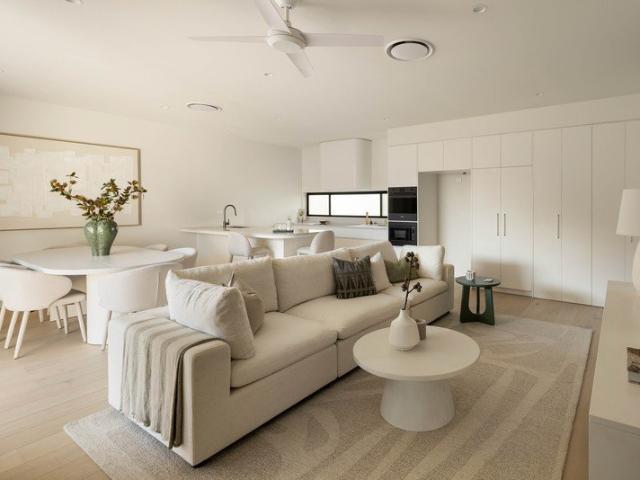
Two Adjoining Homes on 930sqm | Walk to Howard Smith Wharves & James Street
View photo
House · for sale
Request Details
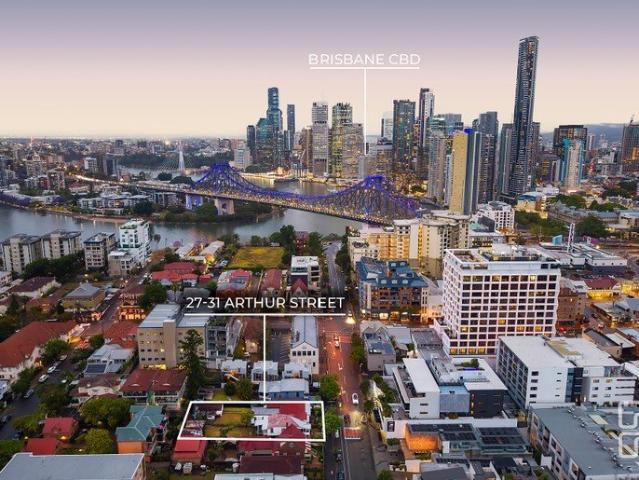
Two Adjoining Homes on 930sqm | Walk to Howard Smith Wharves & James Street
University of Queensland
· 6 Bedrooms · 2 Baths · House
University of Queensland · 6 Bedrooms · 2 Baths · House
THE OPPORTUNITY Positioned on the border of New Farm and Fortitude Valley, 27-31 Arthur Street presents a rare opportunity to secure two side-by-side homes, each occupying a generous 465sqm allotment, with a combined landholding of 930sqm. Both properties offer exciting scope to renovate, extend, rebuild or explore further possibilities, following the transformation of multiple neighbouring properties along the street. Please note there is the option to purchase each home seperately, or both together. - Two adjoining 465sqm allotments totalling 930sqm of land. - Side access to both properties. - Two separate homes, each offering future potential. - Opportunity to renovate, extend, rebuild or further enhance. - Walking distance to Howard Smith Wharves and James Street. - Easy access to Brisbane's CBD, restaurants, cafés and entertainment. The surrounding pocket continues to evolve, with several neighbouring homes having undergone substantial renovations, extensions and complete rebuilds
Request Details
Last chance before it goes to the rental market!
View photo
Townhouse · for sale
Request Details
Updated
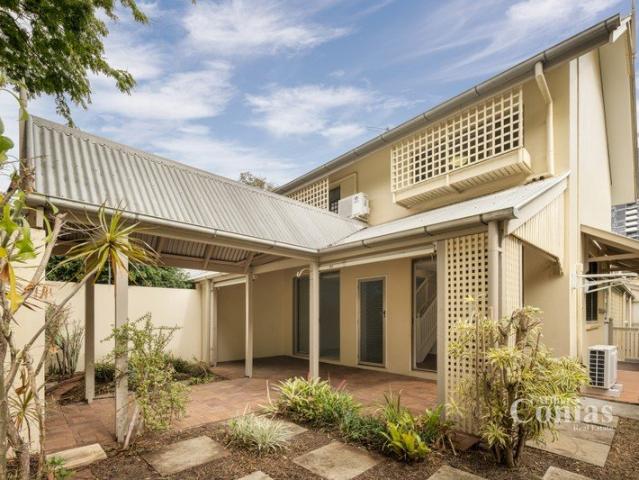
Last chance before it goes to the rental market!
University of Queensland
· 2 Bedrooms · 1 Bath · Townhouse
· Garden · Equipped kitchen
University of Queensland · 2 Bedrooms · 1 Bath · Townhouse · Garden · Equipped kitchen
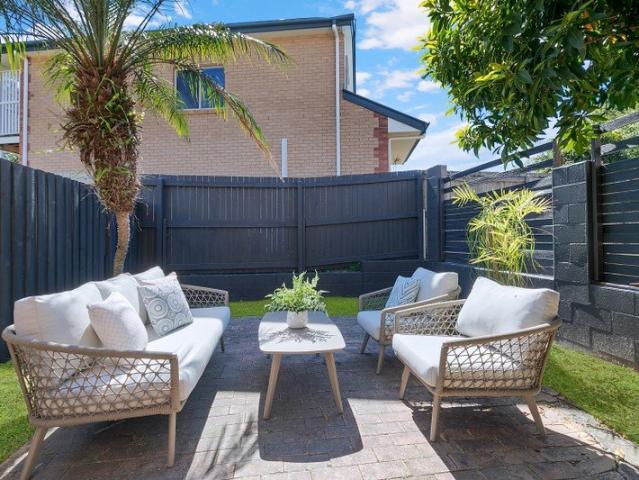
Fresh from a full renovation, this beautifully presented residence offers an inviting combination of contemporary style, effortless living and an impressive private courtyard. Set within a peaceful Holland Park West setting, it is an ideal opportunity for first home buyers, couples, downsizers or investors seeking a move-in-ready home. Inside, a light and airy open-plan living and dining area creates an inviting sense of space, enhanced by soft neutral tones, quality finishes and stylish timber-look flooring. The updated kitchen is well-appointed with brand-new appliances, ready to enjoy from day one. Large windows fill the interiors with an abundance of natural light, while the thoughtfully refreshed design provides a modern, low-maintenance backdrop for effortless living. The spacious courtyard is a standout feature, offering an expansive private outdoor area with established greenery and plenty of room to entertain, relax or enjoy weekend afternoons outdoors. It provides a rare sens
Request Details
Light, Breezy Living Wrapped In Timber Decking
View photo
House · for sale
Request Details
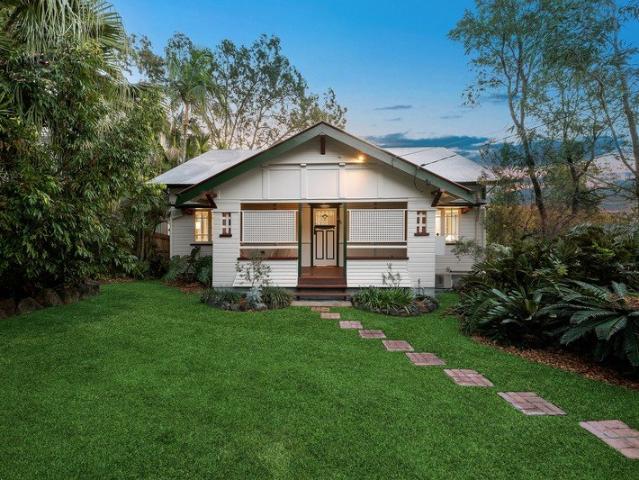
Light, Breezy Living Wrapped In Timber Decking
University of Queensland
· 3 Bedrooms · 1 Bath · House
· Equipped kitchen
University of Queensland · 3 Bedrooms · 1 Bath · House · Equipped kitchen
Sitting on a generous, leafy block, this home has the easy, breezy feel you'd expect from a home of this generation, with a sweeping wraparound deck that sets the tone for relaxed indoor and outdoor living any time of the year. Freshly painted inside and out, with a reappointed roof overhead, it's ready to move straight into and offers the kind of space and outlook that's becoming harder to find in Brisbane's inner south. The living and dining room is generous and filled with light, with French doors on two sides opening out to the deck so the breeze flows through and the outdoor space feels like a natural extension of the home. The kitchen sits alongside, with room for a dining table and its own French doors onto the deck, making morning coffee or long lunches outdoors an everyday habit rather than a special occasion. Three bedrooms are tucked away from the living areas, each filled with natural light and leafy outlooks. They're serviced by a fresh, beautifully finished bathroom with
Request Details
An Inner City Estate of Extraordinary Proportions
View photo
House · for sale
Request Details
An Inner City Estate of Extraordinary Proportions
University of Queensland
· 5 Bedrooms · 5 Baths · House
University of Queensland · 5 Bedrooms · 5 Baths · House
It is a rare privilege to find a private sanctuary that feels a world away yet sits just three kilometres from the heartbeat of the Brisbane CBD. Five years in the making, demanding patience, vision, and sharp negotiation required to secure and consolidate parcels of land, this exceptional property is an inner-city estate of extraordinary proportions. Set across an elevated, 2,843-square-metre parcel in a tightly held Paddington cul-de-sac, the magnificent creation by renowned architect Geoffrey Pie AO offers a lifestyle where family and friends can gather, grow and thrive. This property is in excellent, as new condition, ready for a family to just move in and enjoy. Stepping through secure ornate wrought iron gates, your gaze is immediately drawn upward to a magnificent arbour draped in lush foliage and adjacent to white frangipani trees. Double timber entry doors swing open to reveal a wide, light-filled foyer welcoming you into a home of extraordinary scale and understated elegance.
Request Details
KINGSHOME MAGIC
View photo
House · for sale
Request Details
KINGSHOME MAGIC
University of Queensland
· 3 Bedrooms · 2 Baths · House
· Balcony
University of Queensland · 3 Bedrooms · 2 Baths · House · Balcony
Located high on the Swann Road ridge top, Kingshome has for years been regarded as the benchmark residential development for the area. Consisting of larger than average apartments, Kingshome was designed by Cottee Parker Architects to accomodate families and empty nesters coming from big suburban homes. As a result, the ceilings are a little higher than average, and rooms are larger, providing wall space for artwork and bigger furniture. Apartment 313 is no exception with a floor plan of 179m2 that includes a formal living/dining area plus a family room, three generous bedrooms and balconies with windows or doors on three sides for natural light and ventilation. • Situated on the eastern end of level six in Building three, 313 is one of only twenty apartments sharing two lifts. • Just painted and refreshed throughout. • High quality timber look vinyl planking in living areas and halls. • Fully ducted air-conditioning • Large bedrooms with generous wardrobe and storage space • Bright an
Request Details
Renovated Riverfront Serenity
View photo
House · for sale
Request Details
Renovated Riverfront Serenity
University of Queensland
· 5 Bedrooms · 5 Baths · House
University of Queensland · 5 Bedrooms · 5 Baths · House
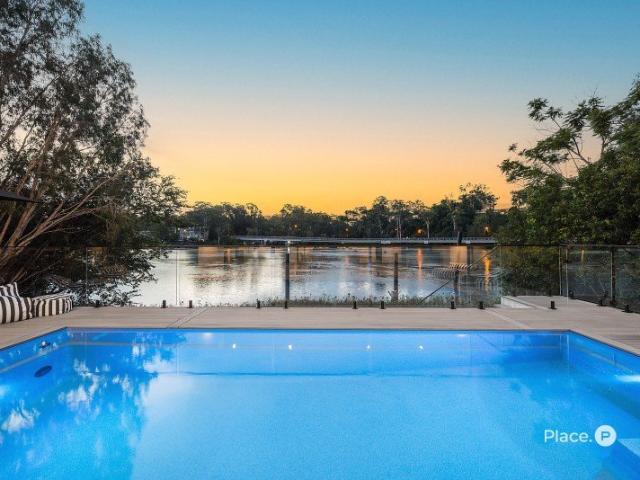
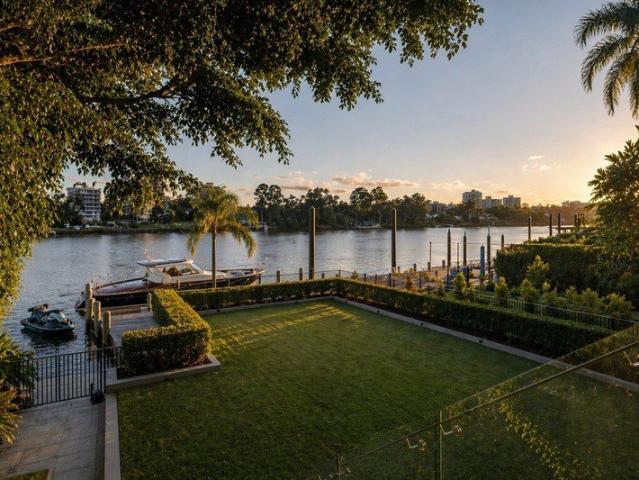
Absolute riverfront luxury and scenic serenity intertwine in this exquisitely renovated five-bedroom residence, where architectural artistry, modern farmhouse influence and a breathtaking waterfront position create an inspiring family sanctuary. Occupying a substantial 806sqm parcel with an enchanting 17-metre river frontage, this residence is perfectly poised to harness a northerly aspect across the water, where tranquil trees, Indooroopilly Riverwalk and ever-changing vistas form a breathtaking backdrop to daily life. Enriched by cooling breezes, the outlook unfolds like a living artwork in constant motion, shifting with the light, tides, gentle passage of boats, and rhythmic beauty. In harmony with the surrounding landscape, the curated interiors blend marble benchtops, wide plank flooring, fluted detailing, feature tiles and stone masonry, complemented by barn doors, and expansive glazing that draws the outdoors in. The lounge and dining spaces upstairs embrace the spectacular rive
Request Details
City Living, Treetop Feeling
View photo
Townhouse · for sale
Request Details
City Living, Treetop Feeling
University of Queensland
· 3 Bedrooms · 3 Baths · Townhouse
· Equipped kitchen
University of Queensland · 3 Bedrooms · 3 Baths · Townhouse · Equipped kitchen
Framed by a peaceful bushland outlook yet remarkably close to Brisbane's CBD, this contemporary tri-level residence offers an uncommon balance of space, privacy and inner-city convenience. Completed in 2023 and spanning approximately 186m² under roof, the home has been thoughtfully designed to create genuine separation between living, working and sleeping zones. The expansive open-plan living and dining area is enhanced by warm timber flooring, high ceilings and an abundance of natural light. At its heart, the sophisticated kitchen features striking 40mm stone benchtops throughout, a generous island, quality appliances and extensive cabinetry. Large glass doors extend the living space into a private courtyard surrounded by established greenery. It is a relaxed setting for entertaining, morning coffee or simply enjoying the leafy backdrop that makes this property feel removed from the city around it. Three well proportioned bedrooms occupy the upper levels. The main suite creates a priv
Request Details
Off The Plan Business Only in heart of West End projected Net Profit $155K+ | Resort Brokers ID: OTP009405
View photo
Townhouse · for sale
Request Details
Off The Plan Business Only in heart of West End projected Net Profit $155K+ | Resort Brokers ID: OTP009405
University of Queensland
· Townhouse
University of Queensland · Townhouse
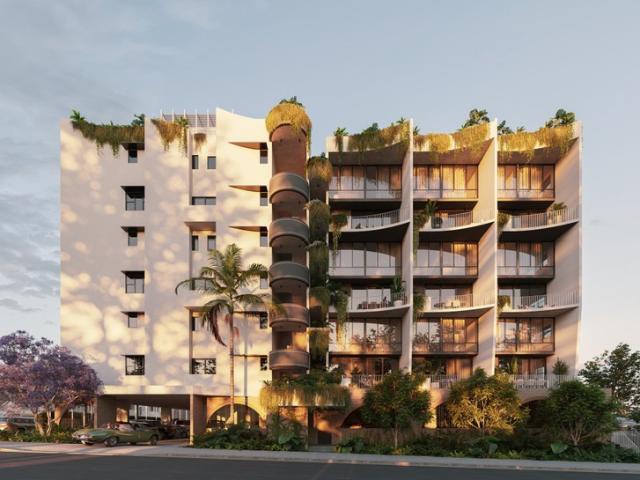
ResortBrokers presents Atelier West End, an off-the-plan, business-only management rights opportunity in Brisbane's sought-after inner-city West End. Developed by PYCO Group, this boutique complex comprises 36 three-bedroom vertical terraces, with completion expected in early 2027. The business is projected to generate $155,921 net profit per annum, supported by a body corporate salary of $52,725 and an anticipated letting pool of 18 residences, with all 36 residences sold. Offering brand-new 25-year accommodation module agreements, no real estate purchase, and caretaking of premium facilities, including a pool and rooftop deck, this opportunity suits an existing operator expanding their portfolio or a buyer seeking a standalone business. With completion approaching, early engagement is key to establishing the business and securing the letting pool before operations commence. This opportunity offers experienced management rights operators the potential to establish a new business in an
Request Details
Are These Brisbane's Best City Views?
View photo
House · for sale
Request Details
Are These Brisbane's Best City Views?
University of Queensland
· 5 Bedrooms · 4 Baths · House
· Lift
University of Queensland · 5 Bedrooms · 4 Baths · House · Lift
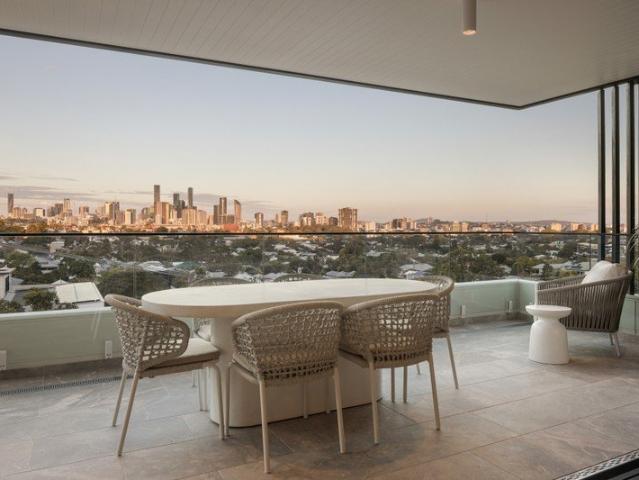
180 degrees of breathtaking city views over three levels of extraordinary living. Imagine waking to Brisbane's skyline from your bedroom, watching the city come to life over breakfast, or taking an evening swim with the illuminated buildings of the CBD stretching out before you. Completed in 2026 and designed by DM2 Architecture, 42 Wilden Street occupies an elevated hillside position with an extraordinary panorama that stretches across Paddington's character rooftops to the city's striking skyline. Visible from almost every room, the proximity and breadth of the view create a remarkable sense of elevation and openness rarely experienced in a freestanding residence. A luxury penthouse lifestyle, with the freedom of a private home. This remarkable property offers the elevated outlook and sophistication of a penthouse, with the additional space, privacy and independence of a substantial freestanding home. Arranged across three substantial levels connected by an internal lift, the home ha
Request Details
IMMACULATE, CHARACTER HOME IN THE BSSSC
View photo
House · for sale
Request Details
IMMACULATE, CHARACTER HOME IN THE BSSSC
University of Queensland
· 4 Bedrooms · 2 Baths · House
· Garden · Equipped kitchen
University of Queensland · 4 Bedrooms · 2 Baths · House · Garden · Equipped kitchen
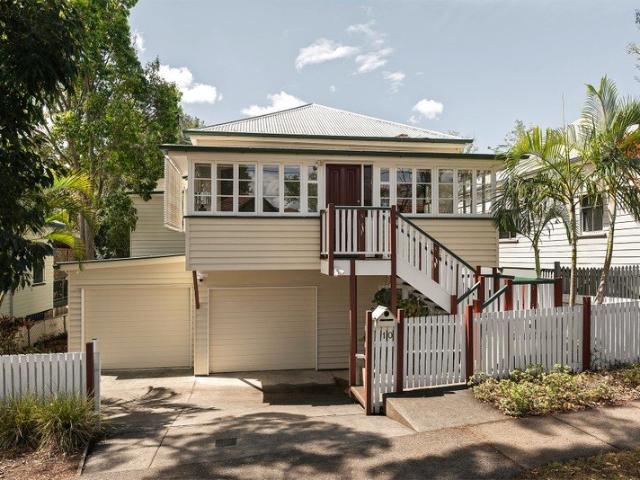
Beautifully maintained and rich in character, 10 Brisbane Street offers spacious living across two levels within the highly sought-after Brisbane South State Secondary College catchment. Built in the late 1800s and cherished by its current owners for the past 34 years, this immaculate home has been thoughtfully updated while remaining true to its original charm. Step through the picket fence and ascend the front staircase to discover high ceilings, honey-coloured timber floors, casement, and sash windows, and traditional VJ walls and ceilings. The welcoming sunroom flows effortlessly into the open-plan living and dining areas, continuing through to the covered rear entertaining deck. This seamless connection between indoor and outdoor spaces makes everyday family living and entertaining a pleasure, with the private backyard in view from the deck. The well-appointed kitchen features Caesarstone benchtops, breakfast bench, a gas cooktop, dishwasher, and ample preparation and storage spac
Request Details
Absolute West End Riverfront 808m2 of Inter Generational Living
View photo
House · for sale
Request Details
Absolute West End Riverfront 808m2 of Inter Generational Living
University of Queensland
· 5 Bedrooms · 3 Baths · House
· Terrace · Equipped kitchen
University of Queensland · 5 Bedrooms · 3 Baths · House · Terrace · Equipped kitchen
Inspection Via Private Appointment After more than three decades in the same family, 21 Avebury Street is a genuine once in a generation riverfront offering and is now ready to change hands. Perched across four expansive levels on 808m2 of absolute river frontage, this is not a home that was built to impress strangers. It was built to live in and that distinction is what makes it extraordinary. There is no neighbouring rooftop between you and the water. No road. No compromised river glimpse. This is direct, uninterrupted, absolute riverfront, the kind of position that doesn't come to market because families who secure it tend to never leave. Sunrise paints the water gold from your kitchen. Sunset turns it copper from your terrace. The river isn't a backdrop here. It's the entire composition. Five bedrooms. Three bathrooms. Two car accommodation. Four levels of considered, flexible space designed around one idea: that a great family home should give you room to come together and room to
Request Details
A Home of 43 Years, Two Separate Dwellings & a World of Possibility
View photo
House · for sale
Request Details
New
A Home of 43 Years, Two Separate Dwellings & a World of Possibility
University of Queensland
· 6 Bedrooms · 3 Baths · House
University of Queensland · 6 Bedrooms · 3 Baths · House
A much-loved family home ready for its next chapter, with space to grow and room to imagine what comes next. Some homes hold a lifetime of memories, and this is one of them. Cherished by the same family for 43 years, this character-filled property is now ready for its next chapter. Offering a spacious four-bedroom home, a separate two-bedroom granny flat and a generous 810sqm block, it presents a wonderful opportunity for a new family to make it their own and create memories for years to come. With drive-through access to the back and two separate living options, the possibilities here are as appealing as they are varied. Whether you're looking to accommodate extended family, create a little separation between generations, explore dual-living options or simply secure a sizeable block with plenty of future potential, this is a property that invites you to think beyond the ordinary. CHARACTER, COMFORT & ROOM FOR EVERYONE The main residence is rich in personality, showcasing the timeless
Request Details
Immaculate Queenslander in a Prime Location
View photo
House · for sale
Request Details
Immaculate Queenslander in a Prime Location
University of Queensland
· 4 Bedrooms · 2 Baths · House
· Garden · Equipped kitchen
University of Queensland · 4 Bedrooms · 2 Baths · House · Garden · Equipped kitchen
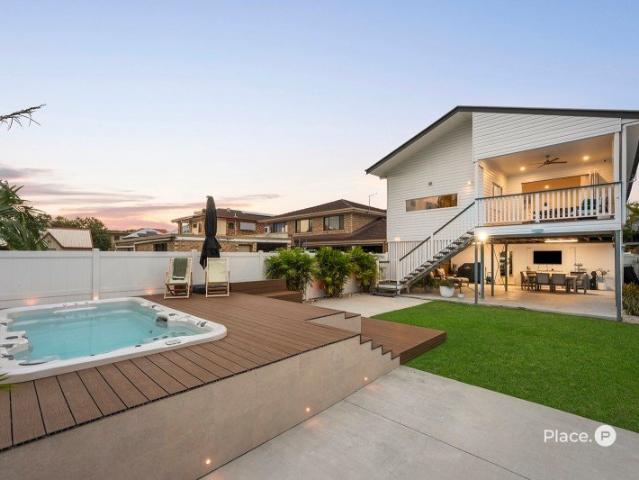
Set in a peaceful, leafy pocket of Greenslopes, 14 Gordon Street is a beautifully updated Queenslander where timeless character meets modern comfort. Elevated to capture abundant natural light, cooling breezes and leafy outlooks, this inviting home delivers an exceptional lifestyle with a wonderful connection between its indoor and outdoor spaces. From the moment you arrive, the home's classic Queenslander appeal is evident, with soaring high ceilings, polished timber floors and an abundance of warmth and character. The bright, welcoming kitchen forms the heart of the home, enjoying a lovely outlook across the backyard and flowing effortlessly into the living and entertaining spaces. A standout feature is the generous, sun-filled verandah, creating the perfect setting for morning coffee, relaxed afternoons or entertaining family and friends. Framed by established greenery, the private backyard provides a peaceful retreat, while the premium heated swim spa adds a resort-style element to
Request Details
Rare Single Level Charm On A Coveted High Side Position
View photo
House · for sale
Request Details
Rare Single Level Charm On A Coveted High Side Position
University of Queensland
· 3 Bedrooms · 2 Baths · House
· Equipped kitchen
University of Queensland · 3 Bedrooms · 2 Baths · House · Equipped kitchen
Opportunities like this don't come around often. Set high and proud on a generous 405m² block, this beautifully maintained cavity brick and stucco home offers the rare luxury of single-level living in one of the area's most sought-after positions. Built circa 1950 and lovingly updated, this three-bedroom, two-bathroom home effortlessly blends timeless character with modern comfort. Hardwood timber floors flow throughout, while plantation shutters and Crimsafe security add both style and peace of mind. The heart of the home is the open-plan kitchen and meals area, featuring induction cooking and abundant storage, flowing seamlessly into a spacious lounge and dining area, perfect for both relaxed family living and entertaining. Step outside to the huge north-facing back deck, where you'll enjoy exceptional privacy surrounded by established gardens, an entertainer's dream in every season. Accommodation is thoughtfully designed with two master suites, each with their own ensuite (bother of
Request Details
LMR Opportunity 150m from Taringa Station Platform!
View photo
House · for sale
Request Details
LMR Opportunity 150m from Taringa Station Platform!
University of Queensland
· 5 Bedrooms · 3 Baths · House
University of Queensland · 5 Bedrooms · 3 Baths · House
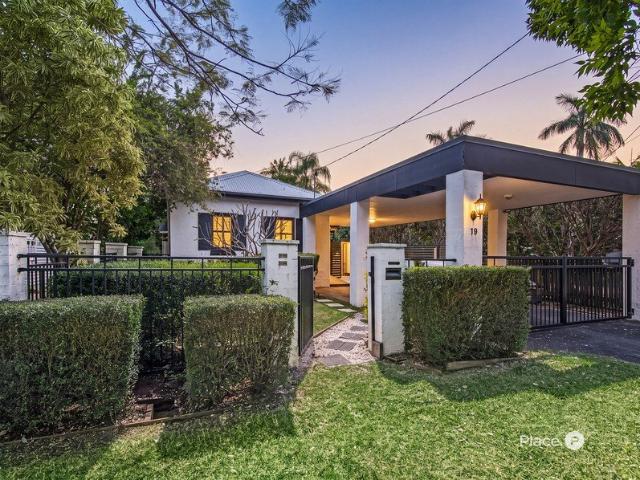
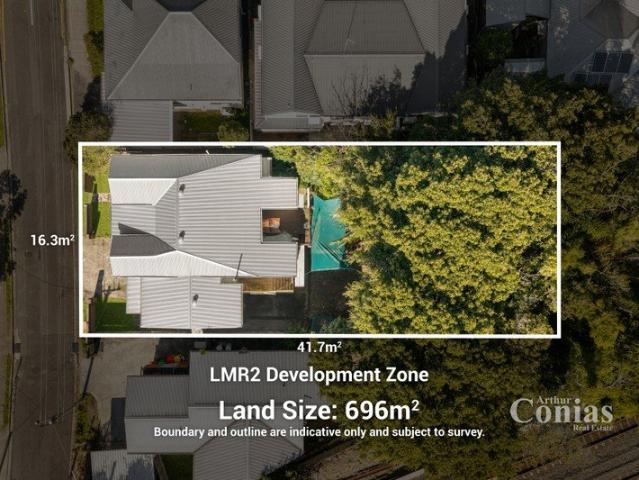
The combination of an exciting position, with a home situated on a valuable 696sqm lot, (zoned Lmr2 Low-Medium Density Residential), makes this home an excellent opportunity in one of Brisbane's most desirable Inner West suburbs. If your plan is to develop the land the local zoning is Lmr2 Low-Medium Density Residential 2 to 3 storey mix. The frontage onto Queens Road is 16.3m approx. and the depth of the lot is 41.7m approx. Ideally positioned close by to Taringa station this largely level lot offers a blank canvas for future development. With some investment the existing home could be restored for either occupation or leasing. If you are an investor this is the best type of land bank. Taringa station platform is just 120m away by foot from the home. Local shops, (including Coles), restaurants and cafes are within 450m of the home. This location is as convenient as they come. The local school catchments are Ironside State School at Primary Level and Indooroopilly State High School at
Request Details
STEP INTO A LIVING MASTERPIECE
View photo
House · for sale
Request Details
STEP INTO A LIVING MASTERPIECE
University of Queensland
· 3 Bedrooms · 3 Baths · House
· Terrace · Swimming pool · Lift · Parking
University of Queensland · 3 Bedrooms · 3 Baths · House · Terrace · Swimming pool · Lift · Parking
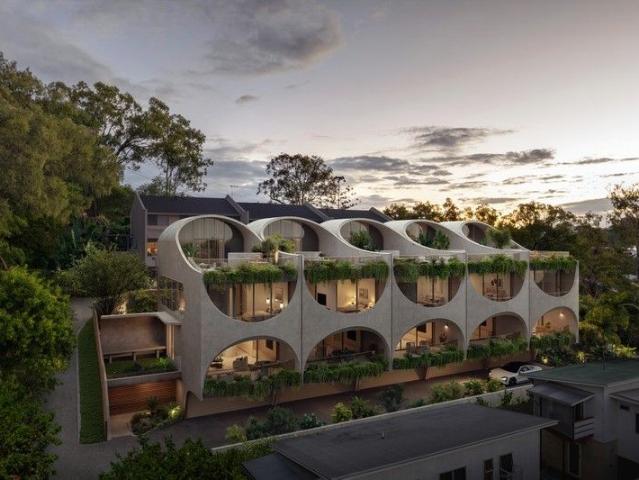
122 124 Gailey Road, St Lucia QLD 4067 Five Freehold Architectural Masterpieces Now Selling Off the Plan. These five freehold townhomes are more than just homes they are sculptural works of architecture, offering a once-in-a-generation opportunity in one of Brisbane's most prestigious suburbs. A landmark collaboration led by internationally acclaimed architect Rafael Contreras of Contreras Earl Architecture, this project introduces a level of design ambition previously unseen in Brisbane. Formerly a lead architect at the world-renowned Zaha Hadid Architects, Contreras brings global vision and artistic mastery to every curve, void, and light-filled space. Each residence is a unique expression of architectural artistry, offering: - 3 oversized bedrooms + dedicated study - 3 designer bathrooms - Private internal elevator across four levels - Rooftop terrace with plunge pool, alfresco dining & panoramic city views - 3-car secure garage with internal access - Freehold title no body corporat
Request Details
Spring Hill Stunner!
View photo
House · for sale
Request Details
Spring Hill Stunner!
University of Queensland
· 4 Bedrooms · 4 Baths · House
· Gym · Swimming pool · Parking · Cellar
University of Queensland · 4 Bedrooms · 4 Baths · House · Gym · Swimming pool · Parking · Cellar
Welcome to 104-108 Isaac Street, Spring Hill - a stunning architectural gem that perfectly blends modern living with urban convenience. This exquisite house offers a spacious layout with informal and formal spaces across three levels. Boasting numerous entertaining and relaxation precincts, the seamless flow between indoors and outdoors is highlighted by the incredible city views. With a generous 458 sqm under roof, this property provides a flexible floor plan to suit all your family's needs. Features include; Exquisite renovation with 3 levels of living. Elevated to capture amazing 270 degree city views. All 4 bedrooms with ensuite. 4 bathrooms/powder rooms servicing each level. 3 phase power in garage - super fast electric car charging capabilities. 32 A and 15A power outlets in the garage. 10kw solar system. Up to 5 car secure carpark. 145sqm basement/workshop/gym Very secure 10ft container shed/workshop New pool upgrade and equipment Freshly painted external and internal. 2.8m-3.0m
Request Details
A Forever Family Home, Designed to Evolve With Every Chapter
View photo
House · for sale
Request Details
Updated
A Forever Family Home, Designed to Evolve With Every Chapter
University of Queensland
· 5 Bedrooms · 3 Baths · House
University of Queensland · 5 Bedrooms · 3 Baths · House
Auction: Thursday 19th November at 6PM Contact Ryan & Lauren on 0478 566 696 to organise a private inspection. There are homes that impress at first glance, and then there are homes that leave a lasting feeling long after you've walked through the front door. Lovingly renovated as a forever home, this exceptional Queenslander has been thoughtfully reimagined with an unwavering focus on comfort, flexibility and longevity. Every decision has been made with family living in mind-not simply to create a beautiful home, but one that genuinely enhances the way people live together. Beautifully preserved character features, warm timber flooring, traditional VJ walls and soaring ceilings celebrate the home's timeless charm, while an intelligent redesign introduces effortless indoor-outdoor flow, multiple living zones and a remarkable sense of space rarely found in Brisbane's inner city. Whether accommodating a growing family, welcoming ageing parents, creating independence for teenagers or simp
Request Details
Light Filled Family Living with a Northern Aspect
View photo
Townhouse · for sale
Request Details
Light Filled Family Living with a Northern Aspect
University of Queensland
· 3 Bedrooms · 2 Baths · Townhouse
· Equipped kitchen
University of Queensland · 3 Bedrooms · 2 Baths · Townhouse · Equipped kitchen
Brand New Home | Inspect Now | Move in Q4 2026 Reach out inspect the new furnished display home Set within the leafy surrounds of Yeronga, Florio is an intimate collection of only eight architectural townhomes designed by award-winning HAL Architects and delivered by CREÉRA Developments. Generous proportions, flexible living spaces and considered finishes come together to create homes that offer the freedom of low-maintenance living without sacrificing the space a family needs. Enjoying a desirable northern aspect, Home 5 brings an added sense of light and openness to its clever three-level design. With two distinct living zones, dedicated study space and an easy connection to outdoor living, this is a home designed to comfortably accommodate the changing rhythms of family life. Home 5 highlights - Flexible 3 bedroom, 2 bathroom, 2 living, study and 2 car configuration Generous open-plan kitchen, dining and living forming the central gathering place of the home Easy connection to the g
Request Details
Inner City Living with Exceptional Potential
View photo
Townhouse · for sale
Request Details
Inner City Living with Exceptional Potential
University of Queensland
· 2 Bedrooms · 2 Baths · Townhouse
· Garden · Parking
University of Queensland · 2 Bedrooms · 2 Baths · Townhouse · Garden · Parking
Inspections available by appointment - Call 24hrs No historical flooding Move-in ready with renovation potential Oversized private courtyard Secure tandem garage with internal access Moments from Park Road's cafés, restaurants, shops and nightlife Perfectly positioned in one of Milton's most sought-after pockets, this spacious two-bedroom, two-bathroom townhouse presents an exciting opportunity for investors, downsizers and renovators alike. The property offers a fantastic foundation for those looking to enjoy the home immediately while also providing plenty of scope to renovate, refresh and add value over time. Privately positioned at street level with secure entry, you are welcomed by an exceptionally large private courtyard offering an abundance of outdoor space. With its generous proportions, there is plenty of scope to refresh and personalise the landscaping, creating a private outdoor area to suit your lifestyle. Inside, the open-plan living and dining area is bright and spacious
Request Details
Charming family Queenslander a stroll from schools
View photo
House · for sale
Request Details
Charming family Queenslander a stroll from schools
University of Queensland
· 4 Bedrooms · 2 Baths · House
· Equipped kitchen
University of Queensland · 4 Bedrooms · 2 Baths · House · Equipped kitchen
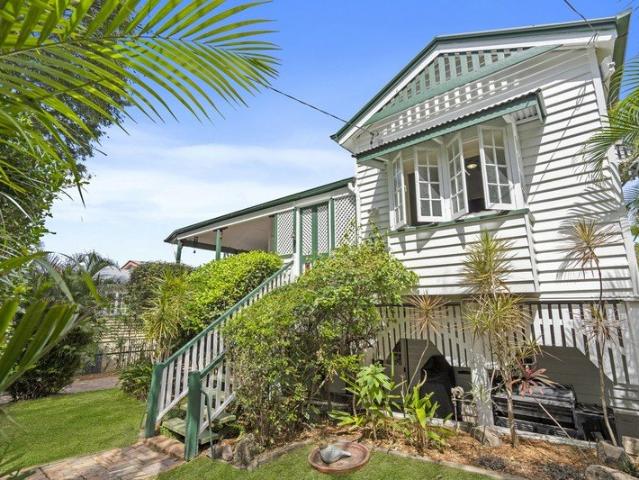
Radiating charm, this attractive Queenslander exudes a warm family vibe and blends light filled interiors with serene outdoor retreats to offer a blissful lifestyle. A gorgeous oasis, it stands on an elevated 890sqm block on 2 lots in a prestigious street. The generous layout features multiple living areas with traditional touches, complemented by an impressive entertaining deck, leafy district views and much loved gardens. Highlights include an ultra-spacious kitchen with 900mm oven, induction cooktop, polished timber floors, plus banks of windows drawing in sunshine and framing tranquil outlooks. Further to enjoy are good sized bedrooms and neat bathrooms, while there is also excellent potential to enclose the expansive underhouse area to extend the home's living zones. Only 150 metres from Indooroopilly State High School. The premier address is a stroll from bus stops and less than one kilometre to St Peters Lutheran College, Taringa Station or Coles Local Taringa. Holy Family Prima
Request Details
Gorgeous family Queenslander in blue ribbon locale
View photo
House · for sale
Request Details
Gorgeous family Queenslander in blue ribbon locale
University of Queensland
· 5 Bedrooms · 3 Baths · House
University of Queensland · 5 Bedrooms · 3 Baths · House
Exuding kerb appeal, this enticing Queenslander is designed to replicate traditional charm and combines beautiful interiors with leisure facilities to offer an idyllic lifestyle. Unfolding across the double storey layout are multiple living areas that flow onto private outdoor entertaining spaces, complemented by a swimming pool amidst sunny established gardens. Thoughtfully planned, the home provides generous bedrooms and airy bathrooms on both floors, while the downstairs area is highly suitable to adapt to self-contained living. Features comprise high ceilings, polished timber floors, French doors and ornate fretwork touches. A picture-perfect family haven, it stands on an elevated north/east to rear block, a 10 minute walk from Indooroopilly State School, Moore Park and Indooroopilly Shopping Centre. For commuters, there is a bus stop nearby and direct access to the Western Freeway Bikeway. Indooroopilly State High School, St Peters Lutheran College, Brisbane Boys' College and The
Request Details
An Unexpected 2,014sqm Garden Estate Behind a Classic Paddington Queenslander
View photo
House · for sale
Request Details
An Unexpected 2,014sqm Garden Estate Behind a Classic Paddington Queenslander
University of Queensland
· 4 Bedrooms · 3 Baths · House
· Garden · Balcony · Swimming pool
University of Queensland · 4 Bedrooms · 3 Baths · House · Garden · Balcony · Swimming pool
Behind its classic Queenslander frontage, this home opens to an unexpected scale of family living. Set across 2,014sqm of flat land in Paddington, the circa 1900 residence has been thoughtfully reimagined by Tocu, bringing together light-filled interiors, generous entertaining spaces and expansive gardens. Four bedrooms, two kitchens and multiple living areas offer space to gather and retreat, with a swimming pool and broad lawn extending the home outdoors. Arrival begins at the wraparound verandah, before an arched hallway reveals a long view through to the garden. The main living and dining area occupies the north-facing rear extension, where timber floors and custom joinery bring warmth beneath Velux skylights. Tall glazed doors open to Juliet balconies above a flowering bougainvillea arbour, drawing greenery into the interior. A separate family room provides another retreat upstairs, while downstairs, an indoor-outdoor lounge and entertaining room accommodate relaxed gatherings, wi
Request Details
THE DORCHESTER Two Lots, Three Residences and Versatile Inner City Potential
View photo
House · for sale
Request Details
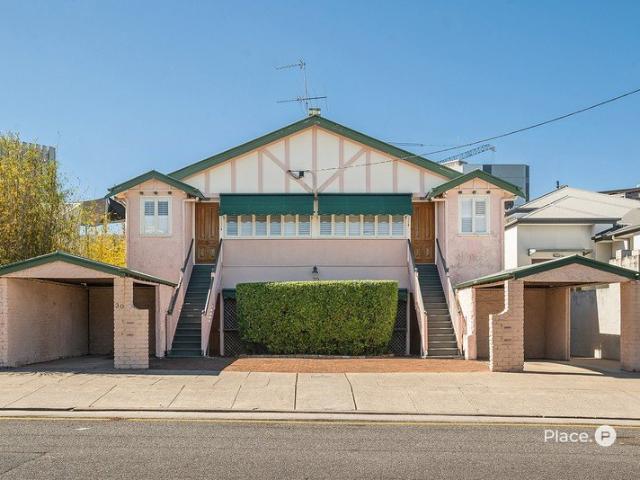
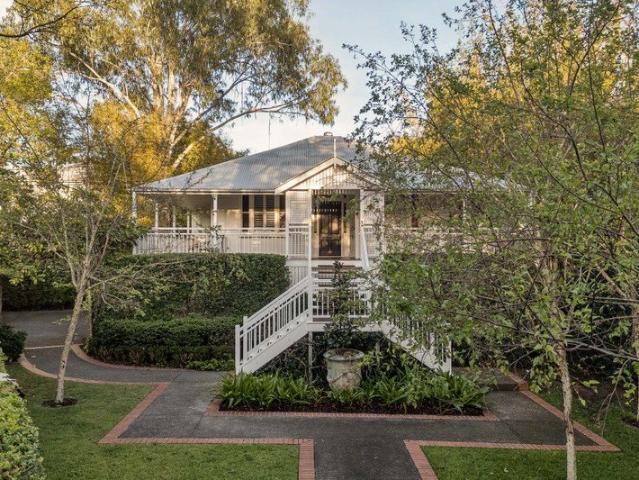
THE DORCHESTER Two Lots, Three Residences and Versatile Inner City Potential
University of Queensland
· 7 Bedrooms · 4 Baths · House
· Garden
University of Queensland · 7 Bedrooms · 4 Baths · House · Garden
Walk to South Bank for breakfast, wander home through West End and finish the day on your deck as the inner-city outlook stretches before you. Positioned on an elevated 627sqm, this versatile property combines character, position and compelling possibilities across two lots. Featuring an upstairs residence and two self-contained flats below, all with private access, the adaptable configuration offers scope for multigenerational living, rental income or a longer-term investment. Retain and landbank, renovate to suit your needs or explore redevelopment potential under the Low-Medium Density Residential zoning (STCA). Beautifully maintained, the house brings distinctive charm to the streetscape with its pink, green and white facade, classic gables, timber-framed windows and dual-door entry. The north-facing rear opens to a fully fenced oversized backyard with a garden arch and dual side access, providing valuable outdoor space in this connected inner-city setting. The main residence featu
Request Details
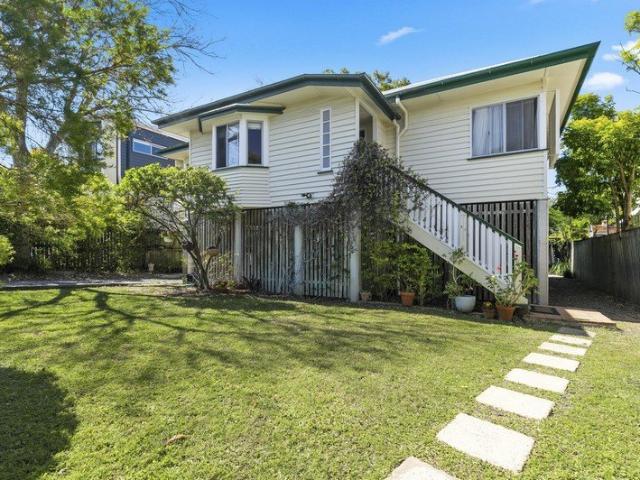
Character, Position and Potential in the Heart of Yeronga
View photo
House · for sale
Request Details
Character, Position and Potential in the Heart of Yeronga
University of Queensland
· 3 Bedrooms · 1 Bath · House
· Equipped kitchen
University of Queensland · 3 Bedrooms · 1 Bath · House · Equipped kitchen
Rarely does a property offer this much flexibility in such a tightly held Yeronga location. Set in the highly sought-after O Streets, 30 Oriel Road occupies a flood-free 426m² allotment with the added advantage of frontage to both Oriel Road and Orari Road, opening up a range of possibilities for buyers now and into the future. The existing post-war home is full of warmth and character, with polished timber floors, decorative cornices, timber detailing and a beautiful bay window seat adding charm throughout. The practical layout includes three bedrooms, a central living room, separate dining area, functional kitchen and an updated family bathroom. From the dining area, the home opens onto a generous north-east facing covered deck, creating a relaxed extension of the living space and an ideal spot for morning coffee, casual meals or entertaining. Downstairs, there is single-car accommodation along with a substantial under-house storage and workshop area, plus the laundry, providing plen
Request Details
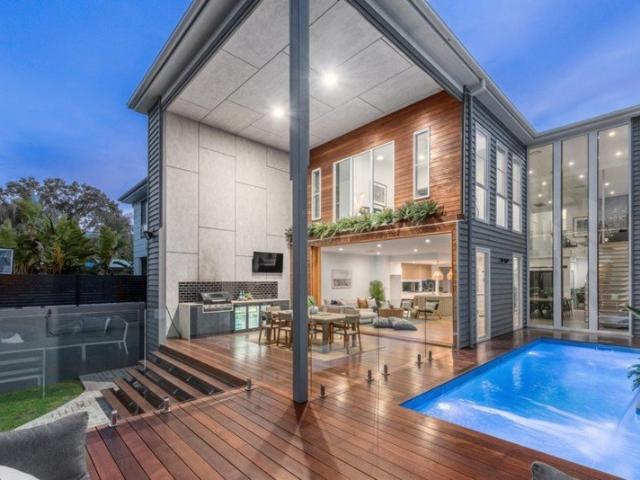
An Unrivalled Family Sanctuary with 36ft Boat Mooring and Pavilion Entertaining
View photo
House · for sale
Request Details
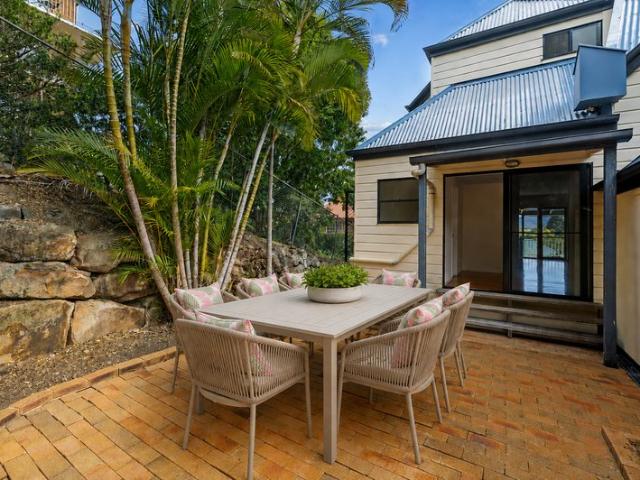
An Unrivalled Family Sanctuary with 36ft Boat Mooring and Pavilion Entertaining
University of Queensland
· 5 Bedrooms · 3 Baths · House
· Equipped kitchen
University of Queensland · 5 Bedrooms · 3 Baths · House · Equipped kitchen
A remarkable family sanctuary where timeless Queenslander character meets contemporary luxury, complemented by an exceptional waterfront lifestyle in one of Norman Park's most desirable pockets. Occupying a 564m2 parcel with 394m2 of combined indoor and outdoor living, this beautifully transformed dual level residence combines elegant character with sophisticated modern living. Positioned in a peaceful, neighbourly cul de sac, the home offers grand interiors, beautifully landscaped grounds and direct water access via an impressive private pontoon facility. Beyond the restored double gabled façade, a spectacular 6.3 metre void, floor to ceiling architectural windows and solid Blackbutt timber flooring create a striking sense of space. Traditional Queenslander details blend seamlessly with premium finishes, natural materials and integrated technology. At the heart of the home, the gourmet kitchen features an impressive 80mm stone island, butler's pantry and premium Bosch appliances. Thre
Request Details
Recently Renovated Home with Leafy Outlook
View photo
House · for sale
Request Details
Recently Renovated Home with Leafy Outlook
University of Queensland
· 4 Bedrooms · 2 Baths · House
· Garden · Equipped kitchen
University of Queensland · 4 Bedrooms · 2 Baths · House · Garden · Equipped kitchen
120 Birdwood Tce, Auchenflower is a recently renovated character cottage located on an elevated 415sqm block in the Rainworth State School catchment. Located on a corner, the slip road allows for easy access into the two car car-port, third open car space, and even a space for the camper van at the base of the property. This two-level home is neat and tidy with four good-sized bedrooms (two on each level). Entering through the front gate, you're greeted with a large secure grassy yard and onto an open courtyard. Through the front door you step into the sun-room (currently used as a home office, but could also be the kids playroom), adjoining the large living room that flows into the kitchen and dining room, which opens the oversized back deck. There are two bedrooms on this level sharing a large family bathroom. Downstairs are two more bedrooms with robes, the second bathroom, and a large laundry that connects to the huge under house storage area. The side door gives you covered access
Request Details
Elevated Townhouse With Relaxing Views
View photo
Townhouse · for sale
Request Details
Elevated Townhouse With Relaxing Views
University of Queensland
· 2 Bedrooms · 2 Baths · Townhouse
· Equipped kitchen
University of Queensland · 2 Bedrooms · 2 Baths · Townhouse · Equipped kitchen
One of only two in a quiet and private complex Light-filled living area, open-plan practical kitchen Private East-facing courtyard with mature landscaping Fantastic location, close to shops and public transport Located in a leafy pocket of Red Hill, 2/16 Glassey Street occupies a prime position within a boutique complex. This townhome offers a discerning buyer a comfortable, low-maintenance lifestyle with all the amenities and convenience that an inner-city townhouse can offer. Features include: - Two ensuited bedrooms located on different levels, fantastic for guests or privacy. - Second lounge room located on the ground floor that could also function as a study, home office or third bedroom. - On the mid-level, the dining room opens up to a private paved courtyard with mature landscaping, fantastic for entertaining. - Kitchen comes complete with a breakfast bar, stainless steel appliances and plenty of storage. - The open plan living and kitchen area open out to a spacious front deck
Request Details
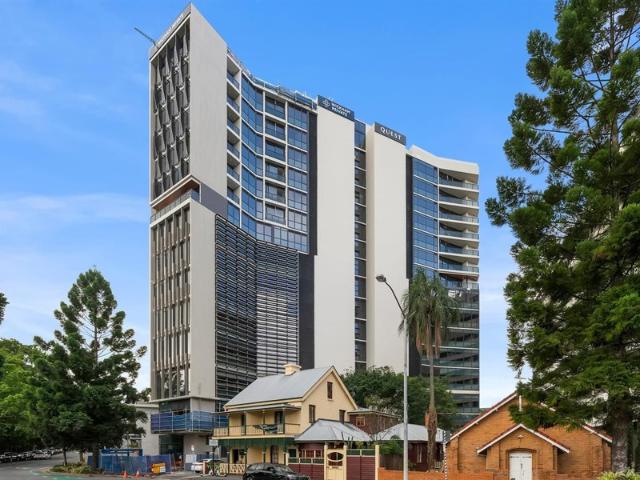
Quest on Wickham Terrace One of Brisbane's Newest Institutional Grade Leased Hotel Investments
View photo
Townhouse · for sale
Request Details
Quest on Wickham Terrace One of Brisbane's Newest Institutional Grade Leased Hotel Investments
University of Queensland
· 4,632 m² · Townhouse
· Terrace
University of Queensland · 4,632 m² · Townhouse · Terrace
Savills Hotels, as the exclusive sales agents, is delighted to present Quest on Wickham Terrace to the market, a newly developed serviced apartment hotel situated within the Wickham Private mixed-use development at 375 Wickham Terrace, Spring Hill, Brisbane. Key Investment Highlights: - Prime Inner-City Brisbane Location: Strategically positioned in Spring Hill, immediately adjacent to the Brisbane CBD and within walking distance of Central Station, Roma Street Station, Queen Street Mall, major hospitals and commercial office precincts, supporting a diverse mix of corporate, medical and leisure demand. - Proximity to Major Olympic Infrastructure: The hotel is positioned near Suncorp Stadium (52,500 seat capacity) and Victoria Park, where two key Brisbane 2032 venues are being developed: Brisbane Stadium (63,000 seat capacity) and the National Aquatic Centre (up to 25,000 spectators). - Brand New Institutional-Grade Asset: A newly completed 95-key serviced apartment hotel, purpose-built
Request Details

Get email alerts

Don't miss out: be the first to know about new properties

The alert was correctly created

On subscribing you accept the conditions of use and the privacy policy
Alert
Receive new ads in your inbox
Save this search
Receive alerts for new listings

We'll send you an email when we have new properties for: "Houses for sale in University of Queensland"

The alert was correctly created

Queensland University of Technology
Hope Island
Get email alerts and be the first to see new listings
Required field
On subscribing I accept the terms of the privacy policy
Perfect! You'll soon start receiving new listings via email
Alert
Receive an email when we have new ads for Houses for sale in University of Queensland
Save this search
Filters

Bedrooms

Size (m²)

m²
m²

Price

$
$

Property type

Bathrooms

Clear all filters
Receive notifications when new entries are published.