493 houses for sale in Queensland University of Technology

Above the City, Architecture Frames an Extraordinary Life
View photo
House · for sale
Request Details
New
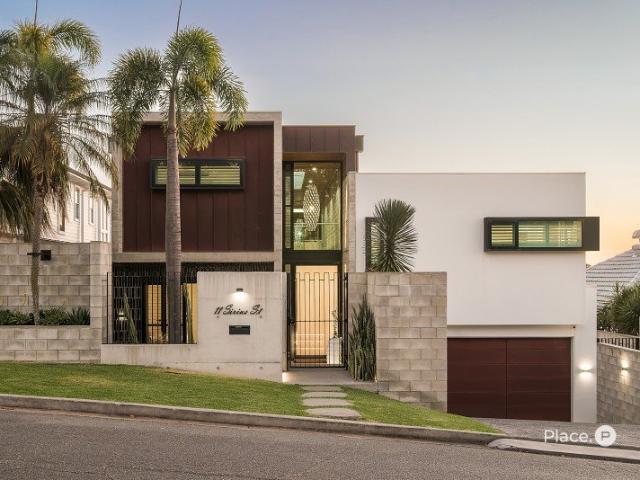
Above the City, Architecture Frames an Extraordinary Life
Queensland University of Technology
· 5 Bedrooms · 5 Baths · House
Queensland University of Technology · 5 Bedrooms · 5 Baths · House
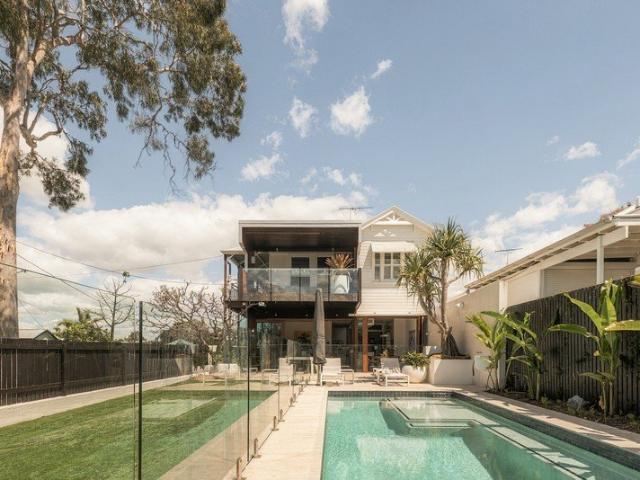
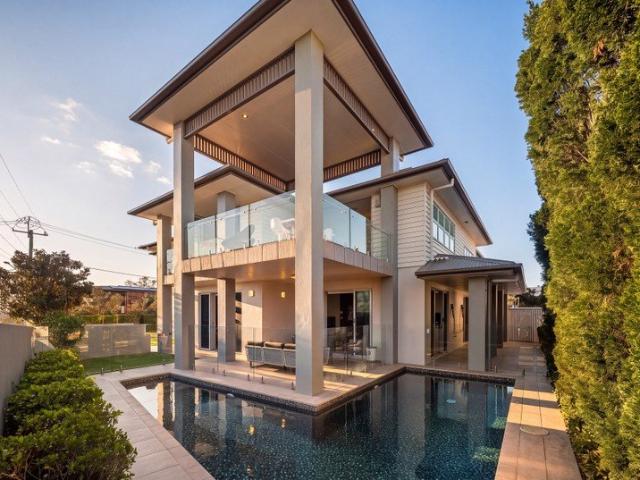
Morning light reaches across the treetops and city skyline, giving way to the glow of the Story Bridge as evening settles over Brisbane. From this elevated 723sqm parcel, the city becomes part of the experience of living here, its changing light and landscape informing an extraordinary 788sqm residence. Designed by Greg Everding and built by Watfer Constructions, the home unfolds through floating forms and cascading levels, with a north-east aspect and expansive outlooks that draw the eye from suburban greenery to distant mountains and the architecture of the CBD. There is a powerful sense of scale, yet an intimacy to the spaces within. Ceilings rise to 4.2 metres, skylights illuminate the upper floor, and sunlight moves across off-form concrete, marble tiles and finely detailed timber features. Herringbone-patterned flooring brings warmth underfoot, while feature lighting reveals the texture and depth of the interiors after dark. Custom Mark Tuckey furnishings extend the architectural
Request Details
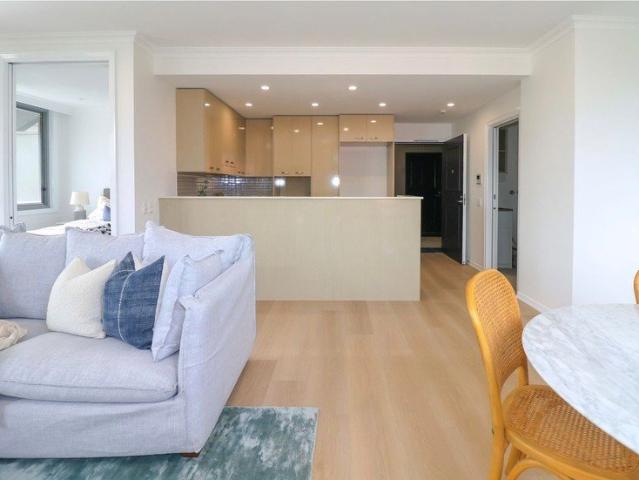
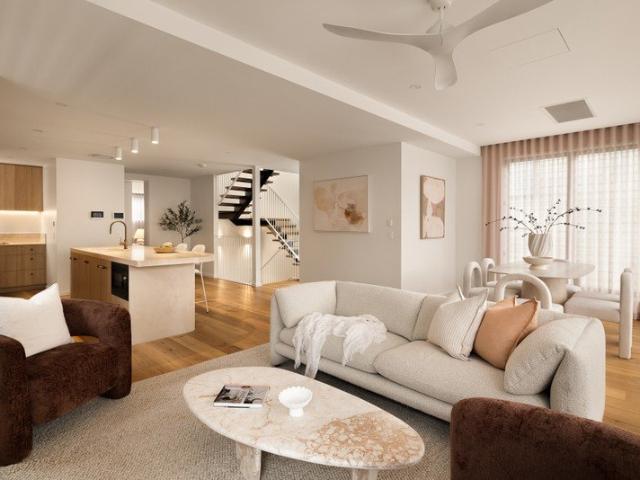
Welcome to your new home. stylish retirement living with new upgrades in a prime Woolloongabba location
View photo
House · for sale
Request Details
Welcome to your new home. stylish retirement living with new upgrades in a prime Woolloongabba location
Queensland University of Technology
· 2 Bedrooms · 1 Bath · House
· Balcony · Air conditioning · Equipped kitchen
Queensland University of Technology · 2 Bedrooms · 1 Bath · House · Balcony · Air conditioning · Equipped kitchen
Welcome to 21/43 Taylor Street, Woolloongabba, a beautifully presented retirement living apartment offering the perfect blend of comfort, convenience, and lifestyle. This well-appointed two-bedroom residence features a thoughtfully designed floor plan, complete with a new ensuite, central bathroom facilities, and the added convenience of a separate guest toilet. The spacious open-plan living and dining area flows seamlessly to a private balcony, creating the perfect space to relax, entertain, or enjoy your morning coffee. The well-equipped kitchen features brand new quality appliances, ample storage, and practical functionality, making everyday living effortless. Designed for easy, low-maintenance living, this inviting apartment offers approximately 82.7m² of internal living space, providing generous room to enjoy your retirement in comfort. For year-round comfort, the apartment also includes brand new air conditioning units in both the living area and master bedroom. A designated car
Request Details
Cute, modern cottage core vibes & iconic café culture at your feet A stylish step into blue chip Hawthorne
View photo
House · for sale
Request Details
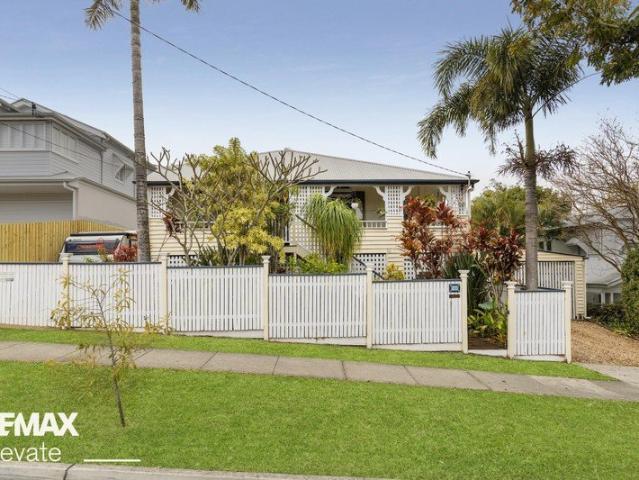
Cute, modern cottage core vibes & iconic café culture at your feet A stylish step into blue chip Hawthorne
Queensland University of Technology
· 3 Bedrooms · 1 Bath · House
· Parking · Equipped kitchen
Queensland University of Technology · 3 Bedrooms · 1 Bath · House · Parking · Equipped kitchen
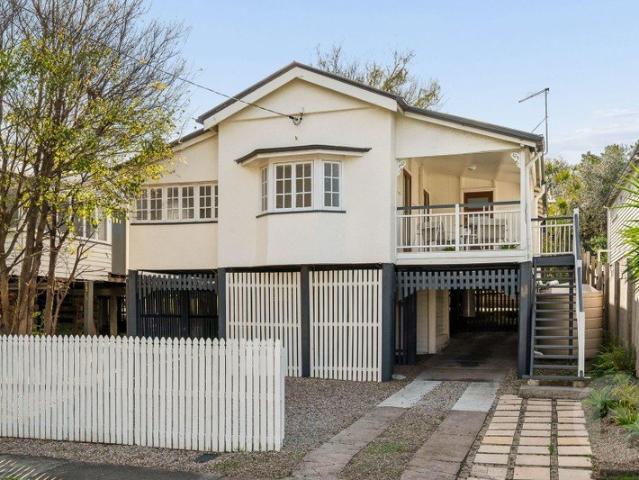
In one of Brisbane's hottest postcodes, just steps from charming Hawthorne cafes, the Morningside dining village, and leafy Hawthorne Park is this gorgeous Queenslander, framed by lush established gardens on a low-upkeep 413sqm parcel of land. Approximately 5.2km from the CBD, it's an inspired choice for buyers looking to step into blue-chip Hawthorne, move up the property ladder, and immerse themselves in a vibrant daily backdrop of fashionable boutiques, bars, and café culture. Set within the prized Norman Park SS catchment, the home is designed for relaxed indoor-outdoor living and features a luminous open plan design, with three well-sized bedrooms, beautiful high ceilings, VJS, breezeways, and gorgeous timber floors under-foot. It's got a cute modern-cottage-core vibe with a clawfoot slipper bath and chic, white-on-white kitchen featuring Neff and Smeg appliances; wide, shady decks to the front and rear make it easy to follow the sun, while a double garage, extra covered carport,
Request Details
Tranquil House Sized Luxury Act Now in 'Glengyle'
View photo
Townhouse · for sale
Request Details
Tranquil House Sized Luxury Act Now in 'Glengyle'
Queensland University of Technology
· 3 Bedrooms · 2 Baths · Townhouse
· Balcony · Terrace · Fireplace · Equipped kitchen
Queensland University of Technology · 3 Bedrooms · 2 Baths · Townhouse · Balcony · Terrace · Fireplace · Equipped kitchen
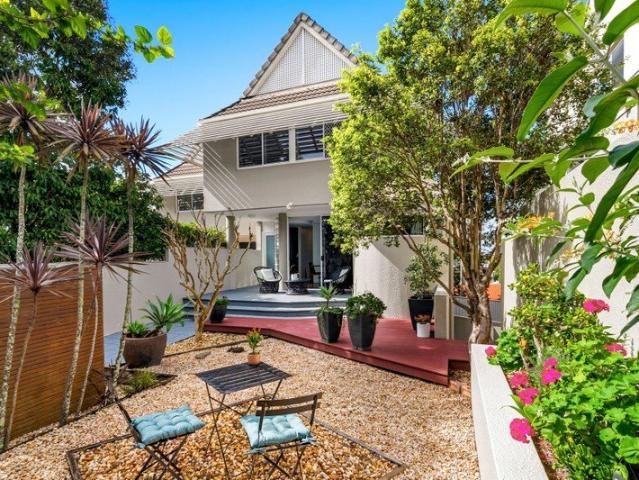
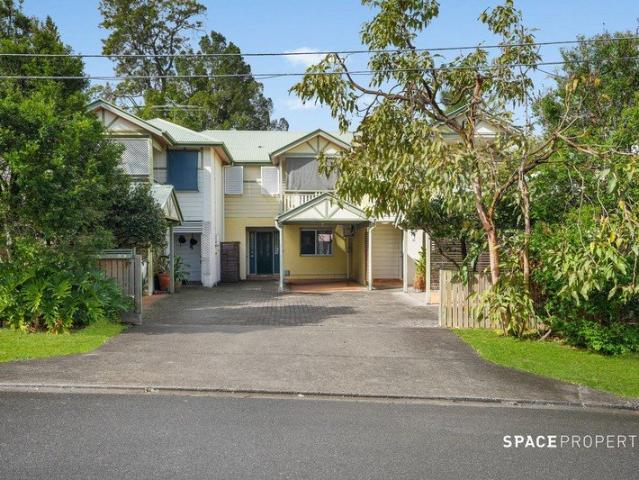
Grab a House-Size Property $1.57m - $1.67m Would you love a house-size property at a townhouse price? A rare opportunity in tightly held 'Glengyle', this beautifully renovated and exceptionally well-presented three-level terrace home is one of only four bespoke residences, offering the proportions of a family home with the ease of premium low-maintenance living. Soaring 3.4m ceilings, an integrated fireplace, expansive open-plan living and leafy outlooks create an immediate sense of space, warmth and privacy. The beautifully appointed kitchen features granite benchtops and quality Miele appliances, while the adjoining dining area enjoys luxurious in-floor heating and opens to a banquet-sized courtyard surrounded by established greenery. Upstairs, the impressive master suite offers its own alfresco balcony, triple wardrobe, Daikin air-conditioning and spacious ensuite, complemented by two additional bedrooms and a beautifully renovated main bathroom. The lower level provides secure dual
Request Details
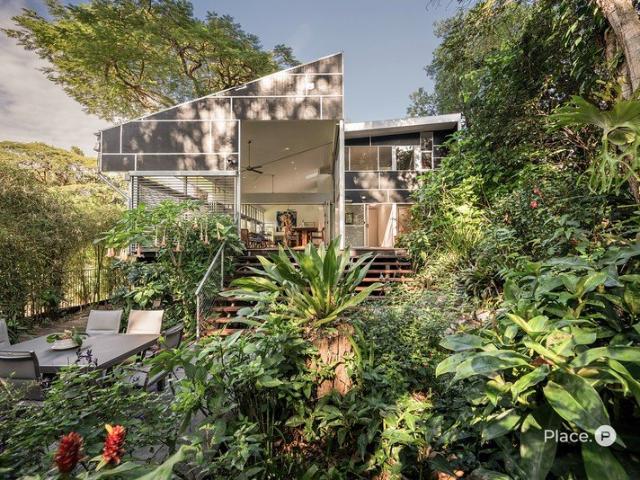
RARE AUCHENFLOWER QUEENSLANDER WITH LOADS OF SPACE & MIXED USE ZONING VERSATILITY
View photo
House · for sale
Request Details
RARE AUCHENFLOWER QUEENSLANDER WITH LOADS OF SPACE & MIXED USE ZONING VERSATILITY
Queensland University of Technology
· 5 Bedrooms · 2 Baths · House
Queensland University of Technology · 5 Bedrooms · 2 Baths · House
A much-loved home, held for 46 years, now offered to the market for the first time since 1980. The choice is yours, continue to enjoy this large Auchenflower family home in a tightly held and exceptionally convenient pocket that offers a home where character, impressive scale and genuine versatility come together. Or take full advantage of the rare mixed-use zoning (non dwelling house character overlay) and turn this opportunity into your own. This provides an additional layer of re-development possibility subject to BCC approval. Inside it's high ceilings, traditional VJ walls, pressed-metal ceilings and timber detailing showcase the timeless and elegant features. The large and versatile floorplan provides five bedrooms, two bathrooms and multiple living and recreational spaces, giving families the freedom to adapt the property to suit their lifestyle. The beautiful timber crows ash flooring throughout the sleepout/sunroom adds warmth, character - this charming space could be an ideal
Request Details
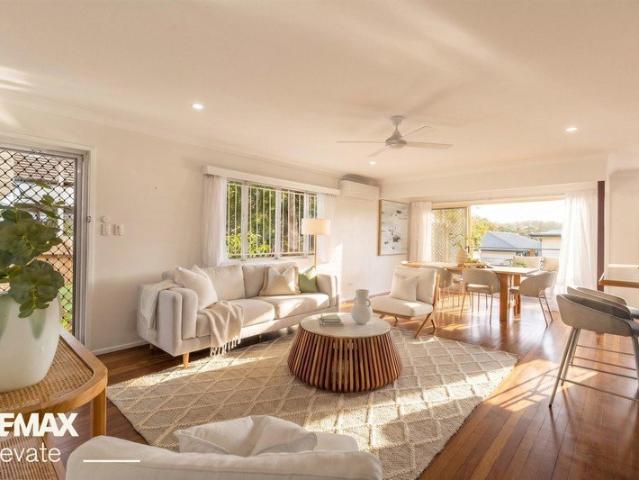
930sqm Queenslander rich in history and potential
View photo
House · for sale
Request Details
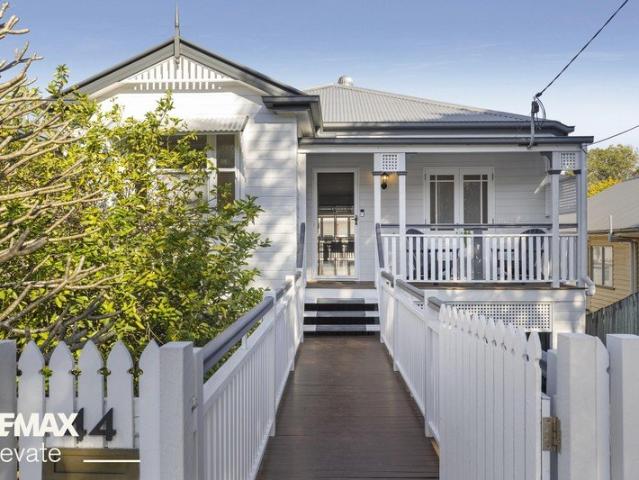
930sqm Queenslander rich in history and potential
Queensland University of Technology
· 4 Bedrooms · 2 Baths · House
· Fireplace · Swimming pool · Equipped kitchen
Queensland University of Technology · 4 Bedrooms · 2 Baths · House · Fireplace · Swimming pool · Equipped kitchen
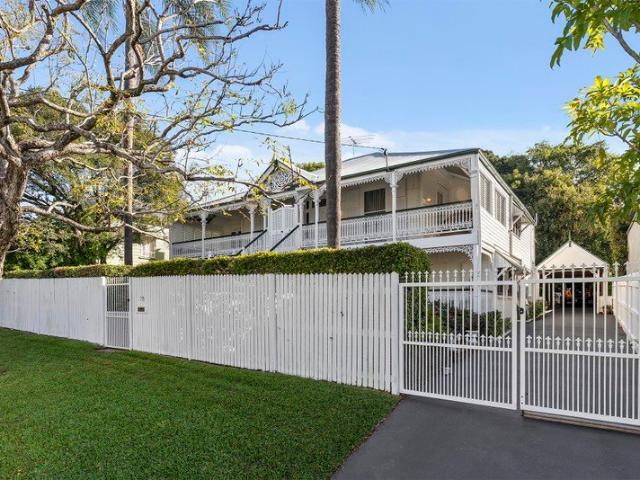
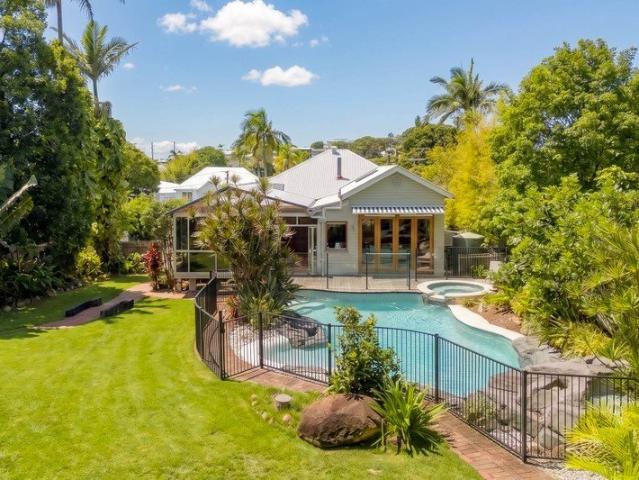
A significant Hawthorne estate, rich in history and cherished by its owners, who have been the proud custodians of this character Queenslander property for more than 37 years. Few inner-city residences combine a generous 930sqm landholding with the opportunity to move straight in and enjoy. Located on a premium street, within walking distance to the Hawthorne ferry terminal, Hawthorne Park, and Hawthorne Road cafes, shops and cinemas, this 930sqm opportunity is intrinsically linked to the area through its 19th-century origins. With a wide street frontage and stately facade, it has long been a prominent local icon. The double-storey layout features expansive living and dining areas with a fireplace, large bedrooms, including a private master with an ensuite, and an enormous dine-in kitchen opening onto a rear timber deck overlooking the swimming pool and immaculate established gardens. The lower level is of a similar scale, with a flexible design comprising a rumpus room with a bar, gue
Request Details
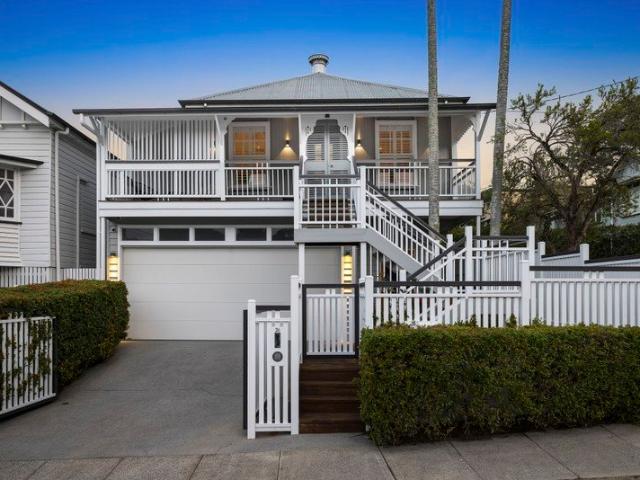
Family Living in the Heart of Auchenflower
View photo
House · for sale
Request Details
Family Living in the Heart of Auchenflower
Queensland University of Technology
· 3 Bedrooms · 1 Bath · House
Queensland University of Technology · 3 Bedrooms · 1 Bath · House
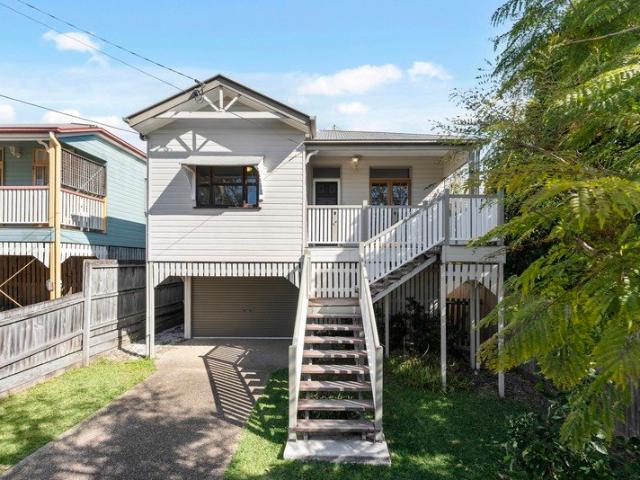
Set in the heart of Auchenflower, this timeless Queenslander occupies a generous 468m2 north-to-south facing allotment, combining enduring character, generous proportions and effortless family liveability in one of Brisbane's most coveted inner-west enclaves. Beautifully presented and immediately inviting, the home celebrates the architectural hallmarks of its Queenslander heritage. Decorative fretwork, VJ walls, soaring ceilings and polished hardwood floors bring warmth and character to the interiors, while an abundance of natural light and cooling breezes enhance the home's relaxed atmosphere. Comfortable and highly liveable as it stands, the property also presents exciting scope to further enhance and capitalise on its generous allotment and highly desirable Auchenflower address. With its leafy outlook, established character and exceptional proximity to the city, this is a fantastic opportunity to secure a classic Brisbane home with both immediate appeal and future potential. Proper
Request Details
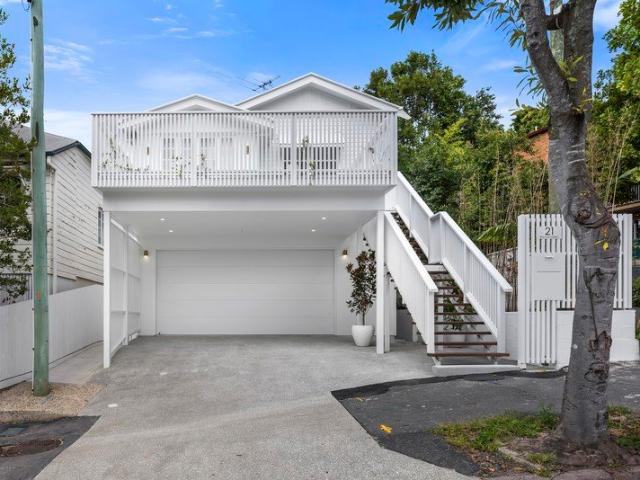
Charming Replica in Popular Morningside Location!
View photo
House · for sale
Request Details
Charming Replica in Popular Morningside Location!
Queensland University of Technology
· 3 Bedrooms · 2 Baths · House
· Garden · Equipped kitchen
Queensland University of Technology · 3 Bedrooms · 2 Baths · House · Garden · Equipped kitchen
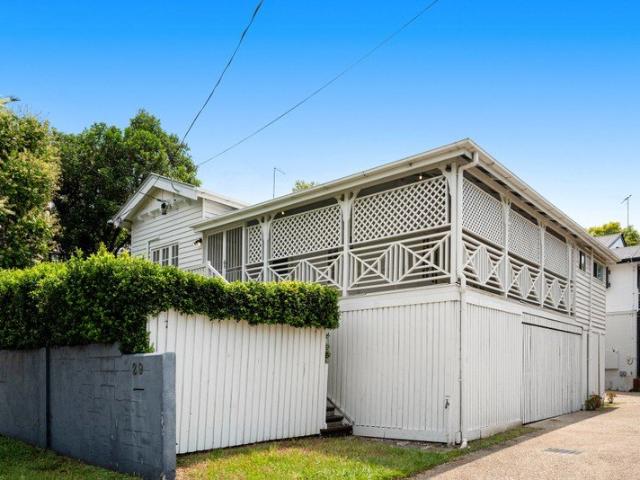
Positioned on a 405sqm allotment in a wonderfully convenient Morningside pocket, 49 Baringa Street combines character-style charm, natural light and everyday functionality with exciting potential for the future. Timber flooring and high ceilings enhance the home's warm, inviting feel, while a charming front porch provides the perfect place for a morning coffee. Move straight in and enjoy as is, enhance over time, or explore the opportunity to build your dream home in the future, subject to council approval. At the heart of the home, a generous kitchen connects seamlessly with the outdoor deck and flat backyard, creating an easy flow for entertaining and family life. An additional study nook or bar area off the kitchen provides further flexibility, while three bedrooms and two bathrooms offer comfortable accommodation. The master enjoys direct access to the rear verandah along with its own ensuite, while ceiling fans and split-system air-conditioning provide year-round comfort. Downstai
Request Details
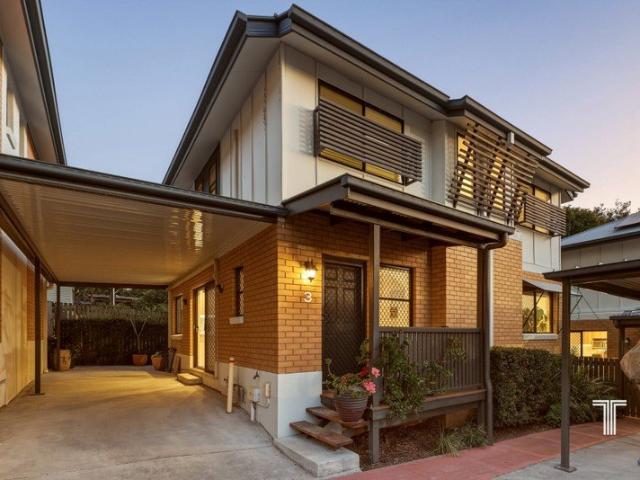
Easy Care Kangaroo Point Permanent MLR $198K Net, No onsite requirement! | Resort Brokers ID: MR009268
View photo
Townhouse · for sale
Request Details
Easy Care Kangaroo Point Permanent MLR $198K Net, No onsite requirement! | Resort Brokers ID: MR009268
Queensland University of Technology
· Townhouse
Queensland University of Technology · Townhouse
ResortBrokers presents a highly desirable permanent letting management rights opportunity in Kangaroo Point delivering circa $198,000 net profit anchored by a $95,775 body corporate salary supported by 21 years remaining on agreements. The caretaking duties are refreshingly straightforward with minimal building facilities to oversee - NO swimming pool, only a single BBQ. The absence of fixed office hours provides exceptional operational flexibility and the office under occupational authority ensures professional convenience. Notably, there is no requirement to live onsite in the manager's (2 bed, 2 bath + study) unit, which is presently leased generating an additional annual income of circa $35,000 which is not factored into the overall net profit. The opportunity to convert the 18 outside agent appointments back into the onsite letting pool presents clear upside for an incoming operator. This impeccably maintained and modern apartment complex presents a solid business opportunity suit
Request Details
ENQUIRE TO INSPECT Location, land size and opportunity. An offering without compromise!
View photo
House · for sale
Request Details
ENQUIRE TO INSPECT Location, land size and opportunity. An offering without compromise!
Queensland University of Technology
· 4 Bedrooms · 3 Baths · House
Queensland University of Technology · 4 Bedrooms · 3 Baths · House
Positioned on one of Bulimba's most tightly held, tree-lined streets, 46 Duke Street presents a beautiful, character-filled residence on an extraordinary 1,012sqm blue-chip allotment. Properties of this scale are incredibly rare in this premier pocket, offering a ready-to-enjoy lifestyle of comfort, space, and timeless street appeal. Designed with exceptional flexibility, the layout spans two grand levels with separate entrances, ideal for multi-generational families or those seeking a premium guest retreat setup. The upper level serves as the private family quarters, hosting four generous bedrooms including a main suite with private ensuite, plus three further bedrooms with built-in robes. Downstairs, the freshly updated ground floor supports effortless modern living with a dedicated home office, a stylish bar, a recently renovated bathroom and laundry, and a large multipurpose space perfect as a private 'guest retreat' (just short of legal bedroom height). Year-round comfort is assur
Request Details
Now featuring a price reduction discover Spring Hill today.
View photo
House · for sale
Request Details
Now featuring a price reduction discover Spring Hill today.
Queensland University of Technology
· 6 Bedrooms · 2 Baths · House
· Parking
Queensland University of Technology · 6 Bedrooms · 2 Baths · House · Parking
First time to market since 1989. Inner city location - walk to the Valley or CBD Kids at school - walk to Brisbane Grammar School, Brisbane Girls Grammar, St Josephs, St James This 6-bedder with dual street access is ready to go now. Set on a 304 sqm land area, this home features a comfortable building area of 160 sqm, providing ample space for relaxation and entertainment. The property has been thoughtfully maintained, showcasing its historical character while offering the comforts of contemporary living. With a double garage, parking is never a concern, and you'll appreciate the convenience of easy access to local amenities, schools, and public transport. The vibrant community of Spring Hill offers a perfect balance of urban living and suburban tranquility. The original home was constructed in 1900, this home is rich in history and charm, with features that reflect its heritage. Don't miss the opportunity to own a piece of Spring Hill's history. We welcome you to our friendly Open Ho
Request Details
Peerless in Position, Peerless in Design | Highgate Hill House by Shaun Lockyer Architects
View photo
House · for sale
Request Details
New
Peerless in Position, Peerless in Design | Highgate Hill House by Shaun Lockyer Architects
Queensland University of Technology
· 5 Bedrooms · 4 Baths · House
· Terrace · Equipped kitchen
Queensland University of Technology · 5 Bedrooms · 4 Baths · House · Terrace · Equipped kitchen
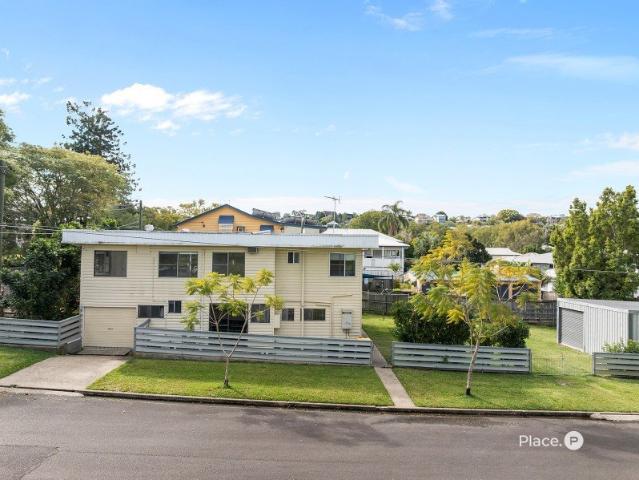
The morning starts with the city in view, on both levels of the house. Downstairs, the skyline is part of the kitchen, living spaces, terrace and lawn. Upstairs, it widens into a sweeping outlook across the city, the hillsides and The Gabba. Because the house faces north, the light and the city arrive from the same direction. That's a rare alignment in Brisbane, where city views so often mean facing south and are usually reserved for the upper floor. There's a choice to make: coffee on the terrace, a quiet moment on the upper deck, or a little longer in bed watching Brisbane wake up. This is what the position gives you. The design begins with what was already here. Overhead, the original pressed-metal ceilings rise 3.2 metres, retained from the early 20th-century Queenslander the house began as and sympathetically renovated so its character still leads. Then come Shaun Lockyer's contemporary additions, shaped around the elevation and the elements, pulling light through skylights and op
Request Details
Original Character. Exceptional Potential
View photo
House · for sale
Request Details
Original Character. Exceptional Potential
Queensland University of Technology
· 3 Bedrooms · 1 Bath · House
Queensland University of Technology · 3 Bedrooms · 1 Bath · House
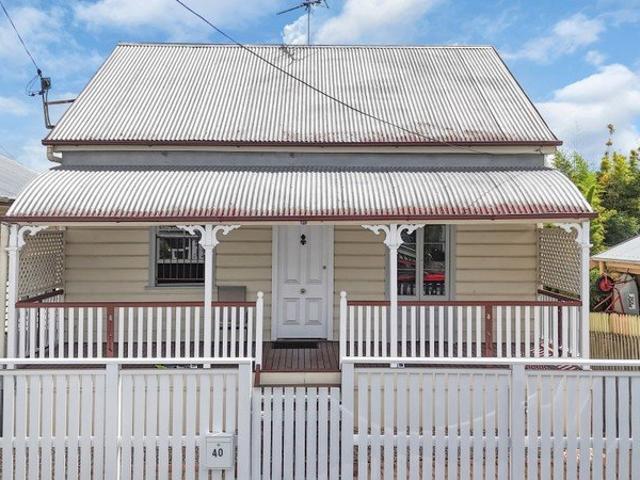
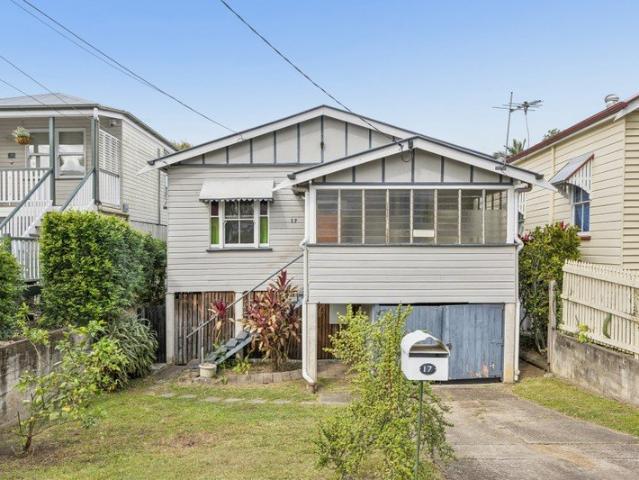
Positioned in the heart of blue-chip Paddington, 17 Prince Street presents an increasingly rare opportunity to secure an original character residence with significant scope to renovate, restore or reimagine. Held in original condition, the home provides an exciting foundation for those with the vision to create something special. Its character, established setting and sought-after address combine to offer potential that extends well beyond what stands today. Prince Street places you within easy reach of Paddington and Rosalie's renowned café, dining and retail precincts, while providing excellent connectivity to the Brisbane CBD, Milton, leading schools, parklands and major transport links. For renovators, builders or buyers searching for their next home, this is an opportunity defined by position and possibility. A blue-chip address. An original canvas. A remarkable opportunity to create. Property Highlights Original character cottage with substantial renovation potential Opportunity
Request Details
Renovated Townhouse with Private Courtyard Living
View photo
Townhouse · for sale
Request Details
Renovated Townhouse with Private Courtyard Living
Queensland University of Technology
· 3 Bedrooms · 2 Baths · Townhouse
· Balcony · Equipped kitchen
Queensland University of Technology · 3 Bedrooms · 2 Baths · Townhouse · Balcony · Equipped kitchen
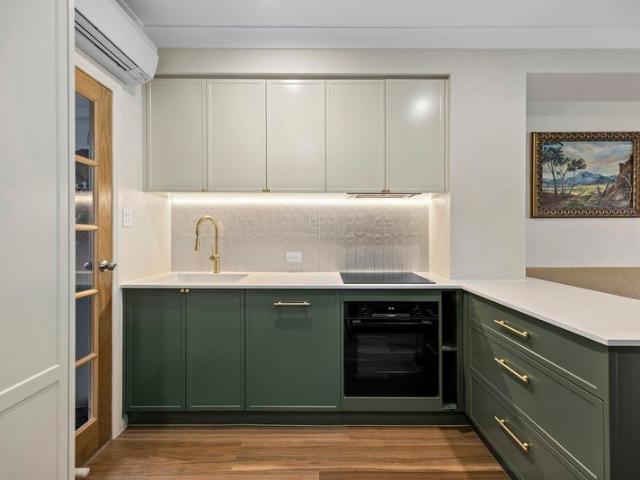
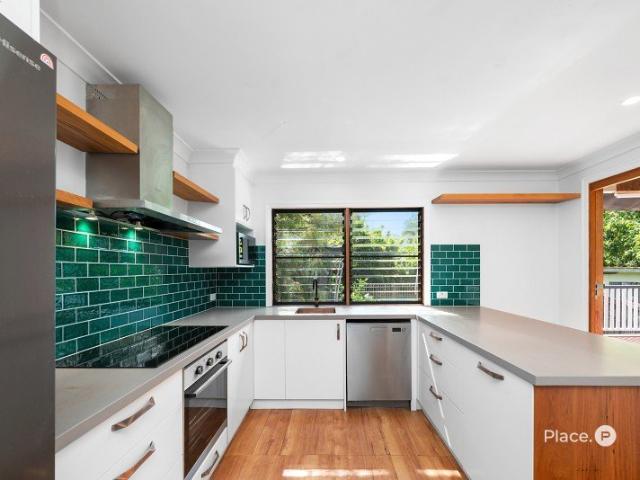
Beautifully renovated and ready to move straight in and enjoy, 4/28 Key Street presents a stylish three-bedroom townhouse combining modern finishes with generous proportions and a wonderfully private outdoor setting. Spanning approximately 140sqm in total, the lower level has been thoughtfully updated with warm timber-look flooring and a contemporary kitchen featuring stone benchtops, statement green cabinetry, brass accents and excellent storage. Open-plan living and dining connects directly to a large ground-floor courtyard, complete with its own gated street access for added convenience. Upstairs, three well-proportioned bedrooms provide comfortable separation from the living areas, with built-in robes and ceiling fans adding everyday practicality. The master bedroom enjoys its own private balcony and ensuite, while a beautifully updated main bathroom services the remaining bedrooms. A downstairs powder room, dedicated laundry, split-system air-conditioning and secure oversized sing
Request Details
Opportunity with a Premier Address
View photo
House · for sale
Request Details
Opportunity with a Premier Address
Queensland University of Technology
· 3 Bedrooms · 1 Bath · House
Queensland University of Technology · 3 Bedrooms · 1 Bath · House
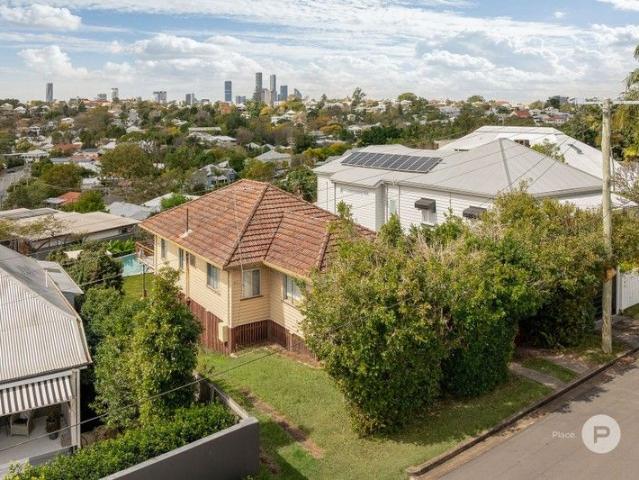
Perfectly positioned in one of Brisbane's most sought-after suburbs, 14 Fairfax Street, Red Hill offers the rare opportunity to secure untapped potential just moments from the CBD. Set on a generous 673m² allotment, this charming three-bedroom post-war home embraces charm while inviting you to reimagine its future. Whether you're seeking a renovation project, or a blue-chip investment, this property provides the ideal foundation in a premium location. The home enjoys an elevated setting, capturing cooling breezes and leafy suburban vistas. A practical layout flows across generous interiors, with the opportunity to modernise or extend to suit your lifestyle. The spacious living areas open onto a large backyarda rare luxury this close to the cityoffering scope for future development to create your dream home (STCA). The location speaks for itself. Within minutes, you'll find Red Hill's charming cafés, restaurants, and boutique shops, along with the bustling Rosalie Village and Paddington
Request Details
Exciting Opportunity: Stones Throw Away From Brisbane
View photo
House · for sale
Request Details
Exciting Opportunity: Stones Throw Away From Brisbane
Queensland University of Technology
· 5 Bedrooms · 2 Baths · House
Queensland University of Technology · 5 Bedrooms · 2 Baths · House
Unlock the potential of this exceptional property at 37 Moreton Street, Norman Park, offering an increasingly rare opportunity to renovate, rebuild or create your dream home in one of Brisbane's most sought-after inner-east suburbs. Positioned on a generous 607m² allotment, this five-bedroom, two-bathroom residence offers a flexible dual living layout, making it ideal for extended families, investors or buyers looking to generate rental income while planning their next move. Whether you choose to renovate the existing home or start fresh with a brand-new residence (STCA), the possibilities are endless. Perfectly positioned directly opposite a leafy park, the property enjoys a peaceful outlook while being surrounded by quality homes in a tightly held neighbourhood. The substantial block size, family-friendly location and outstanding proximity to the CBD make this an exciting opportunity for builders, developers and owner-occupiers alike. Property features include: -Five bedrooms -Two ba
Request Details
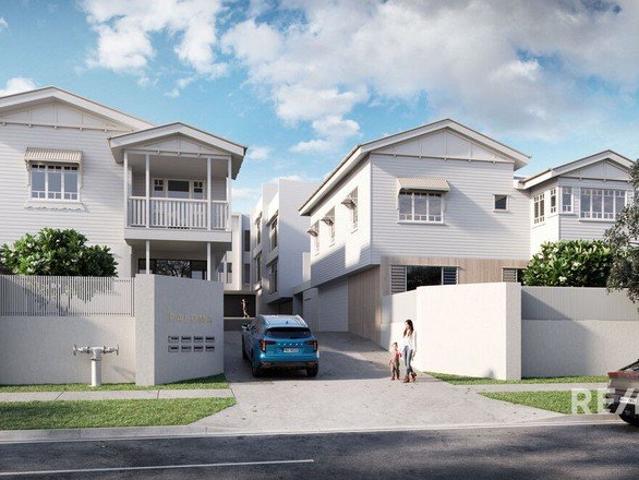
Small Boutique block of only 4 Town houses
View photo
Townhouse · for sale
Request Details
Small Boutique block of only 4 Town houses
Queensland University of Technology
· 2 Bedrooms · 1 Bath · Townhouse
· Balcony · Equipped kitchen
Queensland University of Technology · 2 Bedrooms · 1 Bath · Townhouse · Balcony · Equipped kitchen
Nestled in the quiet rear corner of a small, leafy complex of just 4 townhouses, this well-presented 2 bed, 1.5 bathroom Town house perfectly combines a superb location with generous indoor and outdoor living spaces. Downstairs, the welcoming timber floored living and dining areas flow effortlessly to a private courtyard with separate rear access-perfect for weekend gatherings or quiet retreats. The practical kitchen connects seamlessly to the dining area. There is internal laundry facilitiy and a separate toilet downstairs for added convenience. Upstairs, you'll find two bright and spacious bedrooms filled with natural light, the main with a lovely balcony. They share a well-appointed main bathroom. All freshly painted and in an unbeatable location, walking distance to Parklands Fairfield Train Station Fairfield Gardens Shopping Centre The Green Bridge Low Body Corporate fees A great entry level home, worthy of your attention, and absolutely for sale now
Request Details
Elevated contemporary luxury w. 180 Degree views
View photo
House · for sale
Request Details
Elevated contemporary luxury w. 180 Degree views
Queensland University of Technology
· 4 Bedrooms · 2 Baths · House
· Equipped kitchen
Queensland University of Technology · 4 Bedrooms · 2 Baths · House · Equipped kitchen
Commanding an admirable position in a tightly-held enclave of Paddington, this magnificent residence delivers scale, opulence and exceptional lifestyle amenity. Occupying an elevated 568m2 allotment with 180 degree views of the CBD and surrounding suburbs, this dynamic two level home combines luxury inclusions with family-friendly functionality. Expansive proportions and effortless alfresco connection present a flawless offering for discerning buyers. The upper level showcases meticulous design; vast open-format living and dining spaces extend to a covered outdoor entertaining area that captures panoramic views. At its heart, the gourmet kitchen is a statement in both form and function, appointed with a bespoke Miele appliance combination for the avid entertainer. A large walk-in pantry and deluxe island bench provide excellent amenity, while the glazed splashback highlights the spectacular suburban outlook. The lower level comprises a second living area opening directly to the adjacen
Request Details
Poet's Corner's Best Parkside Opportunity
View photo
House · for sale
Request Details
Poet's Corner's Best Parkside Opportunity
Queensland University of Technology
· 3 Bedrooms · 1 Bath · House
· Swimming pool · Equipped kitchen
Queensland University of Technology · 3 Bedrooms · 1 Bath · House · Swimming pool · Equipped kitchen
Positioned opposite the open green spaces of Vectis Park and framed by thriving citrus gardens and a sparkling salt-water pool, this beautifully updated home delivers an enviable inner-city lifestyle where space, convenience and opportunity come together. This is a compelling opportunity to secure a home in one of Norman Park's most tightly held pockets. Just 4km from the CBD, or an easy bike ride along picturesque creek-side pathways, the home sits within the highly sought-after Poet's Corner precinct a blue-chip enclave renowned for its leafy parks, family-friendly atmosphere and exceptional connectivity. Occupying an easy-care 405sqm parcel, the home has been thoughtfully updated and is ready to enjoy immediately. Freshly painted throughout, it features a stunning renovated kitchen overlooking the pool, light-filled open-plan living, and three generous bedrooms, including a master retreat with tranquil views across Vectis Park. Outdoors, the north-east facing rear deck captures suns
Request Details
The Last Teneriffe Collection Home
View photo
House · for sale
Request Details
The Last Teneriffe Collection Home
Queensland University of Technology
· 4 Bedrooms · 2 Baths · House
· Balcony · Terrace · Swimming pool · Equipped kitchen
Queensland University of Technology · 4 Bedrooms · 2 Baths · House · Balcony · Terrace · Swimming pool · Equipped kitchen
11 Small Street represents a rare final opportunity the last residence in the acclaimed Teneriffe Collection. Spanning four luxurious levels on a quiet street, this brand-new home presents an enviable lifestyle for families, lifestyle upgraders and urban professionals. A premium Bosch kitchen anchors the upper level, flowing effortlessly to an open-plan living and dining, and Juliette balcony bathed in natural light. The master suite is a true retreat, with a generous walk-in wardrobe and indulgent ensuite with dual vanities and integrated shower bench. Above it all, a private rooftop terrace commands sweeping city skyline views complete with a plunge pool and Tait Tilt BBQ. A dedicated media lounge complete with wet bar and wine fridge offers the ideal retreat for relaxed evenings and effortless entertaining alike. Moments from James Street, Gasworks, the river, and Brisbane's most prestigious schools, including All Hallows, St Joseph's Gregory Terrace, and the Grammar Schools, the ho
Request Details
Brand New Luxury Townhome in the Heart of Prestigious Coorparoo
View photo
Townhouse · for sale
Request Details
Brand New Luxury Townhome in the Heart of Prestigious Coorparoo
Queensland University of Technology
· 3 Bedrooms · 3 Baths · Townhouse
· Garden · Equipped kitchen
Queensland University of Technology · 3 Bedrooms · 3 Baths · Townhouse · Garden · Equipped kitchen
PLEASE CONTACT AGENT TO REGISTER FOR THE OPEN HOME Positioned within one of Brisbane's most desirable inner-city suburbs, this brand-new luxury townhome presents a rare opportunity to secure a newly constructed residence in tightly held Coorparoo. Showcasing sophisticated design, premium finishes and generous proportions across three levels, this exceptional home delivers an elevated lifestyle with all the benefits of low-maintenance living. The ground floor offers secure accommodation for two vehicles, a dedicated laundry and a large storage room, providing excellent functionality and practicality for modern living. Occupying the entire second level, the heart of the home is designed for effortless entertaining and everyday comfort. Open plan living and dining areas flow seamlessly to a private courtyard featuring a covered alfresco entertaining area and landscaped garden. The designer kitchen is beautifully appointed with quality finishes, ample storage and a spacious butler's pantry
Request Details
A QUINTESSENTIAL COLONIAL FAMILY HOME WITH TIMELESS CHARM & PRACTICALITY
View photo
House · for sale
Request Details
A QUINTESSENTIAL COLONIAL FAMILY HOME WITH TIMELESS CHARM & PRACTICALITY
Queensland University of Technology
· 4 Bedrooms · 3 Baths · House
· Swimming pool · Parking · Equipped kitchen
Queensland University of Technology · 4 Bedrooms · 3 Baths · House · Swimming pool · Parking · Equipped kitchen
Set proudly behind a beautifully landscaped entry, on a huge 810sqm lot, 20 Frederick Street captures the timeless appeal of a quintessential Colonial home while delivering the space, versatility and lifestyle comforts sought by today's modern family. A home of considerable character, warmth and presence; this substantial residence seamlessly blends its original Colonial charm and beauty, with thoughtful renovations, to deliver a generous charming family residence without compromise. Property Overview: With a lounge room, living room, dining area, large kitchen, covered entertaining deck, 3 bedrooms, 2 bathrooms and a sunroom all on the upper level - a family room, 4th bedroom, 3rd bathroom, and laundry on the lower level - and a pool, 2 car carport with additional off street parking, multiple storage sheds, and two street access points with rear access - this home absolutely has it all! Character Filled: With a mix of original and complimentary features including - timber weatherboard
Request Details
Architectural Retreat Framed by Nature
View photo
House · for sale
Request Details
Architectural Retreat Framed by Nature
Queensland University of Technology
· 4 Bedrooms · 2 Baths · House
· Fireplace
Queensland University of Technology · 4 Bedrooms · 2 Baths · House · Fireplace
Privately nestled among lush sub-tropical gardens in one of Yeronga's most coveted riverside pockets, 102A Rome Street South is a rare architectural statement, an award-winning contemporary residence designed by acclaimed architect Shane Thompson and honoured as the Australian Institute of Architects', Brisbane House of the Year (2006). Oriented to the north-east and set on a secluded parcel with tranquil river outlooks, the home is a modern reimagining of the Queenslander, one that celebrates light, space and connection to landscape. Timber, glass and louvres work in harmony to dissolve the boundaries between indoors and out, creating a residence that is as refined as it is liveable. Upon entry, the sense of scale is immediate. Double-height living and dining spaces are bathed in natural light, framed by floor-to-ceiling glazing that captures greenery at every turn. The interplay of volume and warmth is masterfully balanced, anchored by a sculptural fireplace that invites moments of p
Request Details
CHARMING & EFFORTLESS LOW SET LIFESTYLE
View photo
House · for sale
Request Details
CHARMING & EFFORTLESS LOW SET LIFESTYLE
Queensland University of Technology
· 3 Bedrooms · 1 Bath · House
· Garden · Air conditioning · Parking · Equipped kitchen
Queensland University of Technology · 3 Bedrooms · 1 Bath · House · Garden · Air conditioning · Parking · Equipped kitchen
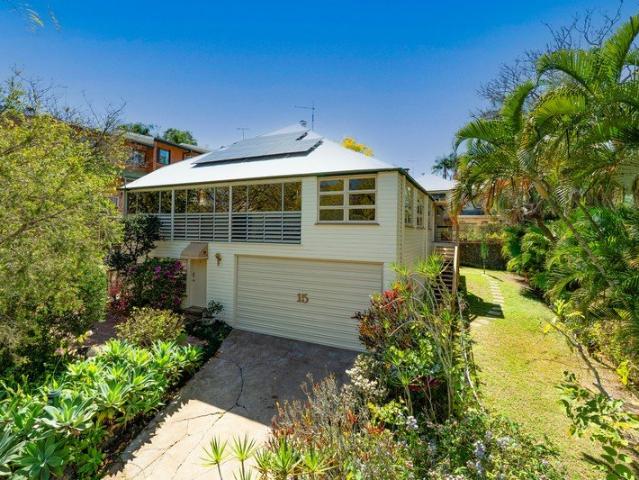
This charming 1960's home is the perfect base for private and secure inner city living, ready to live in or put your own finishing touches in place. With rarely seen features including 'spaghetti' timber polished floors throughout, viewing platform above the carport for views in all directions including city glimpses, and a short stroll to buses in and out of the Brisbane CBD, this home offers entry level buyers practicality and lifestyle options. The main entry is via the side of the property, opening into spacious main living areas that leads straight to the entertaining deck and grassed rear yard. The open-plan living, dining and kitchen is made light, bright and homely with its plethora of windows, and includes air conditioning and ceiling fan; the kitchen has been modernised with a breakfast bar. The covered rear deck is accessible through glass sliding doors with security screens, and connects via stairs into the rear yard where established hedges provide additional privacy. The
Request Details
TIMELESS MODERN QUEENSLANDER WITH RESORT STYLE LIVING
View photo
House · for sale
Request Details
TIMELESS MODERN QUEENSLANDER WITH RESORT STYLE LIVING
Queensland University of Technology
· 5 Bedrooms · 3 Baths · House
· Swimming pool
Queensland University of Technology · 5 Bedrooms · 3 Baths · House · Swimming pool
Classic Queenslander character, contemporary family living and an enviable outdoor lifestyle come together in this beautifully presented 2 level family home - perfectly positioned on a 405m² allotment in one of Tarragindi's most appealing streets. Behind its delightful white picket fence, the home immediately captures the essence of traditional Queensland living with its elevated design and timeless appeal. Inside, the generous two-level floorplan provides 5 bedrooms, 2 living areas, 2 outdoor entertaining decks, and sparkling in-ground pool, providing the flexibility modern families are in search of. PROPERTY HIGHLIGHTS • Queenslander inspired home, positioned over two generous levels • 405m² allotment • Five bedrooms across the two levels • Three bathrooms • Multiple living areas • Large upstairs entertaining deck with space for lounge and dining with privacy shutters • Second downstairs deck • Sparkling in-ground swimming pool • Solar power • Charming white picket timber fence • Fle
Request Details
Rare Multi Generational Living | Three Levels Plus Separate One Bedroom Dwelling
View photo
House · for sale
Request Details
Rare Multi Generational Living | Three Levels Plus Separate One Bedroom Dwelling
Queensland University of Technology
· 6 Bedrooms · 4 Baths · House
Queensland University of Technology · 6 Bedrooms · 4 Baths · House
Combining Queenslander charm with a bold contemporary extension and a completely separate one-bedroom dwelling, this exceptional property presents a rare opportunity for multi-generational living, extended families or those seeking an additional income-producing asset in an inner-city setting. The architect-designed main residence unfolds across three expansive levels, creating an abundance of space and separation for families of all ages, while the detached dwelling provides an entirely independent living environment with its own access and amenities. Designed for flexibility without compromising luxury, the main residence offers multiple living zones, generous bedrooms and bathrooms across each level, resort-style leisure facilities and exceptional entertaining spaces nestled within private gardens. Whether accommodating grandparents, adult children, extended family or guests, the home's expansive configuration allows multiple generations to live together while still enjoying their o
Request Details
LANDMARK 2,262m2 TOOWONG ESTATE
View photo
House · for sale
Request Details
LANDMARK 2,262m2 TOOWONG ESTATE
Queensland University of Technology
· 4 Bedrooms · 3 Baths · House
Queensland University of Technology · 4 Bedrooms · 3 Baths · House
Quite possibly the least known and best hidden turn of the century estate in inner Brisbane and to be sold for the first time in a very long time, 'KIARRABA' Circa 1900 is a picture perfect live in work of art that is abundantly rich in charm and history, incredibly still almost acreage gracing more than ½ an acre, 2,261m² to be precise, of fine, usable, elevated, manicured north-east facing grounds high and enduringly handsome with wide unobstructed views including of the city quietly situated off a rarely traveled, but ultra-convenient near city street. The estate's genuine sale is a generational opportunity to add your stamp to the limited honour roll of people who have ever had the privilege to put theirs to this fine, timelessly beautiful piece of Queensland history, and then for as long as you may choose, to indulge in a private, privileged, perhaps even halcyon lifestyle generally and appropriately the envy of our rapidly growing city and nation. The suite of amenities and indul
Request Details
Contemporary Living | Brand New Designer Home
View photo
House · for sale
Request Details
Contemporary Living | Brand New Designer Home
Queensland University of Technology
· 4 Bedrooms · 3 Baths · House
· Terrace · Parking · Equipped kitchen
Queensland University of Technology · 4 Bedrooms · 3 Baths · House · Terrace · Parking · Equipped kitchen
Discover the ultimate in contemporary luxury with this architecturally designed, brand-new residence, perfectly positioned in one of New Farm's most prestigious streets. Never before occupied, this exceptional home has been thoughtfully crafted to maximise space, natural light and effortless indoor-outdoor living. Soaring 3.4-metre ceilings on the ground floor, 3-metre ceilings upstairs and strategically placed skylights create an impressive sense of openness, while premium timber flooring, luxurious ABI Interiors fixtures and floor-to-ceiling travertine bathrooms showcase impeccable craftsmanship throughout. At the heart of the home, the designer Miele kitchen seamlessly connects to expansive living and dining areas, flowing onto multiple covered entertaining spaces, including a spectacular terrace with glimpses of the Story Bridge and Brisbane CBD skyline. Designed for flexibility, the residence offers two luxurious master suites across separate levels, dual entry access and parking
Request Details
Timeless Character, Thoughtfully Reimagined for Modern Family Living
View photo
House · for sale
Request Details
Timeless Character, Thoughtfully Reimagined for Modern Family Living
Queensland University of Technology
· 3 Bedrooms · 2 Baths · House
· Equipped kitchen
Queensland University of Technology · 3 Bedrooms · 2 Baths · House · Equipped kitchen
Great homes are rarely defined by what you see first. They are shaped by the decisions made long before the finishing touches are applied-good design, quality workmanship and a genuine understanding of how people want to live. 15 Phipps Street is the result of that thinking. Beautifully reimagined by respected builder and developer Savbuild, this is a home where nothing feels like an afterthought. Every stage of the renovation has been approached with care, from the structural work through to the final finishes, creating a home that feels substantial, timeless and effortlessly liveable. What makes this home special isn't simply that it's new inside. It's the way the renovation has respected the character of the original home while introducing the comfort and functionality expected of modern family living. The result feels balanced-warm, inviting and designed to age gracefully rather than follow short-lived trends. The kitchen sits naturally at the centre of the home, connecting generou
Request Details
Designer Free Standing Townhous
View photo
Townhouse · for sale
Request Details
Designer Free Standing Townhous
Queensland University of Technology
· 4 Bedrooms · 3 Baths · Townhouse
· Equipped kitchen
Queensland University of Technology · 4 Bedrooms · 3 Baths · Townhouse · Equipped kitchen
This beautifully maintained townhouse offers the space, flexibility and privacy more commonly associated with a standalone home. Featuring timeless brick and weatherboard charm, a welcoming front deck and glimpses of City views, it delivers an exceptional lifestyle. Inside, warm timber floors flow through the open-plan living and dining area, creating an inviting space for everyday living and entertaining. The contemporary kitchen is appointed with stone benchtops, a stylish splashback, soft-close cabinetry, a gas cooktop and breakfast bar. Adding to the home's versatility, the lower level features a separate lounge, fourth bedroom with direct private courtyard outdoor access, bathroom, separate toilet and separate laundry. Whether used as guest accommodation, a teenage retreat, home office or studio, this flexible space easily adapts to changing family needs. The timber staircase leads upstairs where the ceiling height goes beyond imagination via an architecturally crafted sky light f
Request Details

Get email alerts

Don't miss out: be the first to know about new properties

The alert was correctly created

On subscribing you accept the conditions of use and the privacy policy
Alert
Receive new ads in your inbox
Save this search
Receive alerts for new listings

We'll send you an email when we have new properties for: "Houses for sale in Queensland University of Technology"

The alert was correctly created

Inner West Sydney
Hope Island
Get email alerts and be the first to see new listings
Required field
On subscribing I accept the terms of the privacy policy
Perfect! You'll soon start receiving new listings via email
Alert
Receive an email when we have new ads for Houses for sale in Queensland University of Technology
Save this search
Filters

Bedrooms

Size (m²)

m²
m²

Price

$
$

Property type

Bathrooms

Clear all filters
Receive notifications when new entries are published.