424 houses for sale in Queensland University of Technology

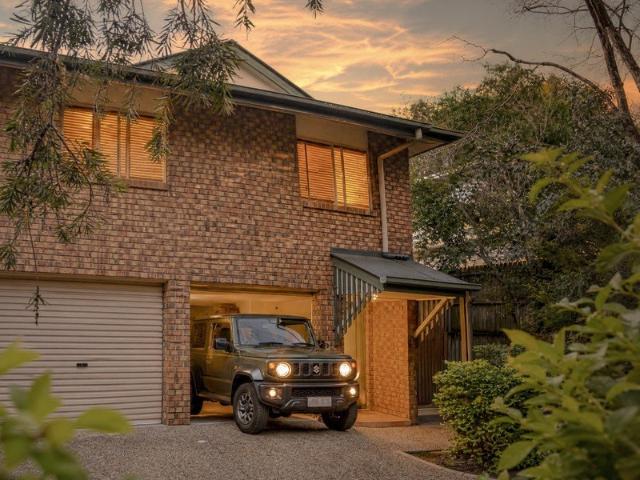
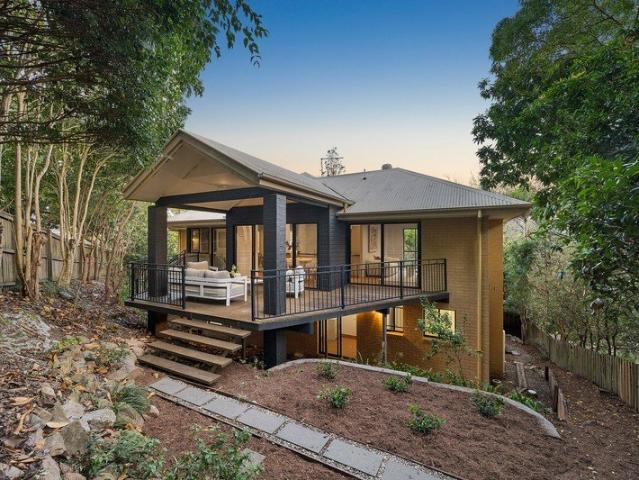
Elevated Queenslander with Spectacular Northern Views on 733m²
View photo
House · for sale
Request Details
New
Elevated Queenslander with Spectacular Northern Views on 733m²
Queensland University of Technology
· 5 Bedrooms · 3 Baths · House
· Equipped kitchen
Queensland University of Technology · 5 Bedrooms · 3 Baths · House · Equipped kitchen
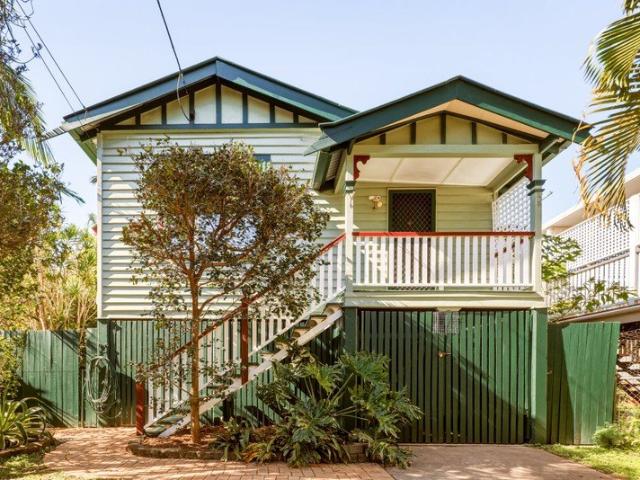
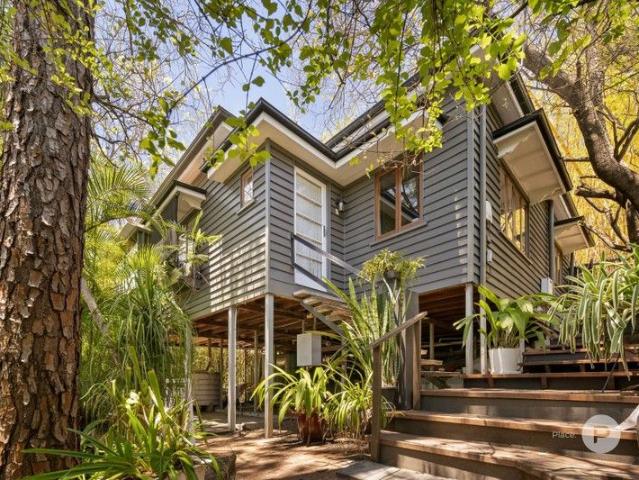
Celebrating the enduring beauty of traditional Queenslander architecture, this immaculate family home commands an elevated, north-facing 733m² allotment in one of Bulimba's most desirable locations. Beautifully renovated for modern family living, it captures spectacular views across Hamilton Hill to Albion and beyond. Its classic character façade creates a memorable first impression, framed by established tropical gardens and a generous lawn. Inside, two expansive levels reveal a considered blend of traditional detailing and contemporary comfort. VJ walls, soaring ceilings, leadlight windows and wide polished timber floors preserve the home's warmth and authenticity, while plantation shutters, abundant natural light and cooling breezes enhance its relaxed atmosphere. At the heart of the upper level is the stunning north-facing kitchen, where recycled blue gum timber benchtops and an island bench bring richness and character to the soft-toned cabinetry. Designed for those who love to co
Request Details
Private Negotiation
View photo
House · for sale
Request Details
Private Negotiation
Queensland University of Technology
· 5 Bedrooms · 4 Baths · House
· Balcony
Queensland University of Technology · 5 Bedrooms · 4 Baths · House · Balcony
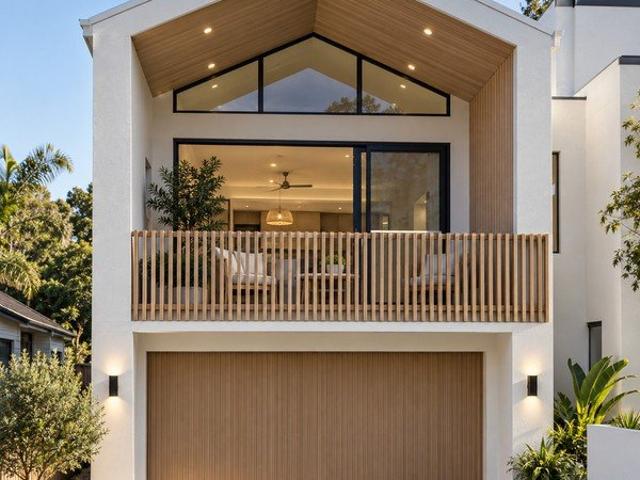
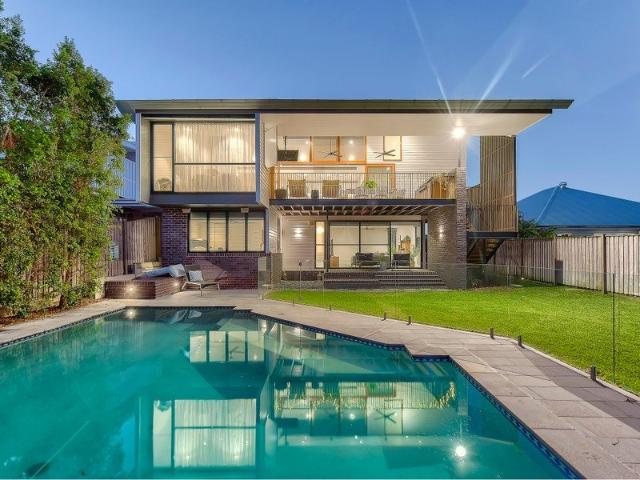
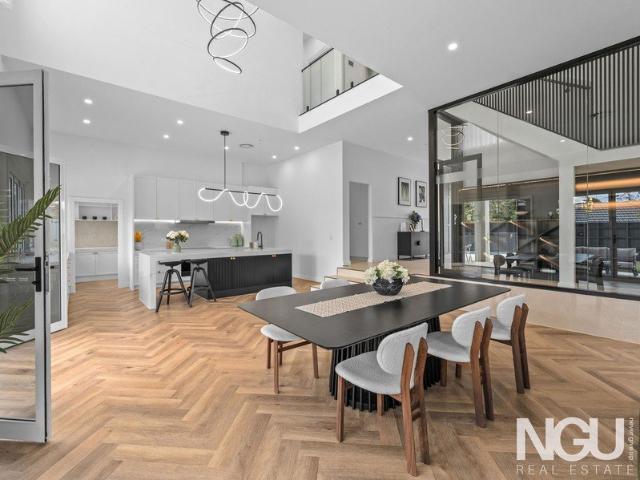
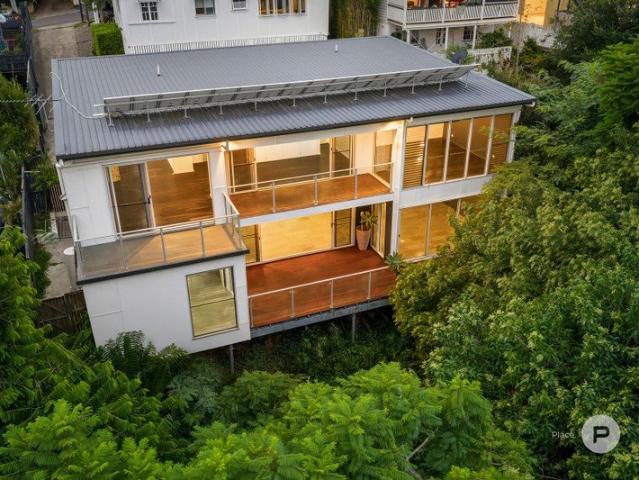
THE DEAL Positioned on one of Camp Hill's most tightly held streets, Ciel is a brand-new, recently completed 5 bedroom, 4 bathroom residence that sets a new standard for contemporary family living. Set on 401m2 and designed by Michael & Ruysch - one of Brisbane's most highly regarded design studios, and proudly developed by Torp Group, the home is defined by considered curvature, refined materials, and a quiet confidence of scale. Beyond the secure gated entry, polished concrete floors and a striking 5.7-metre curved entryway set the tone, while a curved staircase leads to a light-filled upper retreat with integrated study nook. Four upper bedrooms feature built-in robes and ceiling fans, with the master suite offering curved wall detailing, a private city-view balcony, a beautifully finished ensuite with feature light, fluted glass shower screens and heated towel rails, plus a walk-in robe with LED lighting and a dedicated glamour zone. Downstairs, the open plan living and dining doma
Request Details
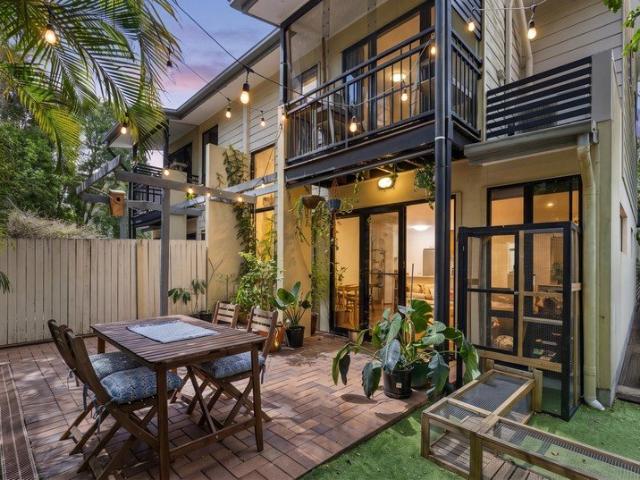
Spacious Townhome in Boutique Complex of 4
View photo
Townhouse · for sale
Request Details
Updated
Spacious Townhome in Boutique Complex of 4
Queensland University of Technology
· 4 Bedrooms · 3 Baths · Townhouse
· Equipped kitchen
Queensland University of Technology · 4 Bedrooms · 3 Baths · Townhouse · Equipped kitchen
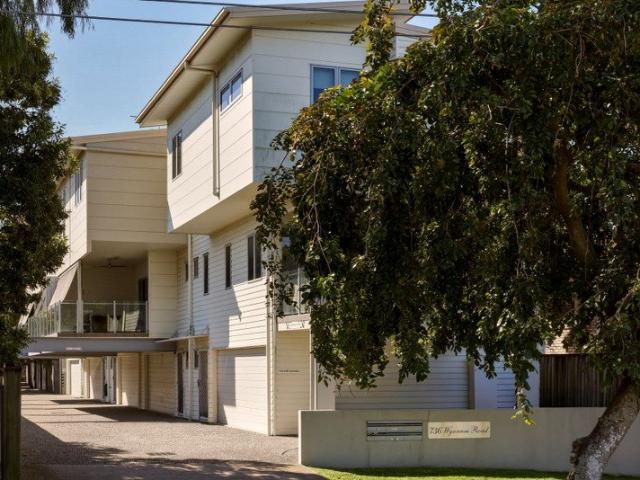
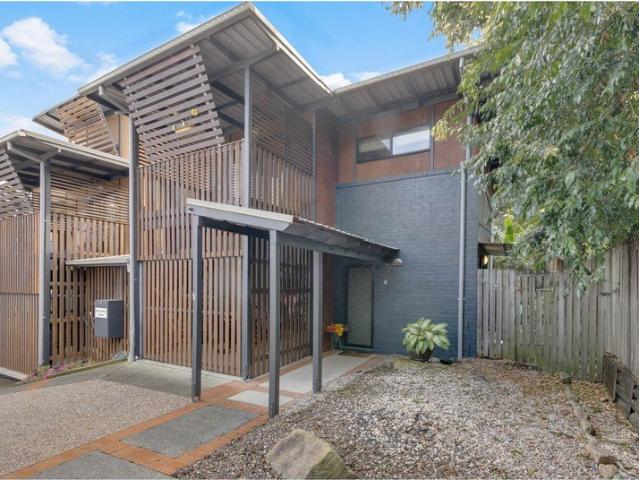
This beautifully maintained townhouse offers the space, flexibility and privacy more commonly associated with a standalone home. Featuring timeless brick and weatherboard charm, a welcoming front deck and glimpses of City views, it delivers an exceptional lifestyle. Inside, warm timber floors flow through the open-plan living and dining area, creating an inviting space for everyday living and entertaining. The contemporary kitchen is appointed with stone benchtops, a stylish splashback, soft-close cabinetry, a gas cooktop and breakfast bar. Adding to the home's versatility, the lower level features a separate lounge, fourth bedroom with direct private courtyard outdoor access, bathroom, separate toilet and separate laundry. Whether used as guest accommodation, a teenage retreat, home office or studio, this flexible space easily adapts to changing family needs. The timber staircase leads upstairs where the ceiling height goes beyond imagination via an architecturally crafted sky light f
Request Details
The Coveted Hill End Terrace
View photo
House · for sale
Request Details
The Coveted Hill End Terrace
Queensland University of Technology
· 2 Bedrooms · 2 Baths · House
· Garden · Terrace · Equipped kitchen
Queensland University of Technology · 2 Bedrooms · 2 Baths · House · Garden · Terrace · Equipped kitchen
Located in one of the most coveted riverside avenues in 'Hill End', 39 Hill End Terrace offers unobstructed views of The Brisbane River over Orleigh Park. This is one of the last remaining unrenovated homes on the street, with DA approved architectural plans to raise & build under available on request. Presenting a distinctive street presence with its triple gables and bay window. The interior is a time capsule with all of the period charm you would expect from a home of this era. The lounge and dining area take in the river and park views, timber panelled walls and picture rails are featured throughout. The original kitchen has a combined meals area and direct access to the backyard. There are two bedrooms and a large sleepout running the length of the home, the bathroom has the original terrazzo flooring. Downstairs is secure garaging for two cars plus a rumpus room that has a kitchenette and bathroom. The land size is a generous 501m2, the generous low maintenance backyard has a des
Request Details
Post War Opportunity Moments from James Street
View photo
House · for sale
Request Details
Post War Opportunity Moments from James Street
Queensland University of Technology
· 6 Bedrooms · 3 Baths · House
· Garden · Balcony · Equipped kitchen
Queensland University of Technology · 6 Bedrooms · 3 Baths · House · Garden · Balcony · Equipped kitchen
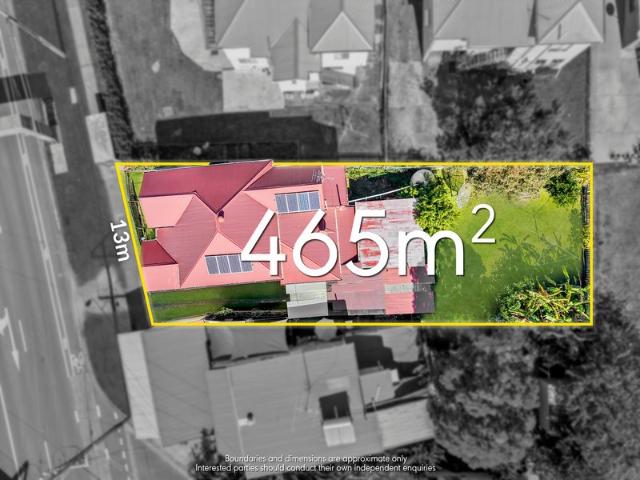
Positioned moments from the James Street precinct, this substantial three-level residence combines generous proportions with exceptional flexibility, while presenting a rare opportunity to create a bespoke new home, subject to council approval. Set on 465sqm with an elevated city outlook, the existing six-bedroom floorplan features multiple living areas, three bathrooms and a self-contained lower level with dual-living potential, all within one of Brisbane's most prized lifestyle precincts. The middle level forms the heart of the residence. A covered entry balcony opens into an expansive living room, where timber floors, crisp white interiors and panelled walls establish a restrained character palette. French doors draw in natural light and open to the front balcony, while the adjoining dining and family areas create distinct yet connected settings for everyday living and entertaining. The kitchen and dining areas extend directly to the rear alfresco and garden courtyard. Positioned al
Request Details
1,748m² in Bardon | An Opportunity Unlike Anything Else in Inner Brisbane
View photo
House · for sale
Request Details
1,748m² in Bardon | An Opportunity Unlike Anything Else in Inner Brisbane
Queensland University of Technology
· 4 Bedrooms · 1 Bath · House
Queensland University of Technology · 4 Bedrooms · 1 Bath · House
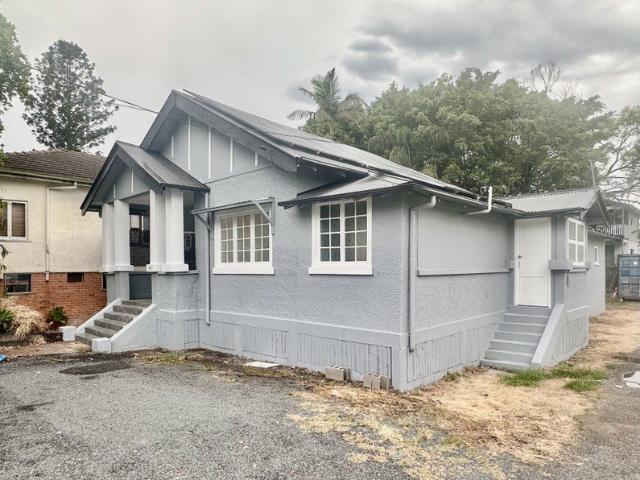
Some properties demand imagination. This one rewards it. The former Rainworth Gospel Hall sits on 1,748m² with over 31 metres of street frontage in one of Bardon's most tightly held pockets. The building itself, a pre-war structure of genuine architectural presence, has the bones that make the opportunity scarce. Its soaring roofline, internal volume, generous proportions and commanding position give it an unparalleled presence and identity that the character overlay ensures will be preserved. At this scale, five kilometres from the CBD, the site presents a residential opportunity with almost no parallel in the inner west. The land alone is roughly two to three times the size of a standard Bardon lot. What you build on it, and how you use it, is the conversation worth having. The renders shown are indicative concept images only. They are offered to illustrate what the building's form and the site's proportions potentially make possible: a landmark family residence with generous outdoor
Request Details
Timeless Character, Contemporary Design and Sweeping City Views
View photo
House · for sale
Request Details
Timeless Character, Contemporary Design and Sweeping City Views
Queensland University of Technology
· 5 Bedrooms · 4 Baths · House
· Equipped kitchen
Queensland University of Technology · 5 Bedrooms · 4 Baths · House · Equipped kitchen
Offered for the first time in over 20 years, this beautifully transformed residence occupies a substantial corner allotment in one of Camp Hill's most tightly held pockets, bringing together original character, considered contemporary design and uninterrupted 180-degree views across the city skyline and surrounding suburbs. Reimagined by Koda in 2020, the home retains the warmth of its traditional timber façade, leadlight windows and front verandah, before opening into a light-filled architectural extension designed for modern family living and entertaining. At the front of the home, the formal sitting room and adjoining sunroom preserve the character of the original residence, with leadlight windows and detailed wainscoting creating a quiet retreat away from the main living spaces. The rear of the home is centred around an expansive open-plan kitchen, living and dining area, where soaring ceilings, walls of glass and a series of arched windows capture the outlook from every angle. The
Request Details
Sophisticated Family Living with City Skyline Views
View photo
House · for sale
Request Details
Sophisticated Family Living with City Skyline Views
Queensland University of Technology
· 4 Bedrooms · 2 Baths · House
· Balcony · Parking
Queensland University of Technology · 4 Bedrooms · 2 Baths · House · Balcony · Parking
Call for Saturday Viewing Positioned along one of Hawthorne's peaceful river avenues, this architecturally designed three-level residence was completed in September 2021 by GK Architects and multi-award-winning builder Walvin Construction and Developments. It offers exceptional space, privacy and versatility, complemented by city skyline views and the added convenience of dual street access. The home enjoys frontage to Virginia Avenue, together with a private gated entrance from Aaron Avenue at the rear. This unique configuration provides effortless access and additional parking options, while offering a level of separation not often found this close to the city. Beyond an ivy-lined fence and secure gated entry, the home makes an elegant first impression with its classic weatherboard and stone façade, gabled roofline and elevated balcony. Honed bluestone stairs, French pattern travertine tiling and commercial-grade aluminium and timber windows and doors reflect the quality of the build
Request Details
FREEHOLD Bespoke Luxury Living
View photo
House · for sale
Request Details
FREEHOLD Bespoke Luxury Living
Queensland University of Technology
· 4 Bedrooms · 2 Baths · House
· Balcony · Swimming pool · Parking · Patio · Equipped kitchen
Queensland University of Technology · 4 Bedrooms · 2 Baths · House · Balcony · Swimming pool · Parking · Patio · Equipped kitchen
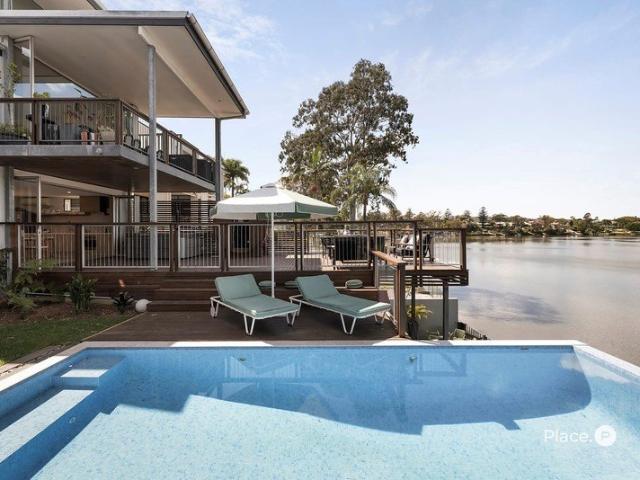
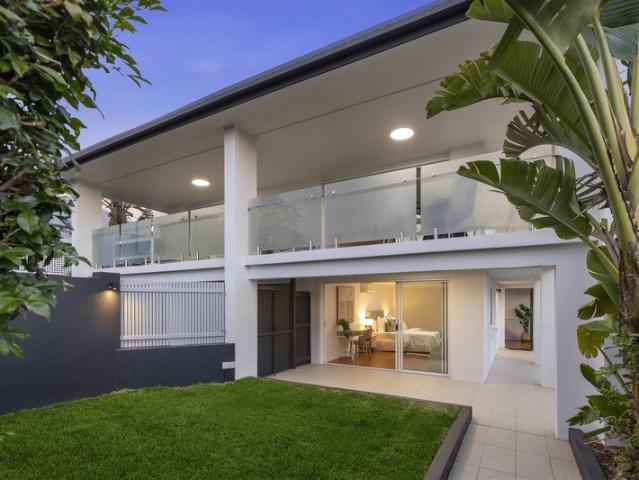
Positioned in the heart of Coorparoo, this architecturally designed bespoke residence combines luxury, style, and effortless low-maintenance living. Newly completed, this high-end home showcases elegant curves, premium finishes, and carefully considered design throughout. From the striking façade to the warm timber floors, bespoke tiling, and refined finishes, every detail has been crafted to impress from the moment you step inside. Property Highlights - 4 generously sized bedrooms, all complete with built-in robes - Luxurious master suite featuring a walk-in robe, designer ensuite, and private access to the front balcony - Beautifully appointed main bathroom with timeless style and premium finishes - Designer chef's kitchen with stunning island bench, sage cabinetry, and an expansive butler's pantry -Light-filled open plan living and dining area complemented by a stylish dry bar - Private outdoor entertaining patio overlooking the sparkling in-ground pool - Double lock-up garage wit
Request Details
A Leading Rolle in Low Maintenance Living
View photo
Townhouse · for sale
Request Details
A Leading Rolle in Low Maintenance Living
Queensland University of Technology
· 3 Bedrooms · 2 Baths · Townhouse
Queensland University of Technology · 3 Bedrooms · 2 Baths · Townhouse
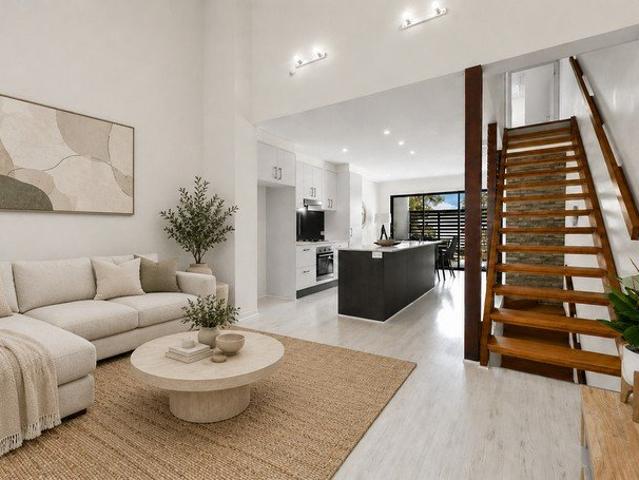
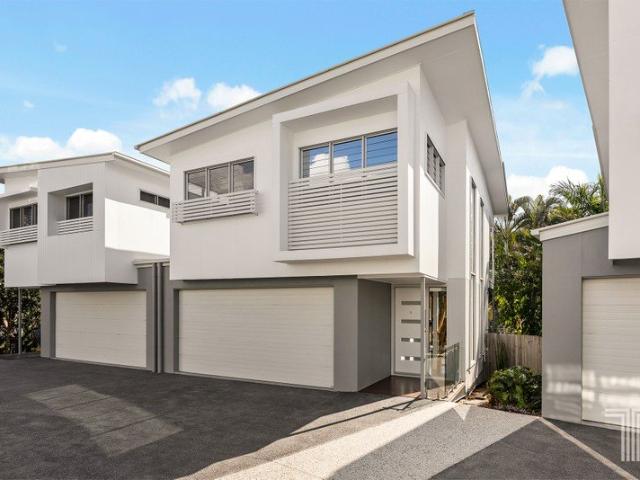
Some homes simply understand the assignment. Modern without feeling clinical, low maintenance without compromising on space, and thoughtfully designed for a life that deserves more weekends and fewer chores. Set along an elevated, tree-lined street within an intimate complex of just five, this young dual-level town home makes a polished first impression. Crisp white and grey tones are sharpened by angled rooflines, architectural windows and individual design details that give each residence its own sense of character. It feels considered from the outset, with a contemporary confidence that has aged remarkably well. Step inside and the home immediately opens above you. A dramatic 5.637-metre void draws the eye upward, creating an entrance that feels far more generous than expected, while 2.6-metre ceilings continue that sense of volume throughout. Northern light filters in beautifully, louvred windows invite natural airflow, and the combination of bamboo flooring and a soft, neutral pal
Request Details
Bespoke Family Luxury in Blue Chip Rosalie
View photo
House · for sale
Request Details
New
Bespoke Family Luxury in Blue Chip Rosalie
Queensland University of Technology
· 6 Bedrooms · 3 Baths · House
· Equipped kitchen
Queensland University of Technology · 6 Bedrooms · 3 Baths · House · Equipped kitchen
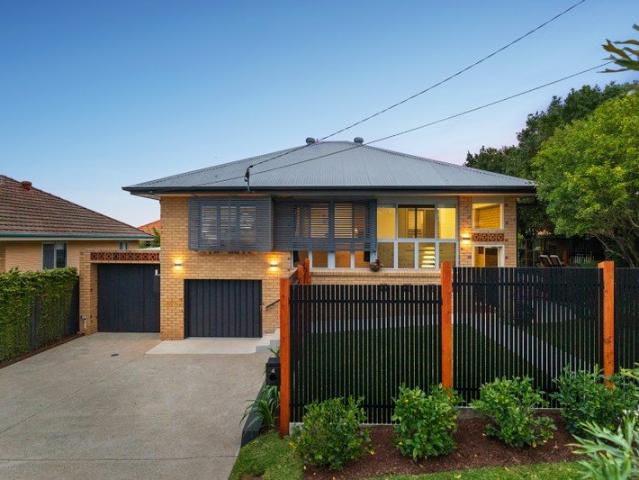
This exceptional residence has been meticulously transformed into a sophisticated family home where timeless character meets contemporary luxury. Every detail has been thoughtfully curated to create a home of remarkable distinction, balancing bespoke craftsmanship with refined everyday living. Upstairs, soaring ceilings exceeding three metres create an extraordinary sense of openness throughout the primary living spaces. A redesigned Art Deco-inspired curved hallway and widened corridor establish an elegant arrival experience, complemented by polished dark timber flooring, Italian designer wallpaper and a carefully curated lighting scheme featuring downlights, concealed strip lighting and mood-setting controls. At the heart of the home, the bespoke kitchen showcases handcrafted display shelving and elegant splashback tiling, flowing effortlessly into a custom-built Warwick dining booth complete with tailored seating and a striking Dekton dining table. Multiple media walls, custom joine
Request Details
Elevated Family Living with Soaring Ceilings & Exceptional Space
View photo
House · for sale
Request Details
New
Elevated Family Living with Soaring Ceilings & Exceptional Space
Queensland University of Technology
· 4 Bedrooms · 3 Baths · House
· Equipped kitchen
Queensland University of Technology · 4 Bedrooms · 3 Baths · House · Equipped kitchen
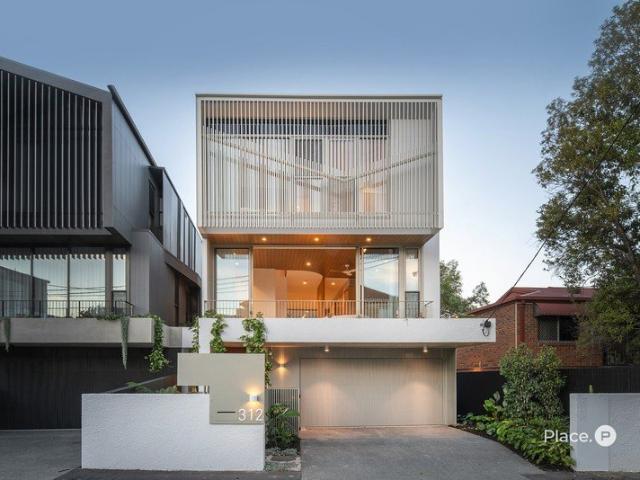
Privately nestled amongst established gardens on an expansive 20-metre frontage, this impressive tri-level residence delivers an exceptional combination of space, privacy and effortless family living. Defined by soaring raked ceilings, dramatic proportions and an abundance of natural light, the home offers a unique sense of openness rarely found in Paddington. From the moment you arrive, the home's commanding street presence and elevated position create an immediate sense of tranquillity. Inside, the split-level design unfolds across multiple living zones, where oversized windows frame leafy surrounds and vaulted ceilings enhance the generous scale of every space. At the heart of the home, the expansive kitchen, dining and living areas flow seamlessly to multiple covered entertaining decks and outdoor spaces, creating a relaxed connection between indoors and out. Whether entertaining friends, spending time with family or enjoying the peaceful, tree-lined outlook, the home has been thou
Request Details
Endless Charm, Endless Possibilities
View photo
House · for sale
Request Details
New
Endless Charm, Endless Possibilities
Queensland University of Technology
· 3 Bedrooms · 1 Bath · House
· Swimming pool
Queensland University of Technology · 3 Bedrooms · 1 Bath · House · Swimming pool
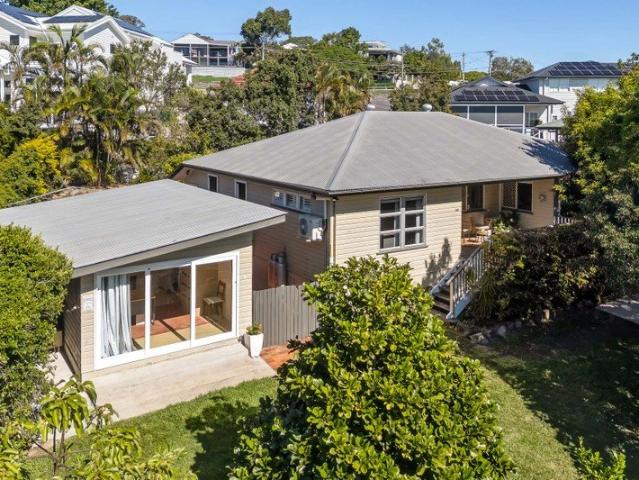
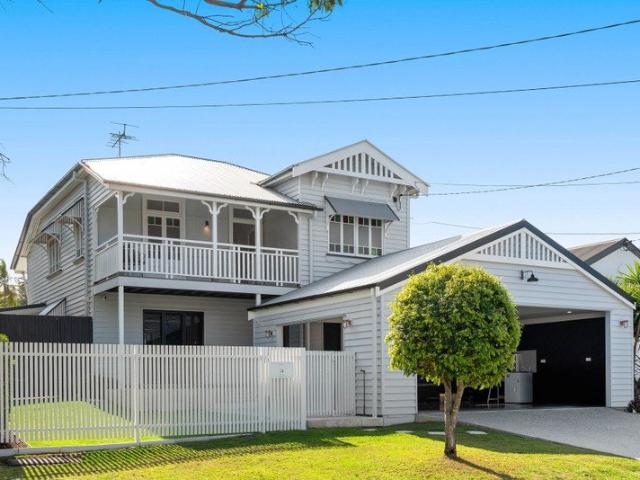
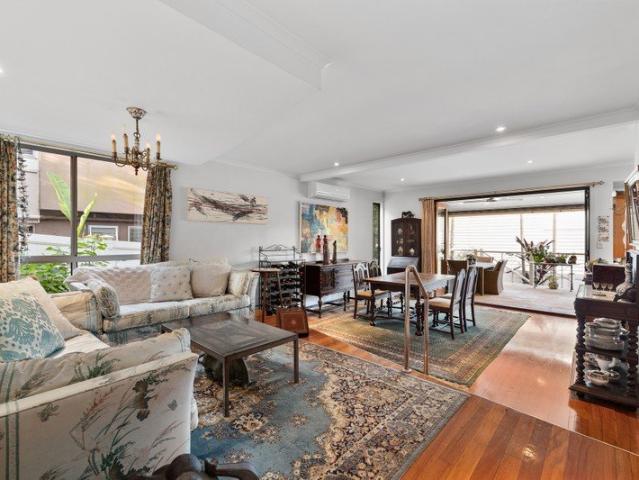
Offered to the market for the first time in over 38 years, this cherished character residence occupies a generous 546m² parcel of land, which is nearly 150m² bigger than your average block in the area. Presenting a rare opportunity to secure an exceptional home in one of Brisbane's most sought-after locations. Lovingly held by the same owner for nearly four decades, this charming three-bedroom Queenslander has been a place of lasting memories and now awaits its next chapter. Rich in warmth, charm and timeless appeal, the home showcases the features that have made Queenslanders so enduringly desirable. Traditional character details are complemented by generous proportions, while a sparkling swimming pool and established outdoor spaces provide the perfect setting for relaxed family living and entertaining throughout the Queensland seasons. Property is turn key as is or you choose to extend to accommodate a growing family by building your dream family home (STCA), the possibilities are as
Request Details
Charm, Comfort, and Convenience in the Heart of Red Hill
View photo
Townhouse · for sale
Request Details
Charm, Comfort, and Convenience in the Heart of Red Hill
Queensland University of Technology
· 2 Bedrooms · 2 Baths · Townhouse
· Equipped kitchen
Queensland University of Technology · 2 Bedrooms · 2 Baths · Townhouse · Equipped kitchen
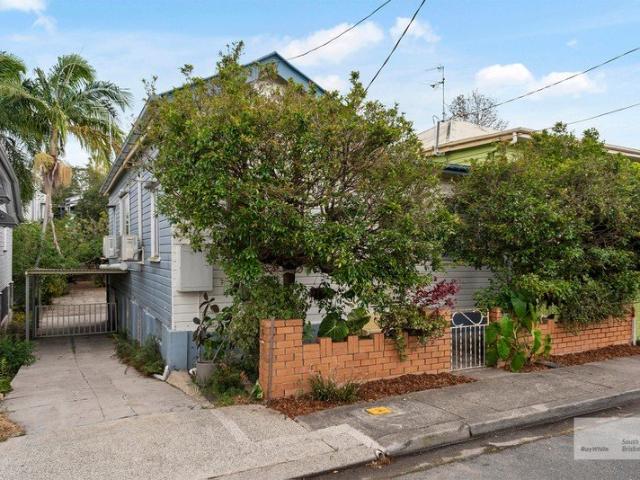
Tucked away in one of Brisbane's most sought-after lifestyle pockets, this beautifully presented brick townhouse effortlessly blends timeless character with warm, modern comfort. Offering an idyllic sanctuary just minutes from the CBD, it boasts bright, open-plan living zones that spill out onto a private courtyard-perfect for relaxing weekend coffees or hosting friends against a leafy backdrop. Inside, thoughtful finishes, rich timber-toned flooring, and a serene color palette create an instantly welcoming atmosphere you will love coming home to. Property Highlights: - A well-appointed U-shaped kitchen complete with sleek white cabinetry, rich timber benchtops, quality stainless steel appliances, a dishwasher, and a built-in wine rack. - Easy indoor-outdoor flow to a fully paved, low-maintenance rear courtyard area framed by privacy fencing - Spend your winter nights hosting friends around the firepit under the stars, your own urban oasis! - A spacious master bedroom w. recently updat
Request Details
Newly Renovated 4 Bedroom Home Zoning MU3 Corridor Mix use High Density Residential & Commercial
View photo
House · for sale
Request Details
Updated
Newly Renovated 4 Bedroom Home Zoning MU3 Corridor Mix use High Density Residential & Commercial
Queensland University of Technology
· 4 Bedrooms · 3 Baths · House
· Garden · Equipped kitchen
Queensland University of Technology · 4 Bedrooms · 3 Baths · House · Garden · Equipped kitchen
Phone enquiries - please call 1300 594 794 and quote property ID 40551. Dream home of 97 Old Cleveland Road Stones Corner 4120 Only mins to Brisbane CBD on High density mix used Commercial and Residential zoning. 123QLD Property would like introduce a completed renovated and in a highly sought-after location (Zoning MU3 Corridor) The highlight of this property - The current house is not on heritage listing - Fully Renovated house included all Electrical wires, all plumbing and additional solid structure work been done - Luxury Modern kitchen with plenty cabinetries storages. - Large stone island bench - Large size Walk-in pantry - Germany Build-in dish washer and cooktop - 4 large size bedroom with build in wardrobes - 3 modern bathrooms - Solid concrete house - 3.1 Metre ceiling height, creating spacious and airy feel. - Large size solar system - Plenty of car parks space at house front and the back yard - A stylish interior and low maintenance charming home. - Locations approx within
Request Details
Architectural Masterpiece with Elevated Views and Unrivalled Luxury
View photo
House · for sale
Request Details
Architectural Masterpiece with Elevated Views and Unrivalled Luxury
Queensland University of Technology
· 5 Bedrooms · 4 Baths · House
· Garden · Lift · Cellar
Queensland University of Technology · 5 Bedrooms · 4 Baths · House · Garden · Lift · Cellar
Commanding an elevated position in one of Taringa's most prestigious streets, this newly built residence is a striking example of architectural excellence, where bold design meets refined luxury. With an impressive street presence defined by timber and concrete contrasts, a secure façade, and a low-maintenance landscaped front garden, the home immediately sets a tone of sophistication and exclusivity. A grand entrance with oversized timber doors welcomes all into a residence designed for both scale and serenity. On arrival, a private wine cellar and an elegant sitting area create a refined introduction, while a lift provides seamless access across levels, enhancing both convenience and liveability. The middle level forms the true heart of the home, a space where polished concrete flooring, soaring proportions and expansive glazing create a breathtaking sense of openness. This level has been thoughtfully designed for both entertaining and everyday luxury, incorporating a guest bedroom w
Request Details
107, 109 & 111 Old Cleveland Road, Stones Corner DA Approved Mixed Use Development 22 Units + Childcare | Blue Chip Inner City Growth Corridor
View photo
House · for sale
Request Details
107, 109 & 111 Old Cleveland Road, Stones Corner DA Approved Mixed Use Development 22 Units + Childcare | Blue Chip Inner City Growth Corridor
Queensland University of Technology
· 22 Bedrooms · 10 Baths · House
Queensland University of Technology · 22 Bedrooms · 10 Baths · House
Positioned within one of Brisbane's most tightly held and rapidly transforming inner-city precincts, this fully approved development opportunity delivers the exact fundamentals sophisticated developers actively pursue scale, approval certainty, income potential and an irreplaceable location just minutes from the CBD. Opportunities of this calibre in Stones Corner are exceptionally rare. With an impact-assessed Development Approval already secured, the significant planning risk, holding uncertainty and approval timelines have already been removed, allowing the next owner to move directly toward delivery. Set across approximately 1,452m² of prime inner-city land with prominent frontage to Old Cleveland Road, the site sits within a proven high-demand residential and commercial corridor surrounded by established amenities, transport infrastructure and ongoing urban renewal. This is not a speculative landholding this is a shovel-ready development platform in one of Brisbane's strongest perf
Request Details
Contemporary family living with multiple living zones steps from CBD transport & cafes
View photo
House · for sale
Request Details
Contemporary family living with multiple living zones steps from CBD transport & cafes
Queensland University of Technology
· 4 Bedrooms · 2 Baths · House
· Garden · Equipped kitchen
Queensland University of Technology · 4 Bedrooms · 2 Baths · House · Garden · Equipped kitchen
Created for modern family life, this contemporary double-storey residence combines generous proportions, quality finishes and practical everyday functionality in one of Morningside's well-connected family pockets. High ceilings, tiled flooring and open plan living create an inviting central hub, while the covered alfresco and secure backyard provide plenty of space for entertaining, children and pets. The spacious open plan living and dining area extends effortlessly outdoors, while the entertainer's kitchen takes centre stage with stone benchtops, quality appliances, a gas cooktop and an oversized island offering breakfast seating and abundant storage. Upstairs, a separate media room provides valuable additional living space alongside four generous bedrooms, including a privately positioned king-sized master with walk-in robe and modern dual vanity ensuite. Three further bedrooms with built-in robes are serviced by a family bathroom with separate bath, shower and WC, while ducted air
Request Details
Renovator Opportunity with City Glimpses in Tightly Held Street
View photo
House · for sale
Request Details
Renovator Opportunity with City Glimpses in Tightly Held Street
Queensland University of Technology
· 3 Bedrooms · 1 Bath · House
· Garden · Parking · Equipped kitchen
Queensland University of Technology · 3 Bedrooms · 1 Bath · House · Garden · Parking · Equipped kitchen
Positioned in a tightly held street surrounded by established homes, this solid three-bedroom, one-bathroom home with two-car accommodation presents an outstanding opportunity for buyers looking to renovate, extend or capitalise on a well-positioned 400m2 block. Set on a generous parcel of land, the property offers a large backyard and elevated outlook, with glimpses of the Brisbane CBD visible from the front of the home and deck area. With the right renovation or future design, there is clear potential to further enhance these views. The existing home features polished timber floors, an open living and dining space, and a functional kitchen layout ready for modernisation. Upstairs includes three bedrooms and a central bathroom, while the lower level provides secure parking for two vehicles plus extensive under-house storage. The block itself offers plenty of room for extensions, landscaping or future improvements, making this an exciting opportunity for renovators, builders or buyers
Request Details
Elevated Family Living with Resort Style Entertaining & Incredible Future Potential
View photo
House · for sale
Request Details
Elevated Family Living with Resort Style Entertaining & Incredible Future Potential
Queensland University of Technology
· 4 Bedrooms · 3 Baths · House
· Terrace · Swimming pool · Equipped kitchen
Queensland University of Technology · 4 Bedrooms · 3 Baths · House · Terrace · Swimming pool · Equipped kitchen
Perfectly positioned on a prized elevated corner block in one of Paddington's most desirable pockets, this beautifully maintained family home offers the ultimate combination of space, lifestyle and versatility. With sweeping views towards Mt Coot-tha, multiple indoor and outdoor living areas, and a large solar-heated pool, it's a home designed to be enjoyed all year round. Thoughtfully designed across two expansive levels, there's room for the whole family to spread out. Multiple living spaces, generous bedrooms and versatile multipurpose rooms provide endless flexibility for growing families, working from home or accommodating guests. At the heart of the home is a beautifully appointed kitchen featuring quality appliances, stone benchtops and seamless flow to the dining and entertaining areas. Step outside to your own private oasis, where a large sparkling in-ground pool, generous terrace, green surroundings and covered alfresco terrace create the perfect setting for entertaining fami
Request Details
Spacious Family Living in the Heart of Seven Hills
View photo
House · for sale
Request Details
Spacious Family Living in the Heart of Seven Hills
Queensland University of Technology
· 4 Bedrooms · 2 Baths · House
· Garden · Equipped kitchen
Queensland University of Technology · 4 Bedrooms · 2 Baths · House · Garden · Equipped kitchen
Positioned on a generous 776sqm block in a convenient and family-friendly pocket of Seven Hills, this beautifully presented home combines charm, functionality, and flexible living with a separate studio, expansive entertaining spaces, and stylish updates throughout. Step inside to discover a welcoming interior, where recently polished timber floorboards enhance the home and natural light flows throughout. The functional family lounge seamlessly connects to the dining area and spacious kitchen, complete with a Westinghouse oven and dishwasher, walk-in pantry, and excellent storage. Just a few steps below, a renovated laundry and additional powder room with shower provide practicality for busy family living, alongside direct access to the backyard. The property also offers exciting scope for future improvements, extension, or further development potential (STCA), making it an exceptional opportunity for both owner-occupiers and investors alike. Designed for effortless indoor-outdoor livi
Request Details
Spacious Tri Level Townhouse with 4 Car Spaces
View photo
Townhouse · for sale
Request Details
Spacious Tri Level Townhouse with 4 Car Spaces
Queensland University of Technology
· 3 Bedrooms · 2 Baths · Townhouse
· Parking · Equipped kitchen
Queensland University of Technology · 3 Bedrooms · 2 Baths · Townhouse · Parking · Equipped kitchen
Positioned in a tightly held pocket of Greenslopes, this spacious and well-maintained tri-level townhouse offers the perfect blend of functionality, lifestyle, and low-maintenance living. Designed for both comfort and practicality, the home features a generous open-plan layout with seamless indoor-outdoor flow, multiple living zones, and an oversized garage with additional parking - ideal for growing families, professionals, or investors alike. The kitchen is centrally positioned and well-appointed, overlooking the living and dining areas and connecting effortlessly to a private outdoor entertaining space - perfect for weekend BBQs or relaxed evenings at home. Upstairs, three well-proportioned bedrooms provide excellent accommodation, including a master suite complete with ensuite and built-in robes. The additional bedrooms are serviced by a spacious main bathroom, offering flexibility for families or shared living. Downstairs, the oversized garage and additional car space provide rare
Request Details
Perfectly Positioned Post war in Prestigious Paddington
View photo
House · for sale
Request Details
New
Perfectly Positioned Post war in Prestigious Paddington
Queensland University of Technology
· 4 Bedrooms · 2 Baths · House
· Terrace · Equipped kitchen
Queensland University of Technology · 4 Bedrooms · 2 Baths · House · Terrace · Equipped kitchen
Offered to the market for the first time in over four decades, this much loved post-war residence presents an exceptional opportunity to secure a beautifully maintained family home in one of Paddington's most coveted pockets. Positioned in a peaceful cul-de-sac, the home enjoys a prized northern aspect, capturing cooling breezes and abundant natural light. A leisurely 260 metre stroll to the vibrant cafes, wine bars and boutiques of Latrobe Terrace, it delivers an enviable inner-city lifestyle whilst offering the perfect blend of community and convenience. Polished hardwood floors and elegant character details combine to create interiors that are both warm and welcoming. The beautifully appointed kitchen features quality European appliances, stone benchtops and a functional design that connects seamlessly with the open plan living and dining spaces, forming the true heart of the home. Glass bifold doors extend the space effortlessly to the expansive entertaining deck and bar, creating
Request Details
Character Filled Home Close to Parks, Shops and Schools
View photo
House · for sale
Request Details
Character Filled Home Close to Parks, Shops and Schools
Queensland University of Technology
· 3 Bedrooms · 2 Baths · House
· Garden · Equipped kitchen
Queensland University of Technology · 3 Bedrooms · 2 Baths · House · Garden · Equipped kitchen
This character property on a generously sized and elevated site presents an opportunity to secure a foothold in Brisbane's blue chip inner west. Held by the same owner for more than 30 years, this home occupies an 817m2 block and is conveniently close to sought after lifestyle areas, popular schools and on the doorstep of vibrant Rosalie Village. The welcoming abode is surrounded by lush tropical gardens and is brimming with traditional feature throughout. At the heart of the home, the kitchen showcases a quality Belling cooker and abundant storage including a walk-in pantry. An adjoining dining room flows through to a very spacious rear lounge room, where polished concrete floors and expansive windows create a contemporary feel and fill the space with natural light. The lounge has a seamless connection with the back deck and terraced garden this versatile alfresco space offers plenty of opportunity for entertaining or simply relaxing in the peaceful surrounds. There are three bedrooms
Request Details
Modern And Spacious Home in Private, Tranquil Location
View photo
House · for sale
Request Details
Modern And Spacious Home in Private, Tranquil Location
Queensland University of Technology
· 4 Bedrooms · 3 Baths · House
· Terrace · Equipped kitchen
Queensland University of Technology · 4 Bedrooms · 3 Baths · House · Terrace · Equipped kitchen
Privately positioned on a large 1016m2 block, this luxurious, contemporary home presents tranquil, 'tree house' style living, in a convenient, urban location. The entry level has an expansive, open plan kitchen, living and dining area with sliding doors offering a seamless connection to the expansive deck. With views extending out over lush trees and only the birds for company, it's hard to believe this is inner city living. The opposite side of the living room opens to a paved terrace and covered, perfect for sun safe swimming. Keen cooks will be impressed with the gleaming kitchen that has Caesar stone bench tops, including a practical breakfast bar and quality stainless steel appliances. There is a bedroom on this level and a bathroom, while on the upper level there are an additional three bedrooms. The Master suite is an indulgent and very generously sized retreat, with extensive glazing to frame the leafy outlook, a walk-in robe and an ensuite with a claw foot bath and custom vani
Request Details

Get email alerts

Don't miss out: be the first to know about new properties

The alert was correctly created

On subscribing you accept the conditions of use and the privacy policy
Alert
Receive new ads in your inbox
Save this search
Receive alerts for new listings

We'll send you an email when we have new properties for: "Houses for sale in Queensland University of Technology"

The alert was correctly created

Hope Island
Brisbane CBD
Get email alerts and be the first to see new listings
Required field
On subscribing I accept the terms of the privacy policy
Perfect! You'll soon start receiving new listings via email
Alert
Receive an email when we have new ads for Houses for sale in Queensland University of Technology
Save this search
Filters

Bedrooms

Size (m²)

Price

$
$

Property type

Bathrooms

Clear all filters
Receive notifications when new entries are published.