368 houses for sale in Ispwich

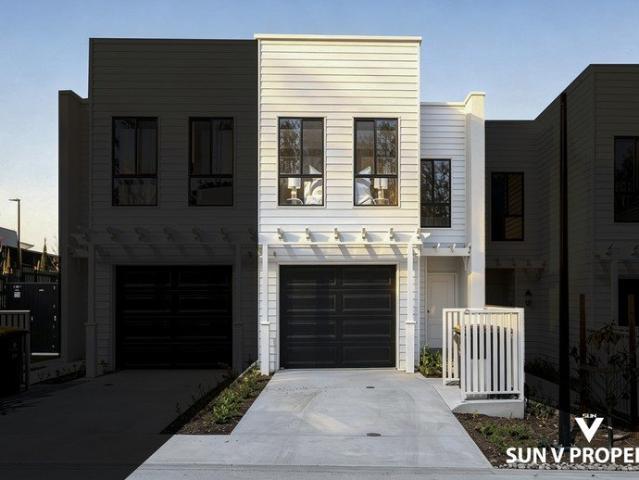
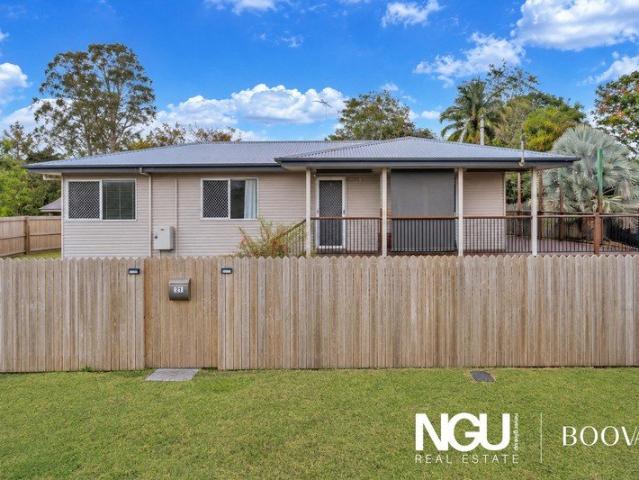
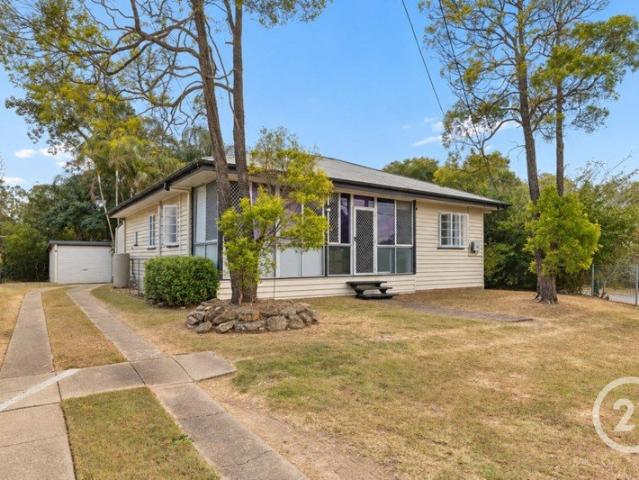
Vacant and Ready to Move In! No Rear Neighbours + Pool Right Behind!
View photo
Townhouse · for sale
Request Details
Vacant and Ready to Move In! No Rear Neighbours + Pool Right Behind!
Ispwich
· 3 Bedrooms · 2 Baths · Townhouse
· Garden · Patio · Equipped kitchen
Ispwich · 3 Bedrooms · 2 Baths · Townhouse · Garden · Patio · Equipped kitchen
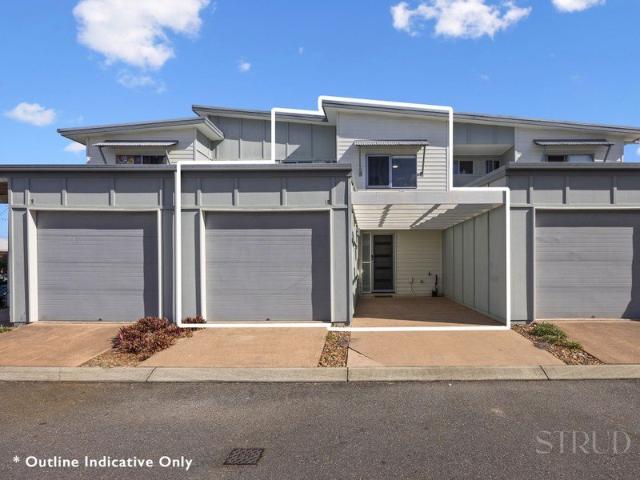
Vacant and ready for you to move in right away, this low maintenance three bedroom townhouse is set at the front of a well kept complex for easy access, and is perfect for first home buyers, investors or anyone looking to downsize without compromising on space. With no rear neighbours and the complex pool located right behind the home, this one offers privacy and lifestyle in equal measure. Downstairs, the open plan lounge, dining and kitchen create a functional, easy to live in space, complemented by an internal laundry and separate toilet for everyday convenience. The rear patio opens onto a low maintenance garden, giving you an easy space to relax or entertain without the upkeep of a larger yard. Upstairs, all three bedrooms are fitted with built in robes and ceiling fans, with the master bedroom also enjoying the convenience of its own ensuite. A second bathroom services the remaining bedrooms, rounding out a practical and comfortable floor plan. Adding further appeal, the home com
Request Details
A Landmark Hospitality Opportunity
View photo
Townhouse · for sale
Request Details
A Landmark Hospitality Opportunity
Ispwich
· 733 m² · Townhouse
· Garden · Equipped kitchen
Ispwich · 733 m² · Townhouse · Garden · Equipped kitchen
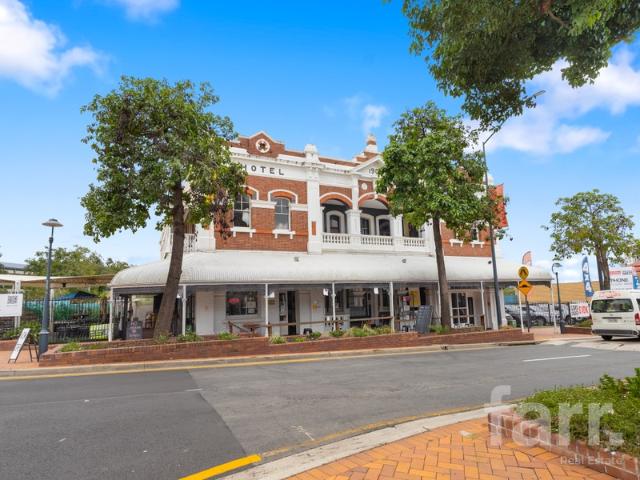
Rich in character and deeply embedded within the Ipswich community, the heritage award-winning Metropole Hotel presents a rare opportunity to secure a true icon of the local hospitality scene. Constructed in 1906 and designed by renowned architect George Brockwell Gill, this charming and welcoming venue seamlessly blends historic elegance with modern functionality. Positioned in a high-profile Top of Town location, the property enjoys strong exposure within Ipswich's most prolific dining and entertainment precincts, surrounded by consistent foot traffic and a loyal local patronage. Behind its striking facade lies a versatile and expansive hospitality offering, catering to a wide range of uses. The hotel features multiple bar areas, a fully equipped commercial kitchen, and a mix of indoor and outdoor dining spaces including a relaxed beer garden and alfresco area. The layout is ideally suited to both casual trade and more formal dining experiences. Upstairs, the property continues to im
Request Details
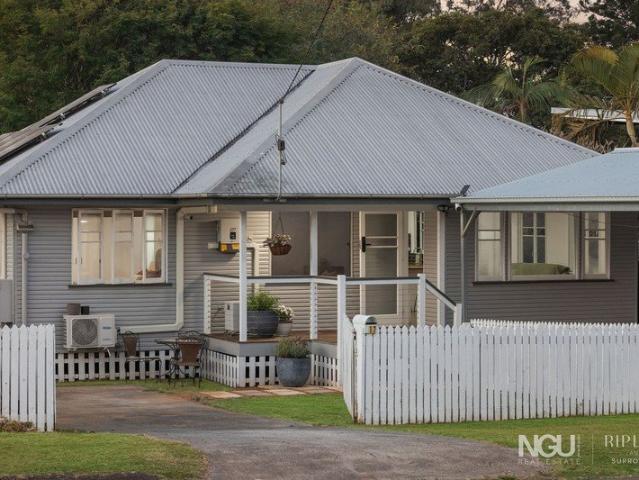
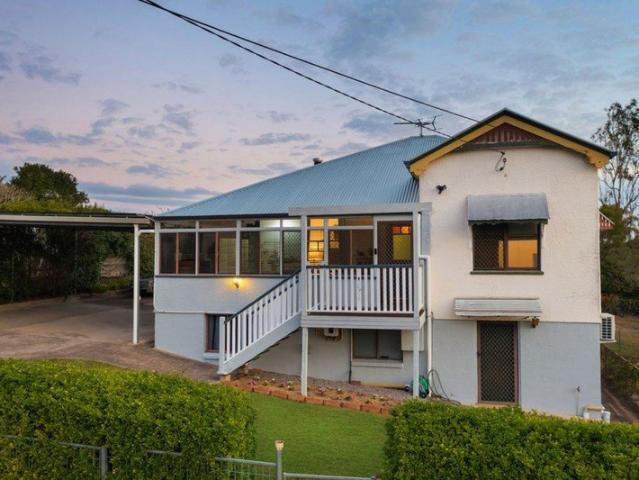
Rare Opportunity to Secure Renovated Property on 1181 Sqm block
View photo
House · for sale
Request Details
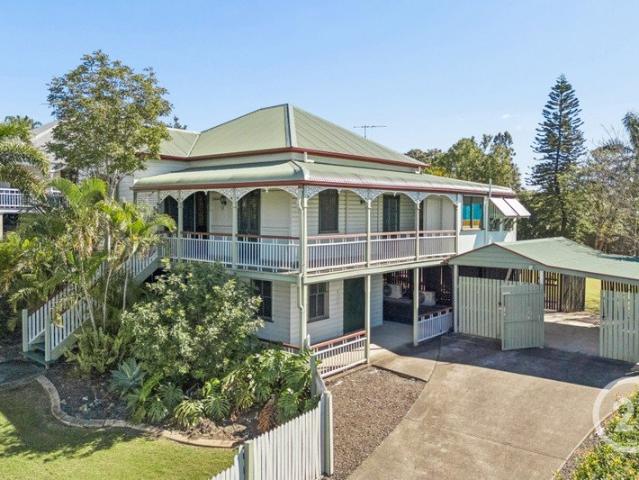
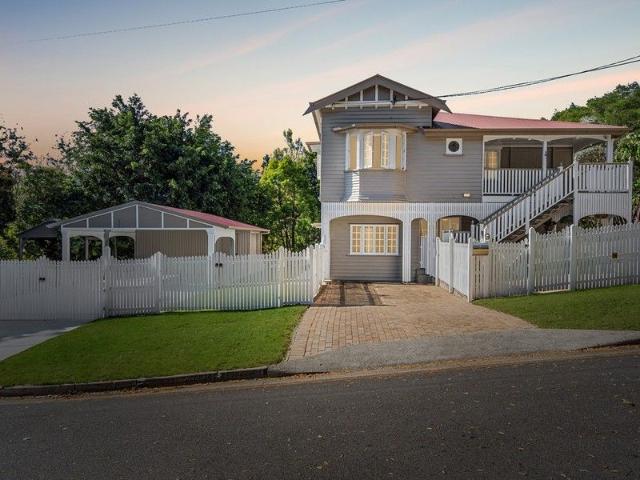
Rare Opportunity to Secure Renovated Property on 1181 Sqm block
Ispwich
· 5 Bedrooms · 3 Baths · House
Ispwich · 5 Bedrooms · 3 Baths · House
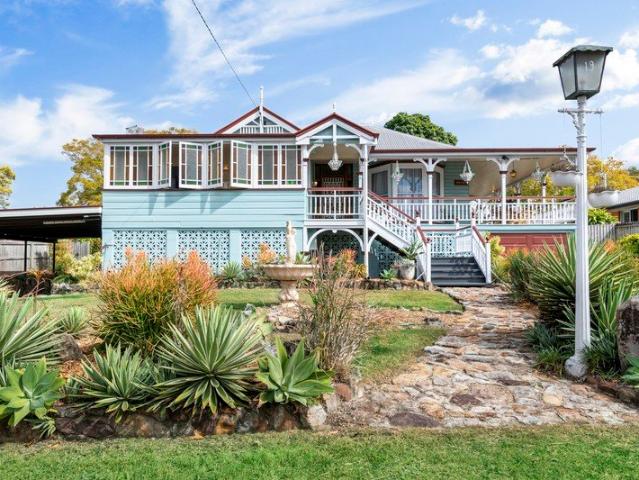
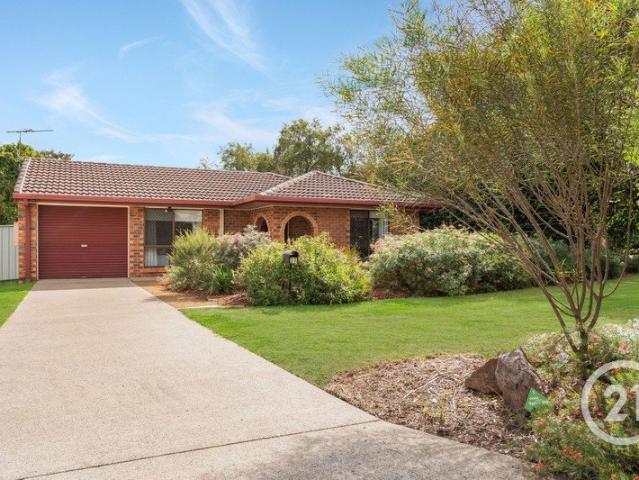
Located in the coveted East Ipswich precinct, this exquisitely elevated and extensively renovated residence presents an exceptional fusion of enduring character, modern luxury, and prime family-friendly positioning. The property features distinguished architectural elements, including high ceilings, expansive verandas, authentic VJ walls, and polished hoop pine flooring, encapsulating heritage elegance complemented by contemporary interiors, premium finishes, and advanced functionality. Conveniently situated within walking distance to Ipswich Grammar Schoolamong Queensland's most esteemed private institutionsand mere minutes from the Ipswich CBD, Riverlink Shopping Centre, train stations, and renowned café districts, this address offers unparalleled lifestyle and accessibility. Families can expect long-term value and superior everyday amenities in this distinguished locale, celebrated for its classic Queenslanders, verdant streetscapes, and strong community spirit. Key Property Feature
Request Details
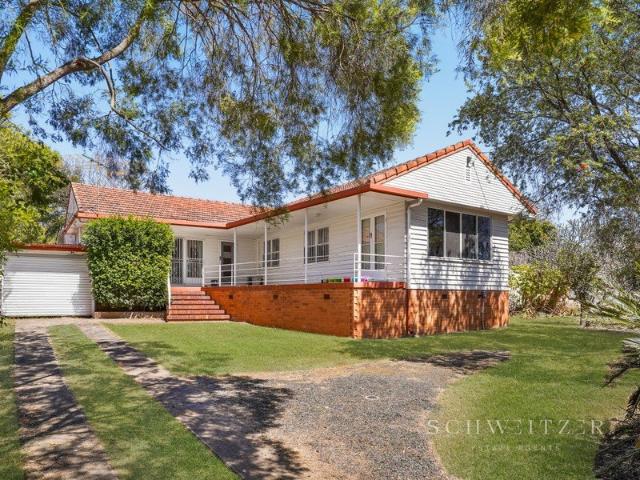
SPACE TO LIVE, ROOM TO MOVE
View photo
House · for sale
Request Details
SPACE TO LIVE, ROOM TO MOVE
Ispwich
· 3 Bedrooms · 2 Baths · House
· Garden · Patio · Equipped kitchen
Ispwich · 3 Bedrooms · 2 Baths · House · Garden · Patio · Equipped kitchen
Space, flexibility and serious vehicle accommodation come together on a generous 683m² block at 73 Chubb Street, One Mile. Offering an appealing combination of practical living and outstanding storage, this three-bedroom, two-bathroom home is designed for buyers who need more than just the standard suburban floor plan. Inside, the home centres around a spacious open-plan living and dining area, with the kitchen positioned alongside and plenty of natural separation between the living spaces and bedrooms. Three bedrooms feature built-in robes, while the additional multipurpose room and kids' retreat provide valuable flexibility for growing families, working from home or simply creating extra space when required. The covered patio extends the living outdoors, overlooking the generous backyard and providing an ideal spot to relax or entertain. The fully fenced yard also offers plenty of room for children, pets or future improvements. But where this property really sets itself apart is outs
Request Details
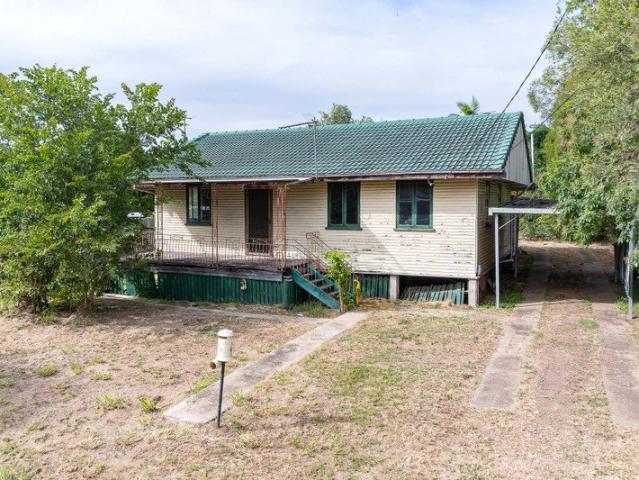
IT COULD BE UNITS, CONVERT BACK TO A HOUSE, SUBDIVISION POTENTIAL OR BUILD ADDITIONAL DWELLINGS
View photo
House · for sale
Request Details
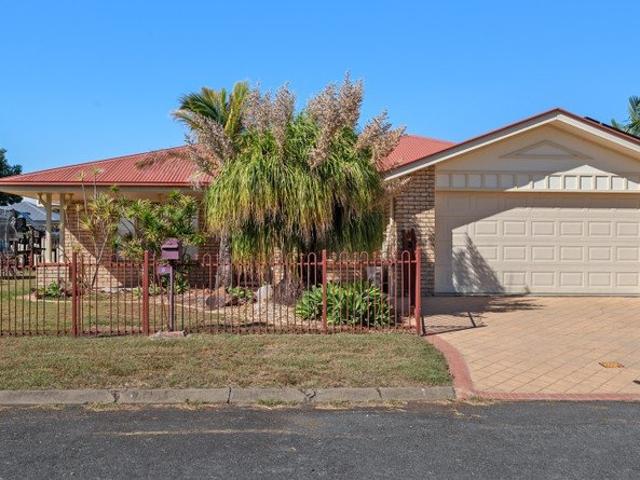
IT COULD BE UNITS, CONVERT BACK TO A HOUSE, SUBDIVISION POTENTIAL OR BUILD ADDITIONAL DWELLINGS
Ispwich
· 4 Bedrooms · 4 Baths · House
Ispwich · 4 Bedrooms · 4 Baths · House
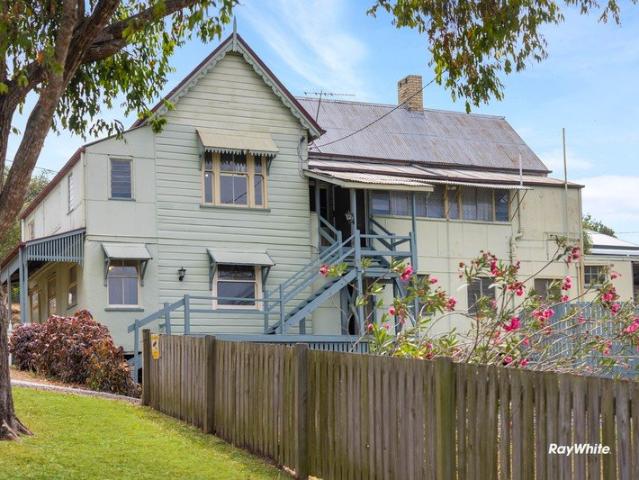
THIS IS A PROPERTY DESCRIPTION YOU WILL WANT TO READ | THIS PROPERTY DESERVES MORE THAN A GLANCE ONLINE. Some properties capture your attention. Others capture your imagination. At 4 Panton Street, Woodend, the opportunity is to secure a remarkable piece of Ipswich's past and shape what comes next. Occupying an elevated 1,052m2; block, this character-filled property combines breathtaking views, a fascinating history and several exciting possibilities to explore. Reinstate four separate units, investigate subdivision or additional dwellings, or bring the residence together as one magnificent family home-all subject to the relevant approvals. For buyers with vision, there is an extraordinary story here waiting for its next chapter. Built by John Panton around 1865, the home carries more than 160 years of history. Its traditional façade, decorative detailing and substantial proportions offer the foundations for a transformation with real personality. The property is advised to be not heri
Request Details
A Rare Dual Living Opportunity in Eastern Heights
View photo
House · for sale
Request Details
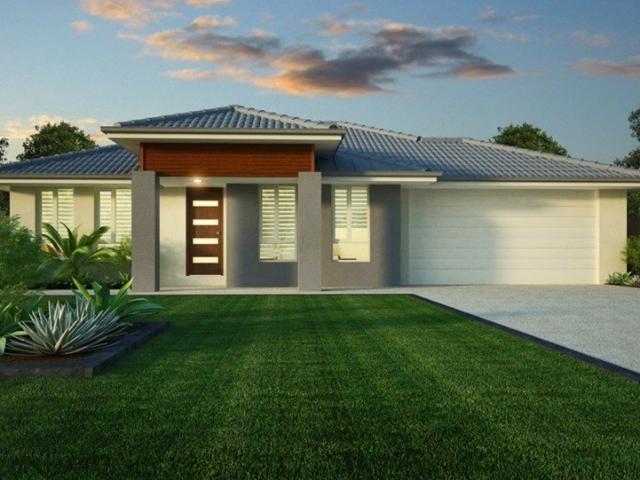
A Rare Dual Living Opportunity in Eastern Heights
Ispwich
· 5 Bedrooms · 2 Baths · House
Ispwich · 5 Bedrooms · 2 Baths · House
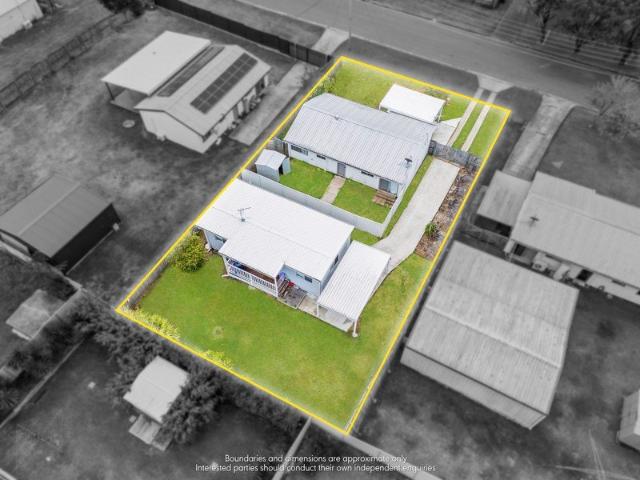
Essential Details: • 153sqm under roof on a 679sqm block • 5 Bed | 2 Bath | 2 Car • 33 Phyllis is Currently Vacant • 33A Phyllis is Currently Tenanted at $470/week Essential Links: Offer Form - forms.gle/aPrgQTiYUKuPmbp5A Tucked away in one of Eastern Heights' most sought-after pockets, 33 Phyllis Street presents an exciting opportunity with the unique advantage of two separate homes on one property. Each residence is securely fenced from the other while sharing a single driveway, creating an ideal setup for extended family living, dual occupancy or a savvy investment. Both homes offer a comfortable foundation with plenty of scope to refresh, renovate and add value, making this a standout opportunity for first home buyers, renovators and investors alike. Set within a prestigious and established Eastern Heights location, the property offers flexibility rarely found at this price point. Whether you're looking to live in one home while generating an income from the other, accommoda
Request Details
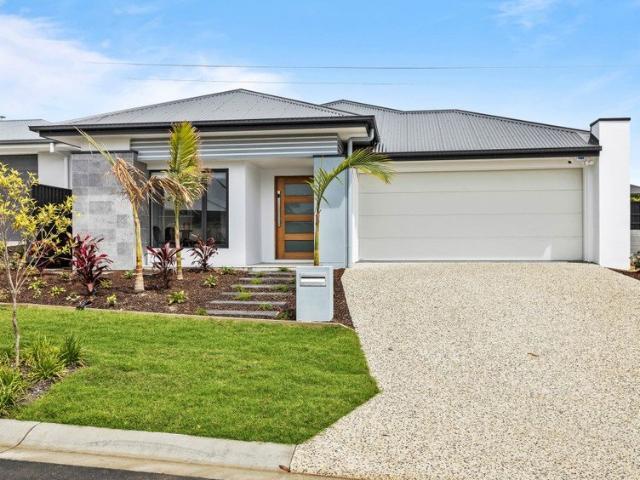
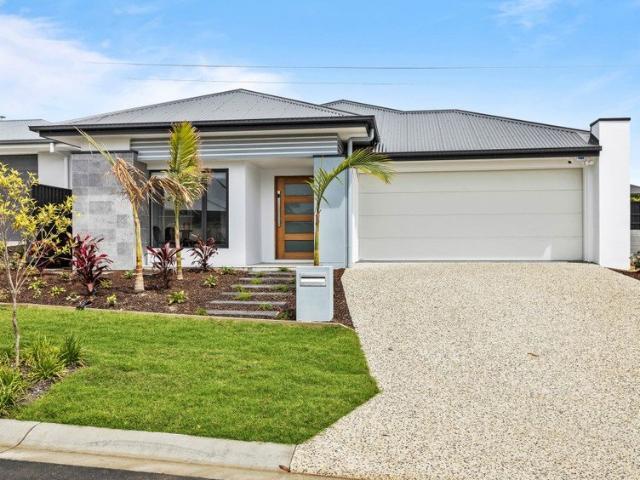
Brand New, Never Lived In Spacious Townhouse with Resort Style Facilities
View photo
Townhouse · for sale
Request Details
Brand New, Never Lived In Spacious Townhouse with Resort Style Facilities
Ispwich
· 3 Bedrooms · 2 Baths · Townhouse
· Parking · Patio · Equipped kitchen
Ispwich · 3 Bedrooms · 2 Baths · Townhouse · Parking · Patio · Equipped kitchen
Welcome to 110/10 Astral Court, Flinders View a brand-new, newly completed townhouse that has never been lived in, offering contemporary design, generous proportions and outstanding everyday convenience. With approximately 172m² of total area, this beautifully finished residence delivers much more space than you might expect from townhouse living. Featuring three bedrooms, two bathrooms plus a downstairs powder room, a dedicated study area, private outdoor entertaining space and secure lock-up garage, the home has been thoughtfully designed for comfortable and practical modern living. Step inside and enjoy the feeling of a completely new home. The ground floor features a bright and spacious open-plan living and dining area, complemented by a stylish contemporary kitchen with a large island bench, quality appliances, excellent storage and sleek modern finishes. Large sliding doors extend the living area to the private covered patio and courtyard, providing an ideal space for outdoor din
Request Details
High Cash Flow Dual Income Investment in Booval Be Quick This Won't Last!
View photo
Terraced House · for sale
Request Details
High Cash Flow Dual Income Investment in Booval Be Quick This Won't Last!
Ispwich
· 5 Bedrooms · 3 Baths · Terraced House
· Air conditioning · Parking · Equipped kitchen
Ispwich · 5 Bedrooms · 3 Baths · Terraced House · Air conditioning · Parking · Equipped kitchen
Price: $1,279,990 | 6 Bed (4+2) | 3 Bath | 2 Car | Single Contract | Full Turnkey Dual Occupancy Rental Appraisal: $1,070-$1,180 week Positioned in the established suburb of Booval, this brand-new dual occupancy home presents an outstanding opportunity for investors seeking strong cash flow, quality construction and long-term capital growth. Offering two self-contained residences on one title under a single contract, this turnkey package is designed to maximise rental returns while providing all the benefits of a brand-new investment property. Property Snapshot: - Main dwelling comprising 4 bedrooms, 2 bathrooms and single garage - Secondary dwelling with 2 bedrooms, 1 bathroom and single carport - Approx. 200.5sqm total build area - 506sqm allotment - Single contract dual occupancy design - Land registration anticipated July 2026 Premium Turnkey Inclusions: - Three split-system air conditioning units - Stone kitchen benchtops - Stainless steel oven, rangehood, dishwasher and ceramic c
Request Details
neat & tidy corner block ready to move in
View photo
House · for sale
Request Details
neat & tidy corner block ready to move in
Ispwich
· 4 Bedrooms · 1 Bath · House
· Balcony · Parking · Equipped kitchen
Ispwich · 4 Bedrooms · 1 Bath · House · Balcony · Parking · Equipped kitchen
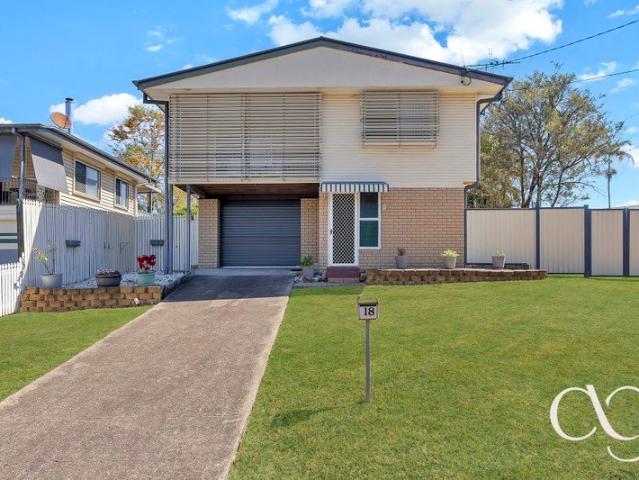
Set on a 637m² corner block in Raceview, 18 Prunda Parade offers plenty more than first meets the eye. Neat, tidy and beautifully maintained, this is the kind of home where you can simply unpack, settle in and enjoy while still having plenty of scope to make it your own over time. Upstairs is light, comfortable and practical, with an open-plan living and dining area, a well-appointed kitchen and three bedrooms. Timber-look flooring and crisp neutral interiors keep the home feeling fresh, while the front balcony provides a lovely spot to sit back and catch the breeze. Downstairs is where this property really adds another dimension. With a large additional living area, kitchenette and laundry, there is excellent flexibility for teenagers, extended family, guests, a home office or simply that valuable second living zone every household seems to need. The substantial garage area also provides loads of room for vehicles, storage, hobbies or a workshop. Outside, the corner position gives the
Request Details
Charming Post War Cottage with Space, Character & Endless Potential
View photo
House · for sale
Request Details
Charming Post War Cottage with Space, Character & Endless Potential
Ispwich
· 2 Bedrooms · 1 Bath · House
· Air conditioning · Patio · Equipped kitchen
Ispwich · 2 Bedrooms · 1 Bath · House · Air conditioning · Patio · Equipped kitchen
Tucked away in a much sought-after, quiet pocket of Silkstone, this charming 1960s post-war cottage beautifully blends original character with thoughtful modern updates, generous outdoor living and plenty of potential for the future. From the moment you step inside, the home's high ceilings and polished timber floorboards create an immediate sense of warmth and character. At the heart of the home is a spacious open-plan living, dining and kitchen area, complete with split-system air conditioning and an easy connection to the outdoor spaces. The renovated kitchen offers plenty of functionality and storage, highlighted by a large walk-in pantry. From the living room, step directly onto the secure covered patio a peaceful spot to enjoy your morning coffee or unwind at the end of the day. Both bedrooms are generously sized with split-system air conditioning. An additional office/study provides excellent flexibility and could potentially become a third bedroom or be incorporated into a futu
Request Details
A Remarkable Piece of Ipswich History with Space for the Whole Family
View photo
House · for sale
Request Details
A Remarkable Piece of Ipswich History with Space for the Whole Family
Ispwich
· 5 Bedrooms · 2 Baths · House
Ispwich · 5 Bedrooms · 2 Baths · House
Set on an expansive 1,160m² allotment in the heart of East Ipswich, this substantial five-bedroom, two-bathroom residence offers a rare combination of historic character, thoughtful modernisation and exceptional versatility. With seven-car accommodation, generous living spaces and an impressive collection of original and restored features, this is a home that offers far more than meets the eye. With parts of the original home understood to date back to prior to 1890, the property carries a fascinating connection to Ipswich's architectural past. A significant extension was completed by prominent Ipswich architect William Henke in the early 1900s, with the original drawings held by the State Library. The name Wilton came with the property when it was purchased in 2015 and is understood to have been the family name of previous owners, adding another layer to the home's history. The residence has been carefully updated over recent years while retaining the character and individuality that
Request Details
MEDIUM DENSITY GOLD SPLIT IT, BUILD FIVE TOWNHOUSES, OR RENT IT AND WAIT
View photo
House · for sale
Request Details
MEDIUM DENSITY GOLD SPLIT IT, BUILD FIVE TOWNHOUSES, OR RENT IT AND WAIT
Ispwich
· 2 Bedrooms · 1 Bath · House
Ispwich · 2 Bedrooms · 1 Bath · House
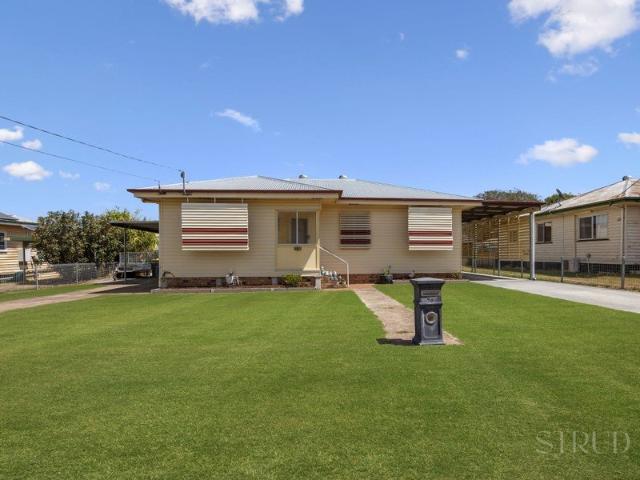
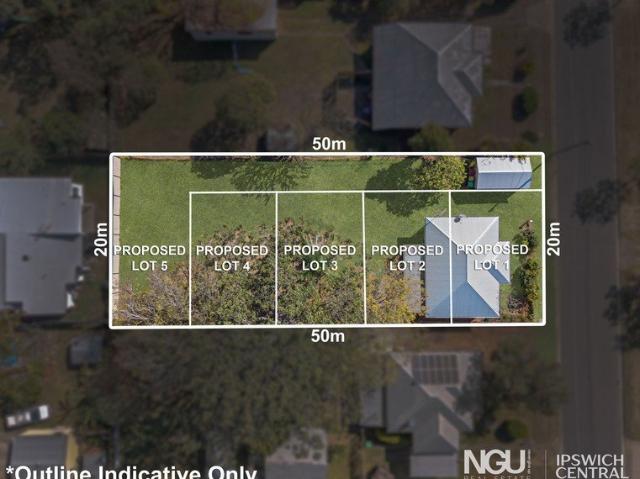
Property Details at a Glance: - Built In 1952 - Zoned Medium Density - 112m² Home on 1,013m² Block - Council Rates - $743.25/Quarter - Water Rates - $207.08/ Plus Consumption - Rental Appraisal $470- $490/ Per Week Medium Density Zoned Holding in North Booval - Split Into Two or Build Up to Five Townhouses, Subject to Council Approval A genuine developer and investor play in one of Ipswich's most convenient inner suburbs. This classic low set weatherboard home sits on a medium density zoned parcel with wide side access and a broad frontage, offering three clear paths forward: subdivide into two separate blocks, pursue a multi dwelling townhouse development of up to five dwellings, or simply land bank and rent while the surrounding area continues to gentrify. All development outcomes are indicative only and remain subject to Ipswich City Council approval. The opportunity here is in the zoning. Medium density residential zoning is what allows the site to be considered for a two lot split
Request Details
Ex Display Home On Highmead
View photo
House · for sale
Request Details
Ex Display Home On Highmead
Ispwich
· 3 Bedrooms · 1 Bath · House
· Parking · Equipped kitchen
Ispwich · 3 Bedrooms · 1 Bath · House · Parking · Equipped kitchen
FEATURE PACKED RENOVATED KITCHEN RENOVATED BATHROOM TWO LOUNGE ROOMS MOUNTAIN VIEWS WRAPAROUND VERANDAHS THREE BEDROOMS AIR CONDITIONED CRIM SAFE SECURITY GRILLS REMOTE CONTROL GARAGE STORAGE UNDER HOUSE WALK TO BUS & SCHOOLS There's a lot more going on here than the cute cottage-style exterior first lets on. Tucked away in an elevated position at the top of Highmead Drive, this 1993-built lowset brick home is the kind of property that feels instantly welcoming, while offering plenty of space and versatility once you step inside. The separate formal lounge gives you a space to escape to, while the heart of the home is much more relaxed, with the air-conditioned kitchen, dining and family areas coming together in one easy living zone. A timber balustrade subtly separates the dining area from the sunken family room, creating a little definition without closing everything off. And then there's the verandah this is where the home really comes into its own. Wrapping around the eastern side
Request Details
Family Living with a Peaceful Bushland Backdrop
View photo
House · for sale
Request Details
Family Living with a Peaceful Bushland Backdrop
Ispwich
· 4 Bedrooms · 2 Baths · House
· Equipped kitchen
Ispwich · 4 Bedrooms · 2 Baths · House · Equipped kitchen
Set on a generous, fully fenced block with no rear neighbours and peaceful bushland as its backdrop, this lowset brick home offers an impressive combination of space, versatility and privacy. With four bedrooms, two separate living areas, two substantial covered patios and excellent side access, this is a home designed for families who want room to live, entertain and enjoy the outdoors. From the moment you step inside, the home's flexible layout becomes apparent. At the front is a separate living room, providing valuable additional space away from the main family area. Whether you envision a formal lounge, children's playroom or rumpus, home office or quiet retreat, this room can easily adapt as your family's needs change. Hybrid flooring flows through the communal areas, providing a practical and contemporary finish. At the heart of the home is the spacious open-plan kitchen, dining and living area. Renovated within the past year, the kitchen is fresh, functional and ready to enjoy.
Request Details
CHARACTER FOR TODAY. SPACE FOR TOMORROW. A LOCATION THAT CONNECTS IT ALL
View photo
House · for sale
Request Details
CHARACTER FOR TODAY. SPACE FOR TOMORROW. A LOCATION THAT CONNECTS IT ALL
Ispwich
· 3 Bedrooms · 1 Bath · House
· Equipped kitchen
Ispwich · 3 Bedrooms · 1 Bath · House · Equipped kitchen
There is something especially appealing about a home that asks nothing of you but to move in, settle down and enjoy. 17 Hefferan Street delivers exactly that. Impeccably presented from front to back, this charming low-set home blends its original character with the comfort of thoughtful modern updates. Warm timber floors, beautiful frosted casement windows and light-filled interiors bring personality throughout, while the renovated kitchen and bathroom ensure everyday living feels easy from day one. At the rear, an expansive covered deck creates a natural extension of the home and a wonderful setting for weekend barbecues, relaxed afternoons and time spent with family and friends. Beyond it, the fully fenced 644m² allotment provides plenty of room for children and pets to enjoy, while still offering exciting scope for the future. The location makes the opportunity even more compelling. Positioned on the fringe of the Ipswich CBD, you are moments from local cafés, shops, schools and maj
Request Details
Immaculate Corner Block with Exceptional Outdoor Living
View photo
House · for sale
Request Details
Immaculate Corner Block with Exceptional Outdoor Living
Ispwich
· 3 Bedrooms · 1 Bath · House
· Garden · Parking
Ispwich · 3 Bedrooms · 1 Bath · House · Garden · Parking
Are you looking for an immaculate property with an exceptional outdoor lifestyle? Welcome to 21 Jardine Street, Leichhardt. Perfectly positioned on a flat, flood-free corner block, this beautifully presented home offers an abundance of space, privacy and functionality, with the landscaped yard and impressive wrap-around deck creating a truly outstanding setting for entertaining, relaxing and enjoying everyday life. The property is securely enclosed by a 6-foot fence around the perimeter, with additional internal fencing providing the flexibility to separate sections of the yard. The beautifully landscaped grounds are complemented by a dedicated side area beside the carport, ideal for a boat or trailer, along with a garden shed and clothesline. An electric gate provides secure access to the property, while the carport and under-house storage add further practicality. A ramp from the rear door also provides convenient access. One of the standout features of this property is the amazing w
Request Details
Near Rego H&L
View photo
Terraced House · for sale
Request Details
Near Rego H&L
Ispwich
· 4 Bedrooms · 2 Baths · Terraced House
Ispwich · 4 Bedrooms · 2 Baths · Terraced House
Brand New Home & Land Package Exp. Land Registration: June 2026 Exp. Rental: $850 PW 2400mm nominal ceiling height Stainless Steel Appliances 6-year structural guarantee Air-conditioning to master bedroom & living area Ceiling paint to manufacturers standard specifications Three (3) coat internal paint system to paint manufacturers specifications 90mm paint grade coved cornice, 42mm paint grade architraves and 66mm paint grade skirting AAA rated water saving shower heads/tapware Vinyl plank flooring to main living areas & carpet to remainder excluding wet areas from the builder's standard range Internal and external builders house clean Walk In Robe including one (1) continuous shelf & hanging rail under (design specific) Enclosed timber stairs with matching timber handrail (design specific) Insulation under roof R3.0 Wall sarking externally Wall insulation as required to meet energy rating and more. Important: The Pictures are indicative only as we don't have real pictures,Whilst ever
Request Details
Dual Key 3+2 H&L Single Contract
View photo
Terraced House · for sale
Request Details
Dual Key 3+2 H&L Single Contract
Ispwich
· 5 Bedrooms · 3 Baths · Terraced House
· Garden · Equipped kitchen
Ispwich · 5 Bedrooms · 3 Baths · Terraced House · Garden · Equipped kitchen
Brand New Dual Key H&L Package SMSF READY / Single Contract Exp. Registration: Registered & Ready To Build Exp. Rental: $1 300 PW > Full turn key > Split system air conditioner to living & master bedroom > 2440mm ceiling height > 920mm painted feature external front door > 20mm stone benchtops to kitchen and bathroom > 600mm electric stainless steel kitchen appliances > Soft close doors and drawers to kitchen cabinetry > 2 standard pendant lights above kitchen bench where applicable > Roller blinds to all sliding windows and sliding doors excl wet areas > Framed mirror sliding doors to bedroom robes > Grill style security screens to alfresco/ living sliding door and laundry where applicable > Undercover tiled alfresco > Landscaping incl turf, garden & driveway > Home warranty and insurance > 7 Star energy rating Plus much more! Important: The Pictures are indicative only as we don't have real pictures,Whilst every care is taken in the preparation of the information contained herein,we
Request Details
Ipswich H&L
View photo
Terraced House · for sale
Request Details
Ipswich H&L
Ispwich
· 4 Bedrooms · 2 Baths · Terraced House
Ispwich · 4 Bedrooms · 2 Baths · Terraced House
Brand New Home & Land Package Exp. Land Registration: Registered & Ready To Build Exp. Rental: $720 PW 2400mm nominal ceiling height Stainless Steel Appliances 6-year structural guarantee Air-conditioning to master bedroom & living area Ceiling paint to manufacturers standard specifications Three (3) coat internal paint system to paint manufacturers specifications 90mm paint grade coved cornice, 42mm paint grade architraves and 66mm paint grade skirting AAA rated water saving shower heads/tapware Vinyl plank flooring to main living areas & carpet to remainder excluding wet areas from the builder's standard range Internal and external builders house clean Walk In Robe including one (1) continuous shelf & hanging rail under (design specific) Enclosed timber stairs with matching timber handrail (design specific) Insulation under roof R3.0 Wall sarking externally Wall insulation as required to meet energy rating and more. Important: The Pictures are indicative only as we don't have real pi
Request Details
Registered & Ready To Build H&L
View photo
Terraced House · for sale
Request Details
Registered & Ready To Build H&L
Ispwich
· 4 Bedrooms · 2 Baths · Terraced House
Ispwich · 4 Bedrooms · 2 Baths · Terraced House
Brand New Home & Land Package Exp. Land Registration: Registered & Ready To Build 2400mm nominal ceiling height Stainless Steel Appliances 6-year structural guarantee Air-conditioning to master bedroom & living area Ceiling paint to manufacturers standard specifications Three (3) coat internal paint system to paint manufacturers specifications 90mm paint grade coved cornice, 42mm paint grade architraves and 66mm paint grade skirting AAA rated water saving shower heads/tapware Vinyl plank flooring to main living areas & carpet to remainder excluding wet areas from the builder's standard range Internal and external builders house clean Walk In Robe including one (1) continuous shelf & hanging rail under (design specific) Enclosed timber stairs with matching timber handrail (design specific) Insulation under roof R3.0 Wall sarking externally Wall insulation as required to meet energy rating and more. Important: The Pictures are indicative only as we don't have real pictures,Whilst every c
Request Details
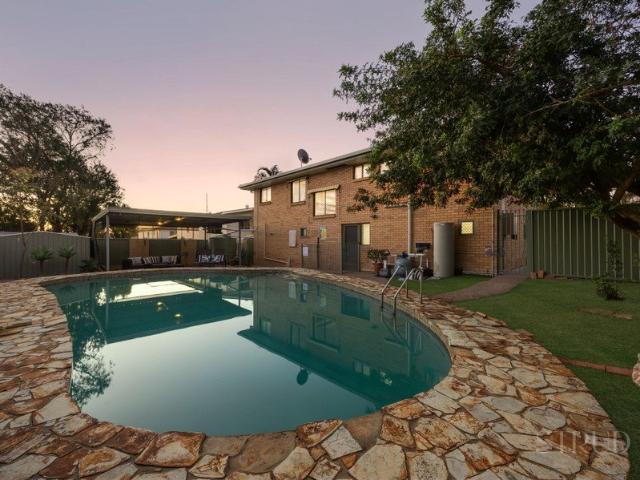
Genuine Dual Living! Independence and Togetherness Under One Roof w/ A Massive Pool!
View photo
House · for sale
Request Details
Genuine Dual Living! Independence and Togetherness Under One Roof w/ A Massive Pool!
Ispwich
· 5 Bedrooms · 2 Baths · House
· Swimming pool
Ispwich · 5 Bedrooms · 2 Baths · House · Swimming pool
Offering genuine dual living in a highly sought after Raceview location, this spacious double storey brick home built in 1980 sits on a 607m² block and is packed with flexibility for extended families, home businesses or multi generational living. This is a rare opportunity to secure a home that truly does it all. The real standout here is the genuine dual living on offer. As you step through the entry, you're welcomed by a versatile space that could easily be run as a home business, subject to relevant approvals. To the left, you'll find a fully self contained living zone complete with its own living room, separate toilet and kitchenette, ideal for a teenager, in-laws or an income earning arrangement. To the right sits your own private master suite, along with two additional bedrooms, a bathroom, and a further bedroom that lends itself perfectly to a nursery or additional living space. It's a layout that genuinely caters to multiple generations under one roof, all while maintaining pr
Request Details
Quiet Pocket on Large Parcel of Land
View photo
House · for sale
Request Details
Quiet Pocket on Large Parcel of Land
Ispwich
· 3 Bedrooms · 2 Baths · House
· Parking
Ispwich · 3 Bedrooms · 2 Baths · House · Parking
1 hour Open Homes this weekend - Sat 12th of Sept - 10:15 to 11:15 - Sun 13th of Sept - 11:30 am to 12:30 am Main Features - - Three bedroom plus 2 study nooks. - Two Bathrooms one upstairs and one down. - Two living rooms including an enormous teenagers retreat. - 3 carports + 1 single lock up garage. - Large walk in robe space off master bedroom (ideal for future ensuite) - Walking distance 450 m to Thomas Street Train Station on direct Brisbane line. - 800 m to Ipswich Grammar and Blair State School. - Less than 2 km to Ipswich CBD and two major hospitals. This charming circa 1928 Queenslander retains many of the beautiful original features that make these homes so appealing. Extra high ceilings, hoop pine floors, awesome archways and original doors with stunning coloured glass, all contribute to the home's warmth and timeless appeal. This is the entry level price for a large sized character home on a 847 m2 block in Sadliers Crossing, which many buyers are calling the New Gracevill
Request Details
1,002SQM CORNER BLOCK 2 STREET ACCESS
View photo
House · for sale
Request Details
1,002SQM CORNER BLOCK 2 STREET ACCESS
Ispwich
· 4 Bedrooms · 1 Bath · House
· Air conditioning · Equipped kitchen
Ispwich · 4 Bedrooms · 1 Bath · House · Air conditioning · Equipped kitchen
Set on an impressive 1,002sqm corner block with two-street access, this charming pre-war lowset timber home presents an exciting opportunity for homeowners, investors, renovators and first home buyers. With the potential under the current planning scheme for dual occupancy or a granny flat (STCA), this one is that gem just waiting to be found! Combining character with comfortable living and exceptional potential, this spacious residence offers four bedrooms, a separate office, sunroom, air-conditioned open-plan living, a generous kitchen, large shed and an incredible outdoor entertaining area — all just minutes from Ipswich CBD.Property Features: Four spacious bedrooms, most with air conditioning Grand master bedroom Separate study/office Additional sunroom Large open-plan living and dining area Air conditioning and ceiling fans Polished timber floors Exposed timber ceiling beams and ornate cornices Generous kitchen with ample storage, bench space and breakfast bar Family bathroom Sepa
Request Details
Family Friendly Living in Popular Raceview!
View photo
House · for sale
Request Details
Family Friendly Living in Popular Raceview!
Ispwich
· 3 Bedrooms · 1 Bath · House
· Garden · Air conditioning · Equipped kitchen
Ispwich · 3 Bedrooms · 1 Bath · House · Garden · Air conditioning · Equipped kitchen
Set on a spacious 621m² block in the popular suburb of Raceview, this well-presented home offers a practical layout, comfortable living spaces and a backyard designed for the whole family to enjoy.A standout feature is the beautiful front garden, thoughtfully landscaped with an array of Australian native plants, creating a welcoming entrance and adding plenty of natural character to the property.FEATURES OF THE HOME: >Three well-sized carpeted bedrooms, with the main bedroom offering a built-in cupboard>Comfortable lounge room with split-system air conditioning>Spacious kitchen with dishwasher and pantry>Central dining area positioned between the kitchen and living room, keeping everyone connected during family time>Well-appointed bathroom with separate shower, bath and vanity>Separate toilet>Internal laundry with direct outdoor access>Ceiling fans throughout>Security screens throughoutStep outside and you'll find a wonderful space for family living. The fully fenced backyard provides
Request Details
Timeless Queenslander Charm on 1012m² Trinavale
View photo
House · for sale
Request Details
Timeless Queenslander Charm on 1012m² Trinavale
Ispwich
· 4 Bedrooms · 1 Bath · House
· Air conditioning
Ispwich · 4 Bedrooms · 1 Bath · House · Air conditioning
Absolutely gorgeous and beautifully presented, Trinavale is a classic Queenslander positioned high on the hill in sought-after North Ipswich. Set on a predominantly level 1012m² allotment, this charming character home combines the elegance and craftsmanship of a bygone era with the comfort and practicality of modern living. Beautifully maintained both inside and out, the home is ready for its next chapter. From the moment you step inside, the character is unmistakable, with soaring ceilings, graceful archways, intricate fretwork and stunning coloured glass windows creating an atmosphere that is both warm and timeless. A home filled with character and charm:- Wide L-shaped verandah capturing elevated, scenic views across the surrounding area- Reverse-cycle air conditioning to all living areas and bedrooms- Spacious separate lounge room and dedicated dining area adjoining the kitchen- Upstairs are three well proportioned bedrooms, with an exceptionally spacious primary bedroom that provi
Request Details
Character, Space & Endless Possibilities
View photo
House · for sale
Request Details
Character, Space & Endless Possibilities
Ispwich
· 3 Bedrooms · 1 Bath · House
· Patio · Equipped kitchen
Ispwich · 3 Bedrooms · 1 Bath · House · Patio · Equipped kitchen
Set on an impressive 948m² block in one of Newtown's most tightly held and convenient pockets, 13 Brisbane Road is a character home that offers far more than first meets the eye. Well presented throughout, the home provides a genuinely versatile floor plan with multiple living zones, excellent separation and plenty of scope for the next owner to adapt the space to suit their needs. The master bedroom is particularly generous, complete with a large separate retreat that could comfortably serve as a home office, nursery, dressing room or additional living space. A second genuine bedroom is complemented by two separate living areas, with one offering the flexibility to be utilised as a third bedroom if required. At the heart of the home is a practical walk-through kitchen connecting the living spaces, while the well-appointed bathroom and large enclosed patio add further functionality to an already adaptable floor plan. Outside, the real opportunity becomes apparent. The substantial 948m²
Request Details
RENOVATED STYLE. IMMEDIATE COMFORT. CLASSIC RACEVIEW APPEAL
View photo
House · for sale
Request Details
RENOVATED STYLE. IMMEDIATE COMFORT. CLASSIC RACEVIEW APPEAL
Ispwich
· 3 Bedrooms · 1 Bath · House
· Equipped kitchen
Ispwich · 3 Bedrooms · 1 Bath · House · Equipped kitchen
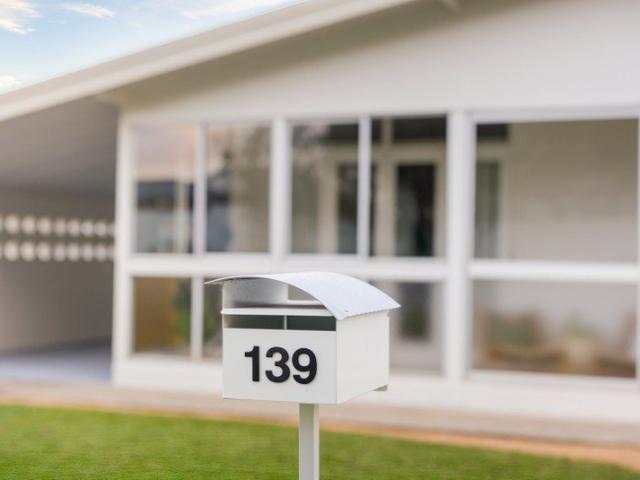
There's an immediate sense of warmth the moment you arrive at 139 Raceview Street. Beautifully refreshed and thoughtfully modernised, this inviting residence blends timeless character with comfortable contemporary living - creating a home that feels both welcoming and effortlessly functional. Positioned within one of Raceview's established family pockets, the home has undergone a significant renovation with a stunning new kitchen, beautifully finished bathroom, fresh internal paintwork and updated finishes throughout. The result is a move-in-ready home where all the hard work has already been done. Inside, soaring ceilings, warm textures and light-filled open-plan living spaces combine to create a home with genuine personality and charm. The striking exposed brickwork adds depth and character, while the modern updates bring a fresh and relaxed lifestyle feel that perfectly suits everyday living. Whether you are starting out, slowing down or simply searching for a home with heart, this
Request Details
Calling Renovators, Builders & Visionaries SELLING SIGHT UNSEEN
View photo
House · for sale
Request Details
Calling Renovators, Builders & Visionaries SELLING SIGHT UNSEEN
Ispwich
· 3 Bedrooms · 1 Bath · House
Ispwich · 3 Bedrooms · 1 Bath · House
For more information, including the Building & Pest report and Sellers Disclosure, please send an enquiry on the listing to receive an auto generated email with link to property documentation PROPERTY TO BE SOLD SIGHT-UNSEEN. NO INSPECTIONS PERMITTED. AUCTION ONSITE. BIDDER REGISTRATION WILL BE CONDUCTED ONSITE FROM 9:30AM TO 10AM ON 12 OCTOBER. Positioned on a generous 911m² allotment in the heart of Basin Pocket, this is an opportunity that will appeal to renovators, builders, investors and those searching for their next project. Offered to the market strictly as-is and selling sight unseen, this lowset residence presents immense potential to either undertake a substantial renovation or clear the site and create something entirely new (STCA). The existing home comprises three bedrooms, one bathroom and accommodation for up to three vehicles, providing a foundation for those willing to roll up their sleeves and unlock the property's future potential. The dwelling is reported to be in
Request Details
Family Living on 705m²
View photo
House · for sale
Request Details
Family Living on 705m²
Ispwich
· 5 Bedrooms · 2 Baths · House
· Patio · Equipped kitchen
Ispwich · 5 Bedrooms · 2 Baths · House · Patio · Equipped kitchen
Offering an impressive combination of space, versatility and family friendly living, 5 Zoe Court is a beautifully presented home with far more on offer than first meets the eye. Positioned at the end of a cul-de-sac on a generous 705m² block, the home provides multiple living spaces, five bedroom flexibility and an expansive outdoor entertaining area, creating a property the whole family can enjoy. Stepping inside, the well designed floorplan immediately sets this home apart. A separate media room provides the perfect space to unwind, while the additional fifth bedroom/study offers flexibility for those working from home, accommodating guests or growing families needing that extra room. At the heart of the home is the spacious open plan kitchen, dining and living area. The kitchen is positioned to connect effortlessly with both the dining and main living spaces, while the large 4.5m x 5.4m living area opens directly to the impressive undercover patio. This easy indoor outdoor connectio
Request Details
First Home Buyers only
View photo
Terraced House · for sale
Request Details
First Home Buyers only
Ispwich
· 4 Bedrooms · 2 Baths · Terraced House
Ispwich · 4 Bedrooms · 2 Baths · Terraced House
This is a house and land package which means that you will buy the block of land and build a house on it. The house has not yet been built. As far as the floorplan is concerned changes can be made to the floorplan and we can customise the inclusions and fit out in the house to suit your taste and budget. If you do not like this floorplan we will be able to offer you a different floorplan on this lot. This is a fully fixed price package. In other words, the package price will not increase under any circumstances. This is a full turnkey package. There is nothing more to be done. The package includes a driveway and all landscaping, gardening and fencing, right down to a letterbox and clothesline. This package is available to First Home Buyers only through our First Home Buyer Program. To qualify for our First Home Buyer Program and to take advantage of this package various conditions apply. These conditions are: 1. You must have never owned a property in Australia that you have lived in.
Request Details

Get email alerts

Don't miss out: be the first to know about new properties

The alert was correctly created

On subscribing you accept the conditions of use and the privacy policy
Alert
Receive new ads in your inbox
Save this search
Receive alerts for new listings

We'll send you an email when we have new properties for: "Houses for sale in Ispwich"

The alert was correctly created

Inner West Sydney
Hope Island
Get email alerts and be the first to see new listings
Required field
On subscribing I accept the terms of the privacy policy
Perfect! You'll soon start receiving new listings via email
Alert
Receive an email when we have new ads for Houses for sale in Ispwich
Save this search
Filters

Bedrooms

Size (m²)

m²
m²

Price

$
$

Property type

Bathrooms

Clear all filters
Receive notifications when new entries are published.