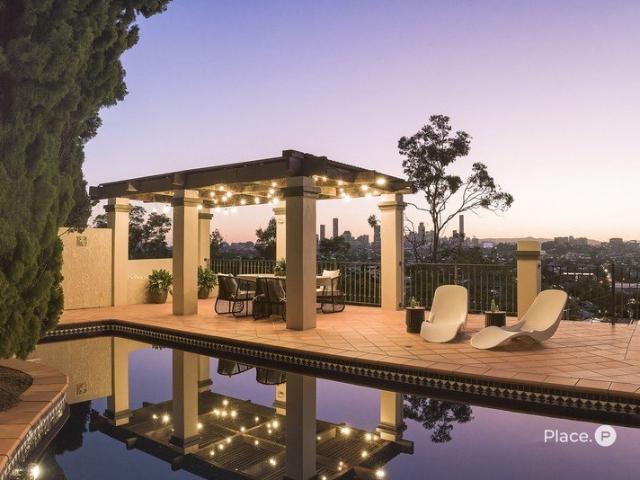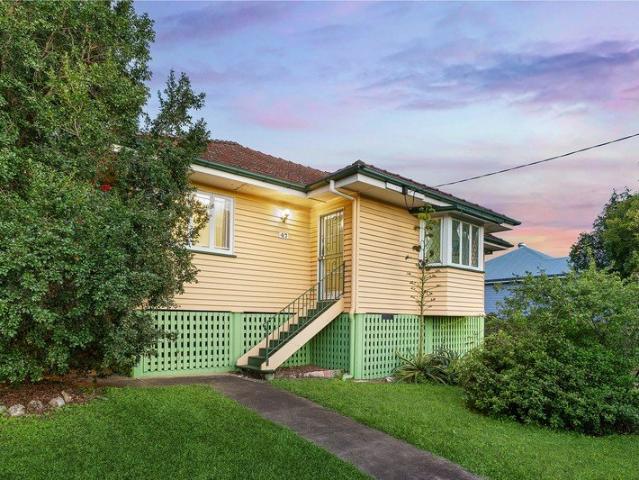
424 houses for sale in Queensland University of Technology

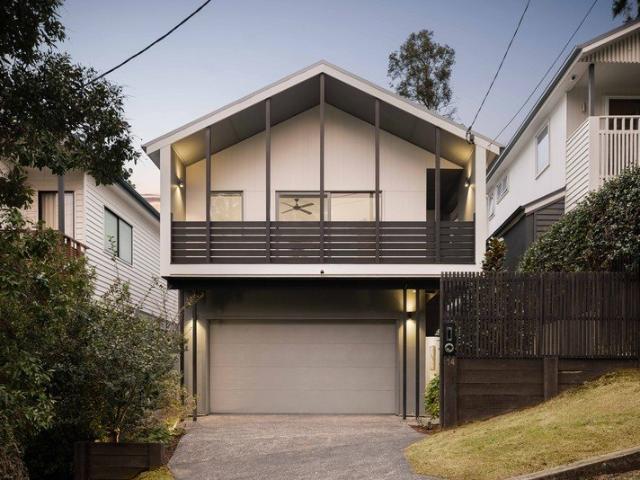
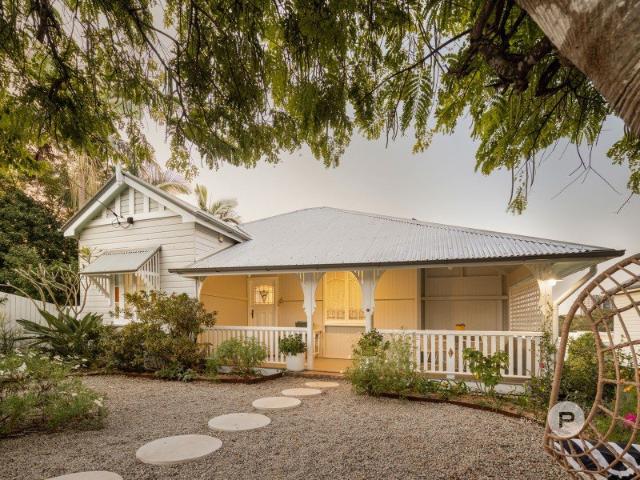
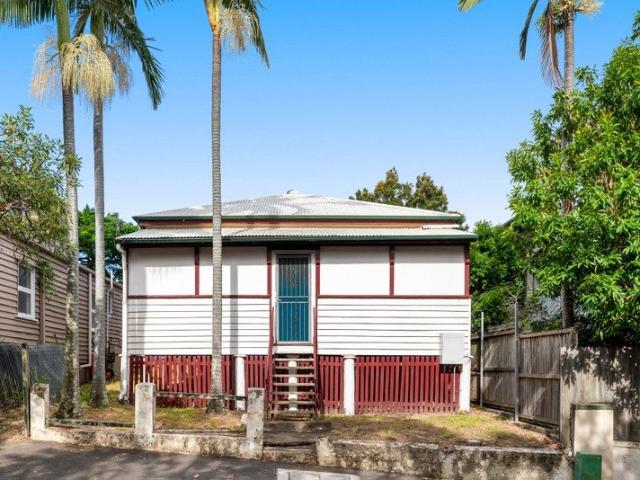
Opportunity in Any Market Flood Free 810m2 Splitter Block
View photo
House · for sale
Request Details
Opportunity in Any Market Flood Free 810m2 Splitter Block
Queensland University of Technology
· 4 Bedrooms · 1 Bath · House
· Terrace
Queensland University of Technology · 4 Bedrooms · 1 Bath · House · Terrace
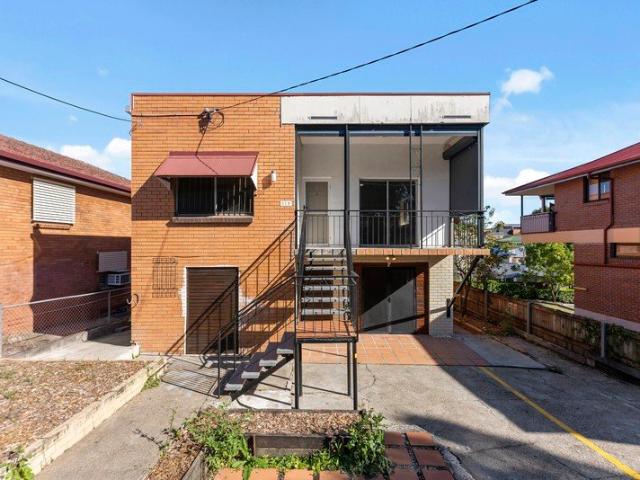
Rare is an understatement with this elevated, flood-free 810sqm double lot in blue-chip Windsor offers exceptional flexibility and future upside. The block has strong fundamentals as a potential splitter for a one into two 405sqm lot scheme, resulting in either two blocks of land, two new residences, or a combination of both. Any development plans will of course require council approval, however preliminary discussions have been encouraging. The property is an ideal project for now or for the future as creating two new dwellings could potentially qualify for Negative Gearing benefits and Capital Gain Tax discounts. With these benefits and a solid game plan, 47 Green Terrace represents a golden opportunity. - Close proximity to transport, lifestyle amenities and the CBD. - Expansive parcel across two lots with subdivision potential (STCA), 20m frontage - CR1 Character Residential Zone, no flood overlay to consider - Post war with timeless features. A saleable relocatable or an easy demo
Request Details
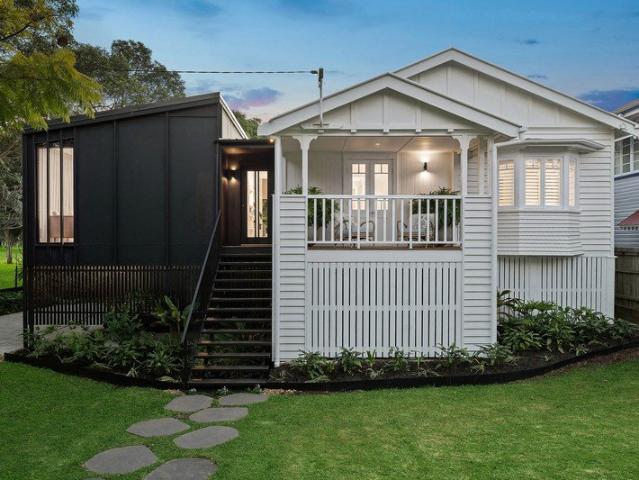
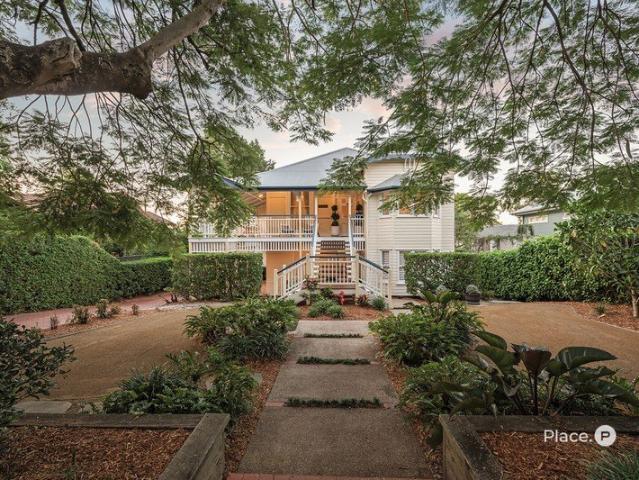
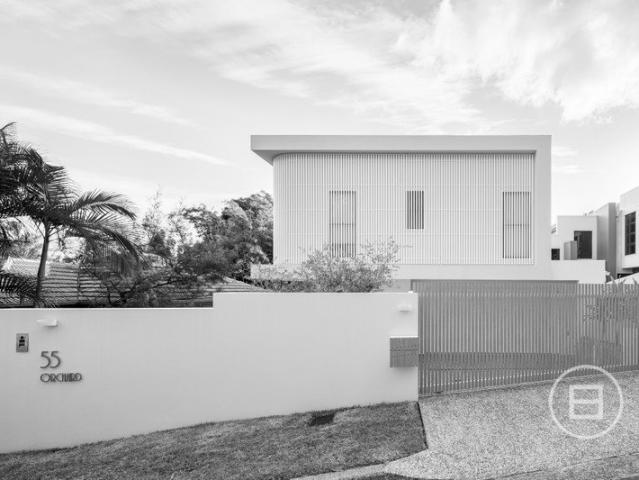
A Parkside Masterpiece Where Architecture Meets Nature
View photo
House · for sale
Request Details
A Parkside Masterpiece Where Architecture Meets Nature
Queensland University of Technology
· 4 Bedrooms · 2 Baths · House
· Equipped kitchen
Queensland University of Technology · 4 Bedrooms · 2 Baths · House · Equipped kitchen
Situated on a peaceful tree-lined cul-de-sac, this thoughtfully reimagined residence delivers an intoxicating blend of contemporary comfort, timeless character and effortless liveability. With direct access to parklands, undulating walking tracks and bike paths, the home enjoys a unique leafy outlook while maintaining privacy and a connection to nature rarely found this close to the city. Designed to maximise natural light, versatility and indoor-outdoor flow, it offers multiple living zones, a flexible floorplan with the option of a fourth bedroom, a dedicated study and a private poolside setting, all within easy reach of Wilston Village, the Royal Brisbane Hospital, rail transport and renowned schools. - A versatile floorplan equally suited to families, professionals and downsizers - Open plan living and dining area showcasing custom cabinetry, in-built oversized couch, banquette dining seat and park vistas - Contemporary kitchen anchored by a generous island bench, custom window sea
Request Details
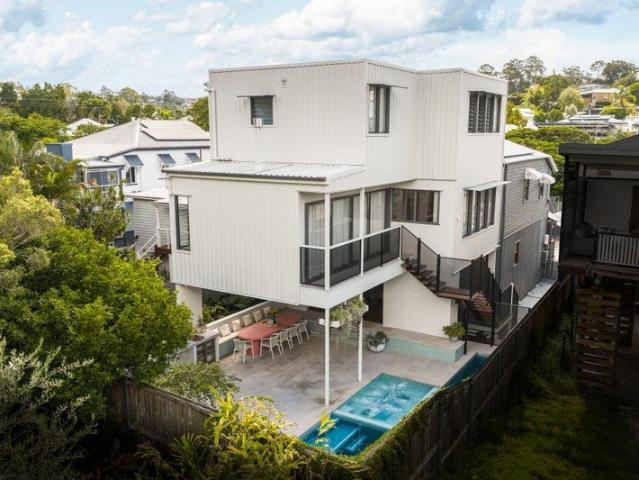
Leafy Luxury and Architectural Family Living by Tim Stewart
View photo
House · for sale
Request Details
Leafy Luxury and Architectural Family Living by Tim Stewart
Queensland University of Technology
· 5 Bedrooms · 3 Baths · House
· Equipped kitchen
Queensland University of Technology · 5 Bedrooms · 3 Baths · House · Equipped kitchen
Immerse yourself in the elements and leafy luxury of this architectural family sanctuary by Tim Stewart, where inspired design and a breathtaking natural setting combine. Resting peacefully at the end of a cul-de-sac next to Croydon Road Park, the home unfolds from an unassuming facade to a residence of remarkable scale, openness and effortless liveability. Interiors are intuitive in flow and form, enriched by the timeless beauty of spotted gum flooring, soaring ceilings and expansive glass sliders that invite sunshine inside and frame the greenery beyond. Every room feels uplifting yet grounded, balancing architectural refinement with the warmth of a home crafted to be lived in for years to come. Downstairs unfolds as a single domain, where the living room transitions seamlessly into the open kitchen, dining and family spaces. Here, connection comes naturally, sightlines remain uninterrupted, and cooking is both instinctive and social around the expansive stone-topped island, walk-in
Request Details
'Kensington' A Grand Family Estate with City Views and Private Guest House
View photo
House · for sale
Request Details
'Kensington' A Grand Family Estate with City Views and Private Guest House
Queensland University of Technology
· 7 Bedrooms · 4 Baths · House
· Swimming pool · Equipped kitchen
Queensland University of Technology · 7 Bedrooms · 4 Baths · House · Swimming pool · Equipped kitchen
A home to grow in and cherish, resting on the Tarragindi border, 'Kensington' is a rare family estate where historic charm, breathtaking city views and resort-inspired relaxation unite. Built c.1914 and held by just three owners, this authentic Queenslander stands proudly behind a 20-metre gated frontage on an expansive two-lot 1,265sqm parcel, offering space, a private guest/pool house, and a lifestyle designed to evolve with your family through every generation. Heritage details and thoughtful modern enhancements come together to evoke a sense of old-world beauty, with VJ walls, double-hung windows, polished timber floors, and soaring 3.1-metre ceilings, complemented by a renovated kitchen and brand-new bathrooms. Thoughtfully crafted to embrace the Queensland climate and lifestyle, the house can be fully opened to harness magnificent cross-breezes and indoor-outdoor flow, or completely closed off to experience a whisper-quiet atmosphere enriched with air-conditioning. Upstairs, shim
Request Details
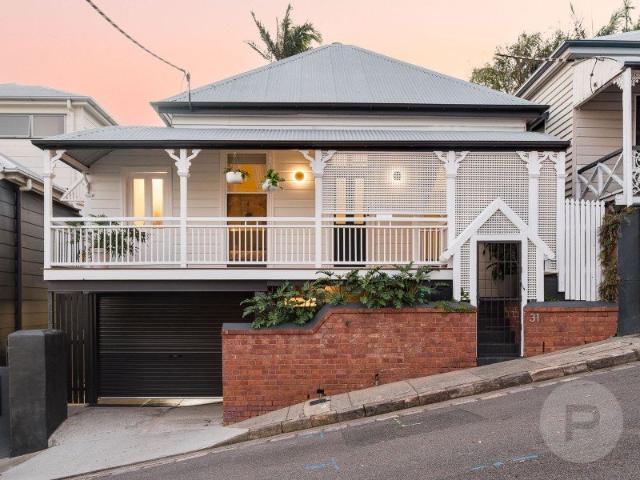
Inner City Lifestyle with Self Contained Level and Elevated Views
View photo
House · for sale
Request Details
Inner City Lifestyle with Self Contained Level and Elevated Views
Queensland University of Technology
· 4 Bedrooms · 2 Baths · House
· Terrace · Parking · Equipped kitchen
Queensland University of Technology · 4 Bedrooms · 2 Baths · House · Terrace · Parking · Equipped kitchen
Positioned in one of Brisbane's most tightly held inner-city neighbourhoods, this immaculately presented character cottage combines timeless appeal, exceptional walkability and genuine flexibility across two separately accessed levels. From this peaceful Petrie Terrace address, cafés, restaurants, Suncorp Stadium, The Barracks, Normanby Hotel, Roma Street Parklands and the Brisbane CBD are all within easy reach. At home, enjoy a generous covered entertaining deck with a leafy outlook towards Mt Coot-tha, along with a charming front verandah capturing glimpses of the city skyline and Suncorp Stadium. Adding another layer of versatility, the fully self-contained lower level features its own private entrance, bedroom, bathroom, kitchen, living area and courtyard. Perfect for extended family, older children, guests, a home business or those seeking additional rental income, it creates genuine separation while remaining connected to the main residence. Complete with secure tandem parking, e
Request Details
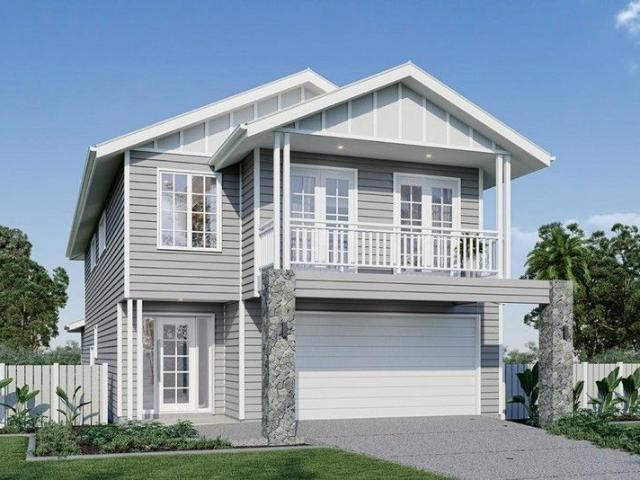
House + Land Package from $2,375,000
View photo
Terraced House · for sale
Request Details
House + Land Package from $2,375,000
Queensland University of Technology
· 4 Bedrooms · 2 Baths · Terraced House
· Equipped kitchen
Queensland University of Technology · 4 Bedrooms · 2 Baths · Terraced House · Equipped kitchen
HOUSE + LAND PACKAGE by GJ Gardner Offering quality living solutions throughout, the Paddington 272 is brilliantly designed for the whole family, combining spacious open-plan living with intimate private spaces. The layout has been optimised for sites such as the Elizabeth Toowong, with the north aspect towards the rear of the home, in order to provide sustainable and comfortable living conditions throughout the year. This home provides spacious living areas with a stylish gourmet kitchen, butler’s pantry and alfresco for an indoor and outdoor lifestyle. Intimacy and relaxation, family living areas awash with natural light and plenty of room to have a casual dinner with friends make this home a personal sanctuary. Unwind in the separate lounge room and indulge in the best of contemporary entertainment. Upstairs, the private family spaces, including a central activity room and four generously sized bedrooms, offer the opportunity to relax and retreat. The large open master suite with lu
Request Details
One Address. Countless Opportunities
View photo
House · for sale
Request Details
One Address. Countless Opportunities
Queensland University of Technology
· 7 Bedrooms · 2 Baths · House
Queensland University of Technology · 7 Bedrooms · 2 Baths · House
A Rare Opportunity to Live, Work, Invest or Reimagine. Some properties fit neatly into a single category. Others quietly offer the flexibility to become whatever their next owner needs them to be. In the heart of West End's vibrant Boundary Street precinct, this substantial two-level brick residence is one of those increasingly rare opportunities. Equally suited as a spacious family home within one of Brisbane's most sought-after school catchments, a professional office headquarters, or a rewarding investment with exceptional income potential, it is a property that invites imagination as much as it rewards practicality. Beyond its solid brick facade lies a home that has been comfortably lived in over the years. While largely original in presentation, it offers immediate functionality alongside exciting scope for renovation or modernisation when the time feels right. Here, the value lies not only in what already exists, but in everything it has the potential to become. A covered front p
Request Details
The Luxury of Simplicity Begins Here
View photo
Townhouse · for sale
Request Details
The Luxury of Simplicity Begins Here
Queensland University of Technology
· 3 Bedrooms · 2 Baths · Townhouse
· Equipped kitchen
Queensland University of Technology · 3 Bedrooms · 2 Baths · Townhouse · Equipped kitchen
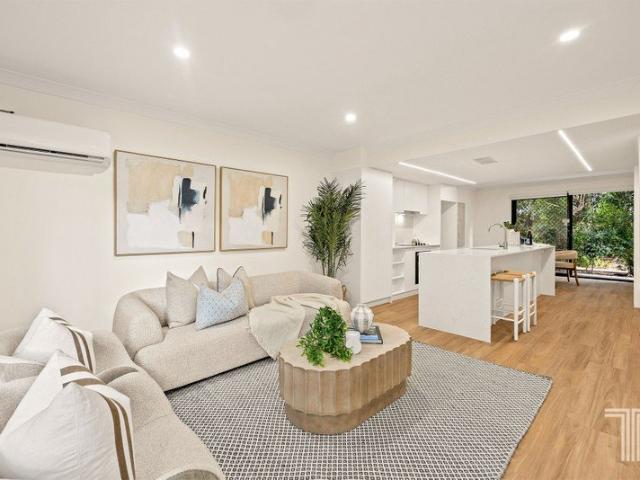
Hidden behind the shade of a mature tree that softens the facade and offers an immediate sense of privacy, this impeccably presented dual level townhouse proves that effortless living never has to come at the expense of style. Freshly painted throughout and finished in timeless neutral tones, every space feels crisp, calm and ready for its next owner to make it their own. Beyond the front door, the home opens naturally into a spacious open plan design where the kitchen, dining and living areas connect with ease. New vinyl plank flooring introduces warmth underfoot, while the contemporary palette creates a backdrop that will complement almost any furnishing style. At the centre of it all, the beautifully renovated kitchen has been designed as both a practical workspace and natural gathering point. Anchored by an impressive 3.5 metre island bench with integrated sink, it is complemented by quality Bosch cooking appliances, a Bosch rangehood, Beko dishwasher and generous preparation space
Request Details
17.3m Frontage with DA approval to remove the home
View photo
House · for sale
Request Details
17.3m Frontage with DA approval to remove the home
Queensland University of Technology
· 3 Bedrooms · 1 Bath · House
· Garden · Equipped kitchen
Queensland University of Technology · 3 Bedrooms · 1 Bath · House · Garden · Equipped kitchen
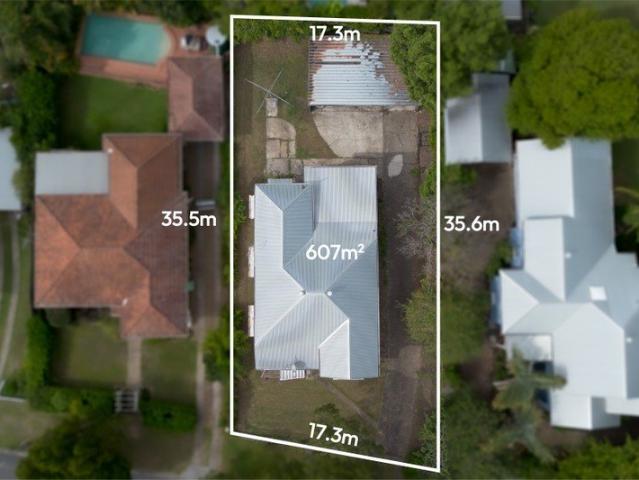
12 Pauline Street presents an exceptional opportunity to secure a foothold in sought-after Tarragindi - whether you're looking to move in, invest, or unlock the site's future potential. With a very level and clean 607m2 block (water connects in the street and the sewer connection in the back corner), your options here are endless. Positioned in a quiet, tree-lined street, this character-filled home offers generous proportions and a functional layout, with separate living and dining zones flowing seamlessly to an open kitchen. Adding to its appeal, the property comes with DA approval to remove the existing home, giving buyers the flexibility to enjoy now while planning for the future. Features include: Three spacious bedrooms filled with natural light and ceiling fans Well-maintained bathroom with a practical layout Separate living and dining areas for easy family living Functional kitchen with gas cooktop, oven, electric grill, dishwasher, and ample storage Expansive backyard with side
Request Details
Character, Space and Family Living in the Heart of Balmoral
View photo
House · for sale
Request Details
Character, Space and Family Living in the Heart of Balmoral
Queensland University of Technology
· 4 Bedrooms · 2 Baths · House
· Garden · Equipped kitchen
Queensland University of Technology · 4 Bedrooms · 2 Baths · House · Garden · Equipped kitchen
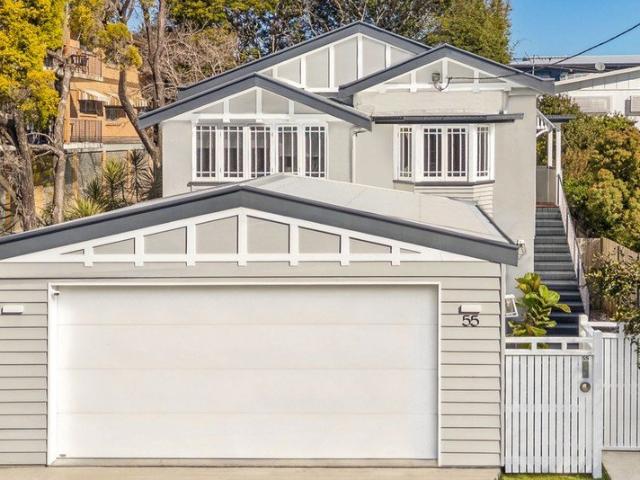
Beautifully renovated while honouring its timeless Queensland heritage, this charming Balmoral residence effortlessly blends classic character with modern functionality to deliver an exceptional family lifestyle. Set behind a secure frontage with an expansive backyard and superb entertaining spaces, the home offers generous proportions and a highly functional floorplan in one of Brisbane's most sought-after lifestyle suburbs. Rich in warmth and character, polished timber floors, soaring ornate ceilings, and decorative period details immediately create a welcoming sense of home. Thoughtfully reimagined for modern living, the beautifully renovated kitchen sits at the heart of the home, appointed with stone benchtops, quality cabinetry and a premium 900mm freestanding cooker. Flowing seamlessly through the open living and dining areas, the home extends onto an expansive covered entertaining deck, creating the ideal setting for year-round gatherings with family and friends while overlookin
Request Details
Stunning Character Home with Sweeping City Views
View photo
House · for sale
Request Details
Stunning Character Home with Sweeping City Views
Queensland University of Technology
· 5 Bedrooms · 2 Baths · House
· Equipped kitchen
Queensland University of Technology · 5 Bedrooms · 2 Baths · House · Equipped kitchen
A delightful street presence sets the tone for this beautifully renovated character home that stands proudly behind a white picket fence in a highly desirable, blue chip location. Traditional features such as pressed metal ceilings, leadlight windows and polished original hoop pine flooring combine seamlessly with the stone and marble finishes providing the perfect mix of timeless character style and contemporary family living. The home also enjoys sweeping city views from both levels coupled with an ideal northerly aspect to the rear. Inside, light filled interiors and soaring ceilings enhance the feeling of spaciousness. The central lounge room flows effortlessly to the sun-drenched dining area and well-appointed kitchen that features a Smeg oven, gas cooktop and ample storage. Sliding doors offer a seamless connection with the expansive rear deck, creating a functional hub for everyday family life and the perfect space for indoor/outdoor entertaining while taking in a picturesque ou
Request Details
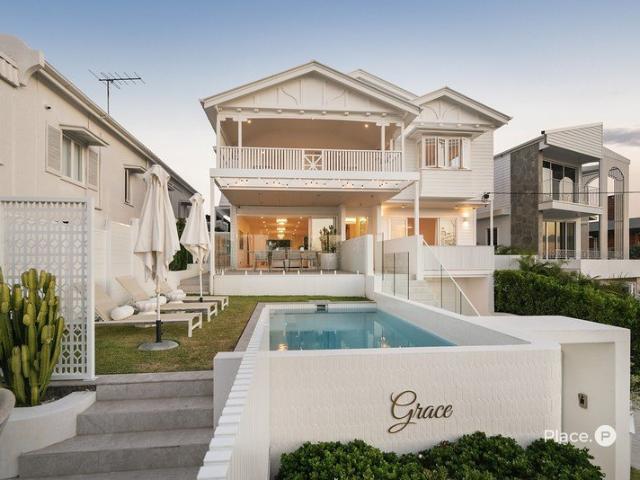
Every once in a while a house comes along that is truly something special
View photo
House · for sale
Request Details
Every once in a while a house comes along that is truly something special
Queensland University of Technology
· 6 Bedrooms · 5 Baths · House
Queensland University of Technology · 6 Bedrooms · 5 Baths · House
Welcome to 'Grace'. Inspired by the timeless elegance of Grace Kelly, 'Grace' is a residence where heritage, craftsmanship and contemporary luxury exist in perfect harmony. Rich in character and history, it is one of Balmoral Hill's most distinguished homesa property whose provenance is every bit as compelling as its remarkable scale and amenities. Occupying one of Balmoral Hill's highest and most tightly held positions, this extraordinary residence enjoys a prized north-facing aspect, breathtaking city views and an elevated 672sqm allotment, offering more than 611sqm of meticulously designed living and entertaining. Originally constructed in the 1930s and offered to the market for only the second time in more than 90 years, 'Grace' has been meticulously transformed by an accomplished local builder in collaboration with renowned Brisbane architect David Hansford of DAH Architecture. The result is an exceptional family home that respectfully celebrates its heritage while embracing the e
Request Details
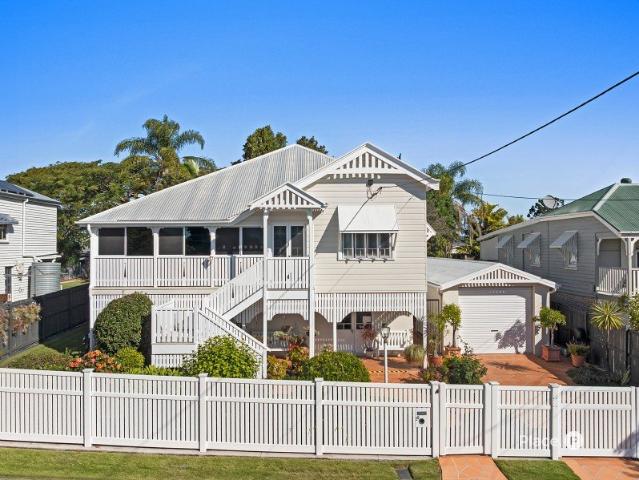
Exceptional Queenslander on 810sqm in Prestigious Norman Park Street with Spacious & Versatile Design
View photo
House · for sale
Request Details
Updated
Exceptional Queenslander on 810sqm in Prestigious Norman Park Street with Spacious & Versatile Design
Queensland University of Technology
· 5 Bedrooms · 2 Baths · House
· Garden · Equipped kitchen
Queensland University of Technology · 5 Bedrooms · 2 Baths · House · Garden · Equipped kitchen
Private inspections are available with notice - contact us to arrange. Occupying an extraordinary 810sqm north-south allotment on one of Norman Park's most iconic and tightly held streets, this beautifully reimagined Queenslander is a home of timeless elegance, remarkable scale and effortless family functionality. Freshly painted inside and out, the residence celebrates its heritage charm while offering one of the most versatile and liveable floorplans to come to market in recent years. Designed to evolve with every stage of family life, the expansive layout offers genuine flexibility with five to six generous bedrooms, multiple living areas and seamless indoor-outdoor entertaining. Bathed in natural light, the heart of the home is undoubtedly the stunning kitchen, where soaring raked ceilings and an oversized picture window frame uninterrupted views across the manicured backyard. Rich timber cabinetry, expansive preparation space and a superb entertainer's island make this an inviting
Request Details
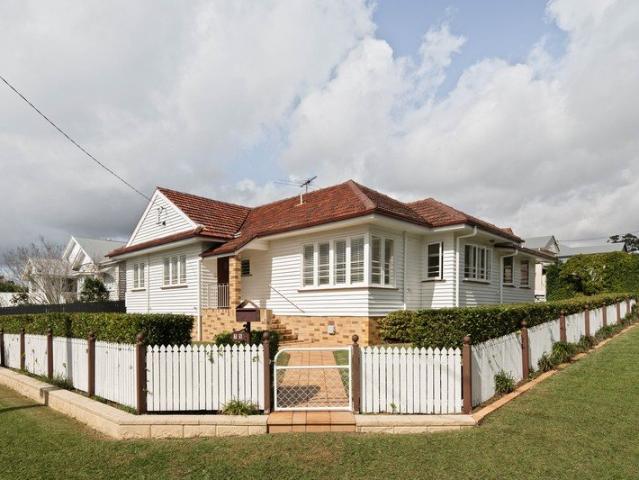
North Facing, Single Level Living in a Highly Connected Inner South Pocket
View photo
House · for sale
Request Details
North Facing, Single Level Living in a Highly Connected Inner South Pocket
Queensland University of Technology
· 3 Bedrooms · 2 Baths · House
· Air conditioning · Equipped kitchen
Queensland University of Technology · 3 Bedrooms · 2 Baths · House · Air conditioning · Equipped kitchen
This classic post-war home has been thoughtfully transformed into a warm, light filled residence designed for relaxed indoor-outdoor living. A second large living space adds flexibility, while the open plan kitchen, dining and living area flows to a covered deck and private courtyard, creating a home where family and friends can come together all year round. Positioned on a flat, north-facing 546sqm corner block just 6km from Brisbane's CBD, the home blends timeless character with modern comfort. Freshly polished timber floors, plantation shutters, air conditioning and quality finishes throughout create an inviting feel, while the thoughtfully designed single level layout with ramp access offers outstanding liveability for every stage of life. Set moments from the Annerley shopping hub, with its cafés, supermarkets and everyday conveniences, this home also enjoys easy access to parks, hospitals and sought-after schools. It's a location that delivers the perfect balance of lifestyle, co
Request Details
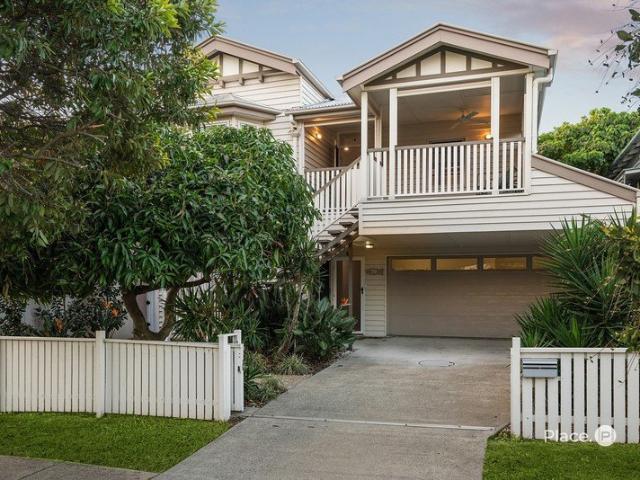
Expressions of Interest
View photo
House · for sale
Request Details
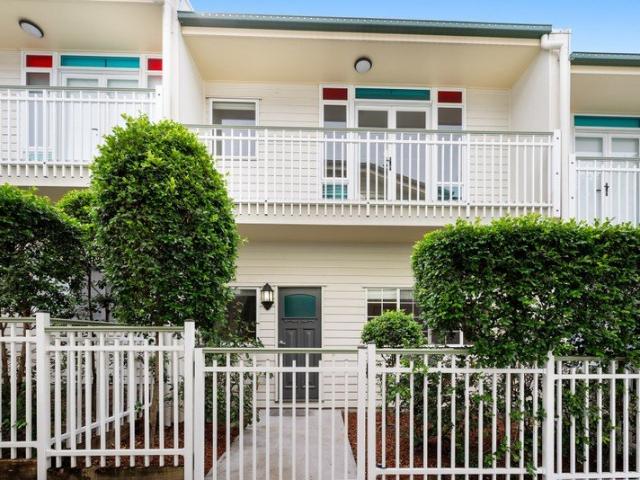
Expressions of Interest
Queensland University of Technology
· 6 Bedrooms · 4 Baths · House
· Gym · Equipped kitchen
Queensland University of Technology · 6 Bedrooms · 4 Baths · House · Gym · Equipped kitchen
THE DEAL An architectural residence that brings together contemporary design, uncompromising craftsmanship and exceptional family functionality in one of St Lucia's most prestigious pockets. Designed by Pacifik Design Studio and delivered by SAGE Building & Construction, the home has been carefully considered to balance scale, privacy and everyday liveability. Set across a 556sqm parcel amongst established greenery, every space has been designed to maximise natural light while maintaining a strong connection to the surrounding landscape. At the heart of the home, the designer kitchen is appointed with premium Bosch appliances, extensive stone surfaces and bespoke cabinetry, seamlessly connecting to expansive living and dining areas that transition effortlessly to the outdoor entertaining spaces. Accommodation comprises six bedrooms, four bathrooms and a powder room, complemented by a dedicated home office, fully self-contained lock-up granny flat, fully equipped gym and home theatre. D
Request Details
Architecturally Designed for easy family living
View photo
House · for sale
Request Details
Architecturally Designed for easy family living
Queensland University of Technology
· 5 Bedrooms · 3 Baths · House
· Swimming pool · Equipped kitchen
Queensland University of Technology · 5 Bedrooms · 3 Baths · House · Swimming pool · Equipped kitchen
Designed by acclaimed DAH Architecture, this exceptional split level home features a cohesive floor plan incorporating masterful craftsmanship and contemporary inclusions with the comforts of family living. Natural timber, stone and warm metals have been thoughtfully utilised throughout to create warmth and tactility, enhancing the delightful aspect and soft, filtered natural lighting. Ideally designed to accommodate families seeking an adaptable floorplan for multi-generational living, the entry level features a self-contained space comprising two bedrooms + a third multipurpose room, a shared bathroom, adjacent living plus outdoor dining and a kitchenette. An effortless transition between inside and out delivers a functional covered alfresco space, overlooking the adjacent lap pool and spa area, perfect for year-round entertaining. Bespoke built-in seating frames the space, merging seamlessly with a well-appointed outdoor kitchen comprising a pizza oven, bbq and double rhino fridge.
Request Details
Fantastic Opportunity To Enter The Market
View photo
House · for sale
Request Details
Fantastic Opportunity To Enter The Market
Queensland University of Technology
· 3 Bedrooms · 1 Bath · House
· Lift · Parking · Equipped kitchen
Queensland University of Technology · 3 Bedrooms · 1 Bath · House · Lift · Parking · Equipped kitchen
AUCTION ! - 22nd August 2026 ONSITE at 3PM DECEASED ESTATE - MUST BE SOLD The opportunities to buy an inner-city home at an entry level price are becoming increasingly rare. This wonderful colonial cottage set on 177m2 in a 4000 postcode is your chance to get into the market and be within walking distance of every possible amenity you can imagine In need of some TLC the home is in a livable condition and as a former rental the property has a surprisingly large internal footprint. Currently vacant the three-bedroom cottage has many original features throughout including VJ walls and lofty ceilings. There is an enclosed verandah accommodating additional internal space for a study/office or as walk in wardrobes for the front two bedrooms. There is a good-sized living room, a large open-plan kitchen space, internal laundry, bathroom, and a separate water closet. Subject to council approval there is opportunity here to renovate, lift the home and create off street parking or landbank as an
Request Details
Auction this Saturday 22nd August at 12:00pm on site
View photo
Townhouse · for sale
Request Details
Auction this Saturday 22nd August at 12:00pm on site
Queensland University of Technology
· 2 Bedrooms · 1 Bath · Townhouse
· Garden · Terrace
Queensland University of Technology · 2 Bedrooms · 1 Bath · Townhouse · Garden · Terrace
Rare North-Facing Townhouse with Enormous Backyard Defying expectations of traditional townhouse living, this beautifully presented residence offers an exceptional sense of space, privacy and effortless indoor-outdoor living, all in one of Hawthorne's most tightly held lifestyle pockets. Showcasing a coveted north-facing rear aspect and an expansive backyard more akin to a private garden than a courtyard, this is a home that delivers a lifestyle rarely found in this sought-after market. Fresh paint and carpet throughout and bathed in natural light, the interiors feel warm, welcoming and instantly inviting. The thoughtfully designed open-plan living and dining areas flow seamlessly outdoors, where an oversized covered entertaining terrace overlooks the lush, sun-drenched backyard. Whether you're hosting long lunches with friends, enjoying quiet mornings with a coffee or watching children and pets play freely on the lawn, this remarkable outdoor sanctuary sets the home apart. At the hear
Request Details
Blue Chip Development Opportunity
View photo
House · for sale
Request Details
Blue Chip Development Opportunity
Queensland University of Technology
· 4 Bedrooms · 2 Baths · House
· Parking
Queensland University of Technology · 4 Bedrooms · 2 Baths · House · Parking
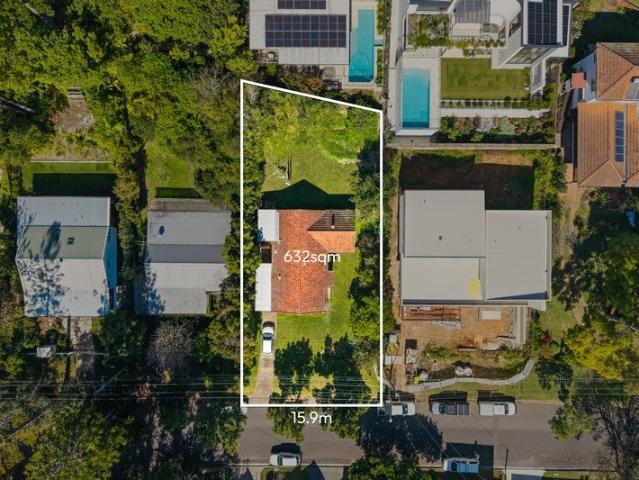
Occupying a gently-sloping, elevated, 632sqm parcel of prime, blue-chip land, this post-war property presents a tantalising opportunity to establish your dream home in a magnificent location, just heartbeats from St Peter's Lutheran College, Indooroopilly State High School, Ironside State School, as well as The University of Queensland, St Lucia Golf Links and Indooroopilly Golf Club. The existing, single-level home is currently renting for $930/week until February 2027, so you'll enjoy a handy holding income until you've designed your dream home, or you can continue renting to the tenants who've resided there since early 2025. It's comprised of 4 generous bedrooms, all with built-ins and ceiling fans, with two bathrooms and a separate W/C. In authentic Queensland style, there's a covered deck and a Hill's Hoist out the back. Downstairs is a carport with a large storage/multi-purpose room to the side. Clearly though, the drawcard is the location and potential on offer, with the home be
Request Details
Spacious Family Living | 810sqm | Pool & City Glimpses
View photo
House · for sale
Request Details
Spacious Family Living | 810sqm | Pool & City Glimpses
Queensland University of Technology
· 4 Bedrooms · 2 Baths · House
· Garden · Swimming pool
Queensland University of Technology · 4 Bedrooms · 2 Baths · House · Garden · Swimming pool
Arguably one of the finest family homes currently on the market in Camp Hill, 21 Halland Tce presents an exceptional opportunity to secure a much-loved Queenslander in one of the suburb's most prestigious and tightly held streets. Held by the same family for 18 years and now offered to the market as they downsize after raising their family here, this is a home rich in memories, warmth and enduring appeal. Positioned on an expansive 810sqm allotment, the substantial 4 bedroom plus study residence, beautifully combines timeless Queenslander character with the space, versatility and lifestyle modern families now seek. This is an increasingly rare offering in one of Brisbane's most desirable inner-city suburbs. Elevated to capture refreshing breezes and picturesque city glimpses, the home unfolds across a spacious and functional layout, designed for effortless living and entertaining. From the warmth of its classic features to the versatility of its oversized yard and outdoor spaces, every
Request Details
810sqm Dual Lot Queenslander Renovate or Redevelop STCA
View photo
House · for sale
Request Details
810sqm Dual Lot Queenslander Renovate or Redevelop STCA
Queensland University of Technology
· 5 Bedrooms · 3 Baths · House
Queensland University of Technology · 5 Bedrooms · 3 Baths · House
OPTION 1 - DEVELOPER / MULTI-DWELLING UPSIDE Occupying a substantial 810sqm across two lots, the property presents a compelling opportunity for developers and land bankers to capitalise on strong inner city demand for multi dwelling outcomes (STCA), supported by existing zoning provisions. Providing the ability to explore multi dwelling configurations at the rear of the site, the property offers genuine flexibility to add value through the creation of new townhouses for future sale or long term rental, or alternatively subdivide the site and construct a new home alongside a renovation of the existing residence, subject to council approval. Importantly, the Federal Budget's proposed settings are expected to provide increased support for new build residential development, favouring eligible new construction projects and strengthening the long term fundamentals for developments of this nature. OPTION 2 - FAMILY RENOVATOR / DREAM HOME Showcasing a magnificent façade and spanning two lots o
Request Details
Considered, Commanding, Crafted by OH Architecture
View photo
House · for sale
Request Details
Considered, Commanding, Crafted by OH Architecture
Queensland University of Technology
· 5 Bedrooms · 3 Baths · House
· Lift · Equipped kitchen
Queensland University of Technology · 5 Bedrooms · 3 Baths · House · Lift · Equipped kitchen
Recently completed and reimagined by OH Architects, the residence focuses on scale, light and functional design. Double height voids and open plan living establish volume, while controlled natural light and a direct connection to outdoor entertaining create a home that is open without compromising privacy. Spanning five levels and connected by both staircase and private lift, the layout is efficient and highly adaptable for modern inner city living enhanced by elevated city views. A refined material palette underpins the home, with light tones, stone surfaces and custom joinery carried consistently throughout. Brushed gold fixtures introduce luxury across the kitchen, bathrooms and circulation spaces, while large voids and feature chandelier lighting enhance the sense of volume and cohesion. The main living level centres around a well resolved kitchen, featuring a generous walk in butler's pantry, breakfast bar and premium Miele appliances, complemented by a custom bar with integrated
Request Details
A Landmark Balmoral Address with Uninterrupted Skyline Views
View photo
House · for sale
Request Details
A Landmark Balmoral Address with Uninterrupted Skyline Views
Queensland University of Technology
· 6 Bedrooms · 3 Baths · House
· Fireplace · Cellar · Equipped kitchen
Queensland University of Technology · 6 Bedrooms · 3 Baths · House · Fireplace · Cellar · Equipped kitchen
Rising high above the city on Balmoral's most exclusive ridge, this Mediterranean-inspired estate is a rare architectural statement, delivering uninterrupted vistas across Brisbane's skyline, Story Bridge and mountain ranges. Dating back to the 1930s, the residence blends the timeless elegance of its era with contemporary comforts, creating a home of prestige, scale and enduring character. Spanning multiple tiers, the design maximises both separation and connection for families, guests and entertaining. Original details including ornate horsehair plaster ceilings, pressed tin walls, French doors and a marble fireplace are celebrated throughout, while modern finishes and thoughtful updates ensure effortless liveability. Four city-view terraces provide a constant invitation to the outdoors, whether for grand-scale gatherings or quiet moments against the backdrop of Brisbane's twinkling skyline. At the heart of the home, the granite Miele-appointed kitchen, bar and wine cellar set the ton
Request Details
Inspiring City Views from a Charming Morningside Residence
View photo
House · for sale
Request Details
Inspiring City Views from a Charming Morningside Residence
Queensland University of Technology
· 3 Bedrooms · 2 Baths · House
· Balcony · Equipped kitchen
Queensland University of Technology · 3 Bedrooms · 2 Baths · House · Balcony · Equipped kitchen
Discover the epitome of luxury living in this beautifully appointed Morningside residence, where elevated Brisbane skyline views meet sophisticated contemporary design. Perfectly positioned in one of the suburb's most desirable pockets, this impressive two-storey home offers three spacious bedrooms, two stylish bathrooms, secure two-car accommodation and a versatile study area, creating an exceptional lifestyle for families, professionals or downsizers alike. Bathed in natural light, the upper level showcases an expansive open-plan living and dining area that flows effortlessly onto a covered entertaining balcony, where breathtaking city views provide the perfect backdrop for alfresco dining or evening drinks. At the heart of the home, the modern kitchen is appointed with quality appliances, generous bench space and ample storage, making everyday living and entertaining a pleasure. Privately positioned upstairs, the spacious master retreat offers a peaceful sanctuary, while two generou
Request Details
Family flow, functional finesse Garden wrapped retreat in BSSSC catchment, steps to Mall & Hospital
View photo
Townhouse · for sale
Request Details
Family flow, functional finesse Garden wrapped retreat in BSSSC catchment, steps to Mall & Hospital
Queensland University of Technology
· 3 Bedrooms · 3 Baths · Townhouse
· Garden · Equipped kitchen
Queensland University of Technology · 3 Bedrooms · 3 Baths · Townhouse · Garden · Equipped kitchen
Three bedrooms and three bathrooms, with the third bedroom and bathroom on the ground level. This townhome is one of those rare three bedroom finds that works beautifully for families or shared accomadation. In the prized BSSSC catchment, metres from Jam Pantry, Greenslopes Hospital, and the Mall, tucked away in a quiet private location, it's essentially a dual-master design with all the desired privacy and separation to suit teens, live-in parents, shared living arrangements, or frequent guests. Filled with beautiful North-rear sunlight, it features a gorgeous contemporary kitchen, ducted air, and a private study nook on the top level, with lush lawns to the rear, and sunny alfresco zones wrapping both sides of its charming open interior. Close to Stones Corner, M3 links, and great schools like Loreto and St Joachim's, it's a phenomenal package for buyers chasing flexibility, lifestyle perks, and strong rental appeal. Ideal separation of living for families & sharing Boutique mostly o
Request Details

Get email alerts

Don't miss out: be the first to know about new properties

The alert was correctly created

On subscribing you accept the conditions of use and the privacy policy
Alert
Receive new ads in your inbox
Save this search
Receive alerts for new listings

We'll send you an email when we have new properties for: "Houses for sale in Queensland University of Technology"

The alert was correctly created

Hope Island
Brisbane CBD
Get email alerts and be the first to see new listings
Required field
On subscribing I accept the terms of the privacy policy
Perfect! You'll soon start receiving new listings via email
Alert
Receive an email when we have new ads for Houses for sale in Queensland University of Technology
Save this search
Filters

Bedrooms

Size (m²)

Price

$
$

Property type

Bathrooms

Clear all filters
Receive notifications when new entries are published.