459 houses for sale in University of Melbourne

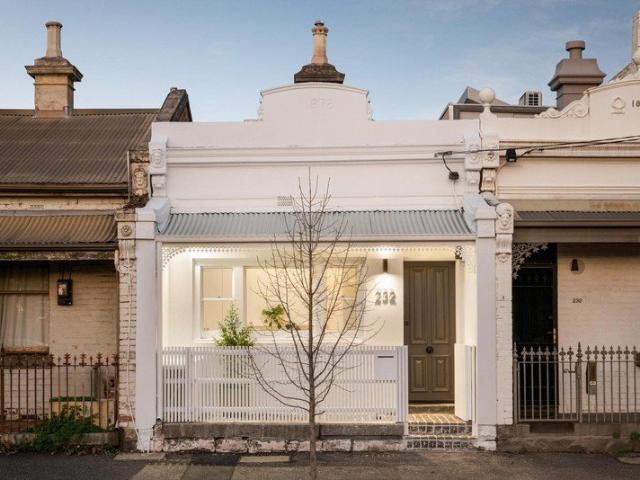
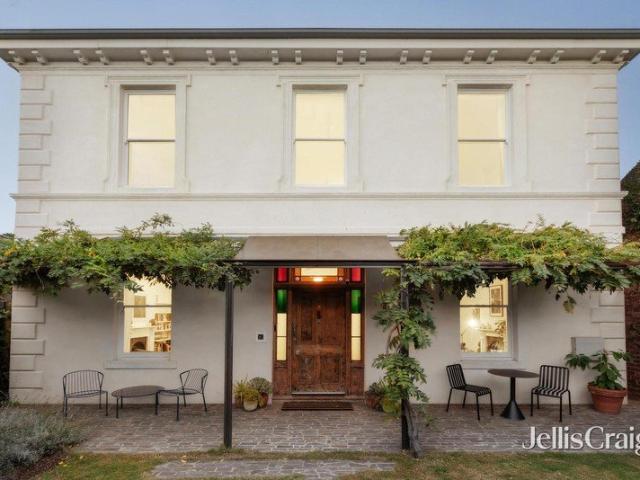
A Yarra masterpiece of generational standing
View photo
House · for sale
Request Details
A Yarra masterpiece of generational standing
University of Melbourne
· 3 Bedrooms · 2 Baths · House
· Garden · Balcony · Equipped kitchen
University of Melbourne · 3 Bedrooms · 2 Baths · House · Garden · Balcony · Equipped kitchen
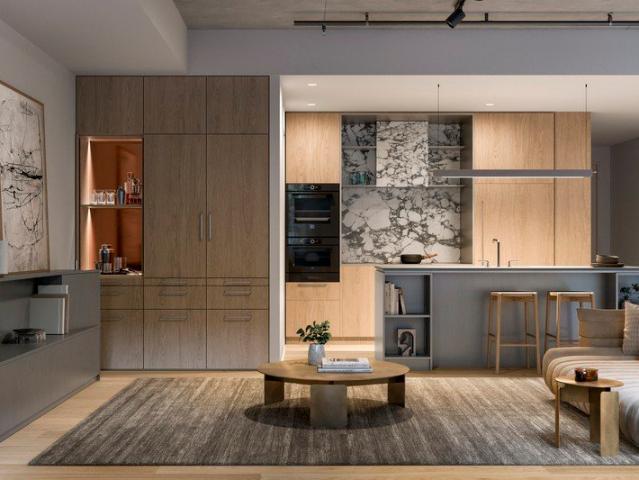
Crafted of locally sourced bluestone and accompanied by history dating to c. 1864, Dickson's House is a Georgian masterpiece that stands as one of its enclave's most significant homes, adapted with grace, refinement, and expression to endure for generations to come. With its Venetian render façade staged by artisan landscaping, a stance of true provenance sets a tone of elegance and eminence carried throughout. Sun pours through a central stair void, various period details keep heritage at the fore, and ceilings soar above a grand entrance hall to make an unforgettable impression, with a fireside lounge, broad dining area, and bespoke Bosch/Miele kitchen joined downstairs by an oversized office, laundry, front veranda brilliant for a sunrise espresso, and backyard made for entertaining. A sumptuous upper master enjoys wall to wall cabinetry, a chic ensuite, and both sunset and skyscraper vistas, complemented by two further bedrooms with robes and study desks, a luxe bathroom with a cla
Request Details
Inner Urban Living
View photo
House · for sale
Request Details
Inner Urban Living
University of Melbourne
· 2 Bedrooms · 1 Bath · House
· Garden · Parking · Equipped kitchen
University of Melbourne · 2 Bedrooms · 1 Bath · House · Garden · Parking · Equipped kitchen
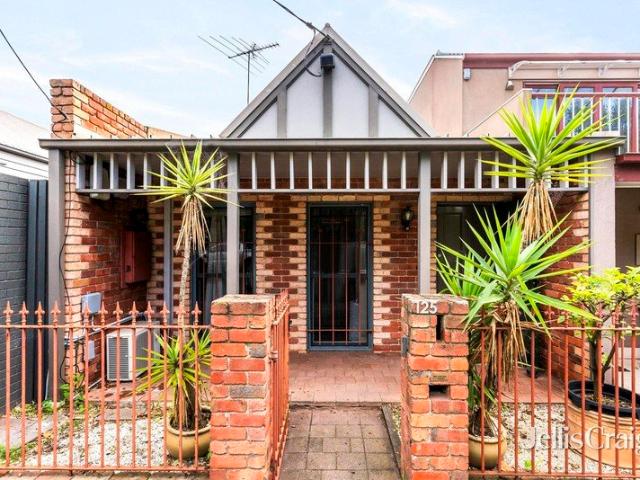
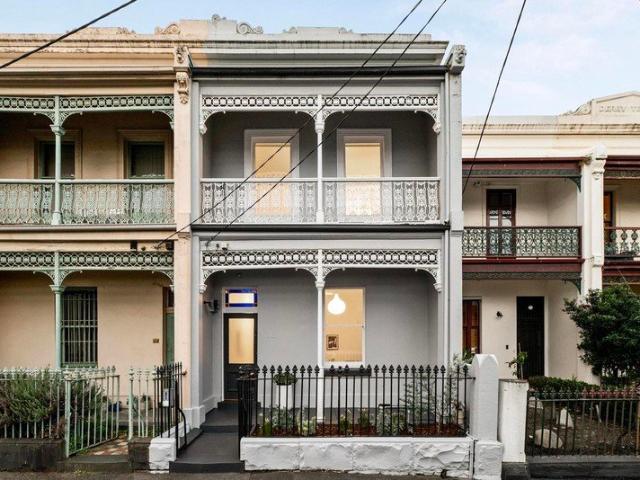
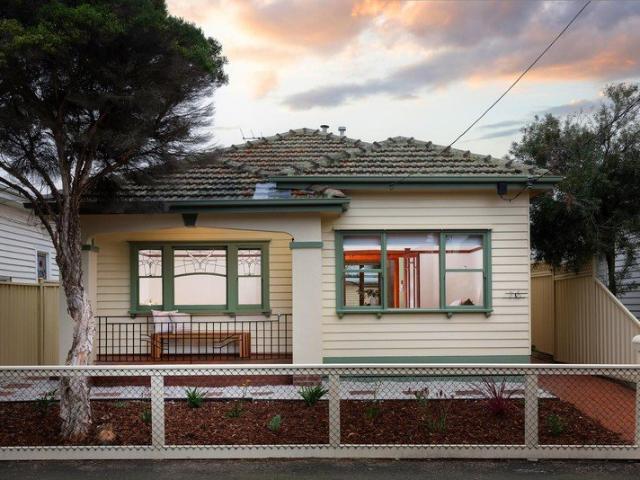
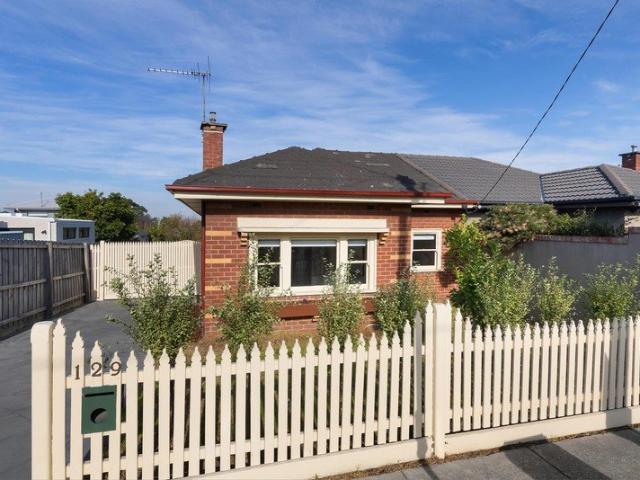
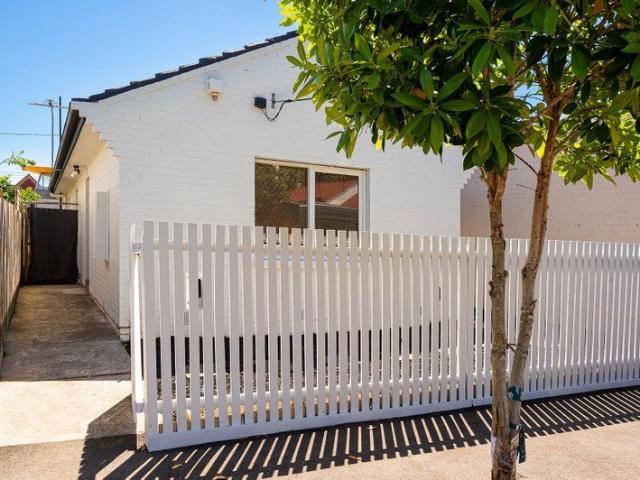
A fantastic opportunity exists, to secure this beautifully presented, free standing brick residence, in central Collingwood. The home showcases a bright open plan living/dining room, 2 bedrooms, kitchen/meals with stainless steel appliances, bathroom and separate laundry. Featuring polished floorboards, split system cooling/heating, sundrenched courtyard/garden and off-street parking. Located right in the heart of the vibrant Inner-North, close to popular restaurants, cafes, bars, fashion retailers, public transport options, art galleries and parkland. Securely Leased at $2,976pcm until 18/05/2026
Request Details
An urban heartwarmer by the park
View photo
House · for sale
Request Details
An urban heartwarmer by the park
University of Melbourne
· 2 Bedrooms · 1 Bath · House
· Garden · Air conditioning · Equipped kitchen
University of Melbourne · 2 Bedrooms · 1 Bath · House · Garden · Air conditioning · Equipped kitchen
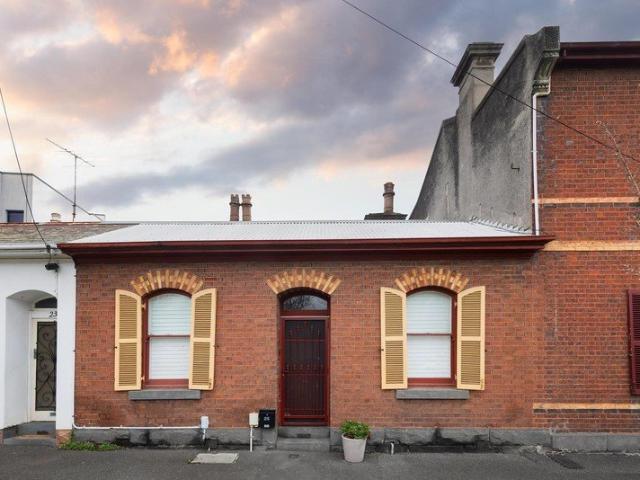
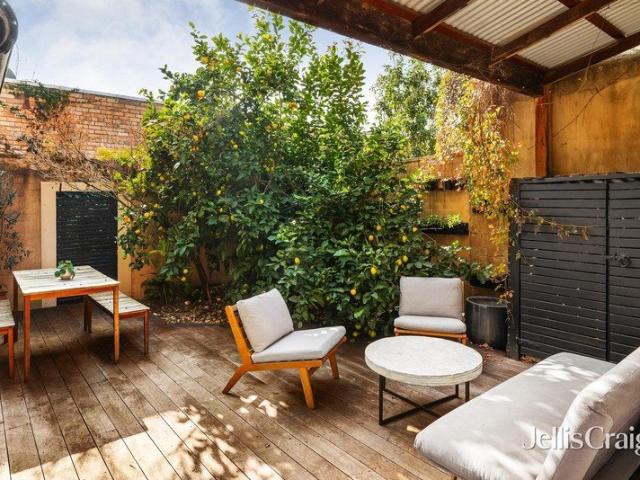
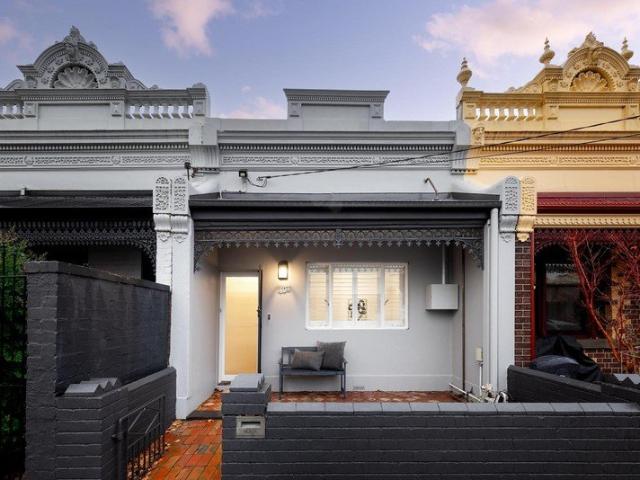
Opposite the Sandridge Rail Trail, this striking two bedroom Hawthorn brick residence, on a large single block of 150m2 approx is eye catching both inside and out. A 20th century nod to 19th century charm, this single fronted gem is quality built with hardwood herringbone parquetry floors, beamed timber ceilings and exposed brick walls. An outstanding unit alternative on its own title, this parkside haven reveals a tall entrance hallway leading into the two sizeable bedrooms with mirrored built in robes, a spacious open plan living and dining area, a well appointed kitchen with an induction cooktop, Asko dishwasher and high timber counter; a light filled bathroom and a compact laundry. The north west facing garden courtyard lets you sit in the sun or shade soaking up the nearby sea breeze. Ultra low maintenance for lifestyle living, this inner city retreat is equipped with split system air conditioning, handy storage and living room speakers. At the city end of the suburb, close to the
Request Details
A landmark warehouse ready for Its next chapter
View photo
House · for sale
Request Details
A landmark warehouse ready for Its next chapter
University of Melbourne
· 3 Bedrooms · 1 Bath · House
· Equipped kitchen
University of Melbourne · 3 Bedrooms · 1 Bath · House · Equipped kitchen
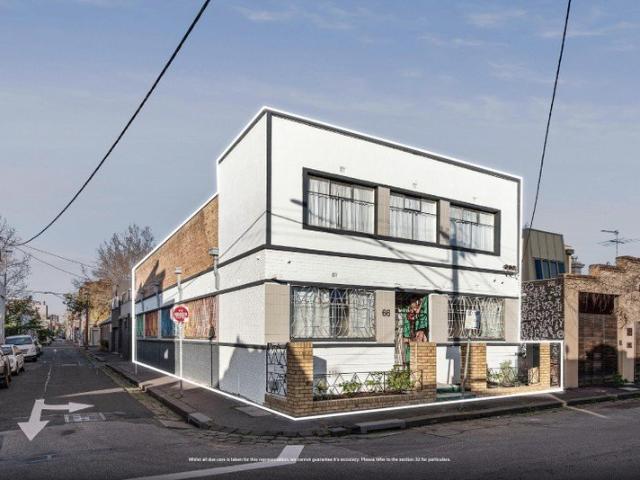
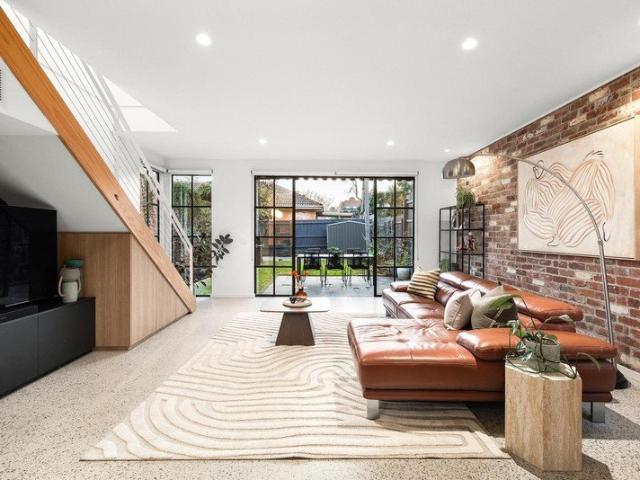
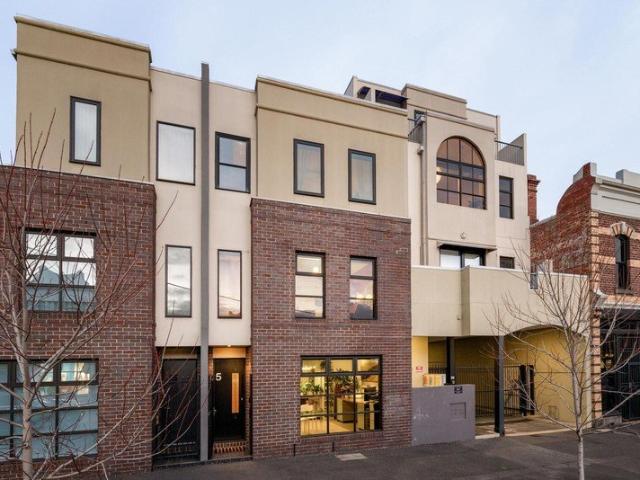
Rich in character and brimming with possibilities, this substantial warehouse property presents a rare opportunity to secure a landmark inner-city holding of approx. 253sqm, offering exceptional flexibility. Occupying a prominent corner allotment with three street frontages and favourable mixed-use zoning, the expansive floorplan showcases remarkable scale, soaring proportions and a wealth of original industrial features, creating an inspiring canvas for those seeking a distinctive urban residence, creative workspace or future vision (subject to relevant council approvals). Inside, vast open spaces are enhanced by impressive high clearance, saw tooth ceilings that amplify the sense of volume and invite abundant natural light throughout. A separate office provides immediate functionality, while the expansive main room offers extraordinary versatility for large scale living, entertaining, studio use or bespoke design concepts. A generous bedroom, spacious kitchen area, open workshop spac
Request Details
Classic Solid Brick Victorian with Exceptional Access and Endless Potential
View photo
House · for sale
Request Details
Classic Solid Brick Victorian with Exceptional Access and Endless Potential
University of Melbourne
· 4 Bedrooms · 1 Bath · House
· Equipped kitchen
University of Melbourne · 4 Bedrooms · 1 Bath · House · Equipped kitchen
Beyond its charming Victorian façade lies an exceptional opportunity to secure a character-filled solid brick Victorian on approximately 478sqm in one of Ascot Vale's most sought-after pockets. Rich in period character, the home showcases many of its original features, including soaring high ceilings, decorative period details and generous room proportions, providing the perfect foundation for a sympathetic renovation or contemporary extension (STCA). Comfortable to enjoy immediately, the home offers three generous bedrooms, a formal living room, a spacious family and dining area, a functional kitchen with adjoining meals, a central bathroom and an oversized laundry with a second WC. Year-round comfort is assured with heating and cooling, allowing you to move straight in while planning future improvements. While perfectly liveable as is, there is outstanding scope to modernise and create a stunning family residence that blends its Victorian heritage with contemporary living. One of the
Request Details
Historic Victorian Charm with Rare Inner City Outdoor Space
View photo
House · for sale
Request Details
Historic Victorian Charm with Rare Inner City Outdoor Space
University of Melbourne
· 3 Bedrooms · 1 Bath · House
· Parking · Equipped kitchen
University of Melbourne · 3 Bedrooms · 1 Bath · House · Parking · Equipped kitchen
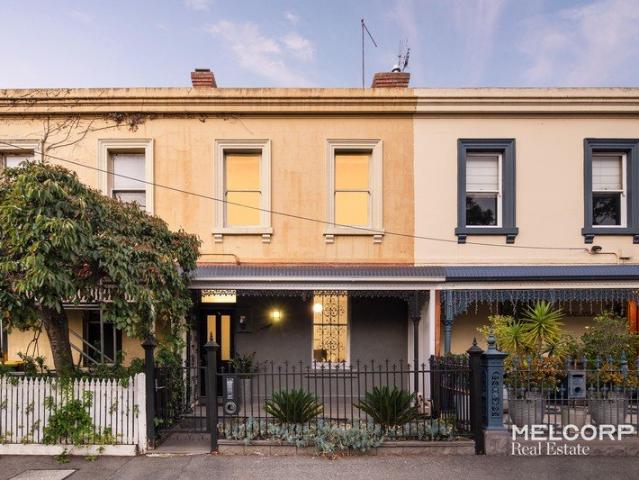
A sophisticated entertainer in a prized setting with a rare sense of space and character, this captivating Victorian residence delivers impressive indoor-outdoor living in a prized inner-city setting. Multiple water features, a generous alfresco entertaining zone, undercover BBQ area and secure rear access parking combine to create a truly unique lifestyle opportunity just moments from the CBD. Part of the historically significant Cullen's Row Houses and dating back to circa 1860, the residence retains wonderful period charm while offering the practical comforts expected for modern living. Three well-proportioned bedrooms, each with built-in robes, are serviced by an updated central bathroom featuring a frameless shower and freestanding bath. At the heart of the home, a spacious living area is enhanced by a striking atrium-style water feature, creating a memorable focal point and a calming sense of atmosphere. This flows through to an open kitchen and meals zone, well-appointed with a
Request Details
The Perfect Blend of Space, Style & Convenience
View photo
Townhouse · for sale
Request Details
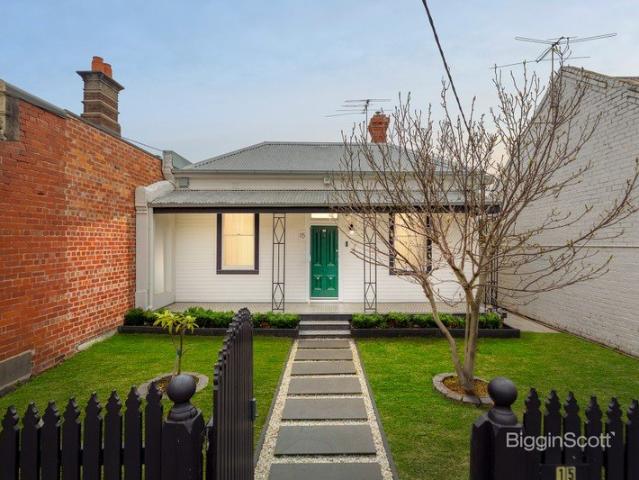
The Perfect Blend of Space, Style & Convenience
University of Melbourne
· 3 Bedrooms · 2 Baths · Townhouse
· Patio · Equipped kitchen
University of Melbourne · 3 Bedrooms · 2 Baths · Townhouse · Patio · Equipped kitchen
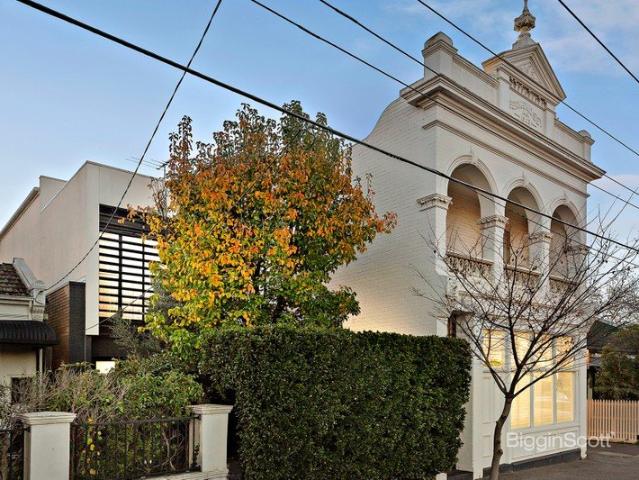
Positioned in one of Moonee Ponds' most tightly held and tree-lined streets, this beautifully updated three-bedroom residence delivers an exceptional blend of space, style and low-maintenance ease, making it an ideal choice for families, professionals and astute investors. A thoughtfully configured floorplan introduces a generous, north facing light-filled ground floor, creating a seamless open-plan living and dining domain with excellent natural flow. Timber floors add warmth and character, while the contemporary kitchen features quality appliances, excellent storage and a highly functional layout designed for effortless everyday living, whilst a spacious laundry and powder room; complete the lower level. Upstairs, features three substantially sized, well-proportioned bedrooms; two with built-in robes, serviced by a central family bathroom with bath; whilst the master boasts built-in robes and ensuite. Outside, a generous courtyard and undercover patio create the perfect setting for r
Request Details
Easy living with exceptional convenience
View photo
House · for sale
Request Details
Easy living with exceptional convenience
University of Melbourne
· 3 Bedrooms · 2 Baths · House
· Garden · Equipped kitchen
University of Melbourne · 3 Bedrooms · 2 Baths · House · Garden · Equipped kitchen
With its adaptable design, quality inclusions and impeccable presentation throughout, this double-storey home delivers an effortless inner-urban lifestyle all nestled in a quiet one-way street close to the best of Ascot Vale and Moonee Ponds. On its own separately-titled block with no shared land, the home's welcoming interior comprises three large bedrooms (all with built-in robes) complemented by a private ensuite, main central bathroom and two separate WCs one on each level. Spacious, versatile and bathed in natural light, the open-plan living/dining area features extra-high ceilings and is accompanied by a granite-top kitchen with island bench, stainless-steel cooking appliances and Bosch dishwasher. Other highlights of the home include split-system heating/cooling for year-round comfort, along with solid hardwood floors, full-size laundry, under-stair storeroom and the energy efficiency of solar power. Completing the picture is a sunny low-maintenance backyard with paved entertain
Request Details
Stylish, light filled and exceptionally located
View photo
House · for sale
Request Details
Stylish, light filled and exceptionally located
University of Melbourne
· 2 Bedrooms · 1 Bath · House
· Equipped kitchen
University of Melbourne · 2 Bedrooms · 1 Bath · House · Equipped kitchen
A home of remarkable warmth, personality and contemporary sophistication, this beautifully renovated residence delivers an exceptional lifestyle where timeless character and considered design exist in perfect harmony. Bathed in natural light and finished with uncompromising attention to detail, every room has been crafted to provide comfort, functionality and an inviting sense of ease. Completing the appeal, some of Fitzroy's finest cafes, acclaimed restaurants, boutique shopping and celebrated lifestyle destinations are all just a short stroll from the front door. - Inviting open-plan kitchen and living area unfolds beneath high ceilings, where generous glazing welcomes abundant natural light and establishes a wonderful connection with the private outdoor courtyard. - Contemporary kitchen appointed with premium appliances including an integrated refrigerator, ample cabinetry, luxurious stone benchtops, excellent preparation space, and an island bench with bar seating. - Two generously
Request Details
Modern family living in a coveted locale
View photo
House · for sale
Request Details
Modern family living in a coveted locale
University of Melbourne
· 3 Bedrooms · 1 Bath · House
· Parking · Patio · Equipped kitchen
University of Melbourne · 3 Bedrooms · 1 Bath · House · Parking · Patio · Equipped kitchen
Flaunting sunlit spaces and seductive styling within a vibrant city-fringe locale, this contemporary town residence indulges a vibrant urban lifestyle with everything within reach. Hardwood floors gleam beneath a shower of natural light, delivering an interior that greets guests with warmth and modernity. The lounge room easily hosts family and friends for relaxation, flowing into the kitchen and dining room for seamless entertaining. Smartly dressed in granite benches, the kitchen caters with a full suite of stainless-steel appliances and ample storage, seating a large table for lively family feasts. Bi-folding doors peel open to a sunny deck and concrete patio, providing versatility for barbecue festivities, or for daily parking via Melrose Lane. Upstairs, two generously sized bedrooms are matched with a sparkling family bathroom including both a shower and bathtub, while guests are placed privately on the ground level in a robed bedroom with study nook. Completed by a European laund
Request Details
Your Own Double Lock Up Garage and Street Frontage in the Heart of Fitzroy
View photo
Townhouse · for sale
Request Details
Your Own Double Lock Up Garage and Street Frontage in the Heart of Fitzroy
University of Melbourne
· 3 Bedrooms · 3 Baths · Townhouse
· Balcony · Parking · Equipped kitchen
University of Melbourne · 3 Bedrooms · 3 Baths · Townhouse · Balcony · Parking · Equipped kitchen
Tucked beside the tree-lined Gore Street is a limited collection of townhouses, designed with the modern family in mind. With its own gated entrance on Gore Street as well as internal building access, G07 boasts spacious living, an integrated study space, a secure double garage, and a spacious courtyard for relaxing or entertaining. Townhouse G07 is ideally positioned on the ground floor of Fabbrica, only steps away from the project's landscaped courtyard. The spacious kitchen features premium V-ZUG appliances and is accompanied by a practical butler's pantry that offers convenience and extra space. A guest bedroom and bathroom downstairs provides added privacy and separation from your upstairs retreat. On the first floor, two expansive master bedroom retreats await, with the primary suite showcasing a lavish ensuite complete with double vanity, generous walk-in robes, and a private balcony designed for elevated living. A built-in study desk and laundry room add further convenience, al
Request Details
A commanding Carlton terrace on the city edge
View photo
House · for sale
Request Details
A commanding Carlton terrace on the city edge
University of Melbourne
· 4 Bedrooms · 1 Bath · House
· Balcony · Terrace · Equipped kitchen
University of Melbourne · 4 Bedrooms · 1 Bath · House · Balcony · Terrace · Equipped kitchen
Set within one of Carlton's most admired and tightly held streetscapes, this imposing balconied terrace offers a rare opportunity to secure a substantial period home in a prized South Drummond Street position, right on the edge of the city. Instantly appealing with its grand façade, wide proportions and elevated balcony outlook, the home retains all the presence and character expected of a classic Victorian terrace, while offering immediate comfort and exciting scope to further enhance, extend or reimagine over time (STCA). Impeccably presented throughout, the upper level comprises three bedrooms and a central bathroom, including an extra-large main bedroom with direct balcony access and delightful views towards the city skyline. Downstairs, the flexible floorplan includes a versatile home office or fourth bedroom, elegant formal lounge, separate dining room and a neat kitchen complete with gas cooking and dishwasher. Towering ceilings and generous room sizes further reinforce the home
Request Details
Stunning c1880 conversion overlooking Murchison Square
View photo
House · for sale
Request Details
Stunning c1880 conversion overlooking Murchison Square
University of Melbourne
· 5 Bedrooms · 2 Baths · House
· Equipped kitchen
University of Melbourne · 5 Bedrooms · 2 Baths · House · Equipped kitchen
Exclusively positioned in one of Carlton's most desirable pockets, directly opposite Murchison Square and just 100 metres (approx.) from the iconic Carlton Gardens and Melbourne Museum, this stunning c1880 residence has been masterfully transformed from a worker's cottage into a luxurious city-fringe home. Offering five generous bedrooms across a versatile double-storey layout (four downstairs and a private master retreat upstairs), the home has been custom-tailored for contemporary living, seamlessly blending Victorian charm with timeless style, premium appointments and valuable ROW access. The striking red-brick façade reveals four large ground-floor bedrooms, including a potential home office that connects to a plush bathroom with a shower over a bath and powder room. Bathed in natural light at the home's heart is an elegant atrium-style dining zone leading to a gorgeous central deck, alongside a sleek granite kitchen with quality stainless steel appliances (oven, induction cooktop,
Request Details
Luxury living with extended versatility
View photo
House · for sale
Request Details
Luxury living with extended versatility
University of Melbourne
· 4 Bedrooms · 3 Baths · House
· Equipped kitchen
University of Melbourne · 4 Bedrooms · 3 Baths · House · Equipped kitchen
With its dream double-storey design, stunning renovations and flawless presentation from start to finish, this unique Edwardian-era home delivers a luxurious lifestyle of family proportions all in one of Kensington's most revered tree-lined streets. Step inside to discover a previously expanded interior bathed in natural light showcasing four bedrooms (large main with walk-in robe) complemented by three deluxe bathrooms (dual ensuites) all with heated floors and all finished to the same high standard. An upstairs study/retreat adds practicality, while the spacious open living/dining area provides the perfect place to relax and connect accompanied by a superb stone-top kitchen with butler's pantry, integrated Miele dishwasher and centrepiece Lacanche double oven. Other stand-out features include heated polished concrete floors, split-system a/c and wood heater (living area), along with a full-size laundry, large attic storage spaces, double-glazed windows and the energy efficiency of ro
Request Details
A striking transformation in one of the area's finest streets
View photo
House · for sale
Request Details
A striking transformation in one of the area's finest streets
University of Melbourne
· 2 Bedrooms · 1 Bath · House
· Garden · Terrace · Equipped kitchen
University of Melbourne · 2 Bedrooms · 1 Bath · House · Garden · Terrace · Equipped kitchen
Set within one of the area's most attractive double-width streetscapes, this beautifully reimagined 1872 Canning Street terrace has been completely transformed, pairing its original period charm with a brand new renovation of impressive quality. Behind the classic facade, the home opens to two bedrooms, both with functional built-in robes, through to a concealed and beautifully finished bathroom with floor-to-ceiling tiling, brushed nickel tapware, a custom sunken shower and integrated bathtub, plus a separate European laundry. The rear of the home is the clear showpiece. Dramatic vaulted ceiling heights create an immediate sense of volume and skylights draw abundant north-facing light through the open-plan living and dining area, while the steel-framed doors and windows draw the eye to the low-maintenance private garden beyond. A mezzanine-style study overlooking it all adds excellent flexibility. The sleek kitchen is finished with Tundra grey marble stone surfaces and warm timber hue
Request Details
North facing family entertainer in a prime Brunswick pocket
View photo
House · for sale
Request Details
North facing family entertainer in a prime Brunswick pocket
University of Melbourne
· 3 Bedrooms · 2 Baths · House
· Garden · Equipped kitchen
University of Melbourne · 3 Bedrooms · 2 Baths · House · Garden · Equipped kitchen
Perfectly positioned in a sought-after Brunswick pocket, this spacious and light-filled home combines classic Deco character with modern family comfort. Enjoying a prized north-facing aspect and generous open-plan living, it offers the ideal low-maintenance lifestyle close to parks, schools and public transport. Beyond the attractive façade, polished hardwood timber floors, decorative ceilings and a wide entrance hall instantly showcase the home's enduring charm. Two generous double bedrooms are positioned at the front of the home, complemented by a central bathroom, while the expansive open-plan living and dining area creates a welcoming space for everyday living and entertaining. The well-appointed kitchen features a 900mm freestanding oven, double sink, abundant cupboard storage and extensive bench space, making it perfect for home cooks and growing families alike. Privately set at the rear, the third bedroom includes a built-in robe and ensuite, with lovely outlooks to the backyard
Request Details
Period meets modern in Collingwood's heart
View photo
House · for sale
Request Details
Period meets modern in Collingwood's heart
University of Melbourne
· 3 Bedrooms · 1 Bath · House
· Equipped kitchen
University of Melbourne · 3 Bedrooms · 1 Bath · House · Equipped kitchen
Embracing the lifestyle its enclave is so famous for, this renewed Victorian weaves rich history into the modern day, placed to perfection with everything Collingwood on its doorstep. With its Hawthorn brickwork, exquisite tuckpointing, and corner stance making an impression to remember, the dual frontage classic proves a delightful space to unwind, entertain, and simply spend time in. A substantial front lounge is a joy for fireside winter evenings, complemented by a rear dining space/extra bedroom and skylit kitchen boasting Smeg and Bosch appliances. Hitting its stride when guests arrive, a covered alfresco area opens into an entertainer's north facing deck, with all day sun the perfect counterpart to Sunday barbecues. Kept separate by design, upstairs accommodation takes the form of a smart bathroom, robe lined guest room, and expansive master with a wealth of storage, while period features, double glazing, timber floors, open fireplaces, heating/cooling, a laundry, security, and C
Request Details
Expressions of Interest closing Tuesday 28 July at 5pm
View photo
Townhouse · for sale
Request Details
Expressions of Interest closing Tuesday 28 July at 5pm
University of Melbourne
· 3 Bedrooms · 2 Baths · Townhouse
· Balcony · Equipped kitchen
University of Melbourne · 3 Bedrooms · 2 Baths · Townhouse · Balcony · Equipped kitchen
Village prestige with house sized proportions Natural light pours through every level of this beautifully appointed tri-level townhouse, where generous proportions and considered design create a home of exceptional comfort and versatility. Set within an exclusive residential building complex at the heart of Fitzroy North's celebrated village precinct, this is a refined urban home that delivers house-like dimensions with the ease of low-maintenance living. Life here is defined by exceptional daily convenience and an enviable neighbourhood atmosphere. - At the heart of the home, expansive open plan living and dining areas create a welcoming setting for everyday living and entertaining, flowing through to a private balcony. - The spacious, gourmet kitchen is beautifully appointed with premium appliances, luxurious stone benchtops and extensive storage, delivering both style and practicality. - A separate second living area provides valuable flexibility, offering an ideal retreat, media ro
Request Details
Expressions of Interest Closing Wednesday 5 August at 1pm
View photo
House · for sale
Request Details
Expressions of Interest Closing Wednesday 5 August at 1pm
University of Melbourne
· 2 Bedrooms · 1 Bath · House
· Air conditioning · Equipped kitchen
University of Melbourne · 2 Bedrooms · 1 Bath · House · Air conditioning · Equipped kitchen
Timeless art deco elegance in a premier Brunswick setting A delightful fusion of contemporary function and timeless Art Deco elegance, this solid-brick residence delivers an exceptional low-maintenance lifestyle in one of Brunswick's most sought-after inner-city pockets.Impeccably presented throughout, the home's flexible floorplan features two generously sized bedrooms, including a main bedroom with built-in robes, a stylish central bathroom, and a versatile front lounge that can easily function as a third bedroom, home office or additional living space. At the heart of the home, a light-filled open-plan living and dining zone is complemented by a gourmet stone-bench kitchen appointed with premium appliances. Rich in character and warmth, the home showcases exquisite Art Deco ceilings, original stained timberwork and polished hardwood floors, while modern comforts include ducted heating and split-system air conditioning to ensure year-round enjoyment. Double doors create a seamless co
Request Details
Stunning renovation in a timeless terrace
View photo
House · for sale
Request Details
Stunning renovation in a timeless terrace
University of Melbourne
· 2 Bedrooms · 2 Baths · House
· Garden · Terrace · Parking · Equipped kitchen
University of Melbourne · 2 Bedrooms · 2 Baths · House · Garden · Terrace · Parking · Equipped kitchen
Retaining all its 1880s charm, this single-front Victorian home has been renovated to perfection delivering a city-fringe lifestyle that's ready to simply unpack and enjoy all perfectly positioned in a revered Carlton North neighbourhood. The revitalised interior showcases two large bedrooms with fitted robes complemented by brand new deluxe ensuite and central bathroom both fully-tiled with in-floor heating. Heart of the home is its spacious and light-filled living/dining room which flows through to the modern kitchen/meals area complete with Arete stone double sink, Miele cooking appliances and dishwasher which connects via floor to ceiling glass to the paved courtyard garden. Other stand-out features include split-system heating/cooling, European laundry facilities, high ceilings and chevron engineered timber floors, plus a sizeable backyard with off-street parking option via Taplin Place behind. Nicholson Street trams around the corner along with Rathdowne Village eateries and bout
Request Details
Marvellous c1890 double storey residence in a prominent former shopfront
View photo
House · for sale
Request Details
Marvellous c1890 double storey residence in a prominent former shopfront
University of Melbourne
· 3 Bedrooms · 1 Bath · House
· Garden · Fireplace · Equipped kitchen
University of Melbourne · 3 Bedrooms · 1 Bath · House · Garden · Fireplace · Equipped kitchen
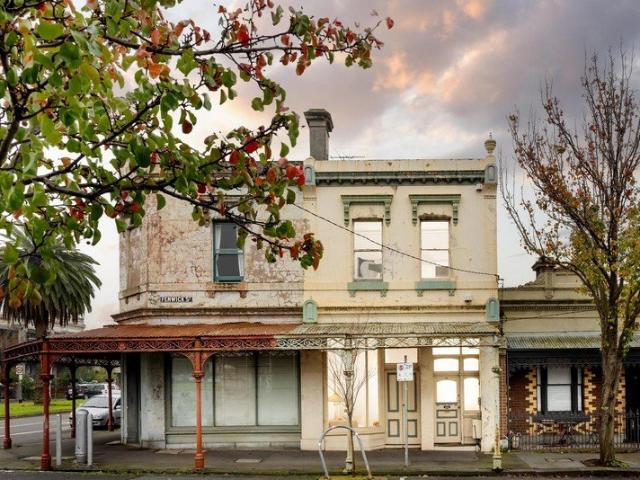
Standing proudly within 'Carlton Buildings', a prominent former shopfront on the corner of Fenwick and Canning Streets, this marvellous c1890 double storey residence promises an enviable inner-north lifestyle in a premier pocket, just 220m from Rathdowne Village. A welcoming home graced with Victorian character and city views, it boasts impressive original dimensions with a desirable north aspect, handy ROW access and future scope to personalise. Beyond a classic posted verandah is a wide entrance hall with spectacularly high ceilings that flow throughout the ground level. Complete with street access, the huge front room could be configured as a formal living room, work-from-home office or downstairs bedroom. Designed to capture vast natural light at the back is a spacious living zone with an open fireplace, set alongside a large dining area enjoying a leafy garden outlook. Nearby is the neat kitchen offering quality gas appliances and great storage. Framed by established trees in priv
Request Details
The kind of street people rarely leave
View photo
House · for sale
Request Details
The kind of street people rarely leave
University of Melbourne
· 2 Bedrooms · 1 Bath · House
· Terrace · Fireplace · Parking · Equipped kitchen
University of Melbourne · 2 Bedrooms · 1 Bath · House · Terrace · Fireplace · Parking · Equipped kitchen
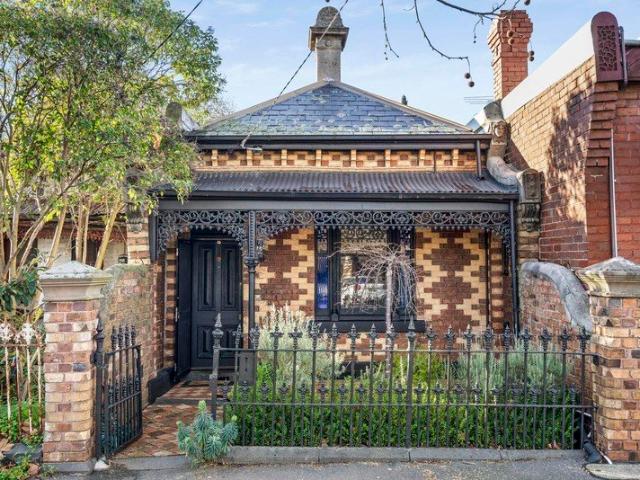
Lined with beautiful period homes, this is the kind of Fitzroy North street that people discover, then quietly hope nobody else does. Perfectly positioned within it, this Hawthorn brick Victorian terrace combines timeless character with thoughtful updates, generous proportions and an abundance of natural light. High ceilings and period details set the tone, while two generous bedrooms, each featuring built-in robes and an open fireplace, are complemented by a central bathroom finished in a classic period style with a freestanding bath and access to a private light well. At the rear, a spacious full-width living room flows seamlessly to a well-appointed kitchen and dining area, where a charming leadlight bay window adds further character. Outside, a private brick-paved courtyard provides an ideal low-maintenance setting for entertaining with direct rear right-of-way access with the potential to convert to off-street parking. Additional features include attic storage and split-system hea
Request Details
Full of surprises and ideally positioned
View photo
House · for sale
Request Details
Full of surprises and ideally positioned
University of Melbourne
· 3 Bedrooms · 1 Bath · House
· Garden · Fireplace · Equipped kitchen
University of Melbourne · 3 Bedrooms · 1 Bath · House · Garden · Fireplace · Equipped kitchen
A sought-after Flemington Hill neighbourhood provides the perfect setting for this freestanding home where immediate comfort and floorplan flexibility combine to provide an exciting inner-urban lifestyle opportunity. Beyond the picket-fenced garden and period-inspired facade, you'll discover a unique double-storey interior comprising three bedrooms (larger main) with built-in robes all sharing a neat central bathroom. Head downstairs to enjoy the open living/meals area with brand-new gas-log fireplace and adjoining kitchen complete with dishwasher, modern gas cooker and large pantry. Other features include ducted evaporative cooling, full-size laundry and under-stair storeroom, plus a private backyard with entertaining deck, access to the rear laneway and huge under-house storage space. A choice of tramlines along with both Newmarket and Flemington Bridge train stations are all within easy walking distance. It's also close to Racecourse Road shops, cafes and restaurants, local parks an
Request Details
VICTORIAN GRANDEUR FOR A MODERN LIFESTYLE
View photo
House · for sale
Request Details
VICTORIAN GRANDEUR FOR A MODERN LIFESTYLE
University of Melbourne
· 3 Bedrooms · 2 Baths · House
· Balcony · Terrace · Fireplace · Parking · Equipped kitchen
University of Melbourne · 3 Bedrooms · 2 Baths · House · Balcony · Terrace · Fireplace · Parking · Equipped kitchen
Stylishly reimagined for modern inner-city living, this compelling c1903 Victorian terrace seamlessly blends old-world elegance & charm with supreme functionality & contemporary sophistication. - Corner-sited with garage access via Freeman Street, the grand two-storey residence makes an unforgettable first impression with its stately & captivating arched façade. - Inside, discover beautifully appointed interiors generous light-filled spaces enhanced by soaring ceilings, hardwood floors and a host of premium fixtures and finishes. - Downstairs is a welcoming lounge with vast windows, a separate dining area and designer kitchen where elegant marble, quality appliances and a butler-style pantry are highlights. - Three generously sized bedrooms occupy the second floor, each with built-in wardrobes. Two bedrooms open onto a large balcony, with one also featuring an ornate fireplace. - The primary suite has the luxury of a spacious, hotel-inspired ensuite complete with a freestanding enamel
Request Details
CHARMING MODERN COTTAGE IN AMENITY RICH LOCALE
View photo
House · for sale
Request Details
CHARMING MODERN COTTAGE IN AMENITY RICH LOCALE
University of Melbourne
· 3 Bedrooms · 1 Bath · House
· Fireplace · Equipped kitchen
University of Melbourne · 3 Bedrooms · 1 Bath · House · Fireplace · Equipped kitchen
Behind the timelessly charming, character-filled façade of this double-fronted Victorian-era cottage lie beautifully updated interiors that are ready and waiting to be enjoyed. - An enchanting period home, enhanced by original features such as an ornate fireplace and deep architraves, all complemented by the contemporary comforts and conveniences of modern living. - Upon entry, a central hallway provides access to the three bedrooms and two separate, distinct living areas. - The tranquil lounge could be used as an additional bedroom if desired, whilst further on, an open plan living/dining area and entertainer's kitchen is undeniably the social hub of the home and a space designed to bring loved ones together. - A stylish, fully tiled bathroom services the residence, which also includes a separate powder room and full laundry. - Hardwood lookalike floors and split system heating/cooling complete the interiors. - Outside, the easy-to-maintain courtyard includes alfresco decking and plen
Request Details

Get email alerts

Don't miss out: be the first to know about new properties

The alert was correctly created

On subscribing you accept the conditions of use and the privacy policy
Alert
Receive new ads in your inbox
Save this search
Receive alerts for new listings

We'll send you an email when we have new properties for: "Houses for sale in University of Melbourne"

The alert was correctly created

Aberfeldie
Williams Landing
Get email alerts and be the first to see new listings
Required field
On subscribing I accept the terms of the privacy policy
Perfect! You'll soon start receiving new listings via email
Alert
Receive an email when we have new ads for Houses for sale in University of Melbourne
Save this search
Filters

Bedrooms

Size (m²)

Price

$
$

Property type

Bathrooms

Clear all filters
Receive notifications when new entries are published.