1,586 properties for sale in Tullamarine

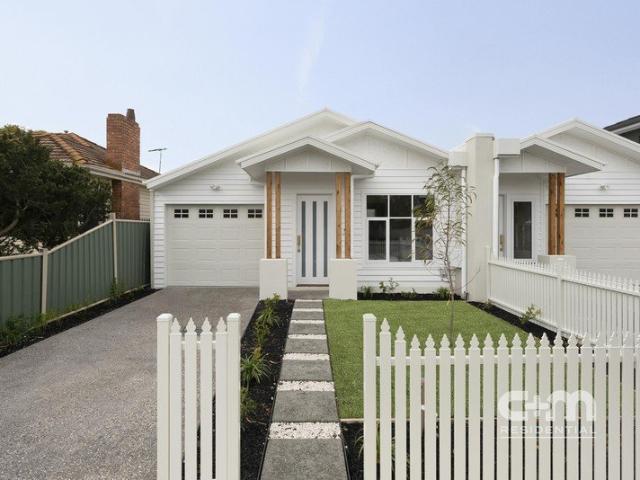
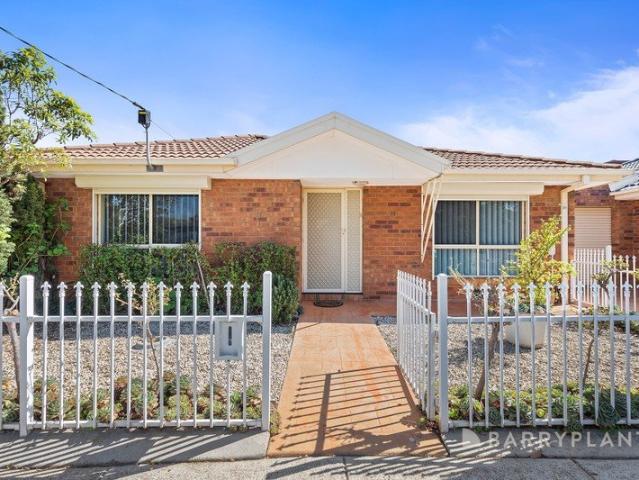
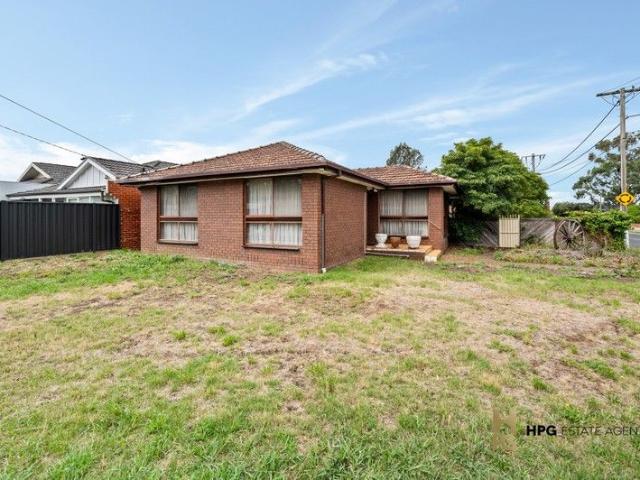
Transform, Renovate, or Redevelop The Choice is Yours
View photo
House · for sale
Request Details
Transform, Renovate, or Redevelop The Choice is Yours
Tullamarine
· 3 Bedrooms · 1 Bath · House
· Garden · Parking
Tullamarine · 3 Bedrooms · 1 Bath · House · Garden · Parking
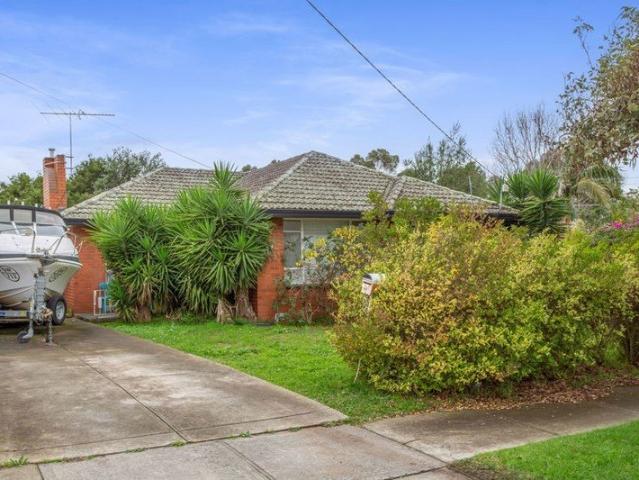
Positioned on a prized corner block of approximately 516sqm, this property is a true blank canvas for those with vision. Boasting three bedrooms, split system heating and cooling, a single car garage, and an expansive backyard, the home offers endless possibilities renovate to create your perfect family haven, or explore redevelopment opportunities (STCA) to design your dream residence from the ground up. With its commanding corner position in a sought-after Keilor East location, just moments from schools, parks, and local amenities, this is a rare chance to secure a home with massive upside. Whether you're a savvy renovator or a visionary builder, the potential is here all it needs is your imagination. Don't miss the opportunity to turn this prime block and generous backyard into something extraordinary! Inspections by Appointment only. Please call Jordan Psaltis on 0422 014 726
Request Details
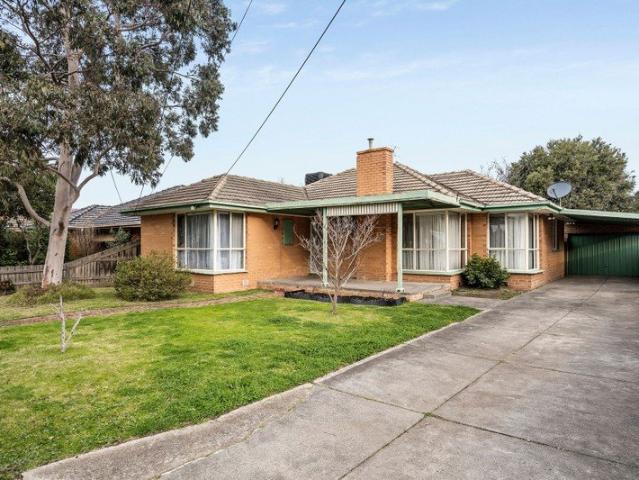
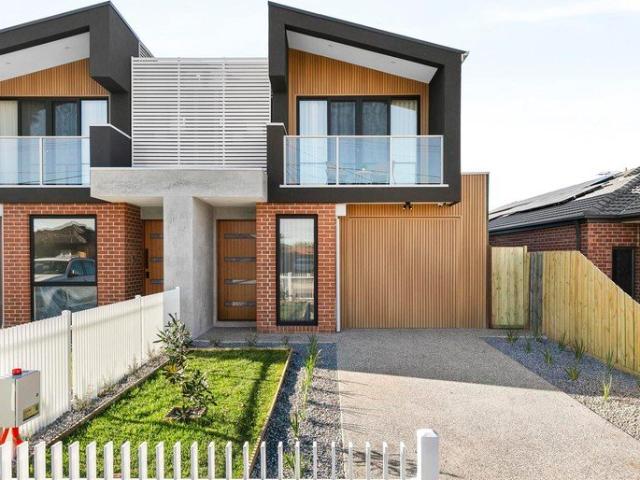
Stunning Renovations with Spacious Surrounds
View photo
House · for sale
Request Details
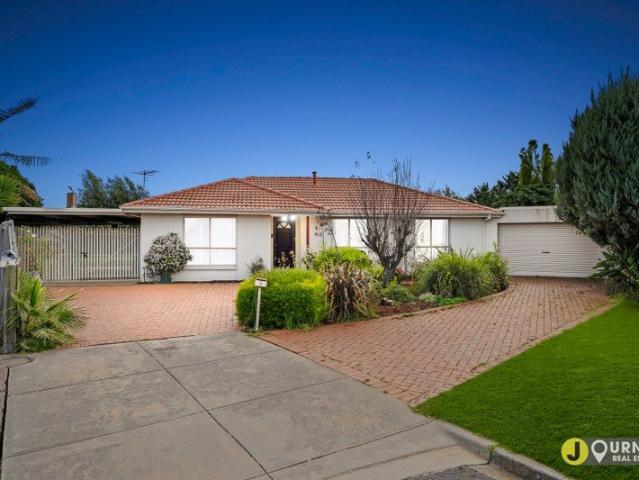
Stunning Renovations with Spacious Surrounds
Tullamarine
· 3 Bedrooms · 2 Baths · House
· Garden · Parking · Equipped kitchen
Tullamarine · 3 Bedrooms · 2 Baths · House · Garden · Parking · Equipped kitchen
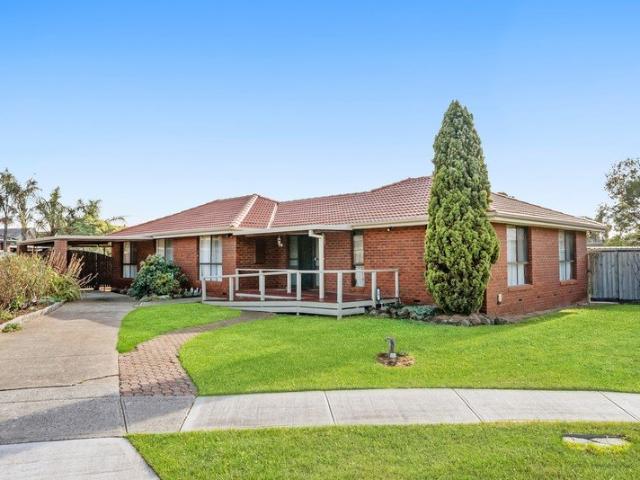
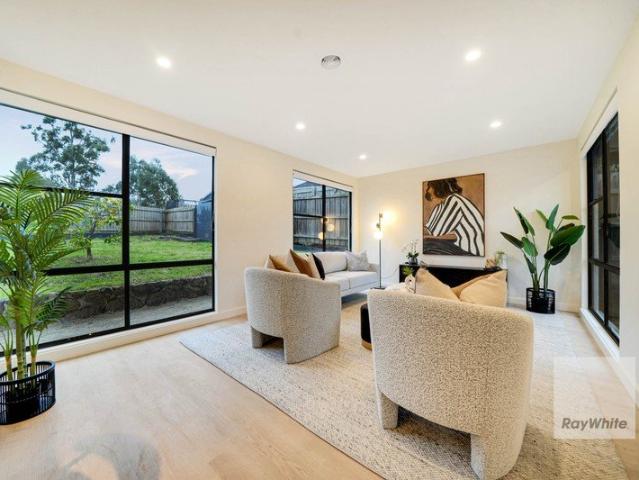
In a wonderfully quiet Westmeadows cul-de-sac, this single-level home on a large high-side block (approx 626sqm) is set to impress with its first-class features, abundance of natural light and flawless presentation from start to finish. Totally transformed from retro to ravishing, the refined interior showcases 3 bedrooms all with built-in robes, as well as a deluxe ensuite and equally-stylish central bathroom - both with floor-to-ceiling tiles. Add to this a luminous open-design living/dining area accompanied by a sleek stone-top kitchen complete with island breakfast bench, soft-close cabinetry and quality appliances. Other stand-outs of this all-electric home include refrigerated heating/cooling and stylish engineered timber floors, a pre wired 6 camera security system ready to be integrated into your TV unit, along with a 6.6kw rooftop solar system and 41.93kwh battery storage. Plus an alfresco deck, wonderfully wide backyard and secure carport via the gated side drive. A short str
Request Details
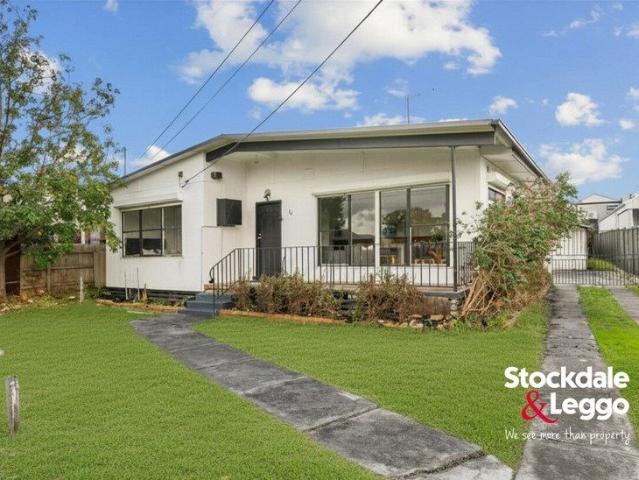
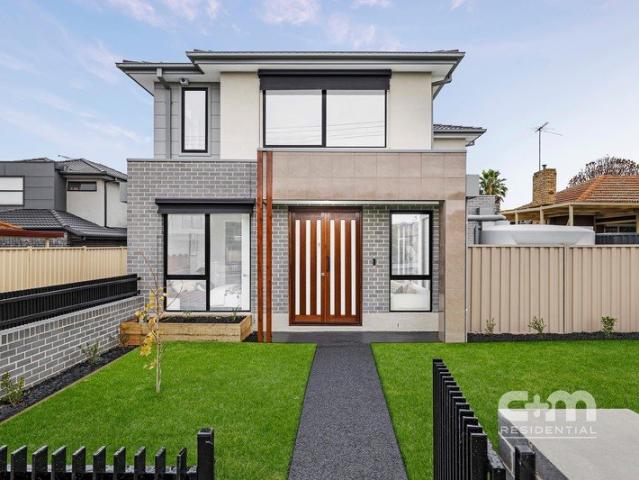
Big On Space. Big On Lifestyle. Big On Location
View photo
Townhouse · for sale
Request Details
Big On Space. Big On Lifestyle. Big On Location
Tullamarine
· 3 Bedrooms · 2 Baths · Townhouse
· Parking · Fireplace · Equipped kitchen
Tullamarine · 3 Bedrooms · 2 Baths · Townhouse · Parking · Fireplace · Equipped kitchen
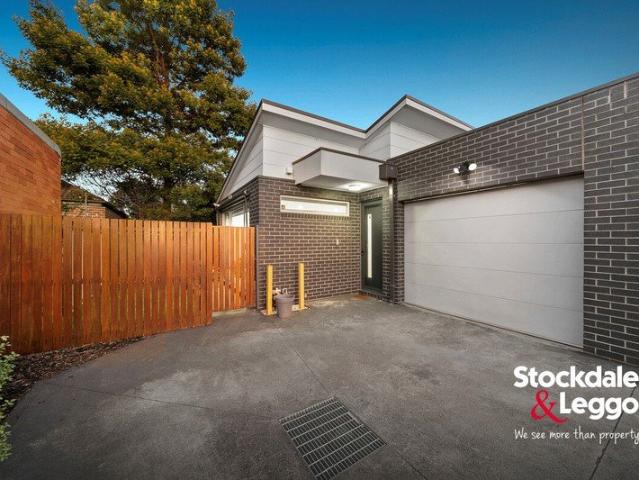
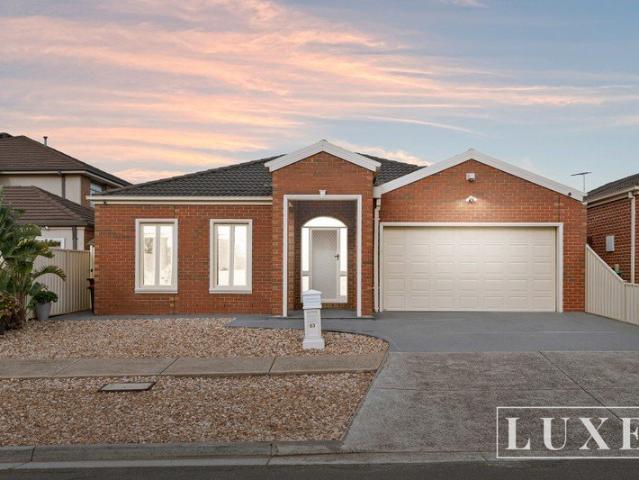
Expressions Of Interest Ending Tuesday 15th September 2026 @ 5pm Street-facing, spacious and seriously well located, this modern home brings together comfort, convenience and a lifestyle that's hard to beat. Inside, you'll find three bedrooms, two bathrooms, a double garage and a flexible study, home office or second living zone to suit the way you live. The open floorplan feels warm and welcoming, with modern finishes throughout, a cosy fireplace for winter nights and a private courtyard ready for morning coffees or weekend entertaining. Positioned close to some of the area's most respected schools including St Bernard's College, Penleigh and Essendon Grammar and Ave Maria College, you're also moments from Keilor Road cafés, shopping, parklands, transport and freeway access. THE UNDENIABLE • Brick townhouse • Street facing home • Built-in 2020 approx. • Land size of 176m2 approx. • Building size of 17sq approx. • Foundation: Concrete slab THE MOST IMPORTANT • Kitchen with 900mm stovet
Request Details
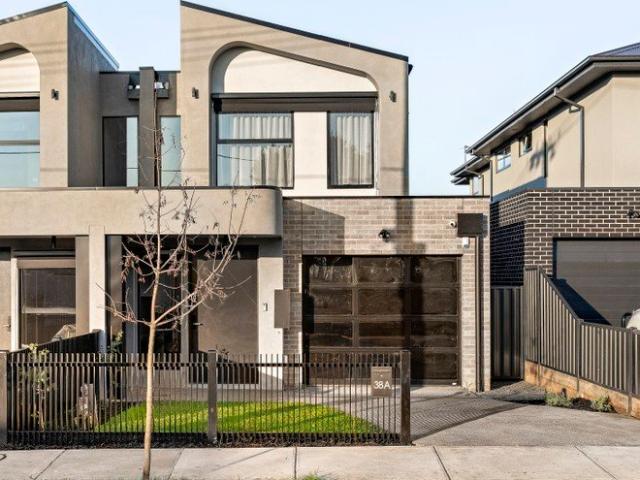
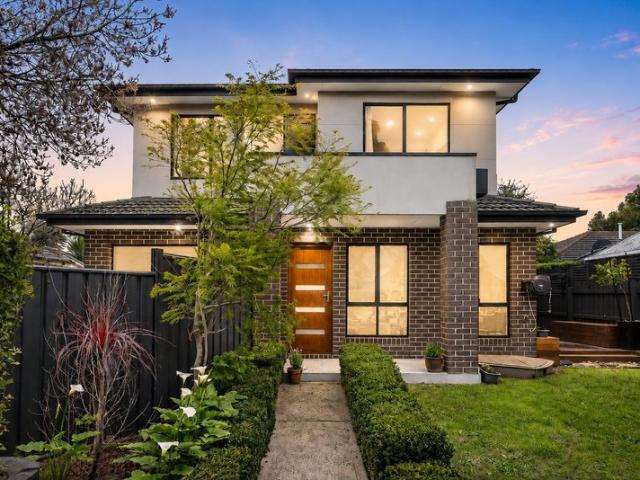
Single Level Brilliance!
View photo
Apartment · for sale
Request Details
Single Level Brilliance!
Tullamarine
· 2 Bedrooms · 1 Bath · Apartment
· Garden · Equipped kitchen
Tullamarine · 2 Bedrooms · 1 Bath · Apartment · Garden · Equipped kitchen
Fixed Date Sale Closing Monday 5th October at 5pm Privately positioned at the rear of a boutique block of just four, this modern single-level two-bedroom unit offers the perfect combination of comfort, convenience and low-maintenance living. Bathed in natural light, the home showcases a spacious open-plan living and dining zone, complemented by a stunning kitchen and a generous low-maintenance outdoor area, ideal for those looking to relax or entertain. Conveniently located just moments from Sewell Reserve Sporting Precinct, Glenroy Train Station, the West Street Shopping Strip, Northern Golf Course and a host of local amenities, this is a fantastic opportunity for first home buyers, downsizers and investors alike. PROPERTY SPECIFICATIONS: - Two generous bedrooms with sliding built in robes, with access to a private courtyard from the master bedroom - An open plan living/dining zone drenched in natural sunlight boasting laminate timber flooring and split system air-conditioner - Tastef
Request Details
Stirring Possibilities Above the Maribyrnong
View photo
House · for sale
Request Details
Stirring Possibilities Above the Maribyrnong
Tullamarine
· 3 Bedrooms · 1 Bath · House
· Parking · Equipped kitchen
Tullamarine · 3 Bedrooms · 1 Bath · House · Parking · Equipped kitchen
A family classic rich with charm and character, this immaculately maintained, triple-fronted gem delivers instant liveability with scope to personalise or start anew in a prestige pocket high above the Maribyrnong River. All on a single level to be as easily kept and low-maintenance as could be, the home's three generous bedrooms are joined by robes, a large bathroom with a bathtub, and separate WC. Making clever use of its elevation, tremendous views of sunsets and river bushland enrich daily life, visible in a substantial family room, rear sunroom/sitting zone, and combined kitchen/meals area giving ample space to unwind and entertain. Large-block classic with renovation or knock down rebuild (STCA) Three bedrooms, a large bathroom, and ample storage Sweeping vistas in family, sunroom, and kitchen/dining areas Hardwood floors, heating/cooling, security, and oversized garage Close to wetlands, leisure trails, parks, shops, cafés, schools, and transport A blank canvas perfect for a tas
Request Details
Big on Space, Low on Maintenance, Brilliantly Located
View photo
Townhouse · for sale
Request Details
Big on Space, Low on Maintenance, Brilliantly Located
Tullamarine
· 4 Bedrooms · 2 Baths · Townhouse
· Garden · Equipped kitchen
Tullamarine · 4 Bedrooms · 2 Baths · Townhouse · Garden · Equipped kitchen
Offering the space of a family home with the convenience of townhouse living, 1/898 Pascoe Vale Road, Glenroy presents an impressive four-bedroom residence on approximately 261m², positioned in a boutique development of only two with no body corporate. Designed across two generous levels, the home immediately impresses with its light-filled interiors, high ceilings and warm, contemporary colour palette. Gloss tiled flooring, crisp white walls and rich timber tones create a welcoming feel throughout the main living areas, while multiple living zones provide the flexibility families need. The ground floor is anchored by a spacious living and dining domain alongside a well-appointed kitchen featuring stone benchtops, extensive cabinetry, stainless-steel appliances, gas cooking and a large breakfast bench. A separate sunroom/study provides an additional work-from-home space or quiet retreat, while sliding doors connect the interior with a private undercover outdoor area. A major highlight
Request Details
Come Home to Something Special
View photo
House · for sale
Request Details
Come Home to Something Special
Tullamarine
· 4 Bedrooms · 2 Baths · House
· Equipped kitchen
Tullamarine · 4 Bedrooms · 2 Baths · House · Equipped kitchen
Expressions Of Interest Ending Tuesday 15th September 2026 @ 5pm Brand new, beautifully finished and seriously easy to love in the exclusive ANA estate, this single-level side-by-side home brings a touch of luxury to everyday living. Four generous bedrooms and two stylish bathrooms provide room for the family, while the expansive open-plan living and meals area is made for relaxing and entertaining. The gourmet kitchen delivers ample storage and modern functionality. Throughout the home, curved walls, gold fixtures and thoughtful finishes add sophistication at every turn. Low-maintenance inside and out, it leaves your weekends free to enjoy. Positioned in a sought-after, family-friendly Glenroy pocket close to everything, this is class, comfort and convenience in one. THE UNDENIABLE • Weatherboard house • Side-by-side single level home • Built-in 2026 approx. • Land size of 335m2 approx. • Building size of 22.2sq approx. • Foundation: Concrete slab THE MOST IMPORTANT • Kitchen with 900
Request Details
A Solid Start with Plenty of Scope
View photo
House · for sale
Request Details
A Solid Start with Plenty of Scope
Tullamarine
· 3 Bedrooms · 1 Bath · House
· Garden · Balcony · Equipped kitchen
Tullamarine · 3 Bedrooms · 1 Bath · House · Garden · Balcony · Equipped kitchen
With its deep frontage, blonde brick charm and generous 602m² (approx.) level block, this three bedroom family home offers a comfortable place to begin, with exciting possibilities for the future. Move in and enjoy it as it stands, renovate over time or explore the opportunity to develop or build your dream home (subject to relevant approvals). A northerly front porch and tulip overlay glass entry door introduce a home featuring hardwood flooring, decorative cornices and a separate lounge with corner aspect, study nook and gas heater with tiled surrounds. Sliding doors connect to the corner kitchen and dining area, complete with retro profile cabinetry and freestanding gas cooker and oven. All three bedrooms include built-in robes, while the main bedroom enjoys views towards the neighbouring Keilor Heights primary school. A spotless bathroom with bathtub, separate toilet and laundry add practicality, with the laundry opening to an undercover veranda and generous level backyard. A garde
Request Details
Extended Family Home on 613m² Ideal Investment or Development Opportunity STCA
View photo
House · for sale
Request Details
Extended Family Home on 613m² Ideal Investment or Development Opportunity STCA
Tullamarine
· 4 Bedrooms · 2 Baths · House
· Equipped kitchen
Tullamarine · 4 Bedrooms · 2 Baths · House · Equipped kitchen
Positioned on a generous 613m² (approx.) allotment in a quiet and well-established street surrounded by quality homes, this freshly painted and extended residence offers space, flexibility, and outstanding potential for families, investors, or future development (STCA). Boasting a wide frontage and welcoming front porch, the home opens to a spacious formal lounge featuring polished timber floors, creating a warm and comfortable living environment. The original kitchen is neat and functional with ample cupboard space, while the large laundry provides additional storage and practicality. The main section of the home includes three well-proportioned bedrooms serviced by a central bathroom and separate toilet. The master bedroom is complete with built-in robes. Adding further versatility, the home has been extended to include a bright sunroom/study, ideal for a home office or second living space, flowing through to an additional rear section with 2 extra rooms and a second bathroom. This f
Request Details
Brand New, Freestanding and No Body Corporate!
View photo
House · for sale
Request Details
Brand New, Freestanding and No Body Corporate!
Tullamarine
· 4 Bedrooms · 2 Baths · House
· Equipped kitchen
Tullamarine · 4 Bedrooms · 2 Baths · House · Equipped kitchen
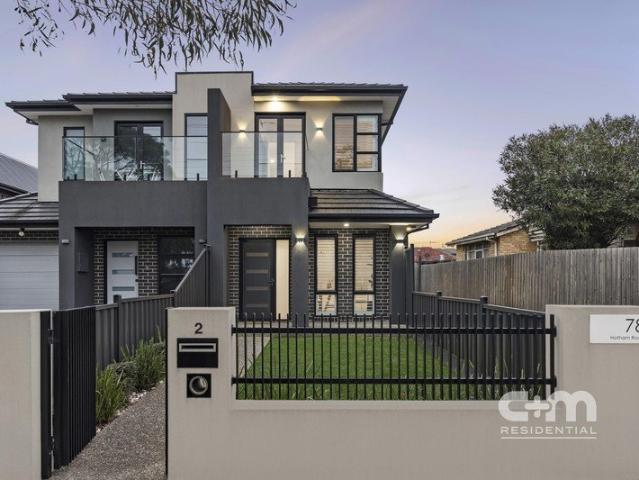
Defined by its contemporary single-level design, handsome brick facade and bold black accents, this beautifully presented residence combines modern style with a practical, low-maintenance lifestyle. Inside, a crisp neutral palette, warm timber-look flooring and streamlined finishes create an inviting sense of continuity. The accommodation is positioned toward the front of the home, with well-proportioned bedrooms offering comfortable private retreats, while split-system heating and cooling add year-round comfort. The stylish bathroom makes a statement with floor-to-ceiling stone-look tiling, black-framed glazing and matte-black fittings, complemented by a freestanding bathtub, walk-in shower with rainfall showerhead and timber-look vanity topped with a stone-look surface and above-counter basin. Continuing through the home, the floorplan opens into an impressive kitchen, dining and living domain designed for relaxed everyday living and entertaining. The kitchen pairs rich timber-grain
Request Details
Elegant Family Living
View photo
House · for sale
Request Details
Elegant Family Living
Tullamarine
· 4 Bedrooms · 3 Baths · House
· Equipped kitchen
Tullamarine · 4 Bedrooms · 3 Baths · House · Equipped kitchen
Unmatched in design and crafted to absolute perfection, this stunning brand-new home showcases exceptional attention to detail and the highest quality materials throughout. From the moment you arrive, the striking façade makes a bold statement, setting the tone for the sophistication that lies beyond the designer front door. Stepping inside, you're welcomed by a breathtaking entrance that leads to a dedicated study space, thoughtfully fitted with two-tone cabinetry, a built-in desk, ample storage, and shelving-making working from home both stylish and practical. The hallway draws you in further with its dramatic open-riser staircase, featuring Vic Ash timber steps, elegant glass balustrading, and ambient LED strip lighting. Every inch of this home has been carefully considered, with design and functionality in perfect harmony. At the heart of the home, the bespoke kitchen is a masterpiece. Finished with high-gloss cabinetry, seamless stone benchtops and splashback, premium Smeg applian
Request Details
Architectural Luxury Living
View photo
House · for sale
Request Details
Architectural Luxury Living
Tullamarine
· 4 Bedrooms · 4 Baths · House
· Fireplace · Equipped kitchen
Tullamarine · 4 Bedrooms · 4 Baths · House · Fireplace · Equipped kitchen
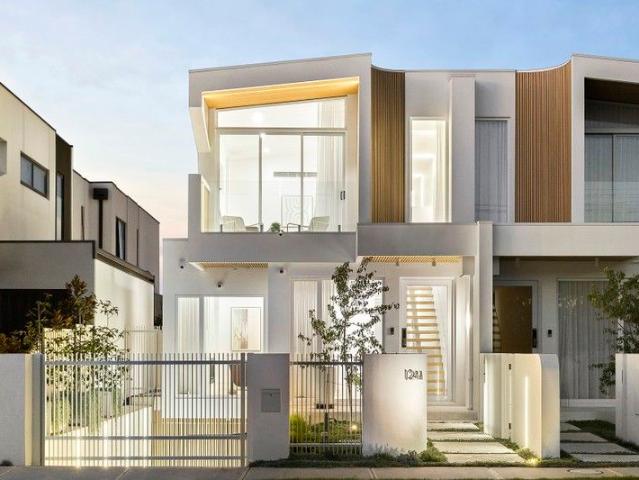
Showcasing exceptional architectural design and meticulous craftsmanship, this striking contemporary residence delivers a luxurious family lifestyle defined by space, sophistication and thoughtful design. From its bold modern facade to its refined interiors, every element has been carefully curated to create a home of enduring quality and timeless appeal. A grand entry introduces beautifully proportioned interiors where a formal living room provides a refined retreat, complemented by an expansive open-plan living and dining domain at the rear. The stunning designer kitchen forms the heart of the home, appointed with natural Calacatta Gold stone surfaces, a large island bench, quality Gaggenau appliances and a fully equipped butler's pantry. Engineered flooring flows throughout, while split-system heating and cooling ensure year-round comfort. Seamless indoor-outdoor living is a highlight, with sliding doors opening to an undercover alfresco entertaining area complete with a fireplace.
Request Details
Timeless Family Appeal on a Generous Allotment with Endless Potential
View photo
House · for sale
Request Details
Timeless Family Appeal on a Generous Allotment with Endless Potential
Tullamarine
· 3 Bedrooms · 1 Bath · House
· Fireplace · Equipped kitchen
Tullamarine · 3 Bedrooms · 1 Bath · House · Fireplace · Equipped kitchen
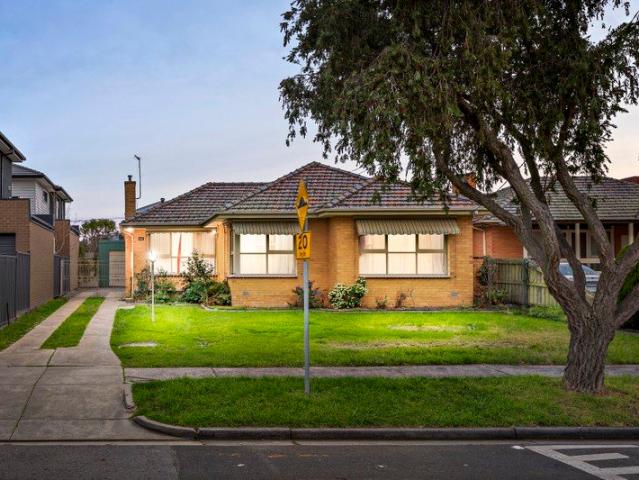
Behind a classic cream brick facade with a traditional tiled roof and established front gardens, this well-maintained residence presents an exceptional opportunity for families, investors or buyers seeking immediate comfort with exciting scope to renovate, extend or enhance over time (STCA) on a generous parcel of land. Stepping inside, a welcoming entry introduces a functional floorplan where polished hardwood timber flooring, decorative cornices and large picture windows create a warm and inviting atmosphere throughout the main living spaces. A spacious lounge and adjoining dining area provide excellent flexibility for everyday living and entertaining, complemented by an abundance of natural light and a charming fireplace that adds character and warmth. The centrally positioned kitchen and meals area has been thoughtfully designed for practicality, featuring ample cabinetry, generous bench space, quality cooking appliances, tiled splashback and a breakfast peninsula, offering excelle
Request Details
Calling First Home Buyers, This One is for You!
View photo
House · for sale
Request Details
Calling First Home Buyers, This One is for You!
Tullamarine
· 3 Bedrooms · 1 Bath · House
· Garden · Parking
Tullamarine · 3 Bedrooms · 1 Bath · House · Garden · Parking
On 550sqm (approx) block, this 3-bedroom, brick veneer home in neighbourly pocket is ready for its next chapter, the perfect way to get into the market. This neat and tidy home comprises polished boards, separate lounge. Central bathroom with bath, sep. laundry. A lush, flat backyard. Side drive to ample parking. An unpolished gem ready for you to add your own style! Whether you are looking to invest, buy your first home or down-size, this one ticks all the boxes. Superb location close to parks, shops, cafes and Belle Vue Primary and bus services. Get in the market!
Request Details
Prime Development Opportunity: Approved Site for 65 Room Hotel Development Ideal Location Near Melbourne Airport
View photo
House · for sale
Request Details
Prime Development Opportunity: Approved Site for 65 Room Hotel Development Ideal Location Near Melbourne Airport
Tullamarine
· 4 Bedrooms · 1 Bath · House
Tullamarine · 4 Bedrooms · 1 Bath · House
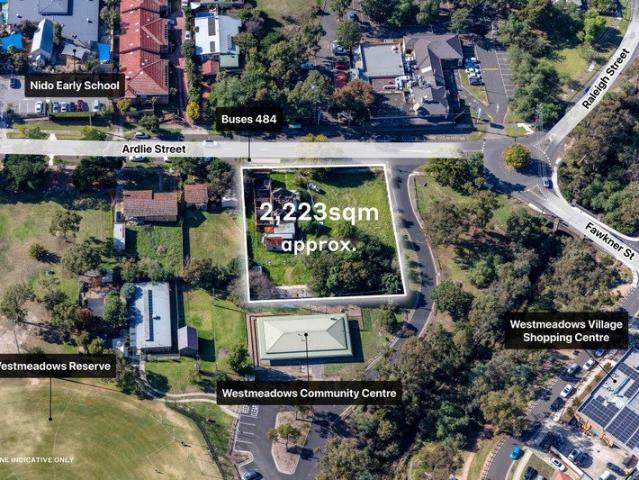
We are delighted to offer for sale this ideally located permit approved site at 11-17 Ardlie Street, Westmeadows. The approved 65-room hotel project is located approximately 3kms from the Melbourne Airport. Key attributes of this opportunity are: 2,223sqm corner zoned Commercial 1 Permit for 4 level hotel development comprising 65 rooms Existing heritage building to be refurbished into hotel amenities as a part of the proposed project Suits a range of alternate development outcomes Proven boutique hotel location being 3km from Melbourne Airport Adjoins Westmeadows Reserve & Westmeadows Village retail Approximate 11-17 Ardlie Street, Westmeadows offers a large corner landholding of approximately 2,223sqm.The property holds a hotel permit and is zoned Commercial 1, suiting a range of alternate development outcomes including childcare, commercial, retail, service station or fast food. This property benefits from plans and permit thoughtfully designed by the reputable Baumgart Clarke archi
Request Details
Smart, Stylish & Completely Turnkey
View photo
Townhouse · for sale
Request Details
Smart, Stylish & Completely Turnkey
Tullamarine
· 3 Bedrooms · 2 Baths · Townhouse
· Parking · Equipped kitchen
Tullamarine · 3 Bedrooms · 2 Baths · Townhouse · Parking · Equipped kitchen
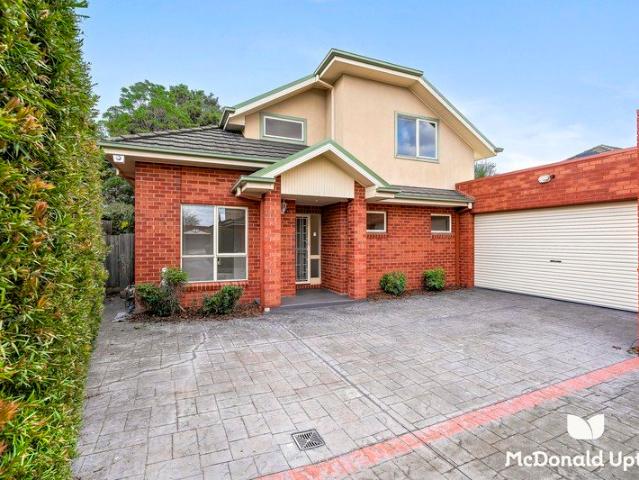
Well-away from any noise or bustle to be a private retreat among a prized family setting, this refreshed and refined, dual-storey residence offers the perfect low-maintenance entry to coveted Keilor East. Augmented with its own double garage, no shared house walls, and quiet rear placement as one of only two on the entire block, the abode pairs clever comfort with considered practicality. Sun streams in at all hours to enrich a broad living area, wrapping around to an open dining space, oversized kitchen, and entertainer's courtyard kept secluded by tall, manicured greenery. Rear-of-two prize with room for a family Refreshed style, total privacy, all-day sun Up/down flexibility, easy entertaining Heating/cooling, new carpets, 2-car garage Parks, trails, schools, eateries & transport Giving the option to live downstairs, two large, lower bedrooms are joined by extensive robe space and a bathroom with a bath and shower, while a substantial master claims a scenic second level, enjoying it
Request Details
Endless Potential on a Massive 836sqm Allotment
View photo
House · for sale
Request Details
Endless Potential on a Massive 836sqm Allotment
Tullamarine
· 3 Bedrooms · 2 Baths · House
· Air conditioning · Equipped kitchen
Tullamarine · 3 Bedrooms · 2 Baths · House · Air conditioning · Equipped kitchen
Positioned in a quiet court location, this family home presents an exceptional opportunity for homebuyers, renovators, investors, and developers alike. Set on an expansive 836sqm (approx.) allotment, the property offers comfortable family living today with exciting scope to renovate, extend, or explore future development potential (STCA). Ideally located within walking distance to both primary and secondary schools, Keilor Central Shopping Centre, local parks and reserves, and with easy access to major arterial roads, convenience is at your doorstep. The home comprises: Three generous bedrooms plus a study/fourth bedroom. Spacious master bedroom featuring an ensuite, his and hers built-in robes, ceiling fan, and split-system air conditioning. Bedrooms two and three include built-in robes, with bedroom two also offering a ceiling fan. Formal carpeted lounge and dining rooms, ideal for entertaining or family gatherings. Light-filled open plan kitchen and living area featuring a stainless
Request Details
Golden Living on Marigold Crescent
View photo
House · for sale
Request Details
Golden Living on Marigold Crescent
Tullamarine
· 4 Bedrooms · 2 Baths · House
· Equipped kitchen
Tullamarine · 4 Bedrooms · 2 Baths · House · Equipped kitchen
A Home in Full Bloom There's a certain warmth to a home that's been genuinely cared for where a family has lived well, maintained proudly, and invested in the spaces that matter most. That's the feeling that greets you at 83 Marigold Crescent: a solid, well-kept family home crowned by fully renovated kitchen that lifts the entire house. Step past the covered porch entry, protected by security shutters and the home unfolds the way a well-planned layout should. Two separate living areas give it a rare kind of flexibility a formal lounge offering a quiet retreat away from the everyday, and an open-plan living and meals zone that becomes the natural gathering point. It's where mornings start, homework gets done, and evenings wind down together. A layout that understands how families actually live. At the heart of it all sits the home's showpiece: a completely renovated kitchen, finished to a standard you'd expect in a brand-new build. Sleek two-pack cabinetry, a porcelain benchtop, a Miele
Request Details
'Classic Charm, City Views & Outstanding Oak Park Potential' Private Sale By Negotiation
View photo
House · for sale
Request Details
New
'Classic Charm, City Views & Outstanding Oak Park Potential' Private Sale By Negotiation
Tullamarine
· 4 Bedrooms · 1 Bath · House
· Equipped kitchen
Tullamarine · 4 Bedrooms · 1 Bath · House · Equipped kitchen
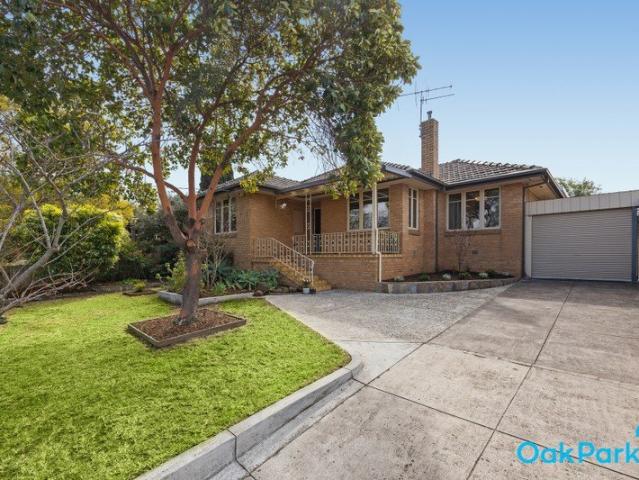
Boasting wonderful street appeal and timeless character, this classic triple fronted brick veneer home presents an exceptional opportunity to secure a well constructed family residence on a generous, elevated allotment of approximately 697sqm, complete with impressive views towards the city. Immediately comfortable and ready to enjoy, the home offers four generous bedrooms, all featuring built in robes, together with a versatile floor plan that provides two distinct living zones. At the front of the home, the formal lounge and dining room enjoy an elevated outlook and lovely city views, while at the rear, an open plan kitchen, dining and living area creates the perfect everyday family space. Glass doors provide easy access to the covered pergola, creating an inviting outdoor entertaining area where family and friends can gather and enjoy the beautifully landscaped gardens throughout the year. The central bathroom is well appointed with a separate shower, spa bath and toilet, while a se
Request Details
Your Own Street Front Villa on 241m² No Body Corporate
View photo
Apartment · for sale
Request Details
Your Own Street Front Villa on 241m² No Body Corporate
Tullamarine
· 3 Bedrooms · 1 Bath · Apartment
· Equipped kitchen
Tullamarine · 3 Bedrooms · 1 Bath · Apartment · Equipped kitchen
Offered for sale for the first time in approximately 20 years, this exceptional villa unit is set on a generous 241m² (approx.) of land and enjoys its own street frontage with a separate driveway, providing privacy, convenience and a true sense of independence, adding to its appeal, there is no body corporate, making this an outstanding opportunity for those looking to enjoy the benefits of villa-unit living without the ongoing complexities of shared ownership. From the moment you step inside, the floor plan delivers a well considered layout with plenty of space for the whole family. The welcomingformal lounge provides a comfortable separate living zone, perfect for relaxing or entertaining guests. Accommodation includes three generously sized bedrooms, each appointed with built in robes and positioned around a central family bathroom featuring a bathtub, while a separate powder room adds further convenience for residents and guests. At the heart of the home is a huge kitchen and adjoi
Request Details
Sophisticated living like no other!
View photo
House · for sale
Request Details
Sophisticated living like no other!
Tullamarine
· 4 Bedrooms · 3 Baths · House
· Balcony · Equipped kitchen
Tullamarine · 4 Bedrooms · 3 Baths · House · Balcony · Equipped kitchen
Elegant, sophisticated and finished to an uncompromising standard, showcasing a seamless blend of architectural design, premium appointments and family-focused luxury, delivering an outstanding lifestyle in every respect. Making an immediate impression with its striking facade, the home's beautifully appointed interior comprises four generous bedrooms, including a guest bedroom on the ground floor with built-in robes and private ensuite, while the luxurious main bedroom upstairs features a fully fitted walk-in robe, private ensuite and undercover balcony. Two additional bedrooms with built-in robes are serviced by a stylish central bathroom, while a spacious upstairs retreat and dedicated study nook provide additional flexibility for growing families. Designed for effortless entertaining, the expansive open plan living and dining domain is complemented by a designer kitchen showcasing premium stone benchtops, custom two pack cabinetry, top-of-the-range Fisher & Paykel appliances includ
Request Details
Three Opportunities. One Sought After Address
View photo
Townhouse · for sale
Request Details
Three Opportunities. One Sought After Address
Tullamarine
· 4 Bedrooms · 3 Baths · Townhouse
· Parking · Equipped kitchen
Tullamarine · 4 Bedrooms · 3 Baths · Townhouse · Parking · Equipped kitchen
Expressions Of Interest Ending Tuesday 14th July 2026 @ 5pm Three brand-new homes, one unbeatable Glenroy address. Welcome to 1-3/23 Leonard Avenue, where modern living meets everyday convenience. Offering four generous bedrooms, two or three stylish bathrooms, open-plan living and your choice of single or double garage, these homes have been designed with space and flexibility in mind. Units 1 and 2 also feature a retreat and study area, perfect for growing families, working from home or simply spreading out. Step outside to your own private courtyard and enjoy a low-maintenance lifestyle just moments from shops, cafés, parks, schools and transport. Fresh, spacious and ready to impress - your next chapter starts here. THE UNDENIABLE • 3-Brick Townhouses. Built-in 2026 approx. • Land: Unit 1 222m2 approx. Unit 2 139m2 approx. Unit 3 160m2 approx. • Build: Unit 1 20.2sq approx. Unit 2 17.2sq approx. Unit 3 16.9sq approx. • Foundation: Concrete slab THE MOST IMPORTANT • Kitchen with 600m
Request Details
Contemporary Comfort with Exceptional Outdoor Appeal
View photo
Townhouse · for sale
Request Details
Contemporary Comfort with Exceptional Outdoor Appeal
Tullamarine
· 3 Bedrooms · 1 Bath · Townhouse
· Equipped kitchen
Tullamarine · 3 Bedrooms · 1 Bath · Townhouse · Equipped kitchen
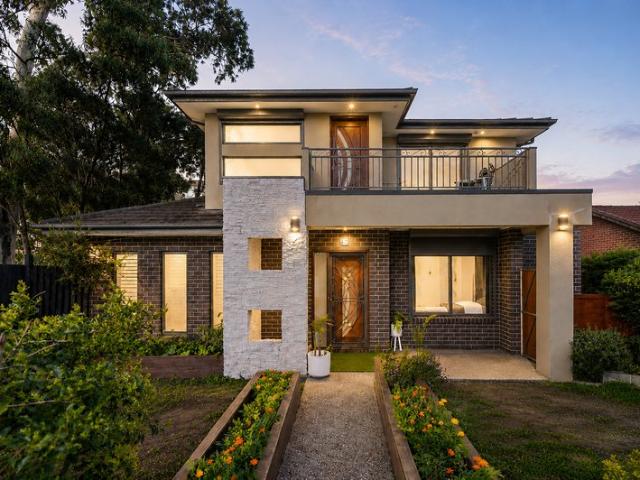
Showcasing contemporary design, generous proportions and beautifully presented indoor-outdoor spaces, this stylish three-bedroom residence delivers an impressive low-maintenance lifestyle with a private, house-like feel. A striking two-storey facade combines dark brickwork, clean rendered finishes, black-framed windows and warm timber accents, framed by established hedging and manicured gardens. Inside, a soft neutral colour palette, abundant natural light and large-format grey floor tiles create a sophisticated yet welcoming atmosphere throughout the ground floor. The spacious living zone flows naturally through to the dining area and sleek modern kitchen, where dark timber-look cabinetry contrasts beautifully with crisp stone benchtops and a glass splashback. A generous island provides excellent preparation and casual dining space, complemented by a gas cooktop, under-bench oven, dishwasher and ample storage, with an adjoining pantry and full-size laundry adding everyday practicality
Request Details
THE MINK Sun Filled Style with Direct North Aspect
View photo
Apartment · for sale
Request Details
THE MINK Sun Filled Style with Direct North Aspect
Tullamarine
· 1 Bedroom · 1 Bath · Apartment
· Balcony · Lift · Cellar · Equipped kitchen
Tullamarine · 1 Bedroom · 1 Bath · Apartment · Balcony · Lift · Cellar · Equipped kitchen
Welcome to The MINK Apartments, where modern design meets effortless lifestyle appeal. Perfectly positioned on the 4th floor, this one-bedroom residence enjoys a prized direct north-facing aspect, flooding the home with natural light and creating a bright, uplifting atmosphere all year round. Step inside to a light-filled open-plan living and dining domain, complemented by sleek finishes and a seamless connection to the private balcony the ideal setting for your morning coffee or relaxed evening unwind. The well-appointed kitchen is finished with stone benchtops, quality stainless steel appliances and excellent storage, delivering both functionality and style. The generous bedroom includes mirrored built-in robes and easy access to a modern central bathroom, designed with clean lines and contemporary fittings. Additional features include split-system heating and cooling, secure intercom entry, lift access, secure basement car space and a storage cage. Positioned in the heart of Essendo
Request Details
Spacious Family Living on 714 square meter with Exceptional Parking & Year Round Entertaining
View photo
House · for sale
Request Details
Spacious Family Living on 714 square meter with Exceptional Parking & Year Round Entertaining
Tullamarine
· 3 Bedrooms · 1 Bath · House
· Garden · Parking · Equipped kitchen
Tullamarine · 3 Bedrooms · 1 Bath · House · Garden · Parking · Equipped kitchen
Journey Real Estate proudly presents this beautiful family home at 7 Owen Close, Keilor Downs, perfectly positioned in a quiet and family-friendly court. Offering comfort, space, and functionality on a generous 714m² (approx.) allotment, this immaculately maintained residence is ideal for first-home buyers, downsizers, growing families, and savvy investors alike. Step inside and be welcomed by a spacious lounge area that provides the perfect setting for relaxing or entertaining guests. The adjoining meals area flows seamlessly into a well-appointed kitchen featuring stainless steel appliances, ample storage, and plenty of bench space to cater to everyday family living. Accommodation comprises three generously sized bedrooms, all featuring walk-in robes and an abundance of natural light. The centrally located bathroom is fresh and functional and is complemented by a separate toilet for added convenience. Outside, the home continues to impress with a beautifully maintained backyard offer
Request Details

Get email alerts

Don't miss out: be the first to know about new properties

The alert was correctly created

On subscribing you accept the conditions of use and the privacy policy
Alert
Receive new ads in your inbox
Save this search
Receive alerts for new listings

We'll send you an email when we have new properties for: "Properties for sale in Tullamarine"

The alert was correctly created

Essendon West
Essendon North
Get email alerts and be the first to see new listings
Required field
On subscribing I accept the terms of the privacy policy
Perfect! You'll soon start receiving new listings via email
Alert
Receive an email when we have new ads for Properties for sale in Tullamarine
Save this search
Filters

Bedrooms

Size (m²)

Price

$
$

Property type

Bathrooms

Clear all filters
Receive notifications when new entries are published.