13,493 properties for sale in Truganina

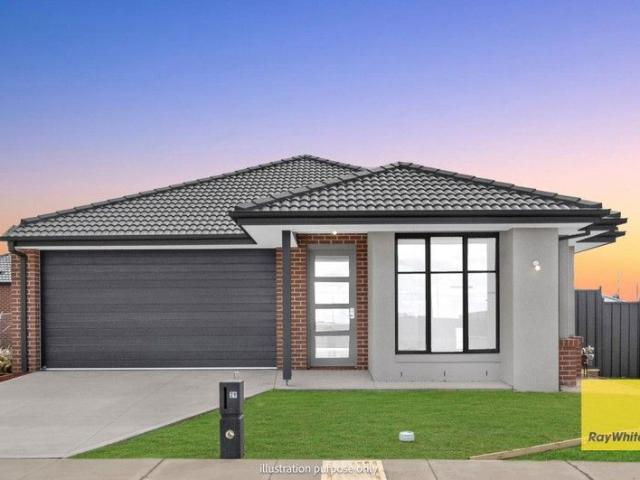
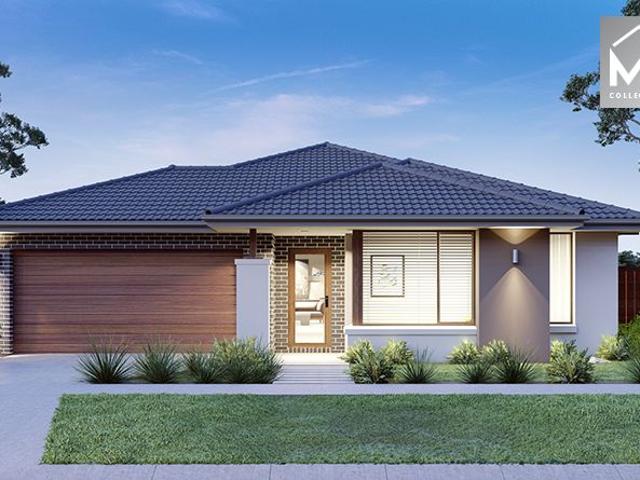
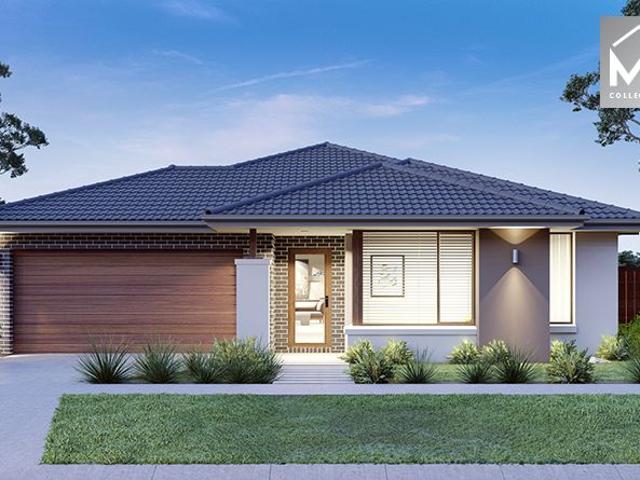
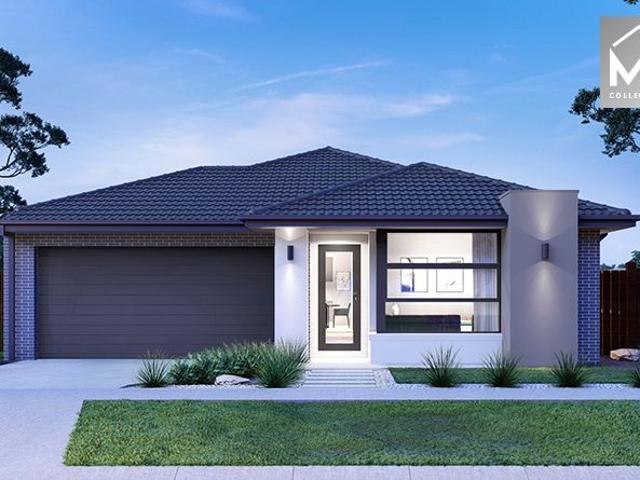
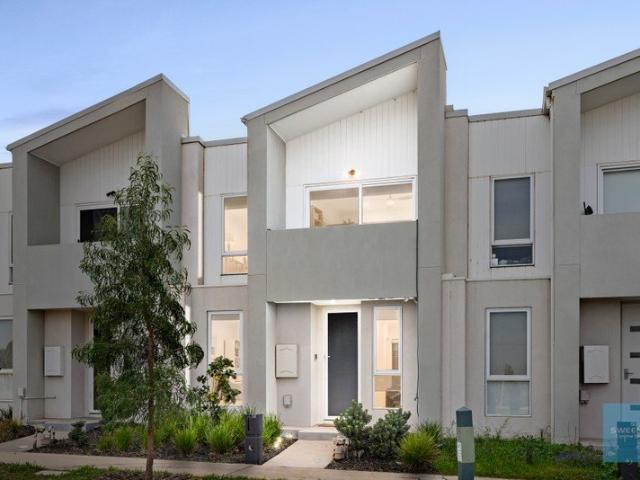
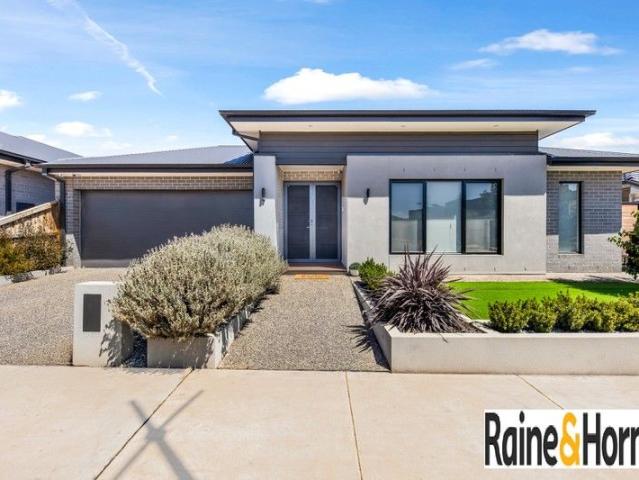
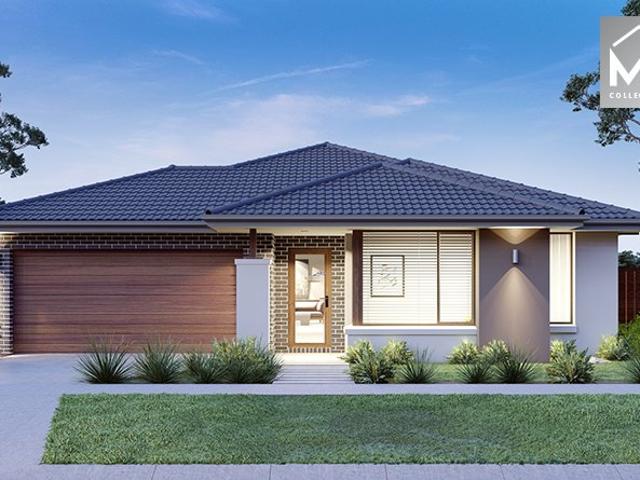
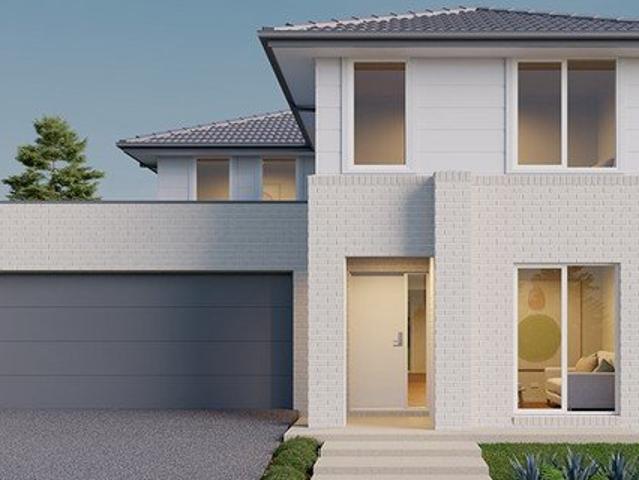
House and Land Package The Harcourt
View photo
Terraced House · for sale
Request Details
House and Land Package The Harcourt
Truganina
· 4 Bedrooms · 3 Baths · Terraced House
Truganina · 4 Bedrooms · 3 Baths · Terraced House
When you build with Burbank, you build with a team who has over 40 years' experience in delivering quality homes for Australians. You also build with peace-of-mind, receiving a 30 year structural guarantee. So, build with confidence. Build with us! Copyright conditions All photos and illustrations are representative only, this proposed package is subject to engineering plans and developer's approval (if required) and may need to be mirrored or altered to comply. Any additional costs associated will need to be added to the price as unavailable at time of advertising. Floor plans and specifications may be varied by Burbank without notice. For more information or floor plans on this home design. click here or visit www.burbank.com.au
Request Details
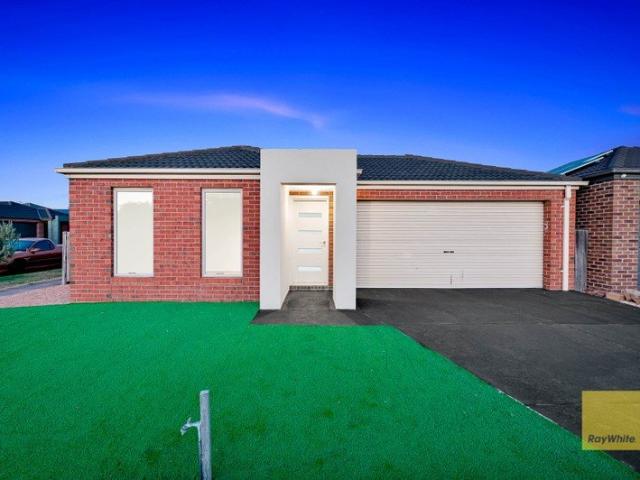
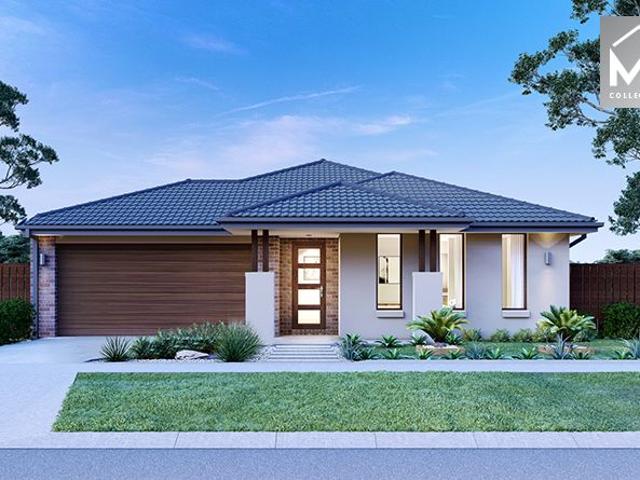
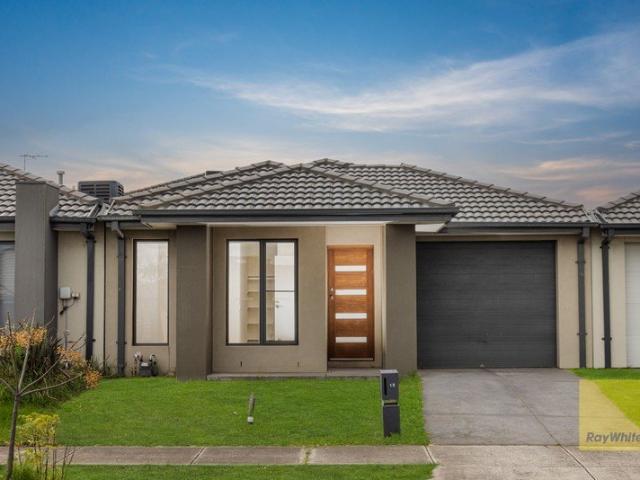
Brand New 28 Sq Designer Home with Dual Kitchens in Truganina
View photo
House · for sale
Request Details
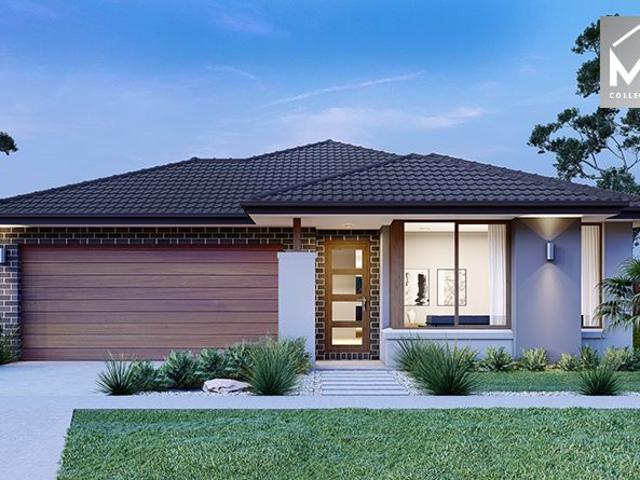
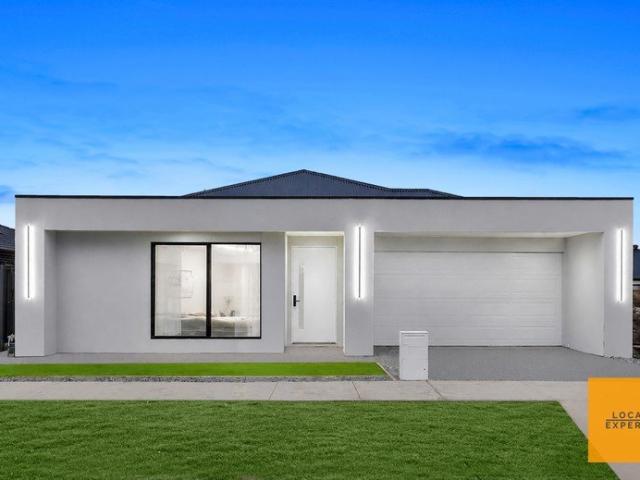
Brand New 28 Sq Designer Home with Dual Kitchens in Truganina
Truganina
· 5 Bedrooms · 2 Baths · House
· Equipped kitchen
Truganina · 5 Bedrooms · 2 Baths · House · Equipped kitchen
Local Expertz proudly presents this exceptional brand-new custom-built designer home, perfectly positioned within the highly sought-after Grandview Estate by Stockland in Truganina. Showcasing a striking contemporary façade, grand front entrance, and stunning mountain views, this luxurious residence has been thoughtfully designed to deliver both style and functionality for growing and multi-generational families. From the moment you step inside, you will be impressed by the spacious interiors, premium finishes, and abundance of natural light. Complemented by elegant herringbone hybrid flooring throughout, the home exudes sophistication and timeless style while offering durability and easy maintenance for modern family living. The home offers five generous bedrooms, two expansive living areas, a dedicated study, sunroom, and the rare advantage of two fully equipped kitchens, including a well-appointed butler's kitchen. The family area serves as the heart of the home, beautifully enhance
Request Details
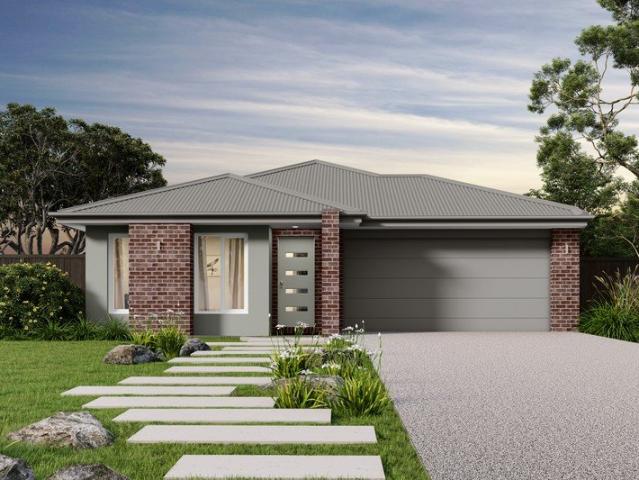
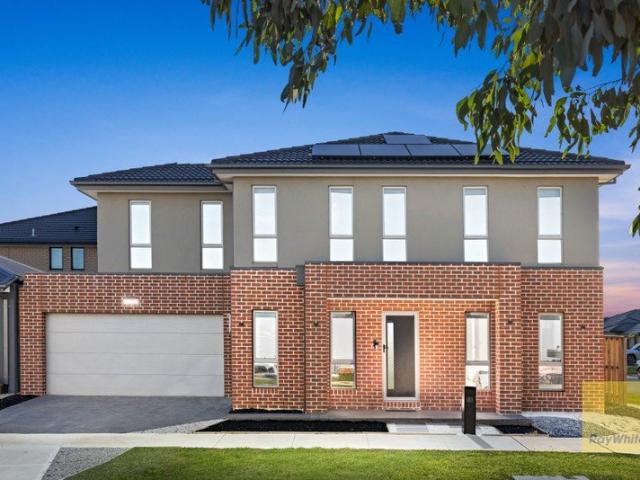
Stylishly Refreshed Family Living in a Prime Truganina Location
View photo
House · for sale
Request Details
Stylishly Refreshed Family Living in a Prime Truganina Location
Truganina
· 3 Bedrooms · 2 Baths · House
· Equipped kitchen
Truganina · 3 Bedrooms · 2 Baths · House · Equipped kitchen
Presented with impeccable attention to detail, this beautifully updated residence offers the perfect blend of comfort, style, and practicality in one of Truganina's most sought-after pockets. Freshly enhanced throughout, this move-in-ready home is ideal for families, first-home buyers, or astute investors seeking quality and convenience. Boasting a thoughtfully designed floorplan, the home features three spacious bedrooms, two modern bathrooms, and two separate living zones, providing excellent flexibility for growing families, entertaining guests, or creating a dedicated home office space. Recently refreshed with fresh internal paint, brand-new floorboards, new blinds, and professionally landscaped gardens, every detail has been carefully considered to deliver a modern and welcoming atmosphere from the moment you step inside. The heart of the home is the contemporary kitchen, complete with quality appliances, ample bench space, and generous storage, seamlessly connecting to the dining
Request Details

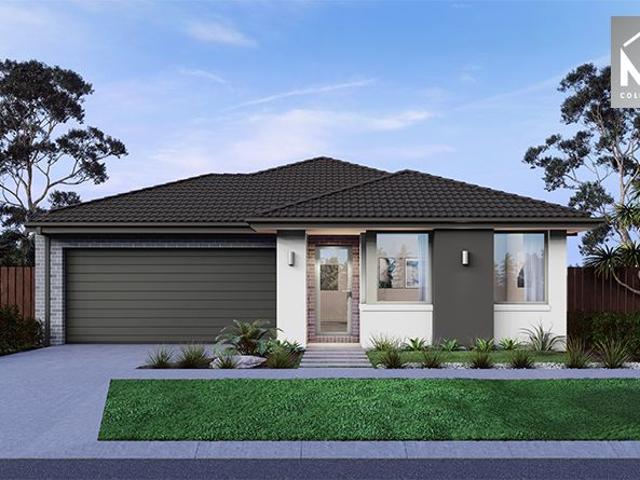
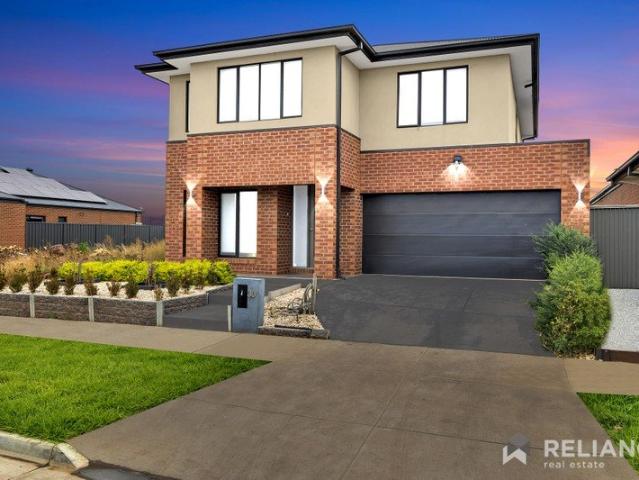
Brand New Property with Contemporary Living in Grandview Estate, Truganina, VIC 3029!
View photo
House · for sale
Request Details
Brand New Property with Contemporary Living in Grandview Estate, Truganina, VIC 3029!
Truganina
· 3 Bedrooms · 2 Baths · House
· Parking
Truganina · 3 Bedrooms · 2 Baths · House · Parking
Perfect for First Home Buyers, Families or Savvy Investors - First Home Owner Grant Eligible $10,000 Grant Turnkey Home with Upgrades! Step inside this brand-new fully finished turnkey home, designed with thoughtful attention to detail that blends modern style with everyday convenience. This house is crafted with quality and built for comfort, and it is beautifully presented with a harmonious blend of space, sophistication and perfect for today's lifestyle. The house is fully completed with landscaping, driveway and fencing. All you need to do is move in and enjoy! Set in Melbourne's fastest growing corridor, this impressive 3 bedrooms, 2 beautifully finished bathrooms and a secure double car garage home combines timeless elegance with modern functionality, ideal for first home buyers, families and savvy investors. Eligible buyers may also take advantage of the $10,000 First Home Owner Grant, making this a fantastic opportunity to secure your future. A highlight of the property is the
Request Details
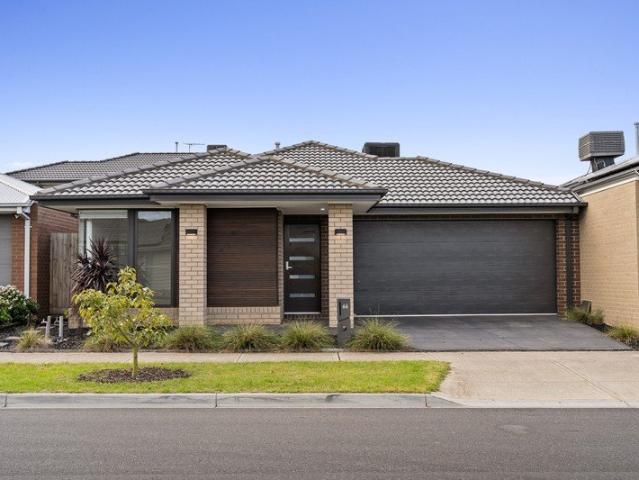
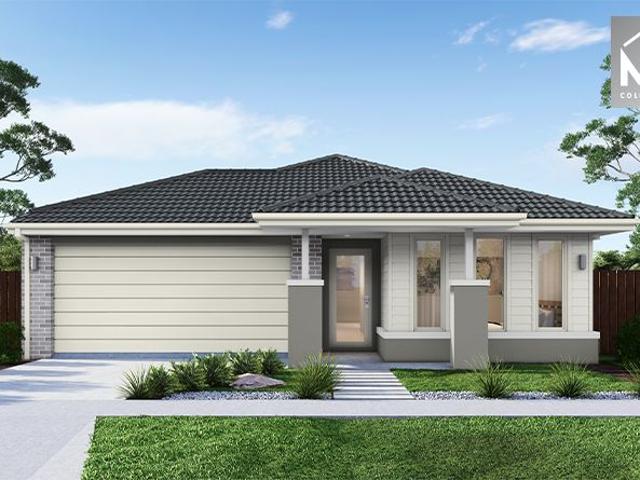
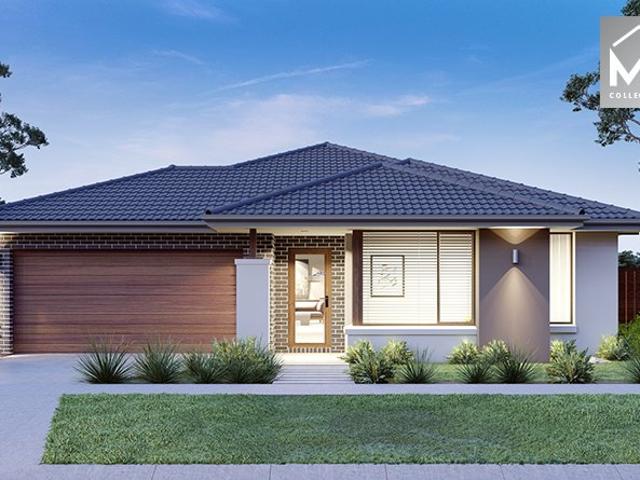
Mimosa Homes Proudly Presents the Churchill 220
View photo
Terraced House · for sale
Request Details
Mimosa Homes Proudly Presents the Churchill 220
Truganina
· 4 Bedrooms · 2 Baths · Terraced House
· Equipped kitchen
Truganina · 4 Bedrooms · 2 Baths · Terraced House · Equipped kitchen
The Churchill 220 House and Land Package! Mimosa Homes New Added Value Inclusions: - 50 Year Structural Warranty! - Inclusive of site costs & connections with H1 class slab as per standard inclusions! - Quality floor coverings throughout entire home! - Higher ceilings 2550mm to ground floor! - Double Glazed Awning windows! - LED Downlights to entire home! - Fibre Optic Provision! - Vitrified Compact Surface benchtop to kitchen, bathroom & ensuite! - 900mm S/S upright oven and cook top with S/S canopy rangehood! - Stainless steel Dishwasher and Microwave with trim kit! - 7 star energy! - Flexible floor plans & so much more! CALL BUILDER DIRECT! All plans and facades are indicative only and may change. Mimosa Homes may amend plans, specifications, and prices without notice. Package prices are based on a standard facade, standard inclusions, and suitable land availability, excluding developer/estate requirements. Facade and inclusion images may show non standard items not included in the
Request Details
Contemporary Family Living in a Thriving Truganina Location
View photo
House · for sale
Request Details
Contemporary Family Living in a Thriving Truganina Location
Truganina
· 3 Bedrooms · 2 Baths · House
· Equipped kitchen
Truganina · 3 Bedrooms · 2 Baths · House · Equipped kitchen
Nestled within one of Truganina's newest and most sought-after estates, this beautifully presented home offers the perfect combination of modern style, everyday comfort, and low-maintenance living. Designed with families, first home buyers and investors in mind, the home showcases light-filled interiors, quality finishes and a practical floorplan that caters to today's lifestyle. The heart of the home is the spacious open-plan living and dining area, complemented by a contemporary kitchen featuring stone benchtops, stainless steel appliances, a dishwasher and ample storage, making it ideal for both everyday living and entertaining. Accommodation comprises three generous bedrooms, including a spacious master bedroom complete with a private ensuite and built-in robe. The remaining bedrooms also feature built-in robes and are serviced by a stylish central bathroom. Adding further flexibility is a dedicated home office or study, perfect for those working from home or in need of additional
Request Details
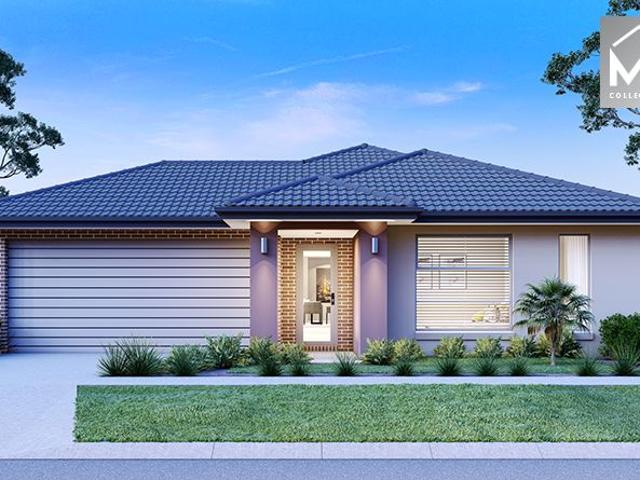
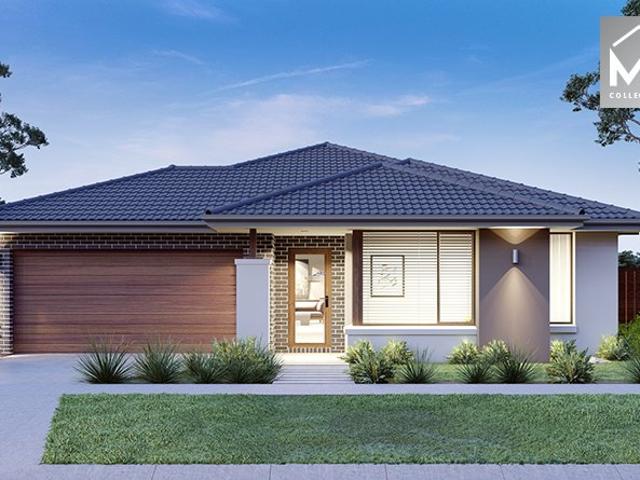
Mimosa Homes Proudly Presents the Aspendale 226
View photo
Terraced House · for sale
Request Details
Mimosa Homes Proudly Presents the Aspendale 226
Truganina
· 4 Bedrooms · 2 Baths · Terraced House
· Equipped kitchen
Truganina · 4 Bedrooms · 2 Baths · Terraced House · Equipped kitchen
The Aspendale 226 House and Land Package! Mimosa Homes New Added Value Inclusions: - 50 Year Structural Warranty! - Inclusive of site costs & connections with H1 class slab as per standard inclusions! - Quality floor coverings throughout entire home! - Higher ceilings 2550mm to ground floor! - Double Glazed Awning windows! - LED Downlights to entire home! - Fibre Optic Provision! - Vitrified Compact Surface benchtop to kitchen, bathroom & ensuite! - 900mm S/S upright oven and cook top with S/S canopy rangehood! - Stainless steel Dishwasher and Microwave with trim kit! - 7 star energy! - Flexible floor plans & so much more! CALL BUILDER DIRECT! All plans and facades are indicative only and may change. Mimosa Homes may amend plans, specifications, and prices without notice. Package prices are based on a standard facade, standard inclusions, and suitable land availability, excluding developer/estate requirements. Facade and inclusion images may show non standard items not included in the
Request Details
Mimosa Homes Proudly Presents the Cosgrove 225
View photo
Terraced House · for sale
Request Details
Mimosa Homes Proudly Presents the Cosgrove 225
Truganina
· 4 Bedrooms · 2 Baths · Terraced House
· Equipped kitchen
Truganina · 4 Bedrooms · 2 Baths · Terraced House · Equipped kitchen
The Cosgrove 225 House and Land Package! Mimosa Homes New Added Value Inclusions: - 50 Year Structural Warranty! - Inclusive of site costs & connections with H1 class slab as per standard inclusions! - Quality floor coverings throughout entire home! - Higher ceilings 2550mm to ground floor! - Double Glazed Awning windows! - LED Downlights to entire home! - Fibre Optic Provision! - Vitrified Compact Surface benchtop to kitchen, bathroom & ensuite! - 900mm S/S upright oven and cook top with S/S canopy rangehood! - Stainless steel Dishwasher and Microwave with trim kit! - 7 star energy! - Flexible floor plans & so much more! CALL BUILDER DIRECT! All plans and facades are indicative only and may change. Mimosa Homes may amend plans, specifications, and prices without notice. Package prices are based on a standard facade, standard inclusions, and suitable land availability, excluding developer/estate requirements. Facade and inclusion images may show non standard items not included in the p
Request Details
Lot 1733 Lahar Road, Truganina
View photo
Terraced House · for sale
Request Details
Lot 1733 Lahar Road, Truganina
Truganina
· 3 Bedrooms · 2 Baths · Terraced House
· Equipped kitchen
Truganina · 3 Bedrooms · 2 Baths · Terraced House · Equipped kitchen
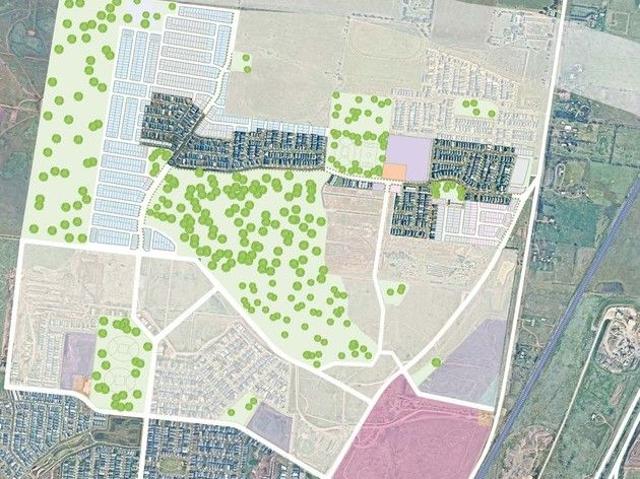
Land- 294m² House-166.87m² Lot 1733 Lahar Road, Truganina (Grandview) This is a new house and land package to be constructed, not an established home. House & Land Package Includes: All design guidelines 7-star energy rating and NCC compliance Choice of facades 2590 high ceilings Double-glazed windows throughout Front & rear landscaping Fences, blinds & letterbox 900mm appliances 20mm stone kitchen, ensuite & bathroom Heating and cooling Coloured concrete driveways & paths Plus much more! Please contact YOYO at 0412373459. Prices start from $600,000
Request Details
Mimosa Homes Proudly Presents the Saba 250
View photo
Terraced House · for sale
Request Details
Mimosa Homes Proudly Presents the Saba 250
Truganina
· 4 Bedrooms · 2 Baths · Terraced House
· Equipped kitchen
Truganina · 4 Bedrooms · 2 Baths · Terraced House · Equipped kitchen
The Saba 250 House and Land Package! Mimosa Homes New Added Value Inclusions: - 50 Year Structural Warranty! - Inclusive of site costs & connections with H1 class slab as per standard inclusions! - Quality floor coverings throughout entire home! - Higher ceilings 2550mm to ground floor! - Double Glazed Awning windows! - LED Downlights to entire home! - Fibre Optic Provision! - Vitrified Compact Surface benchtop to kitchen, bathroom & ensuite! - 900mm S/S upright oven and cook top with S/S canopy rangehood! - Stainless steel Dishwasher and Microwave with trim kit! - 7 star energy! - Flexible floor plans & so much more! CALL BUILDER DIRECT! All plans and facades are indicative only and may change. Mimosa Homes may amend plans, specifications, and prices without notice. Package prices are based on a standard facade, standard inclusions, and suitable land availability, excluding developer/estate requirements. Facade and inclusion images may show non standard items not included in the price
Request Details
Mimosa Homes Proudly Presents the Lexton 287
View photo
Terraced House · for sale
Request Details
Mimosa Homes Proudly Presents the Lexton 287
Truganina
· 4 Bedrooms · 2 Baths · Terraced House
· Equipped kitchen
Truganina · 4 Bedrooms · 2 Baths · Terraced House · Equipped kitchen
The Lexton 287 House and Land Package! Mimosa Homes New Added Value Inclusions: - 50 Year Structural Warranty! - Inclusive of site costs & connections with H1 class slab as per standard inclusions! - Quality floor coverings throughout entire home! - Higher ceilings 2550mm to ground floor! - Double Glazed Awning windows! - LED Downlights to entire home! - Fibre Optic Provision! - Vitrified Compact Surface benchtop to kitchen, bathroom & ensuite! - 900mm S/S upright oven and cook top with S/S canopy rangehood! - Stainless steel Dishwasher and Microwave with trim kit! - 7 star energy! - Flexible floor plans & so much more! CALL BUILDER DIRECT! All plans and facades are indicative only and may change. Mimosa Homes may amend plans, specifications, and prices without notice. Package prices are based on a standard facade, standard inclusions, and suitable land availability, excluding developer/estate requirements. Facade and inclusion images may show non standard items not included in the pri
Request Details
Mimosa Homes Proudly Presents the Allendale 253
View photo
Terraced House · for sale
Request Details
Mimosa Homes Proudly Presents the Allendale 253
Truganina
· 4 Bedrooms · 2 Baths · Terraced House
· Equipped kitchen
Truganina · 4 Bedrooms · 2 Baths · Terraced House · Equipped kitchen
The Allendale 253 House and Land Package! Mimosa Homes New Added Value Inclusions: - 50 Year Structural Warranty! - Inclusive of site costs & connections with H1 class slab as per standard inclusions! - Quality floor coverings throughout entire home! - Higher ceilings 2550mm to ground floor! - Double Glazed Awning windows! - LED Downlights to entire home! - Fibre Optic Provision! - Vitrified Compact Surface benchtop to kitchen, bathroom & ensuite! - 900mm S/S upright oven and cook top with S/S canopy rangehood! - Stainless steel Dishwasher and Microwave with trim kit! - 7 star energy! - Flexible floor plans & so much more! CALL BUILDER DIRECT! All plans and facades are indicative only and may change. Mimosa Homes may amend plans, specifications, and prices without notice. Package prices are based on a standard facade, standard inclusions, and suitable land availability, excluding developer/estate requirements. Facade and inclusion images may show non standard items not included in the
Request Details
Turnkey Fixed price. Zero surprises
View photo
Terraced House · for sale
Request Details
Turnkey Fixed price. Zero surprises
Truganina
· 4 Bedrooms · 2 Baths · Terraced House
· Garden
Truganina · 4 Bedrooms · 2 Baths · Terraced House · Garden
Split System Cooling Stone Benchtops Fixed Price Contract (including site costs) Full Size, uPVC Double Glazed Windows & Doors^ Colorbond® Roof (45 year warranty) Fully Landscaped Front & Rear Garden including Clothesline, Coloured Concrete Driveway, Letterbox & Colorbond® Fences to Sides & Rear (subject to developer guidelines)
Request Details
Mimosa Homes Proudly Presents the Cosgrove 225
View photo
Terraced House · for sale
Request Details
Mimosa Homes Proudly Presents the Cosgrove 225
Truganina
· 4 Bedrooms · 2 Baths · Terraced House
· Equipped kitchen
Truganina · 4 Bedrooms · 2 Baths · Terraced House · Equipped kitchen
The Cosgrove 225 House and Land Package! Mimosa Homes New Added Value Inclusions: - 50 Year Structural Warranty! - Inclusive of site costs & connections with H1 class slab as per standard inclusions! - Quality floor coverings throughout entire home! - Higher ceilings 2550mm to ground floor! - Double Glazed Awning windows! - LED Downlights to entire home! - Fibre Optic Provision! - Vitrified Compact Surface benchtop to kitchen, bathroom & ensuite! - 900mm S/S upright oven and cook top with S/S canopy rangehood! - Stainless steel Dishwasher and Microwave with trim kit! - 7 star energy! - Flexible floor plans & so much more! CALL BUILDER DIRECT! All plans and facades are indicative only and may change. Mimosa Homes may amend plans, specifications, and prices without notice. Package prices are based on a standard facade, standard inclusions, and suitable land availability, excluding developer/estate requirements. Facade and inclusion images may show non standard items not included in the p
Request Details
Mimosa Homes Proudly Presents the Riverdale 226
View photo
Terraced House · for sale
Request Details
Mimosa Homes Proudly Presents the Riverdale 226
Truganina
· 4 Bedrooms · 2 Baths · Terraced House
· Equipped kitchen
Truganina · 4 Bedrooms · 2 Baths · Terraced House · Equipped kitchen
The Riverdale 226 House and Land Package! Mimosa Homes New Added Value Inclusions: - 50 Year Structural Warranty! - Inclusive of site costs & connections with H1 class slab as per standard inclusions! - Quality floor coverings throughout entire home! - Higher ceilings 2550mm to ground floor! - Double Glazed Awning windows! - LED Downlights to entire home! - Fibre Optic Provision! - Vitrified Compact Surface benchtop to kitchen, bathroom & ensuite! - 900mm S/S upright oven and cook top with S/S canopy rangehood! - Stainless steel Dishwasher and Microwave with trim kit! - 7 star energy! - Flexible floor plans & so much more! CALL BUILDER DIRECT! All plans and facades are indicative only and may change. Mimosa Homes may amend plans, specifications, and prices without notice. Package prices are based on a standard facade, standard inclusions, and suitable land availability, excluding developer/estate requirements. Facade and inclusion images may show non standard items not included in the
Request Details
Mimosa Homes Proudly Presents the Allendale 253 CALL NITIN 0411493699
View photo
Terraced House · for sale
Request Details
Mimosa Homes Proudly Presents the Allendale 253 CALL NITIN 0411493699
Truganina
· 4 Bedrooms · 2 Baths · Terraced House
· Equipped kitchen
Truganina · 4 Bedrooms · 2 Baths · Terraced House · Equipped kitchen
The Allendale 253 House and Land Package! Mimosa Homes New Added Value Inclusions:- 50 Year Structural Warranty!- Inclusive of site costs & connections with H1 class slab as per standard inclusions!- Quality floor coverings throughout entire home!- Higher ceilings 2550mm to ground floor!- Double Glazed Awning windows!- LED Downlights to entire home!- Fibre Optic Provision!- Vitrified Compact Surface benchtop to kitchen, bathroom & ensuite!- 900mm S/S upright oven and cook top with S/S canopy rangehood!- Stainless steel Dishwasher and Microwave with trim kit!- 7 star energy!- Price after developer rebate!CALL NITIN 0411493699All plans and facades are indicative only and may change. Mimosa Homes may amend plans, specifications, and prices without notice. Package prices are based on a standard facade, standard inclusions, and suitable land availability, excluding developer/estate requirements. Facade and inclusion images may show non standard items not included in the price. Dimensions ar
Request Details
Mimosa Homes Proudly Presents the Lismore 192 CALL NITIN 0411493699
View photo
Terraced House · for sale
Request Details
Mimosa Homes Proudly Presents the Lismore 192 CALL NITIN 0411493699
Truganina
· 4 Bedrooms · 2 Baths · Terraced House
· Equipped kitchen
Truganina · 4 Bedrooms · 2 Baths · Terraced House · Equipped kitchen
The Lismore 192 House and Land Package! Mimosa Homes New Added Value Inclusions:- Inclusive of site costs & connections with H1 class slab as per standard inclusions!- 50 year Structural Warranty!- Quality floor coverings throughout entire home!- Higher ceilings 2550mm to ground floor!- Double Glazed Awning windows!- LED Downlights to entire home!- Vitrified Compact Surface benchtop to kitchen, bathroom & ensuite!- 600mm S/S upright oven and cook top with S/S canopy rangehood!- Stainless steel Dishwasher and Microwave- 7 star energy!- Price after developer rebate!CALL NITIN 0411493699All plans and facades are indicative only and may change. Mimosa Homes may amend plans, specifications, and prices without notice. Package prices are based on a standard facade, standard inclusions, and suitable land availability, excluding developer/estate requirements. Facade and inclusion images may show non standard items not included in the price. Dimensions are approximate. Landscaping, fencing, deck
Request Details
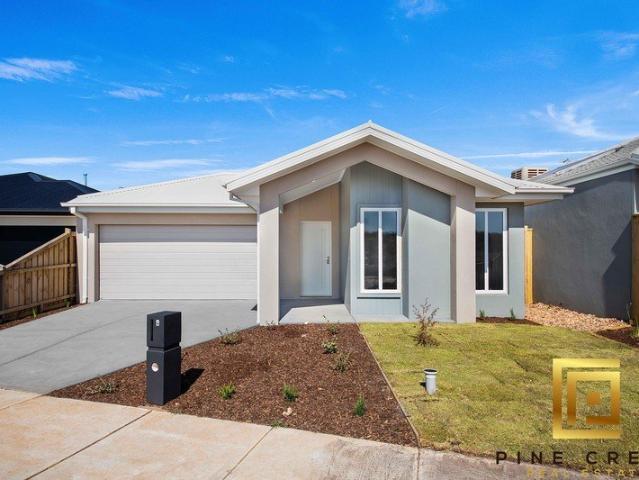
Beautiful Family Home. !
View photo
House · for sale
Request Details
Beautiful Family Home. !
Truganina
· 3 Bedrooms · 2 Baths · House
· Garden · Parking · Equipped kitchen
Truganina · 3 Bedrooms · 2 Baths · House · Garden · Parking · Equipped kitchen
Please note: Property is currently leased at $2107 monthly rent. Private inspection can be arranged with minimum 48 hrs notice. Pine Crest Real Estate proudly presents this just beautiful family house in one of the fastest growing Estate in Melbourne's west where all the amenities are just a stone throw away. Key Features are: • Modern Façade • 3 Bed, 2 bath, 2 Garage • The master bedroom with ensuite and WIR • Other two bedrooms with built in robes • Modern kitchen with ample storage • Stone bench top • 900 mm appliances • Led down lights • Double car garage • Well maintained backyard • Stunning white interior walls • Ducted heating & evaporative cooling • Tiles through out living area • Carpet in bedrooms • Walking distance to schools and childcare • Easy Access to Freeway & Melbourne CBD Convenient living is essential, which is why you'll have schools, transport and the future Town Centre at your fingertips. With a stunning range of parks, playgrounds, conservation reserves, walking
Request Details
NO BODY CORPORATE!
View photo
House · for sale
Request Details
NO BODY CORPORATE!
Truganina
· 4 Bedrooms · 2 Baths · House
· Equipped kitchen
Truganina · 4 Bedrooms · 2 Baths · House · Equipped kitchen
Beautifully crafted and impeccably presented, this stunning double storey residence delivers an exceptional standard of modern living with a strong focus on style, space and effortless low maintenance luxury. Showcasing a sophisticated design and quality finishes throughout, this impressive home is perfectly suited to families, professionals or astute buyers seeking a lifestyle of comfort and convenience in a peaceful park front setting. Step inside to discover a light filled and spacious open plan layout, highlighted by a stunning kitchen complete with stone benchtops, quality appliances, dishwasher and an abundance of storage, all perfectly overlooking the expansive meals and family domain. Designed for seamless indoor/outdoor living, the home flows effortlessly through to a beautifully appointed pergola area, creating the ultimate space for year round entertaining, relaxed family gatherings or hosting guests in style. Further enhancing the home's appeal is an extensive list of premi
Request Details
Modern Family Living in the Heart of Allura Estate 15 Elsternwick Street, Truganina
View photo
House · for sale
Request Details
Modern Family Living in the Heart of Allura Estate 15 Elsternwick Street, Truganina
Truganina
· 3 Bedrooms · 2 Baths · House
· Equipped kitchen
Truganina · 3 Bedrooms · 2 Baths · House · Equipped kitchen
Ray White Truganina proudly presents this beautifully designed family home at 15 Elsternwick Street, Truganina, perfectly positioned in the highly sought-after Allura Estate. Constructed by renowned builder Home Buyers Centre, this quality residence offers modern comfort, stylish finishes, and exceptional convenience, this residence is an outstanding opportunity for first-home buyers, investors, and growing families alike. Ideally located within close proximity to Truganina P-9 College, Westbourne Grammar School, St Clare's Catholic Primary School, Wyndham Village Shopping Centre, public transport, parklands, and essential amenities, this home delivers the perfect blend of lifestyle and location. Thoughtfully designed with quality fixtures and fittings throughout, this impressive residence showcases spacious family living, a contemporary open-plan kitchen and dining area, and multiple living zones ideal for entertaining and everyday comfort. Elegant floorboards flowing through the hall
Request Details
The Complete Family Package 5 Bedrooms, 2 Living Areas & Double Garage
View photo
House · for sale
Request Details
The Complete Family Package 5 Bedrooms, 2 Living Areas & Double Garage
Truganina
· 5 Bedrooms · 3 Baths · House
· Parking · Equipped kitchen
Truganina · 5 Bedrooms · 3 Baths · House · Parking · Equipped kitchen
Perfectly tailored for modern, multi-generational families, this stunning double-storey residence offers an unparalleled blend of space, functionality, and sustainability. Boasting an expansive 5-bedroom layout, a dedicated study nook, and premium additions like solar panels, this home represents a flawless contemporary lifestyle in one of the west's most rapidly growing pockets. Key Property Highlights Accommodating 5-Bedroom Layout: Designed for comfort and privacy across two levels. Dual Master Suites: Includes a highly desired downstairs master bedroom with a private ensuite, alongside another spacious ensuite on the first floor-perfect for guests or extended family living. Gourmet Kitchen: Equipped with a large walk-in pantry to handle all your storage and culinary needs. Flexible Working Space: Features a built-in study nook, ideal for remote work, business, or student home studies. Extra Conveniences: Outfitted with a separate toilet downstairs for guests, a double-car garage, a
Request Details
Elegant East Facing Double Storey Living with Seamless Indoor Outdoor Appeal
View photo
House · for sale
Request Details
Elegant East Facing Double Storey Living with Seamless Indoor Outdoor Appeal
Truganina
· 4 Bedrooms · 2 Baths · House
· Equipped kitchen
Truganina · 4 Bedrooms · 2 Baths · House · Equipped kitchen
Step into a home that perfectly blends contemporary style with everyday functionality. This beautifully presented double-storey residence showcases a thoughtfully designed floorplan, offering expansive open-plan living complemented by private retreats for the whole family. The central living and dining area is bathed in natural light, creating a warm and inviting atmosphere ideal for both relaxed living and entertaining guests. Premium finishes, large windows, and a seamless layout elevate the sense of space and comfort throughout. Designed with modern family living in mind, the home features well-defined zones across both levels to maximise privacy and practicality. At the heart of the home, the designer kitchen connects effortlessly to the alfresco and a secure, fully paved backyard-perfect for entertaining or providing a safe space for children and pets. Every element, from the stylish bathrooms to the low-maintenance outdoor areas, has been carefully selected to deliver both luxury
Request Details
Discover Your Dream Home at 7 Sasha Crescent, Truganina
View photo
House · for sale
Request Details
Discover Your Dream Home at 7 Sasha Crescent, Truganina
Truganina
· 4 Bedrooms · 2 Baths · House
· Garden · Fireplace · Parking · Equipped kitchen
Truganina · 4 Bedrooms · 2 Baths · House · Garden · Fireplace · Parking · Equipped kitchen
Modern elegance meets family-friendly living in this beautifully presented, thoughtfully designed residence. Key Highlights: • Spacious & versatile layout - 4 separate living zones including formal lounge with fireplace, large family room, activity room + rumpus room • Luxurious master retreat - King-size bedroom with his & hers walk-in robes and private ensuite • Three additional bedrooms - All with built-in robes and easy access to central bathroom • Stunning contemporary kitchen - 40mm stone island, premium 900mm Fisher & Paykel appliances, butler's pantry with extra cooktop & sink, walk-in pantry • Indoor-outdoor flow - Covered alfresco deck with ceiling fan, overlooking low-maintenance backyard • Premium inclusions throughout: o 2.74m high ceilings & 2.34m high doors o Double-glazed windows o Crimsafe security screens o 4-zone refrigerated ducted heating & cooling o High stacker doors to alfresco o Hybrid engineered flooring o Plantation shutters o Epoxy-finished garage floor o In
Request Details
4 Bed 2 Bath | 448m² East Facing Grandview, Truganina 3029
View photo
Terraced House · for sale
Request Details
4 Bed 2 Bath | 448m² East Facing Grandview, Truganina 3029
Truganina
· 4 Bedrooms · 2 Baths · Terraced House
· Equipped kitchen
Truganina · 4 Bedrooms · 2 Baths · Terraced House · Equipped kitchen
Build your 4 bedroom Stanley 248 on this 448m² East-Facing titled block in Grandview, Truganina. Stamp duty on land only FREE for First Home Buyers.Mimosa Homes Added Value Inclusions valued at $48,778 call/text for full list:Site costs & connections included with H1 class slab50 Year Structural Warranty!Quality floor coverings throughout entire home!Higher ceilings 2550mm to ground floor!Double Glazed Awning windows!LED Downlights to entire home!Vitrified benchtops to kitchen, bath & ensuite!900mm S/S dual fuel cooker & canopy rangehood7 star energy!Why Grandview, Truganina:25km from Melbourne CBD via Princes FreewayClose to Tarneit Station & shopping centresParks, wetlands & walking tracks nearbyAll plans and facades are indicative only and may change. Mimosa Homes may amend plans, specifications, and prices without notice. Package prices are based on a standard facade, standard inclusions, and suitable land availability, excluding developer/estate requirements. Facade and inclusion
Request Details
Mimosa Homes Proudly Presents the Heyfield 177
View photo
Terraced House · for sale
Request Details
Mimosa Homes Proudly Presents the Heyfield 177
Truganina
· 3 Bedrooms · 2 Baths · Terraced House
· Equipped kitchen
Truganina · 3 Bedrooms · 2 Baths · Terraced House · Equipped kitchen
The Heyfield 177 House and Land Package! Mimosa Homes New Added Value Inclusions: - Inclusive of site costs & connections with H1 class slab as per standard inclusions! - 50 year Structural Warranty! - Quality floor coverings throughout entire home! - Higher ceilings 2550mm to ground floor! - Double Glazed Awning windows! - LED Downlights to entire home! - Vitrified Compact Surface benchtop to kitchen, bathroom & ensuite! - 600mm S/S upright oven and cook top with S/S canopy rangehood! - Stainless steel Dishwasher and Microwave - 7 star energy! - Flexible floor plans & so much more! CALL BUILDER DIRECT! All plans and facades are indicative only and may change. Mimosa Homes may amend plans, specifications, and prices without notice. Package prices are based on a standard facade, standard inclusions, and suitable land availability, excluding developer/estate requirements. Facade and inclusion images may show non standard items not included in the price. Dimensions are approximate. Landsc
Request Details

Get email alerts

Don't miss out: be the first to know about new properties

The alert was correctly created

On subscribing you accept the conditions of use and the privacy policy
Alert
Receive new ads in your inbox
Save this search
Receive alerts for new listings

We'll send you an email when we have new properties for: "Properties for sale in Truganina"

The alert was correctly created

Derrimut
Calder Park
Get email alerts and be the first to see new listings
Required field
On subscribing I accept the terms of the privacy policy
Perfect! You'll soon start receiving new listings via email
Alert
Receive an email when we have new ads for Properties for sale in Truganina
Save this search
Filters

Bedrooms

Size (m²)

Price

$
$

Property type

Bathrooms

Clear all filters
Receive notifications when new entries are published.