13,349 properties for sale in Truganina

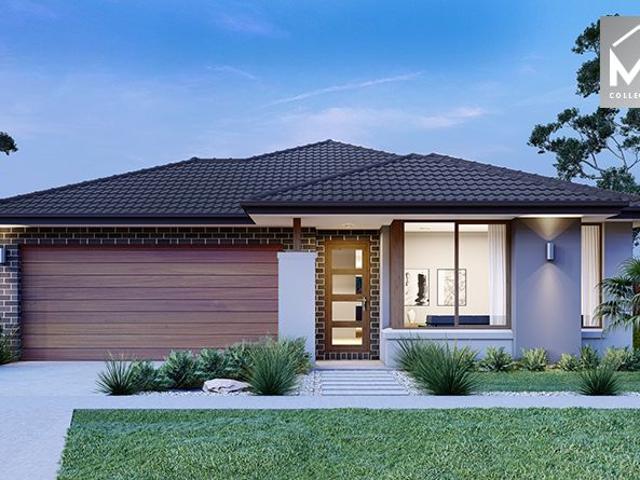
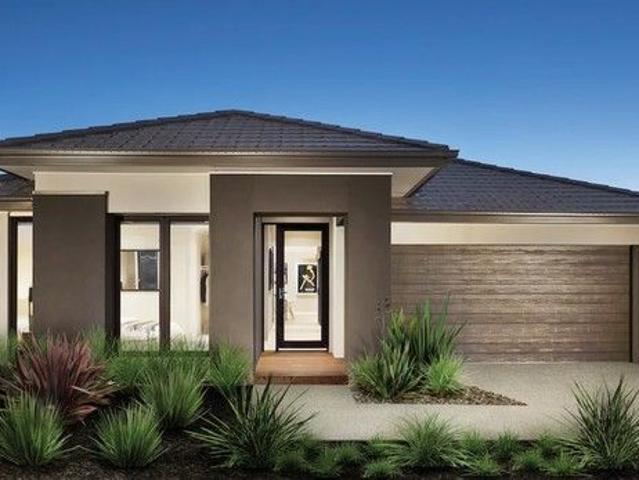
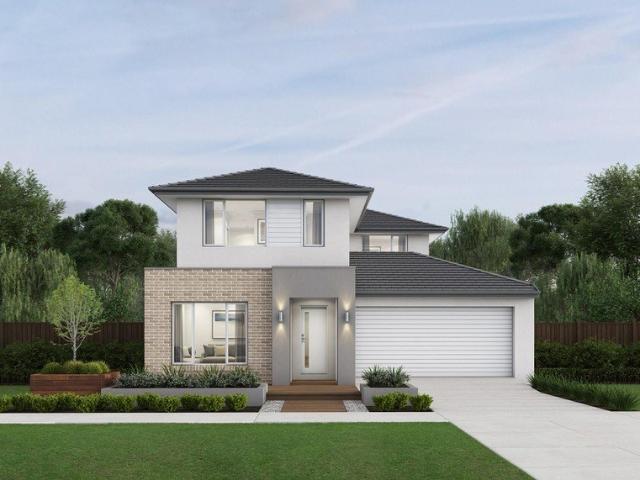
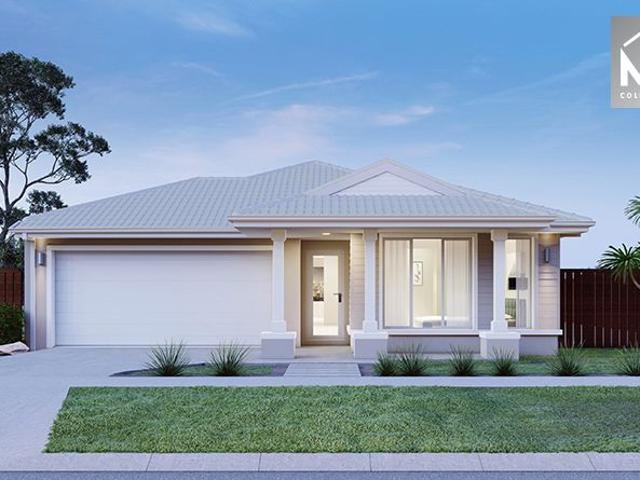
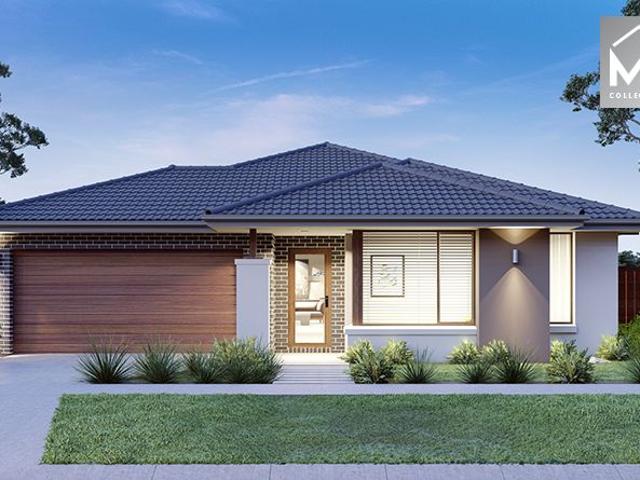
Mimosa Homes Proudly Presents the Stanley 248
View photo
Terraced House · for sale
Request Details
Mimosa Homes Proudly Presents the Stanley 248
Truganina
· 4 Bedrooms · 2 Baths · Terraced House
· Equipped kitchen
Truganina · 4 Bedrooms · 2 Baths · Terraced House · Equipped kitchen
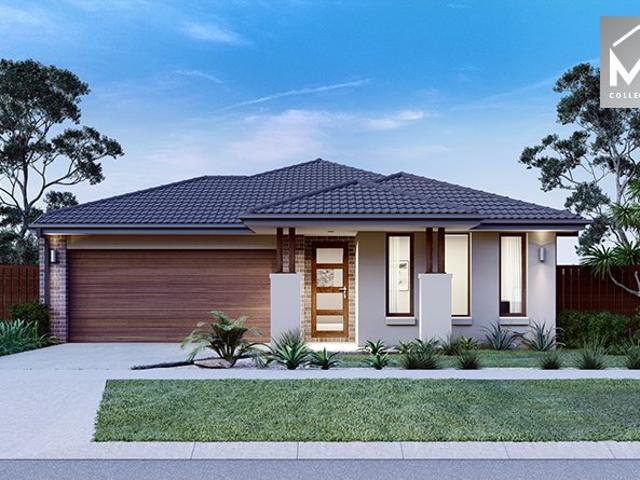
The Stanley 248 House and Land Package! Mimosa Homes New Added Value Inclusions: - 50 Year Structural Warranty! - Inclusive of site costs & connections with H1 class slab as per standard inclusions! - Quality floor coverings throughout entire home! - Higher ceilings 2550mm to ground floor! - Double Glazed Awning windows! - LED Downlights to entire home! - Fibre Optic Provision! - Vitrified Compact Surface benchtop to kitchen, bathroom & ensuite! - 900mm S/S upright oven and cook top with S/S canopy rangehood! - Stainless steel Dishwasher and Microwave with trim kit! - 7 star energy! - Flexible floor plans & so much more! CALL BUILDER DIRECT! All plans and facades are indicative only and may change. Mimosa Homes may amend plans, specifications, and prices without notice. Package prices are based on a standard facade, standard inclusions, and suitable land availability, excluding developer/estate requirements. Facade and inclusion images may show non standard items not included in the pr
Request Details
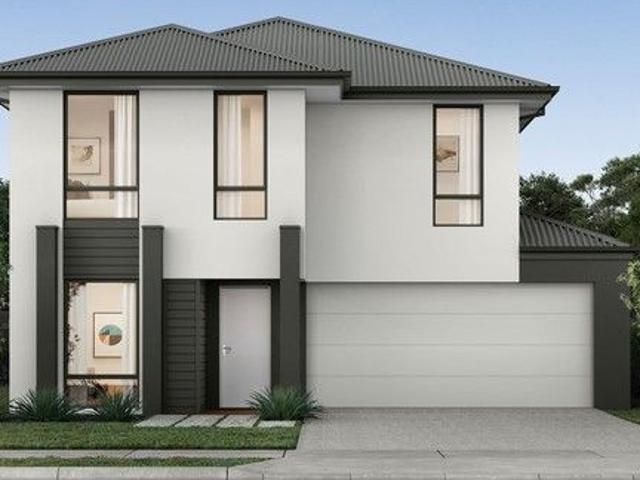
NewHouseLand Truganina
View photo
Terraced House · for sale
Request Details
NewHouseLand Truganina
Truganina
· 4 Bedrooms · 2 Baths · Terraced House
· Equipped kitchen
Truganina · 4 Bedrooms · 2 Baths · Terraced House · Equipped kitchen
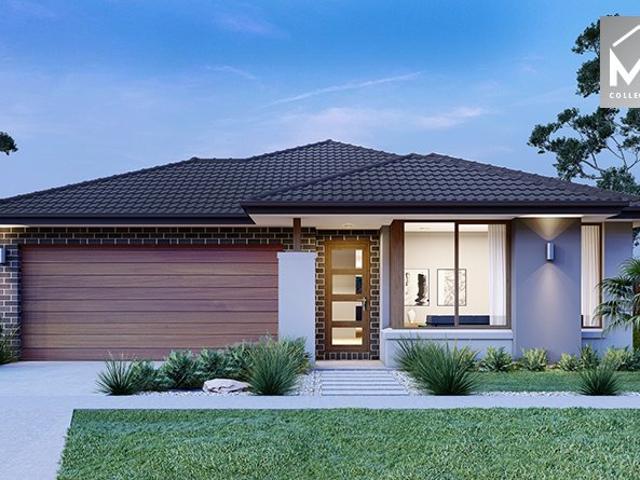
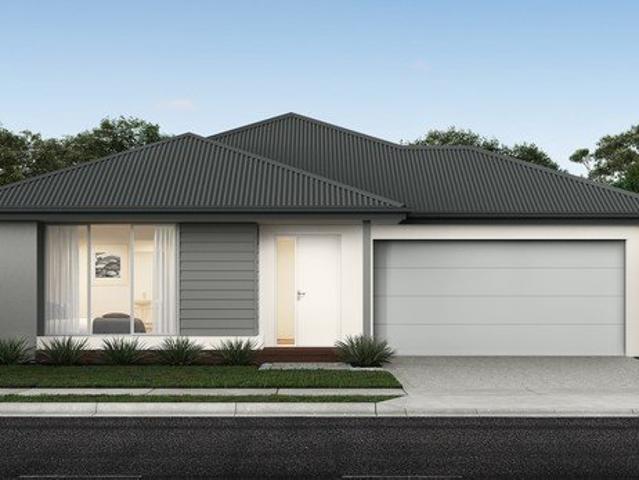
The grand entry of the Teharee range creates an impressive first welcome, moving you into the combined kitchen, dining and family areas that flows effortlessly into one. Adding to the versatility of this range is the adjoining kids retreat, cleverly designed to link directly to the kid's bedrooms, while a separate living area gives the adults a retreat of their own.
Request Details
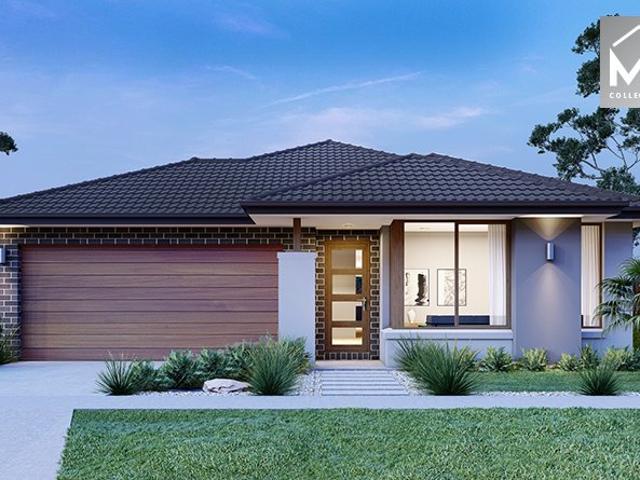
Mimosa Homes Proudly Presents the Enfield 201
View photo
Terraced House · for sale
Request Details
Mimosa Homes Proudly Presents the Enfield 201
Truganina
· 4 Bedrooms · 2 Baths · Terraced House
· Equipped kitchen
Truganina · 4 Bedrooms · 2 Baths · Terraced House · Equipped kitchen
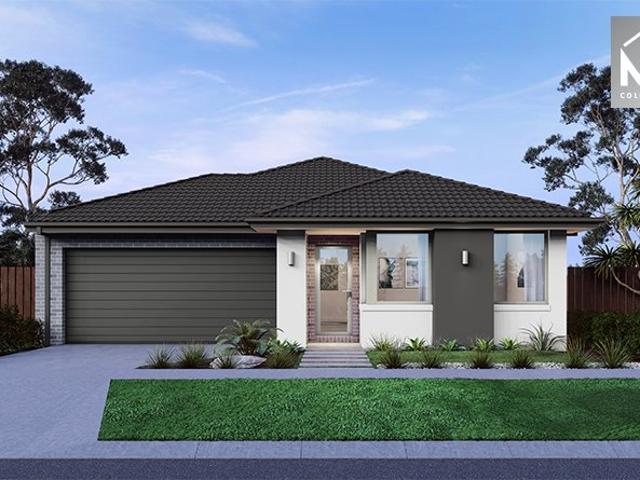
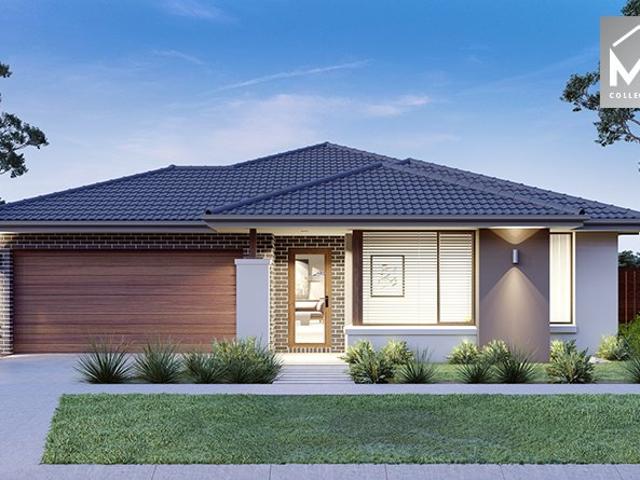
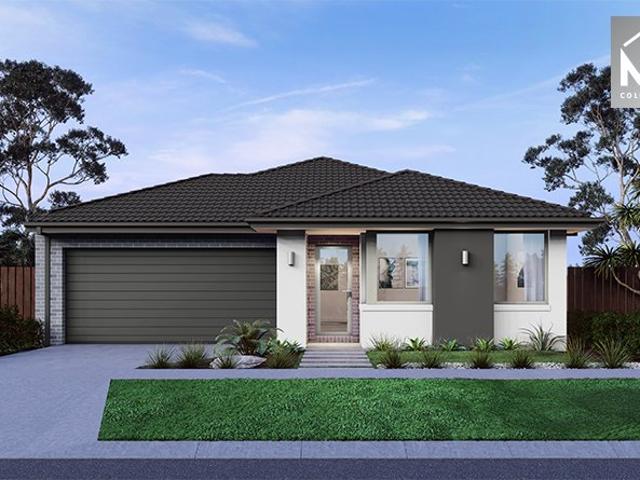
The Enfield 201 House and Land Package! Mimosa Homes New Added Value Inclusions: - 50 Year Structural Warranty! - Inclusive of site costs & connections with H1 class slab as per standard inclusions! - Quality floor coverings throughout entire home! - Higher ceilings 2550mm to ground floor! - Double Glazed Awning windows! - LED Downlights to entire home! - Fibre Optic Provision! - Vitrified Compact Surface benchtop to kitchen, bathroom & ensuite! - 900mm S/S upright oven and cook top with S/S canopy rangehood! - Stainless steel Dishwasher and Microwave with trim kit! - 7 star energy! - Flexible floor plans & so much more! CALL BUILDER DIRECT! All plans and facades are indicative only and may change. Mimosa Homes may amend plans, specifications, and prices without notice. Package prices are based on a standard facade, standard inclusions, and suitable land availability, excluding developer/estate requirements. Facade and inclusion images may show non standard items not included in the pr
Request Details
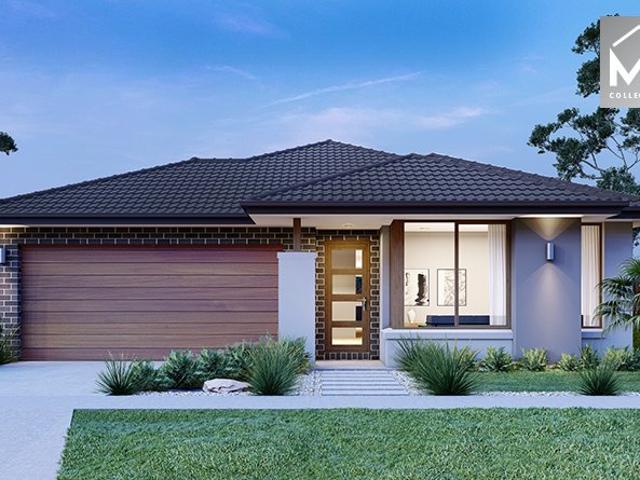
Mimosa Homes Proudly Presents the Enfield 201
View photo
Terraced House · for sale
Request Details
Mimosa Homes Proudly Presents the Enfield 201
Truganina
· 4 Bedrooms · 2 Baths · Terraced House
· Equipped kitchen
Truganina · 4 Bedrooms · 2 Baths · Terraced House · Equipped kitchen
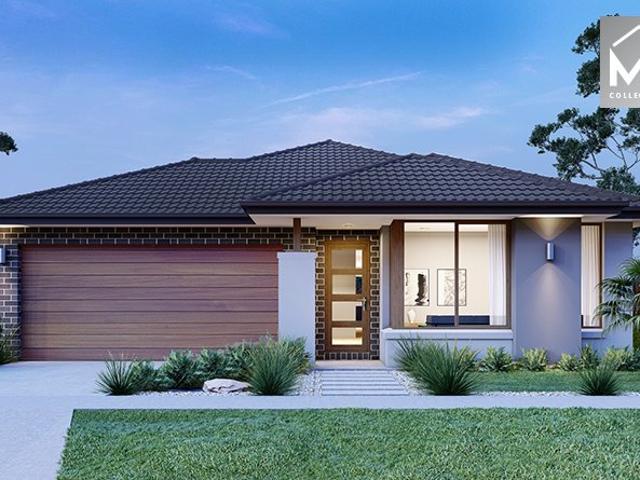
The Enfield 201 House and Land Package! Mimosa Homes New Added Value Inclusions: - 50 Year Structural Warranty! - Inclusive of site costs & connections with H1 class slab as per standard inclusions! - Quality floor coverings throughout entire home! - Higher ceilings 2550mm to ground floor! - Double Glazed Awning windows! - LED Downlights to entire home! - Fibre Optic Provision! - Vitrified Compact Surface benchtop to kitchen, bathroom & ensuite! - 900mm S/S upright oven and cook top with S/S canopy rangehood! - Stainless steel Dishwasher and Microwave with trim kit! - 7 star energy! - Flexible floor plans & so much more! CALL BUILDER DIRECT! All plans and facades are indicative only and may change. Mimosa Homes may amend plans, specifications, and prices without notice. Package prices are based on a standard facade, standard inclusions, and suitable land availability, excluding developer/estate requirements. Facade and inclusion images may show non standard items not included in the pr
Request Details
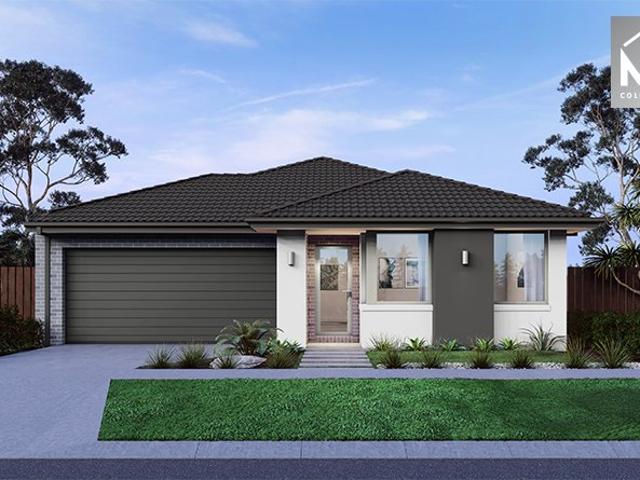
Space, Style & Location The Perfect Truganina Package!
View photo
House · for sale
Request Details
Space, Style & Location The Perfect Truganina Package!
Truganina
· 4 Bedrooms · 2 Baths · House
· Garden · Parking · Air conditioning · Equipped kitchen
Truganina · 4 Bedrooms · 2 Baths · House · Garden · Parking · Air conditioning · Equipped kitchen
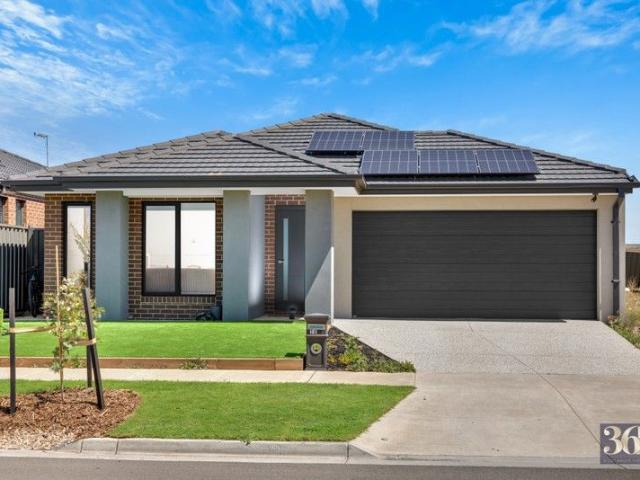
24 BET STREET, TRUGANINA VIC 3029 Sukhbir Singh from Bal Real Estate proudly presents this beautifully maintained nearly-new home in the heart of Truganina. Offering a functional layout and low-maintenance living, this property is ideal for families, first-home buyers, or savvy investors looking for comfort and convenience. From the street, the home impresses with a modern brick façade, neat landscaping, and a double garage with internal access. Inside, natural light floods the open-plan living spaces, creating a welcoming and airy atmosphere. Property Features:- -4 spacious bedrooms, including a master with private En-Suite -Remaining bedrooms with built-in robes, serviced by a central bathroom and separate toilet -Open-plan living and dining areas with timber-look flooring -Modern kitchen with island bench, ample cabinetry, stainless steel appliances, and tiled splashback -Split-system air conditioning in living area -Low-maintenance backyard with fully fenced lawn, perfect for child
Request Details
Welcome to the Palais Royal!
View photo
Terraced House · for sale
Request Details
Welcome to the Palais Royal!
Truganina
· 5 Bedrooms · 3 Baths · Terraced House
· Garden · Equipped kitchen
Truganina · 5 Bedrooms · 3 Baths · Terraced House · Garden · Equipped kitchen
This extravagant home in the desirable Mt Atkinson Estate opens with an extra wide double door entry, where you are welcomed with Herringbone flooring, high ceilings, ample light and space. Boasting a beautiful open plan layout, the heart of the home encompasses the modern kitchen with a huge connected walk-in pantry, a natural lit dining area and an extra large living area. All wonderful spaces for your family memories to be created and just minutes from upcoming local facilities, including; playgrounds, schools, and more! This home offers a designer's touch where attention to detail was made in all aspects of this new build, with many highlights including; 2 separate large living areas, formal and main. 5 spacious bedrooms, dedicated double study area, large walk-in linen closet, undercover alfresco and a lush garden. Floor to ceiling porcelain tiles in bathrooms, 2 generous bathtubs, and 2 big showers. A massive, ultra-modern kitchen with state-of-art appliances, premium stone bench
Request Details
Character Filled Double Level Residence In The Heart Of Truganina's Westbrook
View photo
House · for sale
Request Details
Character Filled Double Level Residence In The Heart Of Truganina's Westbrook
Truganina
· 4 Bedrooms · 3 Baths · House
Truganina · 4 Bedrooms · 3 Baths · House
Bal Real Estate proudly presents a high-spec, luxury double-level brand new residence set in the highly sought-after Westbrook 's The EDGE. Crafted for buyers who value quality, space and premium inclusions, this standout family home delivers a refined lifestyle with comfort, security and everyday convenience in one of Truganina's most desirable pockets - an exceptional opportunity for families, first home buyers and upsizers. Approximately 19 kilometres from Melbourne CBD, Wesbrook is perfectly positioned to take advantage of the new Regional Rail Link. Westbrook residents can drive down Leakes Road to join the Westgate Freeway to either the CBD or Geelong. The Western Ring Road is nearby for easy access to the northern suburbs, Bendigo and Ballarat. This property is in front of Bemin Secondary School. Westbrook has got its own multi-sport facility managed by Wyndham City Council which is called Alcock Reserve. The reserve has a range of bookable spaces, to cater for activities includ
Request Details
Elegant Family Residence on 404m² with Rare Drive Through Access
View photo
House · for sale
Request Details
Elegant Family Residence on 404m² with Rare Drive Through Access
Truganina
· 3 Bedrooms · 2 Baths · House
Truganina · 3 Bedrooms · 2 Baths · House
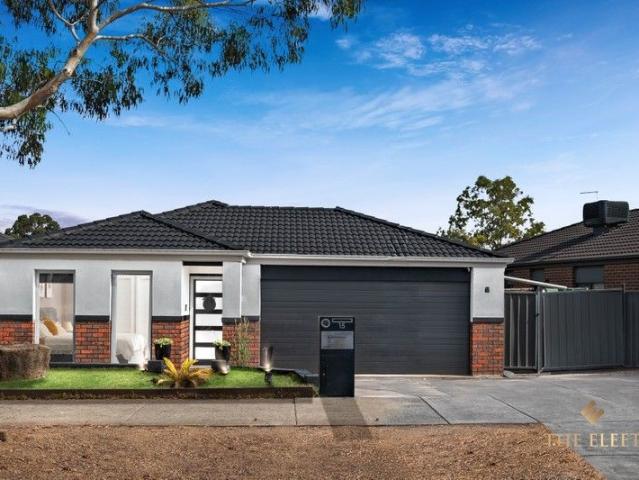
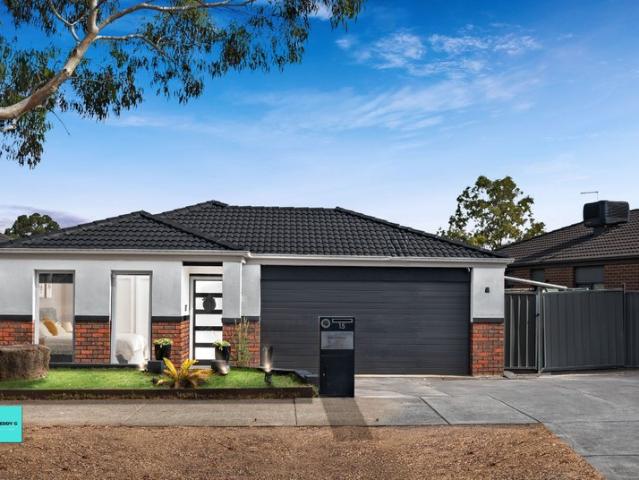
Elegant Family Residence on 404m² with Rare Drive-Through Access 15 Montuzuma Avenue, Truganina Refined Living in a Well-Established Family Precinct Positioned within a quiet and well-regarded Truganina neighbourhood, this immaculately presented residence delivers a sophisticated blend of space, functionality, and modern comfort. Set on a generous 404m² allotment, the home is further distinguished by the highly desirable inclusion of drive-through access, offering exceptional practicality and long-term appeal. Designed to accommodate contemporary family living, the home is characterised by light-filled interiors, balanced proportions, and a well-considered layout that caters to both everyday living and entertaining. Thoughtfully Curated Interior Spaces The accommodation is intelligently zoned to provide privacy and comfort for all occupants. The master suite, positioned at the front of the home, serves as a private retreat and is complemented by a well-appointed ensuite. Additional bed
Request Details
Mimosa Homes Proudly Presents the Emerald 258 CALL NITIN 0411493699
View photo
Terraced House · for sale
Request Details
Mimosa Homes Proudly Presents the Emerald 258 CALL NITIN 0411493699
Truganina
· 4 Bedrooms · 2 Baths · Terraced House
· Equipped kitchen
Truganina · 4 Bedrooms · 2 Baths · Terraced House · Equipped kitchen
The Emerald 258 House and Land Package! Mimosa Homes New Added Value Inclusions:- 50 Year Structural Warranty!- Inclusive of site costs & connections with H1 class slab as per standard inclusions!- Quality floor coverings throughout entire home!- Higher ceilings 2550mm to ground floor!- Double Glazed Awning windows!- LED Downlights to entire home!- Fibre Optic Provision!- Vitrified Compact Surface benchtop to kitchen, bathroom & ensuite!- 900mm S/S upright oven and cook top with S/S canopy rangehood!- Stainless steel Dishwasher and Microwave with trim kit!- 7 star energy!- Flexible floor plans & so much more!CALL NITIN 0411493699All plans and facades are indicative only and may change. Mimosa Homes may amend plans, specifications, and prices without notice. Package prices are based on a standard facade, standard inclusions, and suitable land availability, excluding developer/estate requirements. Facade and inclusion images may show non standard items not included in the price. Dimensio
Request Details
Contemporary Style Meets Effortless Living Brand New Henley Home!
View photo
House · for sale
Request Details
Contemporary Style Meets Effortless Living Brand New Henley Home!
Truganina
· 4 Bedrooms · 2 Baths · House
· Equipped kitchen
Truganina · 4 Bedrooms · 2 Baths · House · Equipped kitchen
Blending modern design with everyday functionality, this brand-new Henley residence delivers a refined lifestyle with a bold urban edge-perfectly suited to families, first home buyers or savvy investors. Set on a 350sqm (approx.) allotment, the home makes an immediate impression with its contemporary palette, where contrasting tones, crisp tiling and statement Blackened Legno cabinetry create a sleek, designer feel throughout. At the heart of the home, a spacious open-plan kitchen, living and dining zone has been crafted for both entertaining and daily living. Complete with stone benchtops, stainless steel appliances and a central island, this light-filled space flows effortlessly to the outdoor area-ideal for hosting or relaxing in comfort. The thoughtfully designed layout provides the perfect balance of privacy and practicality. The master suite is positioned at the front of the home and features a walk-in robe and stylish ensuite, while three additional bedrooms with built-in robes
Request Details
Ready when you are
View photo
House · for sale
Request Details
New
Ready when you are
Truganina
· 4 Bedrooms · 2 Baths · House
· Equipped kitchen
Truganina · 4 Bedrooms · 2 Baths · House · Equipped kitchen
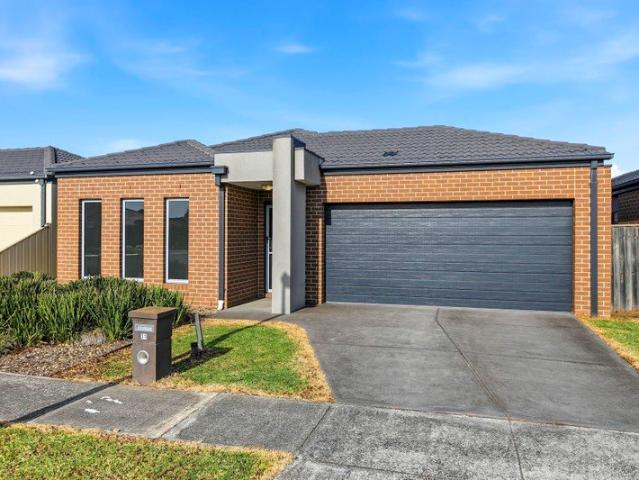
Expression of Interest closing Tuesday 18th August 12:00pm (Unless Sold Prior). Nice to Know Some homes need a list before they feel move-in ready. This one has already taken care of it. Recently updated throughout, this four-bedroom home offers the kind of layout that simply makes sense. Open-plan living brings everyone together, the bedrooms are thoughtfully positioned for privacy, and the overall feel is fresh, practical and ready for its next chapter. Whether you're buying your first home, upsizing or adding to your portfolio, this is the sort of property that makes settling in feel easy. Need to Know The nice part is, it all works just as well as it looks. The updates have already been done, the maintenance is low, and the location puts everyday essentials comfortably within reach. Four generous bedrooms, including a main bedroom with ensuite and walk-in robe Central family bathroom with separate toilet Open-plan kitchen, living and dining zone Recently updated throughout and read
Request Details
NewHouseLand Truganina
View photo
Terraced House · for sale
Request Details
NewHouseLand Truganina
Truganina
· 4 Bedrooms · 2 Baths · Terraced House
Truganina · 4 Bedrooms · 2 Baths · Terraced House
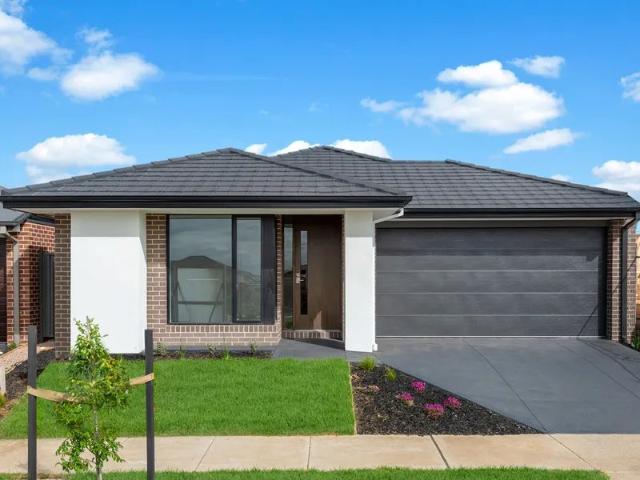
The Marlow is thoughtfully designed for couples, singles, and young families alike. At its heart lies a spacious open-plan living and meals area, seamlessly connected to the optional alfresco - perfect for entertaining or relaxed everyday living. The generous main suite offers comfort and privacy, complete with a walk-in robe and ensuite. With multiple living zones, including a dedicated living room, the Marlow delivers versatility, comfort, and contemporary style - sure to impress at every turn
Request Details
NewHouseLand Truganina
View photo
Terraced House · for sale
Request Details
NewHouseLand Truganina
Truganina
· 4 Bedrooms · 2 Baths · Terraced House
· Equipped kitchen
Truganina · 4 Bedrooms · 2 Baths · Terraced House · Equipped kitchen
This impressive two-storey home fits perfectly on a 10.5-metre wide lot, maximising space and functionality with a well-planned layout featuring 4 bedrooms, study nook, and versatile living areas. The ground floor offers an open-plan family and meals areas with kitchen and a guest bedroom with ensuite, while the first floor houses the main bedroom with walk-in robe and ensuite, two additional bedrooms and casual living space - perfect for growing families wanting both privacy and connection.This impressive two-storey home fits perfectly on a 10.5-metre wide lot, maximising space and functionality with a well-planned layout featuring 4 bedrooms, study nook, and versatile living areas. The ground floor offers an open-plan family and meals areas with kitchen and a guest bedroom with ensuite, while the first floor houses the main bedroom with walk-in robe and ensuite, two additional bedrooms and casual living space - perfect for growing families wanting both privacy and connection
Request Details
Mimosa Homes Proudly Presents the Leemore 221
View photo
Terraced House · for sale
Request Details
Mimosa Homes Proudly Presents the Leemore 221
Truganina
· 4 Bedrooms · 2 Baths · Terraced House
· Equipped kitchen
Truganina · 4 Bedrooms · 2 Baths · Terraced House · Equipped kitchen
The Leemore 221 House and Land Package! Mimosa Homes New Added Value Inclusions: - 50 Year Structural Warranty! - Inclusive of site costs & connections with H1 class slab as per standard inclusions! - Quality floor coverings throughout entire home! - Higher ceilings 2550mm to ground floor! - Double Glazed Awning windows! - LED Downlights to entire home! - Fibre Optic Provision! - Vitrified Compact Surface benchtop to kitchen, bathroom & ensuite! - 900mm S/S upright oven and cook top with S/S canopy rangehood! - Stainless steel Dishwasher and Microwave with trim kit! - 7 star energy! - Flexible floor plans & so much more! CALL BUILDER DIRECT! All plans and facades are indicative only and may change. Mimosa Homes may amend plans, specifications, and prices without notice. Package prices are based on a standard facade, standard inclusions, and suitable land availability, excluding developer/estate requirements. Facade and inclusion images may show non standard items not included in the pr
Request Details
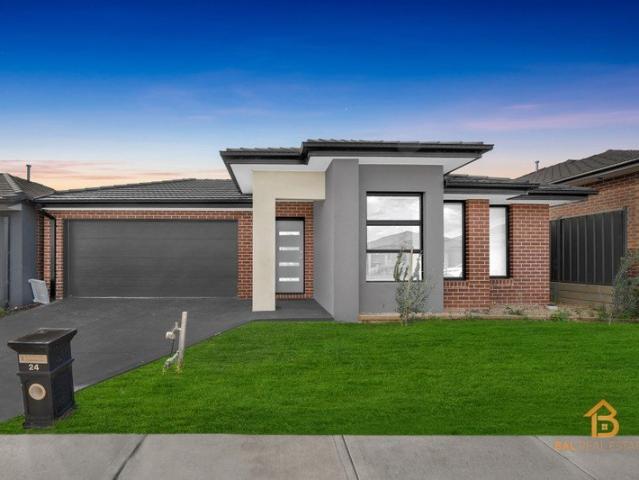
Mimosa Homes Proudly Presents the Montrose 182
View photo
Terraced House · for sale
Request Details
Mimosa Homes Proudly Presents the Montrose 182
Truganina
· 4 Bedrooms · 2 Baths · Terraced House
· Equipped kitchen
Truganina · 4 Bedrooms · 2 Baths · Terraced House · Equipped kitchen
The Montrose 182 House and Land Package! Mimosa Homes New Added Value Inclusions: - 50 Year Structural Warranty! - Inclusive of site costs & connections with H1 class slab as per standard inclusions! - Quality floor coverings throughout entire home! - Higher ceilings 2550mm to ground floor! - Double Glazed Awning windows! - LED Downlights to entire home! - Fibre Optic Provision! - Vitrified Compact Surface benchtop to kitchen, bathroom & ensuite! - 600mm S/S upright oven and cook top with S/S canopy rangehood! - Stainless steel Dishwasher and Microwave with trim kit! - 7 star energy! - Flexible floor plans & so much more! CALL BUILDER DIRECT! All plans and facades are indicative only and may change. Mimosa Homes may amend plans, specifications, and prices without notice. Package prices are based on a standard facade, standard inclusions, and suitable land availability, excluding developer/estate requirements. Facade and inclusion images may show non standard items not included in the p
Request Details
With strong rental demand and limited supply, this is a considered opportunity for investors at any
View photo
Terraced House · for sale
Request Details
With strong rental demand and limited supply, this is a considered opportunity for investors at any
Truganina
· 4 Bedrooms · 2 Baths · Terraced House
· Parking · Equipped kitchen
Truganina · 4 Bedrooms · 2 Baths · Terraced House · Parking · Equipped kitchen
The Iluka brings a sense of considered luxury to everyday family life, with spaces designed to feel both beautiful and genuinely liveable. The entry opens onto a generous home theatre, while a separate office offers a calm place to focus. Garage access leads through to a discreet service zone ? powder room, laundry and butler's pantry ? keeping the main living areas feeling clear and uncluttered. The light-filled gourmet kitchen with island bench overlooks an open living and dining space, with sliding doors leading to an outdoor entertaining area tucked under the main roofline. Upstairs, the master bedroom takes in neighbourhood views, with a walk-through wardrobe connecting to an ensuite featuring double vanity, oversized shower and separate WC. Three further bedrooms each have built-in robes and easy access to a central bathroom. Your new home will come standard with premium inclusions, comprehensive guarantees/warranties and quality brand names that you can trust: - 7-star energy ef
Request Details
Mimosa Homes Proudly Presents the Heyfield 177
View photo
Terraced House · for sale
Request Details
Mimosa Homes Proudly Presents the Heyfield 177
Truganina
· 3 Bedrooms · 2 Baths · Terraced House
· Equipped kitchen
Truganina · 3 Bedrooms · 2 Baths · Terraced House · Equipped kitchen
The Heyfield 177 House and Land Package! Mimosa Homes New Added Value Inclusions: - Inclusive of site costs & connections with H1 class slab as per standard inclusions! - 50 year Structural Warranty! - Quality floor coverings throughout entire home! - Higher ceilings 2550mm to ground floor! - Double Glazed Awning windows! - LED Downlights to entire home! - Vitrified Compact Surface benchtop to kitchen, bathroom & ensuite! - 600mm S/S upright oven and cook top with S/S canopy rangehood! - Stainless steel Dishwasher and Microwave - 7 star energy! - Flexible floor plans & so much more! CALL BUILDER DIRECT! All plans and facades are indicative only and may change. Mimosa Homes may amend plans, specifications, and prices without notice. Package prices are based on a standard facade, standard inclusions, and suitable land availability, excluding developer/estate requirements. Facade and inclusion images may show non standard items not included in the price. Dimensions are approximate. Landsc
Request Details
Mimosa Homes Proudly Presents the Leemore 221
View photo
Terraced House · for sale
Request Details
Mimosa Homes Proudly Presents the Leemore 221
Truganina
· 4 Bedrooms · 2 Baths · Terraced House
· Equipped kitchen
Truganina · 4 Bedrooms · 2 Baths · Terraced House · Equipped kitchen
The Leemore 221 House and Land Package! Mimosa Homes New Added Value Inclusions: - 50 Year Structural Warranty! - Inclusive of site costs & connections with H1 class slab as per standard inclusions! - Quality floor coverings throughout entire home! - Higher ceilings 2550mm to ground floor! - Double Glazed Awning windows! - LED Downlights to entire home! - Fibre Optic Provision! - Vitrified Compact Surface benchtop to kitchen, bathroom & ensuite! - 900mm S/S upright oven and cook top with S/S canopy rangehood! - Stainless steel Dishwasher and Microwave with trim kit! - 7 star energy! - Flexible floor plans & so much more! CALL BUILDER DIRECT! All plans and facades are indicative only and may change. Mimosa Homes may amend plans, specifications, and prices without notice. Package prices are based on a standard facade, standard inclusions, and suitable land availability, excluding developer/estate requirements. Facade and inclusion images may show non standard items not included in the pr
Request Details
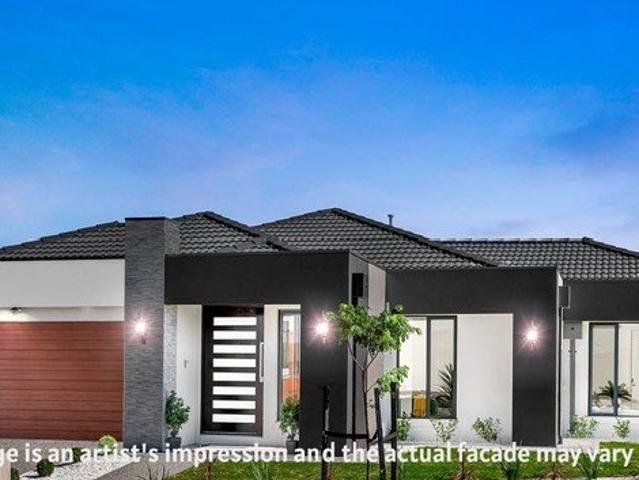
Mimosa Homes Proudly Presents the Enfield 201
View photo
Terraced House · for sale
Request Details
Mimosa Homes Proudly Presents the Enfield 201
Truganina
· 4 Bedrooms · 2 Baths · Terraced House
· Equipped kitchen
Truganina · 4 Bedrooms · 2 Baths · Terraced House · Equipped kitchen
The Enfield 201 House and Land Package! Mimosa Homes New Added Value Inclusions: - 50 Year Structural Warranty! - Inclusive of site costs & connections with H1 class slab as per standard inclusions! - Quality floor coverings throughout entire home! - Higher ceilings 2550mm to ground floor! - Double Glazed Awning windows! - LED Downlights to entire home! - Fibre Optic Provision! - Vitrified Compact Surface benchtop to kitchen, bathroom & ensuite! - 900mm S/S upright oven and cook top with S/S canopy rangehood! - Stainless steel Dishwasher and Microwave with trim kit! - 7 star energy! - Flexible floor plans & so much more! CALL BUILDER DIRECT! All plans and facades are indicative only and may change. Mimosa Homes may amend plans, specifications, and prices without notice. Package prices are based on a standard facade, standard inclusions, and suitable land availability, excluding developer/estate requirements. Facade and inclusion images may show non standard items not included in the pr
Request Details
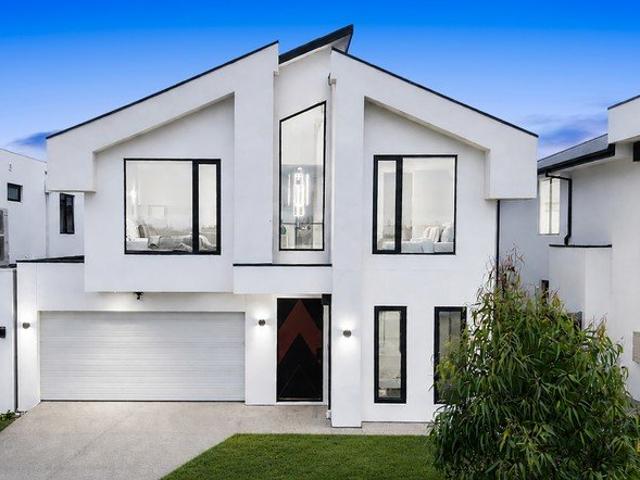
Stunning East Facing 4 Bedroom Home Park Facing & Packed with Upgrades!
View photo
House · for sale
Request Details
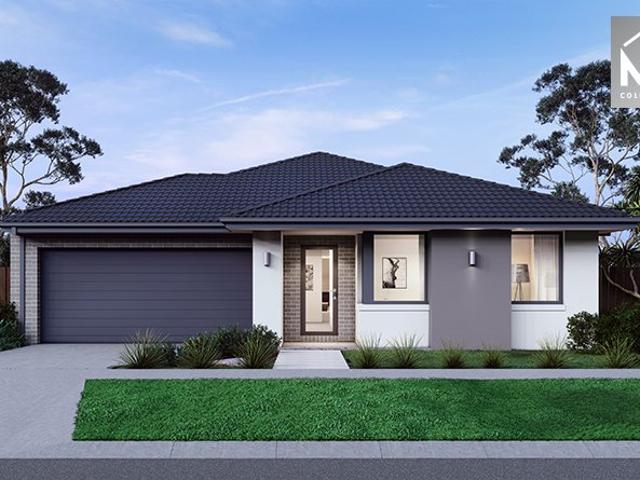
Stunning East Facing 4 Bedroom Home Park Facing & Packed with Upgrades!
Truganina
· 4 Bedrooms · 2 Baths · House
· Garden · Equipped kitchen
Truganina · 4 Bedrooms · 2 Baths · House · Garden · Equipped kitchen
Ankit Arora & 361 Degrees Real Estate presents you the perfect blend of luxury, comfort, and convenience in this beautifully designed 4-bedroom family home, ideally located in the sought-after Mt. Atkinson Estate. Positioned park-facing and east-facing, this home welcomes natural light and offers serene views right from your doorstep. Key Features: Spacious 4 Bedrooms Including a master suite with a deluxe en suite featuring a double vanity for added convenience. Two Living Areas Perfect for a growing family or entertaining guests. Modern Kitchen Boasting 40mm stone benchtops, premium appliances, and ample storage. Bathrooms with 40mm Stone Benchtops Adding elegance and style. Evaporative Cooling & Ducted Heating Enjoy year-round comfort. Solar Panels Save on energy bills while being eco-friendly. Beautifully Landscaped Low-maintenance front and backyard. Prime Location Walking distance to upcoming schools, future town center, and easy access to freeways. Don't miss this rare opportuni
Request Details
North Facing Family Living with Space to Entertain
View photo
Terraced House · for sale
Request Details
North Facing Family Living with Space to Entertain
Truganina
· 3 Bedrooms · 2 Baths · Terraced House
· Parking
Truganina · 3 Bedrooms · 2 Baths · Terraced House · Parking
15 Montezuma Avenue, Truganina Some homes simply tick the boxes. Others create a feeling the moment you walk through the door. Beautifully renovated and impeccably maintained, this elegant family residence delivers a lifestyle where contemporary comfort meets everyday practicality. Positioned on a generous 404m² (approx.) north-facing allotment, the home is enhanced by one of its most valuable features-rare drive-through garage access, offering flexibility that is seldom found in today's market. A wide entrance welcomes you into bright, inviting interiors where every space has been thoughtfully designed to maximise natural light and family functionality. Freshly painted inside and out, including a restored roof, the home presents as though it has been lovingly renewed, allowing its next owners to simply move in and enjoy. The spacious master bedroom offers a peaceful retreat complete with its own private ensuite, while the remaining bedrooms feature premium extended built-in wardrobes
Request Details
Mimosa Homes Proudly Presents the Hamilton 230
View photo
Terraced House · for sale
Request Details
Mimosa Homes Proudly Presents the Hamilton 230
Truganina
· 4 Bedrooms · 2 Baths · Terraced House
· Equipped kitchen
Truganina · 4 Bedrooms · 2 Baths · Terraced House · Equipped kitchen
The Hamilton 230 House and Land Package! Mimosa Homes New Added Value Inclusions: - 50 Year Structural Warranty! - Inclusive of site costs & connections with H1 class slab as per standard inclusions! - Quality floor coverings throughout entire home! - Higher ceilings 2550mm to ground floor! - Double Glazed Awning windows! - LED Downlights to entire home! - Fibre Optic Provision! - Vitrified Compact Surface benchtop to kitchen, bathroom & ensuite! - 900mm S/S upright oven and cook top with S/S canopy rangehood! - Stainless steel Dishwasher and Microwave with trim kit! - 7 star energy! - Flexible floor plans & so much more! CALL BUILDER DIRECT! All plans and facades are indicative only and may change. Mimosa Homes may amend plans, specifications, and prices without notice. Package prices are based on a standard facade, standard inclusions, and suitable land availability, excluding developer/estate requirements. Facade and inclusion images may show non standard items not included in the p
Request Details
Mimosa Homes Proudly Presents the Kallista 226
View photo
Terraced House · for sale
Request Details
Mimosa Homes Proudly Presents the Kallista 226
Truganina
· 4 Bedrooms · 2 Baths · Terraced House
· Equipped kitchen
Truganina · 4 Bedrooms · 2 Baths · Terraced House · Equipped kitchen
The Kallista 226 House and Land Package! Mimosa Homes New Added Value Inclusions: - 50 Year Structural Warranty! - Inclusive of site costs & connections with H1 class slab as per standard inclusions! - Quality floor coverings throughout entire home! - Higher ceilings 2550mm to ground floor! - Double Glazed Awning windows! - LED Downlights to entire home! - Fibre Optic Provision! - Vitrified Compact Surface benchtop to kitchen, bathroom & ensuite! - 900mm S/S upright oven and cook top with S/S canopy rangehood! - Stainless steel Dishwasher and Microwave with trim kit! - 7 star energy! - Flexible floor plans & so much more! CALL BUILDER DIRECT! All plans and facades are indicative only and may change. Mimosa Homes may amend plans, specifications, and prices without notice. Package prices are based on a standard facade, standard inclusions, and suitable land availability, excluding developer/estate requirements. Facade and inclusion images may show non standard items not included in the p
Request Details
Mimosa Homes Proudly Presents the Churchill 220
View photo
Terraced House · for sale
Request Details
Mimosa Homes Proudly Presents the Churchill 220
Truganina
· 4 Bedrooms · 2 Baths · Terraced House
· Equipped kitchen
Truganina · 4 Bedrooms · 2 Baths · Terraced House · Equipped kitchen
The Churchill 220 House and Land Package! Mimosa Homes New Added Value Inclusions: - 50 Year Structural Warranty! - Inclusive of site costs & connections with H1 class slab as per standard inclusions! - Quality floor coverings throughout entire home! - Higher ceilings 2550mm to ground floor! - Double Glazed Awning windows! - LED Downlights to entire home! - Fibre Optic Provision! - Vitrified Compact Surface benchtop to kitchen, bathroom & ensuite! - 900mm S/S upright oven and cook top with S/S canopy rangehood! - Stainless steel Dishwasher and Microwave with trim kit! - 7 star energy! - Flexible floor plans & so much more! CALL BUILDER DIRECT! All plans and facades are indicative only and may change. Mimosa Homes may amend plans, specifications, and prices without notice. Package prices are based on a standard facade, standard inclusions, and suitable land availability, excluding developer/estate requirements. Facade and inclusion images may show non standard items not included in the
Request Details
Mimosa Homes Proudly Presents the Mornington 250
View photo
Terraced House · for sale
Request Details
Mimosa Homes Proudly Presents the Mornington 250
Truganina
· 4 Bedrooms · 2 Baths · Terraced House
· Equipped kitchen
Truganina · 4 Bedrooms · 2 Baths · Terraced House · Equipped kitchen
The Mornington 250 House and Land Package! Mimosa Homes New Added Value Inclusions: - 50 Year Structural Warranty! - Inclusive of site costs & connections with H1 class slab as per standard inclusions! - Quality floor coverings throughout entire home! - Higher ceilings 2550mm to ground floor! - Double Glazed Awning windows! - LED Downlights to entire home! - Fibre Optic Provision! - Vitrified Compact Surface benchtop to kitchen, bathroom & ensuite! - 900mm S/S upright oven and cook top with S/S canopy rangehood! - Stainless steel Dishwasher and Microwave with trim kit! - 7 star energy! - Flexible floor plans & so much more! CALL BUILDER DIRECT! All plans and facades are indicative only and may change. Mimosa Homes may amend plans, specifications, and prices without notice. Package prices are based on a standard facade, standard inclusions, and suitable land availability, excluding developer/estate requirements. Facade and inclusion images may show non standard items not included in the
Request Details

Get email alerts

Don't miss out: be the first to know about new properties

The alert was correctly created

On subscribing you accept the conditions of use and the privacy policy
Alert
Receive new ads in your inbox
Save this search
Receive alerts for new listings

We'll send you an email when we have new properties for: "Properties for sale in Truganina"

The alert was correctly created

Derrimut
Calder Park
Get email alerts and be the first to see new listings
Required field
On subscribing I accept the terms of the privacy policy
Perfect! You'll soon start receiving new listings via email
Alert
Receive an email when we have new ads for Properties for sale in Truganina
Save this search
Filters

Bedrooms

Size (m²)

Price

$
$

Property type

Bathrooms

Clear all filters
Receive notifications when new entries are published.