463 houses for sale in Truganina with 2 bedrooms

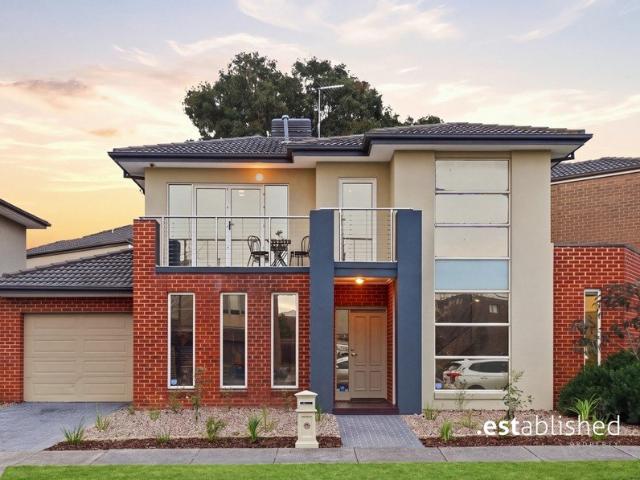
Quality Living in a Convenient Location
View photo
House · for sale
Request Details
Quality Living in a Convenient Location
Truganina
· 2 Bedrooms · 2 Baths · House
· Balcony · Equipped kitchen
Truganina · 2 Bedrooms · 2 Baths · House · Balcony · Equipped kitchen
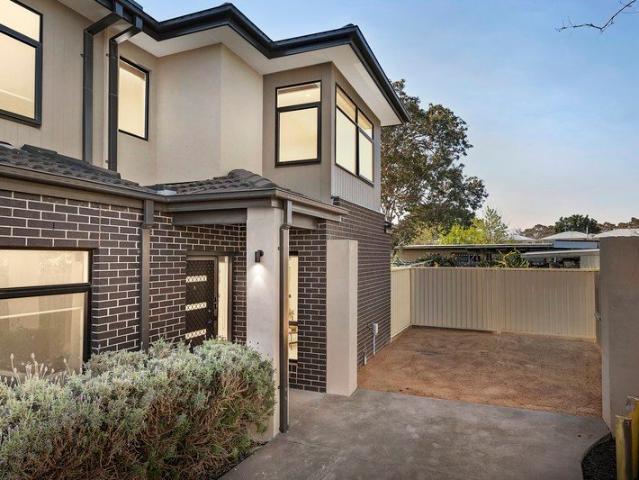
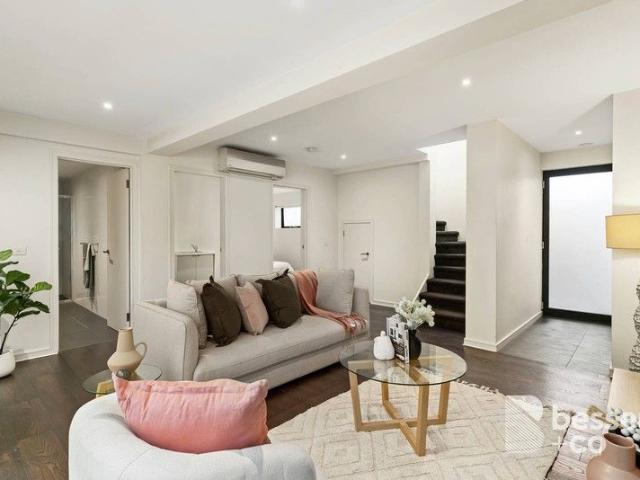
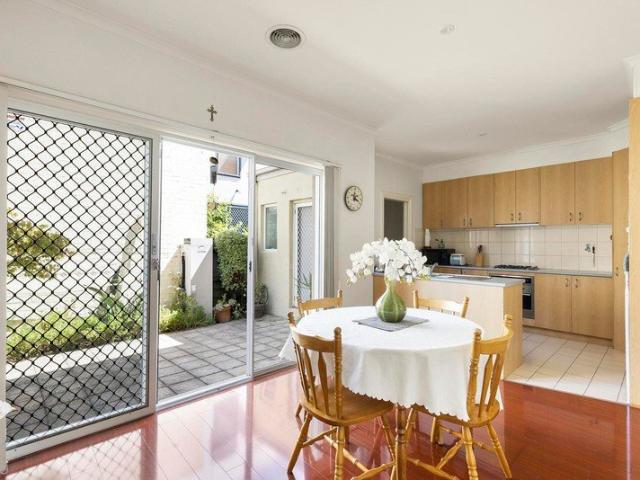
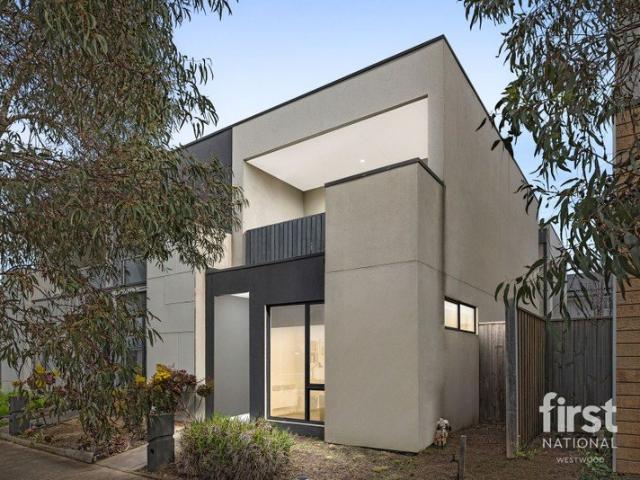
This beautifully presented townhouse is sure to impress, offering a fantastic combination of quality, versatility and low-maintenance living. Thoughtfully designed across two levels, the home provides excellent separation, generous accommodation and multiple living zones. Upstairs, the open-plan kitchen and meals area creates a welcoming central space, complemented by a separate living area and two private balconies, providing additional space to relax or entertain. Ideal for first home buyers looking to enter the market or investors seeking a low-maintenance addition to their portfolio, this property delivers an appealing combination of comfort, convenience and lifestyle. Perfectly positioned in a well-connected location, the property is within close proximity to freeway access, Williams Landing Shopping Centre and Williams Landing Train Station, providing convenient access to shopping, transport and Melbourne's CBD. Families will also appreciate the proximity to Westbourne Grammar Sc
Request Details
Comfortable, Low Maintenance Living with Outstanding Convenience
View photo
House · for sale
Request Details
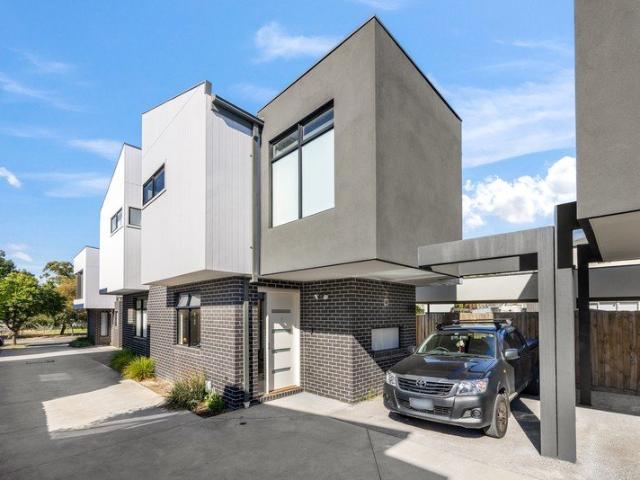
Comfortable, Low Maintenance Living with Outstanding Convenience
Truganina
· 2 Bedrooms · 1 Bath · House
· Garden · Parking · Equipped kitchen
Truganina · 2 Bedrooms · 1 Bath · House · Garden · Parking · Equipped kitchen
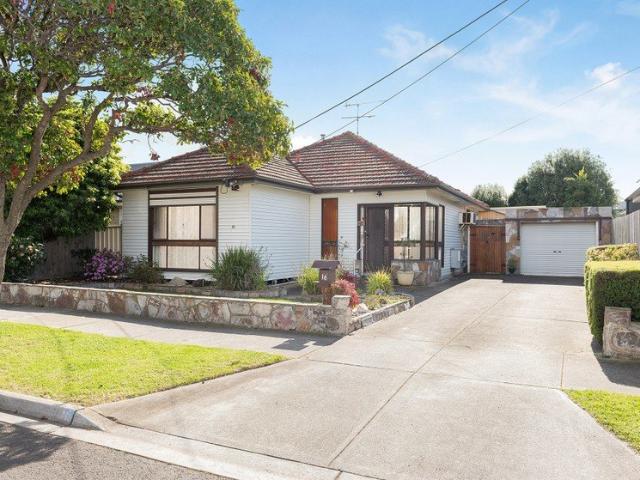

Perfectly suited to first home buyers, downsizers and investors, this well-maintained two-bedroom residence offers an easy-care lifestyle in a highly sought-after Altona Meadows location. The thoughtfully designed floorplan features a bright and inviting open-plan living and dining area, complemented by a practical kitchen with plenty of cupboard and bench space. Two generous bedrooms with built-in robes are serviced by a central bathroom, creating a functional layout for comfortable living. A secure single garage adds to the home's practicality, while the low-maintenance outdoor area provides just the right amount of space to enjoy without the upkeep. Conveniently located close to shopping centres, schools, local parks, public transport and major freeway access, this home offers everything you need within easy reach. For those seeking additional flexibility, the adjoining property at 26A Macneil Drive is also available for purchase, offering a unique opportunity to buy one or both hom
Request Details
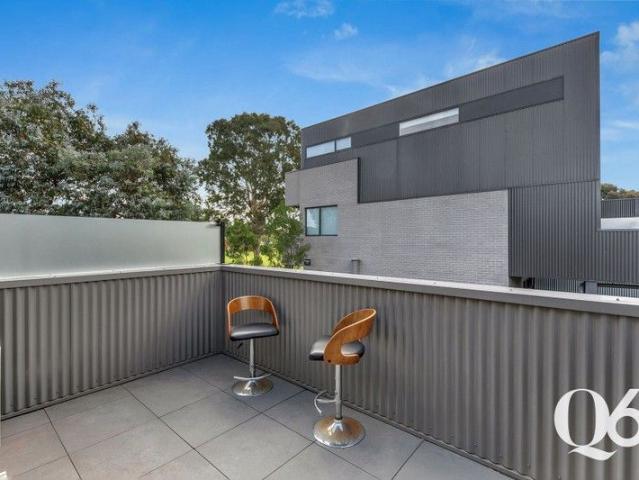
Lifestyle, Location & Convenience in the Heart of Point Cook
View photo
Townhouse · for sale
Request Details
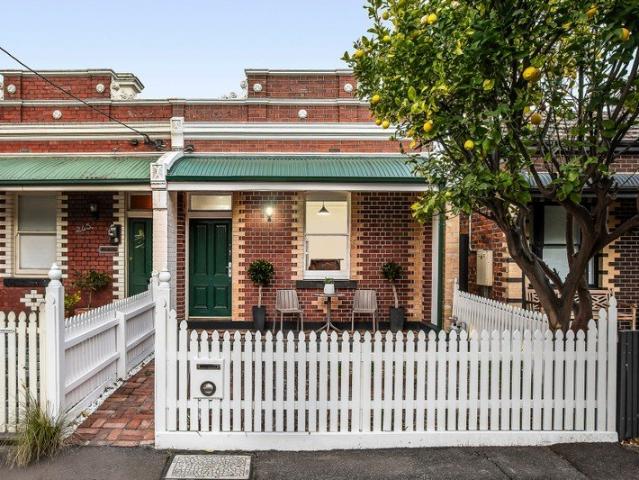
Lifestyle, Location & Convenience in the Heart of Point Cook
Truganina
· 2 Bedrooms · 1 Bath · Townhouse
Truganina · 2 Bedrooms · 1 Bath · Townhouse
Perfectly positioned in the heart of Point Cook, this spacious and beautifully presented residence delivers an exceptionally convenient lifestyle with everything you need close at hand. Within walking distance of Stockland Point Cook Town Centre and offering quick access to the Princes Freeway, the location is ideal for those who value everyday convenience and an easy commute. Fresh, light-filled interiors complement a highly functional two-storey floor plan featuring two bedrooms, a dedicated study, generous living and dining spaces and private outdoor areas. Whether you're a first-home buyer, professional, young family or investor, this is an outstanding opportunity to secure a low-maintenance home in one of Point Cook's most convenient and central pockets. The B.est Spacious and highly functional two-storey floor plan Two well-proportioned bedrooms with built-in robes Dedicated ground-floor study/home office, ideal for those working from home Light-filled front living room enhanced
Request Details
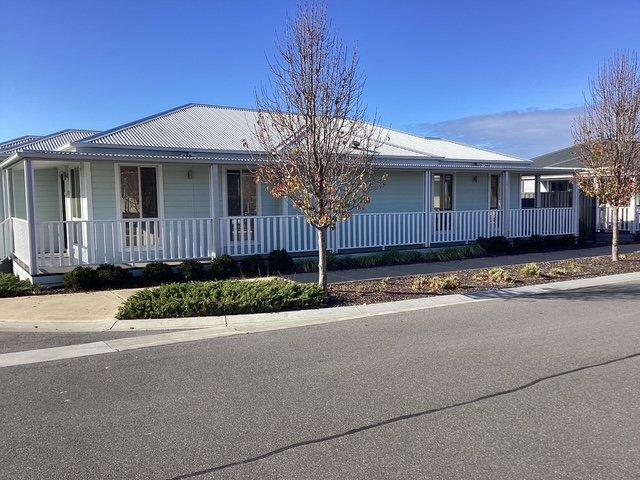
First home buyers, downsizers or investors
View photo
Townhouse · for sale
Request Details
First home buyers, downsizers or investors
Truganina
· 2 Bedrooms · 2 Baths · Townhouse
· Balcony · Parking · Equipped kitchen
Truganina · 2 Bedrooms · 2 Baths · Townhouse · Balcony · Parking · Equipped kitchen
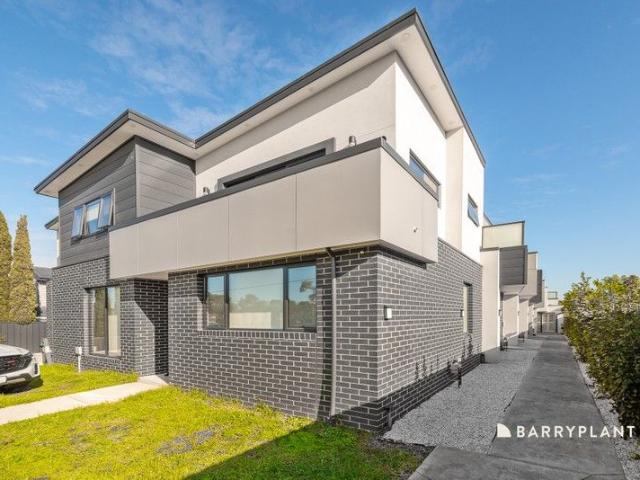
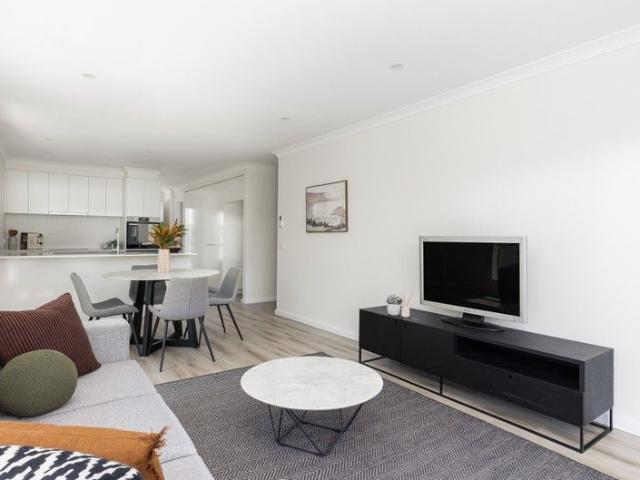
Presenting buyers with a choice of two townhomes offering easy living in a convenient location. Situated within walking distance of the hustle and bustle of Glenroy shopping hub, public and private schools, Glenroy train/bus services, parkland and easy access to all major arterials. Both units are currently tenanted. Floorplans consist of downstairs master bedroom with ensuite, remote entry garage and laundry and upstairs consist of open plan kitchen meals and living area, second bedroom and a central bathroom. Features include split system units, balcony, stone benchtops, dishwasher, gas cooktop, downlights, built-in-robes, timber stairs and more Note: Photos shown are of Unit 4 and are representative of the layout, fixtures and finishes across units 2 and 3. Arrange your inspection today. Thinking of investing? Ask the agent for a free rental appraisal of this property. DISCLAIMER: In preparing this information, Barry Plant Glenroy has used our best endeavours to ensure that the stat
Request Details
Timeless Period Charm in Prized Pocket
View photo
House · for sale
Request Details
Timeless Period Charm in Prized Pocket
Truganina
· 2 Bedrooms · 1 Bath · House
· Terrace · Fireplace · Equipped kitchen
Truganina · 2 Bedrooms · 1 Bath · House · Terrace · Fireplace · Equipped kitchen
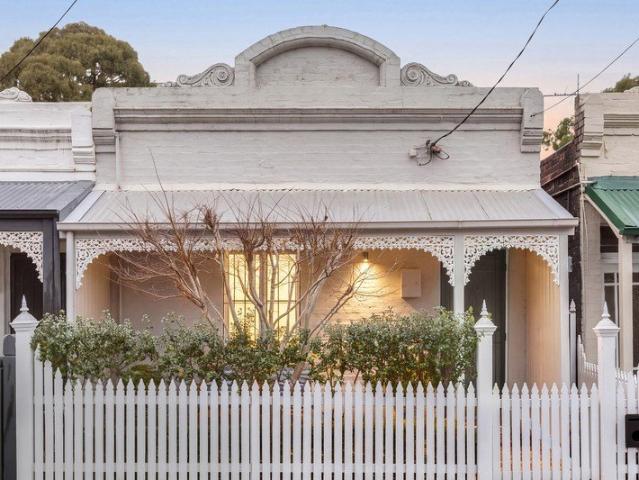
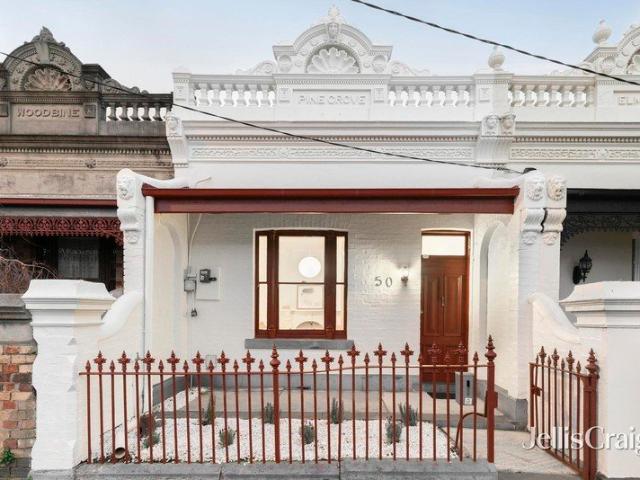
For Sale, Offers Closing Tuesday 15th September at 5pm (Unless Sold Prior) Set within a prized Fitzroy North pocket, this inviting single level terrace showcases a modern period charm. Framed by generous proportions and an effortless connection between the indoor and outdoor spaces, offering an exceptional setting for relaxed living in one of Melbourne's most coveted inner-north neighbourhoods. The accommodation comprises two well-proportioned bedrooms, both with split system heating/cooling and spacious built in robes. One of the bedrooms is enhanced by an expansive openable skylight window that creates an open airy feel. A broad living room provides an inviting focal point, centred around a gas log fireplace and extending naturally towards the dining area for an effortless sense of continuity. The kitchen has been thoughtfully appointed with stone surfaces and premium appliances, while the contemporary bathroom and European laundry provide everyday functionality. Timber floors, lofty
Request Details
Victorian in the Heart of Brunswick
View photo
House · for sale
Request Details
Victorian in the Heart of Brunswick
Truganina
· 2 Bedrooms · 1 Bath · House
· Terrace · Parking · Equipped kitchen
Truganina · 2 Bedrooms · 1 Bath · House · Terrace · Parking · Equipped kitchen
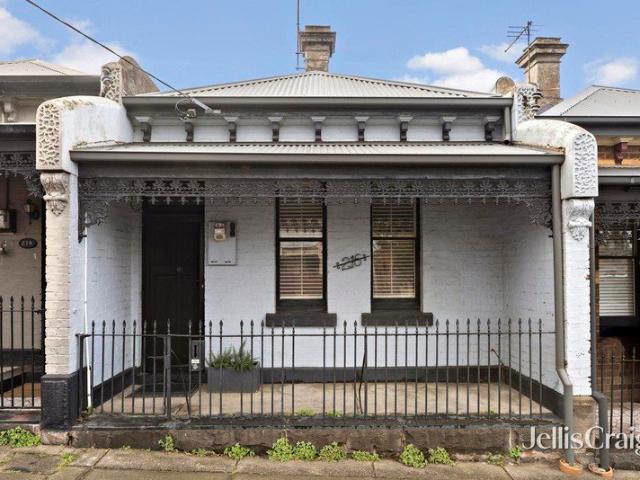
OFFERS OVER $1MILL for this stunning Victorian terrace in sought after location. Walking distance to Sydney Road, cafes, eateries, tram. Spacious living with dining area. Updated kitchen, Modern bathroom. This inviting home has a lovely way of welcoming you in. Both bedrooms are generously proportioned, with one featuring a built-in robe. Centrally positioned in the layout, the renovated bathroom impressively spacious designed. The oversized shower and wide vanity offer plenty of room for your favourite self-care essentials. Turnkey home opens into a spacious light-filled living zone, crowned by a skylight that draws the sun in and creates a bright, atmosphere throughout the day. This space flows effortlessly into an ample kitchen fitted with stainless steel appliances, ready for casual weeknight cooking. The home extends outdoors to a covered space that offers convenience of secure off-street parking from row at rear. A dedicated laundry complete with a trough sits nearby, with direct
Request Details
Classic terrace charm, prime Princes Hill position
View photo
House · for sale
Request Details
Classic terrace charm, prime Princes Hill position
Truganina
· 2 Bedrooms · 1 Bath · House
· Terrace · Parking · Equipped kitchen
Truganina · 2 Bedrooms · 1 Bath · House · Terrace · Parking · Equipped kitchen
Ideally positioned in the heart of Princes Hill, this charming two-bedroom terrace offers comfortable living in a highly sought after inner-north location, surrounded by an excellent choice of shops, cafes, restaurants, transport and parklands. Inside, the home features two generously sized bedrooms and a spacious living and dining area complete with gas heating. The open-plan kitchen is equipped with gas and electric cooking and a dishwasher, while the central bathroom includes a shower over the bath and convenient laundry facilities. A combination of polished floorboards and carpet adds warmth and character throughout. At the rear, a private courtyard provides a peaceful outdoor space to relax or entertain, complemented by the valuable inclusion of secure off-street parking. Enjoy easy access to the vibrant Lygon Street precinct, with its popular cafes, restaurants, shops and everyday conveniences just moments away. Princes Park is close by for walking, jogging, recreation and weeken
Request Details
Your Place in Coonans Hill
View photo
House · for sale
Request Details
Your Place in Coonans Hill
Truganina
· 2 Bedrooms · 1 Bath · House
· Garden · Parking · Equipped kitchen
Truganina · 2 Bedrooms · 1 Bath · House · Garden · Parking · Equipped kitchen
Steps away from the popular Parkstone cafe and local shops, this home resides on a healthy allotment of approximately 401sqm. Enhance, totally transform or create something brand new to your dream specifications (subject to council approval) and take advantage of this great location in the coveted Strathmore College zone. This home consists of polished floor boards throughout, two bedrooms, L-shape living and dining room, updated kitchen/meals, a central bathroom, laundry, separate toilet and rear backyard. Ample parking is provided by a long side driveway. Close to Pascoe Vale South Primary School, transport, reserves and easy access to CityLink, are all ideally close. Less than 9 kilometres from the CBD, it's a top spot to call home
Request Details
Station, Shopping & Lifestyle All Within Easy Reach
View photo
House · for sale
Request Details
Station, Shopping & Lifestyle All Within Easy Reach
Truganina
· 2 Bedrooms · 1 Bath · House
· Balcony · Equipped kitchen
Truganina · 2 Bedrooms · 1 Bath · House · Balcony · Equipped kitchen
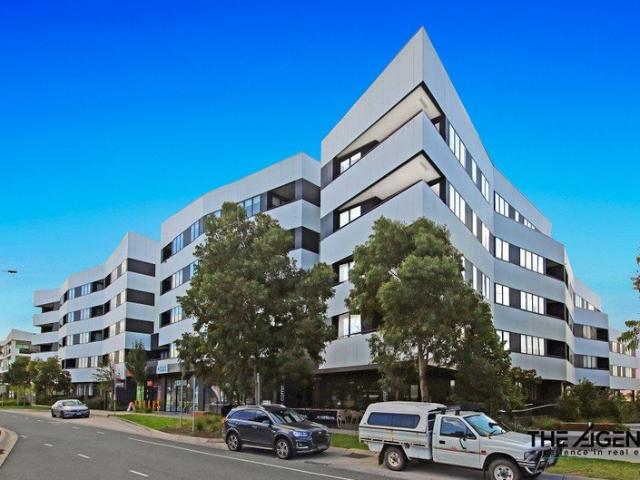
# Convenient Apartment Living in the Heart of Williams Landing Positioned in a highly convenient Williams Landing location, this well-designed two-bedroom apartment offers comfortable, low-maintenance living with everything you need right at your doorstep. Featuring a practical floorplan, open-plan living and a generous balcony, it presents an excellent opportunity for first-home buyers, downsizers or investors. The light-filled kitchen, dining and family area forms the heart of the home and flows seamlessly to the private balcony, creating a great space to relax or entertain. Both bedrooms are well proportioned, while the master bedroom includes its own ensuite and built-in robe. # Property Features Two spacious bedrooms with built-in robes Master bedroom with private ensuite Central bathroom servicing the second bedroom and guests Open-plan kitchen, dining and family area Practical kitchen with ample storage and workspace Dedicated study nook, ideal for working from home Generous pri
Request Details
Elegance & heritage, reimagined for the modern day
View photo
House · for sale
Request Details
Elegance & heritage, reimagined for the modern day
Truganina
· 2 Bedrooms · 1 Bath · House
· Garden · Terrace · Equipped kitchen
Truganina · 2 Bedrooms · 1 Bath · House · Garden · Terrace · Equipped kitchen
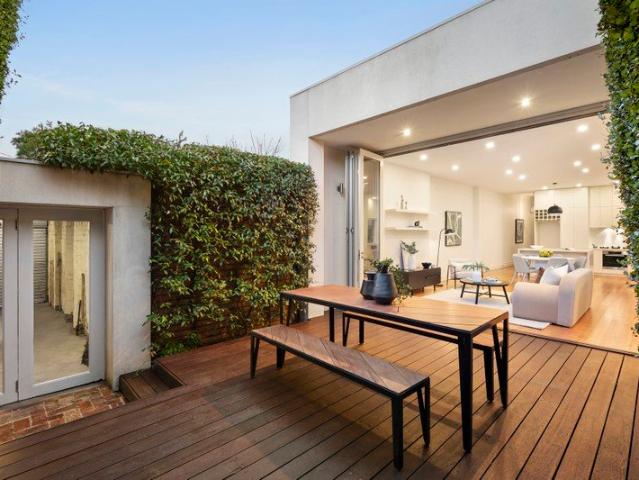
Refreshingly quiet, comfortable from the outset, and true to heritage dating back more than 125 years, this modern take on a timeless terrace offers elegant, easy access to the Ascot Vale lifestyle. As endearing as ever with its solid brick, bluestone, and wrought-iron details, the home makes the most of a deep parcel, maximising space across a single level shaped cleverly around day-to-day life. With the advantage of a rear pedestrian laneway (via Middle Street), a low-maintenance back garden and oversized alfresco deck are perfect for a Sunday barbecue, evening drink, or morning coffee watching the sunrise. Sliding doors merge inside and out for effortless entertaining, with living and dining areas adjoining a kitchen boasting premium appliances. Baltic pine floors, architraves, towering ceilings, and a hallway keep character centre-stage in an impressive front domain, with main and guest bedrooms served by ample storage, ceiling fans, plantation shutters, and a smart bathroom with d
Request Details
Classic West Footscray Charm with Space, Character & Exceptional Potential
View photo
House · for sale
Request Details
Classic West Footscray Charm with Space, Character & Exceptional Potential
Truganina
· 2 Bedrooms · 1 Bath · House
· Garden · Parking · Patio · Equipped kitchen
Truganina · 2 Bedrooms · 1 Bath · House · Garden · Parking · Patio · Equipped kitchen
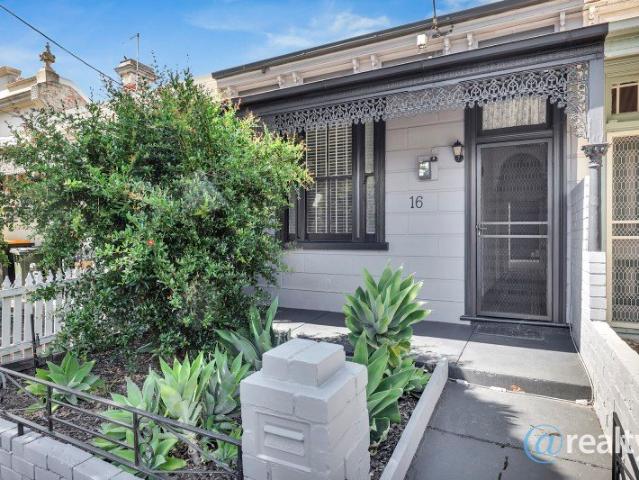
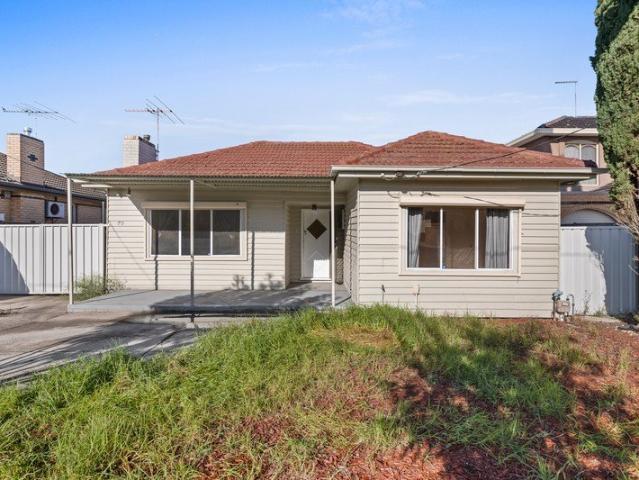
Set on an impressive allotment of approximately 500m², this beautifully presented residence delivers the space, character and versatility that make West Footscray living so highly sought after. With a generous 15.3m frontage, multiple living zones and an expansive backyard, 16 Napoleon Street offers an outstanding opportunity for families, home buyers and investors alike. The home features two well-proportioned bedrooms, a central bathroom and a spacious living room, complemented by a separate dining area and functional kitchen/meals zone. Adding further flexibility is the light-filled sunroom/study, providing the perfect space to work from home, unwind or create an additional living area. Outside, the property continues to impress with a generous patio and established garden surrounds, creating plenty of space for entertaining and enjoying the outdoors. A long side driveway provides excellent off-street parking and leads through to a garage and substantial rear shed, offering fantasti
Request Details
House for Sale in Werribee: 2 Bed, 1 Bath, 126m² on 203m² Land
View photo
House · for sale
Request Details
House for Sale in Werribee: 2 Bed, 1 Bath, 126m² on 203m² Land
Truganina
· 2 Bedrooms · 1 Bath · House
· Parking
Truganina · 2 Bedrooms · 1 Bath · House · Parking
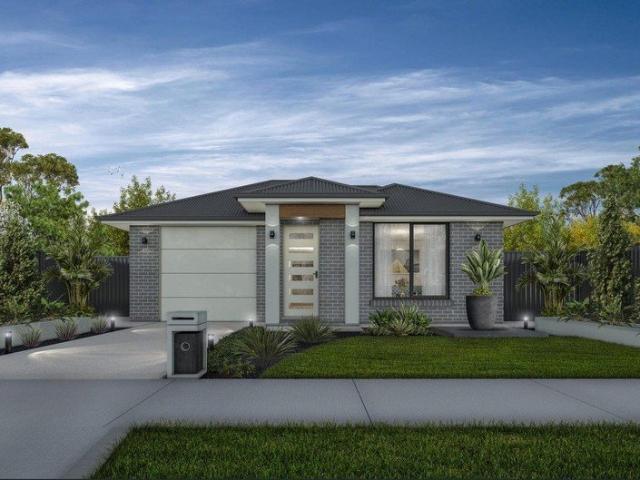
To enquire, please email or call 1300 815 051 and enter code 3075 House and Land Package through Creation Homes Welcome to your new home in Werribeean easy-care property offering comfortable living and great potential. $20,000 cash back offer, government grants available Set on a land area of 203m² with a generous floor area of 126m², this well-presented home features 2 bedrooms and 1 bathroom, along with a cozy living area perfect for everyday relaxation. Enjoy practical storage with built-in robes in the bedrooms, while the home's floorboards add warmth and character throughout. The property also includes a single garage, providing secure parking and additional storage options. A fantastic opportunity in a sought-after Werribee locationinspect today and see the lifestyle this home offers! To enquire, please email or call 1300 815 051 and enter code 3075
Request Details
Excellent Opportunity Live in or Develop STCA
View photo
House · for sale
Request Details
Excellent Opportunity Live in or Develop STCA
Truganina
· 2 Bedrooms · 1 Bath · House
· Garden · Equipped kitchen
Truganina · 2 Bedrooms · 1 Bath · House · Garden · Equipped kitchen
Positioned in a sought after pocket of Sunshine North, this 2 or 3 bedroom home offers an outstanding opportunity for homeowners, investors and developers. Set on an allotment of 602m2 approx, whether you are looking to extend or redevelop (STCA), the opportunity here are truly endless. The home features a practical floor plan comprising 2 or 3 bedrooms, a central bathroom, light filled living area, updated kitchen and large pergola and huge garden shed. Perfectly positioned close to Albion and Ginifer train stations, Sunshine hospital, Furlong road shopping precinct, the new Costco, and easy access to Western Ring Road. Property is also located close to Albion North primary school, Childcare facilities and recreational amenities provide excellent lifestyle opportunities. Whether you are looking for a comfortable home or a prime development site, this is a rare opportunity to secure a slice of real estate in one of the west fastest growing corridors All information provided is deemed r
Request Details
Fixed Price Turnkey Investment High Growth Thornhill Park Opportunity
View photo
Terraced House · for sale
Request Details
Fixed Price Turnkey Investment High Growth Thornhill Park Opportunity
Truganina
· 2 Bedrooms · 2 Baths · Terraced House
Truganina · 2 Bedrooms · 2 Baths · Terraced House
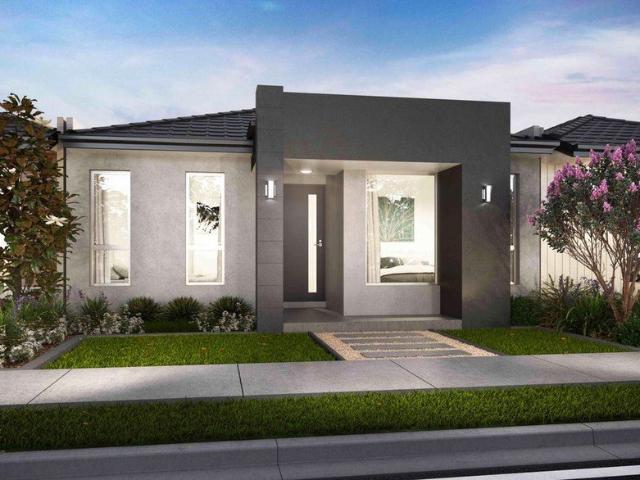
High-Yield Turnkey Investment in Thornhill Park Fixed Price, Strong Growth Corridor Positioned in one of Melbourne's fastest-growing western corridors, this 100% fixed price turnkey house & land package in Thornhill Park presents a compelling opportunity for investors seeking yield, depreciation benefits and long-term growth. With a full turnkey finish and fixed price structure, this is a low-maintenance, set-and-forget investment no unexpected build costs, no post-construction spend. Investment Highlights: Affordable entry point in a high-growth corridor Full turnkey tenant-ready on completion 100% fixed price no cost blowouts Strong depreciation benefits (brand new build) Located in an area with ongoing infrastructure and population growth Location Advantage Thornhill Park Rapidly expanding Melbourne west growth corridor Close proximity to Rockbank & Cobblebank train stations Easy access to Western Freeway for CBD commuting Nearby schools, shopping centres and community infrastructur
Request Details
Expressions of Interest
View photo
House · for sale
Request Details
Expressions of Interest
Truganina
· 2 Bedrooms · 2 Baths · House
· Air conditioning · Fireplace · Equipped kitchen
Truganina · 2 Bedrooms · 2 Baths · House · Air conditioning · Fireplace · Equipped kitchen
Light and style for easy-living excellence A blissfully quiet and convenient Thornbury pocket provides the perfect setting for this double-storey home where quality features and floorplan flexibility combine to deliver an impressive low-maintenance lifestyle all in the sought-after Northcote High School zone. Immaculately presented from front to back, the home's luminous interior reveals two large bedrooms with mirrored robes (main with city glimpses) complemented by a private ensuite, spotless central bathroom and guest powder room (3rd WC). A dedicated study alcove with built-in workstation adds to the appeal, as well as a spacious open-plan living/dining area accompanied by a well-appointed kitchen with island breakfast bench, stainless-steel cooking appliances and dishwasher. Other highlights of the home include ducted heating, split-system air conditioning (both levels) and feature gas-log fireplace, along with solid hardwood floors, fresh carpets and European laundry facilities.
Request Details
Expressions of Interest Closing Tuesday 6 October at 4pm
View photo
House · for sale
Request Details
Expressions of Interest Closing Tuesday 6 October at 4pm
Truganina
· 2 Bedrooms · 1 Bath · House
· Garden · Equipped kitchen
Truganina · 2 Bedrooms · 1 Bath · House · Garden · Equipped kitchen
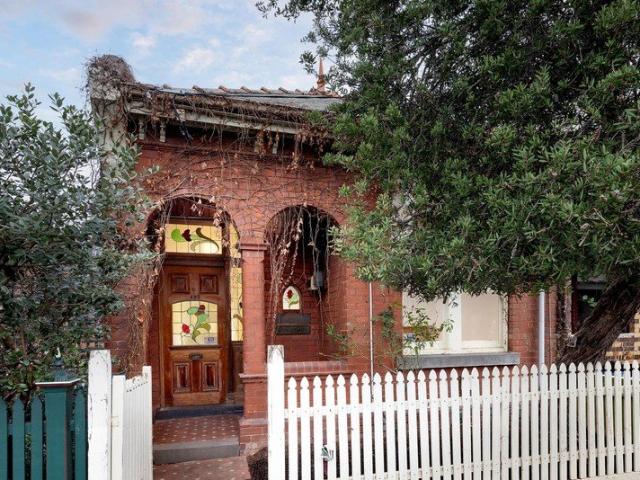
Extended elegance that's ready to renovate 'YANATHON' one of the area's most distinctive homes, this solid-brick Edwardian combines period charm and expanded versatility to deliver an instantly enjoyable lifestyle with inspiring renovation potential. The unique double-arched entrance makes way for light-filled interior showcasing two bedrooms (large mezzanine-style master) and dedicated study all complemented by an updated bathroom. Enhancing its floorplan flexibility is an elegant central lounge and neat kitchen/meals area leading through to the rear living or dining room. High ceilings, Baltic pine floors and original lead-light windows all add to the allure along with split-system heating/cooling and internal laundry facilities, plus a sunny brick-paved backyard with direct access to the rear laneway. Nicholson Street cafes and shops around the corner along with trams to hospital/uni precincts and the CBD, it's also close to Rathdowne Village, popular schools, Inner Circle Rail Trai
Request Details
Dual Level Victorian with City Skyline in View
View photo
House · for sale
Request Details
Dual Level Victorian with City Skyline in View
Truganina
· 2 Bedrooms · 1 Bath · House
· Garden · Terrace · Fireplace · Equipped kitchen
Truganina · 2 Bedrooms · 1 Bath · House · Garden · Terrace · Fireplace · Equipped kitchen
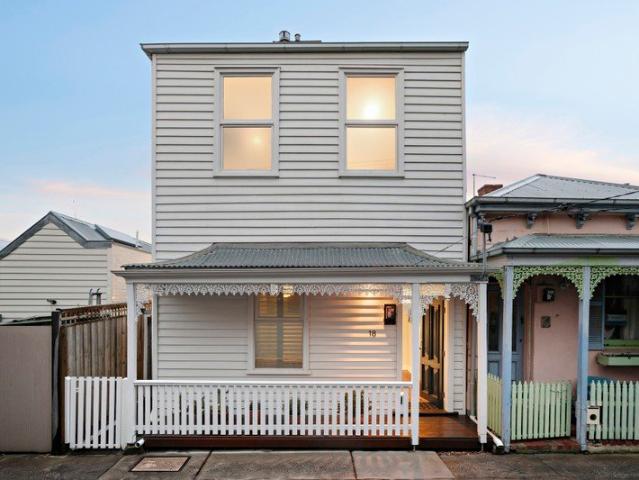
Representing an outstanding opportunity between Albert Park Village, South Melbourne Market and the beach, this dual-level freestanding Victorian occupies a low-traffic pocket that feels entirely removed from its vibrant inner-city surroundings. Thoughtfully renovated across two levels, it offers sweeping city views while introducing a private rear garden that follows the sun throughout the day. Ironbark floors and high ceilings introduce the beautifully updated interiors, with the entry hall progressing to a spacious living room warmed by a gas fireplace. An open layout allows for easy indoor-outdoor entertaining, with the north-facing dining area opening through sliding glass doors to a bluestone terrace and secluded lawned garden, with wide side access, rear gate to laneway and plenty of space for the imagination to run wild. Caesarstone benchtops and quality stainless steel appliances give the adjoining kitchen a crisp, contemporary finish, complemented by a Euro laundry and extens
Request Details
Privately Positioned in Braybrook
View photo
Townhouse · for sale
Request Details
Privately Positioned in Braybrook
Truganina
· 2 Bedrooms · 1 Bath · Townhouse
· Garden · Parking · Equipped kitchen
Truganina · 2 Bedrooms · 1 Bath · Townhouse · Garden · Parking · Equipped kitchen

Two levels, two living zones, two bedrooms, two robes, one sensational townhouse. Set back from the street as the rear residence of only three, this one comes with a private backyard that turns townhouse into something closer to a proper home. Downstairs, the layout earns its keep. Separate living and dining zones give the ground floor genuine flexibility rather than one space trying to do everything at once, backed by a central open-plan kitchen with stone benchtops and stainless steel appliances. A powder room and understairs storage cover the practical side, while sliding doors open onto a private deck and lawn built for long afternoons rather than quick glances. Upstairs shifts gear entirely. Two generous bedrooms, each with its own walk-in robe, share a stylish fully tiled bathroom and separate WC, while a built-in study nook tucked between them adds a genuine work-from-home option. Polished floors, ducted heating and cooling, a downstairs laundry and secure off-street parking fin
Request Details
A Quiet Albert Park Classic
View photo
House · for sale
Request Details
A Quiet Albert Park Classic
Truganina
· 2 Bedrooms · 1 Bath · House
· Equipped kitchen
Truganina · 2 Bedrooms · 1 Bath · House · Equipped kitchen
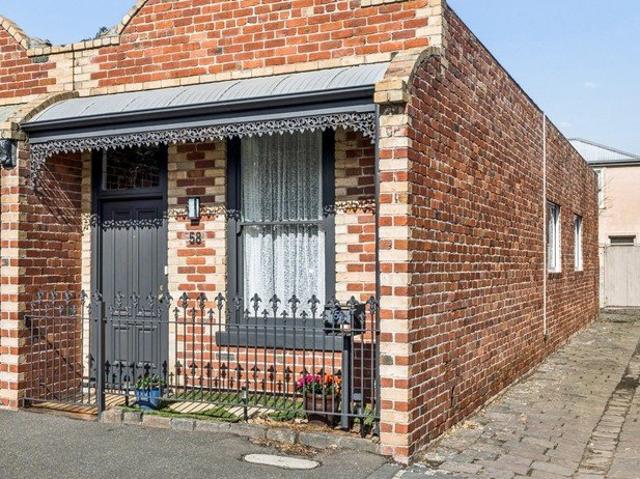
Expressions of Interest Closing Monday 28th September at 6PM unless sold prior. Behind its distinctive red brick period façade, this charming two-bedroom home captures so much of what makes Albert Park special character, natural light, privacy and an enviable village-edge position where many of the neighbourhood's best-loved amenities are just a short stroll away. A prized north-easterly orientation brings beautiful morning light into the front of the home, giving the living spaces a warm and welcoming feel from the outset. Comfortable and easy to enjoy, the home has a relaxed simplicity to it, with two naturally bright bedrooms featuring built-in robes and a central bathroom enhanced by a beautiful skylight that draws soft natural light into the space. A bathtub and integrated laundry facilities add to the everyday practicality. At the heart of the home, the kitchen and meals area offers gas cooking and generous storage, flowing naturally towards the rear courtyard. Private and low-ma
Request Details
Victorian Romance, Village Lifestyle
View photo
House · for sale
Request Details
Victorian Romance, Village Lifestyle
Truganina
· 2 Bedrooms · 1 Bath · House
· Air conditioning · Fireplace · Equipped kitchen
Truganina · 2 Bedrooms · 1 Bath · House · Air conditioning · Fireplace · Equipped kitchen
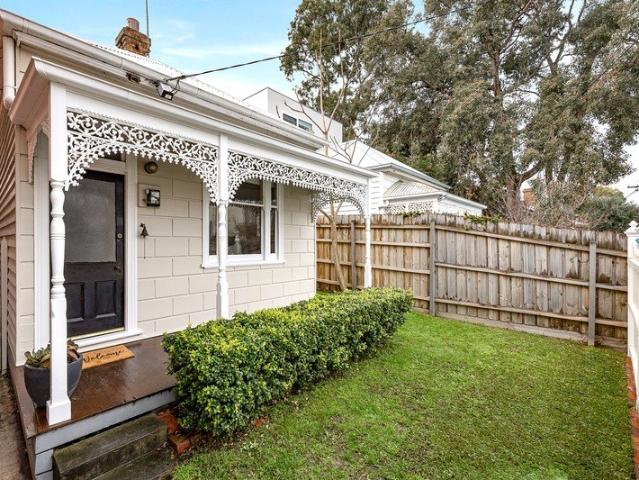
Freestanding, beautifully presented and deceptively spacious beyond its pretty Victorian facade, this two bedroom residence unfolds with more room than its cottage proportions first suggest. A generous rear courtyard adds another layer to its appeal, while a coveted position metres from Aberdeen Reserve and within easy reach of Chatsworth and Hawksburn Villages places the best of Prahran close at hand. Behind its lace trimmed verandah, high ceilings and timber floors introduce interiors filled with natural light and enduring Victorian detail. Two generously sized bedrooms sit along the traditional hallway, including the main double bedroom with built-in robes either side of an ornamental fireplace and split system heating and air conditioning. The bright living room continues the period appeal with another ornate fireplace and mantle alongside split-system heating and cooling. Beyond, the scale of the kitchen and meals area comes as a welcome surprise, providing plenty of room for dini
Request Details
Pick Your Path On Wyalong
View photo
House · for sale
Request Details
Pick Your Path On Wyalong
Truganina
· 2 Bedrooms · 1 Bath · House
Truganina · 2 Bedrooms · 1 Bath · House
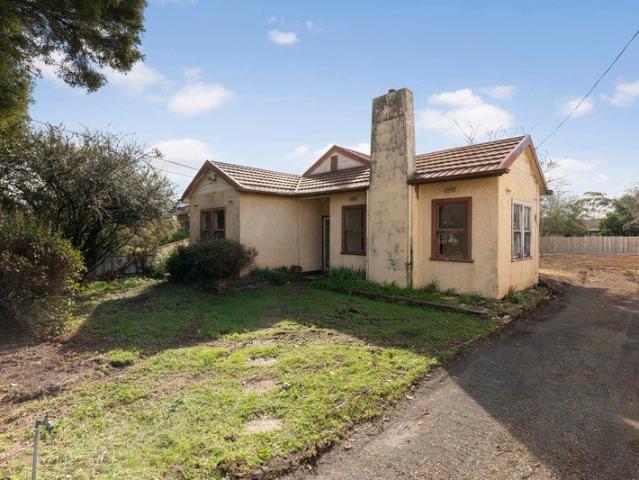
Every so often a block does more of the talking than the house sitting on it, and that is exactly the case here. Set on a generous 697sqm approx allotment with a rare side clearance of over four metres, this circa 1950 cottage puts real choice in the hands of its next owner. The existing two bedroom, one bathroom home has plenty of wear and will need extensive work, but that is where the opportunity begins. Renovate and extend the original footprint into a comfortable family home, or make the most of that generous side clearance and depth to retain the front dwelling while building behind it, STCA. For buyers chasing a different kind of return, a planning permit is already in place for a nine bedroom rooming house, delivering an approved pathway straight to yield. Whichever direction appeals, the location does its part. Albion Primary School sits practically on the doorstep, Albion Station is an easy walk away and is set for a major upgrade as part of the Melbourne Airport Rail project
Request Details
Summerhill: Private Edwardian Oasis
View photo
House · for sale
Request Details
Summerhill: Private Edwardian Oasis
Truganina
· 2 Bedrooms · 2 Baths · House
· Fireplace · Equipped kitchen
Truganina · 2 Bedrooms · 2 Baths · House · Fireplace · Equipped kitchen
Defined by a superbly crafted, on-point renovation and a remarkable sense of tranquillity, 'Summerhill' is a timelessly elegant two-bedroom Edwardian residence, flawlessly presented in one of the Larnook Estate's most peaceful cul de sac settings. With a clear commitment to excellence, the home's rich period authenticity has been respected in a modern transformation that creates a blissful and sunlit alfresco flow, just a short stroll from all the vibrancy of High Street. Beyond its traditional, red-bricked façade, the home opens to reveal soaring ceilings, polished hardwood flooring and all the hallmarks of its era as it flows to a generous open-plan dining and living domain that is anchored by a premium stone-topped and Miele-equipped kitchen. Floor-to-ceiling concertina doors open-up to invite guests outside to a private deck where the afternoon sun is glorious, while added highlights include a fireplace in one bedroom, built-in robes in the other, a showpiece bathroom with a rainwa
Request Details
Two Floors of North Facing Indoor Outdoor Flair
View photo
Townhouse · for sale
Request Details
Two Floors of North Facing Indoor Outdoor Flair
Truganina
· 2 Bedrooms · 2 Baths · Townhouse
· Balcony · Terrace · Air conditioning · Parking · Equipped kitchen
Truganina · 2 Bedrooms · 2 Baths · Townhouse · Balcony · Terrace · Air conditioning · Parking · Equipped kitchen
A north facing dynamo with dual level distinction, this funky 2 bedroom 2 bathroom town residence is hidden behind a heritage fronted building. Enjoying an independent entrance and defined foyer, this private haven features a brilliant downstairs living area with decked alfresco courtyard (bench seating), a bright upstairs dining area with balcony terrace (café awning), a contemporary kitchen with quality appliances, an impressive bedroom (walk in robe) and monochromatic bathroom (semi ensuite) upstairs and down; and a smart proper laundry. With so much separation between the spaces, this stylish home is suitable for sharing with a roommate or housing guests, working from home or accommodating independent family members, while offering stained Oak floors, reverse cycle air conditioning, video intercom, under stair storage and secure parking. With the 603 bus on your doorstep, walk to Alma Park's great open space, Carlisle Street's hive of activity, a myriad of tram routes, the train an
Request Details
Stylish living in the heart of Westgarth
View photo
Townhouse · for sale
Request Details
Stylish living in the heart of Westgarth
Truganina
· 2 Bedrooms · 1 Bath · Townhouse
· Parking
Truganina · 2 Bedrooms · 1 Bath · Townhouse · Parking
Perfectly positioned in one of Northcote's most sought-after pockets, this two-bedroom townhouse delivers the ideal combination of comfort, convenience and lifestyle. Designed for effortless living, the home features two bedrooms with built-in robes, a central bathroom complete with a bathtub, plus the added convenience of a downstairs powder room. Light-filled living and dining spaces flow seamlessly to a private courtyard, creating the perfect setting for entertaining guests or enjoying your morning coffee. Comfort is assured year-round with split-system heating and cooling, while the secure single garage provides valuable off-street parking and additional storage. Located just moments from the vibrant Westgarth shopping precinct, you'll enjoy an outstanding selection of cafés, restaurants, boutiques and the iconic Westgarth Cinema right at your doorstep. With Westgarth Train Station only a short stroll away and easy access to parklands, schools and the CBD, this is an exceptional op
Request Details
Unit 5, 148 Francis Street, Yarraville VIC 3013 2 bedrooms 2 bathrooms Study area Backyard decking
View photo
Townhouse · for sale
Request Details
Unit 5, 148 Francis Street, Yarraville VIC 3013 2 bedrooms 2 bathrooms Study area Backyard decking
Truganina
· 2 Bedrooms · 2 Baths · Townhouse
· Garden · Parking · Equipped kitchen
Truganina · 2 Bedrooms · 2 Baths · Townhouse · Garden · Parking · Equipped kitchen
The Phone Code for this property is: 31909. Please quote this number when phoning or texting. This modern twobedroom townhouse at 5/148 Francis Street, Yarraville VIC 3013 offers contemporary living at its finest. Featuring two stylish bathrooms, including a private ensuite, this home is ideal for those seeking comfort, convenience, and lowmaintenance living. A spacious carport space including. The openplan layout creates a seamless flow between the living, dining, and kitchen areas, making it perfect for entertaining family and friends. Highquality finishes and fixtures enhance the sleek, modern design, natural light to fill the home, creating a bright and inviting atmosphere. The kitchen is equipped with Bosch appliances, including a cooktop, oven, and dishwasher, offering both style and performance for everyday cooking. A dedicated study area on the first floor provides an ideal workfromhome space, adding valuable flexibility for professionals or students. At the rear, a private tim
Request Details
Ideal for First Home Buyer or Smart Investment!
View photo
Townhouse · for sale
Request Details
Ideal for First Home Buyer or Smart Investment!
Truganina
· 2 Bedrooms · 1 Bath · Townhouse
Truganina · 2 Bedrooms · 1 Bath · Townhouse
Perfectly suited to first home buyers and savvy investors alike, this stylish 2-bedroom townhouse offers the ultimate blend of low-maintenance living and everyday convenience. Designed with comfort in mind, the home features two generously sized bedrooms, a sleek modern bathroom, and a secure car space ticking all the right boxes for easy living. Situated in a highly sought-after pocket of Sunshine, you'll enjoy seamless access to local shops, quality schools, public transport, and all essential amenities. An opportunity not to be missed book your inspection today! Contact Harry Nguyen: 0401 568 688. DISCLAIMER: All stated sizes and dimensions are approximate only. Particulars given are for general information only and do not constitute any representation on the part of the vendor or agent
Request Details
An Exclusive Front Row Seat to Barkly Gardens
View photo
House · for sale
Request Details
New
An Exclusive Front Row Seat to Barkly Gardens
Truganina
· 2 Bedrooms · 1 Bath · House
· Fireplace · Equipped kitchen
Truganina · 2 Bedrooms · 1 Bath · House · Fireplace · Equipped kitchen
Richmond position that feels remarkably peaceful once you're home. Zoned for Melbourne Girls' College and just minutes from premium dining precincts, transport and major sporting venues, it puts the best of Richmond within easy reach while giving you something far harder to find: space, sunlight and a park at the front door. A tuck-pointed Hawthorn brick façade behind a white picket fence opens to an interior that feels immediately bright and unexpectedly spacious, with skylights drawing natural light through the single-level floorplan. Two generous bedrooms sit at the front, including one with an open fireplace and beautiful outlooks across Barkly Gardens, before rich hardwood floors continue into a substantial dining room with plenty of room to gather around the table. The adjoining kitchen is well appointed with a 900mm freestanding stove and integrated Bosch dishwasher, while further back, the living room opens up beneath high raked ceilings around a wood burning fireplace set into
Request Details
Same Lifestyle. Same Community. SAVE $80,000!
View photo
House · for sale
Request Details
Same Lifestyle. Same Community. SAVE $80,000!
Truganina
· 2 Bedrooms · 1 Bath · House
Truganina · 2 Bedrooms · 1 Bath · House
The Phone Code for this property is: 72374. Please quote this number when phoning or texting. Why pay $598,000 for a brand-new home in the Avington community when you can enjoy the exact same lifestyle for just $518,000? That's an instant saving of $80,000. Imagine what that could mean. A dream holiday. A new caravan. More weekends with the grandchildren. Greater financial security. Or simply the peace of mind that comes from knowing you've made a smart financial decision. The lifestyle is the same. The community is the same. The facilities are the same. The only difference is that you keep $80,000 in your pocket. This Isn't Downsizing. It's Upgrading Your Life! This Lifestyle Village isn't about having a bigger house, it's about having more freedom. More time. More experiences. More connection. Less maintenance. Less stress. Forget weekends spent mowing lawns or maintaining a large family home. Instead, imagine starting your day with coffee at the Clubhouse, enjoying a swim in the hea
Request Details
Effortless Living, Exceptional Location
View photo
Townhouse · for sale
Request Details
Effortless Living, Exceptional Location
Truganina
· 2 Bedrooms · 2 Baths · Townhouse
· Equipped kitchen
Truganina · 2 Bedrooms · 2 Baths · Townhouse · Equipped kitchen
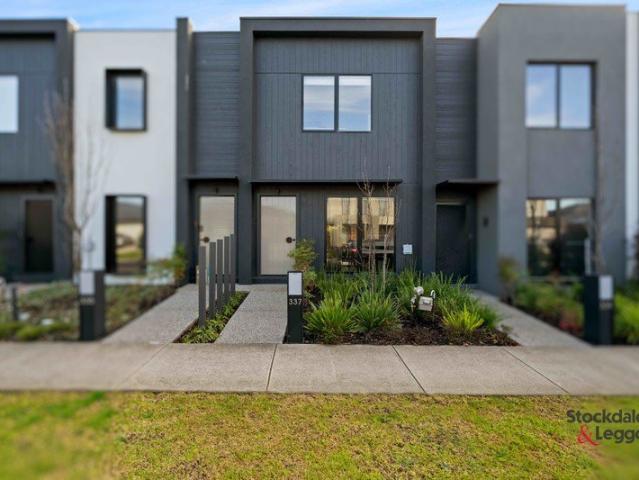
Welcome to 337 Waterhaven Boulevard, Point Cook. A stylish, low-maintenance townhouse in the heart of Waterhaven, ready for its next chapter. This neatly presented townhouse offers effortless, contemporary living in the heart of Point Cook. Featuring a light-filled open plan layout, quality finishes and a private courtyard, this home strikes the perfect balance between style and everyday functionality. Ideal for first home buyers, downsizers and investors alike, it presents a rare opportunity to secure a quality property in one of Point Cook's most popular communities. Features Include: - Light-filled open-plan living and dining area flowing seamlessly out to a private courtyard. - Modern kitchen featuring stone benchtops, stainless-steel appliances and ample storage space. - Two generously sized upstairs bedrooms, both with built-in robes. - Master bedroom comes complete with a private ensuite for added comfort and privacy - Central bathroom servicing the second bedroom, finished with
Request Details
Avington Living: The Grange
View photo
House · for sale
Request Details
Avington Living: The Grange
Truganina
· 2 Bedrooms · 1 Bath · House
· Garden · Parking · Equipped kitchen
Truganina · 2 Bedrooms · 1 Bath · House · Garden · Parking · Equipped kitchen
The Grange is a favourite among downsizers seeking extra space and smart storage, all in a beautifully presented low-maintenance home. With its generous proportions and thoughtful layout, it's ideal for relaxed over-50s living. The spacious master bedroom features a charming bay window and walk-in robe, while the second bedroom is also well-sized. A cosy study nook offers the perfect spot for reading or hobbies, and a separate laundry room adds everyday practicality. At the heart of the home, a well-appointed kitchen with stone benchtops and Whirlpool appliances flows seamlessly into the open-plan dining and light-filled living areaperfect for entertaining or simply enjoying quiet afternoons at home. Comfort is assured with heating and cooling in both the living area and master bedroom. Additional features include a linen press, underfloor insulation, intercom system, garden shed, and a front security door. A secure carport with remote access and internal entry completes this move-in-r
Request Details

Get email alerts

Don't miss out: be the first to know about new properties

The alert was correctly created

On subscribing you accept the conditions of use and the privacy policy
Alert
Receive new ads in your inbox
Save this search
Receive alerts for new listings

We'll send you an email when we have new properties for: "Houses for sale in Truganina with 2 bedrooms"

The alert was correctly created

Melbourne, Victoria
Calder Park
Get email alerts and be the first to see new listings
Required field
On subscribing I accept the terms of the privacy policy
Perfect! You'll soon start receiving new listings via email
Alert
Receive an email when we have new ads for Houses for sale in Truganina with 2 bedrooms
Save this search
Filters

Bedrooms

Size (m²)

Price

$
$

Property type

Bathrooms

Clear all filters
Receive notifications when new entries are published.