573 houses for sale in Traralgon

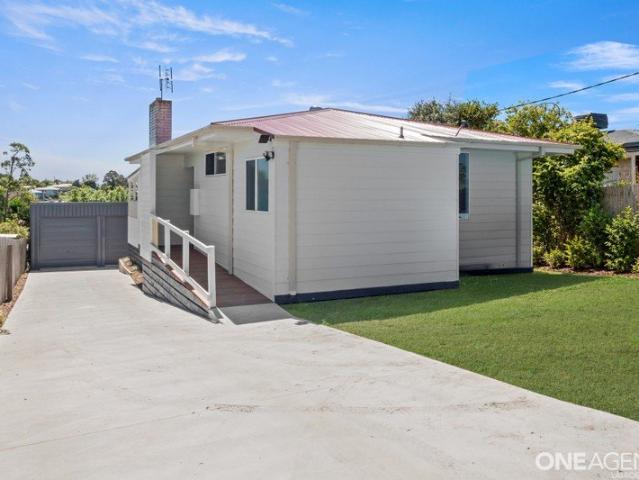
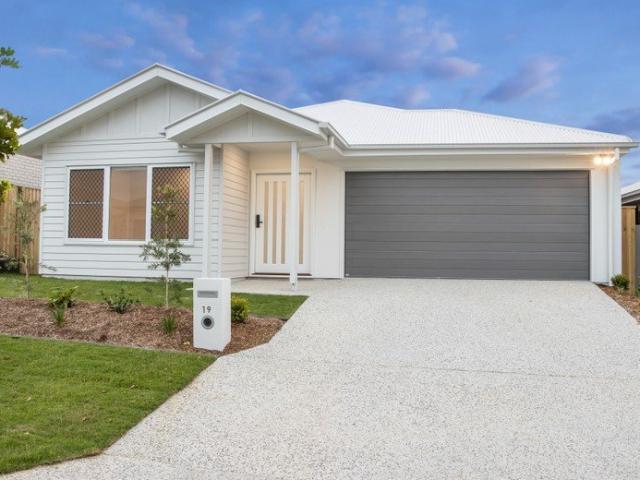
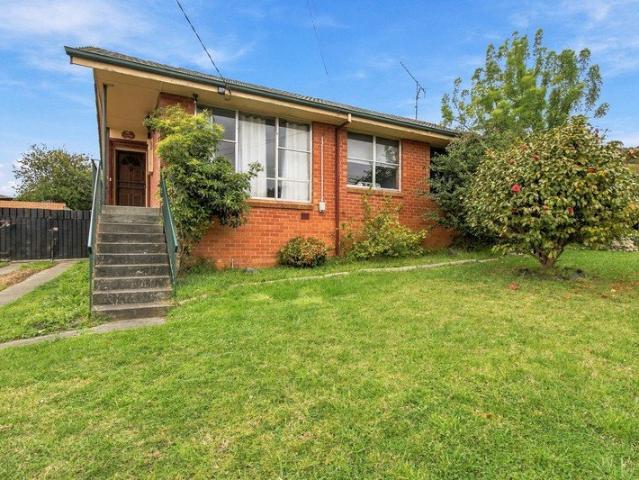
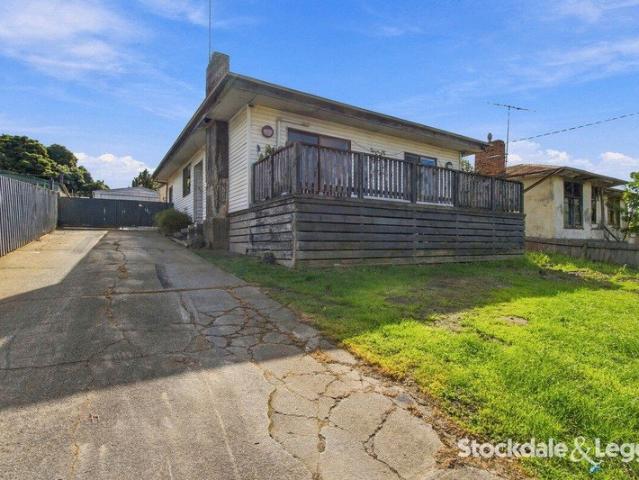
Renovator's Dream in Morwell
View photo
House · for sale
Request Details
Renovator's Dream in Morwell
Traralgon
· 4 Bedrooms · 1 Bath · House
· Parking
Traralgon · 4 Bedrooms · 1 Bath · House · Parking
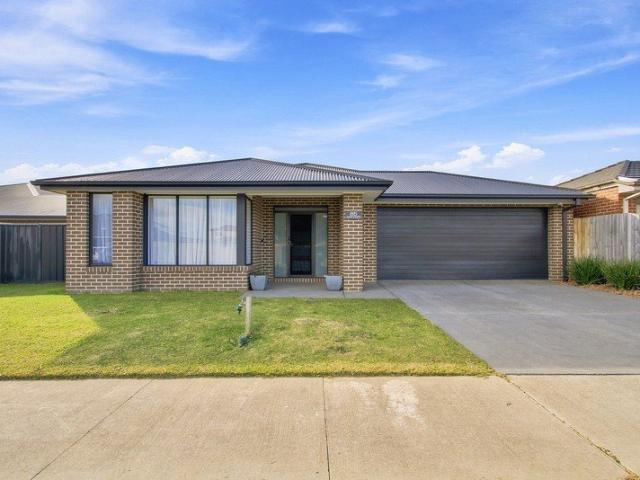
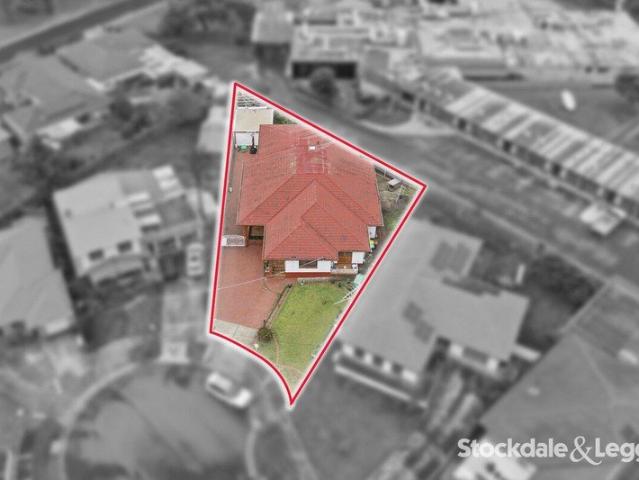
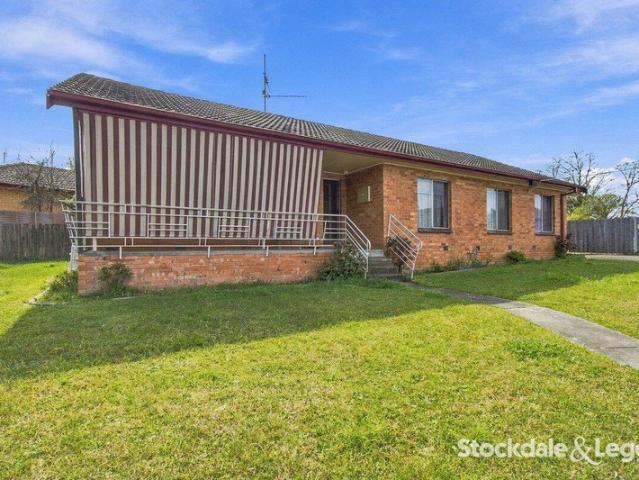
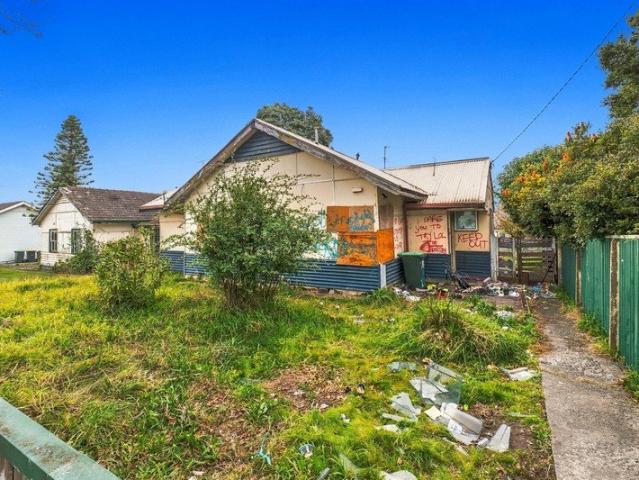
Welcome to your next project on Robertson Street, Morwell! This ultra-affordable four-bedroom, one-bathroom house is a blank canvas waiting for your creative touch. The property boasts plenty of potential to transform into your dream home. With a spacious layout and secure parking options, this is an ideal opportunity for first home buyers, home renovator or couples looking to make their mark. Morwell has plenty of amenities nearby. Enjoy the convenience of local shops, schools, and parks, all within easy reach. The area's natural beauty offers a serene backdrop for your renovation journey, with valley views adding an extra touch of charm to your future masterpiece. Whether you're planning a complete overhaul or just a few updates, this location provides the perfect starting point. Don't miss out on this rare chance to create something special in a sought-after locale. With its affordable price point and endless possibilities, this property won't last long. Take the first step towards
Request Details
CHOICE LOCATION
View photo
House · for sale
Request Details
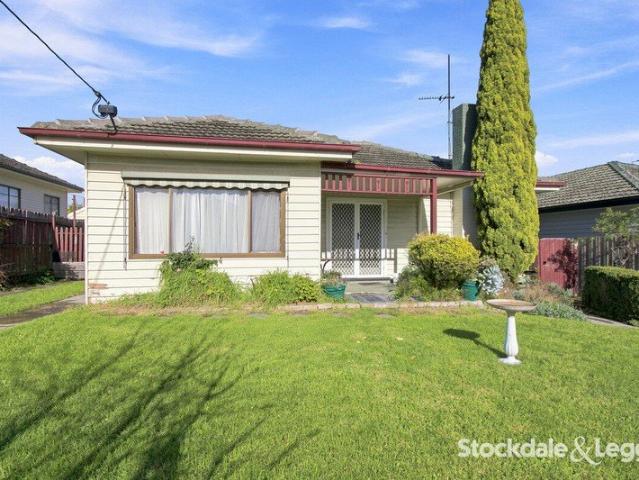
CHOICE LOCATION
Traralgon
· 2 Bedrooms · 1 Bath · House
· Parking · Air conditioning
Traralgon · 2 Bedrooms · 1 Bath · House · Parking · Air conditioning
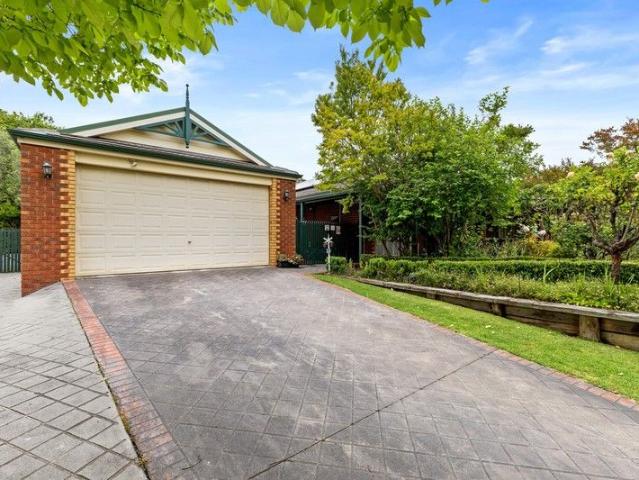
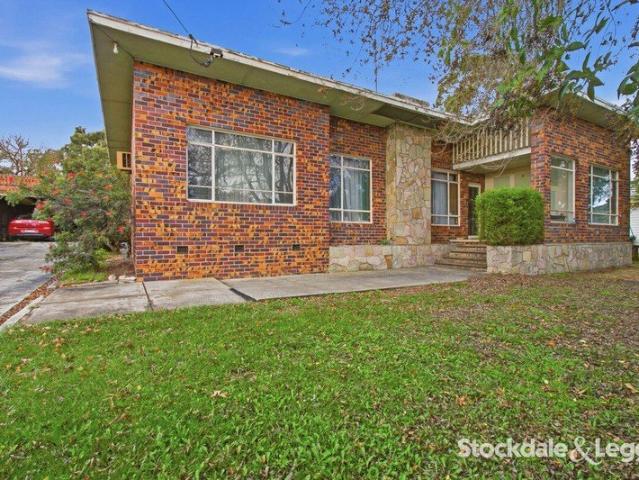
Well located 2-bedroom weatherboard home with practical floorplan, air conditioning & B.I.Robes includes double garage with large adjoining workshop situated on a 552 sqm (approx) allotment with quite court location within close proximity of the C.B.D area & Sacred Heart Primary School
Request Details
Your Escape From Everyday
View photo
House · for sale
Request Details
Your Escape From Everyday
Traralgon
· 3 Bedrooms · 2 Baths · House
· Balcony
Traralgon · 3 Bedrooms · 2 Baths · House · Balcony
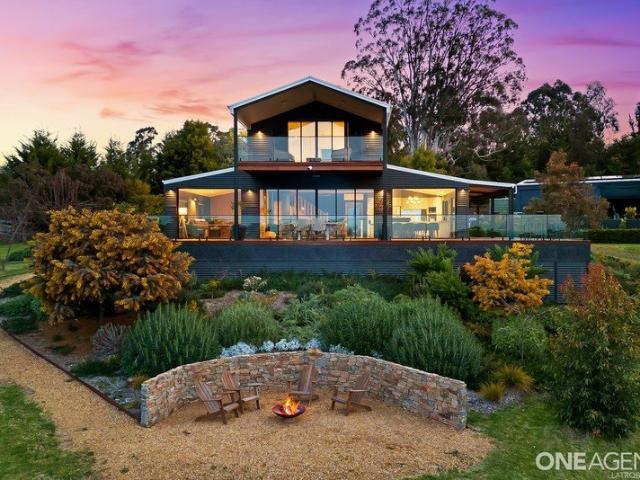
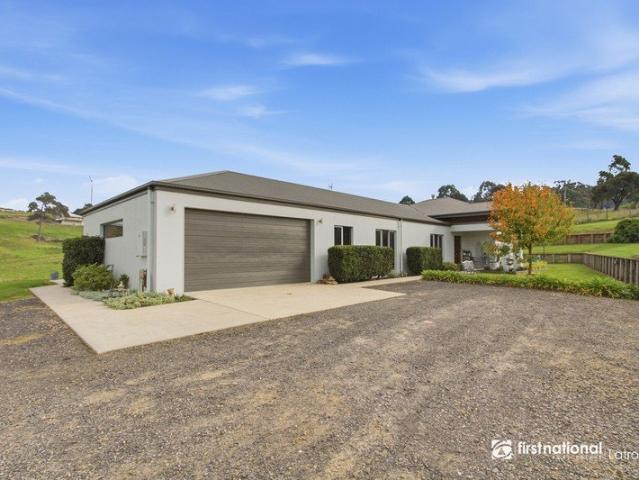
There are acreage properties, and then there are properties that genuinely feel like an escape. Set across approximately 5 acres in an elevated position, 300 Old Callignee Road offers an exceptional combination of privacy, quality, space and spectacular north easterly views, all within approximately 20 minutes of Traralgon. Built in 2013 with a 6.3 star energy rating, the home was thoughtfully designed to capture natural light and its elevated outlook. Two generous bedrooms are positioned downstairs alongside a beautifully appointed bathroom, while upstairs is dedicated to an impressive main suite with a full parents' retreat, private study and access to its own balcony. Across both levels, expansive Merbau timber entertaining areas provide the perfect setting for long lunches, weekend gatherings or simply sitting back with the view. Inside, rich Chestnut hardwood flooring, quality finishes and abundant natural light create a home that feels considered without sacrificing comfort. The
Request Details
Lansdowne 248 A new place to call home
View photo
Terraced House · for sale
Request Details
Lansdowne 248 A new place to call home
Traralgon
· 4 Bedrooms · 2 Baths · Terraced House
· Parking · Equipped kitchen
Traralgon · 4 Bedrooms · 2 Baths · Terraced House · Parking · Equipped kitchen
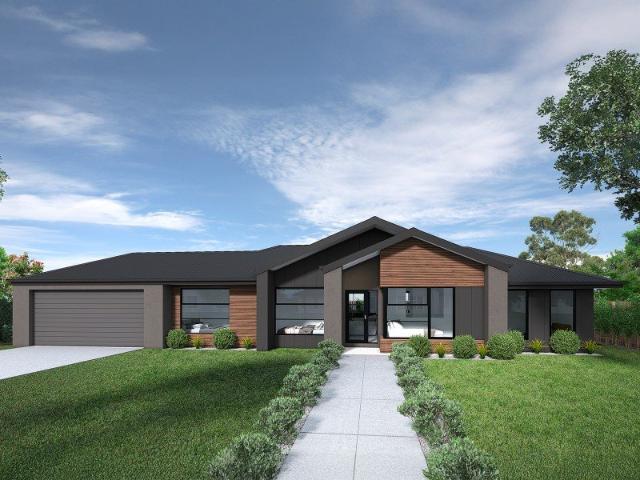
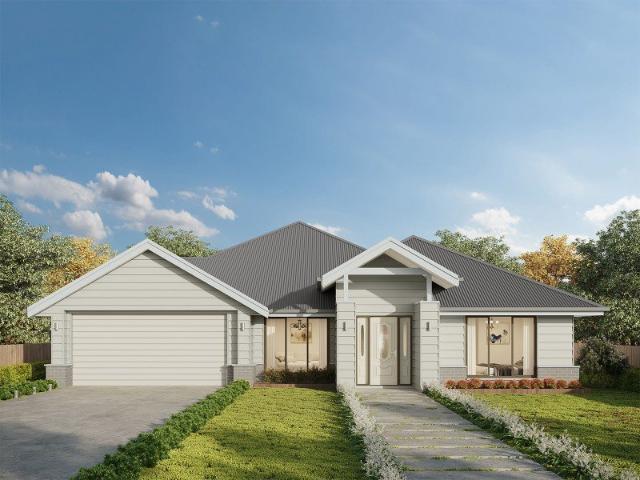
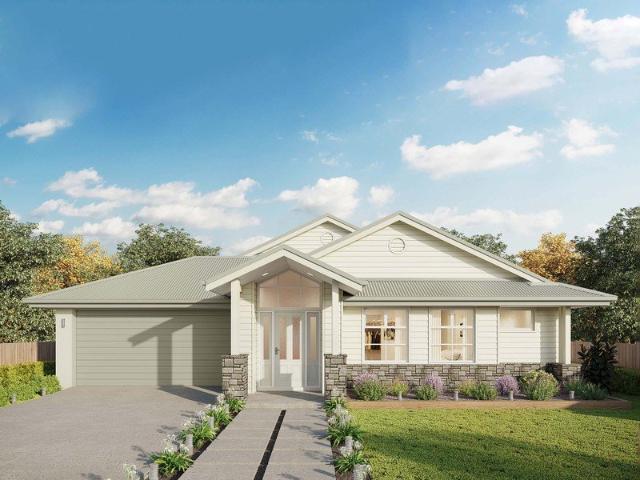
The Lansdowne 248 is a practical and spacious home ideal for wide or acreage blocks of land. Containing four large bedrooms, the master suite hosts a walk-in robe plus an ensuite with double vanity. Upon entry you are welcomed past a private and versatile living room, through to the huge open-plan kitchen, dining and family area. The kitchen is a standout feature of the home with an island bench and large walk-in pantry. The home is complete with an expansive alfresco and double garage with direct home access for added convenience. This design is also available in a smaller 205 and larger 282 and 304 sizes. - 20mm Stone Benchtops - Colorbond Roof - Double Glazed Windows - Expansive alfresco area - Facade Options Available - Local builder/Local trades - Open-plan kitchen, living and dining - Sanctuary Inclusions Copyright Hotondo Pty Ltd all rights reserved. Dimensions, photos and floor plans are for illustrative purposes and may include optional features. Additional facade options are
Request Details
Lansdowne 205 A new place to call home
View photo
Terraced House · for sale
Request Details
Lansdowne 205 A new place to call home
Traralgon
· 3 Bedrooms · 2 Baths · Terraced House
· Parking · Equipped kitchen
Traralgon · 3 Bedrooms · 2 Baths · Terraced House · Parking · Equipped kitchen
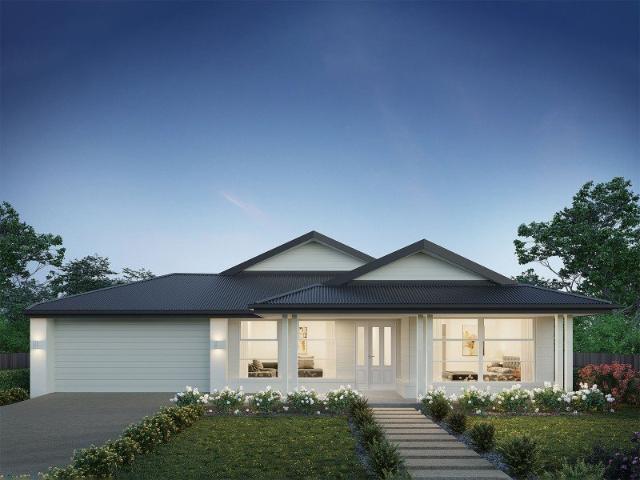
The Lansdowne 205 is a practical and spacious home ideal for wide or acreage blocks of land. Containing three large bedrooms, the master suite hosts a walk-in robe plus an ensuite with double vanity. Upon entry you are welcomed past a private and versatile living room, through to the huge open-plan kitchen, dining and family area. The kitchen is a standout feature of the home with an island bench and walk-in pantry. The home is complete with a double garage that has direct home access for added convenience. - Colorbond Roof - Double Glazed Windows - Facade Options Available - Local builder/Local trades - Open-plan kitchen, living and dining - Sanctuary Inclusions - Vinyl planks, carpet and tiles throughout Copyright Hotondo Pty Ltd all rights reserved. Dimensions, photos and floor plans are for illustrative purposes and may include optional features. Additional facade options are available, as this home is not yet constructed. All packages are subject to engineering plans and developer
Request Details
Dakota 316 It's My Hotondo Home
View photo
Terraced House · for sale
Request Details
Dakota 316 It's My Hotondo Home
Traralgon
· 4 Bedrooms · 2 Baths · Terraced House
· Parking · Equipped kitchen
Traralgon · 4 Bedrooms · 2 Baths · Terraced House · Parking · Equipped kitchen
The Dakota 316 is the next dimension in maximum family comfort. The central hub of the home is made up of the sizeable open-plan kitchen, family and dining area with access to the alfresco. Key features to note include the twin walk-in robes and ensuite to the master suite, three remaining rooms with built-in robes, unique kitchen with walk-in pantry and direct access to the double garage. If that wasn't already enough, the home also includes two additional multipurpose spaces that can be used as a home theatre or formal living room. - Colorbond Roof - Double Glazed Windows - Expansive alfresco area - Facade Options Available - Local builder/Local trades - Open-plan kitchen, living and dining - Sanctuary Inclusions Copyright Hotondo Pty Ltd all rights reserved. Dimensions, photos and floor plans are for illustrative purposes and may include optional features. Additional facade options are available, as this home is not yet constructed. All packages are subject to engineering plans and
Request Details
Jamieson 286 A new place to call home
View photo
Terraced House · for sale
Request Details
Jamieson 286 A new place to call home
Traralgon
· 4 Bedrooms · 2 Baths · Terraced House
· Parking · Equipped kitchen
Traralgon · 4 Bedrooms · 2 Baths · Terraced House · Parking · Equipped kitchen
The modern features of the Jamieson 286 make it ideal for a large family. The spacious master suite provides an ideal space for you to relax, featuring a walk-through robe and hidden ensuite. The home also boasts an additional three bedrooms, all with built-in robes. The heart of the home was designed for entertaining, complete with an open-plan kitchen, family and dining area which overlooks the alfresco. The home also features a spacious home theatre, study, second living room and double garage. - 20mm Stone Benchtops - Colorbond Roof - Double Glazed Windows - Facade Options Available - Local builder/Local trades - Open-plan kitchen, living and dining - Sanctuary Inclusions Copyright Hotondo Pty Ltd all rights reserved. Dimensions, photos and floor plans are for illustrative purposes and may include optional features. Additional facade options are available, as this home is not yet constructed. All packages are subject to engineering plans and developer's approval and therefore may n
Request Details
Erskine 293 Build your family memories
View photo
Terraced House · for sale
Request Details
Erskine 293 Build your family memories
Traralgon
· 4 Bedrooms · 2 Baths · Terraced House
· Parking · Equipped kitchen
Traralgon · 4 Bedrooms · 2 Baths · Terraced House · Parking · Equipped kitchen
Complete with four bedrooms, the Erskine 293 is an exceptional single storey design. Rejuvenate in the spacious master suite, complete with a large walk-in robe, study nook and ensuite with dual vanity. The remaining three bedrooms all feature built-in robes, with the family bathroom conveniently located nearby. The central living hub is designed for effortless living, flowing naturally onto the outdoor alfresco. Whether you're an aspiring chef or culinary expert, cooking is made easy in the beautifully appointed kitchen. Boasting an oversized walk-in pantry and generous bench space, you have all the room you need for prepping, storing and entertaining. With additional luxury features such as a double garage, versatile second living space and ample storage throughout, the Erskine 293 is an impressive family home. - Colorbond Roof - Double Glazed Windows - Facade Options Available - Local builder/Local trades - Open-plan kitchen, living and dining - Sanctuary Inclusions - 20mm Stone Ben
Request Details
Contemporary Style. Exceptional Space. Right Here in Morwell
View photo
House · for sale
Request Details
Contemporary Style. Exceptional Space. Right Here in Morwell
Traralgon
· 4 Bedrooms · 2 Baths · House
Traralgon · 4 Bedrooms · 2 Baths · House
Living Here Looks Like Mary Street is a quiet, settled address where the Morwell Club is a short stroll away, Oriental Jade has been feeding the neighbourhood for years, and the RSL sits just around the corner the kind of street where community runs quietly in the background of everything you do. On the Area The Morwell CBD, Rec Reserve, and Bowling Club are all within easy reach for everyday living, while the RSL and Morwell Club give the evenings a local rhythm worth settling into. For those in the health sector or with medical needs nearby, Latrobe Regional Hospital and Maryvale Private Hospital are just ten minutes down the road as is the Morwell Golf Club for a well-earned weekend round. A location that quietly takes care of everything. On the Property Step through the entry and this near-new home sets a warm, considered tone from the outset. The master suite sits just to the side a generous 3.6m x 4.3m retreat complete with ceiling fan, split system, and a massive walk-in robe th
Request Details
Size, inclusions and sheds galore!
View photo
House · for sale
Request Details
Size, inclusions and sheds galore!
Traralgon
· 4 Bedrooms · 2 Baths · House
Traralgon · 4 Bedrooms · 2 Baths · House
From the moment you arrive, it's clear this is something special. Set on a sprawling 1,440sqm allotment in the tightly held Ellavale Estate, this impressive family residence delivers space, warmth, and lifestyle in equal measure a home that truly must be seen to be believed. Designed with family living in mind, the home offers four generously sized bedrooms, all with built-in robes, while the master suite is a standout retreat, complete with dual walk-in robes and a luxurious full-sized ensuite featuring an oversized shower. A versatile study adds further flexibility, easily serving as a fifth bedroom if desired. Multiple living zones create the perfect balance of togetherness and privacy, with three expansive areas ensuring everyone has room to relax, unwind, or entertain. Comfort is effortlessly maintained year-round with gas ducted heating, a cosy gas log fire, near-new twin split-system air conditioners, and evaporative cooling. At the heart of the home, the light-filled open-plan
Request Details
Craftsman Built Home in Great Location!
View photo
House · for sale
Request Details
Craftsman Built Home in Great Location!
Traralgon
· 4 Bedrooms · 3 Baths · House
Traralgon · 4 Bedrooms · 3 Baths · House
Discover this craftsman quality four-bedroom, three-bathroom home nestled in a quiet pocket of Morwell. This spacious property offers ample room for a growing family or a savvy investor looking to capitalize on the rental market. The home features a generous amount of living space, including a versatile rumpus room and study, perfect for those seeking extra space for work or play. Located in the heart of Morwell, this property is just moments away from local conveniences and schools. Enjoy easy access to parks and recreational areas, making it an ideal spot for family outings and weekend adventures. The nearby transport links provide seamless connectivity to the rest of Victoria, enhancing both lifestyle and investment potential. With its affordable price point and desirable location, this property won't stay on the market for long. Whether you're an investor seeking a solid return or a large family looking for your next home, this residence offers endless possibilities. Act now to sec
Request Details
Affordable Living in Heart of Morwell
View photo
House · for sale
Request Details
Affordable Living in Heart of Morwell
Traralgon
· 4 Bedrooms · 1 Bath · House
· Garden · Air conditioning · Parking
Traralgon · 4 Bedrooms · 1 Bath · House · Garden · Air conditioning · Parking
Discover the charm of this four-bedroom home located on Willis Street, Morwell. Perfectly suited for first-time homebuyers and larger families or investors, this property offers a spacious amount of living space. The home's thoughtful layout ensures comfort and convenience, featuring built-in robes and secure parking, making it an ideal choice for for the growing family. Morwell is known for its community spirit and convenient amenities. Enjoy easy access to local parks and recreational areas, perfect for leisurely weekend activities. With an array of dining options and shopping facilities nearby, you'll find everything you need just moments from your doorstep. The area also boasts excellent public transport links, making commuting a breeze. This property is equipped with modern heating and cooling solutions, including ducted heating and reverse cycle air conditioning, ensuring year-round comfort. The fully fenced yard provides a safe space for pets or children to play. Don't miss this
Request Details
UNLIMITED POTENTIAL, HUGE BLOCK GREAT LOCATION
View photo
House · for sale
Request Details
UNLIMITED POTENTIAL, HUGE BLOCK GREAT LOCATION
Traralgon
· 4 Bedrooms · 1 Bath · House
· Garden · Parking · Equipped kitchen
Traralgon · 4 Bedrooms · 1 Bath · House · Garden · Parking · Equipped kitchen
What a surprise package, this spacious four bedroom home plus study is set on a 930 plus sqm allotment (approx.) within walking distance to schools and Morwell Leisure Centre. On entering this home you enter in to the huge lounge area that flows into the open plan kitchen dining space, perfect for entertaining or the large family. As for the large family there are four bedrooms plus the addition of a study, all the room you could ever want. Set well back from the street with a very private front yard this home is on a huge block, giving you potential for unlimited use. There is a double brick garage, separate storage room, outside toilet and large undercover entertainment area
Request Details
Modern Home with Expansive Shed and Hilltop Views
View photo
House · for sale
Request Details
Modern Home with Expansive Shed and Hilltop Views
Traralgon
· 4 Bedrooms · 2 Baths · House
· Parking · Fireplace · Equipped kitchen · Heating
Traralgon · 4 Bedrooms · 2 Baths · House · Parking · Fireplace · Equipped kitchen · Heating
Located in the peaceful township of Yallourn North, this modern four-bedroom, two-bathroom home offers comfort, space, and scenic living. The home features two generous living areas connected by a shared gas log fireplace, with central heating and cooling ensuring year-round comfort. The well-equipped kitchen includes an electric oven, cooktop, and walk-in pantry, flowing into a light-filled dining area. All bedrooms are well-sized, with the master offering a private ensuite. Natural light enhances the home's modern feel throughout. Externally, the property boasts a double garage, a large 15m x 7m shed, and an adjoining 6m x 6m carport, providing ample space for storage or hobbies. Serviced by septic sewerage and tank water, this property delivers a practical, low-maintenance lifestyle in a quiet, picturesque setting. For more information contact Jordan McGregor on 0427 333 156 or
Request Details
Space, Style & Family Living in Glengarry
View photo
House · for sale
Request Details
Space, Style & Family Living in Glengarry
Traralgon
· 4 Bedrooms · 2 Baths · House
· Garden · Parking · Equipped kitchen
Traralgon · 4 Bedrooms · 2 Baths · House · Garden · Parking · Equipped kitchen
Built by Boutique Homes on approximately 831m², this four-bedroom brick home combines two living areas, thoughtful finishes and a generous backyard. Recycled brickwork, an exposed aggregate driveway and a double garage with internal access complete the exterior. High ceilings, floating floors, floor-to-ceiling sheers and double-glazed windows create a bright, welcoming interior. A separate lounge provides space to unwind, while a log fire adds warmth to the open-plan kitchen, dining and family area. The kitchen features stone benchtops, a 900mm cooktop and oven, dishwasher and ample storage. A wide window between the benchtop and overhead cabinetry brings in natural light and a pleasant outlook while preparing meals. The main bedroom includes a walk-in robe and an ensuite with twin vanity, a large shower with two shower heads and floor-to-ceiling tiles. Three additional bedrooms have built-in robes, complemented by a family bathroom with freestanding bath, separate toilet and a spaciou
Request Details
Renovated, Private & Ready to Enjoy
View photo
House · for sale
Request Details
Renovated, Private & Ready to Enjoy
Traralgon
· 3 Bedrooms · 2 Baths · House
· Garden · Equipped kitchen
Traralgon · 3 Bedrooms · 2 Baths · House · Garden · Equipped kitchen
Finding a home where the major renovations are already behind you, the living spaces feel fresh and inviting, and there's still room for entertaining, storage and hobbies can be a challenge. At 29 Tulloch Street, Morwell, those features come together in a comprehensively renovated three bedroom, two bathroom home, with extensive work completed by a registered builder, including new cladding, roofing, insulation and electrical wiring, along with an updated kitchen and bathrooms. All works have been completed with permits, offering added reassurance for buyers. Inside, the generous master suite, well appointed kitchen and connected living and dining areas create a comfortable setting for everyday life. Beyond the interiors, a private, fully fenced yard, a covered entertaining area protected on three sides and a substantial powered shed give you more ways to use the property, whether that means hosting friends, pursuing a hobby or simply enjoying a home that doesn't demand all of your spa
Request Details
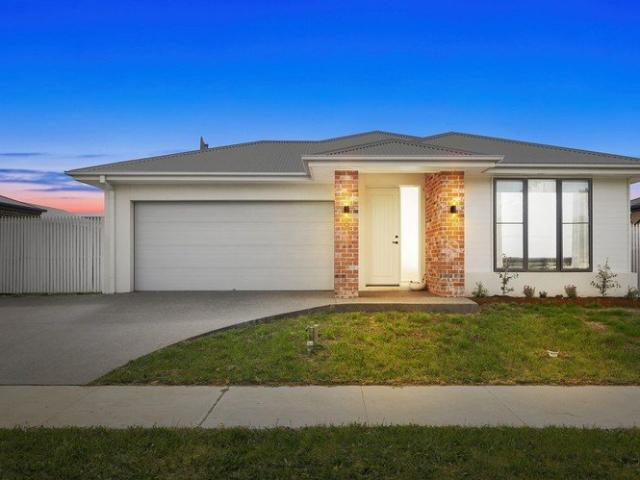
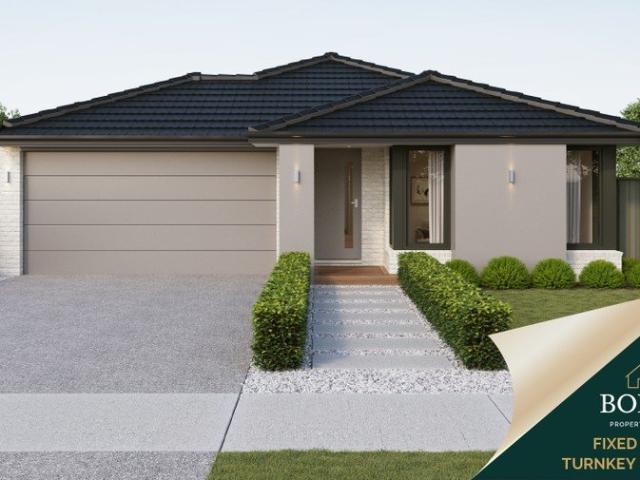
Final Release Brand New Turnkey Homes Exceptional Value in Morwell
View photo
Terraced House · for sale
Request Details
Final Release Brand New Turnkey Homes Exceptional Value in Morwell
Traralgon
· 3 Bedrooms · 2 Baths · Terraced House
Traralgon · 3 Bedrooms · 2 Baths · Terraced House
> Fixed Price Turnkey Move In or Rent Out Immediately > Priced Sharply Compared to Other Morwell House & Land Packages > Final Stage of the Sold Out Range Estate > 3 & 4 Bed Investor, First Home Buyer & Flexi-Living Options Available Final Stage Release The Range Estate, Morwell Secure a brand-new home in the final release of the highly sought-after Range Estate, with a limited number of house and land packages now available. These packages have been priced extremely competitively compared to other new build opportunities currently available in Morwell, offering exceptional value while still delivering a full turnkey finish. Designed and built by Victoria's number 1 builder, the homes combine practical layouts with modern finishes suited to both owner-occupiers and investors. A variety of designs are available including: Efficient 3 bedroom homes ideal for investors and first home buyers Spacious 4 bedroom, 2 living designs suited to families Unique Flexi-Living layouts where each bedr
Request Details
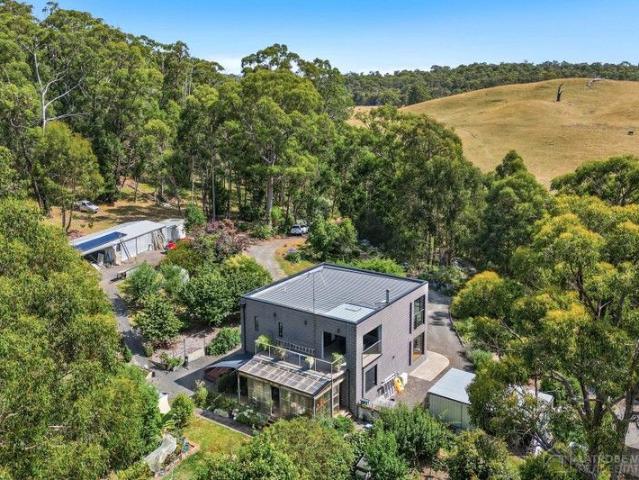
Architecturally Designed Sanctuary on 5.5 Acres of Pure Peace
View photo
House · for sale
Request Details
Architecturally Designed Sanctuary on 5.5 Acres of Pure Peace
Traralgon
· 3 Bedrooms · 2 Baths · House
· Garden · Equipped kitchen
Traralgon · 3 Bedrooms · 2 Baths · House · Garden · Equipped kitchen
Tucked away in complete tranquillity, this architecturally designed retreat offers a rare chance to slow down, breathe deep and truly connect with nature. Set on 5.5 acres of beautiful land, surrounded by established fruit trees and abundant water supply, this is a property where serenity comes naturally. Thoughtfully designed for comfort and efficiency, the home blends modern convenience with warm, inviting spaces. Inside you'll find: An architecturally designed layout that captures light, space and calm Master bedroom with ensuite, featuring a rollaway bed for flexible living Master bedroom with luxurious spa Ensuite with separate shower Ceiling fans, split system and a cosy wood fire for year-round comfort A highly functional kitchen with loads of storage, induction cooktop and dishwasher Clever Euro laundry for streamlined living Excellent insulation throughout for energy efficiency Outside is where the magic really happens: A wonderful undercover outdoor area 5.5 acres of stunning
Request Details
'Investors and First Home Buyers!'
View photo
House · for sale
Request Details
'Investors and First Home Buyers!'
Traralgon
· 3 Bedrooms · 1 Bath · House
· Garden · Parking · Equipped kitchen
Traralgon · 3 Bedrooms · 1 Bath · House · Garden · Parking · Equipped kitchen
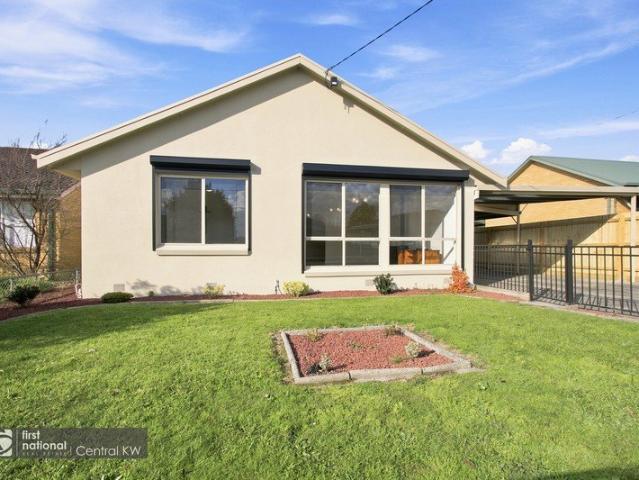
First National Central KW is proud to present 8 Fraser Crescent Churchill, this rendered brick property boasts 3 bedrooms each complete with BIRS's, a spacious living area, combined kitchen/ dining space and a fully enclosed sunroom/ rumpus room at the rear of the property. Situated on a 602m2 Block this property is sure to impress! Property features: - Brick construction with newly rendered finish - 3 bedrooms with BIRs - Centrally located updated bathroom - Updated kitchen with gas cooking appliances - Ducted heating - Single car garage, Enclosed carport - Solar panels, Electric roller shutters - Enclosed Sunroom - Neat fully secure backyard space, perfect for pets! - Only a short walk to schools, public transport and local sporting facilities To Find out more or to book a private inspection contact Matt today! Property Code: 3455
Request Details
Prime Central Opportunity 699m²
View photo
House · for sale
Request Details
Prime Central Opportunity 699m²
Traralgon
· 3 Bedrooms · 1 Bath · House
Traralgon · 3 Bedrooms · 1 Bath · House
Set in a highly convenient Morwell location, this approximately 699m² property presents a great opportunity for buyers looking to secure a well-positioned site close to the CBD, GovHub, Latrobe City Council and a range of local amenities. Currently zoned Residential Growth Zone, the property includes an existing residence and shedding; however, given the overall condition, we believe the strongest value lies in the land itself, with potential for future redevelopment or a new home site, subject to council approval. Being offered as is, the property will not be available for internal inspection, making this an opportunity best suited to buyers looking beyond the existing improvements and towards the future potential of the site. For further information please contact Simon Burns on 0421 333 114 or Julia Demosthenous 0461 333 119
Request Details
Luxurious Family Living in Prestigious Ellavale Estate
View photo
House · for sale
Request Details
Luxurious Family Living in Prestigious Ellavale Estate
Traralgon
· 4 Bedrooms · 3 Baths · House
· Garden · Swimming pool · Parking · Equipped kitchen
Traralgon · 4 Bedrooms · 3 Baths · House · Garden · Swimming pool · Parking · Equipped kitchen
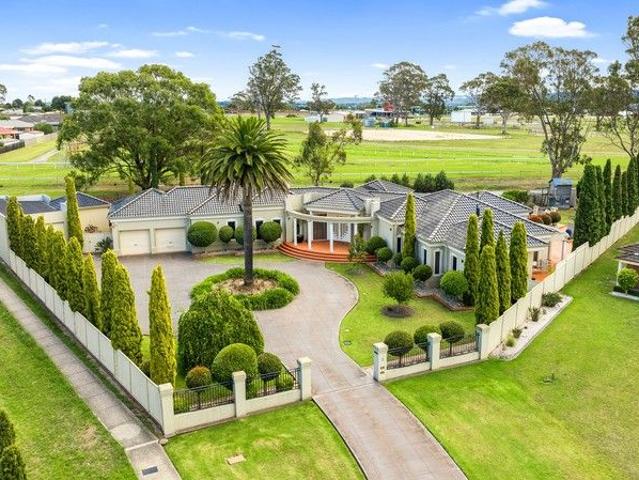
A home of impressive scale, exceptional entertaining and undeniable presence. Positioned within the prestigious Ellavale Estate on an expansive 2,059m² allotment, this lavish residence delivers an exceptional family lifestyle surrounded by manicured gardens and a sense of privacy rarely found at this scale. WHAT MAKES THE HOME DIFFERENT Few properties combine this level of internal living space with a spectacular inground pool, extensive shedding and a secondary studio facility. The additional 6m x 12m garage with its own toilet and adjoining studio creates outstanding flexibility for trades, hobbies, a home business or those simply needing more room to work and create. WHY YOU'LL LOVE IT Designed with entertaining and family connection in mind, the home offers multiple living zones including a rumpus room with built-in bar, a dedicated formal dining space and a central kitchen that forms the natural hub of the home. Outside, the expansive backyard and sparkling pool create an enviable
Request Details
FAMILY LIVING WITH MODERN ELAIR
View photo
House · for sale
Request Details
New
FAMILY LIVING WITH MODERN ELAIR
Traralgon
· 3 Bedrooms · 1 Bath · House
· Parking · Equipped kitchen
Traralgon · 3 Bedrooms · 1 Bath · House · Parking · Equipped kitchen
This immaculate 3-bedroom family home located on a 628sq.m approx. allotment with an open plan concept. It's a stylish renovated home with modern kitchen, generous cupboards, gas cooking, near new bathroom, some BIR and rear undercover timber deck. A huge separate entertainment venue with heating and built in bar! Highlights- lockup garage, carport, split system air-conditioner, solid fuel heating and blinds throughout home. Close to schools and sporting grounds
Request Details
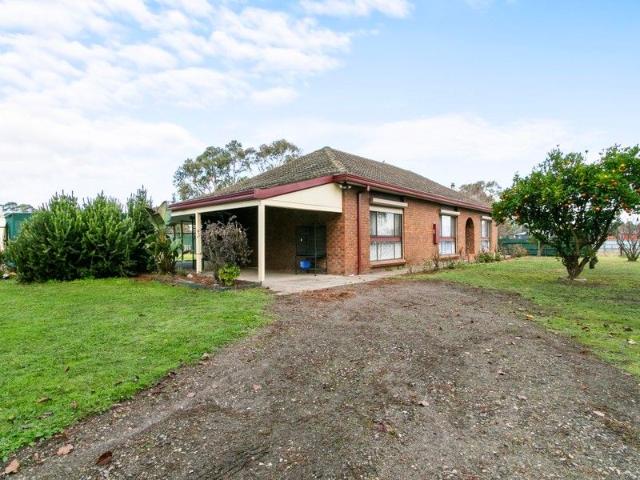
NEW PRICE!
View photo
House · for sale
Request Details
NEW PRICE!
Traralgon
· 4 Bedrooms · 2 Baths · House
· Air conditioning · Fireplace · Parking · Equipped kitchen
Traralgon · 4 Bedrooms · 2 Baths · House · Air conditioning · Fireplace · Parking · Equipped kitchen
40 Groppi Road, Hazelwood North For Sale - $795,000 Contact Ross on 0411 122 434 for a private inspection The Property Welcome to a rare lifestyle opportunity nestled in the heart of Hazelwood North - a luscious 5-acre (2.2ha) flat block, fully fenced and purposefully designed for horse lovers, hobby farmers, or those seeking a peaceful rural escape with all the modern conveniences. The Home This charming brick veneer home boasts. 4 Double-Size Bedrooms - Master with ensuite, bath, vanity, and toilet. Central Family Bathroom - With vanity, shower, and toilet. Open Plan Living Area - Featuring a classic open fireplace and polished floorboards. Reverse Cycle Air Conditioning for year-round comfort. Original Kitchen - Equipped with electric oven, stovetop rangehood, double sink, deep pantry, and ample cupboard space. Security Shutters on the home for added peace of mind. 3-Car Carport with underground power connected to the property The Land & Infrastructure Ideal for equestrian use, hobb
Request Details
Peace, Privacy, and Prestige. Perfectly Positioned in Hazelwood North
View photo
House · for sale
Request Details
Peace, Privacy, and Prestige. Perfectly Positioned in Hazelwood North
Traralgon
· 3 Bedrooms · 2 Baths · House
Traralgon · 3 Bedrooms · 2 Baths · House
Living Here Looks Like Hazelwood Ridge is the kind of address that rewards slowing down. Electric gates open to a private country setting where rolling paddocks stretch across the landscape, mornings begin with birdsong, and the outlook changes beautifully with every season. Set across approximately five acres, there's room to breathe without the burden of managing a working farm - simply space, privacy, and the freedom that only a genuine lifestyle property can offer. Whether it's coffee on the alfresco as the sun rises over the hills or afternoons spent watching the seasons roll across the surrounding countryside, this is country living that feels peaceful, practical, and completely your own. On the Area Positioned in sought-after Hazelwood North, you're surrounded by the best of rural Gippsland while remaining comfortably connected to everyday conveniences. Just over ten minutes from the heart of Traralgon, you'll enjoy easy access to shopping, cafés, schools, medical facilities and
Request Details
New homes designed around your budget! This package in Churchill is the perfect 4 bedroom home for you!
View photo
Terraced House · for sale
Request Details
New homes designed around your budget! This package in Churchill is the perfect 4 bedroom home for you!
Traralgon
· 4 Bedrooms · 2 Baths · Terraced House
· Equipped kitchen
Traralgon · 4 Bedrooms · 2 Baths · Terraced House · Equipped kitchen
Building your first home is a big step, and trust matters. As part of the ABN Group, we've been helping Australians into homes since 1978. Every home is built with a focus on quality and supported by a 25-year structural guarantee, along with a 12-month maintenance period after handover. It's all part of giving you confidence that your home is built to perform, not just on day one, but for years to come. The Remi is a thoughtfully designed home that gives everyone in the family room to breathe. The master bedroom is positioned for privacy, featuring a spacious walk-in robe and ensuite. Three additional bedrooms, each with built-in robes, are grouped together near the centrally located main bathroom a practical layout that works well for families. The open plan living area is filled with natural light, and the kitchen includes a generous walk-in pantry and expansive bench space that makes cooking and entertaining straightforward. A dedicated home theatre adds a second living space, and
Request Details
The Brief: Luxury Family Living with Resort Style Entertaining
View photo
House · for sale
Request Details
The Brief: Luxury Family Living with Resort Style Entertaining
Traralgon
· 3 Bedrooms · 2 Baths · House
· Equipped kitchen
Traralgon · 3 Bedrooms · 2 Baths · House · Equipped kitchen
Its Addressed: Positioned in the peaceful township of Glengarry, this exceptional custom-built Metricon home, just four years young, delivers the perfect blend of luxury, space and lifestyle. Set on an impressive 918m2 parcel of land, every detail has been carefully considered to create a home that caters effortlessly to modern family living and entertaining. At the heart of the home, the stunning kitchen is sure to impress, showcasing 900mm appliances, a dishwasher, a large stone waterfall island bench and a walk-in pantry. Sheer curtains throughout the living and dining space add a touch of elegance, while expansive windows create a bright and inviting atmosphere. Multiple living zones provide flexibility for growing families, including a light-filled open plan kitchen, dining and living area with built in cabinetry and study alcove, a separate rumpus room, and a retreat positioned between the secondary bedrooms. The thoughtfully designed floorplan offers a spacious main bedroom comp
Request Details
Morwell Turnkey House and Land Fixed Price from $706,325
View photo
Terraced House · for sale
Request Details
Morwell Turnkey House and Land Fixed Price from $706,325
Traralgon
· 3 Bedrooms · 2 Baths · Terraced House
· Equipped kitchen
Traralgon · 3 Bedrooms · 2 Baths · Terraced House · Equipped kitchen
Morwell is located within the Latrobe local government area, approximately 1.5 hours' drive from Melbourne, making it accessible for commuting or regional living. The suburb is part of the Gippsland region and covers roughly 44.9 square kilometres, with 31 parks occupying nearly 5.9% of the area, providing recreational spaces for residents Registered land + fixed site costs (subject to contract and site conditions), turnkey inclusions, and strong rental demand; gives you clarity and confidence to move forward. Ideal for owner-occupiers and investors. House & Land Package Snapshot: Single-levelled home Land Registration: Qtr 4 2026 Price from $706,325 Location Highlights: Shopping centres & supermarkets Schools & childcare options Medical services Parks, playgrounds & community facilities Premium Turnkey Inclusions: Split System Air Conditioner Gas ducted heating to bedrooms and living areas Stainless steel kitchen appliances including a dishwasher Stone benchtops to kitchen Holland Bli
Request Details
Morwell Dual Key House and Land Fixed Price from $734,725
View photo
Terraced House · for sale
Request Details
Morwell Dual Key House and Land Fixed Price from $734,725
Traralgon
· 5 Bedrooms · 3 Baths · Terraced House
· Equipped kitchen
Traralgon · 5 Bedrooms · 3 Baths · Terraced House · Equipped kitchen
Morwell is located within the Latrobe local government area, approximately 1.5 hours' drive from Melbourne, making it accessible for commuting or regional living. The suburb is part of the Gippsland region and covers roughly 44.9 square kilometres, with 31 parks occupying nearly 5.9% of the area, providing recreational spaces for residents Registered land + fixed site costs (subject to contract and site conditions), turnkey inclusions, and strong rental demand; gives you clarity and confidence to move forward. Ideal for owner-occupiers and investors. House & Land Package Snapshot: Single-levelled home Land Registration: Qtr 4 2026 Price from $734,725 Location Highlights: Shopping centres & supermarkets Schools & childcare options Medical services Parks, playgrounds & community facilities Premium Turnkey Inclusions: Split System Air Conditioner 2590mm ceiling height Stainless steel kitchen appliances including a dishwasher Stone benchtops to kitchen Holland Blinds Flyscreens Downlights
Request Details
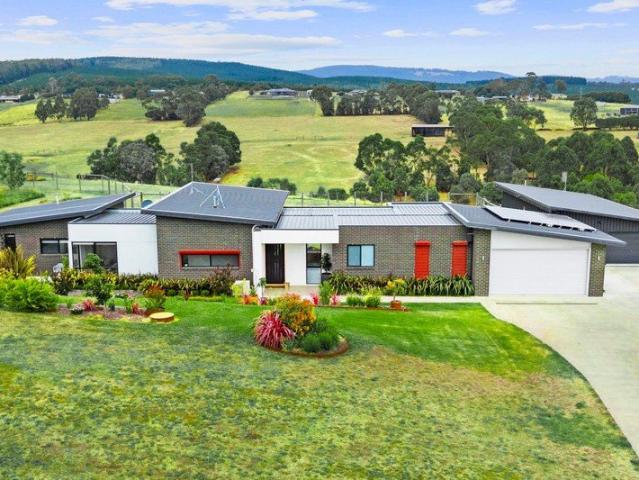
Morwell Turnkey House and Land Fixed Price From $715,768
View photo
Terraced House · for sale
Request Details
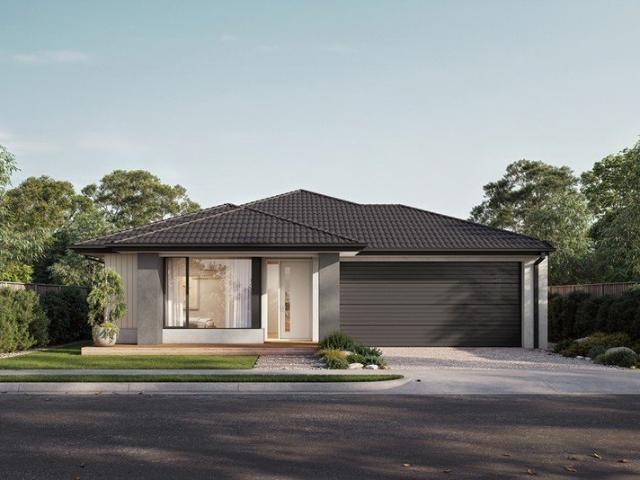
Morwell Turnkey House and Land Fixed Price From $715,768
Traralgon
· 3 Bedrooms · 2 Baths · Terraced House
· Equipped kitchen
Traralgon · 3 Bedrooms · 2 Baths · Terraced House · Equipped kitchen
Morwell is located within the Latrobe local government area, approximately 1.5 hours' drive from Melbourne, making it accessible for commuting or regional living. The suburb is part of the Gippsland region and covers roughly 44.9 square kilometres, with 31 parks occupying nearly 5.9% of the area, providing recreational spaces for residents Registered land + fixed site costs (subject to contract and site conditions), turnkey inclusions, and strong rental demand; gives you clarity and confidence to move forward. Ideal for owner-occupiers and investors. House & Land Package Snapshot: Single-levelled home Land Registration: Qtr 3 2026 Price from $715,768 Location Highlights: Shopping centres & supermarkets Schools & childcare options Medical services Parks, playgrounds & community facilities Premium Turnkey Inclusions: Split System Air Conditioner Gas ducted heating to bedrooms and living areas Stainless steel kitchen appliances including a dishwasher Stone benchtops to kitchen Holland Bli
Request Details
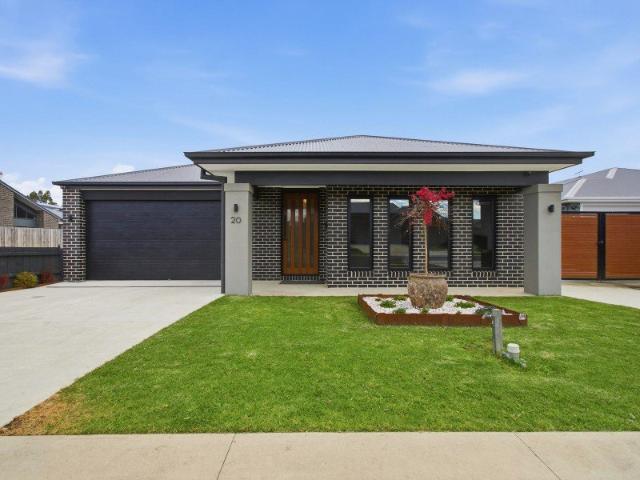
A Solid Home with Investment Potential
View photo
House · for sale
Request Details
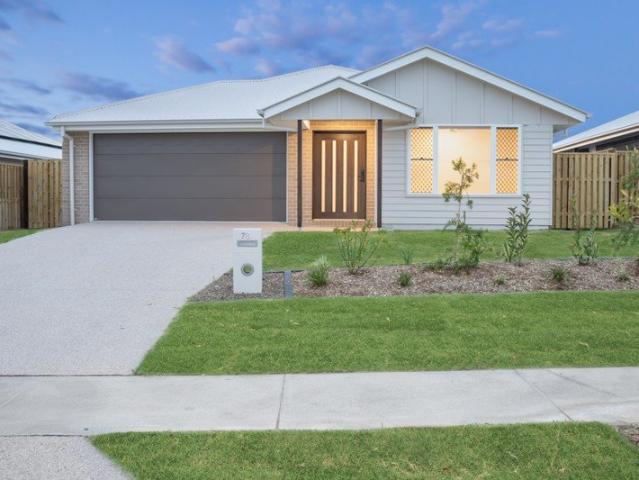
A Solid Home with Investment Potential
Traralgon
· 4 Bedrooms · 1 Bath · House
· Parking · Heating
Traralgon · 4 Bedrooms · 1 Bath · House · Parking · Heating
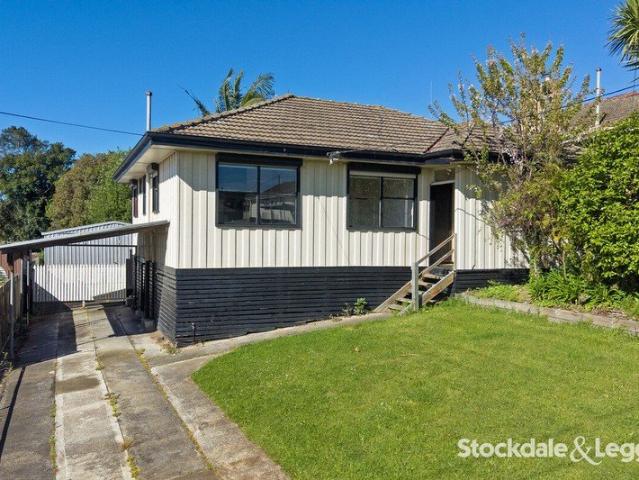
This solid brick four-bedroom home offers a fantastic opportunity for first-home buyers, families or investors looking for a well-located property with strong rental appeal. Set on a generous 584m² block, the home features four comfortable bedrooms, a central bathroom and a practical floorplan designed for everyday living. The original hardwood timber floors add warmth and character, while gas central heating provides year-round comfort throughout the home. A secure garage provides valuable car accommodation and additional storage, while the generous block offers plenty of scope for families, investors or those looking for a manageable outdoor space. Currently leased at $380 per week, the property provides an immediate rental income stream, making it an appealing addition to an investment portfolio. Conveniently located just a short walk from Churchill's main CBD, the property is close to local shops, cafes, schools, Federation University, public transport and other essential amenities
Request Details
Get email alerts

Don't miss out: be the first to know about new properties

The alert was correctly created

On subscribing you accept the conditions of use and the privacy policy
Alert
Receive new ads in your inbox
Save this search
Receive alerts for new listings

We'll send you an email when we have new properties for: "Houses for sale in Traralgon"

The alert was correctly created

Hazelwood
Haunted Hills
Get email alerts and be the first to see new listings
Required field
On subscribing I accept the terms of the privacy policy
Perfect! You'll soon start receiving new listings via email
Alert
Receive an email when we have new ads for Houses for sale in Traralgon
Save this search
Filters

Bedrooms

Size (m²)

m²
m²

Price

$
$

Property type

Bathrooms

Clear all filters
Receive notifications when new entries are published.