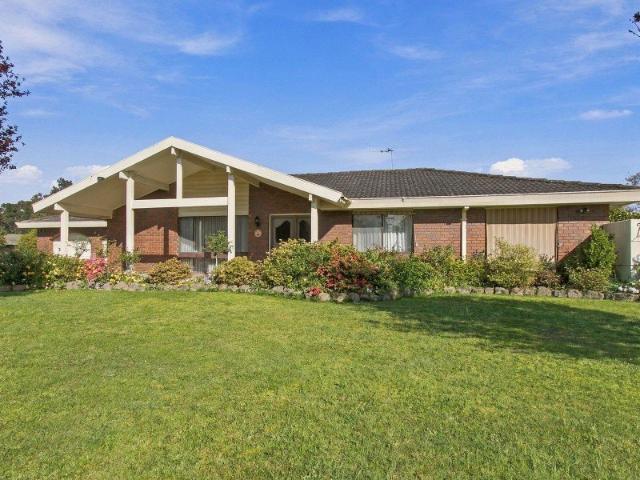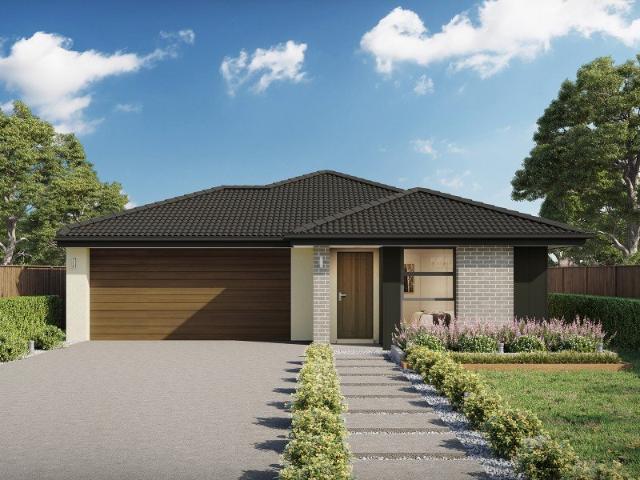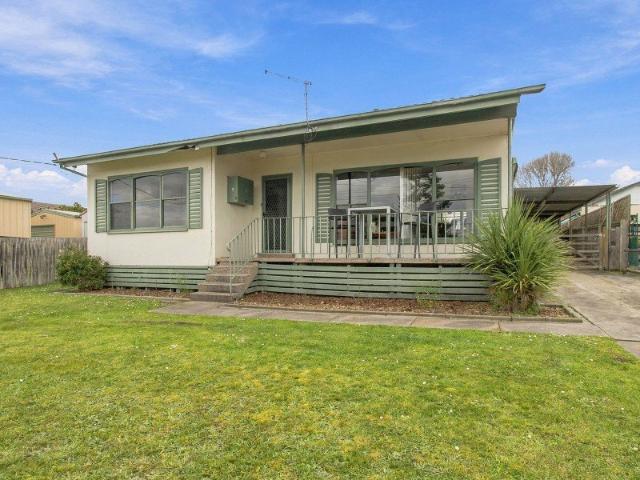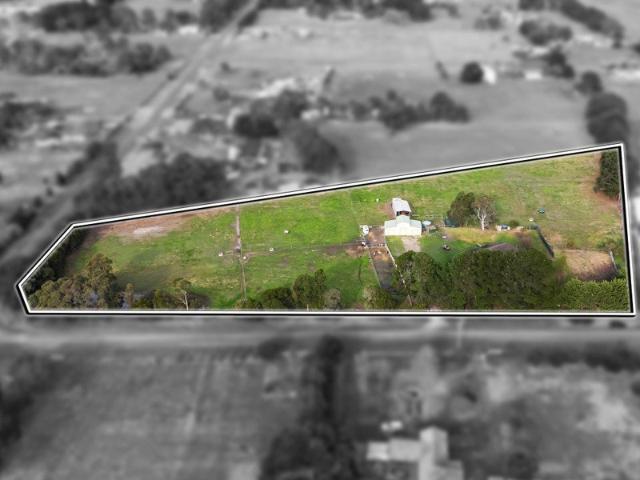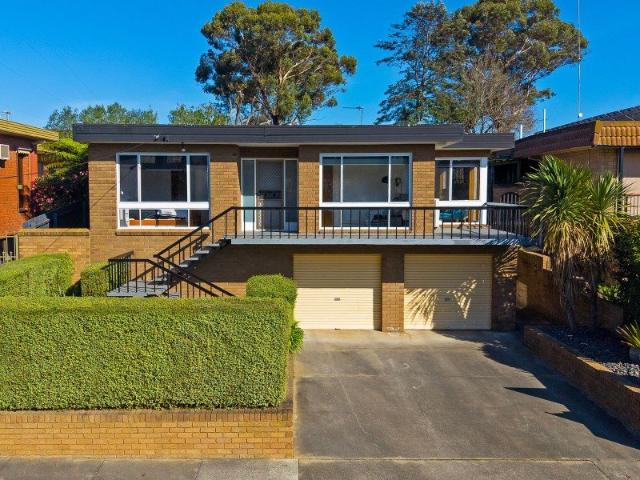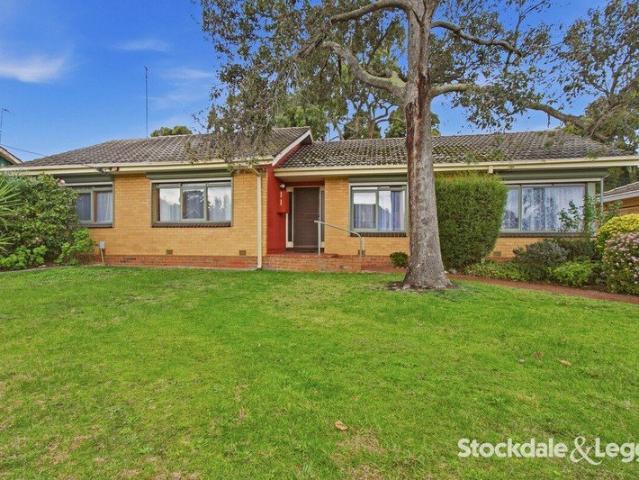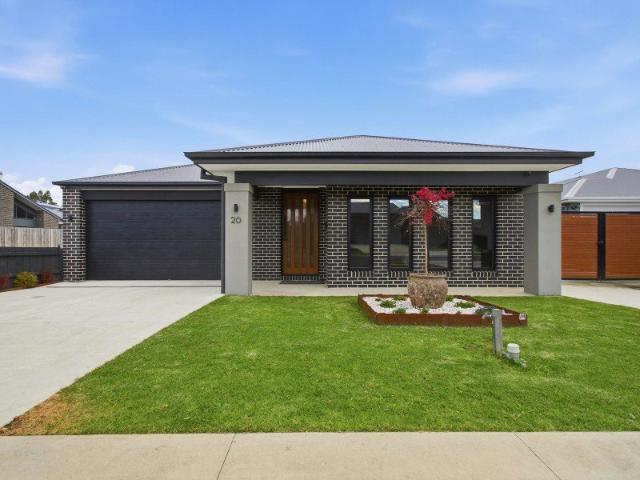
368 houses for sale in Traralgon East

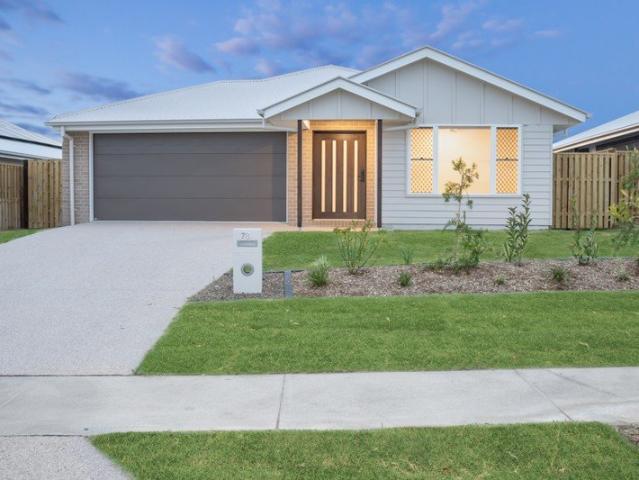
Parkside Family Living
View photo
House · for sale
Request Details
Parkside Family Living
Traralgon East
· 4 Bedrooms · 2 Baths · House
· Equipped kitchen
Traralgon East · 4 Bedrooms · 2 Baths · House · Equipped kitchen
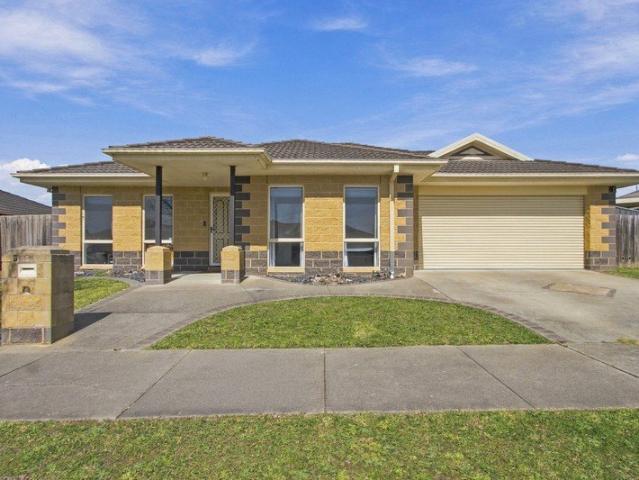
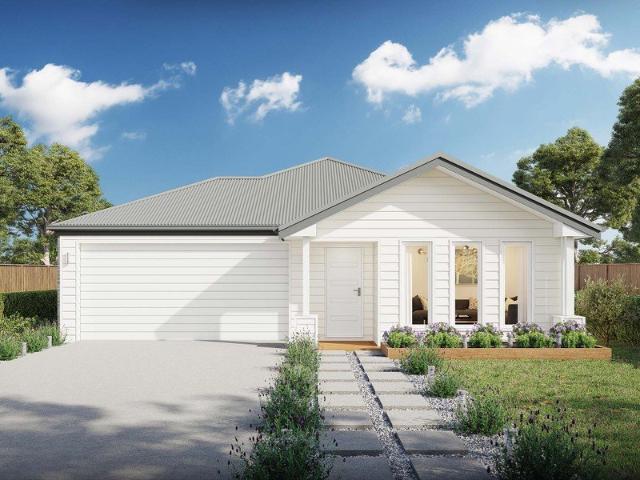
Some homes are designed for families. This one makes everyday family life feel easy. Set in the popular Stockdale Fields Estate, this is a home where space, comfort and convenience come together with a local reserve and playground directly across the road. WHAT MAKES THE HOME DIFFERENT Four bedrooms, two living areas and a reserve directly opposite create a home that genuinely works for family life. There's room for the kids to play, space for everyone to spread out and plenty of flexibility for the years ahead. WHY YOU'LL LOVE IT Everything you need is already here, from the generous kitchen and separate living zones to year round comfort and a family friendly location. It's a home that makes everyday living easy, with nothing left to do but move in and enjoy. THE FINER DETAILS Primary bedroom with walk-in robe, ensuite & split system Three remaining bedrooms feature built-in robes & ceiling fans Two separate living areas Kitchen with 900mm gas cooktop & electric oven Walk-in pantry w
Request Details
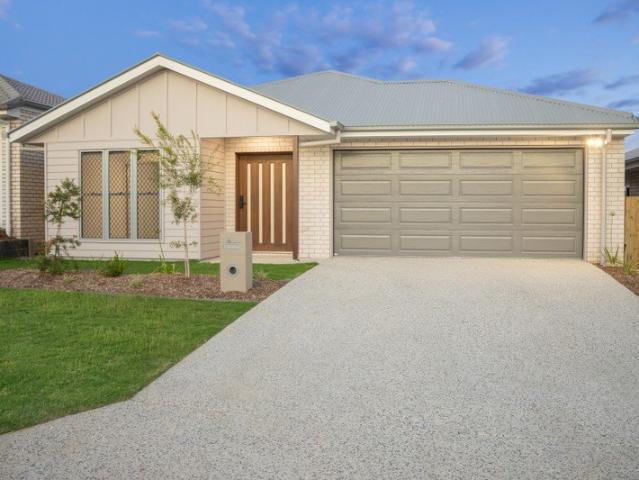
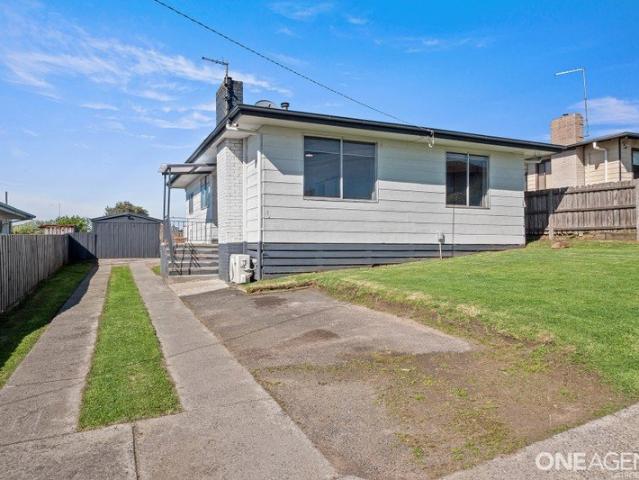
Spotless, Move In Ready Family Home Close to the CBD
View photo
House · for sale
Request Details
Spotless, Move In Ready Family Home Close to the CBD
Traralgon East
· 3 Bedrooms · 1 Bath · House
· Garden · Parking
Traralgon East · 3 Bedrooms · 1 Bath · House · Garden · Parking
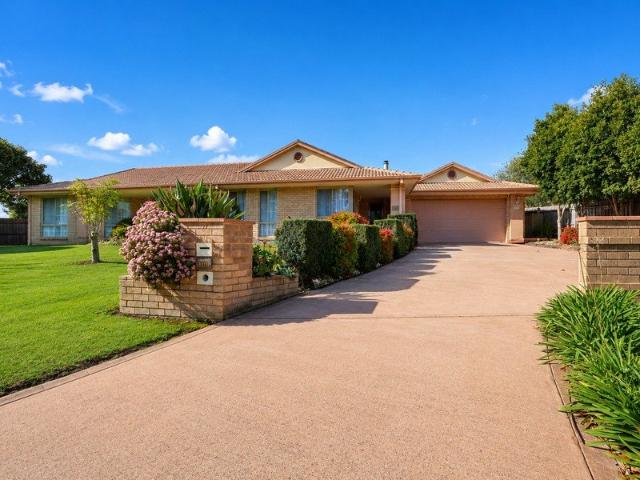
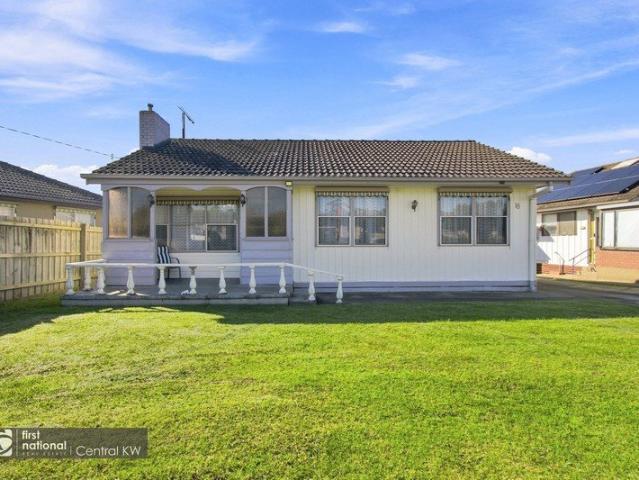
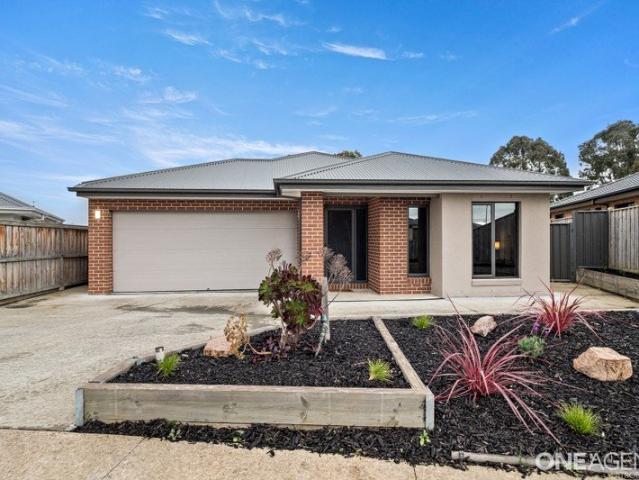
Beautifully presented, exceptionally clean and ready to move straight in! This immaculate three-bedroom home offers comfort, convenience, and plenty of space for the whole family. Perfectly positioned close to the CBD and public transport, it provides an ideal blend of easy living and accessibility. The spacious master bedroom features a walk-in robe and semi-ensuite, while the remaining bedrooms provide excellent space for family, guests or a home office. The home has been thoughtfully refreshed with updated carpets and brand-new curtains throughout, giving the entire property a fresh, modern feel. Outside, the secure rear yard provides plenty of room for the kids to play or for your four-legged family member to enjoy the outdoors. Property Features: Three well-sized bedrooms Master bedroom with walk-in robe and semi-ensuite Updated flooring and carpets New curtains throughout Spotlessly clean and exceptionally well presented Double garage with remote access Secure rear yard with room
Request Details
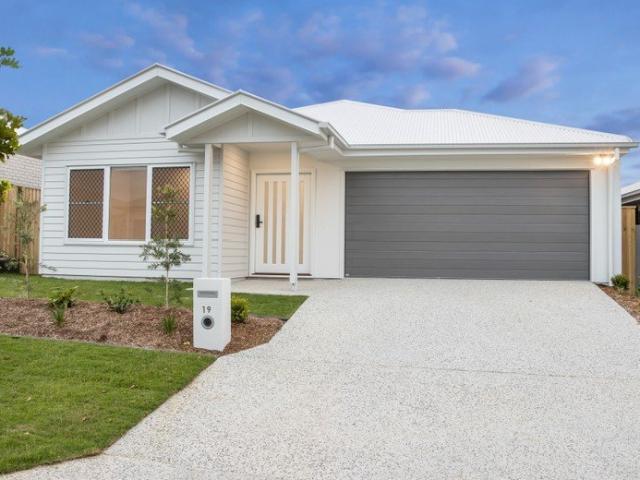
Morwell Turnkey House and Land Fixed Price from $706,325
View photo
Terraced House · for sale
Request Details
Morwell Turnkey House and Land Fixed Price from $706,325
Traralgon East
· 3 Bedrooms · 2 Baths · Terraced House
· Equipped kitchen
Traralgon East · 3 Bedrooms · 2 Baths · Terraced House · Equipped kitchen
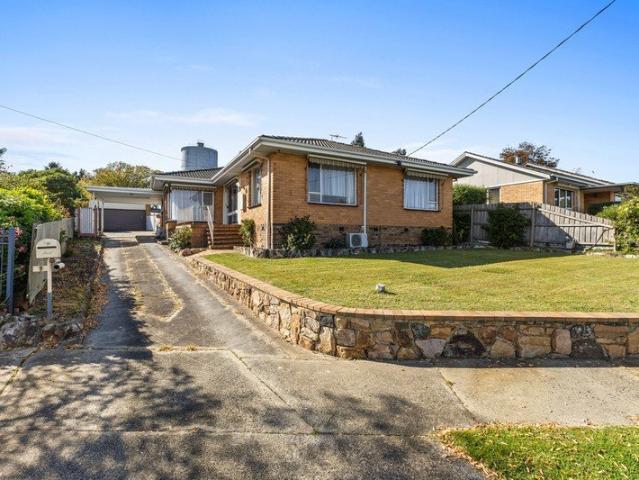
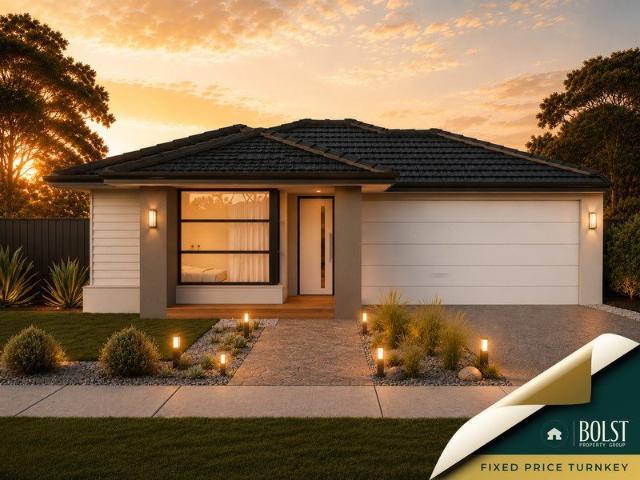
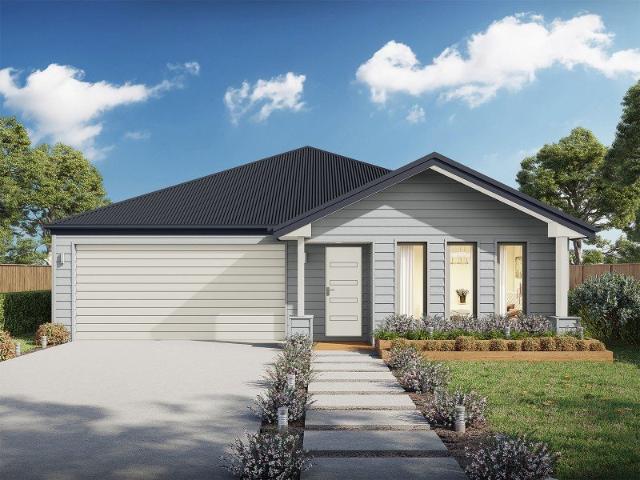
Morwell is located within the Latrobe local government area, approximately 1.5 hours' drive from Melbourne, making it accessible for commuting or regional living. The suburb is part of the Gippsland region and covers roughly 44.9 square kilometres, with 31 parks occupying nearly 5.9% of the area, providing recreational spaces for residents Registered land + fixed site costs (subject to contract and site conditions), turnkey inclusions, and strong rental demand; gives you clarity and confidence to move forward. Ideal for owner-occupiers and investors. House & Land Package Snapshot: Single-levelled home Land Registration: Qtr 4 2026 Price from $706,325 Location Highlights: Shopping centres & supermarkets Schools & childcare options Medical services Parks, playgrounds & community facilities Premium Turnkey Inclusions: Split System Air Conditioner Gas ducted heating to bedrooms and living areas Stainless steel kitchen appliances including a dishwasher Stone benchtops to kitchen Holland Bli
Request Details
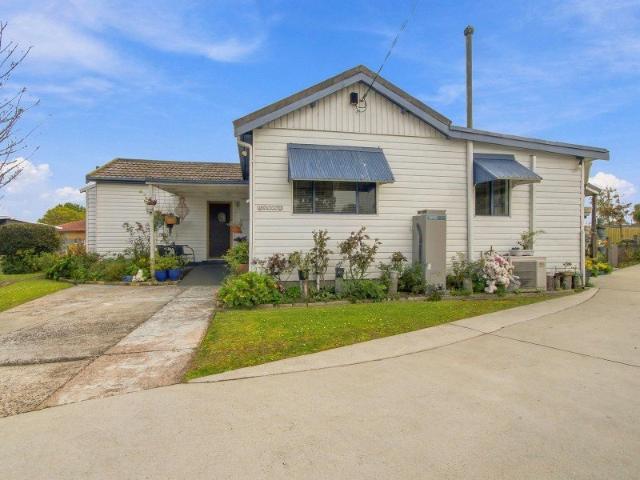
Morwell Dual Key House and Land Fixed Price from $734,725
View photo
Terraced House · for sale
Request Details
Morwell Dual Key House and Land Fixed Price from $734,725
Traralgon East
· 5 Bedrooms · 3 Baths · Terraced House
· Equipped kitchen
Traralgon East · 5 Bedrooms · 3 Baths · Terraced House · Equipped kitchen
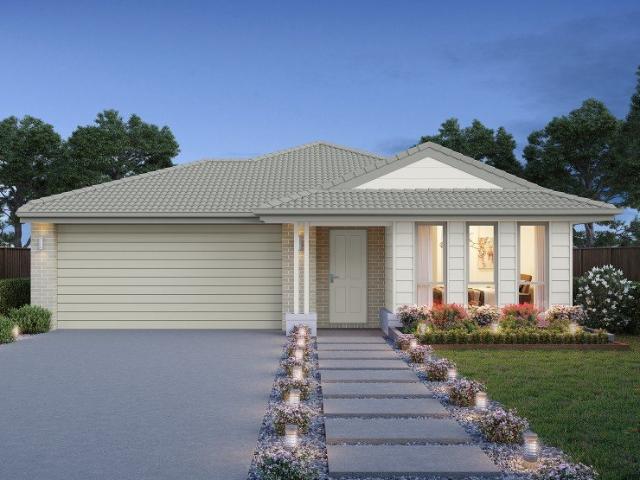
Morwell is located within the Latrobe local government area, approximately 1.5 hours' drive from Melbourne, making it accessible for commuting or regional living. The suburb is part of the Gippsland region and covers roughly 44.9 square kilometres, with 31 parks occupying nearly 5.9% of the area, providing recreational spaces for residents Registered land + fixed site costs (subject to contract and site conditions), turnkey inclusions, and strong rental demand; gives you clarity and confidence to move forward. Ideal for owner-occupiers and investors. House & Land Package Snapshot: Single-levelled home Land Registration: Qtr 4 2026 Price from $734,725 Location Highlights: Shopping centres & supermarkets Schools & childcare options Medical services Parks, playgrounds & community facilities Premium Turnkey Inclusions: Split System Air Conditioner 2590mm ceiling height Stainless steel kitchen appliances including a dishwasher Stone benchtops to kitchen Holland Blinds Flyscreens Downlights
Request Details
Morwell Turnkey House and Land Fixed Price From $715,768
View photo
Terraced House · for sale
Request Details
Morwell Turnkey House and Land Fixed Price From $715,768
Traralgon East
· 3 Bedrooms · 2 Baths · Terraced House
· Equipped kitchen
Traralgon East · 3 Bedrooms · 2 Baths · Terraced House · Equipped kitchen
Morwell is located within the Latrobe local government area, approximately 1.5 hours' drive from Melbourne, making it accessible for commuting or regional living. The suburb is part of the Gippsland region and covers roughly 44.9 square kilometres, with 31 parks occupying nearly 5.9% of the area, providing recreational spaces for residents Registered land + fixed site costs (subject to contract and site conditions), turnkey inclusions, and strong rental demand; gives you clarity and confidence to move forward. Ideal for owner-occupiers and investors. House & Land Package Snapshot: Single-levelled home Land Registration: Qtr 3 2026 Price from $715,768 Location Highlights: Shopping centres & supermarkets Schools & childcare options Medical services Parks, playgrounds & community facilities Premium Turnkey Inclusions: Split System Air Conditioner Gas ducted heating to bedrooms and living areas Stainless steel kitchen appliances including a dishwasher Stone benchtops to kitchen Holland Bli
Request Details
Expansive Family Living Moments from the CBD
View photo
House · for sale
Request Details
Expansive Family Living Moments from the CBD
Traralgon East
· 4 Bedrooms · 2 Baths · House
· Equipped kitchen
Traralgon East · 4 Bedrooms · 2 Baths · House · Equipped kitchen
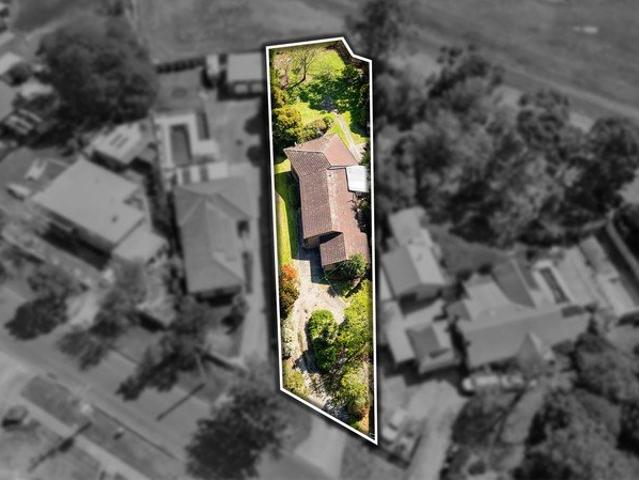
Homes of this size are rarely offered, particularly in such a convenient position close to the Traralgon CBD. Set on an impressive approximately 1,447m² allotment, this substantial family home delivers generous proportions, flexible living and exceptional shedding, making it an ideal choice for growing families, tradespeople or buyers seeking space without compromising on location. From the moment you enter, the home opens into a spacious open-plan kitchen, living and dining area designed to bring the family together. The well-appointed kitchen features stainless steel appliances, a gas cooktop, electric double oven and breakfast bar, providing excellent functionality for everyday meals and entertaining. Offering plenty of room to relax and unwind, this welcoming central zone forms the heart of the home and flows effortlessly to the outdoor entertaining area. The home features four generously sized bedrooms, all complete with built-in robes. The expansive main bedroom provides the perf
Request Details
Move in, Relax and Enjoy!
View photo
House · for sale
Request Details
Move in, Relax and Enjoy!
Traralgon East
· 3 Bedrooms · 2 Baths · House
· Air conditioning · Equipped kitchen
Traralgon East · 3 Bedrooms · 2 Baths · House · Air conditioning · Equipped kitchen
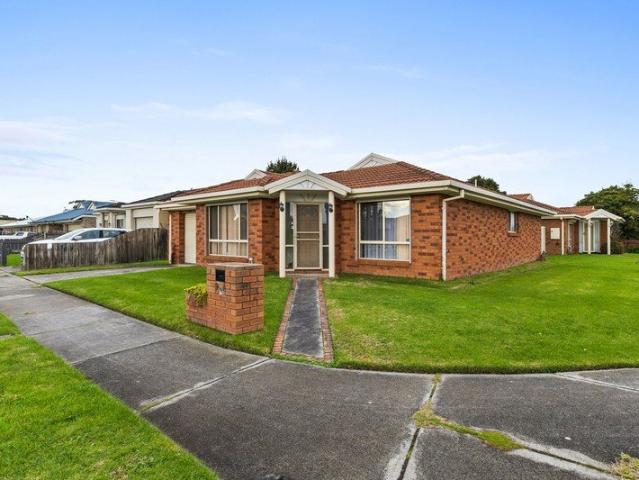
Beautifully manicured and immaculately maintained, this much-loved family home has been proudly cared for by the same owners for 28 years. Nestled in a quiet West End court, it offers three generous bedrooms, two modern bathrooms, beautifully landscaped low-maintenance gardens and a welcoming atmosphere, with wonderful neighbours and a lifestyle you'll love. The thoughtfully designed floorplan features a formal lounge, spacious family, and dining area, plus a stunning modern kitchen complete with exceptional bench space and an incredible walk-in pantry that will delight home chefs. The kitchen, bathrooms and laundry have all been tastefully renovated, while quality soft furnishings, built-in robes to every bedroom, gas and electric heating, split-system air conditioning and a security alarm system provide year-round comfort. Step outside to the magnificent north-facing undercover alfresco and adjoining spa room, creating the perfect private setting for entertaining or simply relaxing.
Request Details
Spacious & Practical Living with Added Extras
View photo
House · for sale
Request Details
Spacious & Practical Living with Added Extras
Traralgon East
· 3 Bedrooms · 1 Bath · House
· Garden · Equipped kitchen
Traralgon East · 3 Bedrooms · 1 Bath · House · Garden · Equipped kitchen
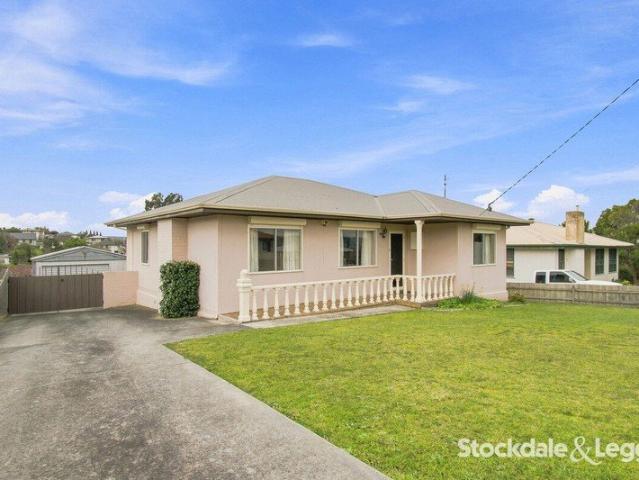
Step into this comfortable and inviting home, perfect for first home buyers, investors, or those looking to downsize, offering relaxed, everyday living. Inside, the home features three spacious bedrooms, all with built-in robes, along with a warm and cozy living zone complete with a wood fire heater. A light-filled sunroom at the front provides a versatile second living space or the perfect spot to enjoy your morning coffee. The generous family kitchen offers ample storage, induction cooking, double sink, dishwasher, built-in pantry, and a large adjoining dining area, ideal for everyday meals. The renovated main bathroom includes a stand-up shower, single vanity, built-in bathtub, and toilet, while a spacious laundry with additional storage and external access adds to the home's practicality. Comfort is ensured year-round with gas ducted heating and split system cooling throughout. Outside, the property offers a fully fenced backyard with plenty of space, along with an undercover alfre
Request Details
Omeo 180 Defined by You. $10,000 To Spend Your Way
View photo
Terraced House · for sale
Request Details
Omeo 180 Defined by You. $10,000 To Spend Your Way
Traralgon East
· 4 Bedrooms · 2 Baths · Terraced House
· Parking · Equipped kitchen
Traralgon East · 4 Bedrooms · 2 Baths · Terraced House · Parking · Equipped kitchen
The Omeo 180 combines style and practicality to create a small home with big features. The master bedroom is located at the front of the home to provide privacy for parents and features an ensuite and walk-in robe. The remaining three bedrooms can be found at the rear of the home and are complete with built-in robes and easy access to the bathroom. The kitchen, family and dining area is the hero of this home with direct access to the alfresco to make entertaining a breeze. - Colorbond Roof - Double Glazed Windows - Facade Options Available - Local builder/Local trades - Open-plan kitchen, living and dining - Remote Garage Door - Retreat Inclusions - Vinyl planks, carpet and tiles throughout Copyright Hotondo Pty Ltd all rights reserved. Dimensions, photos and floor plans are for illustrative purposes and may include optional features. Additional facade options are available, as this home is not yet constructed. All packages are subject to engineering plans and developer's approval and
Request Details
Elwood 154 Defined by You. $10,000 To Spend Your Way
View photo
Terraced House · for sale
Request Details
Elwood 154 Defined by You. $10,000 To Spend Your Way
Traralgon East
· 4 Bedrooms · 2 Baths · Terraced House
· Parking · Equipped kitchen
Traralgon East · 4 Bedrooms · 2 Baths · Terraced House · Parking · Equipped kitchen
There's more than meets the eye when it comes to the Elwood 154. If you're interested in investing or want to maximise the potential of your land, the Elwood series could be the option for you! Boasting four bedrooms, a family bathroom and easy access from the garage, this design ensures you and your family's needs are met. The master bedroom is the main attraction at the rear of the house, featuring a walk-in robe and ensuite. Encased in the central hub of the home is the kitchen with walk-in pantry, dining and family area. - Colorbond Roof - Double Glazed Windows - Facade Options Available - Local builder/Local trades - Open-plan kitchen, living and dining - Remote Garage Door - Retreat Inclusions - Vinyl planks, carpet and tiles throughout Copyright Hotondo Pty Ltd all rights reserved. Dimensions, photos and floor plans are for illustrative purposes and may include optional features. Additional facade options are available, as this home is not yet constructed. All packages are subje
Request Details
Elsie 199 Defined by You. $10,000 To Spend Your Way
View photo
Terraced House · for sale
Request Details
Elsie 199 Defined by You. $10,000 To Spend Your Way
Traralgon East
· 4 Bedrooms · 2 Baths · Terraced House
· Parking · Equipped kitchen
Traralgon East · 4 Bedrooms · 2 Baths · Terraced House · Parking · Equipped kitchen
The versatile and compact Elsie could be the home of your dreams. Four generous bedrooms line one side of the home, with the master bedroom located at the rear, the perfect place to unwind after a long day. The heart of the home features an open-plan kitchen, dining and family area, plus an easy-to-access bathroom, offering ultimate convenience. The entertaining area connects to an enclosed alfresco, offering the ideal space to enjoy warm summer nights with family and friends. Elegant yet functional, the Elsie is complete with an additional living area, double garage and clever storage solutions throughout the home. - Colorbond Roof - Double Glazed Windows - Facade Options Available - Local builder/Local trades - Open-plan kitchen, living and dining - Remote Garage Door - Retreat Inclusions - Vinyl planks, carpet and tiles throughout Copyright Hotondo Pty Ltd all rights reserved. Dimensions, photos and floor plans are for illustrative purposes and may include optional features. Additio
Request Details
Glenbrook 187 Defined by You. $10,000 To Spend Your Way
View photo
Terraced House · for sale
Request Details
Glenbrook 187 Defined by You. $10,000 To Spend Your Way
Traralgon East
· 4 Bedrooms · 2 Baths · Terraced House
· Parking · Equipped kitchen
Traralgon East · 4 Bedrooms · 2 Baths · Terraced House · Parking · Equipped kitchen
Step inside the gorgeous Glenbrook 187 and you will find everything you could ever need, including three large bedrooms with built-in robes, while the master boasts a walk-in robe and ensuite. The heart of the home features an open-plan kitchen, dining and family area, with two points of entry from the alfresco. Ideal for everyday living and entertaining, the kitchen has been designed for practicality with ample bench and storage space. With direct access from the double garage, the Glenbrook 187 will make coming home a delight. - Colorbond Roof - Double Glazed Windows - Facade Options Available - Local builder/Local trades - Open-plan kitchen, living and dining - Remote Garage Door - Retreat Inclusions - Vinyl planks, carpet and tiles throughout Copyright Hotondo Pty Ltd all rights reserved. Dimensions, photos and floor plans are for illustrative purposes and may include optional features. Additional facade options are available, as this home is not yet constructed. All packages are s
Request Details
Omeo 180 Defined by You. $10,000 To Spend Your Way
View photo
Terraced House · for sale
Request Details
Omeo 180 Defined by You. $10,000 To Spend Your Way
Traralgon East
· 4 Bedrooms · 2 Baths · Terraced House
· Parking · Equipped kitchen
Traralgon East · 4 Bedrooms · 2 Baths · Terraced House · Parking · Equipped kitchen
The Omeo 180 combines style and practicality to create a small home with big features. The master bedroom is located at the front of the home to provide privacy for parents and features an ensuite and walk-in robe. The remaining three bedrooms can be found at the rear of the home and are complete with built-in robes and easy access to the bathroom. The kitchen, family and dining area is the hero of this home with direct access to the alfresco to make entertaining a breeze. - Colorbond Roof - Double Glazed Windows - Facade Options Available - Local builder/Local trades - Remote Garage Door - Retreat Inclusions - Open-plan kitchen, living and dining - Vinyl planks, carpet and tiles throughout Copyright Hotondo Pty Ltd all rights reserved. Dimensions, photos and floor plans are for illustrative purposes and may include optional features. Additional facade options are available, as this home is not yet constructed. All packages are subject to engineering plans and developer's approval and
Request Details
Apsley 162 Defined by You. $10,000 To Spend Your Way
View photo
Terraced House · for sale
Request Details
Apsley 162 Defined by You. $10,000 To Spend Your Way
Traralgon East
· 3 Bedrooms · 2 Baths · Terraced House
· Parking · Equipped kitchen
Traralgon East · 3 Bedrooms · 2 Baths · Terraced House · Parking · Equipped kitchen
A compact design that incorporates all the features you would want in a first home. The Apsley 162 is the ideal home for a young family. Key features include a master bedroom with an ensuite and walk-in robe, two bedrooms with a bathroom, open-plan living with direct access to the alfresco, study nook and double car garage. - Colorbond Roof - Double Glazed Windows - Facade Options Available - Local builder/Local trades - Open-plan kitchen, living and dining - Remote Garage Door - Retreat Inclusions - Vinyl planks, carpet and tiles throughout Copyright Hotondo Pty Ltd all rights reserved. Dimensions, photos and floor plans are for illustrative purposes and may include optional features. Additional facade options are available, as this home is not yet constructed. All packages are subject to engineering plans and developer's approval and therefore may need to be altered to comply with estate covenants. Should additional costs be required to meet developer approval they will be added to t
Request Details
Space Where It Counts
View photo
House · for sale
Request Details
Space Where It Counts
Traralgon East
· 3 Bedrooms · 2 Baths · House
· Equipped kitchen
Traralgon East · 3 Bedrooms · 2 Baths · House · Equipped kitchen
Family homes need to work for everyone. This one has thought a little further ahead. Built in 2020 and set on approximately 522m², this is 3 Whitney and it's ready from day one. WHAT MAKES THE HOME DIFFERENT The outlook immediately sets this home apart. With the park directly opposite, there's a sense of space beyond the boundaries of the block, while inside, an extra-large walk-in robe to the main bedroom, oversized walk-in pantry and two separate living areas add another level of practicality. WHY YOU'LL LOVE IT This is a home designed to make everyday life easier. There's room to spread out, dedicated space to work or study and plenty of storage, while a 6kw solar system helps keep everyday running costs in check. THE FINER DETAILS - Three bedrooms, all with robes - Ensuite with twin vanity & large shower - Two separate living areas - Modern kitchen with stone tops & feature tiling - Oversized walk-in pantry with excellent storage - Dedicated study nook - Ducted heating & split syst
Request Details
5.5 Acres + 4 bed home
View photo
Terraced House · for sale
Request Details
5.5 Acres + 4 bed home
Traralgon East
· 4 Bedrooms · 2 Baths · Terraced House
· Air conditioning · Parking · Equipped kitchen
Traralgon East · 4 Bedrooms · 2 Baths · Terraced House · Air conditioning · Parking · Equipped kitchen
Located in Hazelwood North, this 5&half acre (approx. 2.2ha) flat, fully fenced property offers a practical rural lifestyle with good infrastructure already in place. Suitable for horse owners, hobby farmers, or buyers wanting space while remaining within easy reach of town services. The Home Brick veneer home comprising: 4 double bedrooms, including a main bedroom with ensuite (bath, vanity and toilet) Central bathroom with shower, vanity and toilet Open-plan living area with polished hardwood floorboards and wood heater Reverse-cycle air conditioning Original kitchen with electric oven, stovetop, rangehood, double sink, pantry and good cupboard space Security shutters fitted to the home 2 car carport with underground power connected Land & Infrastructure Well set up for equestrian or general rural use: 10 fully fenced paddocks, all with mains/town water troughs 14m x 6m American barn-style shed with remote doors, concrete floor, separate electricity meter and switchboard 14m x 5m mac
Request Details
BIG on space, close to EVERYTHING
View photo
House · for sale
Request Details
BIG on space, close to EVERYTHING
Traralgon East
· 4 Bedrooms · 2 Baths · House
· Garden · Balcony · Equipped kitchen
Traralgon East · 4 Bedrooms · 2 Baths · House · Garden · Balcony · Equipped kitchen
1,626m². In town. That changes things. Offering plenty of space and an address that keeps central Traralgon within easy reach, this is 51 High and it's waiting for you. WHAT MAKES THE HOME DIFFERENT It's the combination that's hard to replicate. A substantial allotment, direct access to the Traralgon Recreation Reserve and a location within walking distance of the train station, shops and cafés. WHY YOU'LL LOVE IT There's genuine flexibility here. Multiple interior spaces give the family room to spread out, the downstairs rumpus creates options away from the main house and outside there's more than enough room to make the backyard your own. THE FINER DETAILS - Four generously sized bedrooms - Hardwood timber floors - Light-filled main living area - Kitchen with gas cooking & adjoining meals area - Downstairs second living/rumpus room with shower & toilet - Family bathroom plus separate shower room - Ducted heating & split system air-conditioning - Balcony overlooking the rear yard & sp
Request Details
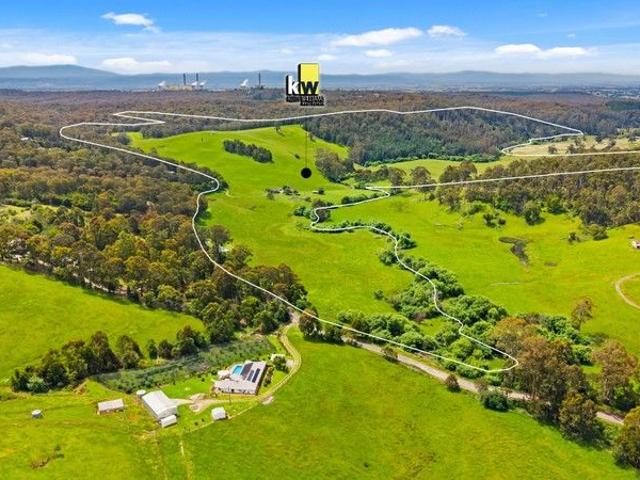
Modern Family Living with Premium Features
View photo
House · for sale
Request Details
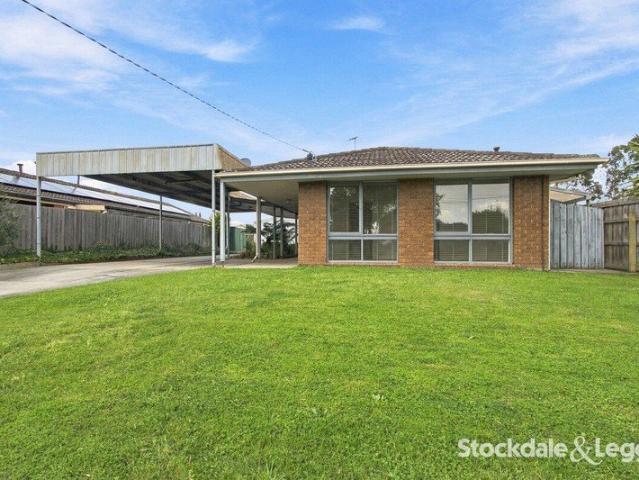
Modern Family Living with Premium Features
Traralgon East
· 4 Bedrooms · 2 Baths · House
· Equipped kitchen
Traralgon East · 4 Bedrooms · 2 Baths · House · Equipped kitchen
Perfectly positioned in a family-friendly neighbourhood, this beautifully presented home offers an exceptional combination of contemporary comfort, thoughtful design, and quality finishes throughout. With freshly updated gardens, multiple living areas, and impressive entertaining spaces, this is a home designed for modern family living. The spacious master suite is a true retreat, featuring a ceiling fan, TV point, walk-in robe, and a stylish ensuite complete with a stone benchtop and an oversized fully tiled shower. At the heart of the home, the stunning kitchen is sure to impress with stone benchtops, 900mm electric oven & five-burner gas cooktop, island bench with power point, dishwasher, and a generous walk-in pantry complete with its own sink. The light-filled open plan living area is enhanced by a striking vaulted ceiling, a feature nine-blade ceiling fan, and split-system heating and cooling, creating a comfortable and inviting space all year round. A separate second lounge with
Request Details
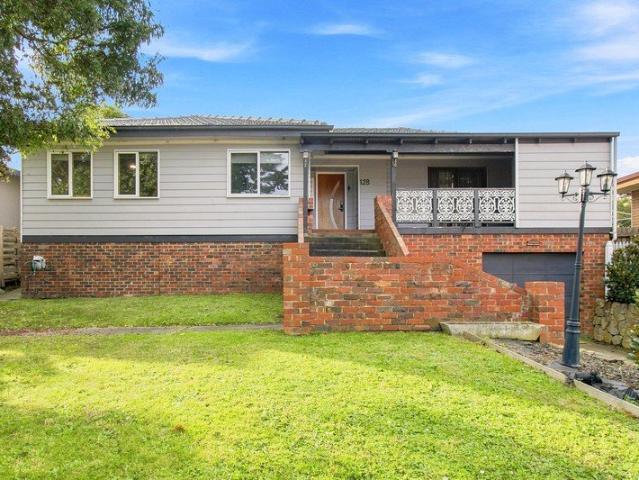
Neat & Low Maintenance Living in a Central Morwell Location
View photo
Townhouse · for sale
Request Details
Neat & Low Maintenance Living in a Central Morwell Location
Traralgon East
· 2 Bedrooms · 1 Bath · Townhouse
· Equipped kitchen
Traralgon East · 2 Bedrooms · 1 Bath · Townhouse · Equipped kitchen
Perfectly positioned just moments from Mid Valley Shopping Centre, this well-maintained unit presents an outstanding opportunity for first home buyers, downsizers, and investors alike. Offering a practical floorplan, generous proportions, and a low-maintenance lifestyle, this is a home that will appeal to a wide range of buyers. The heart of the home is the light-filled open-plan kitchen, dining, and living area, creating a welcoming space to relax or entertain. The kitchen is well-equipped with electric cooking, a double sink, a large pantry, and ample storage, while seamlessly connecting to the dining and living zones. The home offers two generously sized bedrooms, with the main featuring a walk-in robe and the second offering two built-in robes for excellent storage. The central bathroom is well-appointed with a large shower, built-in bath, and single vanity, while a separate toilet adds everyday convenience. A dedicated laundry also provides additional storage space. Year-round com
Request Details
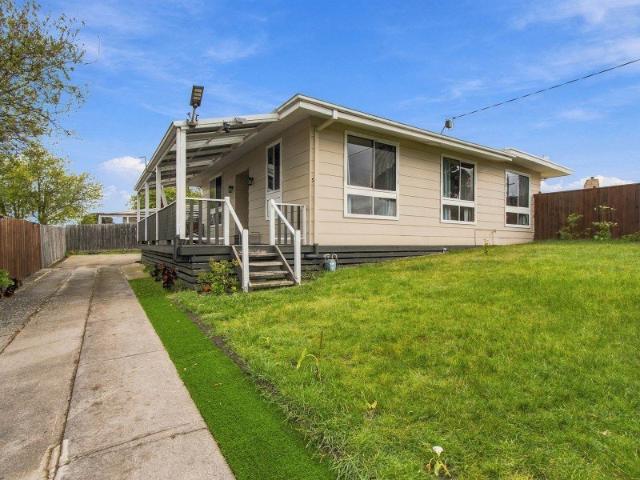
The Brief: Poolside Entertaining Moments from the CBD
View photo
House · for sale
Request Details
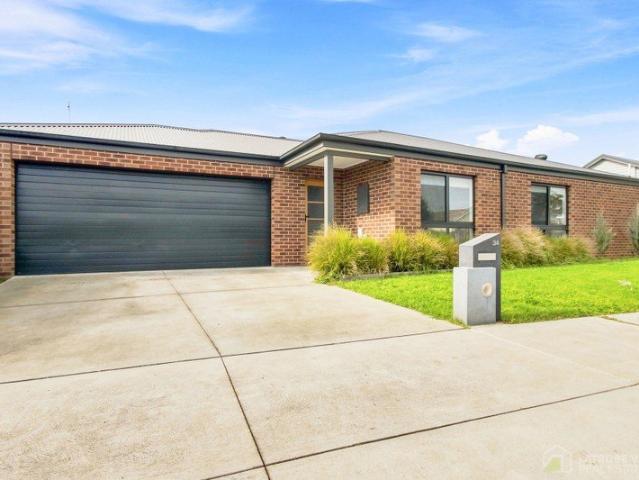
The Brief: Poolside Entertaining Moments from the CBD
Traralgon East
· 4 Bedrooms · 2 Baths · House
· Air conditioning · Equipped kitchen
Traralgon East · 4 Bedrooms · 2 Baths · House · Air conditioning · Equipped kitchen
Its Addressed: Perfectly positioned just moments from the CBD, this beautifully presented home offers the ideal blend of comfort, space, and lifestyle. Filled with natural light, the spacious living area creates a welcoming atmosphere and features a charming retro built-in bar, complemented by split-system air conditioning for year-round comfort. Flowing seamlessly through to the kitchen and dining zone, you'll also enjoy the warmth and character of a cosy wood heater during the cooler months. The modern kitchen is well-appointed with a breakfast bar, dishwasher, and electric cooking, making it both functional and stylish for everyday living. The generously sized main bedroom features a walk-in robe complete with a built-in dressing table, as well as a full ensuite. Two additional bedrooms include built-in robes, while a separate study offers flexibility as a potential fourth bedroom. The updated family bathroom is finished with a spacious vanity and walk-in shower featuring a luxuriou
Request Details
PRIME GRAZING PROPERTY IN PICTURESQUE SURROUNDS
View photo
Terraced House · for sale
Request Details
PRIME GRAZING PROPERTY IN PICTURESQUE SURROUNDS
Traralgon East
· 6 Bedrooms · 3 Baths · Terraced House
· Garden · Balcony · Parking
Traralgon East · 6 Bedrooms · 3 Baths · Terraced House · Garden · Balcony · Parking
We are excited to offer to you for the first time in nearly 90 years, 735 Callignee South Road. Boasting dual residences, family owned since 1936, this 265 acre farm in picturesque Flynn Creek valley, consisting of 2 titles plus 25 acres of Flynn Creek frontage lease. Perfectly and privately positioned is one of the two family homes. Built in 1960 this solid beautifully presented brick veneer home offering 3 bedrooms and 1 bathroom, well ahead of its time with open concept living space with large windows allowing natural ambience and stunning uninterrupted rural outlooks. Solid fuel heating, reverse cycle A/C and electric appliances all connected to large capacity water tanks. Separate single car lock up shed. The second residence is a newer 2010 built weatherboard home, featuring 3 bedrooms and 2 bathrooms. Full length North facing veranda including under roofline carport. Electric appliances and 2 water tanks. 6x3.5m colorbond shed with lean-to and enclosed pet friendly fenced yard.
Request Details
Perched High Above With Views to the Rolling Hills Beyond
View photo
House · for sale
Request Details
Perched High Above With Views to the Rolling Hills Beyond
Traralgon East
· 4 Bedrooms · 2 Baths · House
· Garden · Equipped kitchen
Traralgon East · 4 Bedrooms · 2 Baths · House · Garden · Equipped kitchen
Some homes give you space. This one gives you a view, too. WHAT MAKES THE HOME DIFFERENT The combination is what sets this one apart. A renovated three-bedroom home, an elevated position, a substantial shed with rear access, an additional bungalow and even a restored 1950s caravan. It's a property that gives you options well beyond the main house. WHY YOU'LL LOVE IT The home has already had the hard work done. Natural light fills the living spaces, while three generous bedrooms an updated bathroom and stylish kitchen make everyday living easy. The elevated position really comes into its own, the deck gives you the perfect place to entertain while taking in the rolling hills beyond, while the established gardens and generous backyard give the kids, pets or weekend projects plenty of room to spread out. Then there's the bungalow with a walk-in robe and ensuite, it works beautifully as a guest retreat, teenage escape, home office or somewhere to give visitors their own space. THE FINER DE
Request Details
Fully Renovated West End Home with Endless Flexibility
View photo
House · for sale
Request Details
Fully Renovated West End Home with Endless Flexibility
Traralgon East
· 4 Bedrooms · 2 Baths · House
· Equipped kitchen
Traralgon East · 4 Bedrooms · 2 Baths · House · Equipped kitchen
Positioned in Traralgon's sought-after West End, this fully renovated brick residence combines contemporary finishes with an exceptionally versatile floorplan. Set on approximately 1,075sqm, the property has been thoughtfully upgraded throughout, creating a move-in-ready home with plenty of space for families, professionals, extended family or those seeking an additional income opportunity. The beautifully renovated kitchen forms the heart of the home, featuring stone benchtops, upgraded tapware, new appliances, excellent storage and a generous walk-in pantry. Flowing into the adjoining dining area and expansive living room, the layout provides comfortable everyday living with plenty of room to entertain. Accommodation is equally impressive, with four well-proportioned bedrooms. A major highlight is the self-contained rear section, offering excellent separation and flexibility. Ideal as a home office or business space, private bedsitter, accommodation for extended family or potentially
Request Details
The Brief: Space, Comfort & Impressive Extras
View photo
House · for sale
Request Details
The Brief: Space, Comfort & Impressive Extras
Traralgon East
· 5 Bedrooms · 2 Baths · House
· Equipped kitchen
Traralgon East · 5 Bedrooms · 2 Baths · House · Equipped kitchen
It's Addressed: Set on a generous approx. 990m² allotment in a quiet court location and built by a renowned local custom builder, this inviting home offers the perfect balance of space, functionality, and lifestyle for growing families. Thoughtfully designed with flexibility in mind, the home features multiple living zones, including a welcoming formal lounge that flows through to a light-filled open-plan kitchen, dining, and second living area. The kitchen is both stylish and practical, complete with Caesarstone benchtops, an induction cooktop, oven, dishwasher, and ample pantry and storage space. Year-round comfort is assured with a cosy wood heater for the cooler months, along with ducted gas heating, evaporative cooling, and ceiling fans throughout. The generously sized main bedroom includes a walk-in robe and private ensuite, while the remaining four bedrooms all feature built-in robes. One of these rooms can easily be utilised as a home office or study, ideal for modern family li
Request Details
Stylish, Elegant, Romantic
View photo
House · for sale
Request Details
Stylish, Elegant, Romantic
Traralgon East
· 4 Bedrooms · 2 Baths · House
· Garden · Swimming pool · Equipped kitchen
Traralgon East · 4 Bedrooms · 2 Baths · House · Garden · Swimming pool · Equipped kitchen
Become the entertainer that you know you want to be! Entertaining in style whilst still enjoying focussed family time. In the delightful West End of Traralgon, low maintenance and move in ready, everything is complete WHAT MAKES THE HOME DIFFERENT This stunning property consists of 4 Bedrooms, 3 living zones, 1 full sized home office, Gourmet Kitchen dining area, 2 bathrooms, 1 shower room, oversized laundry, amazing inground pool and inground heated spa, and full climate control throughout. WHY YOU'LL LOVE IT Living at 15 Kimberly Drive will be a rewarding experience, the privacy, peace and serenity of the lush garden surrounds, magnificent pool area will allow you to unwind and focus on the things that are important, you and your family. The functionality of the home has been carefully designed, it will also allow the family to come together as one, united, or escape to the sanctity of their own individual space to reflect on what life has thrown their way. THE FINER DETAILS Amazing
Request Details

Get email alerts

Don't miss out: be the first to know about new properties

The alert was correctly created

On subscribing you accept the conditions of use and the privacy policy
Alert
Receive new ads in your inbox
Save this search
Receive alerts for new listings

We'll send you an email when we have new properties for: "Houses for sale in Traralgon East"

The alert was correctly created

Morwell
Maryvale, Latrobe
Get email alerts and be the first to see new listings
Required field
On subscribing I accept the terms of the privacy policy
Perfect! You'll soon start receiving new listings via email
Alert
Receive an email when we have new ads for Houses for sale in Traralgon East
Save this search
Filters

Bedrooms

Size (m²)

Price

$
$

Property type

Bathrooms

Clear all filters
Receive notifications when new entries are published.