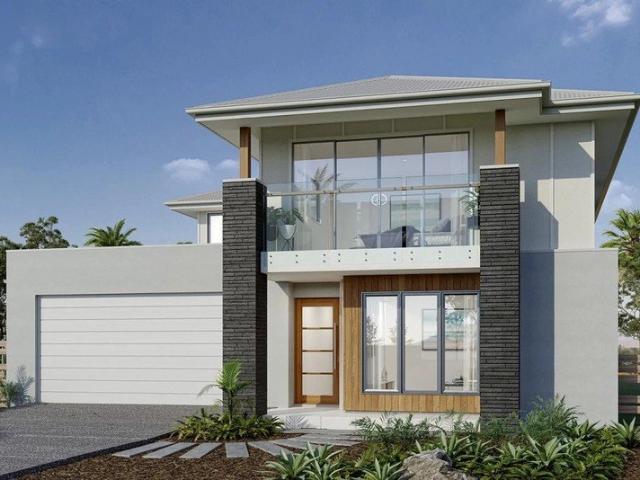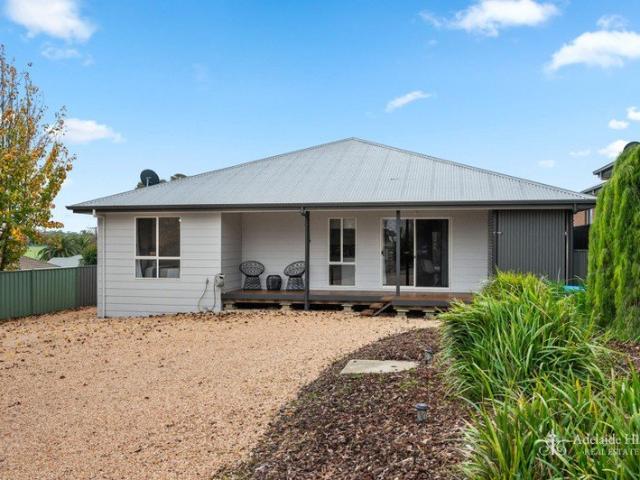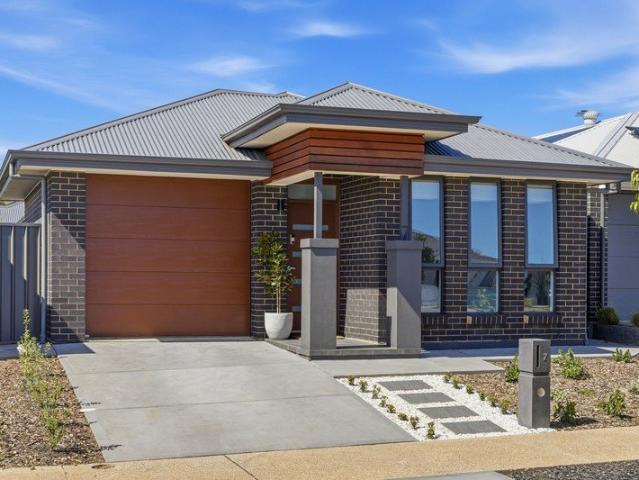
812 houses for sale in Totness

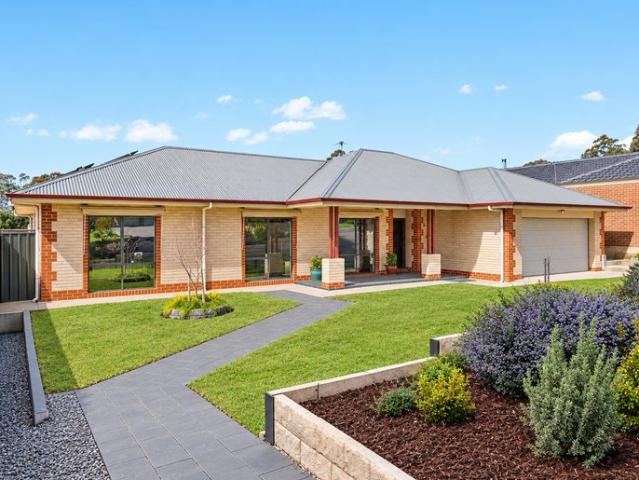
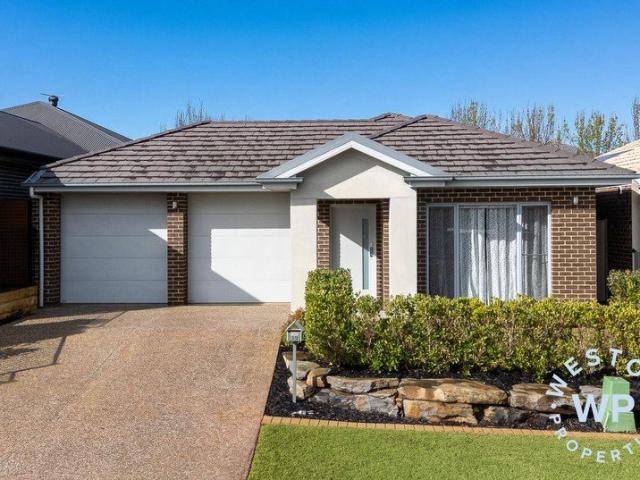
Modern Living Meets Effortless Convenience
View photo
House · for sale
Request Details
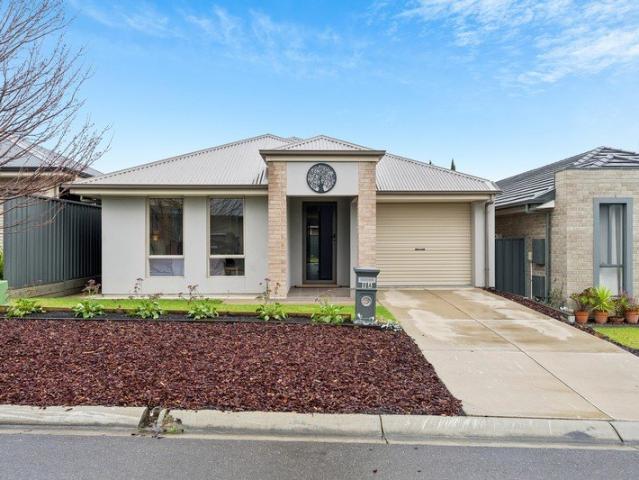
Modern Living Meets Effortless Convenience
Totness
· 3 Bedrooms · 2 Baths · House
· Garden · Equipped kitchen
Totness · 3 Bedrooms · 2 Baths · House · Garden · Equipped kitchen
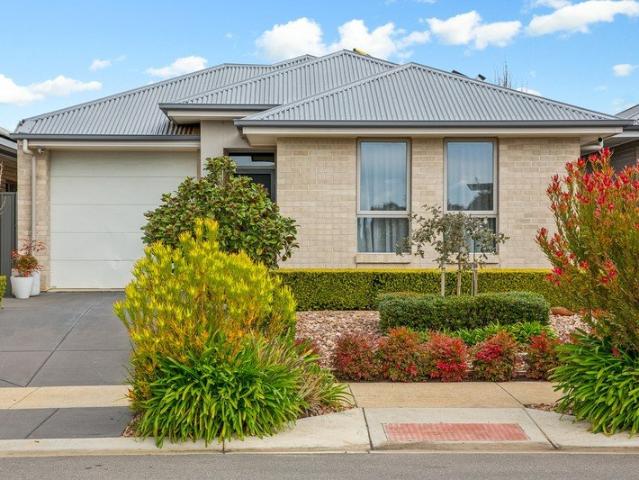
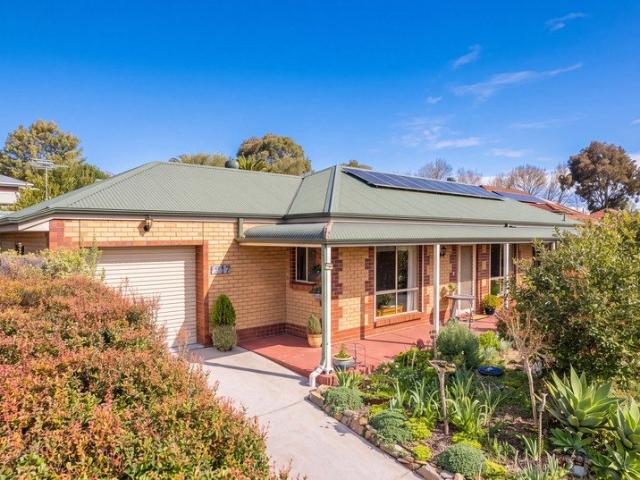
To enquire, please email or call 1300 815 051 and enter code 3524 Built in 2019 and thoughtfully designed for modern living, this beautifully presented three-bedroom home offers an ideal combination of style, comfort and low-maintenance living in a convenient Mount Barker location. The heart of the home is the bright, open-plan kitchen, dining and living area. The modern kitchen features a generous island bench, ample cabinetry, quality appliances and excellent connection to the dining and outdoor areas. The master suite is privately positioned at the front of the home and features a walk-in robe and ensuite, while bedrooms two and three are both fitted with built-in robes. Outside, the established backyard provides a private and inviting space to enjoy, with raised garden beds, hedging and plenty of lawn. Perfect for children and pets alike. Throughout the home, thoughtful storage solutions make it easy to keep everything organised, while the neutral interiors and abundant natural lig
Request Details
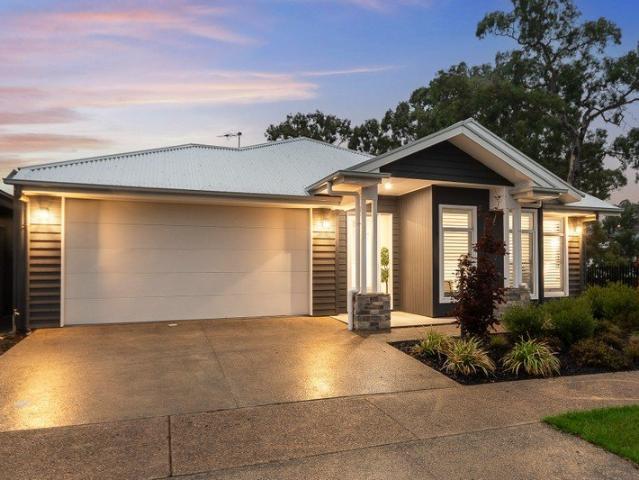
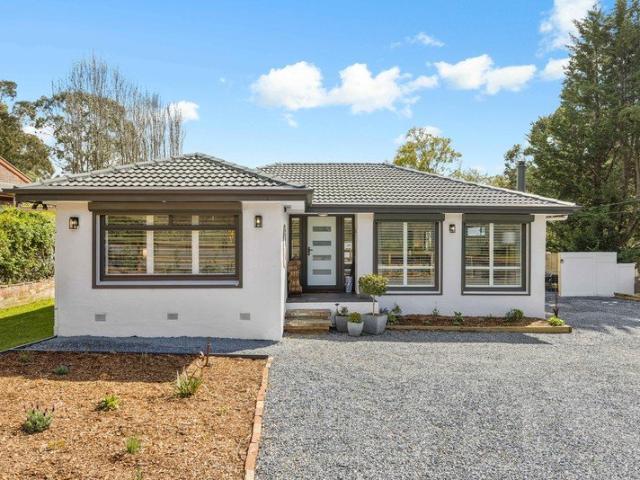
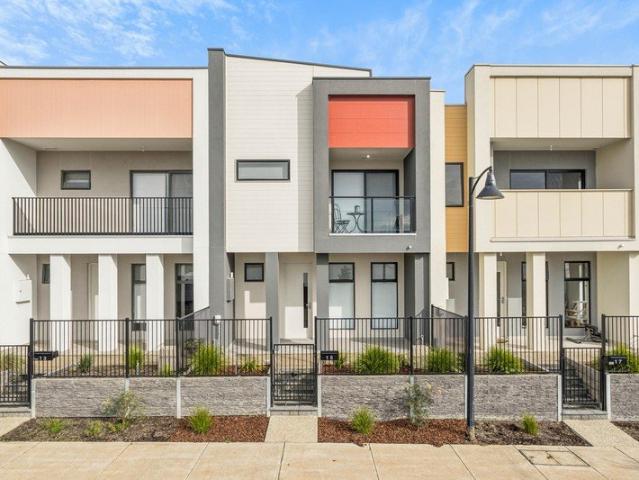
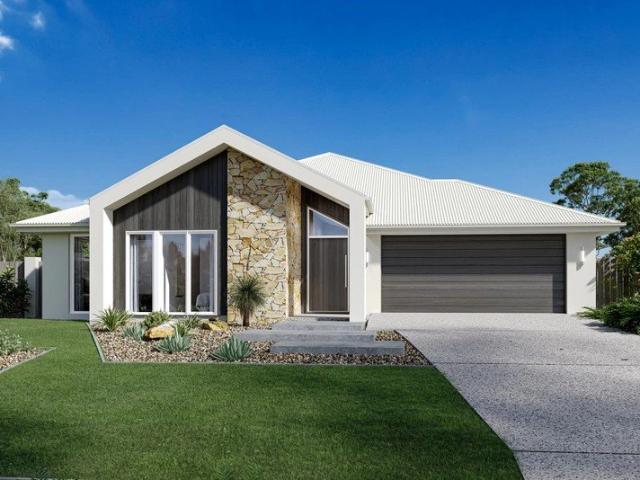
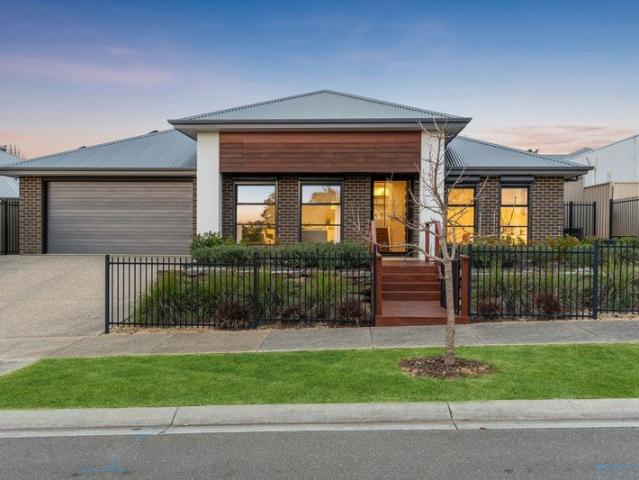
A stunning display residence by award winning GJ Gardner Homes, completed in 2024
View photo
House · for sale
Request Details
A stunning display residence by award winning GJ Gardner Homes, completed in 2024
Totness
· 4 Bedrooms · 2 Baths · House
Totness · 4 Bedrooms · 2 Baths · House
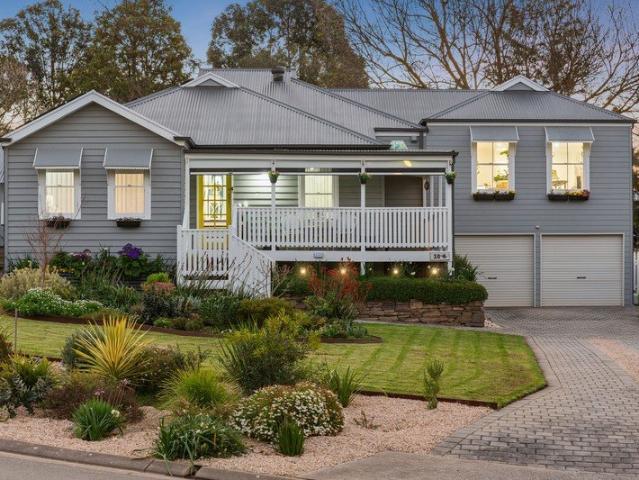
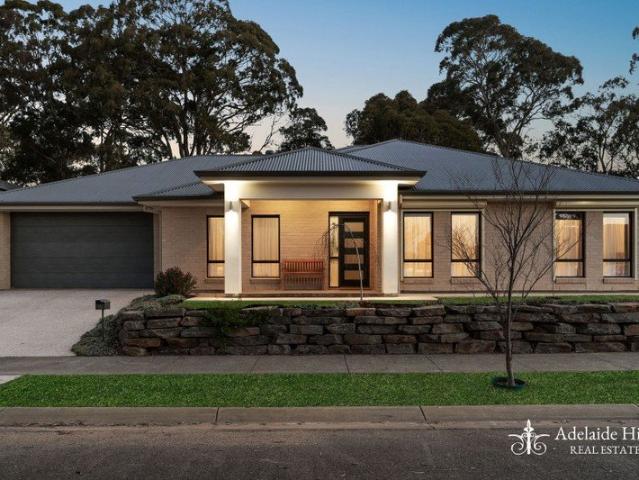
This exclusive Long Bay design beautifully captures the essence of Hamptons-inspired living while delivering exceptional functionality for modern families. A substantial and thoughtfully designed home, showcases elevated finishes throughout and offers multiple living zones, including expansive open-plan living, a separate lounge, a dedicated children's retreat, and a generously proportioned, private master suite. Set within the sought-after Mount Barker community of Springbrook, a quality development by Springlake Communities, this statement residence combines space, style and sophistication in one of the Adelaide Hills' most desirable locations. From the moment you arrive, you're welcomed by charming VJ panelling, a carefully curated colour palette and classic plantation shutters that set the tone for the home's timeless appeal. The master suite, positioned privately at the front of the home, features a spacious walk-in robe with ample storage and a luxurious ensuite complete with dua
Request Details
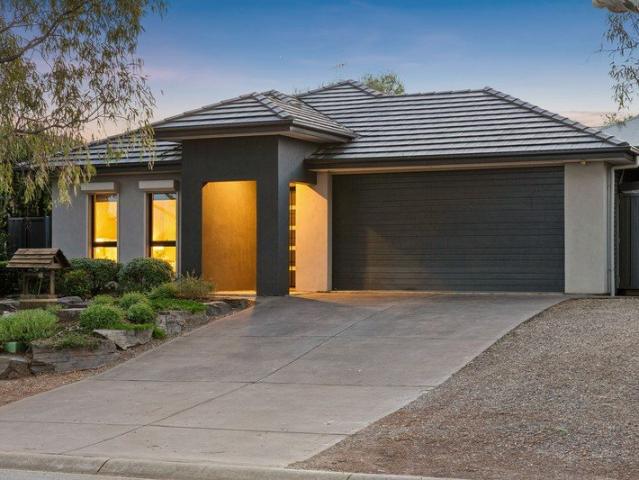
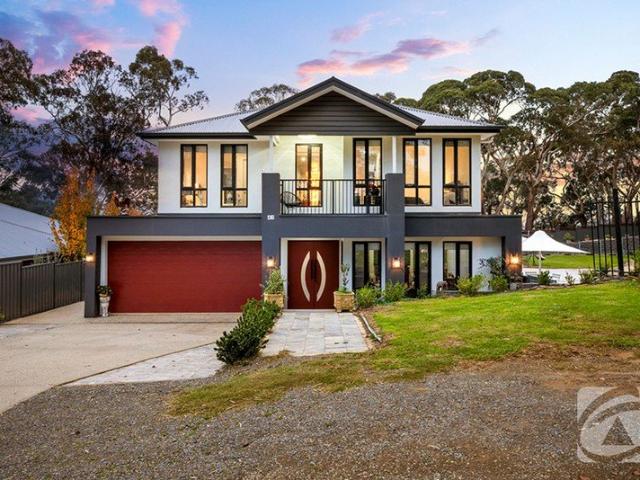
Immaculately Maintained Family Home on a Generous 675sqm Allotment
View photo
House · for sale
Request Details
Updated
Immaculately Maintained Family Home on a Generous 675sqm Allotment
Totness
· 4 Bedrooms · 2 Baths · House
· Parking · Equipped kitchen
Totness · 4 Bedrooms · 2 Baths · House · Parking · Equipped kitchen
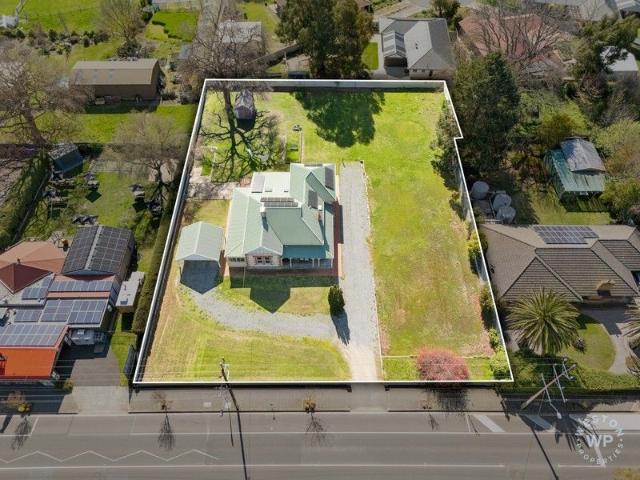
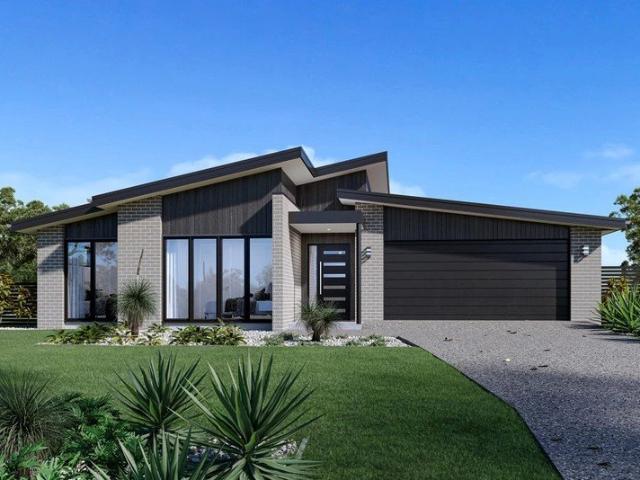
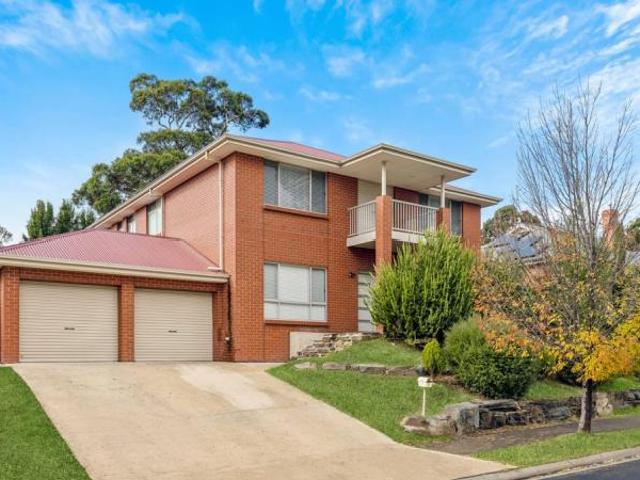
Ray White is proud to present 7 Bremer Street, a beautifully maintained, 2017 built family home positioned on a generous 675sqm allotment in the highly sought-after Springlake Estate of Mount Barker. Offering four bedrooms, two bathrooms, two living areas and a double garage, this quality residence combines a spacious and functional floorplan with excellent indoor-outdoor living and an exceptional standard of presentation. A large front porch welcomes you into the home, with the entry opening through to the main living zone and providing a clear outlook towards the outdoor entertaining area. The open-plan kitchen, dining and living area forms the heart of the home, creating a generous and inviting space for everyday family living and entertaining. The kitchen is thoughtfully appointed with stone bench tops, a 5-burner gas cooktop, raised oven, built-in microwave, dishwasher, walk-in pantry and ample bench and storage space, while the living area flows directly to the generously sized,
Request Details
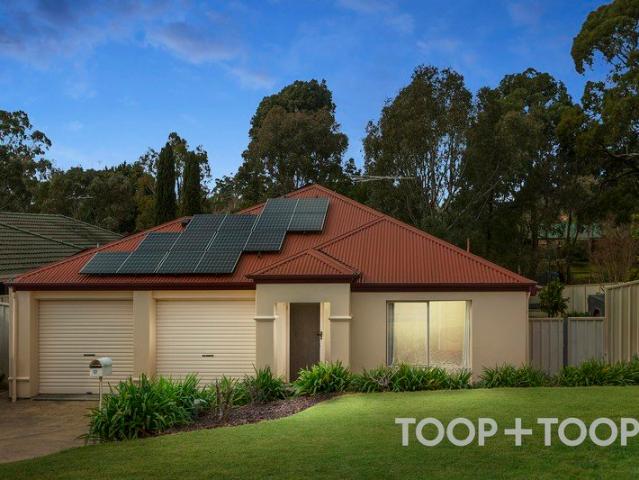
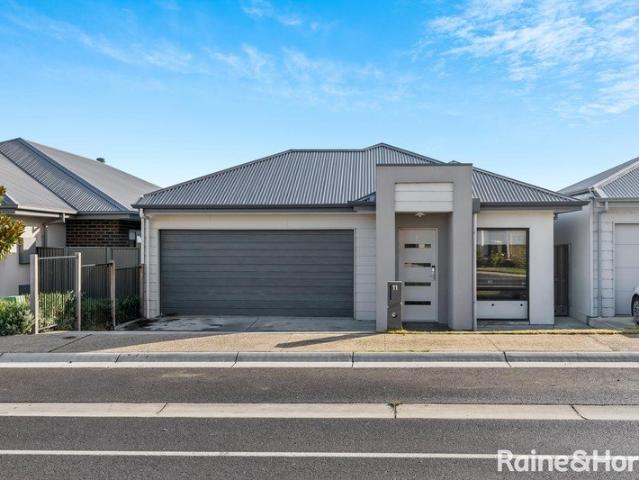
Relaxed Elegance in a Prime Hills Setting
View photo
House · for sale
Request Details
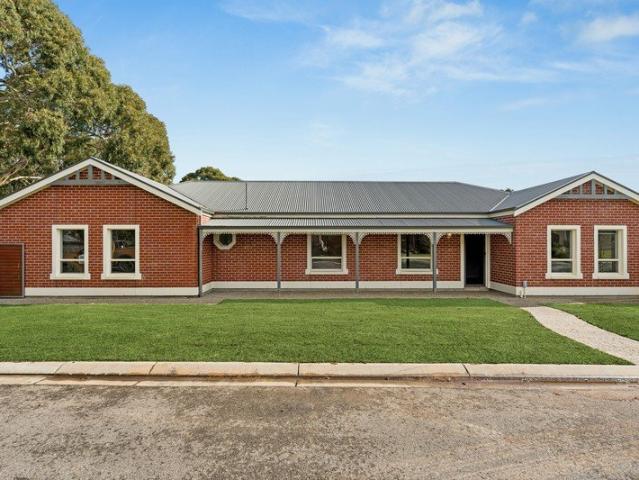
Relaxed Elegance in a Prime Hills Setting
Totness
· 4 Bedrooms · 2 Baths · House
· Equipped kitchen
Totness · 4 Bedrooms · 2 Baths · House · Equipped kitchen
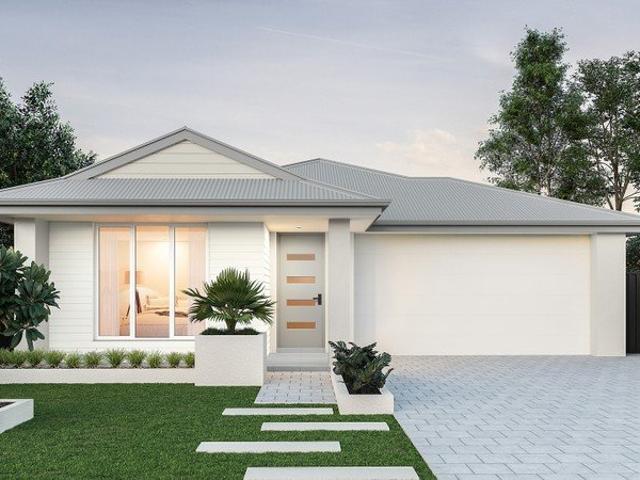
A beautifully transformed sanctuary designed to offer the ultimate Adelaide Hills lifestyle. Set across a manicured 995sqm allotment, this fully renovated residence effortlessly pairs timeless character with high-end modern comforts. From the moment you enter, impressive high ceilings, bright interiors, and an expansive layout invite you to unwind. Thoughtfully tailored for both relaxed daily living and vibrant entertaining, the home features dual living zones that flow seamlessly out to an enviable outdoor entertaining space. Complete with a versatile detached studio, expansive shedding, and an incredible location, this property delivers a rare standard of living where everything has been done for you. Internal Features: • Central, light-filled open plan living and dining area crafted for family gatherings • Stylishly renovated kitchen boasting premium appliances, gas cooking, dishwasher, and abundant cabinetry • Flexible floor plan incorporating two distinct living spaces with effort
Request Details
Modern Elegance with Extensive Entertaining & a Detached Studio
View photo
House · for sale
Request Details
Modern Elegance with Extensive Entertaining & a Detached Studio
Totness
· 4 Bedrooms · 2 Baths · House
· Parking · Equipped kitchen
Totness · 4 Bedrooms · 2 Baths · House · Parking · Equipped kitchen
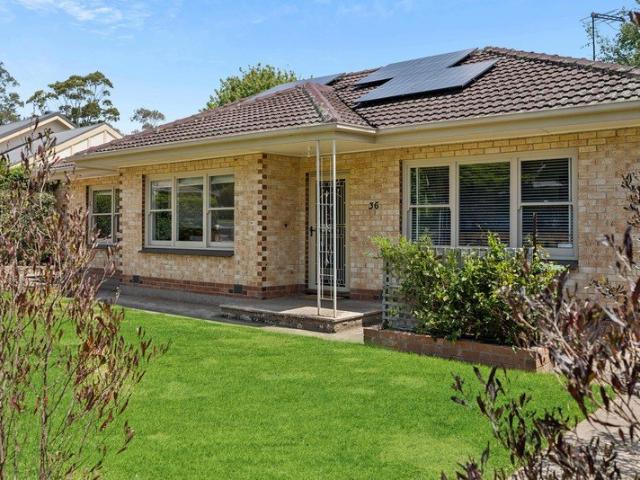
Best Offers By 5pm Tuesday the 29th of September 2026 (Unless Sold Prior) Crafted by renowned builders Sekisui House in 2014, 36 Barker Road represents a masterful blend of architectural quality, modern luxury, and rare flexibility. Situated only a minute walk away from a reserve and playground, this beautifully established residence delivers an ideal lifestyle balance of space, functionality, and connection in a highly sought-after, family-friendly setting. From the handy detached studio, stylish footprint and extra side parking space for large vehicles to the immaculate front gardens, the home makes an impression from the moment you arrive. Step inside to discover a fluid, light-filled floorplan anchored by a practical open-plan kitchen, living, and dining domain. The kitchen is an executive showpiece, boasting sleek stone waterfall benchtops, a large undermount sink, high-end Blanco appliances, and a huge walk-in pantry. A dedicated, large rumpus room provides a crucial second livin
Request Details
Privately positioned with treed reserve outlook
View photo
House · for sale
Request Details
Privately positioned with treed reserve outlook
Totness
· 4 Bedrooms · 2 Baths · House
· Garden · Parking · Equipped kitchen
Totness · 4 Bedrooms · 2 Baths · House · Garden · Parking · Equipped kitchen
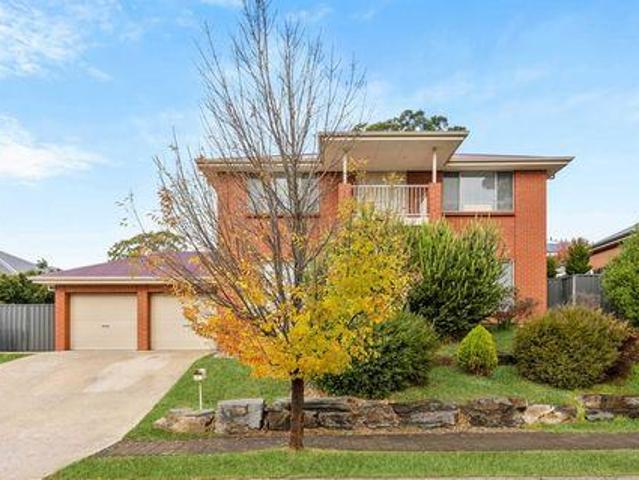
Built in 2008 on a generous, established allotment of 658m2, this fully fenced family home brings together space, privacy and an easy day-to-day lifestyle. Tucked away in a quiet cul-de-sac and backing onto a treed reserve, it enjoys an elevated rear yard, birdsong, and the rare bonus of no rear neighbours. Designed with room to spread out, the home offers four good-sized bedrooms and two separate living areas. The open-plan kitchen, family and dining zone looks out to the rear garden, keeping everyday life connected to the outdoors. Outside, covered entertaining and landscaped, established gardens create a practical space for time at home, while secure gated off-street parking provides a valuable spot for a caravan, boat or trailer. A double garage and garden shed round out the storage and functionality. For day-to-day convenience, Mt Barker Central and local schools are not too far away. Make the most of the surrounding streets and reserves for a morning loop, with a popular dog park
Request Details
The Perfect Blend of Lifestyle, Location & Low Maintenance Living
View photo
House · for sale
Request Details
The Perfect Blend of Lifestyle, Location & Low Maintenance Living
Totness
· 3 Bedrooms · 2 Baths · House
· Parking
Totness · 3 Bedrooms · 2 Baths · House · Parking
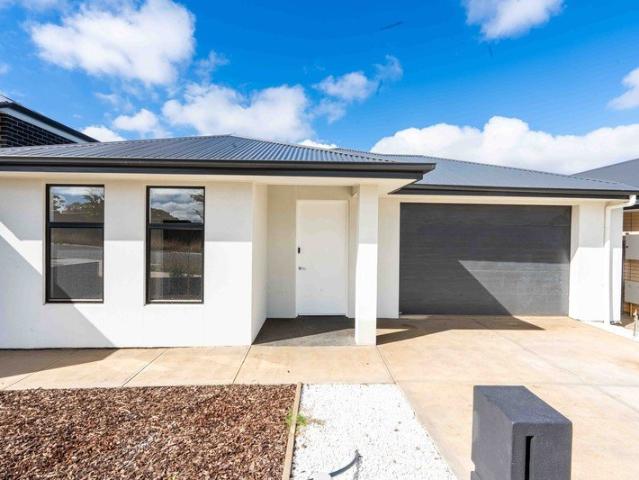
Perfectly positioned in the heart of Mount Barker, 8A Heathfield Street presents an exceptional opportunity to secure a stylish and low-maintenance home within one of the Adelaide Hills' most desirable and rapidly growing communities. Offering three bedrooms, two bathrooms, and a single car garage, this beautifully designed residence combines modern comfort, convenience, and effortless living. Ideal for first-home buyers, downsizers, investors, or those looking to enjoy the relaxed Hills lifestyle, this home provides the perfect space to create lasting memories while being close to everything Mount Barker has to offer. Internal Features: • Spacious master bedroom complete with walk-in robe and private ensuite • Two additional bedrooms, both featuring built-in robes and comfortable carpeting • Modern main bathroom featuring a generous bathtub and shower • Light-filled open-plan living and dining area enhanced by large sliding doors, creating a seamless indoor-outdoor connection • Contem
Request Details
Huge 3001sqm Allotment over Two Titles
View photo
House · for sale
Request Details
Huge 3001sqm Allotment over Two Titles
Totness
· 4 Bedrooms · 2 Baths · House
· Concierge
Totness · 4 Bedrooms · 2 Baths · House · Concierge
This property is in the township zone for housing allotments - furthermore planning approval for 28 motel units. In essence a sound medium term lifestyle investment for 3. 5 million dollars A golden opportunity to secure a very valuable adaptable site with the full knowledge of absolute future prosperity. Planning Approval for 28 Motel Units plus Reception Area and Laundry Facilities. An intelligently planned two story building, architecturally meritorious, centrally sited on a generously proportioned parcel of land being 3,001m2 over two titles. The carefully considered building design, together with the proposed colour tones harmoniously blends with and uplifts the general surrounding amenity. SOUTH AUSTRALIAN TOURISM PLAN 2030 The refreshed South Australian Tourism Plan reaffirms an ambitious goal to grow the states visitor economy to $12.8 billion and support a further 4,400 jobs by 2030. The Plan targets 20,200 weekly International Airline seats by 2030, an increase of 6,300 equiv
Request Details
A Grand Family Retreat in the Heart of Nairne
View photo
House · for sale
Request Details
A Grand Family Retreat in the Heart of Nairne
Totness
· 5 Bedrooms · 3 Baths · House
· Fireplace
Totness · 5 Bedrooms · 3 Baths · House · Fireplace
If you've been searching for a home that can accommodate more than one generation under the same roof, 30A Matthew Smillie Drive, Nairne deserves your attention. Offering five bedrooms, three bathrooms, two-car accommodation and separate living quarters, this beautifully presented home sits amongst fully manicured front and rear gardens on an impressive 1,510m² allotment. The real standout here is the home's dual-living potential. Separate living quarters complete with their own kitchenette, bathroom, living space and plenty of storage create a fantastic setup for extended family, older children, guests or anyone wanting their own space while still being connected to the main home. Inside the main residence, there's a great mix of character and modern updates. Jarrah floorboards and stairs, sash windows and a gas fireplace give the home plenty of warmth, while new carpets with quality underlay, new ceiling fans, downlights, light switches and blinds bring a fresh feel throughout. The h
Request Details
High Physical Support SDA | Modern Living in Mount Barker
View photo
House · for sale
Request Details
High Physical Support SDA | Modern Living in Mount Barker
Totness
· 3 Bedrooms · 3 Baths · House
· Air conditioning · Equipped kitchen
Totness · 3 Bedrooms · 3 Baths · House · Air conditioning · Equipped kitchen
Potential gross rental income of approximately $80,000 per annum through NDIS specialist disability accommodation, subject to individual circumstances. Brand new, thoughtfully designed, and SDA Certified for High Physical Support (HPS) clients, this contemporary three-bedroom home offers an outstanding opportunity for participants seeking specialist disability accommodation, as well as discerning investors or buyers. Stylish finishes, a low-maintenance layout, and custom accessibility features combine to deliver a home that is both exceptionally functional and beautifully presented. The light-filled open plan living and dining area flows seamlessly to the modern kitchen, complete with quality appliances, warm timber cabinetry, and generous storage. Three well-sized bedrooms offer comfortable accommodation, while ducted air conditioning ensures year-round climate control. Every accessible detail has been crafted to foster independence and ease of care. Sliding doors connect the interior
Request Details
Stylish flexibility, secure income, and ready for whatever comes next
View photo
House · for sale
Request Details
Stylish flexibility, secure income, and ready for whatever comes next
Totness
· 4 Bedrooms · 1 Bath · House
· Equipped kitchen
Totness · 4 Bedrooms · 1 Bath · House · Equipped kitchen
Already returning $650 per week with a tenant securely in place until 7th June 2027, this is an opportunity that combines immediate rental income with the flexibility of a substantial family home. Whether you're looking for a solid investment, planning ahead for your future home, or simply want a property that offers plenty of options, this 1960s double-brick residence delivers on all fronts. Sturdy and ready for anything, that's the vibe this home extends from its home theatre conversion to its study nook and gabled all-weather rear deck. Set on a leafy 710sqm allotment, the 4-bedroom home flaunts a new 6.6kW solar system, 2.7m ceilings, and a flexible floorplan that can adapt to whatever life demands. United by timeless whites, the four-bedroom floorplan bends the rules according to your needs, while its position just walking minutes from St. Mark's Lutheran School and Mount Barker's historic main street adds serious lifestyle appeal. For those wanting instant kitchen satisfaction, i
Request Details
Modern, Low Maintenance Living with Exceptional Energy Efficiency
View photo
House · for sale
Request Details
Modern, Low Maintenance Living with Exceptional Energy Efficiency
Totness
· 4 Bedrooms · 2 Baths · House
· Parking · Equipped kitchen
Totness · 4 Bedrooms · 2 Baths · House · Parking · Equipped kitchen
Positioned in Mount Barker, 21 Craven Drive combines contemporary design, easy-care living and impressive energy infrastructure. Built in 2020 and set on a low-maintenance 300sqm allotment, this four-bedroom home is ideally suited to first home buyers, downsizers or those looking for a modern property without the maintenance of a larger block. Offering four bedrooms, two bathrooms and a single garage, the home has been thoughtfully designed to maximise comfort and functionality. Nine-foot ceilings create a sense of openness throughout, while ducted heating and cooling provides year-round comfort and convenience. At the heart of the home, the kitchen connects seamlessly with the main living area to create a practical space for everyday living. Finished with laminate benchtops, the kitchen provides a functional layout while maintaining a clean, contemporary aesthetic. The adjoining living area features a distinctive timber panel feature wall, adding warmth and character to the modern int
Request Details
Generous Sized Allotment. Beautiful Home. Brilliant Lifestyle with a Shed!
View photo
House · for sale
Request Details
New
Generous Sized Allotment. Beautiful Home. Brilliant Lifestyle with a Shed!
Totness
· 4 Bedrooms · 2 Baths · House
· Equipped kitchen
Totness · 4 Bedrooms · 2 Baths · House · Equipped kitchen
Set on a generous 919m² allotment, this impressive four-bedroom, two-bathroom home delivers the perfect blend of contemporary style, modern finishes and entertaining appeal. From the moment you step through the front door the feature coffered ceilings set the tone for the quality and thoughtful design evident throughout. At the heart of the home is the expansive open-plan living, dining and kitchen that featuring stone benchtops, a double sink, large walk-in pantry, BOSCH dishwasher and 900mm Westinghouse five-burner cooktop. Flowing effortlessly outdoors to the alfresco, with provision for an outdoor kitchen, this is a space designed for relaxed family living to entertaining friends. Add the second entertaining pergola with its lovely hills outlook as well as a powered two-bay shed, and the lifestyle offering becomes even more compelling. Ideal for families, entertainers, professionals working from home or those wanting room for guests, hobbies and vehicles, the versatile floorplan of
Request Details
Contemporary Comfort in Clover Park
View photo
House · for sale
Request Details
Contemporary Comfort in Clover Park
Totness
· 3 Bedrooms · 2 Baths · House
· Air conditioning · Equipped kitchen
Totness · 3 Bedrooms · 2 Baths · House · Air conditioning · Equipped kitchen
Positioned on an easy care 330m2 allotment within the popular Clover Park Estate, this neat and tidy 2023 built home delivers comfortable modern living with practical features and low maintenance appeal. Offering three bedrooms, two bathrooms, open plan living, secure garaging and valuable side access, it's an excellent opportunity for first home buyers, downsizers and savvy investors looking for a relatively new home that's ready to simply move in and enjoy. Step inside and you'll immediately appreciate the light and modern feel of the home, enhanced by impressive 9ft ceilings and an abundance of natural light. Ducted reverse cycle air conditioning provides year-round comfort, while the practical floorplan makes excellent use of the available space. At the heart of the home is the functional open plan kitchen, dining and living area, creating a comfortable central hub for everyday living. The modern kitchen features excellent bench and cupboard space, a dishwasher, 600mm gas cooktop a
Request Details
Stylish Living in the Heart of Aston Hills
View photo
House · for sale
Request Details
Stylish Living in the Heart of Aston Hills
Totness
· 3 Bedrooms · 2 Baths · House
· Garden · Equipped kitchen
Totness · 3 Bedrooms · 2 Baths · House · Garden · Equipped kitchen
Welcome to effortless living in the highly sought-after Aston Hills community. Showcasing exceptional quality, style and modern design, this impressive ex-display Sterling Homes residence delivers a superb lifestyle opportunity with all the features and finishes you could wish for. Thoughtfully designed for comfort and entertaining, the home offers: - Three generous bedrooms, including a master suite complete with walk-in robe and private ensuite - Bedrooms two and three featuring built-in robes - Spacious open-plan kitchen, dining and family living area designed for everyday living - Designer kitchen featuring quality stone benchtops, island bench, gas cooktop, stainless steel appliances, dishwasher, oven and microwave - Seamless indoor-outdoor connection via sliding doors opening to easy-care landscaped rear yard and quality retaining walls - Impressive 2.7m ceilings throughout, complemented by feature pendant lighting and energy-efficient LED lighting - Zoned comfort with fully duct
Request Details
The Search Ends Here!
View photo
House · for sale
Request Details
The Search Ends Here!
Totness
· 3 Bedrooms · 2 Baths · House
· Balcony · Parking · Equipped kitchen
Totness · 3 Bedrooms · 2 Baths · House · Balcony · Parking · Equipped kitchen
Originally constructed in 2023 this home is set on a low-maintenance allotment and perfectly embodies easy living. Nestled in the highly sought-after suburb of Mount Barker, it's a home and location you'll love calling your own! Features to Love: Three spacious bedrooms Master bedroom with wall length built-in robes, ensuite & balcony Bedrooms 2 and 3 with built-in robes Year-round comfort with ducted zoned reverse cycle heating and cooling throughout Study/Office with access to courtyard Flexible floor plan with multiple living areas Central kitchen with breakfast bar, ample bench space, gas cooktop, dishwasher, electric oven and walk-in pantry LED downlights throughout the home Easy-care low maintenance gardens Secure off-street parking with double carport and automatic roller door Whether you're downsizing, purchasing your first or second home, or seeking a stress-free investment, this property is sure to tick all the right boxes. Set within the sought-after Springlake community in
Request Details
Luxury Redefined. Prestige Delivered
View photo
House · for sale
Request Details
Luxury Redefined. Prestige Delivered
Totness
· 5 Bedrooms · 5 Baths · House
· Balcony · Equipped kitchen
Totness · 5 Bedrooms · 5 Baths · House · Balcony · Equipped kitchen
Positioned at the end of a private, tree lined cul-de-sac in the prestigious Newenham Estate, this architecturally designed residence presents an exceptional opportunity to secure one of Mount Barker's finest homes. Showcasing premium finishes, expansive proportions and breathtaking eastern hill views, every element has been thoughtfully crafted to deliver a lifestyle of luxury, comfort and effortless entertaining. Designed to impress, the home offers five generous bedrooms, each with its own beautifully appointed en-suite featuring floor to ceiling tiling, twin vanities and quality fittings. The luxurious master suite enjoys a private balcony overlooking the surrounding hills, while a ground floor guest suite provides ideal accommodation for visitors or extended family. Multiple living spaces, including three separate living zones and a private study, ensure flexibility for growing families and those who work from home. At the heart of the home is a gourmet chef's kitchen featuring pr
Request Details
Stunning Family Home in Prime Mount Barker
View photo
House · for sale
Request Details
Stunning Family Home in Prime Mount Barker
Totness
· 3 Bedrooms · 2 Baths · House
· Garden · Air conditioning · Equipped kitchen
Totness · 3 Bedrooms · 2 Baths · House · Garden · Air conditioning · Equipped kitchen
Welcome to 11 Emerald Way, Mount Barker - a stunning modern home that perfectly blends comfort and style. This beautifully constructed residence, built in 2022, offers a spacious living experience with 3 bedrooms, 2 bathrooms, and an ensuite for added convenience. As you enter, you'll be greeted by a bright and airy living area that seamlessly connects to the outdoor space, creating an inviting atmosphere for family gatherings or entertaining guests. The well-appointed kitchen features a dishwasher and ample storage, making meal preparation a breeze. The property boasts a generous land area of 318 sqm and a building area of 173 sqm, providing plenty of room for outdoor activities. The fully fenced backyard is perfect for pets and children to play safely, while the garden adds a touch of nature to your home. Enjoy year-round comfort with split system air conditioning and ceiling insulation. The home is also equipped with eco-friendly features, including wall insulation and a water tank,
Request Details
Hawkesbury 228 Executive
View photo
Terraced House · for sale
Request Details
Hawkesbury 228 Executive
Totness
· 4 Bedrooms · 2 Baths · Terraced House
Totness · 4 Bedrooms · 2 Baths · Terraced House
Enjoy absolute water frontage, reserve views and tree-lined streets in Springbrook Estate. Created especially for modern families, the charming Hawkesbury designs with captivating, attractive features and modern, spacious living areas has been designed to inspire, delight, and reward you the opportunity to live the life you’ve always wanted. The entry foyer and open plan living spaces to the rear, flow through the centre of the home with distinct zones designed for entertainment and privacy. A spacious master suite to the rear with doors that open to the outdoors, kids’ zone to the front with a study, and a separate lounge room adjoining the alfresco that extend the family living areas for all year-round enjoyment, are some of the highlights the Hawkesbury design has to offer
Request Details
A fruitful family life, homegrown in soul soothing Littlehampton.
View photo
House · for sale
Request Details
New
A fruitful family life, homegrown in soul soothing Littlehampton.
Totness
· 3 Bedrooms · 2 Baths · House
· Garden · Equipped kitchen
Totness · 3 Bedrooms · 2 Baths · House · Garden · Equipped kitchen
Perched on a no-through road to serve 50 sun-setting shades of orange, the soul soothes well before you even step inside this 2007-built home that takes the 'garden to plate' aspirations of a growing family to a magical place. In a quiet estate that was once home to a potato farm, it's only fitting this solar-powered home gives inquisitive kids a lifelong lesson in permaculture, sustainability and the long-lost bliss of picking something fresh and eating it seconds later. The home itself carves out a neat, deceptively spacious base between its carefully curated front and rear gardens, giving you a colourful, ever-changing outlook from its two living zones and three bedrooms, one with walk-in robe and ensuite. A front sitting room offers a peaceful slice of refuge with a wide eye on the wind-breaking macadamia and walnut trees of the front yard. The family room and bay-windowed kitchen use their prolific glazing to almost bring the rear garden to you, drawing you past the covered pergol
Request Details
Hawkesbury 228 Urban
View photo
Terraced House · for sale
Request Details
Hawkesbury 228 Urban
Totness
· 4 Bedrooms · 2 Baths · Terraced House
Totness · 4 Bedrooms · 2 Baths · Terraced House
Enjoy absolute water frontage, reserve views and tree-lined streets in Springbrook Estate. Created especially for modern families, the charming Hawkesbury designs with captivating, attractive features and modern, spacious living areas has been designed to inspire, delight, and reward you the opportunity to live the life you’ve always wanted. The entry foyer and open plan living spaces to the rear, flow through the centre of the home with distinct zones designed for entertainment and privacy. A spacious master suite to the rear with doors that open to the outdoors, kids’ zone to the front with a study, and a separate lounge room adjoining the alfresco that extend the family living areas for all year-round enjoyment, are some of the highlights the Hawkesbury design has to offer
Request Details
Light, Lofty & Lovably Low Maintenance
View photo
House · for sale
Request Details
New
Light, Lofty & Lovably Low Maintenance
Totness
· 2 Bedrooms · 2 Baths · House
· Equipped kitchen
Totness · 2 Bedrooms · 2 Baths · House · Equipped kitchen
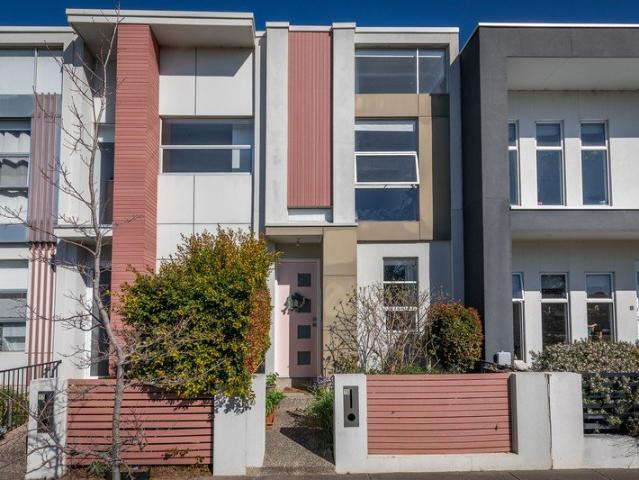
Positioned beautifully within the sought-after Bluestone Estate, this stylish two-bedroom, two-bathroom townhouse delivers an effortless combination of contemporary living, abundant natural light and low-maintenance convenience. From the moment you step inside, the home feels warm, bright and inviting, with an abundance of natural sunlight creating a wonderfully uplifting atmosphere throughout the day. The standout feature is undoubtedly the loft-style master bedroom, offering a sense of space and separation rarely found in townhouse living. Complete with its own private ensuite and built-in robes, it creates a comfortable retreat at the end of the day. Downstairs, the open-plan living and dining area provides a versatile space for relaxing, entertaining or simply enjoying everyday life. The well-appointed kitchen connects seamlessly with the living zone, while the home's thoughtful layout makes the most of every square metre. Property highlights include: - Two generous bedrooms, both
Request Details
Kingston 225
View photo
Terraced House · for sale
Request Details
Kingston 225
Totness
· 4 Bedrooms · 2 Baths · Terraced House
· Balcony · Equipped kitchen
Totness · 4 Bedrooms · 2 Baths · Terraced House · Balcony · Equipped kitchen
Enjoy absolute water frontage, reserve views and tree-lined streets in Springbrook Estate. Functional and stylish, the Kingston provides separate living zones and elegant spatial flow in a stunning two storey family home. Relax and entertain with family and guests in an open plan living area that provides seamless connections between indoor and outdoor spaces. The home’s covered alfresco area is positioned off the family and dining rooms, with a well-appointed kitchen at the heart of the home. A separate lounge room to the front provides a comfortable space to enjoy, relax and unwind. The upper floor provides the private family zone with additional bedrooms, family bathroom and a master suite to the front including its own balcony, walk in robe and ensuite
Request Details
Peaceful Hills Living in the Heart of Echunga
View photo
House · for sale
Request Details
Peaceful Hills Living in the Heart of Echunga
Totness
· 3 Bedrooms · 2 Baths · House
· Equipped kitchen
Totness · 3 Bedrooms · 2 Baths · House · Equipped kitchen
Nestled in a quiet cul-de-sac within the charming township of Echunga, this well-presented three-bedroom home offers a relaxed lifestyle surrounded by the beauty and tranquillity of the Adelaide Hills. Set on a 809m2 allotment, the property combines comfortable modern living with a peaceful country atmosphere, making it an excellent opportunity for first home buyers, downsizers, young families, investors, or those seeking a low-maintenance hills retreat. The home features a spacious open-plan design where the kitchen, dining and living areas seamlessly connect to create a welcoming central hub. The functional kitchen is equipped with laminate benchtops, a double sink, dishwasher, 900mm appliances, and a Westinghouse oven, while double doors from the living area open directly onto a large decked entertaining area and pergola, perfectly positioned to enjoy the serene outdoor setting and views to the rolling hills. Internal Features Three well-sized bedrooms Main bedroom featuring a gener
Request Details
5 Bedroom House Mount Barker South Australia LS104603169
View photo
House · for sale
$ 799,000
$ 3,995/m²
Updated
5 Bedroom House Mount Barker South Australia LS104603169
Totness
· 200 · 5 Bedrooms · 4 Baths · House
Totness · 200 · 5 Bedrooms · 4 Baths · House
Luxury 5 Bed Home in Mount Barker AustraliaEs Property ID: es55541447 Hallmark CourtMount BarkerSA 5251South AustraliaAUSTRALIAPrice in Aus Dollars 1.3 million2015-built 5 bedroom, 3.5 bathroom home, situated on a generous 799 sqm allotment.Prepare to embark on an exciting journey as we introduce you to your new home sweet home! With a call to action that beckons, 'Pack your bags and move straight in,' this property promises a lifestyle of comfort and luxury.Step into the realm of luxury with five generously proportioned bedrooms, each offering a sanctuary of privacy and convenience. Ascend to the upper floor where the majestic Master bedroom awaits, boasting its own private ensuite and a capacious walk-in robe to neatly stow away your treasures. Bedrooms 2 and 3 echo this luxury with their own walk-in robes, while bedroom 4 offers a built-in robe, ensuring ample storage for all.Venture further into the upper floor and discover a haven for relaxation - a retreat area where parents can
$ 799,000
Where Quality Meets Family Living
View photo
House · for sale
Request Details
Where Quality Meets Family Living
Totness
· 4 Bedrooms · 2 Baths · House
· Air conditioning · Equipped kitchen
Totness · 4 Bedrooms · 2 Baths · House · Air conditioning · Equipped kitchen
Positioned on a generous 715m2 allotment within the highly sought after Aston Hills Estate, this beautifully presented 2017 Kookaburra built home delivers an impressive combination of space, quality and functionality. Boasting four generous bedrooms, three separate living areas, a stunning designer kitchen, beautiful bamboo flooring and fantastic decked outdoor entertaining, this is a home perfectly equipped for modern family living. From the moment you step inside, the quality and space on offer is immediately evident. Stunning bamboo flooring flows through the main living areas, while modern downlights, an abundance of natural light and a warm neutral colour palette create a stylish and welcoming feel throughout. Ducted reverse cycle air conditioning ensures the home remains comfortable whatever the season. Taking centre stage is the impressive designer kitchen, which is sure to be one of the home's standout features. Beautifully appointed with quality appliances, excellent cabinetry
Request Details
For Rent 5 Bedroom House Mount Barker South Australia DS104257780
View photo
House · for sale
$ 799,000
$ 3,995/m²
For Rent 5 Bedroom House Mount Barker South Australia DS104257780
Totness
· 200 · 5 Bedrooms · 4 Baths · House
Totness · 200 · 5 Bedrooms · 4 Baths · House
Luxury 5 Bed Home in Mount Barker AustraliaEs Property ID: es55541447 Hallmark CourtMount BarkerSA 5251South AustraliaAUSTRALIAPrice in Aus Dollars 1.3 million2015-built 5 bedroom, 3.5 bathroom home, situated on a generous 799 sqm allotment.Prepare to embark on an exciting journey as we introduce you to your new home sweet home! With a call to action that beckons, 'Pack your bags and move straight in,' this property promises a lifestyle of comfort and luxury.Step into the realm of luxury with five generously proportioned bedrooms, each offering a sanctuary of privacy and convenience. Ascend to the upper floor where the majestic Master bedroom awaits, boasting its own private ensuite and a capacious walk-in robe to neatly stow away your treasures. Bedrooms 2 and 3 echo this luxury with their own walk-in robes, while bedroom 4 offers a built-in robe, ensuring ample storage for all.Venture further into the upper floor and discover a haven for relaxation - a retreat area where parents can
$ 799,000
602 Grevillea Street, Larkview, Mount Barker
View photo
Terraced House · for sale
Request Details
602 Grevillea Street, Larkview, Mount Barker
Totness
· 3 Bedrooms · 2 Baths · Terraced House
· Air conditioning
Totness · 3 Bedrooms · 2 Baths · Terraced House · Air conditioning
This house & land package is to be constructed. Aviva 3.5 This design incorporates design principles that have been perfected through 70 years of industry experience, it's what we call 'considered design'. Included in this house and land package, you will also find: Lark view Estate Mount Barker Build with the best 71 years of helping South Australians The number one builder for over 20 years Genuine ALL INCLUSIVE pricing 5 Month Build Time (from foundation pour) - fast & efficient Transparent & Comprehensive - no surprises, no hidden costs Stress-Free Building Experience - streamlined from start to finish Thoughtfully Designed Home - created to enhance everyday living Choice of Premium Facades - elevate your street appeal Upgrade Option to Aspire Inclusions - premium luxury at your fingertips Hebel AAC External Walls - enhanced energy efficiency & acoustic comfort Colorbond Roofing & 6.6kW Solar System - long-lasting and sustainable Air con, flooring, 900mm appliances, floor-to-ceilin
Request Details
Low Maintenance Living in a Peaceful Community Setting
View photo
House · for sale
Request Details
Low Maintenance Living in a Peaceful Community Setting
Totness
· 4 Bedrooms · 2 Baths · House
· Parking · Equipped kitchen
Totness · 4 Bedrooms · 2 Baths · House · Parking · Equipped kitchen
Nestled within a quiet community of just six homes, this well-presented residence offers the perfect balance of comfort, convenience, and low-maintenance living. Positioned within a peaceful, tree-lined pocket of Littlehampton, the home provides an excellent opportunity for downsizers, first home buyers, and investors seeking a move-in-ready property in a highly desirable location. Built in 2015 and situated on a manageable 606sqm allotment, the home comprises four bedrooms, two bathrooms, and a double garage. Recently refreshed with fresh paint and newly laid lawn, it presents beautifully both inside and out, allowing buyers to simply move in and enjoy. Designed with practicality in mind, the home centres around a spacious open plan living and dining area that creates a welcoming hub for everyday living. The adjoining kitchen is finished with stone benchtops, combining durability and style while offering plenty of space for meal preparation and entertaining. A split system air conditi
Request Details
Character, Comfort & Effortless Hills Living
House · for sale
Request Details
Character, Comfort & Effortless Hills Living
Totness
· 4 Bedrooms · 2 Baths · House
· Parking
Totness · 4 Bedrooms · 2 Baths · House · Parking
Set privately within peaceful surrounds, this beautifully presented four-bedroom, two-bathroom home delivers an inviting blend of character, comfort and effortless Hills living. From its striking street appeal, generous proportions and high ceilings to the refined details throughout, this is a home perfectly suited to growing families, couples seeking additional space or those who love to entertain. The open plan main living area takes centre stage with bi-fold doors opening towards the outdoor entertaining area creating a wonderfully connected space for everyday life and entertaining. While the second separate living area featuring ceiling rose and elegant mantle is perfect for cozy movie nights with friends and family. This property offers a rare combination of privacy, functionality and relaxed indoor-outdoor living. With four well-appointed bedrooms, excellent storage, a spacious three-way main bathroom, oversized double garage and beautifully maintained entertaining areas, there i
Request Details

Get email alerts

Don't miss out: be the first to know about new properties

The alert was correctly created

On subscribing you accept the conditions of use and the privacy policy
Alert
Receive new ads in your inbox
Save this search
Receive alerts for new listings

We'll send you an email when we have new properties for: "Houses for sale in Totness"

The alert was correctly created

Vimy Ridge
Bridgewater, Adelaide Hills
Get email alerts and be the first to see new listings
Required field
On subscribing I accept the terms of the privacy policy
Perfect! You'll soon start receiving new listings via email
Alert
Receive an email when we have new ads for Houses for sale in Totness
Save this search
Filters

Bedrooms

Size (m²)

Price

$
$

Property type

Bathrooms

Clear all filters
Receive notifications when new entries are published.