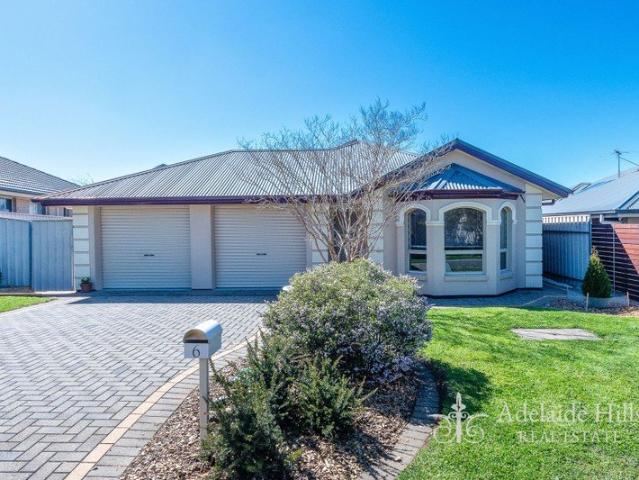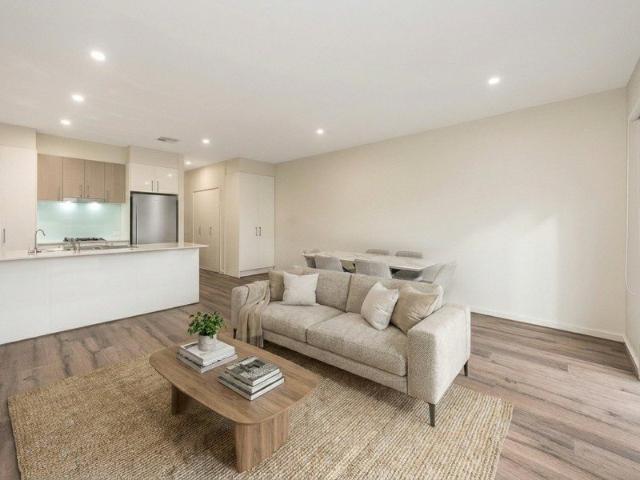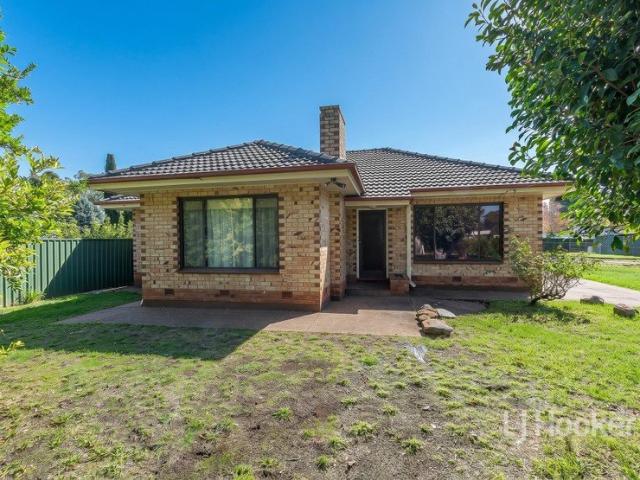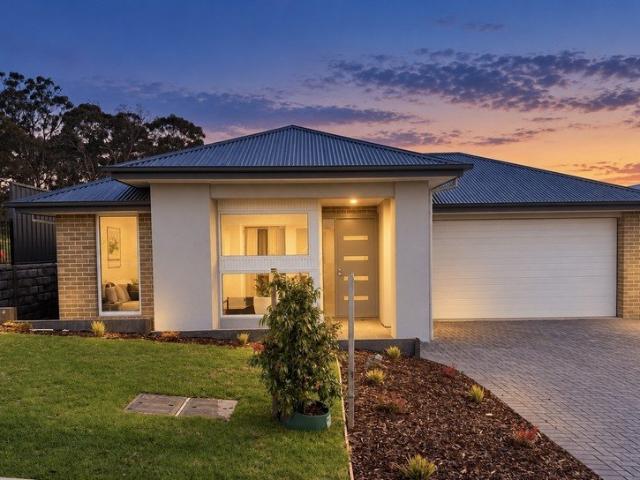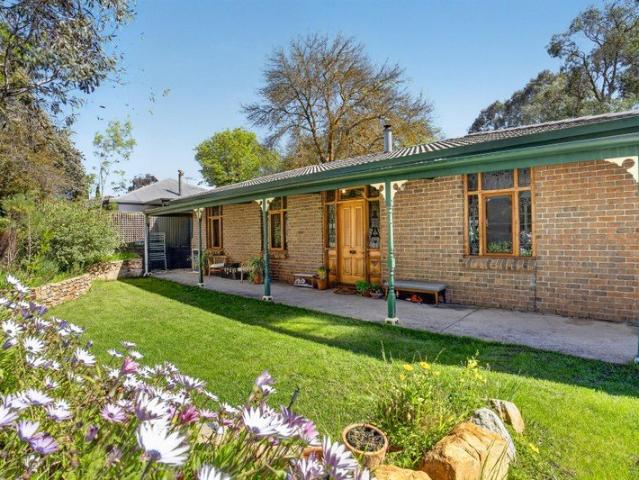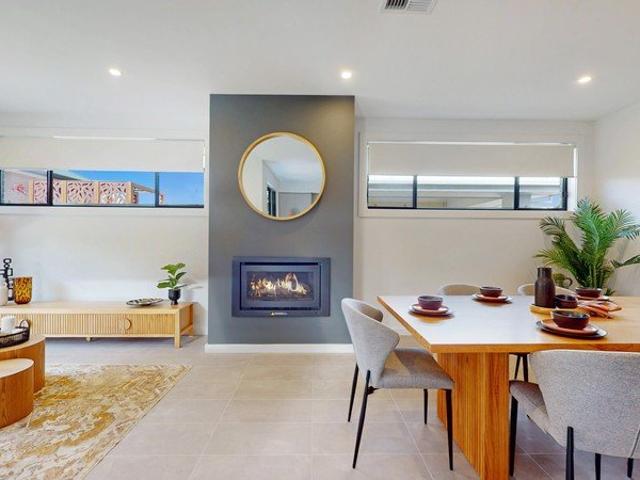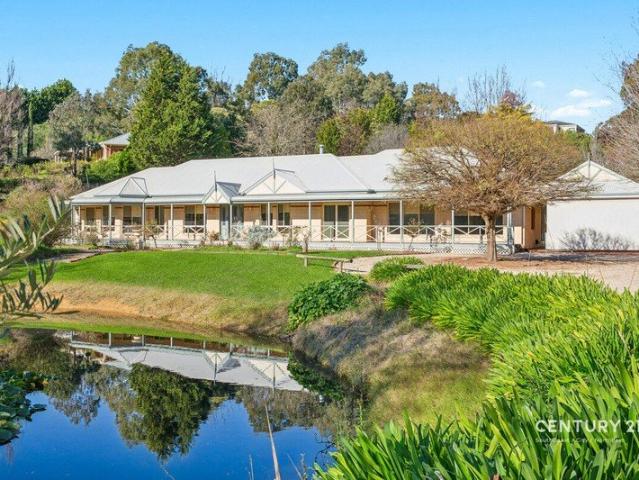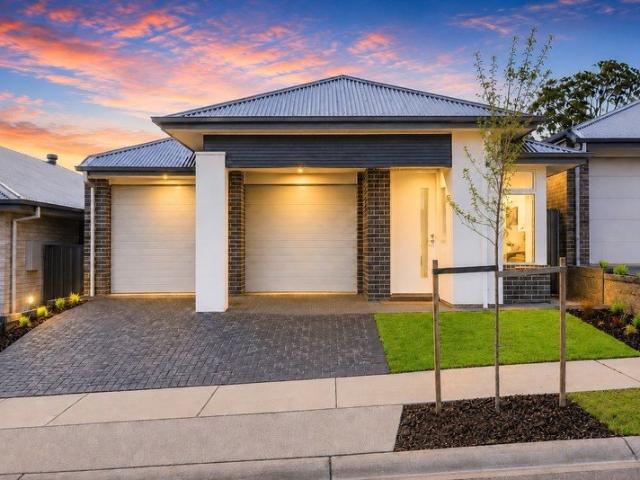
812 houses for sale in Totness

See the Finished Product. Choose Your Turnkey Home
View photo
House · for sale
Request Details
See the Finished Product. Choose Your Turnkey Home
Totness
· 4 Bedrooms · 2 Baths · House
· Equipped kitchen
Totness · 4 Bedrooms · 2 Baths · House · Equipped kitchen
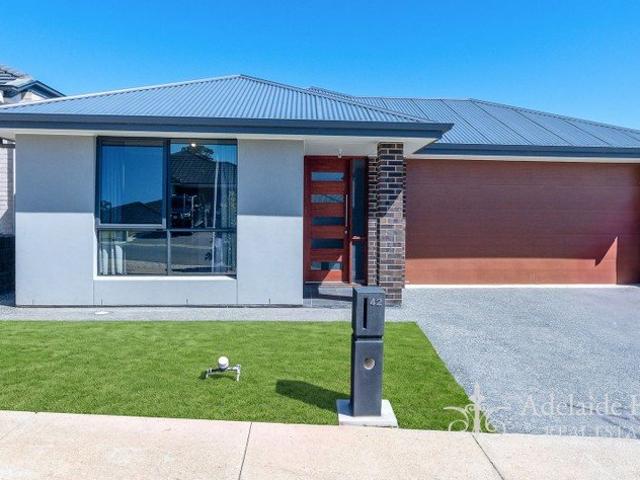
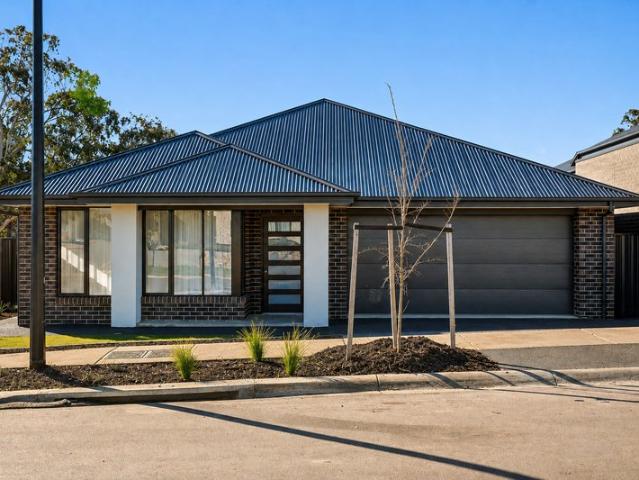
Matt Sergeant and Adam Mitchell invite you to inspect 7 Peppermint Grove, Mt Barker a brand-new display home now open in the sought-after Clover wood estate. Set amongst other modern homes and offering an impressive 239m² (approx.) of living, this beautifully finished home showcases an excellent open plan design with generous proportions throughout. This is your chance to walk through a completed home and experience the quality, design and inclusions first-hand before selecting from an exciting range of turnkey packages completing throughout 2026. With multiple layout variations and price points available, there's an option to suit a wide range of buyers. Identical designs completing as early as July/August 2026. Quality Inclusions Throughout Step through the display and experience the standard of finish included across all turnkey homes. No upgrades required this is the complete package: 20mm stone benchtops to kitchen and bathrooms 600mm Fisher & Paykel wall oven tower with microwave
Request Details
Brand New. Never Lived In. Ready for You
View photo
House · for sale
Request Details
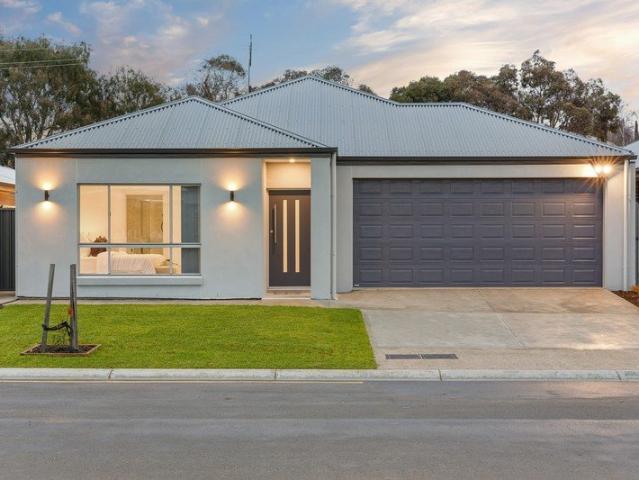
Brand New. Never Lived In. Ready for You
Totness
· 4 Bedrooms · 2 Baths · House
· Equipped kitchen
Totness · 4 Bedrooms · 2 Baths · House · Equipped kitchen
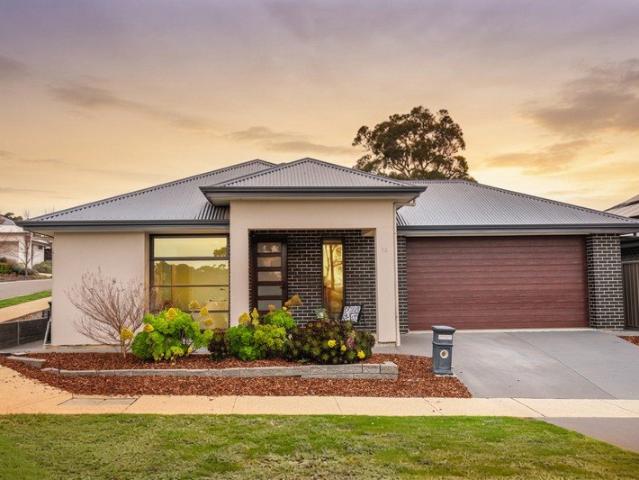
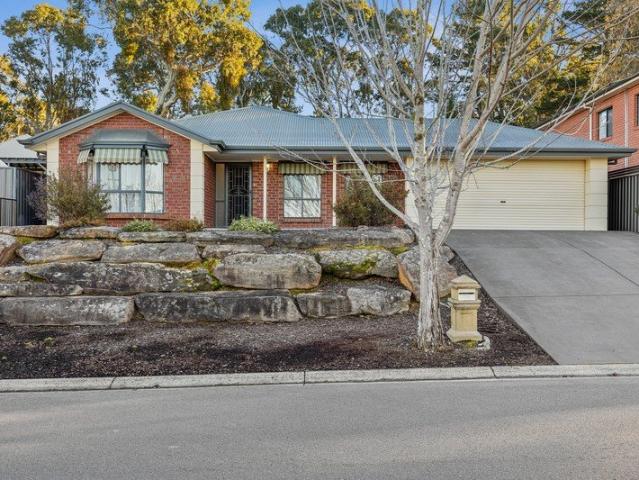
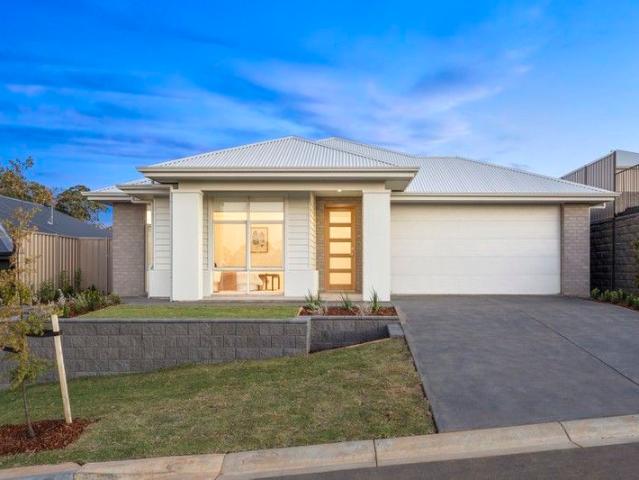
There's something special about moving into a home that nobody else has ever lived in. Brand new, completed in 2026 and never before occupied, 32 Sage Court, Mount Barker gives you exactly that opportunity - everything is fresh, finished and ready for its very first owners. Being brand new and never lived in may also open the door to some great benefits for eligible buyers. First-home buyers may qualify for the $15,000 First Home Owner Grant and full stamp duty relief, while eligible downsizers may qualify for the Seniors Downsizing Stamp Duty Relief. Investors may also be able to take advantage of negative gearing and depreciation benefits, depending on their individual circumstances. Set on a 429m² allotment, this four-bedroom, two-bathroom home has been designed with modern living in mind. There's no waiting for a build to be completed and nothing to renovate before moving in. From the kitchen and bathrooms to the flooring, heating and cooling, appliances and outdoor areas, you're s
Request Details
SPACIOUS FOUR BEDROOM HOME WITH FLEXIBLE LIVING
View photo
House · for sale
Request Details
SPACIOUS FOUR BEDROOM HOME WITH FLEXIBLE LIVING
Totness
· 4 Bedrooms · 2 Baths · House
· Garden · Parking · Air conditioning · Equipped kitchen
Totness · 4 Bedrooms · 2 Baths · House · Garden · Parking · Air conditioning · Equipped kitchen
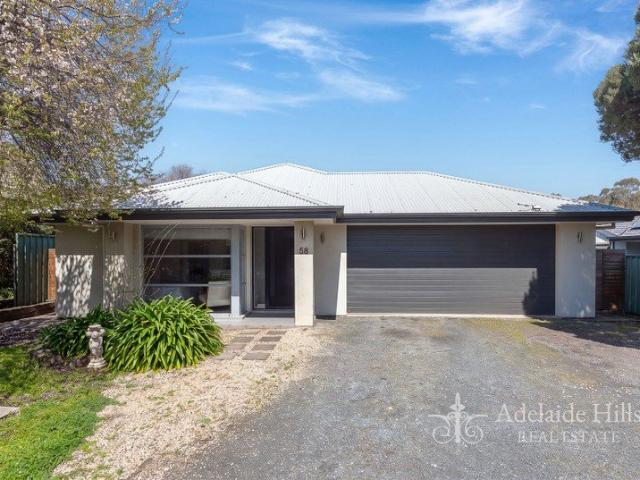
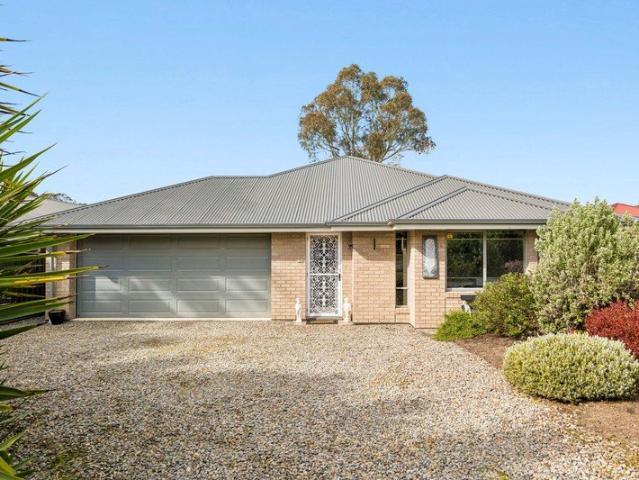
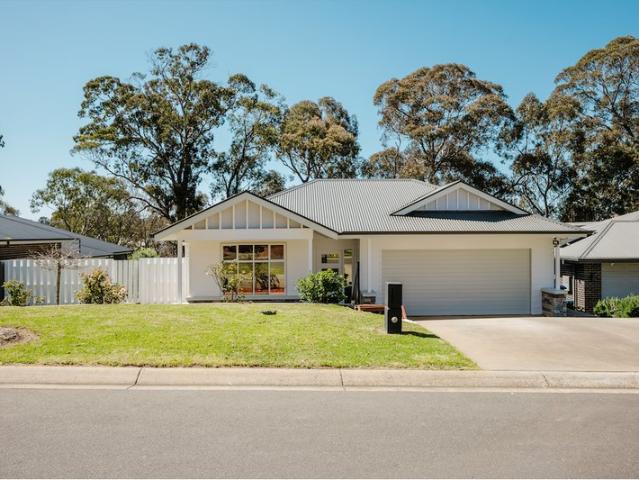
Positioned neatly within the Clover Park Estate this 2022 built home offers four bedrooms, two bathrooms, two living areas and a double garage providing the space and flexibility needed for comfortable family living. At the heart of the home, the open-plan kitchen, dining and living area create a welcoming space for everyday life, with the kitchen offering excellent functionality and a walk-in pantry with plenty of storage. The living area flows through to the alfresco under main roof and rear deck, providing an easy connection between indoor and outdoor living. A blank canvas in the rear yard enables you to get creative and make your dream garden a reality. Internal Features Main bedroom with walk-in robe and ensuite Built-in robes to bedrooms two, three and four 2.7m high ceilings Walk-in pantry Double sink to island bench 600mm gas cooktop Space for a large refrigerator with provision for plumbed water Laundry with built in cabinetry Ducted reverse-cycle air conditioning Gas hot wat
Request Details
Tucked Away, Spacious & Ready to Enjoy
View photo
House · for sale
Request Details
Tucked Away, Spacious & Ready to Enjoy
Totness
· 3 Bedrooms · 1 Bath · House
· Parking
Totness · 3 Bedrooms · 1 Bath · House · Parking
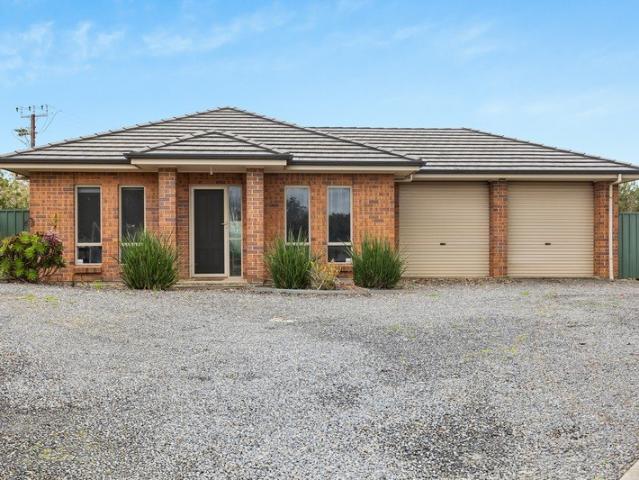
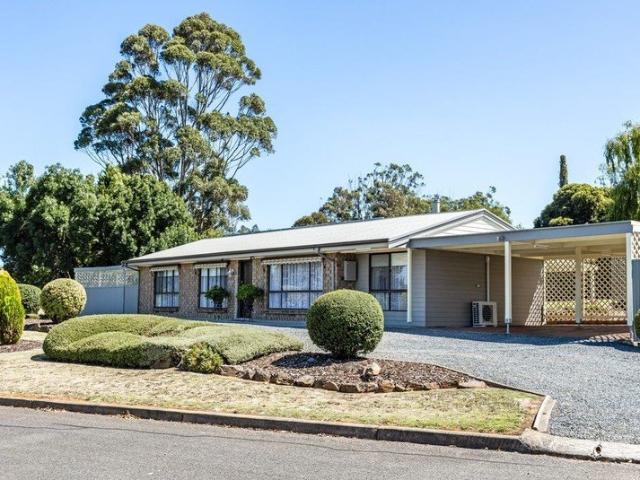
Tucked away at the end of a quiet cul-de-sac in the popular township of Nairne, 2/34 Haeusler Drive offers a great mix of space, comfort and easy everyday living. Whether you're a first-home buyer, downsizer, investor or simply looking for a little more room, this is a home that will appeal to plenty. Built in 2012 and sitting on a generous 759m² allotment, the home features three bedrooms, one bathroom and a double garage, with plenty of space both inside and out. The open-plan living and dining area forms the heart of the home, offering a comfortable space to relax or spend time with family and friends. A slow-combustion wood heater is perfect for those cooler Adelaide Hills nights, while the split-system heating and cooling keeps things comfortable throughout the rest of the year. All three bedrooms are carpeted and include built-in wardrobes, while the main living areas are tiled for easy maintenance. The 2.7-metre ceilings give the home a great sense of space, with blinds througho
Request Details
SPACE, STYLE & LIFESTYLE IN LITTLEHAMPTON
View photo
House · for sale
Request Details
SPACE, STYLE & LIFESTYLE IN LITTLEHAMPTON
Totness
· 4 Bedrooms · 2 Baths · House
· Parking · Air conditioning · Equipped kitchen
Totness · 4 Bedrooms · 2 Baths · House · Parking · Air conditioning · Equipped kitchen
Positioned on 830m² in the sought-after township of Littlehampton, this well-presented four-bedroom home offers an impressive combination of space, comfort and practicality. With a thoughtful floorplan and a spacious open plan living, the home provides plenty of flexibility for families or those looking to downsize from larger land with room enough to build a large shed. Natural light fills the open-plan living and dining area while external doors connect you to the outdoor entertaining spaces, great for enjoying a BBQ with family and friends. The established gardens and generous grounds create a relaxed Hills setting, while the home's drive through double garage and additional living space add to its everyday functionality. Features You'll Love Four well-sized bedrooms Master bedroom with walk-in robe and private ensuite Three-way family bathroom Second living area Functional kitchen with electric appliances and filtered water Ducted reverse-cycle air conditioning Generous laundry wit
Request Details
Imagine Having a Park on Your Doorstep
View photo
House · for sale
Request Details
Imagine Having a Park on Your Doorstep
Totness
· 3 Bedrooms · 2 Baths · House
Totness · 3 Bedrooms · 2 Baths · House
Luxury is found in the details. Lifestyle is found directly across the road. Overlooking the open green spaces of Clover Park, this beautifully presented contemporary residence offers the rare combination of sophisticated design, effortless functionality and an enviable parkside lifestyle. This home has been thoughtfully designed to embrace modern family living, while its position opposite the park provides an everyday sense of space, openness and connection to the outdoors. From its attractive street presence to its beautifully finished interiors, the home immediately impresses with high ceilings, abundant natural light and an unmistakable sense of quality throughout. The carefully considered floorplan offers remarkable flexibility, perfectly suited to growing families, professionals working from home or those simply seeking additional space without compromise. Offering three generous bedrooms, each complete with built-in robes and ceiling fans, the spacious master suite provides a pe
Request Details
Well Presented Family Living in Mountain Glen Estate
View photo
House · for sale
Request Details
Well Presented Family Living in Mountain Glen Estate
Totness
· 3 Bedrooms · 2 Baths · House
· Garden · Parking · Equipped kitchen
Totness · 3 Bedrooms · 2 Baths · House · Garden · Parking · Equipped kitchen
Set on a 501m² allotment, this well-presented three-bedroom, two-bathroom home offers an appealing combination of space, comfort and practical family living. Featuring two separate living areas, a double garage and a thoughtfully designed floorplan, the home has been refreshed throughout with fresh paint, updated flooring and a re-paved driveway. The light-filled front living room is a welcoming retreat, while the open-plan kitchen, dining and family area creates an easy connection to the outdoors and the flat, secure backyard. With established gardens, productive fruit trees and plenty of usable space, this is a home designed for relaxed everyday living. Internal Features you'll love: - Three generous bedrooms, including a spacious master bedroom privately positioned away from the secondary bedrooms - Master bedroom featuring a walk-in robe and ensuite - Bedrooms two and three fitted with two-door sliding built-in robes - Two separate living areas offering flexibility for families - L
Request Details
Fabulous Modern Living in a Convenient Lifestyle Location
View photo
House · for sale
Request Details
Fabulous Modern Living in a Convenient Lifestyle Location
Totness
· 3 Bedrooms · 2 Baths · House
· Parking · Equipped kitchen
Totness · 3 Bedrooms · 2 Baths · House · Parking · Equipped kitchen
This well-presented two-storey townhouse offers low maintenance living with a spacious and flexible floorplan and a central location close to everyday amenities overlooking a peaceful, newly planted reserve and right across the way from recreational facilities and playground. Downstairs features a spacious entrance leading to a light-filled open plan kitchen, meals and family area that flows seamlessly out to a private courtyard - perfect for relaxing or entertaining guests. The kitchen features stone benchtops, stainless steel appliances and a gas cooktop. The home also offers the convenience of a garage with remote control door and internal access along with a valuable third toilet and vanity on the lower level plus extra storage adjacent to the kitchen, as well as under the stairs. Upstairs comprises three good-sized bedrooms, all complete with built-in robes, including the master bedroom with ensuite featuring stone benchtop. The main bathroom which services the remaining bedrooms
Request Details
Break into the Hahndorf Market!
View photo
House · for sale
Request Details
Break into the Hahndorf Market!
Totness
· 3 Bedrooms · 1 Bath · House
· Parking · Equipped kitchen
Totness · 3 Bedrooms · 1 Bath · House · Parking · Equipped kitchen
Nestled on the peaceful outskirts of the ever-popular Hahndorf, is an opportunity to buy within this tightly held area close to the heart of the vibrant Main Street. Within walking distance to Ambleside Distillers and Hahndorf Hill Winery and easy access to the SE Freeway, the Hahndorf Fruit and Veg Market and everything the main street has to offer. Set on a generous 706sqm allotment, this home provides the opportunity for someone with vision to break into the Hahndorf market at an entry level price. Just roll up your sleeve's for a freshen up, modernise or even extend this solid three-bedroom home which includes built-in robes to bedrooms one and three, ducted heating and cooling throughout to ensure year-round comfort, formal lounge, separate meals area adjacent to the kitchen, and good storage and cupboard space. Outside, the generous allotment offers plenty of room to enjoy, complemented by a double carport, shed/garage and established surrounds. Whether you're looking to embrace
Request Details
Brand New, Ready Now First Home Buyer and Downsizer Opportunity Best Offers By 5th of October USP
View photo
House · for sale
Request Details
New
Brand New, Ready Now First Home Buyer and Downsizer Opportunity Best Offers By 5th of October USP
Totness
· 4 Bedrooms · 2 Baths · House
Totness · 4 Bedrooms · 2 Baths · House
Welcome to 4 May Court, Mount Barker, a brand new Henley home that is complete, beautifully finished and ready for you to move straight in. For eligible first home buyers, this exceptional property may qualify for the $15,000 First Home Owner Grant and full stamp duty relief. Eligible downsizers may also qualify for valuable stamp duty relief, making this an outstanding opportunity for buyers at different stages of life. Built by award winning Henley Homes and positioned within the highly sought after Aston Hills community, this spacious residence combines contemporary style, quality craftsmanship and an intelligent family friendly floorplan. Set on an approximately 476m² allotment and offering an impressive 265.9m², approximately 28.62 squares under the main roof, the home provides four generous bedrooms, multiple living areas and beautifully finished indoor and outdoor spaces. From the moment you arrive, the contemporary façade, landscaped gardens and impressive street presence creat
Request Details
A Hills Lifestyle with Space to Spare
View photo
House · for sale
Request Details
A Hills Lifestyle with Space to Spare
Totness
· 3 Bedrooms · 1 Bath · House
· Garden · Equipped kitchen
Totness · 3 Bedrooms · 1 Bath · House · Garden · Equipped kitchen
Set amongst the leafy surrounds of thriving Bridgewater, this inviting three-bedroom home delivers a practical blend of comfort, space and lifestyle appeal, all within a peaceful and highly convenient setting. Positioned along sought-after Dunn Street, the home enjoys a quiet Hills environment while remaining within easy reach of local schools, shops, parklands and transport. Inside, a functional layout provides plenty of space for everyday family living, with three well-proportioned bedrooms, each featuring ceiling fans for year-round comfort. The generous main bedroom is enhanced by built-in robes and French doors opening directly to the outdoor entertaining area, creating a seamless connection between the home's interior and backyard. At the heart of the home, the spacious kitchen offers ample storage and a family-sized pantry before flowing through to the adjoining lounge and dining area. A combustion heater brings warmth and character through the cooler months, while split system
Request Details
Ex Display Home. All The Upgrades. None Of The Building Stress
View photo
House · for sale
Request Details
Ex Display Home. All The Upgrades. None Of The Building Stress
Totness
· 3 Bedrooms · 2 Baths · House
· Equipped kitchen
Totness · 3 Bedrooms · 2 Baths · House · Equipped kitchen
If you've been waiting for a home where the hard work has already been done, 61 Equine Drive, Mount Barker deserves your attention. Formerly a Metro Homes display home, this impressive Serrata 187 has been designed, finished and presented to showcase what Metro can do, meaning a level of specification, styling and attention to detail that goes well beyond the everyday. NOTE: For eligible first-home buyers, there's another major attraction. As a new home, the property may qualify for South Australia's First Home Owner Grant and stamp duty relief, potentially making an already impressive opportunity even more compelling. From the moment you arrive, the contemporary façade and professionally landscaped frontage set the tone. Step inside and the quality continues, with a beautifully considered floorplan delivering three bedrooms, two bathrooms, generous open-plan living and seamless indoor-outdoor entertaining. At the heart of the home is the kitchen, dining and living zone - an inviting s
Request Details
ULTIMATE IN SPACE, COMFORT AND VERSATILITY!
View photo
House · for sale
Request Details
ULTIMATE IN SPACE, COMFORT AND VERSATILITY!
Totness
· 5 Bedrooms · 2 Baths · House
· Garden · Equipped kitchen
Totness · 5 Bedrooms · 2 Baths · House · Garden · Equipped kitchen
Rural tranquillity and prestigious Martindale Estate living! This remarkable family home c1998 is situated on 4889sqm approx. - 1.2 acres approx. - with landscaped gardens and serene setting complete with a natural pond. With extensive and versatile indoor and outdoor living zones, the property provides all the essentials with a lifestyle to match. An entertainer's dream, it blends privacy, functionality and endless flexibility. Architecturally designed, this meticulously maintained one owner home boasts an array of features and exudes an abundance of light and garden views from every window. THIS PROPERTY SPEAKS FOR ITSELF! Interior features - Elegant, wide entry with parquetry floor and leadlight windows 5 Bedrooms or 4 with study/office Master bedroom with WIR and ensuite, large bay window with delightful garden outlook Cinema/theatre room 4 Living zones - Formal and casual - and flexible! Modern kitchen with gas cook top, brand new dishwasher, pantry, double sink and loads of stora
Request Details
Brand New Henley Home | Move Straight In
View photo
Terraced House · for sale
Request Details
Brand New Henley Home | Move Straight In
Totness
· 3 Bedrooms · 2 Baths · Terraced House
· Equipped kitchen
Totness · 3 Bedrooms · 2 Baths · Terraced House · Equipped kitchen
Positioned in the sought-after Bluestone Estate, this beautifully finished Henley Ashton 197 delivers the perfect blend of style, functionality and low-maintenance living. Designed with quality in mind, this turnkey home is ideal for first home buyers, downsizers, families and investors looking for a premium home without the wait of building. Step inside and you'll immediately appreciate the thoughtful floorplan, where the light-filled open-plan living and dining area flows seamlessly to the outdoor entertaining space. The designer kitchen forms the heart of the home, complete with a large island bench, stone benchtops, quality Technika appliances, generous walk-in pantry and extensive cabinetry. The privately positioned master suite offers a peaceful retreat featuring a spacious walk-in robe and stylish ensuite, while two additional bedrooms include built-in robes and are serviced by a beautifully appointed central bathroom with separate toilet. A separate study at the front of the ho
Request Details
Contemporary Comfort with a Touch of Luxury
View photo
House · for sale
Request Details
Contemporary Comfort with a Touch of Luxury
Totness
· 4 Bedrooms · 2 Baths · House
· Equipped kitchen
Totness · 4 Bedrooms · 2 Baths · House · Equipped kitchen
1 Oaken Street Mount Barker, combining refined contemporary design with the relaxed elegance of Adelaide Hills living.. Thoughtfully crafted for sophisticated family living, the residence showcases generous proportions, premium finishes, abundant natural light, and beautifully appointed spaces designed for effortless entertaining and everyday comfort. Internal Features • Brand-new Metricon 2026 build, offering the benefits of contemporary design and modern finishes • Four generously sized bedrooms, all fitted with plush carpeting • Spacious master suite featuring a walk-in robe and private ensuite with shower and toilet • Impressive 3-metre-high ceilings, creating an enhanced sense of space and openness • Beautiful oak floating floorboards throughout the main living areas • Two large living areas providing plenty of space for the whole family to relax and unwind • Stunning open-plan kitchen designed as the heart of the home, featuring a large island bench with dual stainless-steel sink
Request Details
Modern Family Living in a Peaceful Adelaide Hills Setting
View photo
House · for sale
Request Details
Modern Family Living in a Peaceful Adelaide Hills Setting
Totness
· 4 Bedrooms · 2 Baths · House
· Garden · Air conditioning · Equipped kitchen
Totness · 4 Bedrooms · 2 Baths · House · Garden · Air conditioning · Equipped kitchen
Set in a quiet no-through road, this well-maintained four-bedroom home offers modern, low-maintenance living in a convenient Adelaide Hills location. Just a short walk to the local primary school, main street, cafés and public transport, and only around 25 minutes to the Adelaide CBD, this home is ideal for families, first-home buyers or investors. Designed for easy living, the home features a spacious open plan kitchen, dining and living area, complemented by a separate lounge for added flexibility. The well-appointed kitchen includes a walk-in pantry, gas cooktop, dishwasher and ample storage. Sliding doors open to a covered outdoor entertaining area overlooking the fully fenced, low-maintenance rear yard. Features include: - Four bedrooms, all with built-in robes - Master bedroom with walk-in robe and ensuite - Open plan kitchen, living and dining area - Separate lounge room - Kitchen with walk-in pantry, gas cooktop and dishwasher - Reverse cycle air conditioning - Undercover outdo
Request Details
Elevated Hahndorf Living
View photo
House · for sale
Request Details
New
Elevated Hahndorf Living
Totness
· 4 Bedrooms · 2 Baths · House
Totness · 4 Bedrooms · 2 Baths · House
In addition to the advertised open inspection times, this home can also be viewed by appointment. Please contact Nina at 0419 201 600 to arrange a suitable time. Perched high above the township of Hahndorf in a peaceful cul-de-sac, where you'll enjoy picturesque views every time you step out the front door, this large family residence is being offered to the market for the very first time since its construction in 2012. Quality built, impeccably maintained and thoughtfully designed, this is a home where generous proportions and family functionality combine to create an outstanding lifestyle opportunity. From the moment you step inside, the scale of the home is immediately apparent. A magnificent formal living room greets you with vaulted ceilings, an abundance of natural light and is a room to make your statement to set the tone for the rest of the home. The entrance level has been cleverly designed with the parents wing in mind, where the master bedroom enjoys a generous walk-in robe,
Request Details
Invest, Reside or Reimagine The Choice is Yours
View photo
House · for sale
Request Details
Invest, Reside or Reimagine The Choice is Yours
Totness
· 4 Bedrooms · 4 Baths · House
Totness · 4 Bedrooms · 4 Baths · House
A rare opportunity to secure one of Mount Barker's most distinctive properties, currently offering exceptional versatility as an established luxury short-stay accommodation but with the potential for various business opportunities (STCC) or alternatively an impressive residential home. Situated on a generous 784m² allotment, The Flaxley Apartments comprise two beautifully appointed two-bedroom apartments, thoughtfully designed to capture the elegance and charm of the Victorian era. Inspired by the grand homes of the 1890s, every detail reflects timeless craftsmanship, quality finishes, and meticulous attention to detail. Overlooking peaceful parklands, the property provides guests and residents alike with a tranquil setting while remaining just 1 kilometre from the heart of Mount Barker, where cafés, restaurants, shopping, cinemas and essential amenities are all within easy reach. Perfectly positioned to explore the renowned Adelaide Hills, the property is only 10 minutes from Hahndorf
Request Details
Made for easy living
View photo
House · for sale
Request Details
New
Made for easy living
Totness
· 3 Bedrooms · 1 Bath · House
· Garden · Parking · Air conditioning · Equipped kitchen
Totness · 3 Bedrooms · 1 Bath · House · Garden · Parking · Air conditioning · Equipped kitchen
If you've been trying to find the right home for Mum or Dad, or perhaps you're thinking ahead for yourself, this one is worth a really good look. It's comfortable, incredibly practical and, most importantly, it has been designed in a way that just makes everyday life easy. Built in 2017 on a neat 710sqm block, everything about it works - wide open spaces, non-slip timber look floors, double glazed windows with blinds, ducted air conditioning and direct internal access from the double garage with electric roller door. And the location is almost impossible to beat for absolute convenience. Just two doors from the Balhannah Shopping Centre, you can easily walk to Foodland, the chemist, bakery, café and pub, with the Op Shop directly opposite. The kitchen is huge and a favourite feature is the long bench beneath a big window overlooking the garden. It's the perfect spot to enjoy breakfast or for the kids to help with the cooking. The main living area is wonderfully spacious, while bi-fold
Request Details
Charming Hillside Living with Space, Comfort & Convenience
View photo
House · for sale
Request Details
Charming Hillside Living with Space, Comfort & Convenience
Totness
· 3 Bedrooms · 1 Bath · House
· Equipped kitchen
Totness · 3 Bedrooms · 1 Bath · House · Equipped kitchen
Perfectly positioned in the heart of Mount Barker, 5 Lewis Avenue offers an exceptional opportunity to secure a comfortable and character-filled home in one of the Adelaide Hills' most desirable and rapidly growing communities. Combining convenience, space, and lifestyle appeal, this residence is ideal for first-home buyers, growing families, or those looking to enjoy the relaxed pace of Hills living. With local shops, schools, and amenities close by, this home provides the perfect setting to create treasured family memories for years to come. Internal Features: • Functional timber kitchen featuring ample cabinetry, a dual stainless-steel sink, electric cooktop, and oven • Three spacious bedrooms, each complete with built-in robes and plush carpeting • Well-appointed bathroom complete with both a bath and shower, offering comfort and practicality for everyday living • Generous living area seamlessly connected to the kitchen and dining spaces, creating the ideal environment for entertai
Request Details
Room to enjoy inside & out
View photo
House · for sale
Request Details
New
Room to enjoy inside & out
Totness
· 4 Bedrooms · 2 Baths · House
· Garden
Totness · 4 Bedrooms · 2 Baths · House · Garden
Set on a generous 3,173sqm allotment in Mount Barker's established Dalmeny Estate, 11 Yaktanga Way offers an increasingly rare combination - a comfortable family home, beautiful open space and the freedom to make it your own. Built by Statesman Homes in 2005, the four-bedroom home is light and practical. With a welcoming front lounge providing a separate retreat before the home opens into an exceptionally spacious living and dining area, and with tiled floors underfoot, it an easy to live in and care for home. Large windows draw the garden into the rooms and fill the space with natural light, while the wood fire brings warmth and atmosphere through the cooler Hills months. The master bedroom is privately positioned with its own walk-in robe and ensuite and the remaining 3 bedrooms are serviced by their own family bathroom with bath and separate toilet. Outside, the scale and setting really begin to impress. Established gardens and sweeping lawns create a wonderful feeling of openness,
Request Details
House 5 Bedroom For Rent Mount Barker South Australia 799000 ELS104603169
View photo
House · for sale
$ 799,000
$ 3,995/m²
Updated
House 5 Bedroom For Rent Mount Barker South Australia 799000 ELS104603169
Totness
· 200 · 5 Bedrooms · House
Totness · 200 · 5 Bedrooms · House
Luxury 5 Bed Home in Mount Barker AustraliaEs Property ID: es55541447 Hallmark CourtMount BarkerSA 5251South AustraliaAUSTRALIAPrice in Aus Dollars 1.3 million2015-built 5 bedroom, 3.5 bathroom home, situated on a generous 799 sqm allotment.Prepare to embark on an exciting journey as we introduce you to your new home sweet home! With a call to action that beckons, 'Pack your bags and move straight in,' this property promises a lifestyle of comfort and luxury.Step into the realm of luxury with five generously proportioned bedrooms, each offering a sanctuary of privacy and convenience. Ascend to the upper floor where the majestic Master bedroom awaits, boasting its own private ensuite and a capacious walk-in robe to neatly stow away your treasures. Bedrooms 2 and 3 echo this luxury with their own walk-in robes, while bedroom 4 offers a built-in robe, ensuring ample storage for all.Venture further into the upper floor and discover a haven for relaxation - a retreat area where parents can
$ 799,000
Tucked Away for Privacy and Designed for Easy, Low Maintenance Living!
View photo
House · for sale
Request Details
Tucked Away for Privacy and Designed for Easy, Low Maintenance Living!
Totness
· 4 Bedrooms · 2 Baths · House
· Parking
Totness · 4 Bedrooms · 2 Baths · House · Parking
Nestled quietly within the heart of Mount Barker, this well-designed four-bedroom family home delivers the perfect combination of comfort, functionality and low-maintenance living. Offering two separate living areas, two bathrooms, a double garage and a seamless indoor-outdoor layout, this home is ideal for growing families, first-home buyers, downsizers seeking a convenient location or savvy investors looking to secure a quality property in a highly sought-after location. Thoughtfully designed with generous accommodation, modern conveniences and year-round climate control, this is a home ready to move straight into and enjoy. Internal Features you'll love: - Spacious master bedroom positioned at the front of the home with walk-in robe and private ensuite featuring a large shower - Three additional bedrooms, all fitted with two-door sliding built-in robes - Second living area with dedicated TV point, perfect as a lounge, media room or children's retreat - Centrally located main bathroo
Request Details
Spacious Contemporary Living for the Modern Family
View photo
House · for sale
Request Details
Spacious Contemporary Living for the Modern Family
Totness
· 4 Bedrooms · 2 Baths · House
· Equipped kitchen
Totness · 4 Bedrooms · 2 Baths · House · Equipped kitchen
Rymak Real Estate is delighted to present this beautifully designed family home, offering the perfect blend of comfort, functionality and modern living in the sought after community of Aston Hills in Mount Barker. Featuring four bedrooms, including a versatile fourth bedroom or home theatre, the home is thoughtfully designed to suit growing families, first home buyers or investors alike. The master suite is positioned privately at the front of the home and includes a walk-in robe and ensuite, while the remaining bedrooms are serviced by a central family bathroom. At the heart of the home, the spacious open plan, well equipped kitchen, meals and family area, creates a welcoming space for everyday living and relaxing with family and friends. Complete with a walk-in pantry, breakfast bar and seamless access to the undercover alfresco area, indoor and outdoor living come together to create the perfect space for family gatherings and year round entertaining. Additional features include a do
Request Details
Privately Positioned & Beautifully Refreshed walking distance to Aston Hills Golf Course
View photo
House · for sale
Request Details
Privately Positioned & Beautifully Refreshed walking distance to Aston Hills Golf Course
Totness
· 3 Bedrooms · 1 Bath · House
Totness · 3 Bedrooms · 1 Bath · House
Privately positioned and offering a refreshed, move-in-ready lifestyle, this three-bedroom home combines comfort, convenience and low-maintenance living in a sought-after location. Tucked away from the street while remaining within easy walking distance of Aston Hills Golf Course, the property presents an outstanding opportunity for first home buyers, downsizers, investors or those seeking a peaceful lifestyle close to local amenities. Recent upgrades throughout the home provide a fresh and modern feel, including brand-new flooring, a full internal repaint, stylish new window treatments and newly installed LED downlights. Multiple living zones offer flexibility for everyday living and entertaining, while the functional floorplan ensures comfortable accommodation for small families, couples and retirees alike. Internal Features you'll love: - Spacious master bedroom overlooking the front lawn - Bedrooms two and three presented neatly and ready to enjoy - Spacious front living room with
Request Details
Best offer by 29th September 2026
View photo
House · for sale
Request Details
Updated
Best offer by 29th September 2026
Totness
· 3 Bedrooms · 2 Baths · House
· Air conditioning · Fireplace · Equipped kitchen
Totness · 3 Bedrooms · 2 Baths · House · Air conditioning · Fireplace · Equipped kitchen
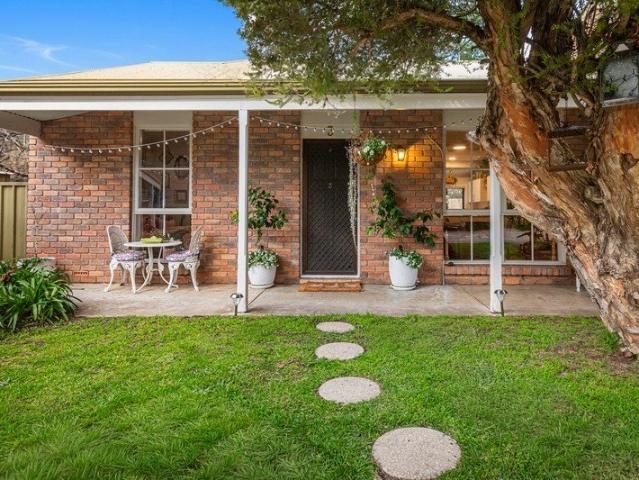
Charming Cottage in central location on large allotment Positioned in a convenient central location, this charming cottage combines comfortable living with plenty of practical space, both inside and out. Well maintained and surrounded by established gardens and mature shady trees, the home offers a welcoming setting with a good balance of character, functionality and flexibility. Inside, the three bedrooms are all fitted with built-in robes, while the bathroom and separate toilet add convenience for everyday living. The connected kitchen, dining and living areas create a comfortable central space, with the kitchen offering ample storage and bench space, stainless steel appliances, gas cooktop and dishwasher. A second living room provides additional space for relaxing, working from home or accommodating the needs of a growing household. Wooden floorboards feature in the main living room, complemented by a combustion fireplace, reverse-cycle air conditioning and ceiling fans to provide y
Request Details
Less Upkeep. More Weekends. One Very Easy Move
View photo
House · for sale
Request Details
Less Upkeep. More Weekends. One Very Easy Move
Totness
· 4 Bedrooms · 2 Baths · House
· Garden · Equipped kitchen
Totness · 4 Bedrooms · 2 Baths · House · Garden · Equipped kitchen
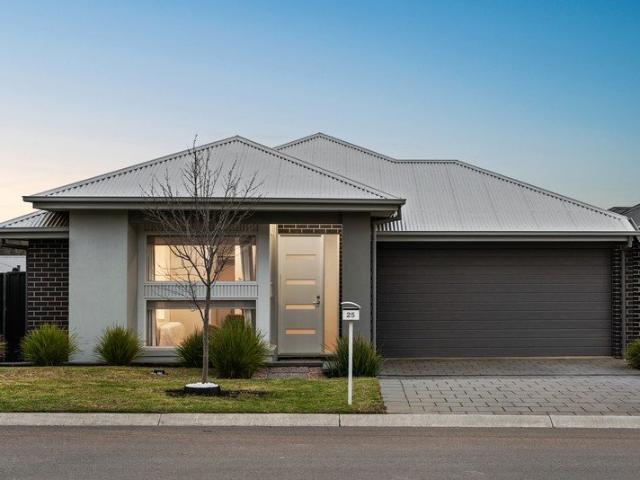
Some homes promise more space. This one promises more time to enjoy it. Completed in 2022, 25 Cheriton Avenue is fresh, finished and refreshingly easy to live in. There are no renovation plans to make, no weekends to surrender and no awkward floorplan to work around. Just four bedrooms, two living areas and a backyard that gives children and pets room to play without becoming another full-time job. The layout places the main bedroom in a world of its own at the front of the home, complete with a walk-in robe and ensuite. Three additional bedrooms gather around a three-way bathroom and second lounge, creating a separate zone for children, guests, homework or competing television choices. Life comes together in the open-plan heart of the home. The kitchen takes centre stage with stone benchtops, a walk-in pantry, wide stainless-steel appliances and an island long enough for breakfasts, grazing boards and conversations that continue long after dinner is finished. Double sliding doors open
Request Details
Easy Care Living in a Superb Location
View photo
House · for sale
Request Details
Easy Care Living in a Superb Location
Totness
· 2 Bedrooms · 1 Bath · House
· Garden · Air conditioning · Equipped kitchen
Totness · 2 Bedrooms · 1 Bath · House · Garden · Air conditioning · Equipped kitchen
Offering the perfect blend of character, comfort and convenience, this charming solid brick two-bedroom home is an outstanding opportunity for first home buyers, downsizers or savvy investors seeking low-maintenance living in a highly convenient location. Freshly updated floorcoverings, window treatments and ceiling fans for extra comfort the light-filled interior features a practical open plan living and dining area, complemented by a neat and functional kitchen offering ample bench space and storage. Two bedrooms, one with a built-in robe, are serviced by a stylish modern bathroom, while a separate laundry adds everyday practicality. Step outside to a private, sun-filled courtyard where the easy-care, fully enclosed garden provides the perfect space to relax, complete with a handy garden shed. Reverse cycle air conditioning and undercover car accommodation further enhance the home's comfort and appeal. Ideally positioned with easy access to the thriving townships of Littlehampton and
Request Details
Timeless Hamptons Elegance in the Heart of Bluestone
View photo
House · for sale
Request Details
New
Timeless Hamptons Elegance in the Heart of Bluestone
Totness
· 4 Bedrooms · 2 Baths · House
Totness · 4 Bedrooms · 2 Baths · House
Set within the original, established section of Mount Barker's sought-after Bluestone community, 23 Silhouette Street enjoys a position within one of the Adelaide Hills' most recognised master-planned neighbourhoods. Developed by Peet, Bluestone was designed around a balance of established streetscapes, generous green space, parks, wetlands and an extensive network of walking and cycling trails, creating a connected Hills lifestyle with everyday convenience close at hand. Beautifully complementing its surroundings, this Hamptons-inspired residence was custom built by Stroud Homes in 2019 and nominated for Home of the Year in 2020. From the weatherboard-style cladding and feature stone façade to the classic Hamptons detailing, the home has an immediate sense of character and presence, with the same considered approach continuing throughout the interiors. Inside, generous proportions and a cohesive palette of premium finishes create a home that feels both refined and welcoming. Extensive
Request Details
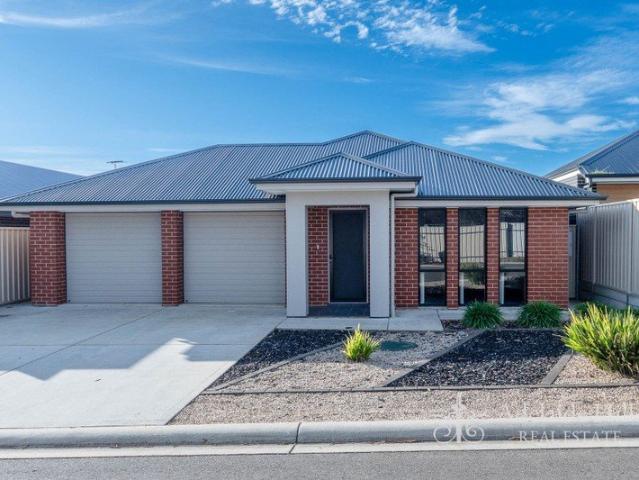
A Prestigious 2.1 Acre Sanctuary: Original Character, Endless Potential
View photo
House · for sale
Request Details
New
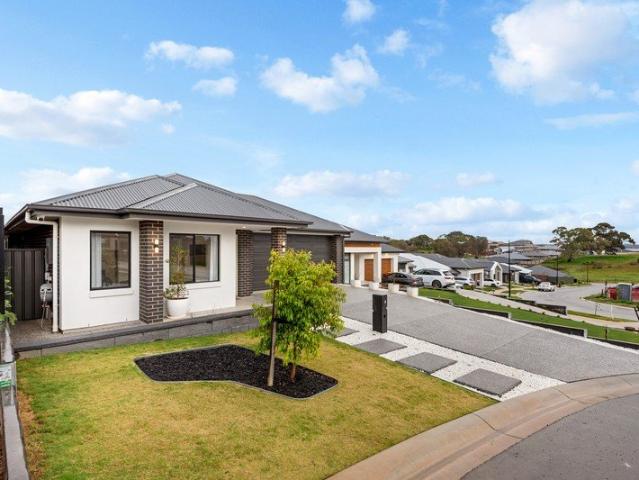
A Prestigious 2.1 Acre Sanctuary: Original Character, Endless Potential
Totness
· 4 Bedrooms · 2 Baths · House
Totness · 4 Bedrooms · 2 Baths · House
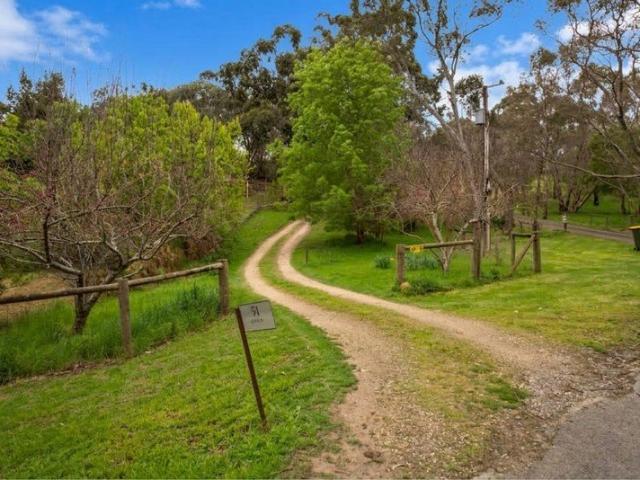
This property is available to view by appointment only. To arrange a private inspection, please contact Damon Brohier on 0422 856 686. Positioned on one of the most prestigious avenues in Blakiston, 91 Alston Road presents a rare opportunity to secure a 2.1-acre private sanctuary in an elite Adelaide Hills pocket. Renowned for its sprawling allotments, magnificent estates, and tranquil countryside ambiance, this tightly held address offers an enviable lifestyle for those seeking a true tree change without sacrificing convenience. At the centre of this expansive property is an original, owner-built two-storey residence awaiting its next chapter. Brimming with character and solid foundations, the home offers a compelling blank canvas for astute renovators looking to restore and modernise, or visionaries seeking to build a brand-new architectural masterpiece. Surrounded by established native gums and serene country views, the potential to add significant value here is unmatchable. Set far
Request Details
Get email alerts

Don't miss out: be the first to know about new properties

The alert was correctly created

On subscribing you accept the conditions of use and the privacy policy
Alert
Receive new ads in your inbox
Save this search
Receive alerts for new listings

We'll send you an email when we have new properties for: "Houses for sale in Totness"

The alert was correctly created

Vimy Ridge
Bridgewater, Adelaide Hills
Get email alerts and be the first to see new listings
Required field
On subscribing I accept the terms of the privacy policy
Perfect! You'll soon start receiving new listings via email
Alert
Receive an email when we have new ads for Houses for sale in Totness
Save this search
Filters

Bedrooms

Size (m²)

Price

$
$

Property type

Bathrooms

Clear all filters
Receive notifications when new entries are published.