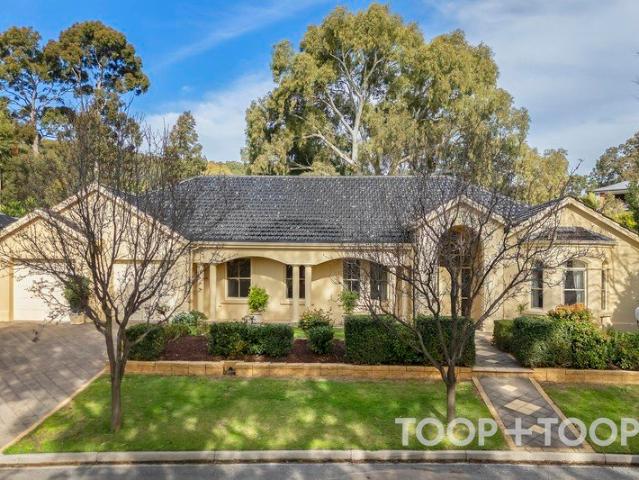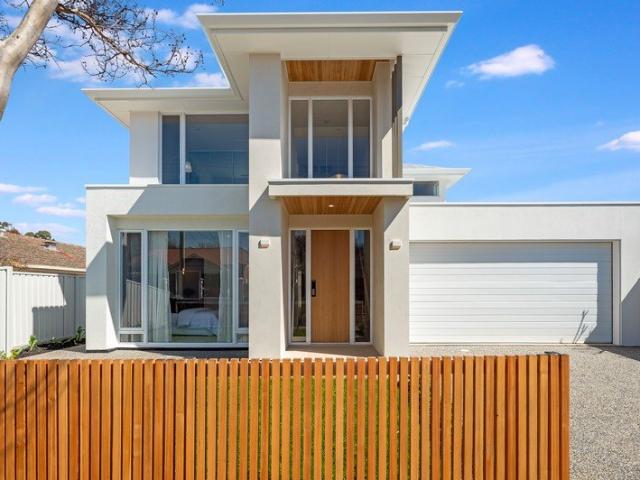
812 houses for sale in Totness

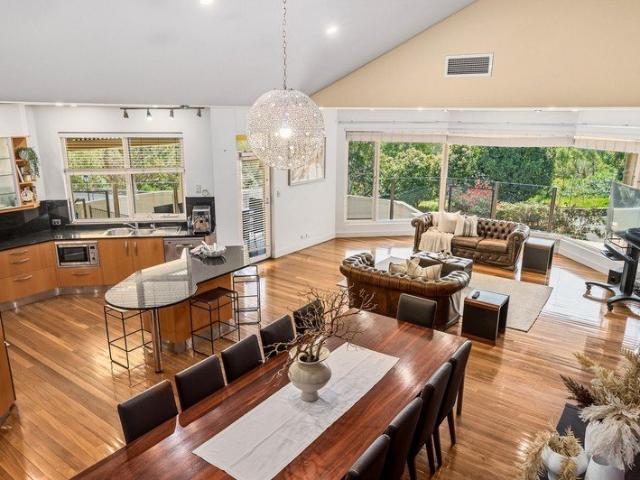
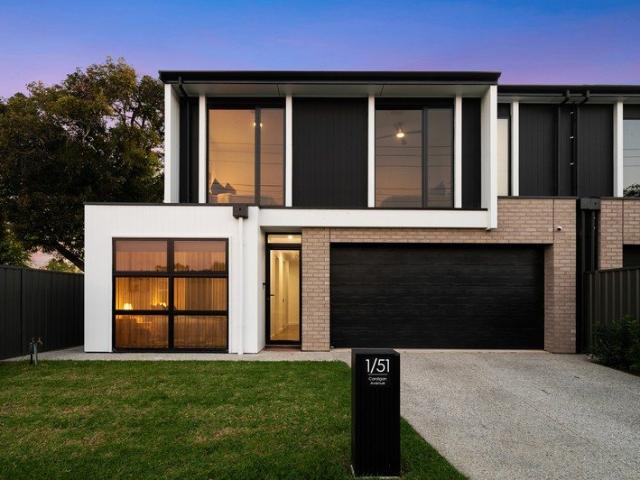
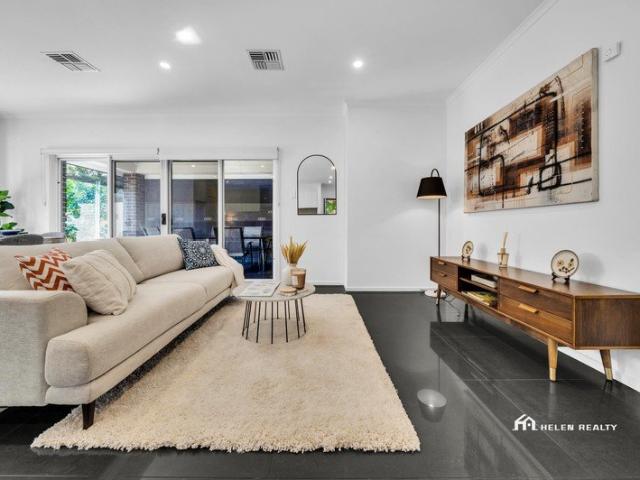
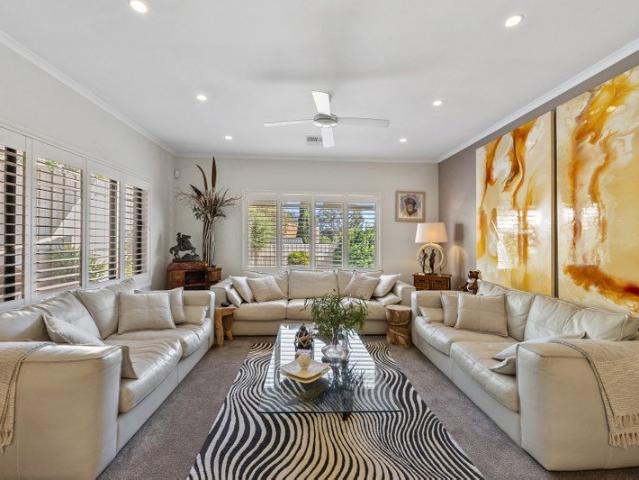
The ultimate in luxurious family living. Over 330sqm of home and built to a very high standard with the best in fittings
View photo
House · for sale
Request Details
New
The ultimate in luxurious family living. Over 330sqm of home and built to a very high standard with the best in fittings
Totness
· 4 Bedrooms · 2 Baths · House
· Equipped kitchen
Totness · 4 Bedrooms · 2 Baths · House · Equipped kitchen
Just completed and ready to move into now. Only a short walk to the beautiful Kensington Gardens Reserve. Soft neutral tones creating a warm and inviting living environment. Extremely generous room sizes throughout. Designed to maximise natural light. Built by highly respected local builder, Federation Homes. A builder who takes pride in their work and specialises in custom luxury homes. Premium Eastern Suburbs location and lifestyle. Brand new Torrens Title home. Impressive entrance foyer complimented with an open void double height ceiling. Comfortable and spacious main bedroom suite complete with a large walk in robe, gorgeous dresser and vanity and a stunning ensuite bathroom. The main bedroom is privately positioned on the ground level and overlooks the front gardens. Entertaining and every day family living are perfectly suited to the well designed hub living area. So much natural light with a sunny Northerly aspect to the kitchen and living space. Separating the dining and livin
Request Details
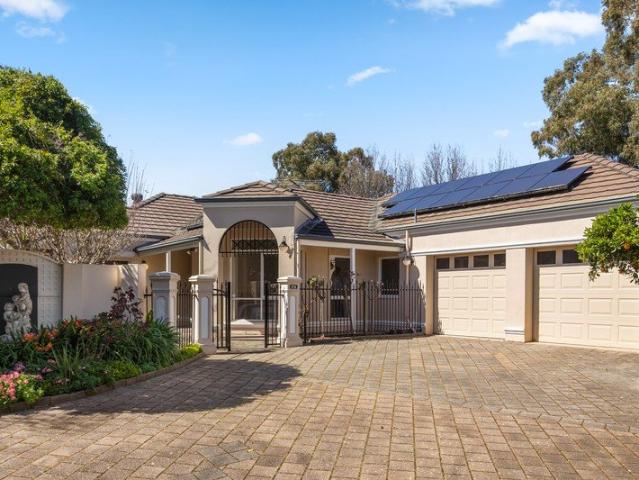
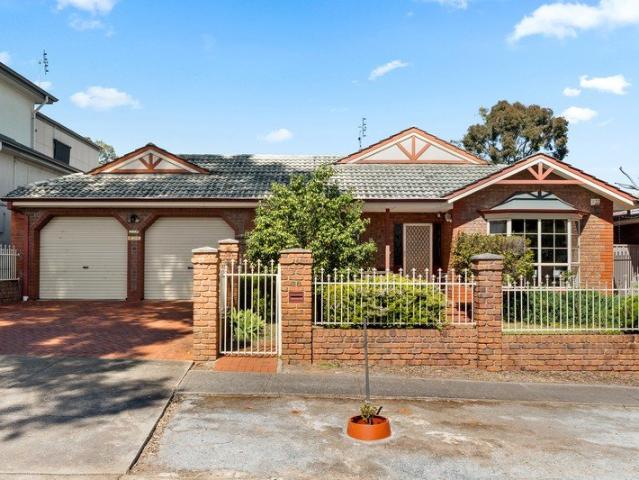
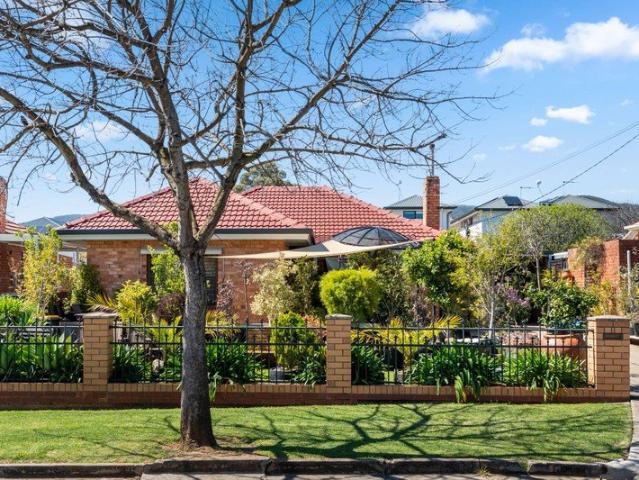
Gated Tranquillity in a Prized Eastern Enclave
View photo
House · for sale
Request Details
New
Gated Tranquillity in a Prized Eastern Enclave
Totness
· 3 Bedrooms · 2 Baths · House
· Garden · Equipped kitchen
Totness · 3 Bedrooms · 2 Baths · House · Garden · Equipped kitchen
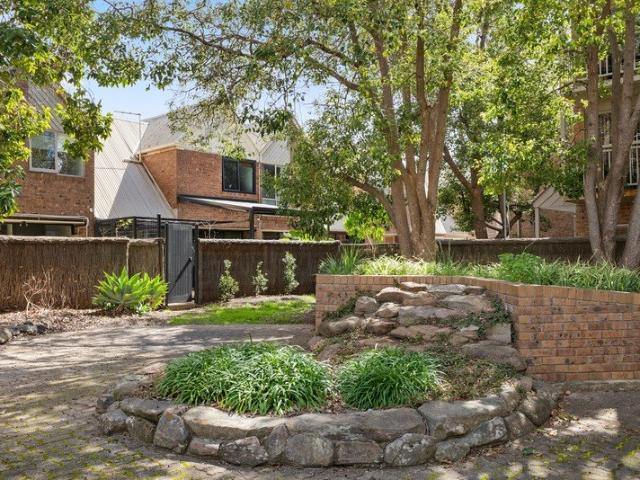
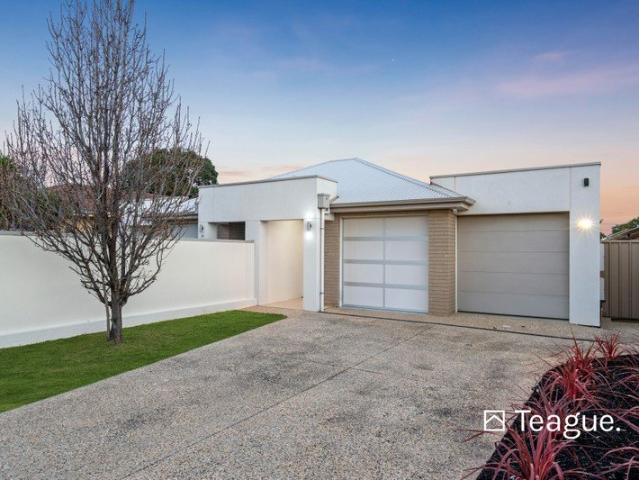
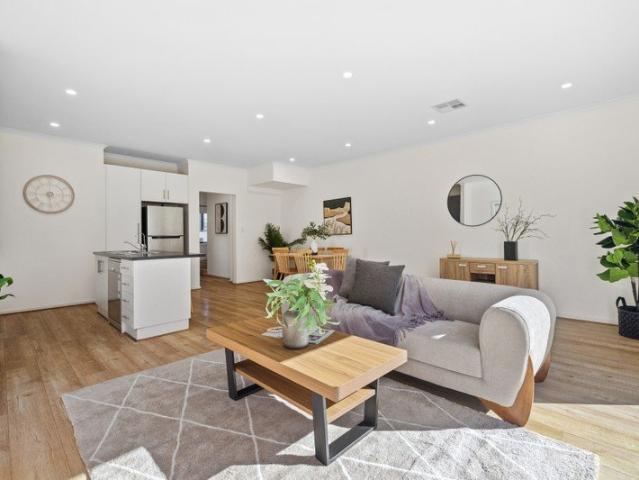
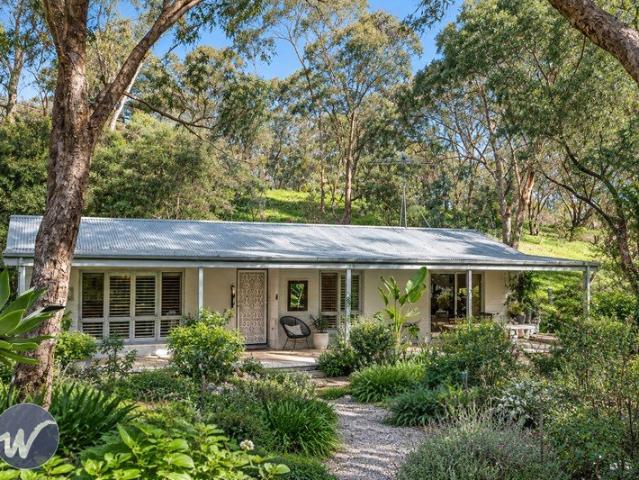
Tucked away in a private, gated enclave in Hazelwood Park's prized south-east, this beautifully kept 1990s residence brings an unexpected sense of scale to low-maintenance living. Established gardens frame its peaceful setting, while sunlit interiors reveal a home with room to entertain, unwind and enjoy a little breathing space. A welcoming formal lounge introduces the floorplan, with warm timber floors, a lovely bay window and leafy outlooks capturing a relaxed tone from the outset. Further inside, the home opens into an expansive living, dining and kitchen domain where everyday meals can just as easily become lively gatherings. Generous benchtops, abundant cabinetry and stainless appliances give the kitchen plenty of practical appeal, while large windows draw the garden into view. Sliding doors connect this social heart to a sweeping, covered alfresco pavilion, creating a wonderful atmosphere for long lunches that spill late into the evening. The main bedroom enjoys its own quiet re
Request Details
Classic Charm, Flexible Living & Morialta at Your Doorstep
View photo
House · for sale
Request Details
New
Classic Charm, Flexible Living & Morialta at Your Doorstep
Totness
· 3 Bedrooms · 2 Baths · House
· Garden · Equipped kitchen
Totness · 3 Bedrooms · 2 Baths · House · Garden · Equipped kitchen
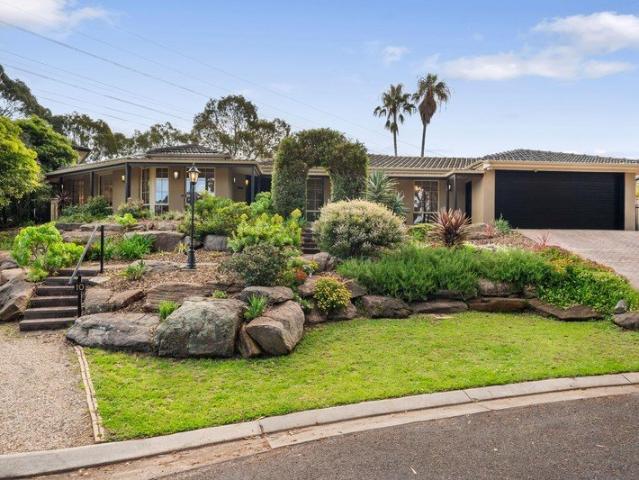
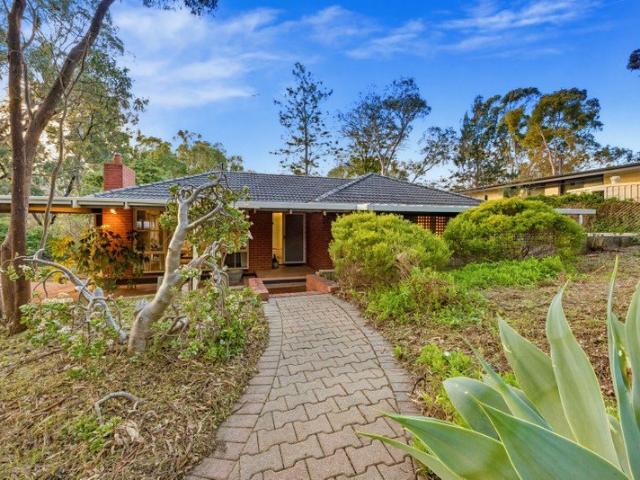
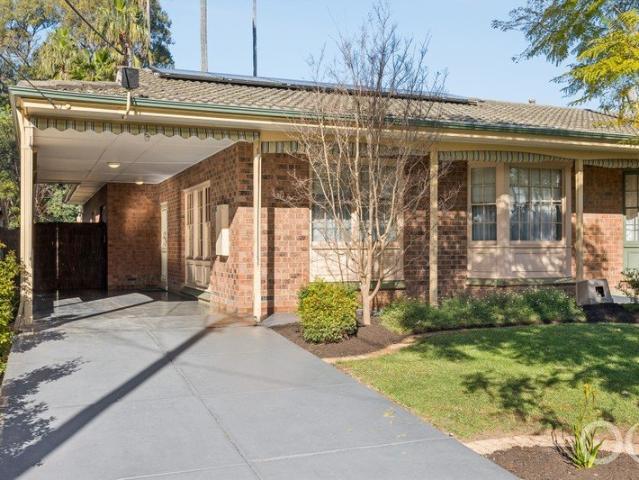
Contemporary charm, room to move and the leafy eastern suburbs at your fingertips. Set behind a classic brick frontage, 48 Morialta Road brings dependable 90s appeal and a layout that lives up to its family-friendly address. A light-filled formal lounge welcomes you with bay windows and graceful interior detailing, while the privately positioned master retreat enjoys its own walk-in robe and ensuite keeping adult-time quiet. For growing families requiring space without a demanding garden to maintain, this address has plenty going for it. Further in, the home opens into an inviting living and dining domain where there's room to spread out, gather around the table or simply unwind together. The timber-clad kitchen keeps the conversation flowing with generous bench space, abundant cabinetry and easy sightlines across the social hub, before sliding doors lead straight to the covered alfresco, creating a relaxed extension for weekend lunches and fresh-air entertaining that's seamless and st
Request Details
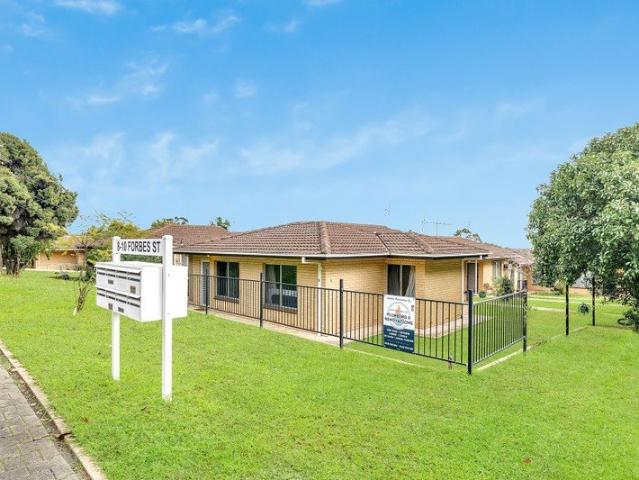
Prime Investment or First Home Opposite Pasadena Shopping Centre
View photo
House · for sale
Request Details
New
Prime Investment or First Home Opposite Pasadena Shopping Centre
Totness
· 2 Bedrooms · 1 Bath · House
· Air conditioning · Parking · Equipped kitchen
Totness · 2 Bedrooms · 1 Bath · House · Air conditioning · Parking · Equipped kitchen
Positioned in one of Adelaide's most convenient and sought-after locations, this well-maintained two-bedroom unit presents an outstanding opportunity for first home buyers, downsizers and savvy investors alike. Situated directly opposite the popular Pasadena Shopping Centre and only minutes from Flinders University, Flinders Medical Centre and public transport, this is a location where convenience meets strong long-term growth potential. Nestled within a peaceful group of just eight residences, the home enjoys a private setting surrounded by established greenery. A fully concreted driveway leads to your dedicated carport, while retaining walls and fencing provide added privacy from the road. Inside, you'll find a practical and comfortable floor plan designed for easy, low-maintenance living. The light-filled lounge features a skylight and split-system reverse cycle air conditioning for year-round comfort, with space for both relaxing and casual dining. The functional kitchen offers a g
Request Details
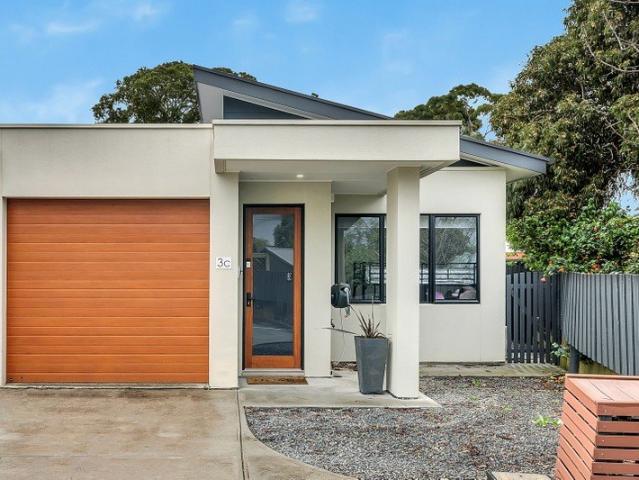
Stylish Contemporary Living in a Prime Flagstaff Hill Location
View photo
House · for sale
Request Details
New
Stylish Contemporary Living in a Prime Flagstaff Hill Location
Totness
· 2 Bedrooms · 2 Baths · House
· Equipped kitchen
Totness · 2 Bedrooms · 2 Baths · House · Equipped kitchen
Positioned in a peaceful and highly sought-after location, this stunning designer residence offers the perfect blend of style, comfort, and convenience. Within easy walking distance to local shops, public transport, schools, and the renowned Flagstaff Hill Golf Club, this home presents an outstanding lifestyle opportunity. Thoughtfully designed with modern living in mind, the home features two spacious bedrooms, including a luxurious master suite complete with a stylish ensuite and a fully fitted walk-in robe. At the heart of the home is a beautifully appointed gourmet kitchen featuring quality stainless steel appliances, stone bench tops, a Butler's pantry, and premium cabinetry. The open-plan living and dining area is enhanced by soaring raked ceilings, designer flooring, feature pendant lighting, and an abundance of natural light. Additional features include: • 2 spacious bedrooms • Master bedroom with ensuite and walk-in robe • Gourmet kitchen with quality appliances and Butler's p
Request Details
Welcome Home
View photo
House · for sale
Request Details
New
Welcome Home
Totness
· 4 Bedrooms · 4 Baths · House
· Fireplace · Swimming pool · Cellar · Equipped kitchen
Totness · 4 Bedrooms · 4 Baths · House · Fireplace · Swimming pool · Cellar · Equipped kitchen
Offers Close - 2pm the 6th October 2026, unless sold prior. Set within the elevated Victoria Heights enclave, this substantial family residence delivers exceptional space, flexible living and impressive entertaining across a beautifully established allotment. At its heart, an expansive open-plan living & dining area is enhanced by soaring ceilings, timber flooring and a welcoming fireplace. The adjoining kitchen provides generous bench space, quality appliances and a large breakfast bar designed for effortless everyday living. The flexible accommodation comprises a spacious main suite with walk-in robe and ensuite, two further bedrooms and a separate study that can comfortably serve as a fourth bedroom which also spans into the basement and cellar! Multiple entertaining zones extend throughout the home, including a separate family and billiard room, covered outdoor living and tiled swimming pool framed by established gardens. Downstairs, a dedicated cinema and games room, wet bar and p
Request Details
Double the Land. Double the Opportunity. One Extraordinary Offering
View photo
House · for sale
Request Details
New
Double the Land. Double the Opportunity. One Extraordinary Offering
Totness
· 6 Bedrooms · 2 Baths · House
· Equipped kitchen
Totness · 6 Bedrooms · 2 Baths · House · Equipped kitchen
Two neighbouring Rostrevor addresses, two established homes and a combined 1,417sqm of land with the scale to inspire something extraordinary. Offered together, 9 & 11 Kingswell Avenue present an exceptional chance to secure adjoining allotments of 700sqm and 717sqm in this sought-after eastern pocket. Whether you're looking to expand an investment portfolio, hold the properties while planning your next move or pursue an ambitious multi-dwelling development (STCC), the sheer scope of this dual-property offering puts a remarkable future firmly in focus. At number 9, a much-loved 1950s solid-brick classic delivers a neat two-bedroom layout, welcoming lounge, adjoining dining and cosmetically refreshed kitchen. A sunny courtyard opens to deep rear lawns, giving renovators room to consider the options while retaining a comfortably liveable home. Next door, number 11 brings a larger four-bedroom footprint with separate formal living, a casual meals area beside the original kitchen and anoth
Request Details
Brand New Luxury & Elevated Family Living
View photo
House · for sale
Request Details
New
Brand New Luxury & Elevated Family Living
Totness
· 4 Bedrooms · 3 Baths · House
· Fireplace · Equipped kitchen
Totness · 4 Bedrooms · 3 Baths · House · Fireplace · Equipped kitchen
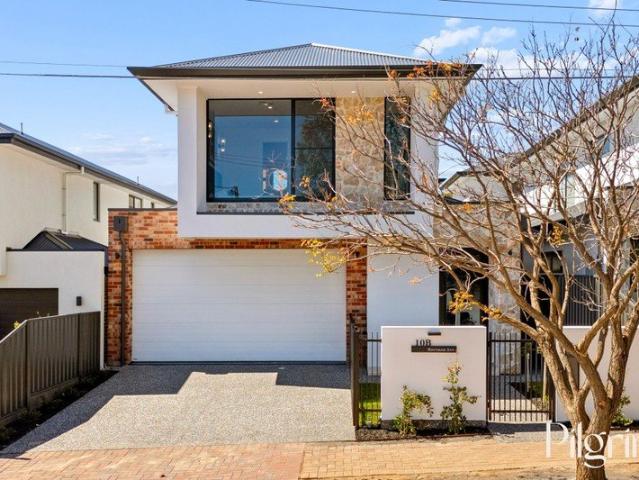
Brand new, never occupied and designed to make an immediate statement, 10A Hartman Avenue delivers an exceptional level of contemporary family luxury in the heart of Felixstow. Set across two substantial levels on approximately 349sqm of Torrens Title land, this striking detached residence combines dramatic proportions, refined finishes and effortless indoor-outdoor living with a floorplan perfectly suited to modern family life. From the moment you enter, the sense of scale is undeniable. Soaring 3-metre ceilings introduce the home before opening into a spectacular open-plan living, dining and kitchen zone, where vaulted ceilings rise to approximately 6.5 metres and expansive glazing floods the interior with natural light. At the centre of the home, the designer kitchen is both sophisticated and highly functional, featuring stone benchtops, an oversized island, gas cooking and integrated appliances. The adjoining living zone is anchored by a sleek fireplace, creating a warm focal point
Request Details
A Home for Today, Tomorrow and Beyond
View photo
House · for sale
Request Details
New
A Home for Today, Tomorrow and Beyond
Totness
· 3 Bedrooms · 2 Baths · House
· Equipped kitchen
Totness · 3 Bedrooms · 2 Baths · House · Equipped kitchen
Best Offers By Wednesday 14th of October at 3pm (Unless Sold Prior). At 42A Quinlan Avenue, there is truly nothing left to do, but move in and relax. Thoughtfully designed and built by Fairmont Homes in 2021, this impressive residence was created as a long term family dream home. Set on approximately 418m2, every detail has been considered to deliver comfort, functionality and space for a family to grow into and enjoy for years to come. Inside, the north facing living area provides a light filled heart to the home, complemented by a generous kitchen with stone benchtops, ample preparation space and quality 900mm appliances. Three bedrooms include a spacious master suite with walk-in robe, ensuite and plantation shutters, while the remaining bedrooms feature floor to ceiling mirrored wardrobes and plantation shutters. A generous study with an integrated desk provides a dedicated space for those looking to work from home, or a quiet place to be creative. Outside, the north facing backyar
Request Details
Stylish 2 Bed Townhouse in Central Adelaide
View photo
Townhouse · for sale
Request Details
New
Stylish 2 Bed Townhouse in Central Adelaide
Totness
· 2 Bedrooms · 1 Bath · Townhouse
· Air conditioning · Parking · Equipped kitchen
Totness · 2 Bedrooms · 1 Bath · Townhouse · Air conditioning · Parking · Equipped kitchen
This exceptional Torrens Title 2 bedroom, 1.5 bathroom townhouse at 18 Ehmckes Lane presents an outstanding opportunity in one of Adelaide's most sought-after suburbs. Perfectly positioned just a short walk from Adelaide's vibrant city centre, this contemporary home offers the ideal blend of modern convenience and tranquility. The thoughtfully designed layout maximizes every square metre of the 95m² floor plan, creating comfortable living spaces that flow seamlessly throughout. Each of the two bedrooms features built-in wardrobes, ensuring ample storage for the whole family. The well-appointed bathrooms provide convenience and functionality, while the modern kitchen comes complete with a dishwasher for effortless entertaining. Climate control is effortless year-round with split system air conditioning and heating ensuring optimal comfort in every season. The home's practical design extends to secure parking with a single carport, providing peace of mind for your vehicle. Outdoor entert
Request Details
Modern Living. Well Considered
View photo
House · for sale
Request Details
New
Modern Living. Well Considered
Totness
· 4 Bedrooms · 2 Baths · House
Totness · 4 Bedrooms · 2 Baths · House
Best Offers By Tuesday, 6th October at 12:00pm (USP) Built in 2024, this beautifully considered Torrens Titled home delivers a modern take on family living, with a floorplan that feels both practical and inviting. Spread across two levels, there is a sense of separation where you want it and connection where it matters, creating a home equally suited to busy weekdays, relaxed evenings and weekends spent entertaining. Designed for connection, the open-plan living and dining area forms the welcoming heart of the home. A generous island bench creates an easy gathering point, while stone surfaces, gas cooking and a walk-in appliance area bring both style and function to the space. Glass sliding doors open the room directly to the outdoors, allowing the living area to extend naturally beneath the pergola and making entertaining feel effortless. Thoughtfully positioned on the ground floor, the master bedroom offers a welcome sense of privacy away from the remaining bedrooms upstairs. A fitte
Request Details
Live Beautifully, Entertain Effortlessly
View photo
House · for sale
Request Details
New
Live Beautifully, Entertain Effortlessly
Totness
· 3 Bedrooms · 2 Baths · House
· Equipped kitchen
Totness · 3 Bedrooms · 2 Baths · House · Equipped kitchen
For buyers who want the space to spread out, the ease of single-level living and a home ready to enjoy, 63A Ormond Avenue presents a compelling opportunity. Architecturally designed and built in 2016, this Torrens Title residence pairs sophisticated finishes with a practical floor plan in a convenient Daw Park location. The Home. A striking blend of exposed brick and render gives the home its distinctive street presence. Inside, two separate living areas provide flexibility for family life: enjoy a quiet evening in the central lounge while the generous open-plan living area at the rear brings everyone together. The gourmet kitchen sits at the heart of that space, combining stone benchtops, gloss cabinetry, Smeg appliances and a breakfast bar. There is room to cook, dine and relax without losing touch with family or guests. Wide sliding doors then extend the living area to a tiled, covered alfresco overlooking the lawned garden-an inviting setting for weekend lunches, celebrations or a
Request Details
Palo Alto A Family Sanctuary Beneath the Palms
View photo
House · for sale
Request Details
New
Palo Alto A Family Sanctuary Beneath the Palms
Totness
· 4 Bedrooms · 2 Baths · House
· Garden · Equipped kitchen
Totness · 4 Bedrooms · 2 Baths · House · Garden · Equipped kitchen
Best Offers By 12pm Monday 12th of October (unless sold prior) There are homes that simply exist, and then there are homes that are named, known, and deeply felt. Palo Alto-Spanish for tall tree-is one of those homes. Tucked away in a quiet cul-de-sac in Flagstaff Hill on a generous 823m² allotment, this architecturally designed residence has been lovingly maintained and upgraded since its beginnings in 1987. Framed by established greenery and anchored by two striking Palmyra palms in the backyard, it offers a sense of warmth, calm, and quiet permanence. Inside, natural light and thoughtful design shape the way the home is experienced. To the right of the entry, a generous living and dining space overlook the lush frontyard through three large picture windows, capturing a leafy outlook and creating a welcoming place to gather or unwind. The kitchen is a true heart-of-the-home space, beautifully appointed with shaker-style cabinetry, stone benchtops, a large island with built-in wine ra
Request Details
A Private Country Escape in the Heart of the Adelaide Hills
View photo
Terraced House · for sale
Request Details
A Private Country Escape in the Heart of the Adelaide Hills
Totness
· 3 Bedrooms · 1 Bath · Terraced House
· Equipped kitchen
Totness · 3 Bedrooms · 1 Bath · Terraced House · Equipped kitchen
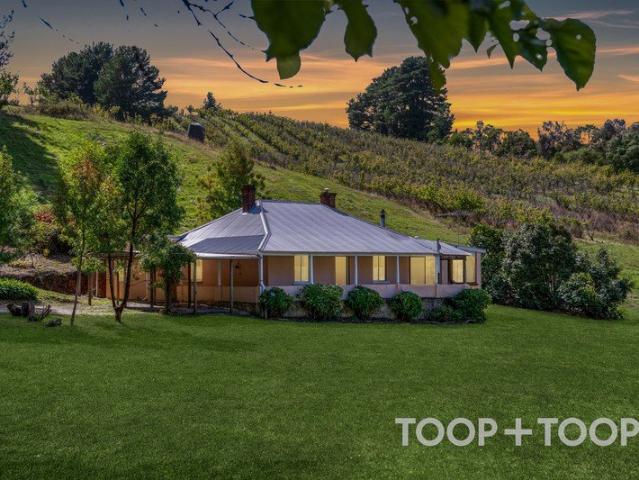
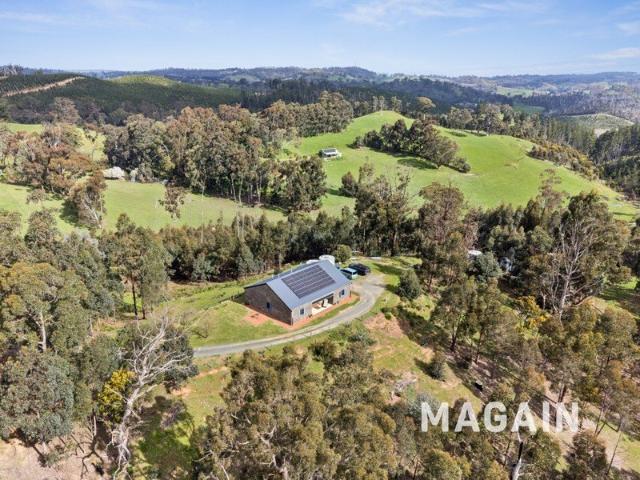
Just 40 minutes from the CBD, this beautiful 28-acre holding offers a rare opportunity to embrace the space, serenity and freedom of a genuine country lifestyle, without sacrificing convenience. Set amongst the picturesque landscape of Forest Range, the property combines sweeping rural surrounds, established trees, abundant water and a wonderful sense of privacy. Whether imagined as a peaceful family retreat, a country homestead, a hobby farm or a place to simply slow down and enjoy the natural beauty of the Adelaide Hills, this is a property with both character and possibility. At its heart is a charming stone cottage, privately positioned overlooking a scenic dam and surrounded by the tranquillity of the countryside. Full of warmth and character, the home features an open-plan kitchen and lounge, generous dining room, separate sitting room, three spacious bedrooms, large laundry and main bathroom, together with an additional outdoor toilet. The cottage provides an inviting base from
Request Details
A stunning family home that perfectly combines comfort and modern living at Hectorville
View photo
House · for sale
Request Details
A stunning family home that perfectly combines comfort and modern living at Hectorville
Totness
· 4 Bedrooms · 2 Baths · House
· Garden · Air conditioning · Equipped kitchen
Totness · 4 Bedrooms · 2 Baths · House · Garden · Air conditioning · Equipped kitchen
Welcome to 1A Stralia Avenue, Hectorville - a stunning family home that perfectly combines comfort and modern living. This beautifully designed house offers 4 spacious bedrooms, including a master suite with an ensuite bathroom for added privacy. With a total of 2 well-appointed bathrooms, convenience is at your fingertips. The heart of the home features an open-plan living area that flows seamlessly into a stylish kitchen equipped with a dishwasher. Enjoy year-round comfort with air conditioning throughout the property. Step outside to discover an inviting outdoor entertaining area, perfect for hosting gatherings with family and friends. The low-maintenance yard allows you to enjoy your leisure time without the hassle of extensive upkeep. Property Highlights: 4 Oversized Bedrooms - All king-sized 2 Stunning Designer Bathrooms - Stylish, modern, and immaculately presented 6.6kw Solar Panel System - Energy efficiency and long-term savings Chef's Kitchen - Commercial-grade appliances inc
Request Details
Contemporary Style, Everyday Comfort and Exceptional Convenience
View photo
Townhouse · for sale
Request Details
Contemporary Style, Everyday Comfort and Exceptional Convenience
Totness
· 3 Bedrooms · 2 Baths · Townhouse
· Garden · Equipped kitchen
Totness · 3 Bedrooms · 2 Baths · Townhouse · Garden · Equipped kitchen
Perfectly positioned within a quiet and well-maintained community, this beautifully presented residence offers the ideal blend of modern design, generous living and effortless convenience. Built in 2016 and thoughtfully designed for today's lifestyle, this home is perfectly suited to first home buyers, growing families, professionals, downsizers and investors seeking quality, comfort and long-term value in one of Adelaide's most sought-after north-eastern suburbs. Filled with natural light, the home welcomes you into an expansive open-plan living and dining area where clean architectural lines, neutral interiors and quality finishes create an immediate sense of space and warmth. At the heart of the home, the contemporary kitchen is designed to bring family and friends together, complete with a large island bench, quality stainless steel appliances, generous storage and an effortless connection to the living areas. A private, low-maintenance backyard provides enough outdoor space for ch
Request Details
Blackrock A Rare Expression of Architecture
View photo
House · for sale
Request Details
Blackrock A Rare Expression of Architecture
Totness
· 5 Bedrooms · 3 Baths · House
· Parking
Totness · 5 Bedrooms · 3 Baths · House · Parking
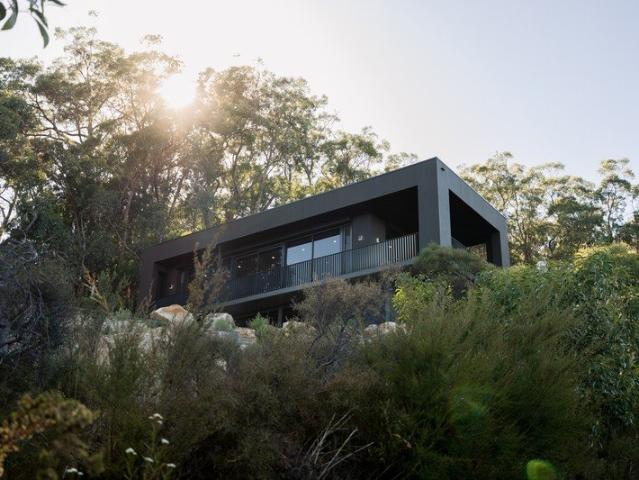
Contact agent for open times - On street parking is limited and reservations are required. There are houses designed for their setting. Then there are houses that feel inseparable from it. Blackrock is an architect's own family home, designed by Clements Architecture, built by Kinkade, and completed in 2025. Conceived as a beautifully raw, minimalist pavilion embedded within the Adelaide Hills landscape. Set on 1,235sqm in Crafers West, 400sqm residence takes a deliberate approach to its steep bushland site. Its dark, rectilinear form appears to hover above the terrain, minimising its impact while creating an assertive architectural presence. Stone retaining follows the land, the driveway curves rather than cuts, and the home sits low within the canopy. The result is a considered relationship between architecture and landscape, with expansive views providing a constantly changing backdrop to everyday life. Recessed glazing frames 180-degree outlooks across the city and ocean, while 360
Request Details
Price Reduced for Genuine Sale
View photo
House · for sale
Request Details
Price Reduced for Genuine Sale
Totness
· 3 Bedrooms · 1 Bath · House
· Garden · Equipped kitchen
Totness · 3 Bedrooms · 1 Bath · House · Garden · Equipped kitchen
This much loved home has been the source of so many happy memories over the last 43 years. The owner is now happy to pass this precious gem on to the lucky new owners. Sited on a highly sought corner and near level allotment the home comprises 3 generous sized bedrooms, a light and bright kitchen with dining room and generous lounge room. The many valuable bonus extras include: • Long paved driveway to the house set well back from the road • Easy scope to extend from the back of the house • Perfect for extra vehicles, trailer, caravan and/or boat • 3 x reverse cycle split systems • Gas heating in the main living area • Ceiling fans in the lounge and master bedroom • Large back yard for children and family pets to play • Easy walk to Hawthorndene Kindergarten & Primary School • Close to Belair National Park This beauty will be snapped up quickly. Urgent viewing highly recommended. Contact Kathryn Coleiro or Paul Kloeden to register your interest today
Request Details
Elegant Executive Residence
View photo
House · for sale
Request Details
Elegant Executive Residence
Totness
· 4 Bedrooms · 2 Baths · House
· Garden · Patio · Equipped kitchen
Totness · 4 Bedrooms · 2 Baths · House · Garden · Patio · Equipped kitchen
Dressed to impress this Executive residence exudes the epitome of style and sophistication. You will fall in love with the sheer elegance this stunning property exudes. Showcasing vibrant jaw dropping presentation the home exhibits a real sense of Wow ! The free-flowing open layout seamlessly connects the kitchen, dining and living areas, while also providing all important separation with the Master bedroom and formal office at the front of the house and the 3rd and 4th bedrooms in the rear wing. The lovely flow of the home extends to the private outdoor undercover patio area, perfect for entertaining or enjoying a well earned glass of wine at the end of a busy day. The side and rear yard is securely fenced providing privacy and safety for children and family pets. The many valuable bonus extras include: • 2 driveways perfect for extra vehicles, trailer, caravan and/or boat • Solar system and battery • Freshly updated kitchen with stainless steel appliances • Large storage/pantry room
Request Details
Character, charm and country views across 10 acres
View photo
Terraced House · for sale
Request Details
Character, charm and country views across 10 acres
Totness
· 3 Bedrooms · 2 Baths · Terraced House
· Equipped kitchen
Totness · 3 Bedrooms · 2 Baths · Terraced House · Equipped kitchen
Set amongst the rolling hills of the Adelaide Hills, this beautiful 10 acre (4.07ha) property captures the peacefulness of rural living while offering a home full of warmth, character and beautifully considered updates. Positioned between Lobethal and Gumeracha and just minutes to the Kenton Valley Golf Course close by to several local wineries, 126 Odea Road enjoys an enviable setting with sweeping valley views from almost every room and a sense of space and privacy that is becoming increasingly hard to find. Built in 2017 this three bedroom home is immediately welcoming, with each bedroom enjoying its own outlook across the surrounding valley. The spacious master bedroom features a beautiful ensuite complete with a charming freestanding claw foot bathtub, while bedroom two enjoys ensuite access to the main bathroom. Generously proportioned, the main bathroom is finished with floor to ceiling tiling. At the heart of the home is a huge kitchen designed to make the most of the outlook,
Request Details
Open the Door to a Low Care Haven on the Leafy Cusp of Kensington Gardens Reserve
View photo
House · for sale
Request Details
Open the Door to a Low Care Haven on the Leafy Cusp of Kensington Gardens Reserve
Totness
· 3 Bedrooms · 1 Bath · House
· Parking · Equipped kitchen
Totness · 3 Bedrooms · 1 Bath · House · Parking · Equipped kitchen
Offers Close Mon, 12th Oct - 5pm (USP) Deceptively spacious, secure, full of light, blemish free and flexible thanks to its multiple living zones and three nicely sized bedrooms; if it's comfortable, easy living you crave, you can finally have it on the leafy cusp of Kensington Gardens Reserve and its tennis courts and boundless sporting ovals. Featuring off-street parking for two cars, formal and casual dining rooms, storage in all the right places, ducted comfort control, fully-equipped kitchen and ultra low-care gardens, this is your chance to downsize without compromise, in a suburb that will upgrade your lifestyle just a pause from The Parade. Open the Door To: - A beautifully presented home, inside and out - An ideal location on one of Kensington Gardens' most sought after streets - A super-functional kitchen with Asko dishwasher - Formal and casual meals zones - Storage galore, including pull-out drying racks to separate laundry - High (2.8m) ceilings throughout - LED down light
Request Details
Modern Comfort in a Tranquil Hills setting
View photo
House · for sale
Request Details
Modern Comfort in a Tranquil Hills setting
Totness
· 2 Bedrooms · 1 Bath · House
· Garden · Air conditioning · Equipped kitchen
Totness · 2 Bedrooms · 1 Bath · House · Garden · Air conditioning · Equipped kitchen
Cosy and secluded home cleverly sited within the natural curves of the landscape on a massive 1054m² allotment - Step into a light-filled, open-plan living and dining area featuring warm timber floors and stylish plantation shutters - Kitchen with sleek matte white cabinetry, a raised breakfast bar maximizing storage, and a picturesque window backdrop - Master bedroom with direct sliding door access to the front decked porch - Bedroom 2 includes a built-in robe - Bathroom with modern white finishes and a separate toilet - Entertain or unwind on the front verandah while taking in views of the beautifully landscaped gardens, mature trees, and local wildlife Whether you are buying your first home or downsizing, this hidden gem promises to be a haven of happiness, ready to impress with nature all around. EXTRA FEATURES - Split-system air conditioning and gas heating - Ceiling fans in master bedroom - Built-in wardrobe in second bedroom - Garden shed LOCATION Just a short walk to Eden Hills
Request Details
ELEVATED FAMILY LIVING WITH SPACE, COMFORT & EXCEPTIONAL CONVENIENCE
View photo
House · for sale
Request Details
ELEVATED FAMILY LIVING WITH SPACE, COMFORT & EXCEPTIONAL CONVENIENCE
Totness
· 4 Bedrooms · 2 Baths · House
· Garden · Equipped kitchen
Totness · 4 Bedrooms · 2 Baths · House · Garden · Equipped kitchen
Best Offers by Tuesday 29th September (unless sold prior) Proudly elevated on approximately 729sqm, 3 Gleeson Crescent presents an inviting and exceptionally well-proportioned family residence, offering the space, practicality and ease of living that families and downsizers alike will appreciate. Light, bright and spacious throughout, the home enjoys a wonderful connection to its established gardens, with the master suite and living areas capturing a lovely garden outlook. At the heart of the home, the large family kitchen is designed for both everyday living and entertaining, featuring granite benchtops, gas cooking and a double oven, with generous storage and an easy connection to the surrounding living spaces. The accommodation is equally appealing, with a private master suite complete with walk-in robe and ensuite, while bedrooms two and three are complemented by a versatile fourth bedroom or home office. A large family bathroom with spa bath provides an additional touch of comfort
Request Details
A Cherished Home, Ready for Its Next Chapter
View photo
House · for sale
Request Details
A Cherished Home, Ready for Its Next Chapter
Totness
· 3 Bedrooms · 2 Baths · House
· Garden
Totness · 3 Bedrooms · 2 Baths · House · Garden
Built in 1971 and loved by the one family ever since, this delightful home presents beautifully and lives exceptionally well. The land measures a flat 691sqm and enjoys a wonderful north-facing backyard setting and brilliant outdoor living! Concealed from street view the home is private behind a landscape rendered wall that provides a welcoming atrium style entry and a peaceful outlook from within, it's a great feature! Spacious living areas are a lovely surprise, while the practical, low-maintenance floorplan will appeal growing families and couples who love to entertain. At the end of the street Manson Oval Reserve and Tennis Courts are a fabulous local community hub, children can get themselves safely to our popular Primary School, the natural environment of Sturt Gorge is close by, the back door to Flinders University is just there and a walk around neighbouring streets will be a simple pleasure. What a Place to Live and Grow. There is a certain energy about this home: warm and inv
Request Details
This Is The One You've Been Waiting For
View photo
House · for sale
Request Details
This Is The One You've Been Waiting For
Totness
· 3 Bedrooms · 1 Bath · House
· Garden · Parking · Air conditioning
Totness · 3 Bedrooms · 1 Bath · House · Garden · Parking · Air conditioning
Built in 1986 this appealing 3 bedroom brick home is sited in a quiet peaceful position overlooking the fairways of the Flagstaff Hill Golf Club. The property will ideally suit: • 1st homebuyers entering the property market • young professional couples • retirees wanting a lock-up & go lifestyle • mature new singles looking to start over • astute investors adding a quality property to their portfolio Creature comforts and features include ducted evaporative air conditioning, mains gas heating, 2nd toilet with basin, gazebo, double carport with front and rear roller door with access to the secure rear yard providing a safe & private area for young children and family pets to play. Great location being the gateway to the Southern regions, close to Flagstaff Hill Shopping and Medical Centre, Flagstaff Hill Golf Club, local schools, bus services and with easy access to the Blackwood shopping and business precinct and only 15 minutes to the Flinders hospitals, Flinders University and Westfi
Request Details
Charm, Privacy and Contemporary Elegance
View photo
House · for sale
Request Details
Charm, Privacy and Contemporary Elegance
Totness
· 4 Bedrooms · 2 Baths · House
· Swimming pool · Equipped kitchen
Totness · 4 Bedrooms · 2 Baths · House · Swimming pool · Equipped kitchen
44 Yurilla Drive reveals a beautifully renovated Colonial residence that feels at once timeless and freshly reimagined. Set upon an expansive allotment of more than 1,800sqm, the property provides ample space to breathe, play and embrace the lifestyle that makes this pocket of the hills so coveted. Gracefully framed by lush, fully irrigated gardens, the home presents with picture perfect charm, its generous proportions, vaulted ceilings and refined finishes create an immediate sense of elegance that carries throughout. Multiple, large separate living zones offer your family the freedom to come together or separate as desired, while the contemporary kitchen enjoys a serene outlook across the front gardens and over the open plan living and meals area to the stunning pool and alfresco. The master bedroom is a private sanctuary, complete with walk in robe, modern ensuite and an adjoining study or dressing room. The three additional bedrooms are all generous in size and have ceiling fans an
Request Details
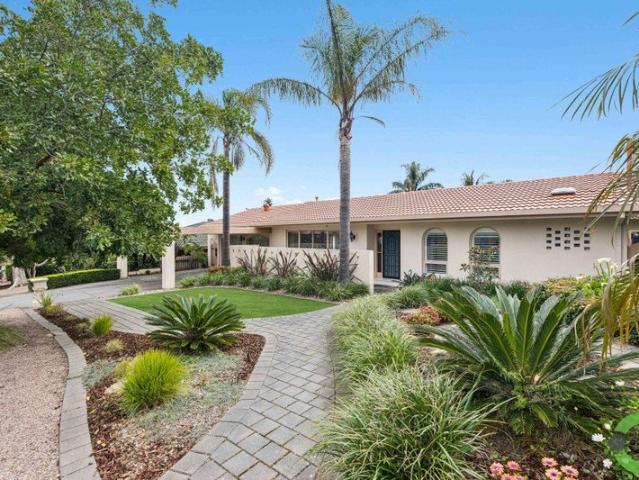
A Versatile Offering with Multiple Pathways to Profit and Long Term Growth!
View photo
House · for sale
Request Details
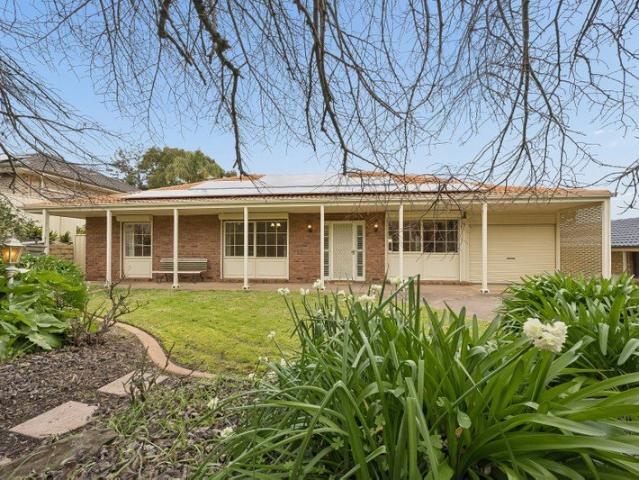
A Versatile Offering with Multiple Pathways to Profit and Long Term Growth!
Totness
· 3 Bedrooms · 1 Bath · House
· Equipped kitchen
Totness · 3 Bedrooms · 1 Bath · House · Equipped kitchen
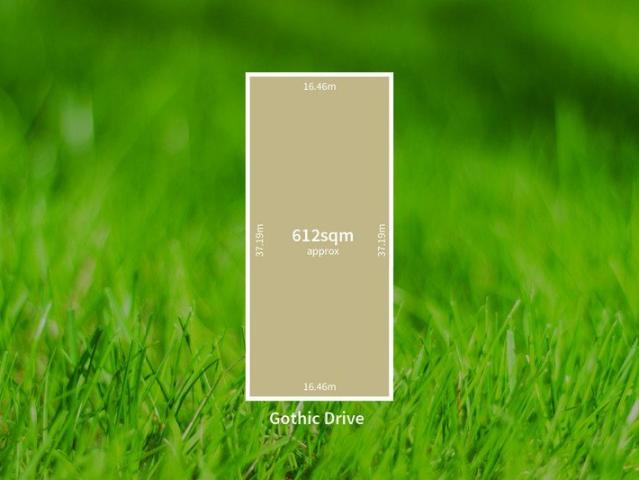
Expressions of Interest close Friday 2nd October at 12 PM (Unless Sold Prior) Positioned in the sought-after suburb of Paradise, this solid brick three-bedroom home presents an exceptional opportunity for homeowners, investors, and developers alike. Set on a generous allotment of 612sqm (approx.) and a 16.46-meter frontage, the existing home is neat, functional, and ready to move into, making it an ideal land-banking opportunity, with the added outdoor retreat complete with kitchen/dishwasher. The home was built in the late 1960's (approx). Featuring three well-sized bedrooms, a practical floorplan, and plenty of outdoor space, this is a property that can be lived in immediately, leased out for rental income, or held while planning your next project. With strong underlying value and endless possibilities, this is a rare chance to secure a versatile property in a highly convenient location close to schools, shopping, public transport, and local amenities. Paradise is showing ongoing gro
Request Details
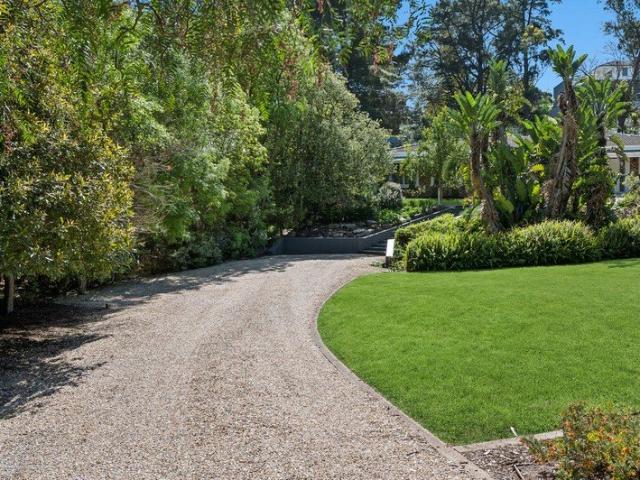
A Grand Country Estate on 20 Acres
View photo
Terraced House · for sale
Request Details
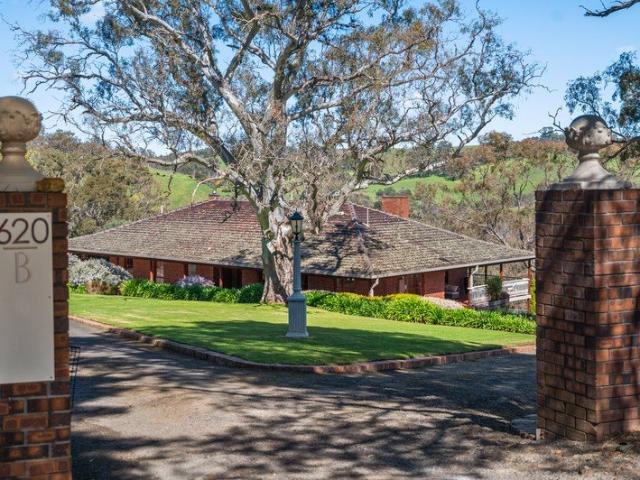
A Grand Country Estate on 20 Acres
Totness
· 6 Bedrooms · 2 Baths · Terraced House
· Equipped kitchen
Totness · 6 Bedrooms · 2 Baths · Terraced House · Equipped kitchen
Privately positioned amongst the rolling countryside of Mount Barker Springs, 620B Springs Road presents an impressive Adelaide Hills lifestyle property combining space, privacy and character across approximately 8.24 hectares (20 acres). Surrounded by established trees, open paddocks and a beautiful botanic setting, the property is also home to an abundance of native wildlife, including kangaroos, koalas and a vast array of birdlife, creating a genuine connection with the natural Adelaide Hills environment. The substantial double-brick, two-storey residence offers an incredibly versatile floorplan with up to six bedrooms and multiple living spaces, making it ideal for larger families, multi-generational living or those simply wanting plenty of room. At the heart of the home is the oversized country-style kitchen, complete with timber cabinetry, Corian benchtops and high-end appliances, flowing through to generous living and entertaining areas filled with warmth and character. Outside,
Request Details
A Hidden Architectural Sanctuary with City to Sea View
View photo
House · for sale
Request Details
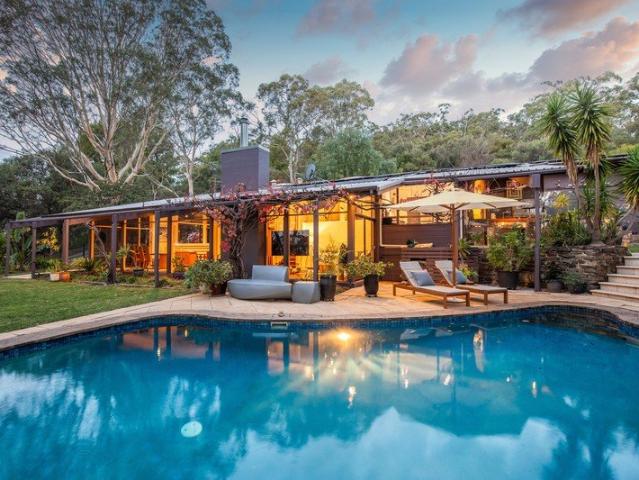
A Hidden Architectural Sanctuary with City to Sea View
Totness
· 4 Bedrooms · 2 Baths · House
· Swimming pool
Totness · 4 Bedrooms · 2 Baths · House · Swimming pool
Please park at the bottom of the driveway for open inspections Etched into its hidden, elevated foothills setting to watch the city and Adelaide's famous sunsets on repeat, whether you're swimming or settled inside, the only thing better than the view is the 1981 architectural home that serves it. Set at the end of a quiet cul-de-sac, you won't know this vast split-levelled home unless you truly want to find it at the gum-studded crest of its bird-laden, soul-soothingly peaceful plot. You'll enter via a weighty, solid timber double door, opening to a sky-lit atrium at the highest point of this tri-tiered home that retreats to quiet wings and draws on prolific glazing to bring the outside in. Each level feels naturally connected to the next, drawing you down like the steps of an amphitheater towards its performative encore: that pool, those city lights and the ocean beyond. Yet there's always a chance to escape one another, whether it be to work in the designated study, make a start on
Request Details
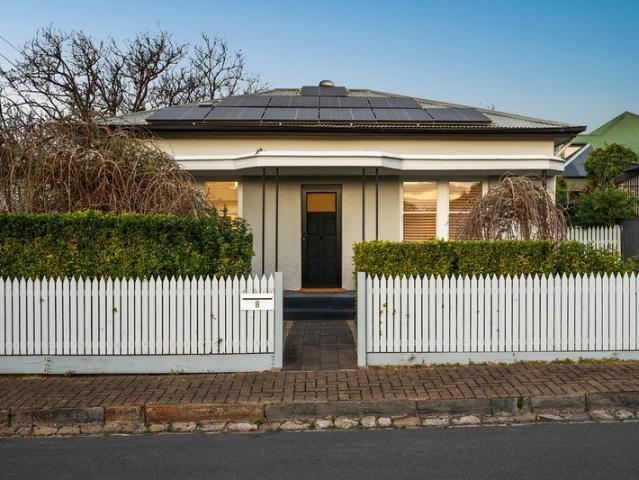
Think classic, live contemporary  Magill brings its A game
View photo
House · for sale
Request Details
Think classic, live contemporary Magill brings its A game
Totness
· 3 Bedrooms · 1 Bath · House
· Equipped kitchen
Totness · 3 Bedrooms · 1 Bath · House · Equipped kitchen
Best offers by 1:00pm Tuesday 29th September (unless sold prior) Taking solid C1945 bones and giving them one very good-looking new outlook, this beautifully renewed home is ready to make light work of its next chapter - polished, flexible, and primed for life in all its forms. Behind the classic façade, old-school proportions meet a fresh new mood. Lofty ceilings stretch overhead, wide picture windows pull in the sunshine, and floating timber floors run through a crisp contemporary palette that feels bright, warm, and wonderfully easy to live with. A welcoming entry sets the tone, before two generous living zones give busy days, quiet nights, and a full house plenty of room to play out. Sitting right between the action, the kitchen keeps pace in stone-topped style. Vertical tiling brings the texture, monochrome cabinetry keeps things sharp, and well-appointed appliances handle every recipe without missing a beat. Three spacious bedrooms handle downtime with ease, while a fully tiled f
Request Details

Get email alerts

Don't miss out: be the first to know about new properties

The alert was correctly created

On subscribing you accept the conditions of use and the privacy policy
Alert
Receive new ads in your inbox
Save this search
Receive alerts for new listings

We'll send you an email when we have new properties for: "Houses for sale in Totness"

The alert was correctly created

Vimy Ridge
Bridgewater, Adelaide Hills
Get email alerts and be the first to see new listings
Required field
On subscribing I accept the terms of the privacy policy
Perfect! You'll soon start receiving new listings via email
Alert
Receive an email when we have new ads for Houses for sale in Totness
Save this search
Filters

Bedrooms

Size (m²)

Price

$
$

Property type

Bathrooms

Clear all filters
Receive notifications when new entries are published.