547 properties for sale in Thrumster

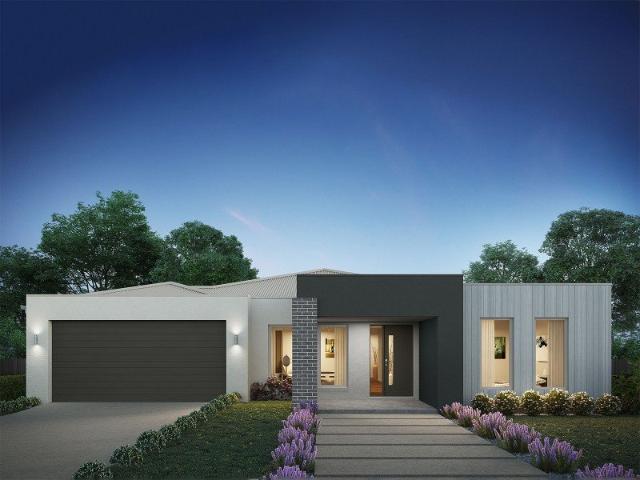
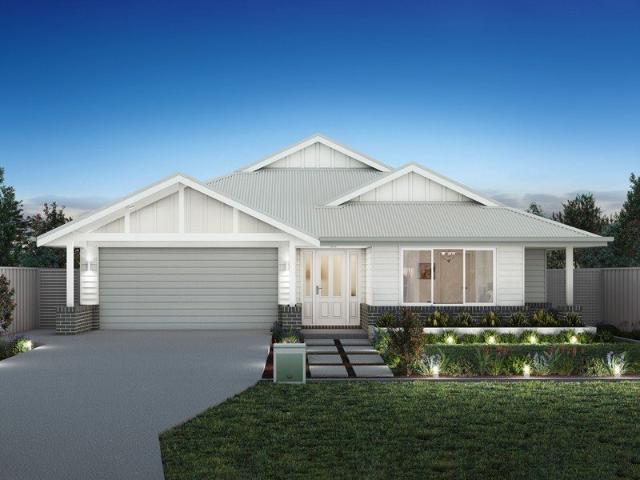
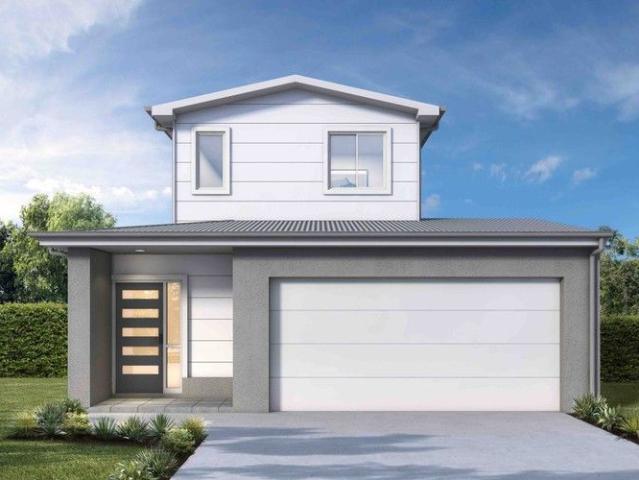
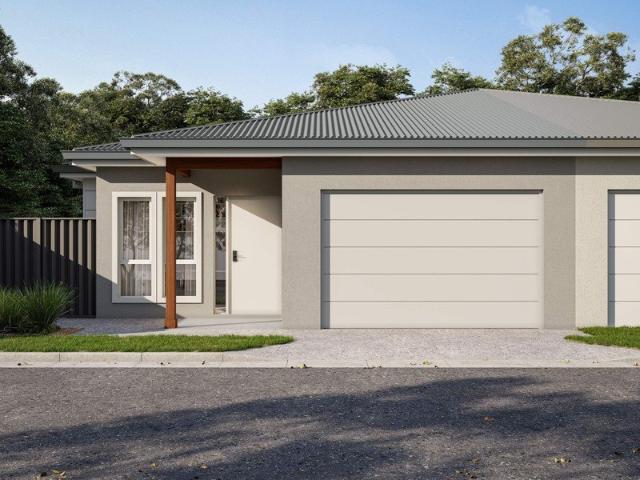
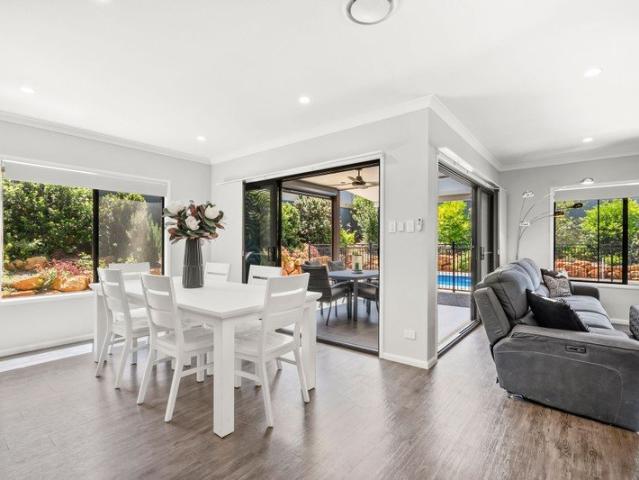
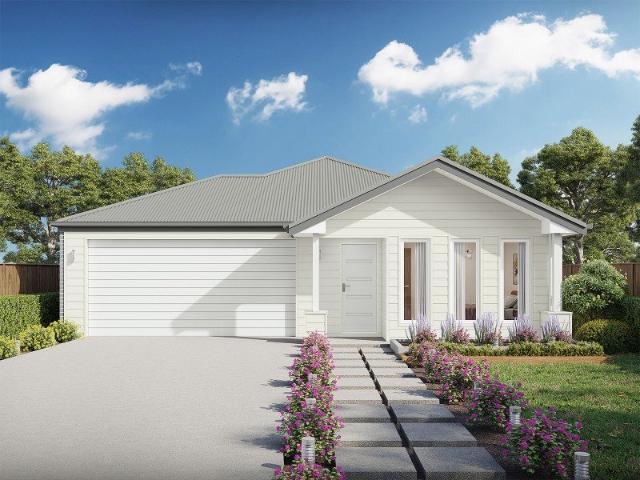
Tallis 196 Defined by You. $10,000 To Spend Your Way
View photo
Terraced House · for sale
Request Details
Tallis 196 Defined by You. $10,000 To Spend Your Way
Thrumster
· 4 Bedrooms · 2 Baths · Terraced House
· Equipped kitchen
Thrumster · 4 Bedrooms · 2 Baths · Terraced House · Equipped kitchen
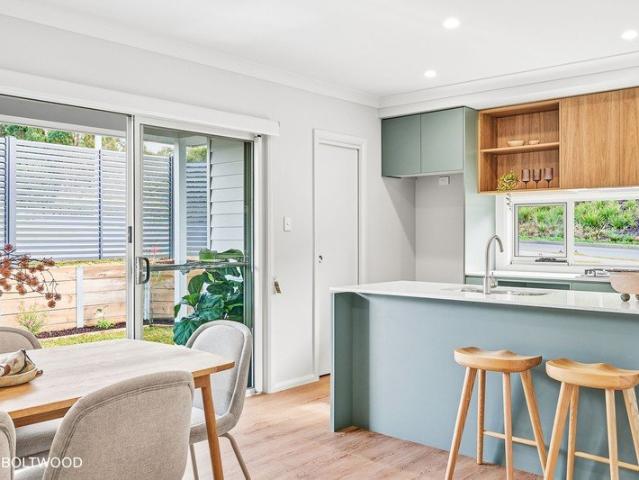
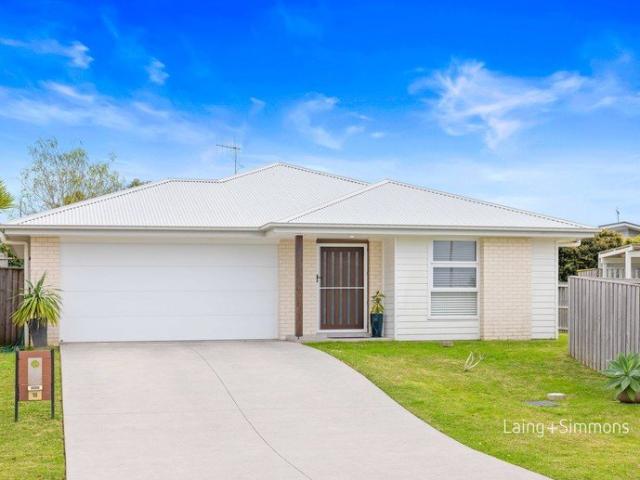
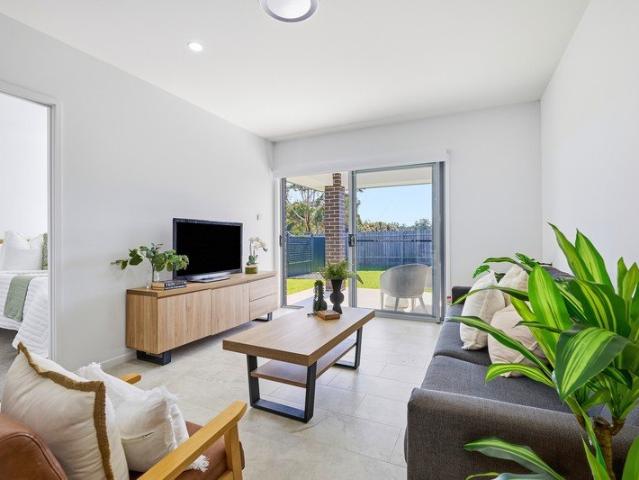
The ideal home for the growing family, the spacious Tallis 196 is designed with large open spaces, perfect for the family or entertaining guests. Key features include the large kitchen, dining and family area, separate living area, master bedroom located at the front of the home with walk-in robe, ensuite and additional bedrooms located at the rear. - 20mm Stone Benchtops - 2550mm Ceiling Height - 26 week build time - Ducted reverse cycle air-conditioning - Facade Options Available - Local builder/Local trades - Many more inclusions - Open-plan kitchen, living and dining Copyright Hotondo Pty Ltd all rights reserved. Dimensions, photos and floor plans are for illustrative purposes and may include optional features. Additional facade options are available, as this home is not yet constructed. All packages are subject to engineering plans and developer's approval and therefore may need to be altered to comply with estate covenants. Should additional costs be required to meet developer ap
Request Details
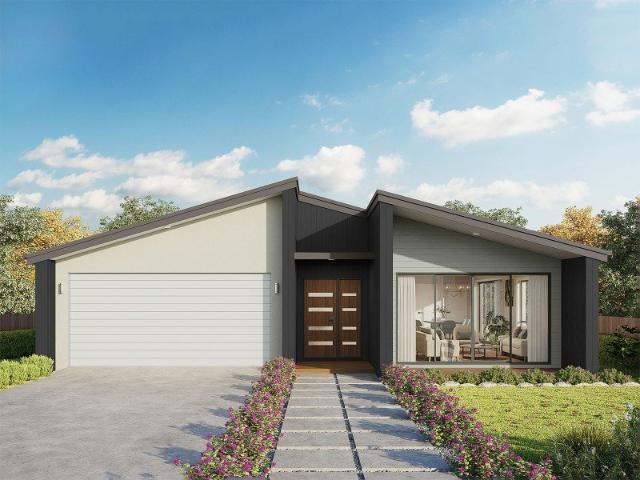
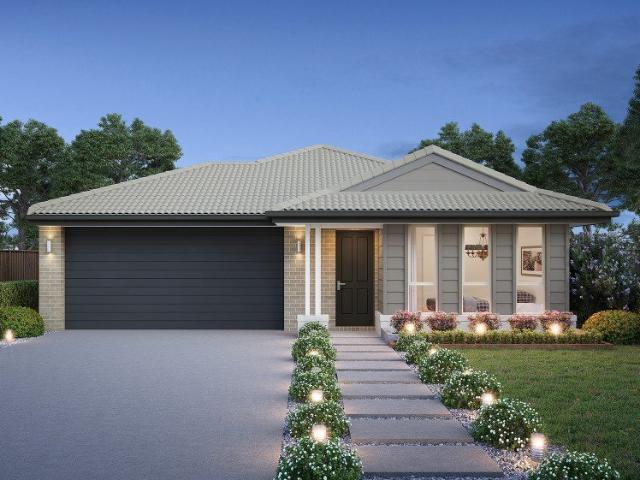
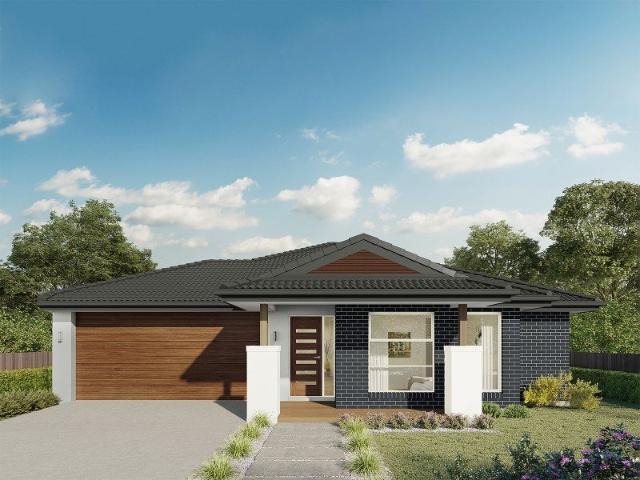
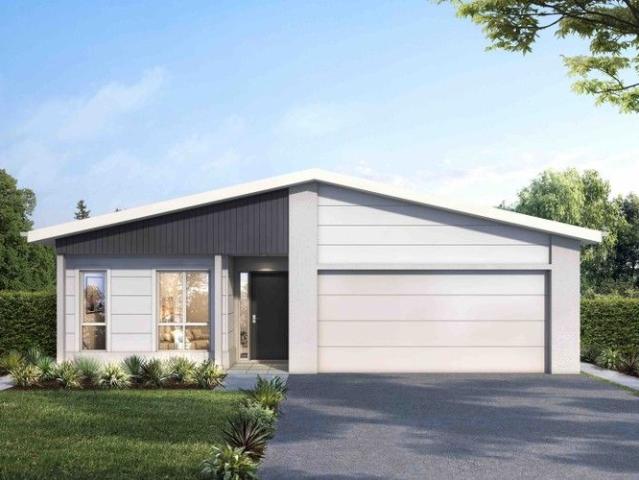
Icelyn 243 Defined by You. $10,000 To Spend Your Way
View photo
Terraced House · for sale
Request Details
Icelyn 243 Defined by You. $10,000 To Spend Your Way
Thrumster
· 4 Bedrooms · 2 Baths · Terraced House
· Parking · Equipped kitchen
Thrumster · 4 Bedrooms · 2 Baths · Terraced House · Parking · Equipped kitchen
Step into the expansive entryway and you will be impressed by the large kitchen, family and dining area. The rear of the home houses a large master suite which features a unique walk-through robe and ensuite, complete with his and her basins. The remaining three bedrooms all feature built-in robes and have been cleverly zoned away from the main entertaining area. This side of the home also offers easy access from the double garage, family bathroom and powder room, plus an additional living room, providing the perfect place for your kids to play. - 20mm Stone Benchtops - 2550mm Ceiling Height - 26 week build time - Ducted reverse cycle air-conditioning - Facade Options Available - Local builder/Local trades - Many more inclusions - Open-plan kitchen, living and dining Copyright Hotondo Pty Ltd all rights reserved. Dimensions, photos and floor plans are for illustrative purposes and may include optional features. Additional facade options are available, as this home is not yet constructe
Request Details
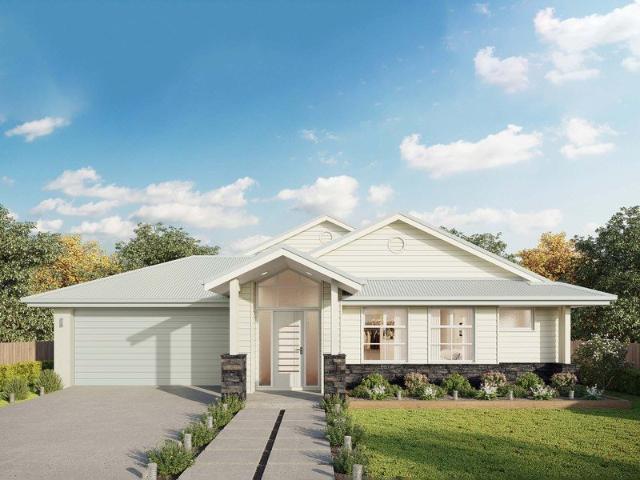
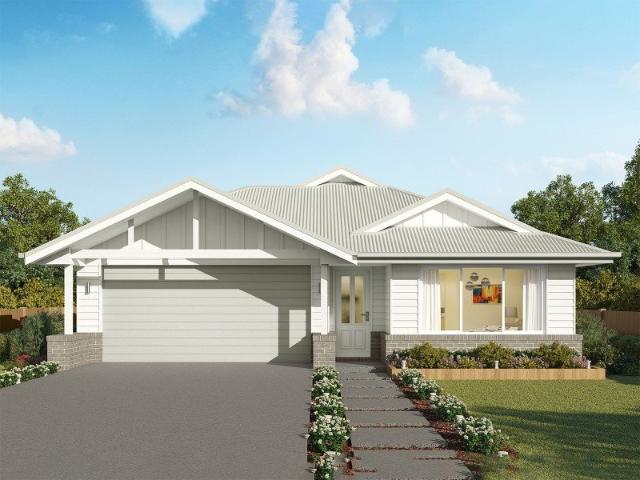
Dakota 267 Defined by You. $10,000 To Spend Your Way
View photo
Terraced House · for sale
Request Details
Dakota 267 Defined by You. $10,000 To Spend Your Way
Thrumster
· 4 Bedrooms · 2 Baths · Terraced House
· Parking · Equipped kitchen
Thrumster · 4 Bedrooms · 2 Baths · Terraced House · Parking · Equipped kitchen
The Dakota 267 is the next dimension in maximum family comfort. The central hub of the home is made up of the sizeable open-plan kitchen, family and dining area with access to the alfresco. Key features to note include the twin walk-in robes and ensuite to the master suite, three remaining rooms with built-in robes, unique kitchen with walk-in pantry and direct access to the double garage. If that wasn't already enough, the home also includes a multipurpose space that can be used as a home theatre or formal living room. - 20mm Stone Benchtops - 2550mm Ceiling Height - 26 week build time - Ducted reverse cycle air-conditioning - Facade Options Available - Local builder/Local trades - Many more inclusions - Open-plan kitchen, living and dining Copyright Hotondo Pty Ltd all rights reserved. Dimensions, photos and floor plans are for illustrative purposes and may include optional features. Additional facade options are available, as this home is not yet constructed. All packages are subjec
Request Details
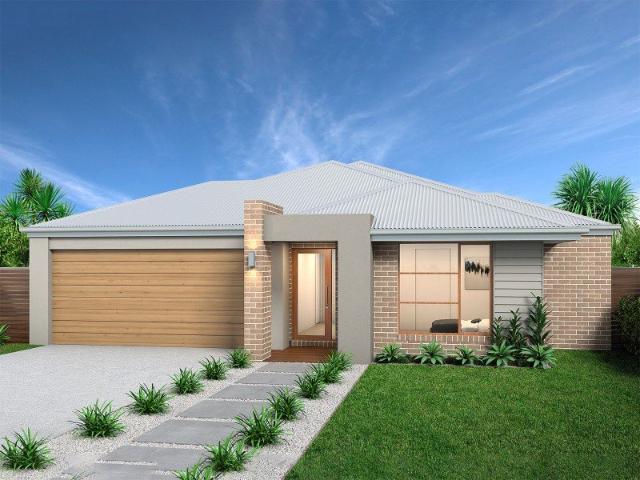
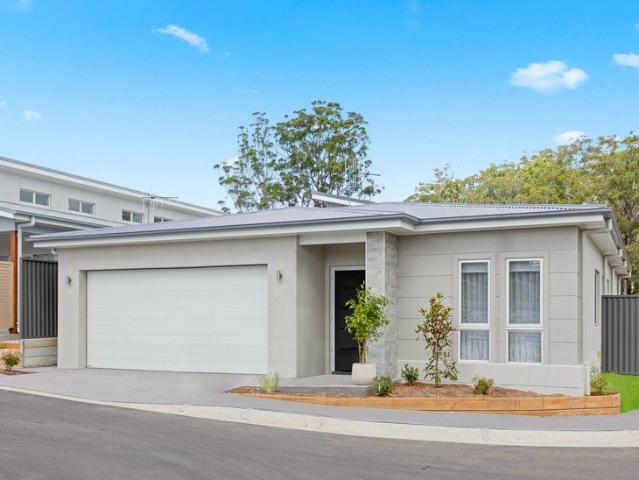
Apsley 162 Defined by You. $10,000 To Spend Your Way
View photo
Terraced House · for sale
Request Details
Apsley 162 Defined by You. $10,000 To Spend Your Way
Thrumster
· 3 Bedrooms · 2 Baths · Terraced House
· Parking · Equipped kitchen
Thrumster · 3 Bedrooms · 2 Baths · Terraced House · Parking · Equipped kitchen
A compact design that incorporates all the features you would want in a first home. The Apsley 162 is the ideal home for a young family. Key features include a master bedroom with an ensuite and walk-in robe, two bedrooms with a bathroom, open-plan living with direct access to the alfresco, study nook and double car garage. - 20mm Stone Benchtops - 2550mm Ceiling Height - 26 week build time - Ducted reverse cycle air-conditioning - Facade Options Available - Local builder/Local trades - Many more inclusions - Open-plan kitchen, living and dining Copyright Hotondo Pty Ltd all rights reserved. Dimensions, photos and floor plans are for illustrative purposes and may include optional features. Additional facade options are available, as this home is not yet constructed. All packages are subject to engineering plans and developer's approval and therefore may need to be altered to comply with estate covenants. Should additional costs be required to meet developer approval they will be added
Request Details
Erskine 290 Defined by You. $10,000 To Spend Your Way
View photo
Terraced House · for sale
Request Details
Erskine 290 Defined by You. $10,000 To Spend Your Way
Thrumster
· 4 Bedrooms · 2 Baths · Terraced House
· Equipped kitchen
Thrumster · 4 Bedrooms · 2 Baths · Terraced House · Equipped kitchen
The Erskine 290 boasts a clever family friendly layout that makes this the ideal home. All four bedrooms feature built-in robes, where the master suite contains his and her walk-in robes and a spacious ensuite. The rear of the home is where the large kitchen, dining and living area can be found complete with a spacious alfresco. The lounge room is versatile and can be used as a rumpus or home theatre to suit your family. - 20mm Stone Benchtops - 2550mm Ceiling Height - 26 week build time - Ducted reverse cycle air-conditioning - Facade Options Available - Local builder/Local trades - Many more inclusions - Open-plan kitchen, living and dining Copyright Hotondo Pty Ltd all rights reserved. Dimensions, photos and floor plans are for illustrative purposes and may include optional features. Additional facade options are available, as this home is not yet constructed. All packages are subject to engineering plans and developer's approval and therefore may need to be altered to comply with e
Request Details
Northcote 208 Defined by You. $10,000 To Spend Your Way
View photo
Terraced House · for sale
Request Details
Northcote 208 Defined by You. $10,000 To Spend Your Way
Thrumster
· 4 Bedrooms · 2 Baths · Terraced House
· Parking · Equipped kitchen
Thrumster · 4 Bedrooms · 2 Baths · Terraced House · Parking · Equipped kitchen
With all the features of a large home, the Northcote 208 is perfectly compacted into 22.39 squares. All four bedrooms are located down the right-hand side of the home, where the master suite features a 'his' and 'hers' walk-in robe and ensuite. The kitchen boasts a large corner pantry with easy access to the open-plan dining and family area. The alfresco is cleverly positioned to combine your indoor and outdoor entertaining. Complete with a double car garage and plenty of built-in storage, you can see why the Northcote is a smart design. - 20mm Stone Benchtops - 2550mm Ceiling Height - 26 week build time - Ducted reverse cycle air-conditioning - Facade Options Available - Local builder/Local trades - Many more inclusions - Open-plan kitchen, living and dining Copyright Hotondo Pty Ltd all rights reserved. Dimensions, photos and floor plans are for illustrative purposes and may include optional features. Additional facade options are available, as this home is not yet constructed. All p
Request Details
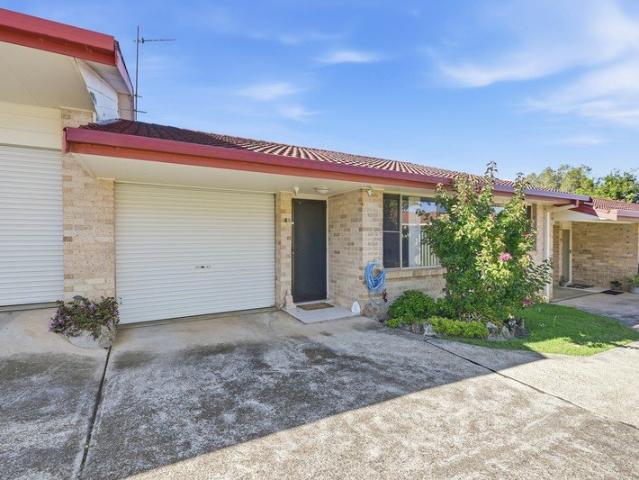
Lotus 275 Defined by You. $10,000 To Spend Your Way
View photo
Terraced House · for sale
Request Details
Lotus 275 Defined by You. $10,000 To Spend Your Way
Thrumster
· 4 Bedrooms · 2 Baths · Terraced House
· Equipped kitchen
Thrumster · 4 Bedrooms · 2 Baths · Terraced House · Equipped kitchen
The Lotus 275 offers a perfect blend of privacy, space and modern living. The master suite, located at the front for seclusion, features a spacious walk-in robe and a luxurious ensuite with double basins. Multiple living areas, including a rumpus room near the remaining three bedrooms, provide versatile spaces for family activities. The gourmet kitchen, with its stunning island bench, opens into a light-filled family and dining area, perfect for gatherings. A third living room doubles as an ideal home theatre. The oversized alfresco enhances outdoor entertaining, while ample storage throughout ensures practicality. With thoughtfully designed spaces for every family member, the Lotus combines elegance and functionality in a home that caters to all lifestyles. - 20mm Stone Benchtops - 2550mm Ceiling Height - 26 week build time - Ducted reverse cycle air-conditioning - Facade Options Available - Local builder/Local trades - Many more inclusions - Open-plan kitchen, living and dining Copyr
Request Details
Kirkby 259 Defined by You. $10,000 To Spend Your Way
View photo
Terraced House · for sale
Request Details
Kirkby 259 Defined by You. $10,000 To Spend Your Way
Thrumster
· 4 Bedrooms · 2 Baths · Terraced House
· Equipped kitchen
Thrumster · 4 Bedrooms · 2 Baths · Terraced House · Equipped kitchen
With four bedrooms and two bathrooms, the Kirkby 259 is perfect for larger families. With three separate living areas, there is plenty of space for everyone in this home. The kitchen boasts a large walk-in pantry, perfect for those who love to cook. The spacious open-plan living area features a study nook and acts as the heart of the home. The standout feature is the alfresco which connects directly to the kitchen and rumpus, creating the perfect blend of indoor and outdoor living. The master suite is cleverly separated from the other bedrooms and features a walk-in robe and ensuite. - 20mm Stone Benchtops - 2550mm Ceiling Height - 26 week build time - Ducted reverse cycle air-conditioning - Facade Options Available - Local builder/Local trades - Many more inclusions - Open-plan kitchen, living and dining Copyright Hotondo Pty Ltd all rights reserved. Dimensions, photos and floor plans are for illustrative purposes and may include optional features. Additional facade options are availa
Request Details
Tarkine 208 Defined by You. $10,000 To Spend Your Way
View photo
Terraced House · for sale
Request Details
Tarkine 208 Defined by You. $10,000 To Spend Your Way
Thrumster
· 3 Bedrooms · 2 Baths · Terraced House
· Parking · Equipped kitchen
Thrumster · 3 Bedrooms · 2 Baths · Terraced House · Parking · Equipped kitchen
The Tarkine 208 is a charming and classic family home. Conveniently located at the front of the home, the master suite is your own private retreat. The oversized walk-through robe and private ensuite with dual vanity creates the ultimate sense of luxury. Down the hallway, a versatile living area offers the perfect playroom or space to unwind. At the rear of the home, the central living hub is bright and welcoming, complete with a convenient study nook and adjoining alfresco. The well-appointed kitchen boasts an island bench and butler's pantry, offering plenty of space and generous storage. Nearby you'll find the two remaining bedrooms and family bathroom tucked away, perfect for young children or teenagers. Complete with a double garage, the Tarkine 208 brings a touch of luxury to everyday living. - 20mm Stone Benchtops - 2550mm Ceiling Height - 26 week build time - Ducted reverse cycle air-conditioning - Facade Options Available - Local builder/Local trades - Many more inclusions - O
Request Details
Flame Tree
View photo
House · for sale
Request Details
Flame Tree
Thrumster
· 2 Bedrooms · 2 Baths · House
· Equipped kitchen
Thrumster · 2 Bedrooms · 2 Baths · House · Equipped kitchen
This wonderfully appealing home has been designed for those who love to cook and entertain, featuring a spacious kitchen with a butler's pantry and an easy indoor/outdoor flow. Enjoy the privacy of a large master suite while your guests can retreat to their own spacious ensuite bedroom. A multipurpose room could be used as an additional TV room, study or sleepover space. -Large master suite with ensuite, WIR -2nd ensuite bedroom for your guests -Versatile multi-purpose room at front -Large kitchen with butler's pantry -Living flows to covered alfresco area -Beautiful high raked ceilin
Request Details
Tasteful opulence  brand new four bedroom duplex
View photo
House · for sale
Request Details
New
Tasteful opulence brand new four bedroom duplex
Thrumster
· 4 Bedrooms · 3 Baths · House
· Terrace · Equipped kitchen
Thrumster · 4 Bedrooms · 3 Baths · House · Terrace · Equipped kitchen
Setting high benchmarks in comfort and style this brand new, contemporary duplex impresses with its spacious interiors and quality appointments; a home of uncompromised excellence, where air conditioned living flows to alfresco dining and grassy surrounds - Brand new home, fully completed and ready for occupation - Luxurious light-filled ambience reflects quality of design - Light, neutral décor with modern eco-friendly ceiling fans - Four double bedrooms all have built-in or walk-in robes - Sumptuous ensuites to master and to second bedroom - Fine contemporary bathroom with handy separate w/c - Gourmet stone kitchen has quality appliances, gas cooking - Expansive air conditioned living flows to alfresco terrace - Private grassy surrounds; a touch of lush easy-care nature - Near shops, schools, university; six minutes CBD and beaches
Request Details
Striking Contemporary design meets Effortless Single level Living
View photo
House · for sale
Request Details
Striking Contemporary design meets Effortless Single level Living
Thrumster
· 3 Bedrooms · 2 Baths · House
· Equipped kitchen
Thrumster · 3 Bedrooms · 2 Baths · House · Equipped kitchen
Free from excess and rich in intention, this striking brand-new duplex allows space, light and craftsmanship to become the home's defining luxury. Upon entry discover a spacious floorplan featuring warm timber-look flooring, a fresh timeless colour palette and high-quality finishes throughout. At its heart, a chic kitchen combines Westinghouse appliances, finger pull soft close drawers and sleek overhead cabinetry, all centred around a generous stone island highlighted by architectural lighting. Open-plan living and dining extends onto a tiled alfresco, a private setting for entertaining guests or simply relaxing outdoors. What separates this home from many comparable properties is the inclusion of a separate rumpus/lounge room. Whether utilised as a second living area, home office, or quiet retreat, it provides valuable versatility. The main bedroom includes a walk-in robe and ensuite, while two additional bedrooms are serviced by a stylish main bathroom including a luxurious oval bat
Request Details
PRICES INCLUDE COMPLIANCE TO ACCESSIBILITY AND ENERGY EFFICIENCY REQUIREMENTS OF THE LATEST NATIONAL CONSTRUCTION CODE
View photo
Terraced House · for sale
Request Details
PRICES INCLUDE COMPLIANCE TO ACCESSIBILITY AND ENERGY EFFICIENCY REQUIREMENTS OF THE LATEST NATIONAL CONSTRUCTION CODE
Thrumster
· 4 Bedrooms · 2 Baths · Terraced House
Thrumster · 4 Bedrooms · 2 Baths · Terraced House
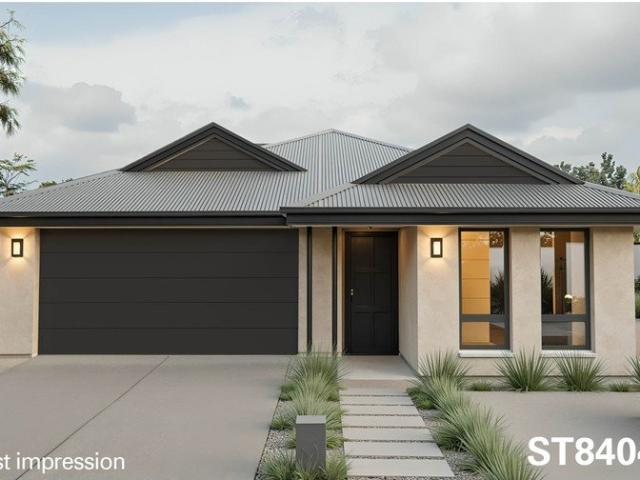
Debt Free From $250 Preliminary Fee 5kW PV & Heat Pump HWS Steel Frames & Trusses ASX Listed (TWD.ASX) For more Design and Specification Options visit www.dixonhomes.com.au Land Price: $495,000 Design - ST8404 (Habitat Spec) Starter Package on a similar priced block from $873,500 Turnkey Package on a similar priced block from $923,500 Design only on your block $343,500 Design - SL0564 (Habitat Spec) Starter Package on a similar priced block from $889,400 Turnkey Package on a similar priced block from $940,400 Design only on your block $358,400 Design - SL2840 (Habitat Spec) Starter Package on a similar priced block from $916,300 Turnkey Package on a similar priced block from $969,300 Design only on your block $383,300 Design - SC4311 (Habitat Spec) Starter Package on a similar priced block from $933,300 Turnkey Package on a similar priced block from $986,300 Design only on your block $399,300 - Starter Package Includes - - House, Land and Site Works - TurnKey Package Includes - - House
Request Details
Headland
View photo
House · for sale
Request Details
Headland
Thrumster
· 2 Bedrooms · 2 Baths · House
· Balcony · Lift
Thrumster · 2 Bedrooms · 2 Baths · House · Balcony · Lift
Enjoy sunsets over the natural bushland from your private master suite balcony, gracing the upper level of this architecturally designed two-level home that comes complete with lift access. The layout takes advantage of the extensive alfresco entertaining areas, accessed via double sliding doors from both the living and dining rooms. With two bedrooms, two bathrooms and a powder room, there is plenty of amenities. -Generous two-level design -Spacious alfresco entertaining area -Upper-level main suite with balcony -Lower-level bedroom with ensuite -Lift for easy accessibility -Additional study area
Request Details
Lighthouse 2
View photo
House · for sale
Request Details
Lighthouse 2
Thrumster
· 2 Bedrooms · 2 Baths · House
· Balcony · Lift
Thrumster · 2 Bedrooms · 2 Baths · House · Balcony · Lift
Enjoy sunsets over the natural bushland from your private master suite balcony, gracing the upper level of this architecturally designed two-level home that comes complete with lift access. The layout takes advantage of the extensive alfresco entertaining areas, accessed via double sliding doors from both the living and dining rooms. With two bedrooms, two bathrooms and a powder room, there is plenty of amenities -Generous two-level design -Spacious alfresco entertaining area -Upper-level main suite with balcony -Lower-level bedroom with ensuite -Lift for easy accessibility -Additional powder room for guests
Request Details
'The Grange' | A Rare Collection of Just Two Distinguished Residences
View photo
Villa · for sale
Request Details
'The Grange' | A Rare Collection of Just Two Distinguished Residences
Thrumster
· 3 Bedrooms · 2 Baths · Villa
Thrumster · 3 Bedrooms · 2 Baths · Villa
Introducing 'The Grange' - an exclusive collection of just two custom designed residences, thoughtfully crafted for those who value quality, timeless design, and effortless low-maintenance living. Offered for purchase individually, these premium homes blend contemporary coastal architecture with carefully curated interiors inspired by the surrounding landscape. Featuring Surfwash brickwork, coastal cladding, warm oak cabinetry, Quantum Zero Turino stone benchtops, and brushed nickel finishes, light filled open spaces create homes that feel both sophisticated and welcoming. Designed to feel like individual homes rather than traditional duplexes, each residence offers its own unique character while sharing an unwavering commitment to craftsmanship, comfort, and enduring quality. Whether entertaining beneath a covered alfresco, enjoying the privacy of beautifully landscaped courtyards, or embracing the convenience of a turnkey lifestyle, every detail has been thoughtfully considered. Posi
Request Details
Easy Living with Light Filled Interiors & Flexible Design
View photo
House · for sale
Request Details
Easy Living with Light Filled Interiors & Flexible Design
Thrumster
· 4 Bedrooms · 2 Baths · House
· Air conditioning · Equipped kitchen
Thrumster · 4 Bedrooms · 2 Baths · House · Air conditioning · Equipped kitchen
Rates $3,100pa | Land 570sqm Rental Appraisal $725 - $750 per week Built by respected local builder Hotondo Homes, this stylish home offers a highly versatile floorplan designed for privacy and effortless indoor-outdoor living. A wide entry welcomes you indoors to beautiful Coastal Oak timber look floors, flowing from the entryway into to a spacious open plan kitchen, dining, and living area bathed in natural light. Open the doors and windows and feel how each space perfectly captures a breeze. One of the home's standout features is its adaptable layout. The air-conditioned front lounge room and a central bedroom with outdoor access can be separated from main living, creating a cosy retreat for extended family, guests, or teenagers. Alternatively, the lounge room can serve as a private office or fourth bedroom if required. Tucked away at the rear, the main bedroom enjoys air conditioning, a walk-in robe, modern ensuite, and direct outdoor access. The third bedroom also includes a walk-
Request Details
Brand New, Level and Low Maintenance
View photo
House · for sale
Request Details
Brand New, Level and Low Maintenance
Thrumster
· 4 Bedrooms · 2 Baths · House
· Equipped kitchen
Thrumster · 4 Bedrooms · 2 Baths · House · Equipped kitchen
Positioned in a peaceful, leafy pocket close to parks, shopping, schools and everyday amenities, this beautifully presented home delivers a stylish, low-maintenance lifestyle without compromising on space or quality. Whether you're purchasing your first home, downsizing or adding to your investment portfolio, this is a home that stands well above the competition and is ready to enjoy from the moment you move in. Designed with both comfort and functionality in mind, the home offers multiple living areas, a rare feature in this price range. A separate front lounge provides the perfect retreat, while the light-filled open plan living and dining area at the rear creates a welcoming hub for everyday living and entertaining. Stylish tiled flooring, LED lighting and a neutral colour palette enhance the sense of space, while the contemporary kitchen is finished with stone benchtops, stainless steel appliances and warm timber cabinetry. Sliding doors open effortlessly to a covered entertaining
Request Details
Fig Tree
View photo
House · for sale
Request Details
Fig Tree
Thrumster
· 2 Bedrooms · 1 Bath · House
· Parking · Equipped kitchen
Thrumster · 2 Bedrooms · 1 Bath · House · Parking · Equipped kitchen
The Figtree is designed purposefully crafted to offer a truly effortless living experience. The modern kitchen features a breakfast bar, quality appliances, and a large butler's pantry. Open plan living seamlessly connects the kitchen, dining and living room to a large covered alfresco. Enjoy a touch of luxury with a spacious master with walk-in robe through to the stylish ensuite. Enjoy the flexibility of a guest bedroom, study, powder room and secure garage with ample storage. · Modern kitchen · Open plan living · Master with WIR and ensuite · Multipurpose room · Guest bedroom
Request Details
Waniora
View photo
House · for sale
Request Details
Waniora
Thrumster
· 2 Bedrooms · 2 Baths · House
· Parking · Equipped kitchen
Thrumster · 2 Bedrooms · 2 Baths · House · Parking · Equipped kitchen
The design includes a large kitchen with quality appliances and walk-in pantry. The living and dining room host a welcoming atmosphere with its open plan design, which flows onto the outdoor alfresco area. Retreat to the master bedroom and enjoy the spacious walk-in robe and ensuite bathroom. - Master bedroom with spacious walk-in robe and ensuite bathroom - Large kitchen with quality appliances and walk-in pantry - Outdoor alfresco area - Study nook - Internal laundry - Secure double garage
Request Details
Perfect those who like to entertain!
View photo
House · for sale
Request Details
Perfect those who like to entertain!
Thrumster
· 2 Bedrooms · 2 Baths · House
· Parking · Equipped kitchen
Thrumster · 2 Bedrooms · 2 Baths · House · Parking · Equipped kitchen
Generous single-level design with a spacious alfresco entertaining area. Master bedroom with walk-in robe and en-suite bathroom. Large kitchen with huge butlers pantry. Open plan light-filled entertaining living and dining spaces. Light filled study or multipurpose room. Guest bedroom with built-in robe and separate bathroom. Dormer window harnessing sunshine. Fluid indoor/outdoor interaction Master bed with walk-in robe Outdoor alfresco area Study nook Internal laundry Secure double garage
Request Details
Elevated design in a relaxed setting
View photo
House · for sale
Request Details
Elevated design in a relaxed setting
Thrumster
· 2 Bedrooms · 2 Baths · House
· Parking · Gym · Swimming pool · Equipped kitchen
Thrumster · 2 Bedrooms · 2 Baths · House · Parking · Gym · Swimming pool · Equipped kitchen
Perfectly located generous single-level design with a spacious alfresco entertaining area directly looking onto bush views from all living areas. Master bedroom with walk-in robe and oversized ensuite bathroom with double sinks. Large kitchen with open plan light-filled entertaining living and dining space. Study or multipurpose room. Guest bedroom with built-in robe and separate bathroom. Ducted A/C, ceiling fans Double garage Resort style pool, gym, spa Pool tables, lawn bowls Gated Community, bush outlook
Request Details
Private Poolside Oasis with Solar Passive Design and Granny Flat
View photo
House · for sale
Request Details
Private Poolside Oasis with Solar Passive Design and Granny Flat
Thrumster
· 4 Bedrooms · 4 Baths · House
· Air conditioning · Swimming pool · Equipped kitchen
Thrumster · 4 Bedrooms · 4 Baths · House · Air conditioning · Swimming pool · Equipped kitchen
Tucked away behind automated gates at the end of a quiet cul-de-sac, this modern five-bedroom family home with a fully self-contained one-bedroom granny flat delivers space, privacy and premium functionality on a beautifully landscaped 1,116sqm block. Designed with solar-passive principles and a desirable North-to-rear aspect, the home captures winter sun and natural light through the main living zones and upstairs retreat, creating a warm, bright and energy-smart environment year-round. Thoughtfully placed windows, exterior louvres, plantation shutters, insulation and roller blinds help regulate temperature, while coastal breezes, ducted zoned reverse-cycle air conditioning and ceiling fans ensure effortless comfort. At the heart of the residence, an expansive open-plan kitchen, living and dining area flows seamlessly to the alfresco and pool, with security-screened glass doors retracting from two sides for true indooroutdoor living. The kitchen is a standout with stone benchtops, qua
Request Details
Modern, Light Filled Living, In A Quiet Complex
View photo
Villa · for sale
Request Details
Modern, Light Filled Living, In A Quiet Complex
Thrumster
· 2 Bedrooms · 1 Bath · Villa
· Equipped kitchen
Thrumster · 2 Bedrooms · 1 Bath · Villa · Equipped kitchen
Positioned within a small and well maintained complex, this light-filled, pristinely presented two bedroom home offers a wonderful blend of comfort, convenience and low maintenance living. Located within minutes to shops, cafés, medical facilities and everyday essentials, it presents an excellent opportunity for investors, downsizers or first home buyers looking to secure a property in a highly convenient location. The home welcomes you with a spacious open plan design that enjoys beautiful natural light and is air-conditioned, creating a warm and inviting space to relax. The kitchen has been stylishly renovated to provide a functional layout, high quality appliances, stone benchtops, dishwasher and plenty of storage so that you can move in without lifting a finger. Accommodation consists of two oversized bedrooms, both fitted with built-in-robes and ceiling fans. They are both serviced by the immaculate main bathroom, with updated vanity, bathtub and separate W/C. Stepping outside, th
Request Details
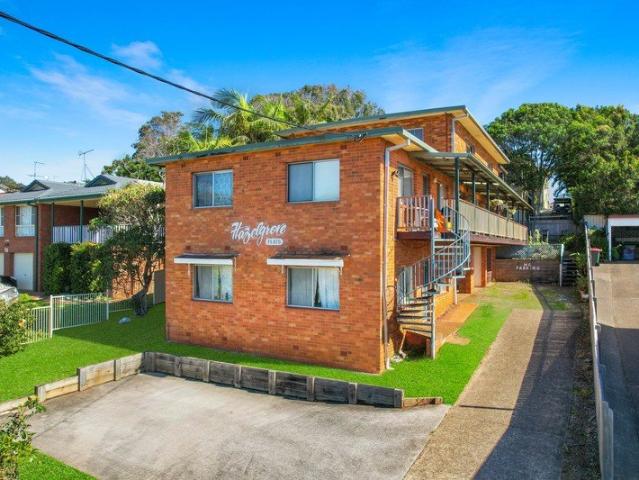
Hazelgrove Rare Eastport Opportunity with Five Individual Units
View photo
Apartment · for sale
Request Details
Hazelgrove Rare Eastport Opportunity with Five Individual Units
Thrumster
· 2 Bedrooms · 1 Bath · Apartment
· Equipped kitchen
Thrumster · 2 Bedrooms · 1 Bath · Apartment · Equipped kitchen
5 x 2 bedroom units being sold individually - Contact Agent for Prices Nestled in the heart of the highly coveted Eastport precinct, Hazelgrove stands as a testament to timeless coastal architecture and enduring quality. This solid brick complex, long held as a singular investment, now presents a rare opportunity for buyers to secure their own piece of one of Port Macquarie's most sought-after locations. Positioned just 900 metres from the Beach and less than two kilometres from the vibrant CBD, the property delivers a lifestyle defined by convenience and coastal charm. Inside, the residences are designed with comfort and practicality in mind. Functional layouts create a seamless connection between the living, dining, and kitchen spaces. Each unit offers two well-proportioned bedrooms. For those seeking effortless accessibility, Unit 1 on the ground level provides a highly convenient option. Free from stairs, it delivers a practical lock-up-and-leave lifestyle while still enjoying the
Request Details

Get email alerts

Don't miss out: be the first to know about new properties

The alert was correctly created

On subscribing you accept the conditions of use and the privacy policy
Alert
Receive new ads in your inbox
Save this search
Receive alerts for new listings

We'll send you an email when we have new properties for: "Properties for sale in Thrumster"

The alert was correctly created

Kings Creek, Hastings
Wauchope, Hastings
Get email alerts and be the first to see new listings
Required field
On subscribing I accept the terms of the privacy policy
Perfect! You'll soon start receiving new listings via email
Alert
Receive an email when we have new ads for Properties for sale in Thrumster
Save this search
Filters

Bedrooms

Size (m²)

Price

$
$

Property type

Bathrooms

Clear all filters
Receive notifications when new entries are published.