547 properties for sale in Thrumster

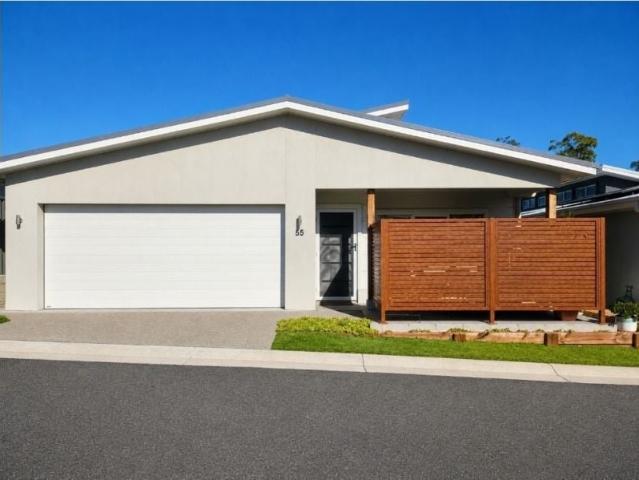
Thoughtfully designed for effortless living
View photo
House · for sale
Request Details
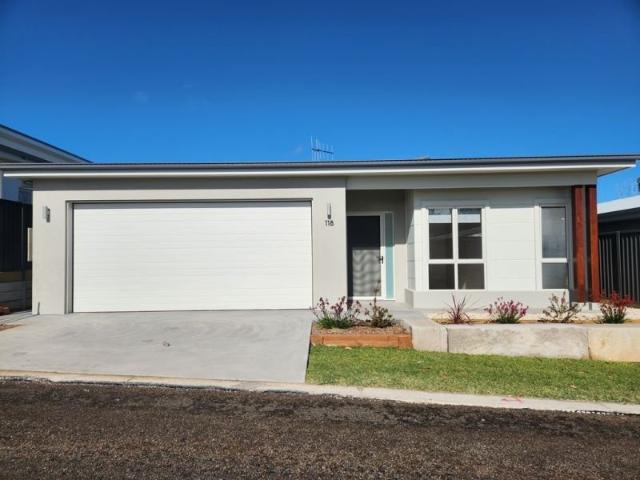
Thoughtfully designed for effortless living
Thrumster
· 2 Bedrooms · 2 Baths · House
· Parking
Thrumster · 2 Bedrooms · 2 Baths · House · Parking
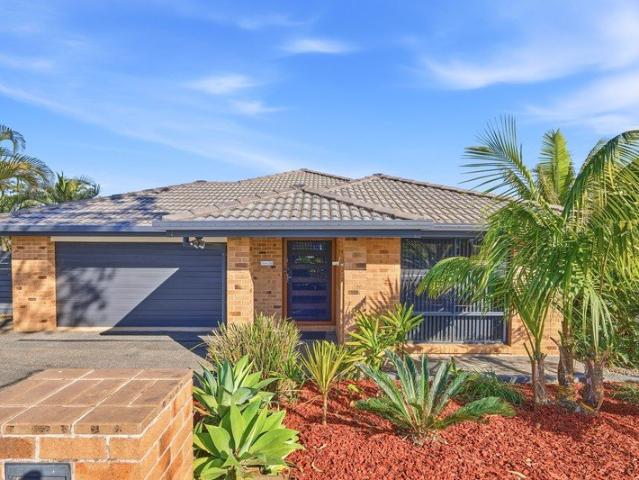
Beautifully presented home offering 2 generously sized bedrooms, two bathrooms and a double garage. Open-plan living and dining seamlessly extend to the main front North facing alfresco, complete with retractable awning. At the rear, a second alfresco area is enhanced with an open-and-close Vergola, providing a private oasis to relax in comfort, regardless of the weather. A versatile multipurpose room adds further flexibility, whether you need a second living area, hobby room, or home office. This home is priced to sell with many extras. Ducted A/C, ceiling fans Open plan living and dining 2 Outdoor alfresco areas Garage storage Gated Community, bush outlook
Request Details
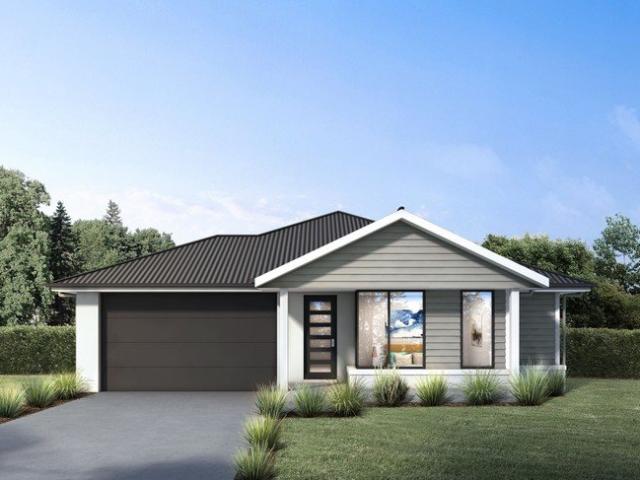
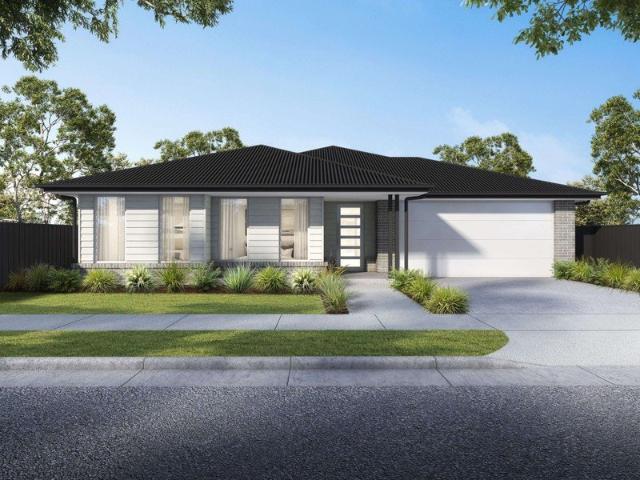
House & Land Exclusive to Hunter Homes
View photo
Terraced House · for sale
Request Details
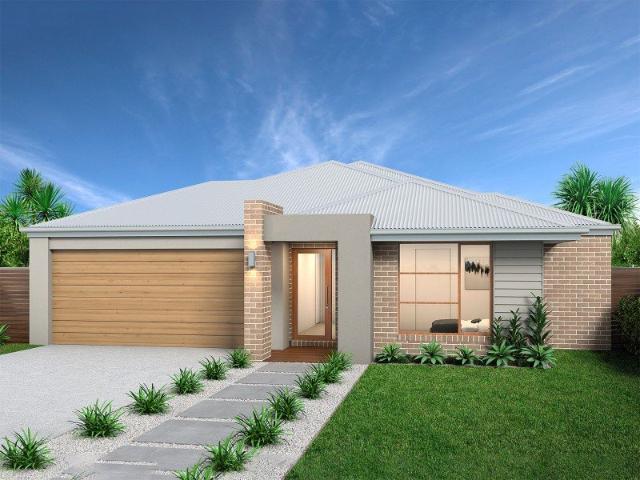
House & Land Exclusive to Hunter Homes
Thrumster
· 4 Bedrooms · 2 Baths · Terraced House
Thrumster · 4 Bedrooms · 2 Baths · Terraced House
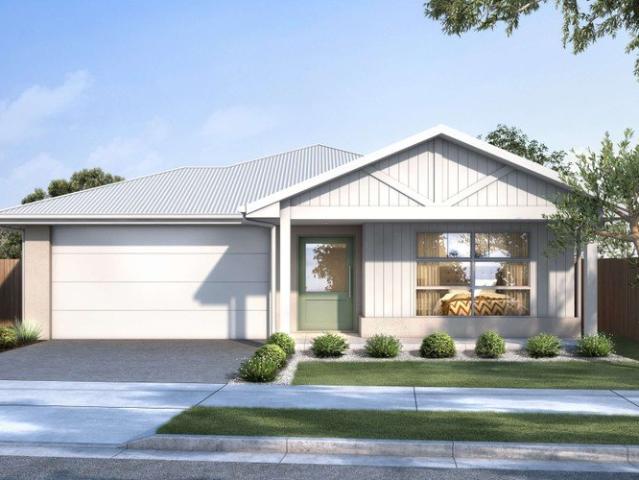
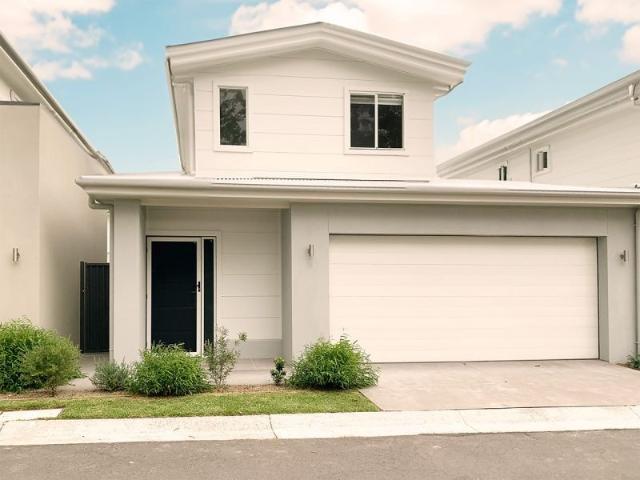
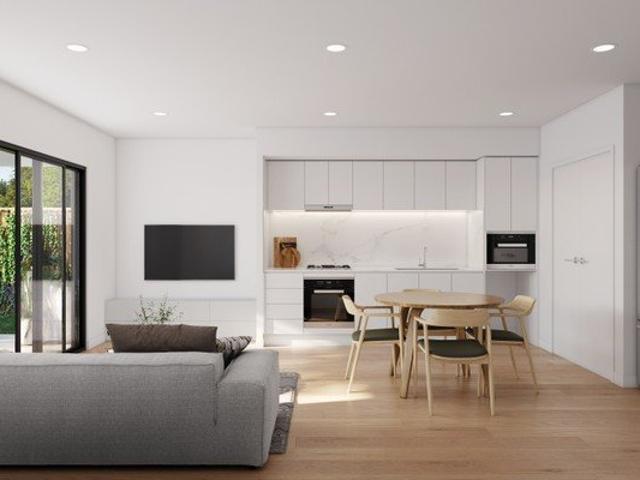
This house and land package is yet to be constructed, offering the rare opportunity to tailor every detail to your lifestyle. Showcasing over 55 premium inclusions throughout, this home is designed with quality and considered finishes in every space. Hunter Homes can further customise the design to suit your needs, location and way of living. Selected packages also offer a 24-week build timeframe, allowing you to move from concept to completion sooner. Enquire today to secure this opportunity
Request Details
Downsize Without Compromise
View photo
House · for sale
Request Details
Downsize Without Compromise
Thrumster
· 4 Bedrooms · 2 Baths · House
· Garden · Equipped kitchen
Thrumster · 4 Bedrooms · 2 Baths · House · Garden · Equipped kitchen
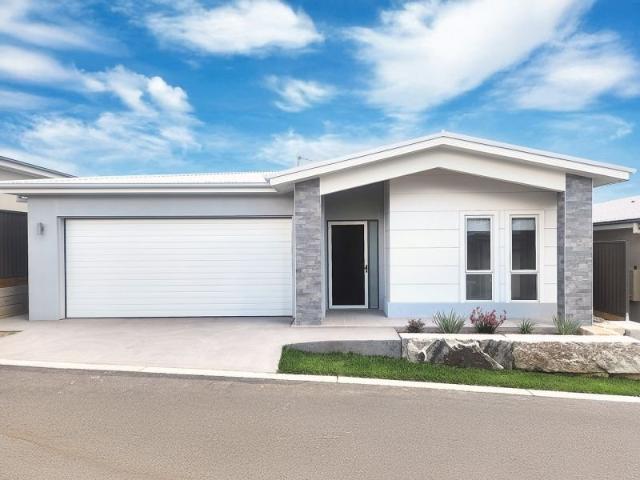
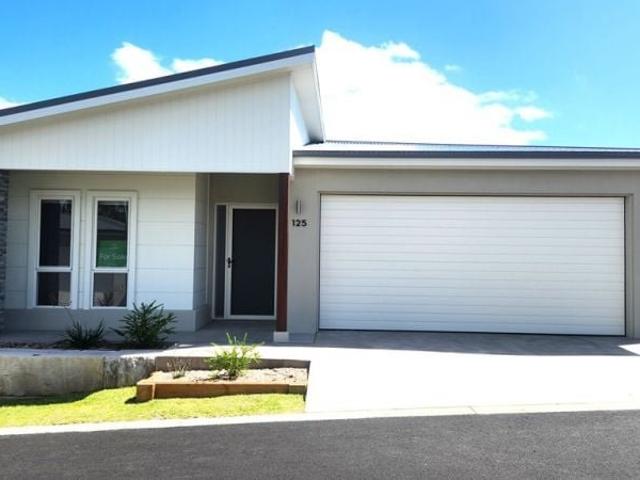
Land 510 sqm | Rates $3,200 pa Rental Appraisal $725 - $750 per week Completed in 2018, this quality-built modern home combines the proportions of a family residence with the simplicity of low-maintenance living, incorporating two separate living areas, a dedicated study, and wide side access onto an easy-care level backyard. Light filled open-plan living unfolds around a custom designed kitchen finished with elegant stone benchtops, a walk-in pantry, premium appliances, and plentiful storage. Corner stacker doors extend the living and dining space onto a spacious alfresco and lush green grassed area, providing an attractive setting with the bonus of minimal upkeep. The peaceful main suite is privately positioned and includes a large walk-in robe and ensuite, while the remaining three bedrooms occupy a separate wing, providing comfortable accommodation for guests without impacting day to day living. Wide side access is a genuine point of difference, providing secure space for a caravan
Request Details
Tallis 196 Defined by You. $10,000 To Spend Your Way
View photo
Terraced House · for sale
Request Details
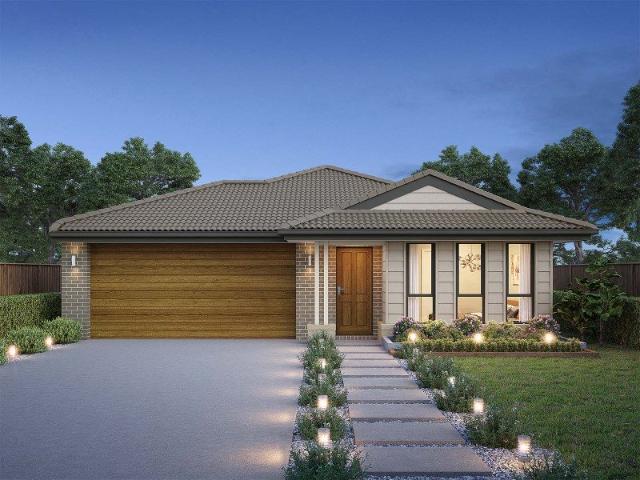
Tallis 196 Defined by You. $10,000 To Spend Your Way
Thrumster
· 4 Bedrooms · 2 Baths · Terraced House
· Equipped kitchen
Thrumster · 4 Bedrooms · 2 Baths · Terraced House · Equipped kitchen
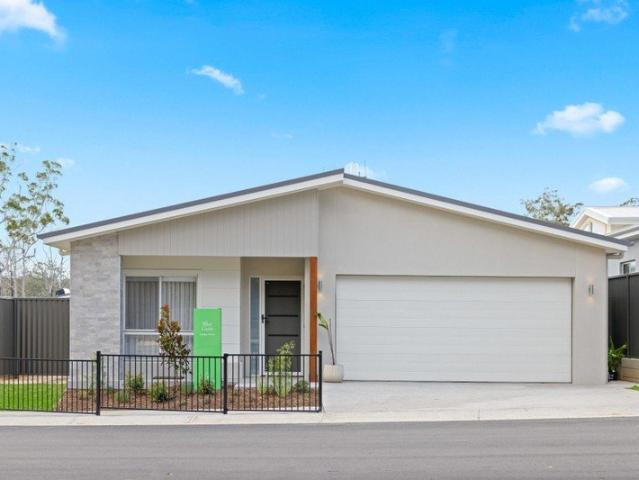
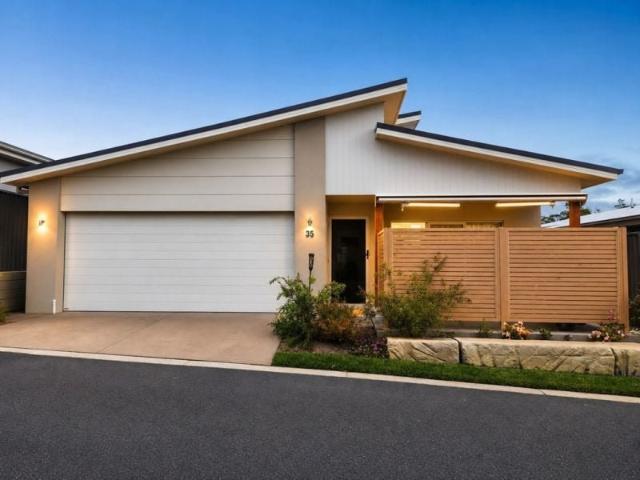
The ideal home for the growing family, the spacious Tallis 196 is designed with large open spaces, perfect for the family or entertaining guests. Key features include the large kitchen, dining and family area, separate living area, master bedroom located at the front of the home with walk-in robe, ensuite and additional bedrooms located at the rear. - 20mm Stone Benchtops - 2550mm Ceiling Height - 26 week build time - Ducted reverse cycle air-conditioning - Facade Options Available - Local builder/Local trades - Local Promotional Offer - Many more inclusions Copyright Hotondo Pty Ltd all rights reserved. Dimensions, photos and floor plans are for illustrative purposes and may include optional features. Additional facade options are available, as this home is not yet constructed. All packages are subject to engineering plans and developer's approval and therefore may need to be altered to comply with estate covenants. Should additional costs be required to meet developer approval they w
Request Details
House & Land Exclusive to Hunter Homes
View photo
Terraced House · for sale
Request Details
House & Land Exclusive to Hunter Homes
Thrumster
· 4 Bedrooms · 2 Baths · Terraced House
Thrumster · 4 Bedrooms · 2 Baths · Terraced House
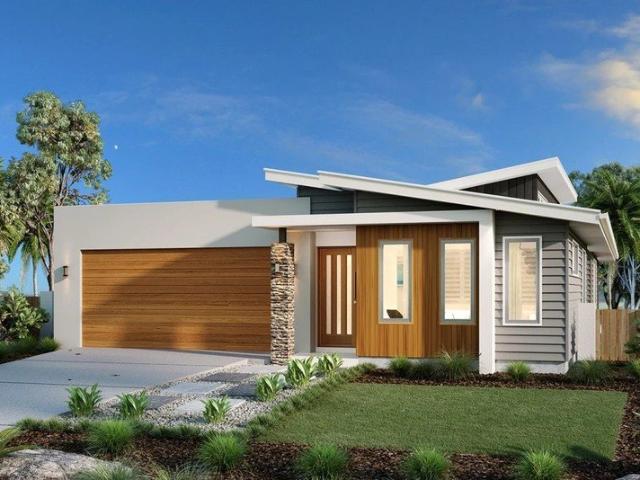
This house and land package is yet to be constructed, offering the rare opportunity to tailor every detail to your lifestyle. Showcasing over 55 premium inclusions throughout, this home is designed with quality and considered finishes in every space. Hunter Homes can further customise the design to suit your needs, location and way of living. Selected packages also offer a 24-week build timeframe, allowing you to move from concept to completion sooner. Enquire today to secure this opportunity
Request Details
House & Land Exclusive to Hunter Homes
View photo
Terraced House · for sale
Request Details
House & Land Exclusive to Hunter Homes
Thrumster
· 4 Bedrooms · 2 Baths · Terraced House
Thrumster · 4 Bedrooms · 2 Baths · Terraced House
This house and land package is yet to be constructed, offering the rare opportunity to tailor every detail to your lifestyle. Showcasing over 55 premium inclusions throughout, this home is designed with quality and considered finishes in every space. Hunter Homes can further customise the design to suit your needs, location and way of living. Selected packages also offer a 24-week build timeframe, allowing you to move from concept to completion sooner. Enquire today to secure this opportunity
Request Details
Northcote 208 Defined by You. $10,000 To Spend Your Way
View photo
Terraced House · for sale
Request Details
Northcote 208 Defined by You. $10,000 To Spend Your Way
Thrumster
· 4 Bedrooms · 2 Baths · Terraced House
· Parking · Equipped kitchen
Thrumster · 4 Bedrooms · 2 Baths · Terraced House · Parking · Equipped kitchen
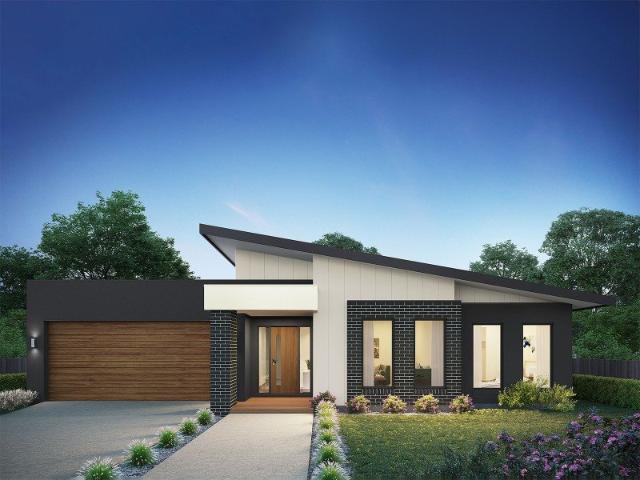
With all the features of a large home, the Northcote 208 is perfectly compacted into 22.39 squares. All four bedrooms are located down the right-hand side of the home, where the master suite features a 'his' and 'hers' walk-in robe and ensuite. The kitchen boasts a large corner pantry with easy access to the open-plan dining and family area. The alfresco is cleverly positioned to combine your indoor and outdoor entertaining. Complete with a double car garage and plenty of built-in storage, you can see why the Northcote is a smart design. - 20mm Stone Benchtops - 2550mm Ceiling Height - 26 week build time - Ducted reverse cycle air-conditioning - Facade Options Available - Local builder/Local trades - Many more inclusions - Open-plan kitchen, living and dining Copyright Hotondo Pty Ltd all rights reserved. Dimensions, photos and floor plans are for illustrative purposes and may include optional features. Additional facade options are available, as this home is not yet constructed. All p
Request Details
Tallis 196 Defined by You. $10,000 To Spend Your Way
View photo
Terraced House · for sale
Request Details
Tallis 196 Defined by You. $10,000 To Spend Your Way
Thrumster
· 4 Bedrooms · 2 Baths · Terraced House
· Equipped kitchen
Thrumster · 4 Bedrooms · 2 Baths · Terraced House · Equipped kitchen
The ideal home for the growing family, the spacious Tallis 196 is designed with large open spaces, perfect for the family or entertaining guests. Key features include the large kitchen, dining and family area, separate living area, master bedroom located at the front of the home with walk-in robe, ensuite and additional bedrooms located at the rear. - 20mm Stone Benchtops - 2550mm Ceiling Height - 26 week build time - Ducted reverse cycle air-conditioning - Facade Options Available - Local builder/Local trades - Many more inclusions - Open-plan kitchen, living and dining Copyright Hotondo Pty Ltd all rights reserved. Dimensions, photos and floor plans are for illustrative purposes and may include optional features. Additional facade options are available, as this home is not yet constructed. All packages are subject to engineering plans and developer's approval and therefore may need to be altered to comply with estate covenants. Should additional costs be required to meet developer ap
Request Details
Ocenaside 212 on Lot 64 Woodridge Estate
View photo
Terraced House · for sale
Request Details
Ocenaside 212 on Lot 64 Woodridge Estate
Thrumster
· 4 Bedrooms · 2 Baths · Terraced House
Thrumster · 4 Bedrooms · 2 Baths · Terraced House
Lot 64 Woodridge, Sovereign Hills (633m²) presents an east-facing homesite perfectly positioned to capture morning sun in this community designed for authentic, grounded living. Build your dream home surrounded by modern residences and enjoy morning walks through nearby parklands. Appreciate the convenience of childcare facilities and St Joseph's Regional College just minutes away, plus all the amenities of Sovereign Place Town Centre at your doorstep. Only 10 minutes from Port Macquarie's stunning coastline and vibrant CBD, Woodridge offers the perfect balance of connected living and coastal tranquility. Don’t miss your opportunity to secure your new family home. Call Andrew Doherty on 0477 157 838 or today. The remarkable Oceanside, exclusive to G.J. Gardner Homes, is designed with today’s family in mind. From the moment you enter one of the beautiful Oceanside homes you’ll know you have discovered class and comfort stylishly combined under one roof. These elegant homes provide multi
Request Details
House & Land Exclusive to Hunter Homes
View photo
Terraced House · for sale
Request Details
House & Land Exclusive to Hunter Homes
Thrumster
· 4 Bedrooms · 2 Baths · Terraced House
Thrumster · 4 Bedrooms · 2 Baths · Terraced House
This house and land package is yet to be constructed, offering the rare opportunity to tailor every detail to your lifestyle. Showcasing over 55 premium inclusions throughout, this home is designed with quality and considered finishes in every space. Hunter Homes can further customise the design to suit your needs, location and way of living. Selected packages also offer a 24-week build timeframe, allowing you to move from concept to completion sooner. Enquire today to secure this opportunity
Request Details
Freshly Updated, Flexible & Move In Ready
View photo
Villa · for sale
Request Details
Freshly Updated, Flexible & Move In Ready
Thrumster
· 2 Bedrooms · 2 Baths · Villa
· Air conditioning
Thrumster · 2 Bedrooms · 2 Baths · Villa · Air conditioning
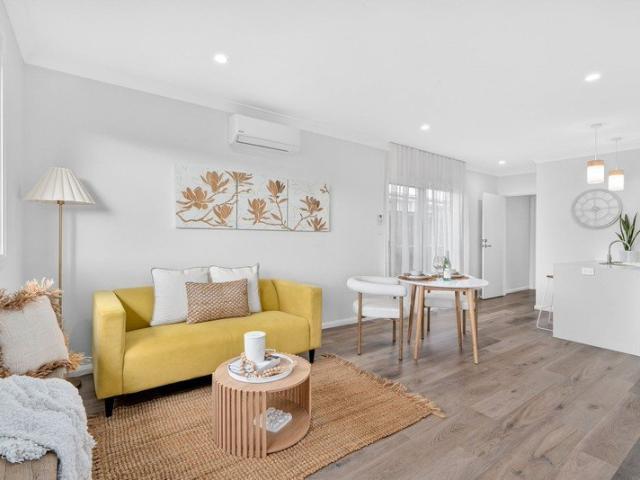
Beautifully refreshed and thoughtfully designed for flexibility, this move-in ready home presents an exciting opportunity for first home buyers, investors and downsizers seeking low-maintenance living with genuine versatility. One of only two residences in a self-managed strata, the home has been updated throughout with brand new hybrid oak flooring, plush quality carpet and fresh paint, creating a crisp and modern feel from the moment you step inside. Large windows invite natural light throughout, while 2550mm high ceilings enhance the sense of space. Full-height sheer curtains soften the living area and gently filter the light, complemented by reverse cycle split system air conditioning for year-round comfort. The floorplan is where this property really shines. Both bedrooms feature their own stylish ensuites, making the layout ideal for shared living, guests, extended family or investment use. Privately positioned at the rear, the oversized second bedroom offers its own external acc
Request Details
Designer Living with Effortless Indoor Outdoor Appeal
View photo
House · for sale
Request Details
Designer Living with Effortless Indoor Outdoor Appeal
Thrumster
· 3 Bedrooms · 2 Baths · House
· Equipped kitchen
Thrumster · 3 Bedrooms · 2 Baths · House · Equipped kitchen
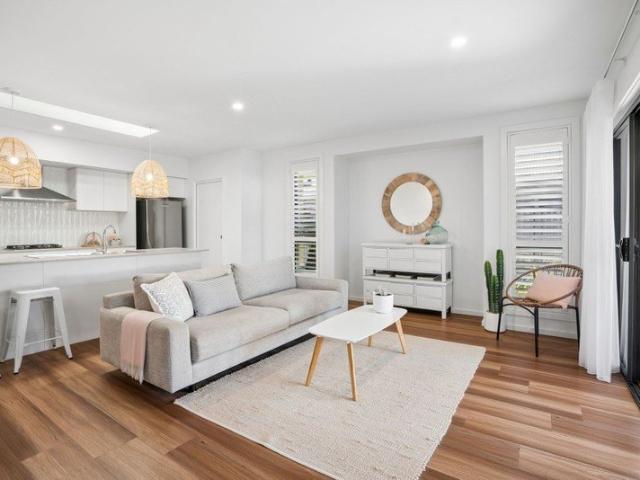
Beautifully understated from the street, this flawless home reveals its most impressive qualities the moment you step inside. Built by award-winning Adenbrook Homes just three years ago, this immaculately presented residence offers all the benefits of a near-new home without the wait of building. Set on a level 511sqm block, it combines timeless coastal style, quality finishes and low-maintenance living with a thoughtful design that connects effortlessly to the outdoors. Natural light streams through an architectural skylight above the kitchen, illuminating an expansive Caesarstone island beneath striking rattan pendant lights. Westinghouse appliances, a walk-in pantry and excellent storage make this inviting space every bit as practical as it is beautiful; perfect for relaxed family meals, morning coffees and entertaining friends. Warm timber plank flooring, plantation shutters and soft sheer curtains bring a laid-back coastal feel to the interiors. Designed to embrace the sun-drenche
Request Details
Clara 301 Defined by You. $10,000 To Spend Your Way
View photo
Terraced House · for sale
Request Details
Clara 301 Defined by You. $10,000 To Spend Your Way
Thrumster
· 4 Bedrooms · 2 Baths · Terraced House
· Garden · Parking · Equipped kitchen
Thrumster · 4 Bedrooms · 2 Baths · Terraced House · Garden · Parking · Equipped kitchen
The Clara 301 is large and lavish, ideal for a growing family. A sophisticated entryway leads you to a luxurious living room. The heart of the home is perfect for entertaining family and friends, complete with a spacious kitchen and full-sized butler's pantry that overlooks the dining and family areas. The space connects to an enclosed alfresco, offering an outdoor area you can enjoy all year round. Conveniently located at the rear of the home, the master suite is a parents' sanctuary, complete with an expansive ensuite with full-sized bath and shower, plus a generous walk-in robe. The remaining three bedrooms also have walk-in robes, providing plenty of storage for the entire family. Featuring a full-sized study and easy internal access into the home via the garage, the luxurious Clara is the ultimate dream home. - 20mm Stone Benchtops - 2550mm Ceiling Height - 26 week build time - Ducted reverse cycle air-conditioning - Facade Options Available - Local builder/Local trades - Local Pr
Request Details
Perfect those who like to entertain!
View photo
House · for sale
Request Details
Perfect those who like to entertain!
Thrumster
· 2 Bedrooms · 2 Baths · House
· Parking · Equipped kitchen
Thrumster · 2 Bedrooms · 2 Baths · House · Parking · Equipped kitchen
The Waniora design includes a large kitchen with quality appliances and walk-in pantry. The living and dining room host a welcoming atmosphere with its open plan design, which flows onto the outdoor alfresco area. Retreat to the master bedroom and enjoy the spacious walk-in robe and ensuite bathroom. The design includes a second bedroom with separate bathroom, study nook, laundry, and garage. Master bed with walk-in robe Huge Walk in Butlers Pantry Secure double garage Outdoor alfresco area Internal laundry
Request Details
Nestled among beautifully landscaped grounds
View photo
House · for sale
Request Details
Nestled among beautifully landscaped grounds
Thrumster
· 2 Bedrooms · 3 Baths · House
· Balcony · Parking · Gym · Swimming pool · Lift · Equipped kitchen
Thrumster · 2 Bedrooms · 3 Baths · House · Balcony · Parking · Gym · Swimming pool · Lift · Equipped kitchen
Modern two-level open plan home with a spacious Vergola covered alfresco entertaining area. The large well appointed kitchen features premium appliances and a walk in pantry. Upstairs the master suite provides a peaceful retreat with walk-in robe, ensuite and western facing balcony to enjoy those sunsets. A study nook offers a practical workspace and a built in lift for easy access. Double garage. Ducted A/C, ceiling fans Double garage Resort style pool, gym, spa Pool tables, lawn bowls Gated Community, bush outlook
Request Details
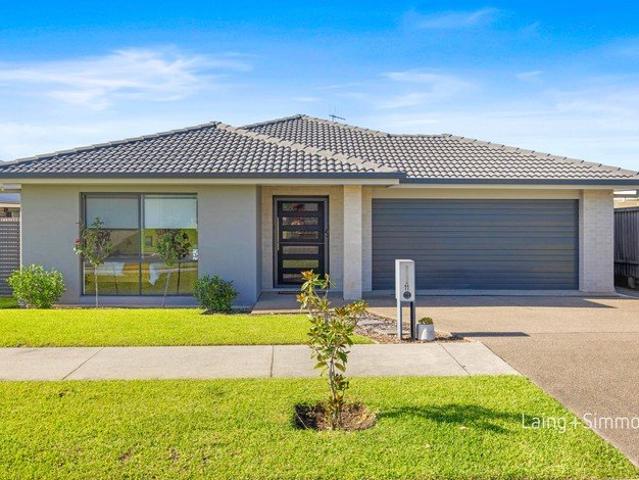
A home that fits your next chapter
View photo
House · for sale
Request Details
A home that fits your next chapter
Thrumster
· 2 Bedrooms · 2 Baths · House
· Parking · Gym · Swimming pool · Equipped kitchen
Thrumster · 2 Bedrooms · 2 Baths · House · Parking · Gym · Swimming pool · Equipped kitchen
Great location opposite bushland. Generous single-level design with a spacious alfresco entertaining area. Master bedroom with walk-in robe and ensuite bathroom. Large kitchen with quality appliances. Open plan light-filled entertaining living and dining spaces. Large Study/ multipurpose room could be third bedroom. Fluid indoor/outdoor interaction Ducted A/C, ceiling fans Double garage Resort style pool, gym, spa Pool tables, lawn bowls Gated Community, bush outlook
Request Details
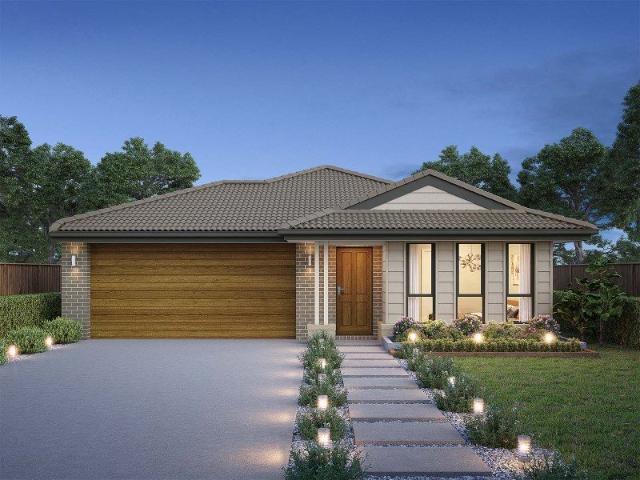
Over 55s living, elevated
View photo
House · for sale
Request Details
Over 55s living, elevated
Thrumster
· 2 Bedrooms · 2 Baths · House
· Parking · Gym · Swimming pool · Equipped kitchen
Thrumster · 2 Bedrooms · 2 Baths · House · Parking · Gym · Swimming pool · Equipped kitchen
Glenfern Community. Generous single-level design with a spacious alfresco entertaining area. Master bedroom with walk-in robe and oversized ensuite bathroom. Large kitchen with quality appliances. Open plan light-filled entertaining living and dining spaces. Guest bedroom with built-in robe and separate bathroom. Fluid indoor/outdoor interaction. Abundant storage space throughout. Ducted A/C, ceiling fans Double garage Resort style pool, gym, spa Pool tables, lawn bowls Gated Community, bush outlook
Request Details
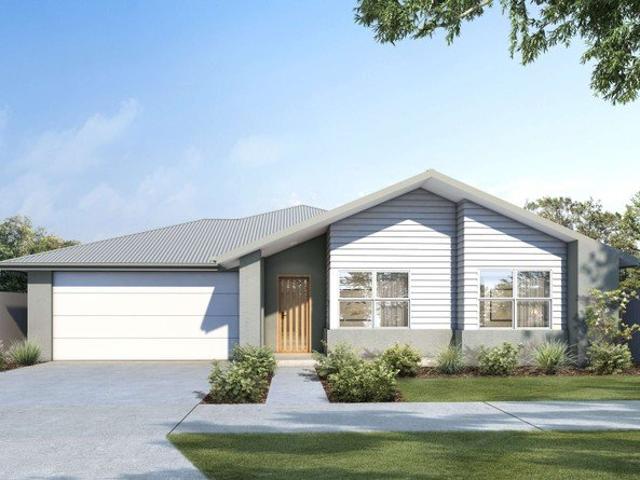
Where Modern Living Comes Naturally
View photo
House · for sale
Request Details
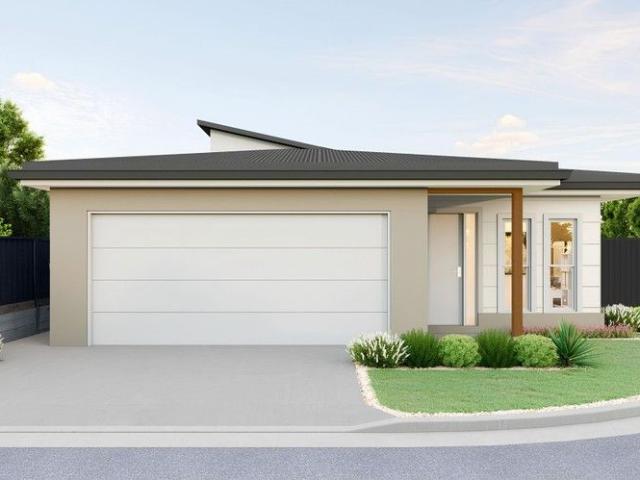
Where Modern Living Comes Naturally
Thrumster
· 4 Bedrooms · 2 Baths · House
· Equipped kitchen
Thrumster · 4 Bedrooms · 2 Baths · House · Equipped kitchen
Set in a well-regarded pocket of Thrumster, this well-maintained residence combines modern comfort with a practical design for family living. Generous proportions, a functional single level layout and a thoughtful floorplan provide flexibility for every stage of family life. The location places everyday essentials within easy reach. Sovereign Place Town Centre, childcare centres, schools and nearby parkland are all close by, while Innes Lake Shopping Village, the hospital precinct and Charles Sturt University are only minutes away. Inside, the home has been designed with family living in mind, offering a dedicated study, separate media room and a generous open plan living and dining area that forms the hub of the home. Tiled living zones provide a practical, low-maintenance finish, while a neutral colour palette and timber-look cabinetry create a contemporary feel throughout. Soft carpeting in the media room and bedrooms adds warmth and comfort. The kitchen is both functional and well
Request Details
Only Four Brand New Townhouses Available | Secure Yours Off the Plan
View photo
Townhouse · for sale
Request Details
Only Four Brand New Townhouses Available | Secure Yours Off the Plan
Thrumster
· 2 Bedrooms · 2 Baths · Townhouse
Thrumster · 2 Bedrooms · 2 Baths · Townhouse
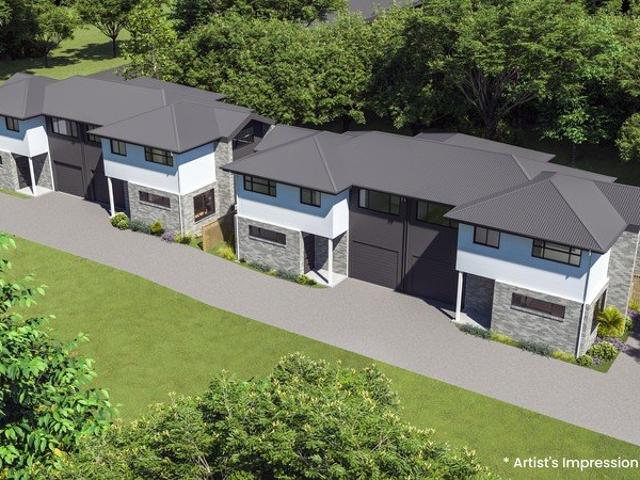
Secure one of only four brand new townhouses in this boutique development, offering contemporary style, quality finishes and a low maintenance lifestyle. Expected to be ready to move into by approximately the end of November 2026 (subject to registration), these thoughtfully designed homes are ideal for first home buyers, professional couples, investors and anyone looking to secure a brand new home at today's prices. Eligible first home buyers may also benefit from Australian and NSW Government home buyer assistance schemes. Subject to eligibility criteria and lender requirements, some eligible purchasers may be able to buy with as little as a 25% deposit. Conveniently located just minutes from Port Macquarie Base Hospital, Charles Sturt University, Sovereign Place Town Centre, Lake Innes Village Shopping Centre, St Columba Anglican School and a range of cafés, medical facilities and everyday amenities, these townhouses offer exceptional lifestyle appeal and longvterm investment potent
Request Details
Exceptional Opportunity in a High Growth Port Macquarie Corridor
View photo
House · for sale
Request Details
Exceptional Opportunity in a High Growth Port Macquarie Corridor
Thrumster
· 4 Bedrooms · 2 Baths · House
· Parking
Thrumster · 4 Bedrooms · 2 Baths · House · Parking
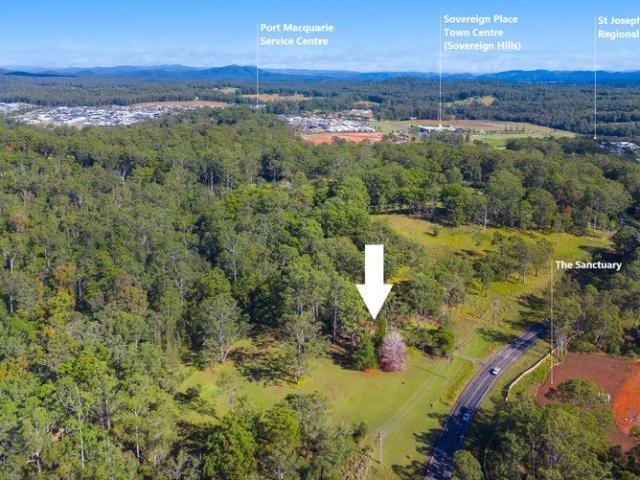
Set on approximately 2.037 hectares (5 acres), this rare landholding presents an outstanding opportunity to secure a substantial parcel of land in a highly sought-after location close to all of Port Macquarie's key amenities. With town water and electricity connected, and a combination of R1 General Residential and C3 Environmental Management zoning, the property offers exceptional flexibility for buyers looking to enjoy spacious semi-rural living, invest for the future, or explore development potential (STCA). An indicative concept plan suggests the potential for approximately 12 residential lots ranging in size from 536m² to 1208m², making this an exciting opportunity for developers or investors seeking a future subdivision project in a growing area. The existing single level residence provides immediate comfort and functionality, featuring four bedrooms, two bathrooms, a single lock-up garage and additional single carport. Whether you choose to renovate and enjoy the home, lease it
Request Details
PRICES INCLUDE COMPLIANCE TO ACCESSIBILITY AND ENERGY EFFICIENCY REQUIREMENTS OF THE LATEST NATIONAL CONSTRUCTION CODE
View photo
Terraced House · for sale
Request Details
PRICES INCLUDE COMPLIANCE TO ACCESSIBILITY AND ENERGY EFFICIENCY REQUIREMENTS OF THE LATEST NATIONAL CONSTRUCTION CODE
Thrumster
· 4 Bedrooms · 2 Baths · Terraced House
Thrumster · 4 Bedrooms · 2 Baths · Terraced House
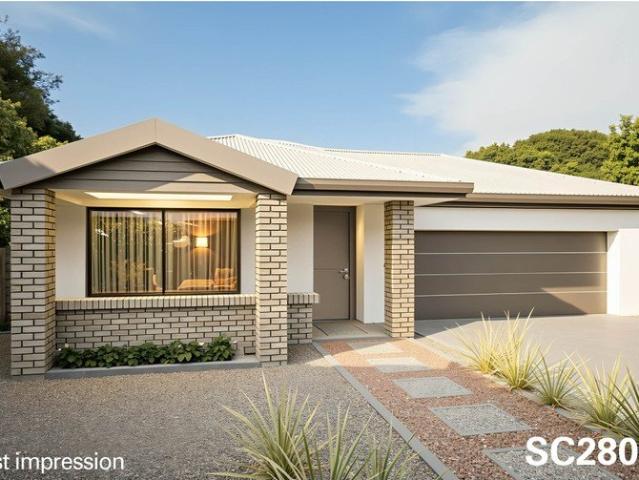
Debt Free From $250 Preliminary Fee 5kW PV & Heat Pump HWS Steel Frames & Trusses ASX Listed (TWD.ASX) For more Design and Specification Options visit www.dixonhomes.com.au Land Price: $440,000 Design - SC2805 (Habitat Spec) Starter Package on a similar priced block from $808,500 Turnkey Package on a similar priced block from $863,500 Design only on your block $321,500 Design - SL2836 (Habitat Spec) Starter Package on a similar priced block from $833,400 Turnkey Package on a similar priced block from $888,400 Design only on your block $345,400 Design - SL8609 (Habitat Spec) Starter Package on a similar priced block from $861,500 Turnkey Package on a similar priced block from $917,500 Design only on your block $368,500 Design - SL0560 (Habitat Spec) Starter Package on a similar priced block from $878,800 Turnkey Package on a similar priced block from $936,800 Design only on your block $383,800 - Starter Package Includes - - House, Land and Site Works - TurnKey Package Includes - - House
Request Details
Relaxation Living
View photo
House · for sale
Request Details
Relaxation Living
Thrumster
· 2 Bedrooms · 2 Baths · House
· Parking
Thrumster · 2 Bedrooms · 2 Baths · House · Parking
Beautiful open plan two bedroom 2 bath home + study and double garage. Designed for easy living relaxation and enjoyment. Features high ceilings, 2 outdoor living areas with large Alfresco north facing. This home offers a seamless indoor outdoor lifestyle perfect for entertaining and simply unwinding. This home is priced to sell!. Ducted A/C, ceiling fans 2 Outdoor alfresco areas Gated Community Open plan living and dining 2 car Garage
Request Details
Brand New Low Maintenance Living in Sovereign Hills
View photo
Villa · for sale
Request Details
New
Brand New Low Maintenance Living in Sovereign Hills
Thrumster
· 2 Bedrooms · 1 Bath · Villa
· Equipped kitchen
Thrumster · 2 Bedrooms · 1 Bath · Villa · Equipped kitchen
Due for completion in October 2026 by award-winning builder McDonald Jones, this brand-new two-bedroom villa presents an outstanding opportunity to secure a quality home within the thriving Sovereign Hills community. Designed for easy living without compromising on comfort, the home features light-filled open plan interiors, quality finishes throughout and a seamless connection to outdoor entertaining. Whether you're downsizing, investing or purchasing your first home, this is an opportunity to enjoy the benefits of a brand-new property in one of Port Macquarie's fastest-growing lifestyle precincts. - Two generous bedrooms, both with built-in wardrobes - Open plan living, dining and kitchen flowing to a covered alfresco area - Modern kitchen with quality appliances and practical storage solutions - Dedicated laundry, linen storage and low-maintenance design throughout - Brand new construction by McDonald Jones with completion anticipated October 2026 Positioned within the popular Sover
Request Details
A relaxed rural ambience
View photo
House · for sale
Request Details
A relaxed rural ambience
Thrumster
· 2 Bedrooms · 2 Baths · House
· Parking · Gym · Swimming pool · Equipped kitchen
Thrumster · 2 Bedrooms · 2 Baths · House · Parking · Gym · Swimming pool · Equipped kitchen
Glenfern Community,Generous single-level design with a spacious alfresco entertaining area. Master bedroom with walk-in robe and ensuite bathroom. Large kitchen with quality appliances. Open plan light-filled entertaining living and dining spaces. Study or multipurpose room. Guest bedroom with built-in robe and separate bathroom. Fluid indoor/outdoor interaction. Ducted A/C, ceiling fans Resort style pool, gym, spa Gated Community, bush outlook Double garage Pool tables, lawn bowls
Request Details
Corner Block with bush views
View photo
House · for sale
Request Details
Corner Block with bush views
Thrumster
· 2 Bedrooms · 2 Baths · House
· Parking
Thrumster · 2 Bedrooms · 2 Baths · House · Parking
Perfectly situated on a corner block offering picturesque views from every window. Enjoy open-plan living to a covered alfresco spaceperfect for entertaining or relaxing in nature's embrace. The spacious master bedroom features a walk-in robe and ensuite, while the guest bedroom includes built-in wardrobes and access to a separate bathroom. A generous study provides the ideal work/hobby space. Open plan living and dining Outdoor alfresco Master with WIR and ensuite Guest bedroom with BIR Double Garage
Request Details

Get email alerts

Don't miss out: be the first to know about new properties

The alert was correctly created

On subscribing you accept the conditions of use and the privacy policy
Alert
Receive new ads in your inbox
Save this search
Receive alerts for new listings

We'll send you an email when we have new properties for: "Properties for sale in Thrumster"

The alert was correctly created

Kings Creek, Hastings
Wauchope, Hastings
Get email alerts and be the first to see new listings
Required field
On subscribing I accept the terms of the privacy policy
Perfect! You'll soon start receiving new listings via email
Alert
Receive an email when we have new ads for Properties for sale in Thrumster
Save this search
Filters

Bedrooms

Size (m²)

Price

$
$

Property type

Bathrooms

Clear all filters
Receive notifications when new entries are published.