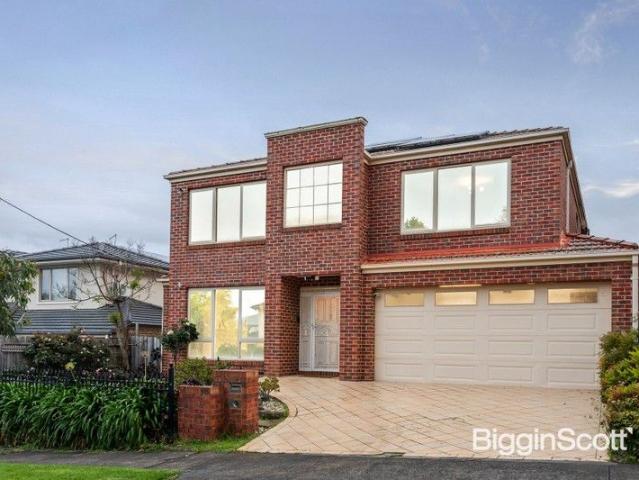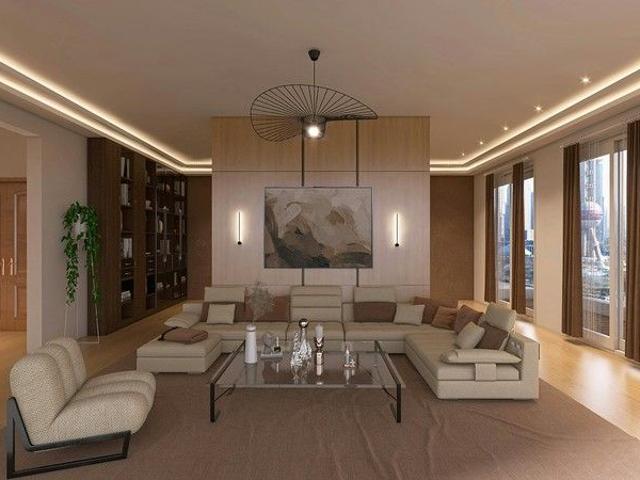
1,486 houses for sale in Templestowe

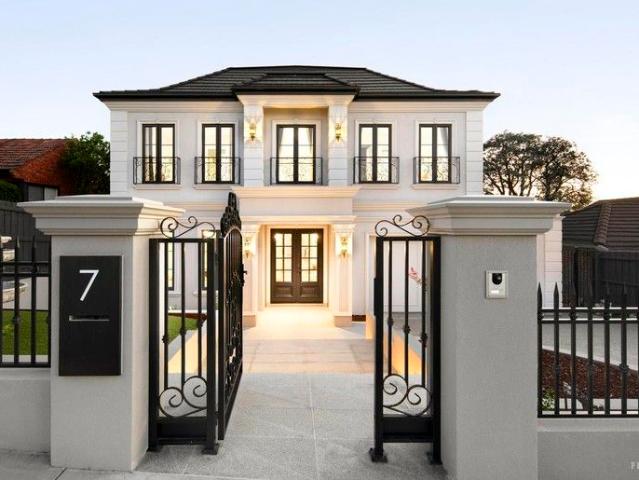
Exquisite Family Living in Premier School Zones
View photo
Townhouse · for sale
Request Details
Exquisite Family Living in Premier School Zones
Templestowe
· 5 Bedrooms · 4 Baths · Townhouse
· Air conditioning
Templestowe · 5 Bedrooms · 4 Baths · Townhouse · Air conditioning
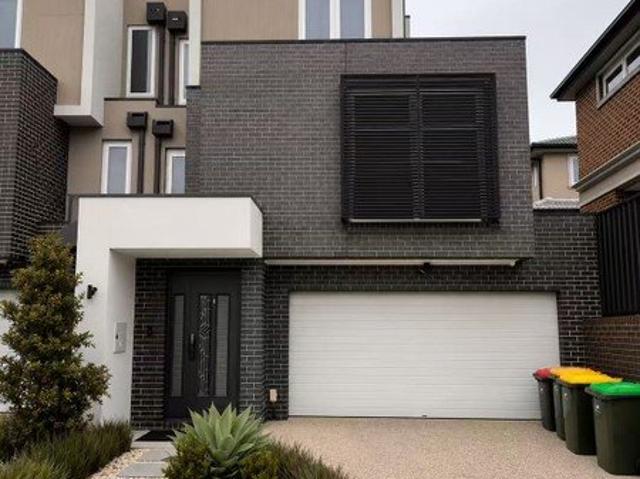
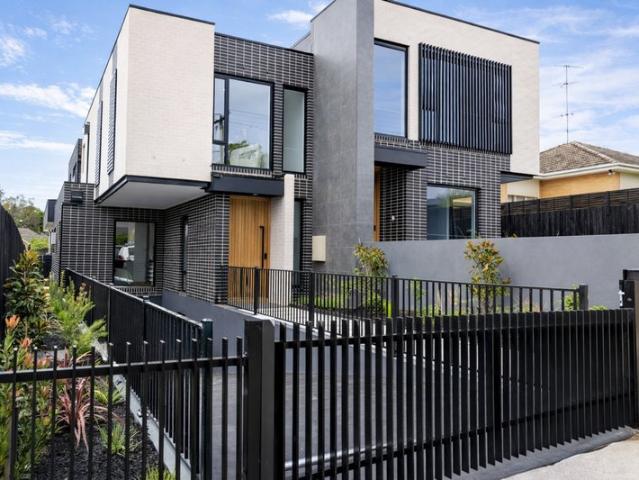
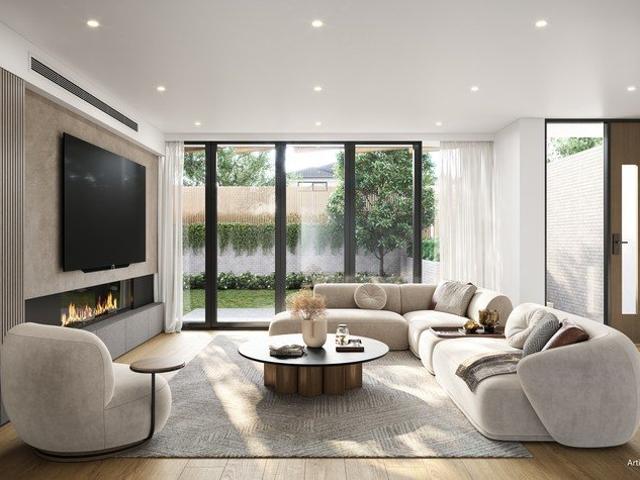
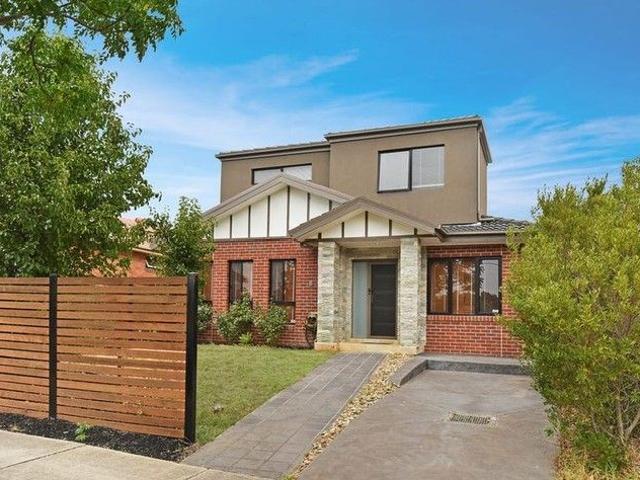
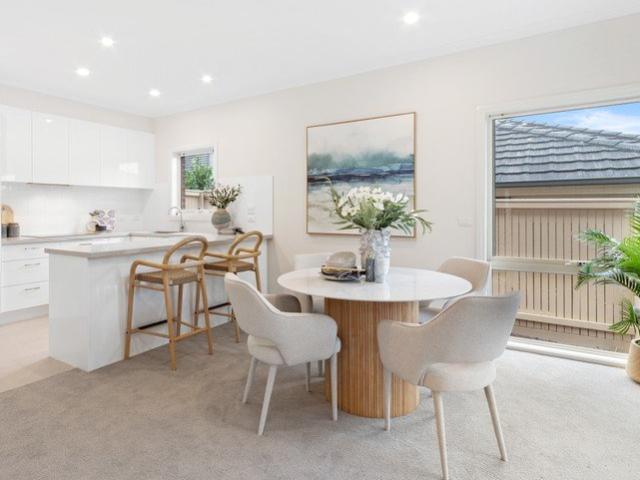
Presenting architecturally designed luxury townhouses in the highly sought-after Serpell Primary School & East Doncaster Secondary College (EDSC) zones. Thoughtfully crafted for modern families, these residences combine contemporary design, premium inclusions, and energy-efficient living. Completion is anticipated late 2025. Luxury Living & Premium Features 45 spacious bedrooms with multiple bathrooms and retreat areas Gourmet kitchens with Miele induction cooktop, gas hob, steam oven, integrated dishwasher, and Onyx black double granite sink Marella natural stone countertops throughout kitchens and bathrooms Luxury bathrooms with dual showerheads and Reece smart rimless toilets Herringbone solid wood flooring in living areas, plush nylon carpet in bedrooms and stairs Daikin ducted central air conditioning & smart LED lighting Top School Zone Advantage Serpell Primary School highly coveted East Doncaster Secondary College minutes away Lifestyle & Convenience Close to Templestowe Villag
Request Details
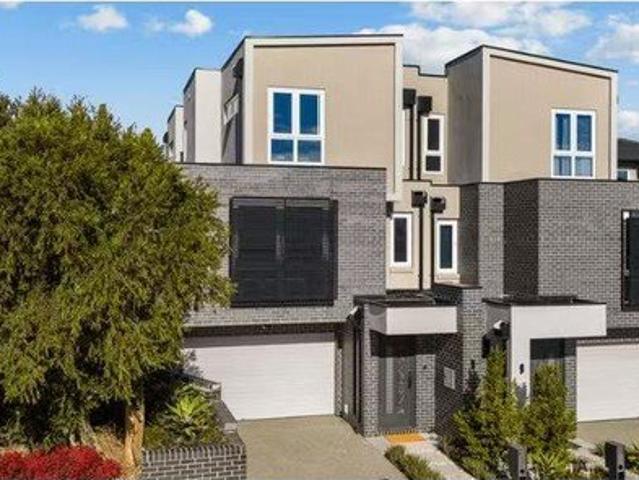
Spacious Tri Level Home with Dual Kitchens in Serpell School Zone in Templestowe
View photo
House · for sale
Request Details
Spacious Tri Level Home with Dual Kitchens in Serpell School Zone in Templestowe
Templestowe
· 4 Bedrooms · 5 Baths · House
· Equipped kitchen
Templestowe · 4 Bedrooms · 5 Baths · House · Equipped kitchen
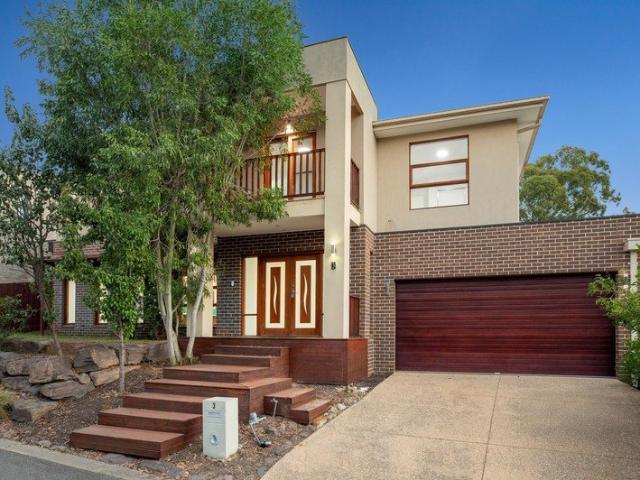
Set on the high side of a quiet, tree-lined street, this stylish tri-level residence delivers space, flexibility and modern comfort just moments from The Pines Shopping Centre Designed for family living, the home offers four generous bedrooms and three bathrooms, complemented by two spacious living zones. Sunlit interiors feature elegant floorboards, flowing from a welcoming lounge through to an open-plan dining and family area at the rear. Seamless indoor-outdoor living is achieved with dual tri-slide doors opening to a private courtyard and alfresco areaperfect for entertaining all year round. The gourmet kitchen is fitted with premium Miele appliances, a stone island with waterfall edges, and is further enhanced by a fully equipped second kitchen featuring a Fotile rangehood and gas cooktopideal for serious home cooks. A ground-floor bedroom with its own fully tiled ensuite and courtyard access provides excellent flexibility for guests or multi-generational living. Upstairs, the mai
Request Details
Spacious Tri Level Home with Dual Kitchens in Serpell School Zone in Templestowe
View photo
Townhouse · for sale
Request Details
Spacious Tri Level Home with Dual Kitchens in Serpell School Zone in Templestowe
Templestowe
· 4 Bedrooms · 5 Baths · Townhouse
· Equipped kitchen
Templestowe · 4 Bedrooms · 5 Baths · Townhouse · Equipped kitchen
residence delivers space, flexibility and modern comfort just moments from The Pines Shopping Centre. Designed for family living, the home offers four generous bedrooms and three bathrooms, complemented by two spacious living zones. Sunlit interiors feature elegant floorboards, flowing from a welcoming lounge through to an open-plan dining and family area at the rear. Seamless indoor-outdoor living is achieved with dual tri-slide doors opening to a private courtyard and alfresco areaperfect for entertaining all year round. The gourmet kitchen is fitted with premium Miele appliances, a stone island with waterfall edges, and is further enhanced by a fully equipped second kitchen featuring a Fotile rangehood and gas cooktopideal for serious home cooks. A ground-floor bedroom with its own fully tiled ensuite and courtyard access provides excellent flexibility for guests or multi-generational living. Upstairs, the main bedroom offers a luxurious retreat with a spacious ensuite and deep soak
Request Details
The Ultimate Family Compound Exceptional Value!
View photo
House · for sale
Request Details
The Ultimate Family Compound Exceptional Value!
Templestowe
· 4 Bedrooms · 2 Baths · House
Templestowe · 4 Bedrooms · 2 Baths · House
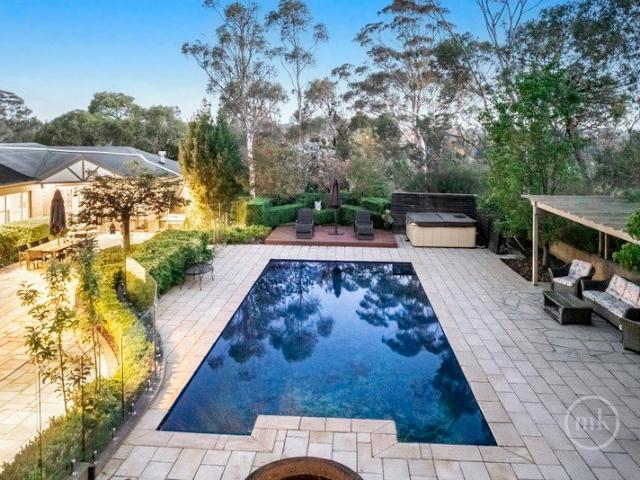
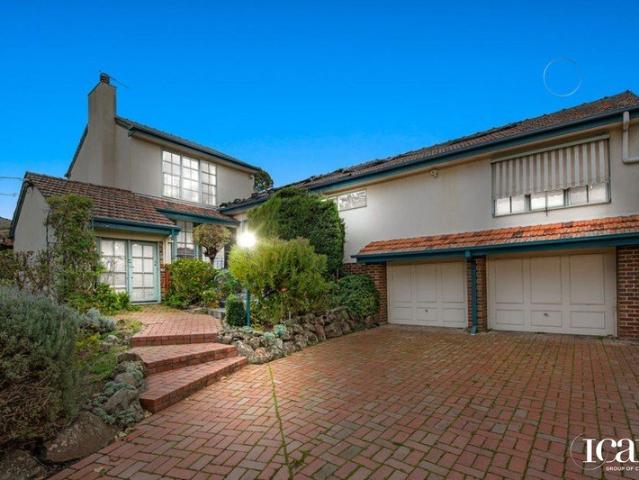
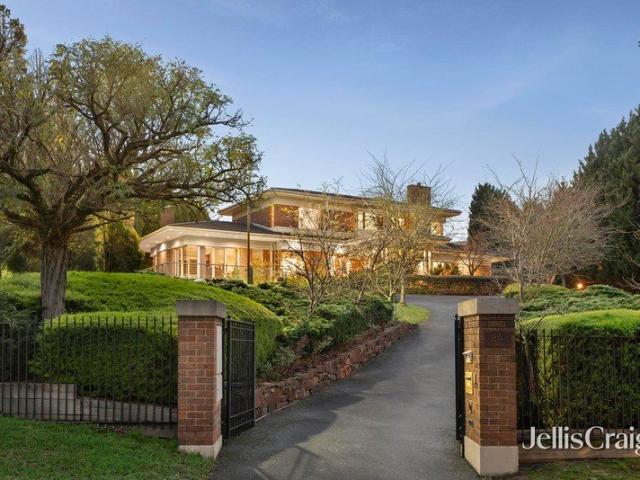
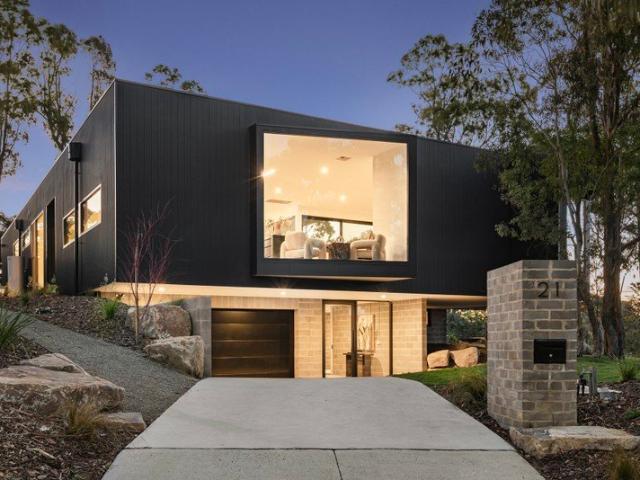
The driveway winds between towering trees, sunlight flickering through their branches as you climb towards the crest of Yarra Hill. At the top, a private world unfolds an acre of history and refinement, once part of the storied estate where Prince Charles and Princess Diana spent time in Australia. The grand mansion where that royal visited still stands just beyond the boundary, a quiet reminder of the property's exceptional pedigree. Here, history lingers in the air not as nostalgia, but as a promise of rarity. Built in 1999 with an artisan's eye for scale and proportion, the residence exudes quiet confidence. The foyer sets a stately tone herringbone hardwood floors, high ceilings, intricate cornices and richly patterned wallpapers announcing the home's refined craftsmanship. The formal lounge and dining rooms command attention. They're spaces of true gravitas an open fire flickers beneath a classic mantle, light dances from crystal chandeliers, and generous windows draw the eye to d
Request Details
Contemporary Comfort in Prime Box Hill North Location
View photo
Townhouse · for sale
Request Details
Contemporary Comfort in Prime Box Hill North Location
Templestowe
· 3 Bedrooms · 2 Baths · Townhouse
· Parking · Equipped kitchen
Templestowe · 3 Bedrooms · 2 Baths · Townhouse · Parking · Equipped kitchen
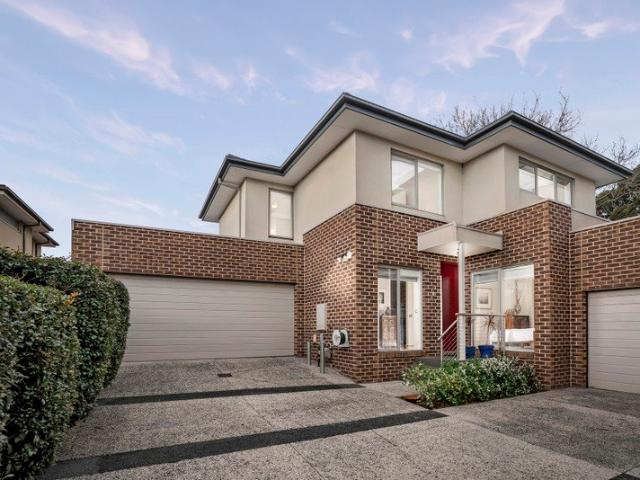
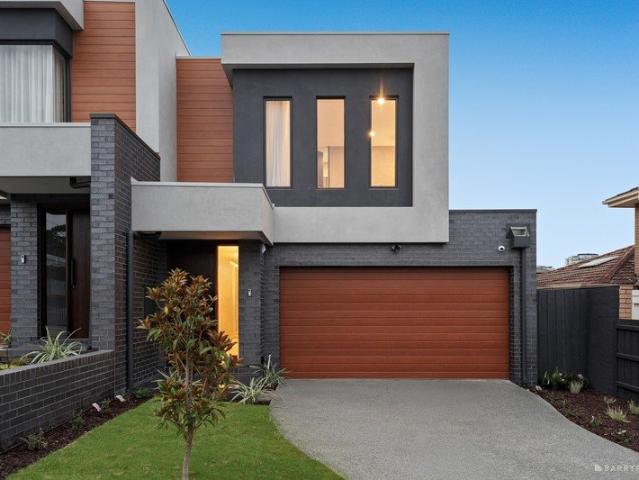
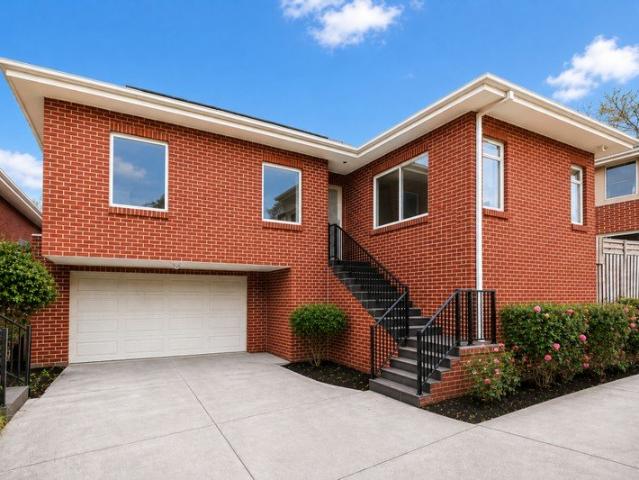
Welcome to 3/10 Morley Crescent, Box Hill Northa stylish and modern three-bedroom, three-bathroom townhouse designed for effortless living. Perfectly positioned in a sought-after pocket of Box Hill North, this residence offers a seamless blend of contemporary design, premium finishes, and everyday convenience. Step inside to discover a spacious open-plan living and dining area, bathed in natural light and complemented by sleek timber flooring. The gourmet kitchen is a chef's delight, boasting stone benchtops, quality stainless steel appliances, and ample storage space. Each of the three generously sized bedrooms is equipped with built-in wardrobes, while the three designer bathrooms provide convenience for families or shared living arrangements. The master suite offers a private retreat with an elegant ensuite. Additional features include: Secure garage with internal access Low-maintenance courtyard, ideal for entertaining Split-system heating and cooling for year-round comfort Premium
Request Details
Exceptional Tri Level Residence with Space and Versatility
View photo
House · for sale
Request Details
Exceptional Tri Level Residence with Space and Versatility
Templestowe
· 6 Bedrooms · 3 Baths · House
Templestowe · 6 Bedrooms · 3 Baths · House
Discover a rare opportunity at 29 Stanton Road, Doncaster, where spacious living and modern convenience merge to create the perfect family home. This impressive tri-level residence boasts six large bedrooms, four distinct living zones, and three well-appointed bathrooms, all set on a generously sized yet low-maintenance allotment. It's an ideal choice for large or multi-generational families, particularly for those looking to secure a home within the prestigious Birralee Primary School zone. The versatility of this stylishly renovated residence makes it stand out. The lower level provides the perfect space for extended family members or guests, featuring a private entrance, bathroom facilities, a kitchenette, and a central living area, along with three bedrooms. This arrangement ensures both privacy and proximity, ideal for families with varying living needs. The upper levels are designed for family comfort, offering zoned accommodation for the children, complete with a renovated bathr
Request Details
Rare Eltham Freehold Opportunity
View photo
House · for sale
Request Details
Rare Eltham Freehold Opportunity
Templestowe
· 4 Bedrooms · 4 Baths · House
· Concierge
Templestowe · 4 Bedrooms · 4 Baths · House · Concierge
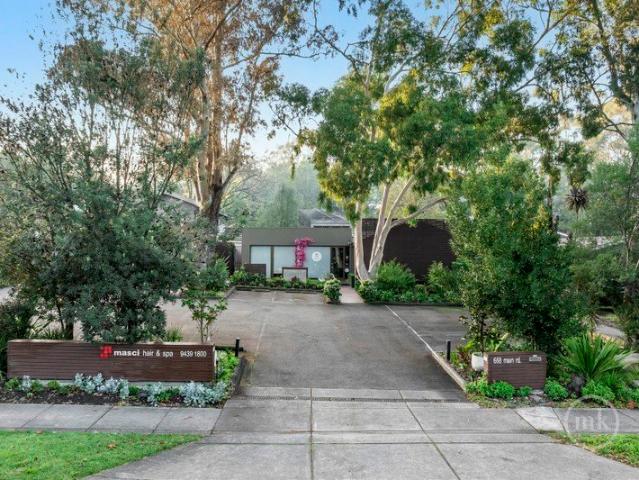
PLEASE CONTACT ROCCO MONTANARO DIRECT FOR YOUR PRIVATE INSPECTION (MONDAYS ONLY) Positioned in one of Eltham's most prominent and tightly held commercial locations, 668 Main Road presents an outstanding opportunity to secure a substantial freehold investment or future business premises in the heart of this thriving retail and commercial precinct. Offered for sale or lease as freehold property only, this versatile two-level commercial property has been purpose-built and successfully operated as a beauty and hair salon for many years. The flexible floorplan provides exceptional scope for a wide range of future commercial, medical, consulting, wellness or professional uses (STCA), making it an investment with enormous long-term appeal. The ground floor features an impressive reception and waiting area, multiple salon and treatment spaces, hair wash stations, meeting and consulting rooms, staff facilities, storage areas and a welcoming outdoor courtyard. Upstairs provides additional consul
Request Details
Designed for Easy, Flexible Family Living
View photo
Townhouse · for sale
Request Details
Designed for Easy, Flexible Family Living
Templestowe
· 4 Bedrooms · 2 Baths · Townhouse
· Equipped kitchen
Templestowe · 4 Bedrooms · 2 Baths · Townhouse · Equipped kitchen
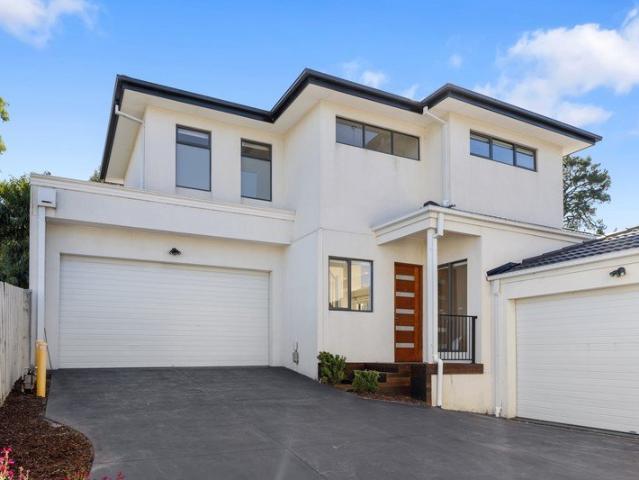
This beautifully presented four-bedroom, two-bathroom townhouse unfolds across two well-proportioned levels, combining a neat street presence with a practical and flexible family layout. Set within a quiet pocket of Box Hill North, it offers low-maintenance living with convenient access to transport, shopping, schools and local parkland. A covered entry porch opens to a versatile ground floor, where a separate study provides an ideal space for working from home. Beyond, the home flows into a generous open-plan living, dining and kitchen zone, enhanced by polished timber floorboards and LED downlights. The kitchen is appointed with speckled stone benchtops, crisp white cabinetry, a glass splashback and walk-in pantry, alongside an AEG gas cooktop and electric oven and an Asko dishwasher. A spacious waterfall-edge bench provides additional preparation space and a casual spot for everyday meals. Also positioned on the ground floor, the generously sized main bedroom features a walk-in robe
Request Details
Superb multi entertainer on flat acre plus prestigious court setting
View photo
House · for sale
Request Details
Superb multi entertainer on flat acre plus prestigious court setting
Templestowe
· 4 Bedrooms · 2 Baths · House
· Fireplace
Templestowe · 4 Bedrooms · 2 Baths · House · Fireplace
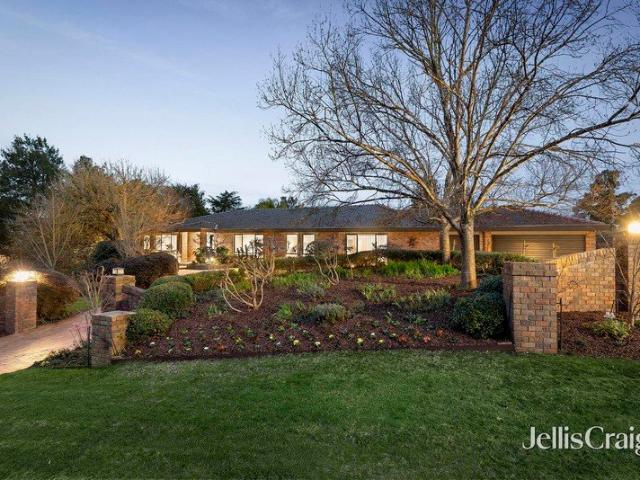
Designed to integrate with its beautiful established acre plus surrounds, this flat, single level, 5-star family home promotes sublime entertaining options. Positioned in an esteemed cul de sac that's set within minutes of the idyllic Mullum Mullum Trail, the Daniel Robertson brick residence truly brings all your visions to life. Impressive accentuated cornices and skirts highlight the elegant interiors with natural light streaming into all the oversized living spaces. Enjoy the tranquility of the expansive lounge, fitted with gas fireplace and gorgeous recessed sheer curtains with pelmets. Placed opposite a refined dining domain, ideally set for sophisticated parties. Hardwood floors carry you through to arguably the largest master sanctuary you have seen, with desirable pool-side access. Displaying its own integrated TV nook, WIR and lavish floor to ceiling tiled ensuite with spa bath, frameless double shower and twin basin vanity. The north-facing family room with second gas log fir
Request Details
A Landmark of Luxury in the Heart of Doncaster
View photo
House · for sale
Request Details
A Landmark of Luxury in the Heart of Doncaster
Templestowe
· 4 Bedrooms · 4 Baths · House
· Swimming pool · Lift · Parking · Cellar
Templestowe · 4 Bedrooms · 4 Baths · House · Swimming pool · Lift · Parking · Cellar
An architectural masterpiece that redefines contemporary luxury, 35A Timber Ridge delivers an exceptional lifestyle with uncompromising quality, premium finishes, and outstanding family functionality. Designed across two expansive levels, this brand-new residence showcases four generous bedrooms, three luxurious bathrooms plus a powder room, multiple living zones, and seamless indoor-outdoor entertaining. A private lift connects every level, while the impressive basement features a four-car garage with a turntable, offering convenience rarely found in townhouse living. Crafted to the highest standard, every detail has been thoughtfully considered, from soaring ceilings and solid timber flooring to Neolith stone benchtops and a full suite of premium Miele appliances. A stunning stone bathtub, antique brass fixtures, zoned Mitsubishi heating and cooling, and a Rinnai high-efficiency hot water system further enhance the home's luxurious appeal. Complete with a private swimming pool, smart
Request Details
Multi Generational Design Excellence Across a Sprawling Layout
View photo
House · for sale
Request Details
Multi Generational Design Excellence Across a Sprawling Layout
Templestowe
· 5 Bedrooms · 4 Baths · House
· Fireplace
Templestowe · 5 Bedrooms · 4 Baths · House · Fireplace
There are homes that impress on arrival, and then there are homes that quietly recalibrate expectations. Conceived as a true multi-generational sanctuary rather than a standard family residence, this remarkable home reveals light, volume and materiality that work in quiet harmony, creating spaces that feel both expansive and truly liveable, where architectural finesse is balanced by everyday ease, and scale is matched by warmth. Beyond a refined street presence, this exceptional residence presents as a masterclass in proportion and craftsmanship. The ground floor unfolds with calm sophistication, defined by herringbone timber floors, coffered ceilings and elegant wainscoting. A formal lounge with fireplace offers a refined introduction, while a dedicated study with custom joinery provides a secluded workspace, thoughtfully removed from the home's social zones. A guest suite with walk-in robe and ensuite is ideal for extended family or visitors. At the rear, the home opens into a breath
Request Details
Grand Family Living on 1,230sqm with Poolside Entertaining in Prime Box Hill North Location
View photo
House · for sale
Request Details
Grand Family Living on 1,230sqm with Poolside Entertaining in Prime Box Hill North Location
Templestowe
· 4 Bedrooms · 2 Baths · House
· Garden · Parking · Equipped kitchen
Templestowe · 4 Bedrooms · 2 Baths · House · Garden · Parking · Equipped kitchen
Set on an impressive 1,230sqm (approx.) allotment and securely framed by a classic brick fence, this beautifully presented split-level residence delivers space, character and lifestyle in equal measure. Positioned in a quiet, family-friendly pocket, the home enjoys exceptional convenience just moments from quality schools, local shops and transport, making it an outstanding opportunity for growing families. From the outset, the property captivates with its unique amphitheatre-inspired frontage, complemented by a wide tiled driveway, double lock-up garage and additional carport. Beyond the façade, a sprawling backyard awaitslush, private and framed by established treesfeaturing expansive lawn areas, a covered pergola for year-round entertaining, and a sparkling in-ground swimming pool. Inside, the home reveals a thoughtfully designed layout with multiple living zones. Two generous open-plan living areas are centred around a well-appointed kitchen and dining space, all enhanced by elegan
Request Details
Architectural Luxury in a Premier Family Pocket
View photo
House · for sale
Request Details
Architectural Luxury in a Premier Family Pocket
Templestowe
· 5 Bedrooms · 5 Baths · House
· Garden · Equipped kitchen
Templestowe · 5 Bedrooms · 5 Baths · House · Garden · Equipped kitchen
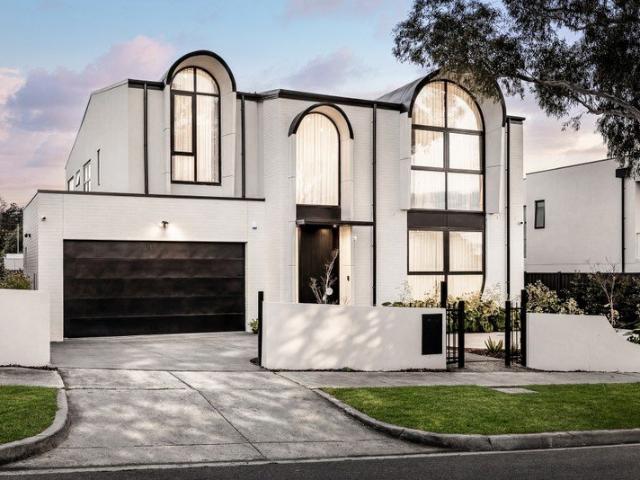
A striking contemporary residence of impressive scale, style and sophistication, 9 Vivianne Avenue, Mont Albert North delivers an exceptional family lifestyle in a highly convenient and sought-after location. Behind its elegant modern façade, defined by arched feature windows, clean architectural lines and landscaped garden surrounds, the home offers a beautifully considered floorplan designed for both relaxed everyday living and impressive entertaining. The ground floor showcases generous open-plan living and dining spaces, anchored by a sleek designer kitchen with stone finishes, quality appliances, excellent storage and the rare luxury of an inbuilt cool room / walk-in fridge. Flowing seamlessly to the rear alfresco zone with built-in bar, the home is perfectly suited to year-round entertaining, family gatherings and relaxed weekend living. A separate formal living room adds further flexibility, while the ground-floor guest bedroom with ensuite is ideal for extended family, visitors
Request Details
Architectural Luxury with Bespoke Finishes
View photo
House · for sale
Request Details
Architectural Luxury with Bespoke Finishes
Templestowe
· 4 Bedrooms · 3 Baths · House
· Equipped kitchen
Templestowe · 4 Bedrooms · 3 Baths · House · Equipped kitchen
A masterclass in refined design and contemporary luxury, this brand-new residence by Bildcon Developments delivers an exceptional lifestyle defined by craftsmanship, elegance and thoughtful detail. A striking façade introduces interiors enriched by London grey European oak flooring laid in a timeless herringbone pattern, complemented by Venetian plaster finishes and soaring ceilings illuminated by refined LED downlighting and feature lighting throughout. Every element has been carefully curated, from solid American oak doors to aged brass hardware, creating a cohesive palette of warmth and sophistication. At the heart of the home, a designer kitchen showcases exquisite travertine surfaces across the island bench, splashback and adjoining spaces, paired with a sculptural waterfall edge, premium appliances, walk-in pantry and seamless integration for modern living. Living and dining zones extend effortlessly, enhanced by skylights and expansive glazing, while sheer curtains soften natura
Request Details
Luxurious family retreat on private resort style acreage
View photo
House · for sale
Request Details
Luxurious family retreat on private resort style acreage
Templestowe
· 5 Bedrooms · 4 Baths · House
· Garden
Templestowe · 5 Bedrooms · 4 Baths · House · Garden
Inspections by appointment only. Presenting unrivalled tranquillity on an elevated acreage estate amidst breathtaking parkland surrounds, this palatial residence delivers a prestigious family lifestyle with exquisite entertaining spaces. Secluded beyond a picturesque tree-lined driveway and framed by manicured landscaped gardens, the home captures magnificent panoramic vistas across a serene valley backdrop, creating a sanctuary of unforgettable beauty and refinement in a coveted Donvale setting. Illuminated by elegant garden lighting for a spectacular evening ambience, the estate features colourful standard roses and ornamental honey locust trees displaying vibrant seasonal colour throughout the year. Beyond a circular driveway with a grand porte cochere entry, the home welcomes guests into a soaring double-height foyer with a majestic full-height travertine feature wall, introducing interiors of exceptional scale. Showcasing elegant box bay windows overlooking the private gardens, a
Request Details
Half acre dream home opportunity in 100 Acres precinct
View photo
House · for sale
Request Details
Half acre dream home opportunity in 100 Acres precinct
Templestowe
· 4 Bedrooms · 2 Baths · House
· Parking · Equipped kitchen
Templestowe · 4 Bedrooms · 2 Baths · House · Parking · Equipped kitchen
Presenting an outstanding opportunity for new beginnings in one of Park Orchards' most desirable addresses, this blissful half acre approx allotment is located within metres stroll of The tranquil 100 Acres Reserve. The much loved BV family home has been a haven for raising children with the expansive block boasting 30.48m frontage and 60.96m depth. The residence and a large multi propose garage/workshop are earmarked for bigger things in this boutique neighbourhood. The proportions in the current home are generous with the living/dining room enhanced by a woodfired heater, flowing into a vintage kitchen and meals area, spotlessly kept with electric cooking. Upstairs, accommodates 3 bedrooms with floor to ceiling built-in robes, including master with double sided robes. Serviced by a main bathroom facility with shower, vanity and bath plus separate toilet. A zoned family room has internal stairs leading to a versatile rumpus/home office or 4th bedroom with sink for a bar or kitchenette
Request Details
A Lifestyle to Treasure in the Coveted Box Hill High School Zone
View photo
Townhouse · for sale
Request Details
A Lifestyle to Treasure in the Coveted Box Hill High School Zone
Templestowe
· 3 Bedrooms · 2 Baths · Townhouse
· Balcony · Equipped kitchen
Templestowe · 3 Bedrooms · 2 Baths · Townhouse · Balcony · Equipped kitchen
Some homes simply provide a place to live. Others become the setting where childhood memories are made, milestones are celebrated, and every chapter of family life unfolds. Perfectly positioned within the prestigious Box Hill High School Zone, this beautifully presented residence offers the warmth, space and convenience that today's families are searching for. Imagine leisurely mornings with coffee on the balcony, children walking to one of Melbourne's most highly regarded public schools, and evenings spent gathered around the dining table after another rewarding day. Filled with natural light, the thoughtfully designed floorplan features three generous bedrooms, including a private master suite with ensuite, expansive open-plan living and dining areas, and a well-appointed kitchen that naturally becomes the heart of the home. Every room has been created to bring family and friends together while still offering comfort, privacy and flexibility for modern living. Designed for year-round
Request Details
A Secluded Sanctuary Designer Townhouse in Doncaster's Most Coveted Pocket
View photo
Townhouse · for sale
Request Details
A Secluded Sanctuary Designer Townhouse in Doncaster's Most Coveted Pocket
Templestowe
· 3 Bedrooms · 2 Baths · Townhouse
· Garden · Equipped kitchen
Templestowe · 3 Bedrooms · 2 Baths · Townhouse · Garden · Equipped kitchen
Tucked away as the rear residence in a boutique collection of just three, this beautifully presented townhouse offers the rare combination of privacy, north-facing light, and designer quality in one of Doncaster's most tightly held locations. As-new in presentation and move-in ready from day one, this is a home that will immediately capture the attention of discerning families, downsizers, and investors who understand the value of this address. Warmed by natural timber accents and flooded with northern sunshine, the open-plan living and dining zone flows seamlessly to a private alfresco deck and wraparound landscaped garden a generous and genuinely usable outdoor space that sets this home apart from comparable townhouses in the suburb. Residence Highlights: Rear townhouse in a boutique development of only three maximum privacy Preferred northerly orientation living, dining and alfresco all face north Gourmet kitchen with premium stone benchtops and quality appliances Warm natural timbe
Request Details
An Award Winning Lifestyle
View photo
Townhouse · for sale
Request Details
An Award Winning Lifestyle
Templestowe
· 3 Bedrooms · 2 Baths · Townhouse
Templestowe · 3 Bedrooms · 2 Baths · Townhouse
Sitting in one of the best spots in Blackburn North, this 10 years old townhouse has been well maintained with no owner's corporation fee. With walking distance to Old Orchard Primary School, Blackburn High School, Blackburn North Shopping Centre, bus stops and kindergartens/child care centres, and short drive to railway station, Blackburn Primary School, Laburnum Primary School, Eastern Freeway and East link, this property surely appeals to busy professionals, young families, property investors and families looking for downsizing. With a comfortable layout, this delightful property offers buyers a life style with low maintenance, open plan living, master bedroom with ensuite downstairs and robed two bedrooms upstairs sharing a central bathroom. Upstairs discover a relaxed retreat and the master bedroom, presented with built-in robes and a modern ensuite. Two additional robed bedrooms are well serviced by a luxe main bathroom. Perfect for entertaining, there's direct access from the li
Request Details
Stylish Two Bedroom Villa in a Private Courtyard Setting
View photo
House · for sale
Request Details
Stylish Two Bedroom Villa in a Private Courtyard Setting
Templestowe
· 2 Bedrooms · 1 Bath · House
· Garden · Equipped kitchen
Templestowe · 2 Bedrooms · 1 Bath · House · Garden · Equipped kitchen
Retirement living at its best! Enjoy comfort, convenience, and modern living in this beautifully presented two-bedroom villa, perfectly positioned within a peaceful private courtyard and offering easy access to the reserve area. The well-appointed master bedroom features a spacious walk-in robe and direct access to a private ensuite, creating a relaxing retreat. A second generous bedroom has built in robe. Designed for effortless living, the heart of the home is the light-filled open-plan kitchen, dining, and living area. The modern kitchen boasts ample storage, including a large pantry cupboard, soft-close cabinetry, and quality new appliances, including an electric cooktop, oven, and dishwasher. Sliding doors open to a private backyard, offering the ideal space for entertaining, gardening, or simply enjoying the outdoors in complete privacy. Conveniently located close to the reserve area, residents can enjoy easy access to walking paths and tranquil green open spaces. Property Featur
Request Details
Stylish living in Eltham's heart and steps from bush parkland
View photo
House · for sale
Request Details
Stylish living in Eltham's heart and steps from bush parkland
Templestowe
· 3 Bedrooms · 3 Baths · House
· Balcony · Parking · Equipped kitchen
Templestowe · 3 Bedrooms · 3 Baths · House · Balcony · Parking · Equipped kitchen
Well secluded in a private, family-friendly no-through road that enjoys direct access to bush parkland, this stylish three-bedroom residence presents the privacy, contemporary finish and low-maintenance ease valued by professional couples and young families alike. Inside, the ground floor is anchored by a generous L-shaped living, dining and kitchen domain (with stone benchtops and quality stainless steel appliances) and a third bathroom that gives the layout real flexibility for guests and busy households. Sliding doors open to a private alfresco with plumbed sink and bamboo screening a sheltered setting for relaxed entertaining that requires little effort to maintain. Upstairs, three robed bedrooms are thoughtfully zoned for privacy. The main bedroom opens to a north-facing balcony with elevated views, while two further bedrooms share a modern family bathroom. High ceilings, split-system heating and cooling, generous storage and a remote double garage with rear access round out a hom
Request Details
Striking Architectural Residence in a Premier Donvale Setting
View photo
House · for sale
Request Details
Striking Architectural Residence in a Premier Donvale Setting
Templestowe
· 4 Bedrooms · 3 Baths · House
· Terrace · Equipped kitchen
Templestowe · 4 Bedrooms · 3 Baths · House · Terrace · Equipped kitchen
Set on an impressive 1,382sqm allotment and zoned for East Doncaster Secondary College, this substantial architect-designed residence delivers a rare combination of scale, quality and contemporary design in a sought-after Donvale setting. Designed by award-winning Aych Architects, the home spans approximately 52 squares including terrace, with a thoughtful floorplan created for modern family living. Expansive north and east-facing aspects capture beautiful natural light and elevated outlooks, while generous glazing enhances the connection between the interiors, terrace and surrounding landscape. The main living level brings together open-plan kitchen, dining and living spaces, a dedicated study, four bedrooms, multiple bathrooms and a superb outdoor terrace. The master suite includes a walk-in robe and ensuite, while a guest bedroom with ensuite adds excellent flexibility for extended family or visitors. At the heart of the home, the kitchen features porcelain Smartstone benchtops, two
Request Details
Lifestyle Luxury Near Ruffey Lake Park
View photo
House · for sale
Request Details
Lifestyle Luxury Near Ruffey Lake Park
Templestowe
· 5 Bedrooms · 3 Baths · House
· Equipped kitchen
Templestowe · 5 Bedrooms · 3 Baths · House · Equipped kitchen
Elevate your expectations and experience a lifestyle of low-maintenance luxury with the offering of this prestigious home that spans over two levels and offers multiple areas for living and entertaining, only moments from Ruffey Park Lake. Capturing the glow of northerly sunshine, the formal lounge room is elegantly detailed with modern floorboards and a gas log fire, with the adjoining dining/rumpus area providing a versatile space for the family to enjoy. The open plan kitchen, meals and family room incorporates an additional gas log fire along with granite benches/splashbacks, Technika double ovens, Whirlpool gas stove, Technika dishwasher, corner pantry plus a breakfast bench. Providing excellent indoor-outdoor connectivity, sliding doors open onto an incredible entertainer's courtyard that's covered for year-round pleasure perfect for barbeques and get-togethers with friends. Suiting those accommodating guest and in-laws, the ground floor 5th bedroom is robed and accompanied by th
Request Details
Reimagined Mid Century Architecture
View photo
House · for sale
Request Details
Reimagined Mid Century Architecture
Templestowe
· 4 Bedrooms · 2 Baths · House
· Equipped kitchen
Templestowe · 4 Bedrooms · 2 Baths · House · Equipped kitchen
EXPRESSIONS OF INTEREST Beautifully balancing its distinctive mid-century architectural character with a sophisticated contemporary renovation, this truly special family home occupies approximately 1,006sqm, bringing together considered design, quality finishes, exceptional flexibility and an enviable lifestyle setting. Reimagined and renovated throughout, the four-bedroom floor plan delivers modern family living and versatility. A generous master suite is privately positioned at the front of the home, complete with walk-in robe and stylish en suite featuring a double-width shower and dual vanity. Three further spacious bedrooms with built-in robes are positioned at the rear alongside a dedicated family zone and renovated central bathroom with full-size bath, creating an ideal space for children to play, relax and grow, while giving both parents and children their own sense of space and privacy. At the heart of the home, the sophisticated kitchen anchors the open-plan living and dining
Request Details
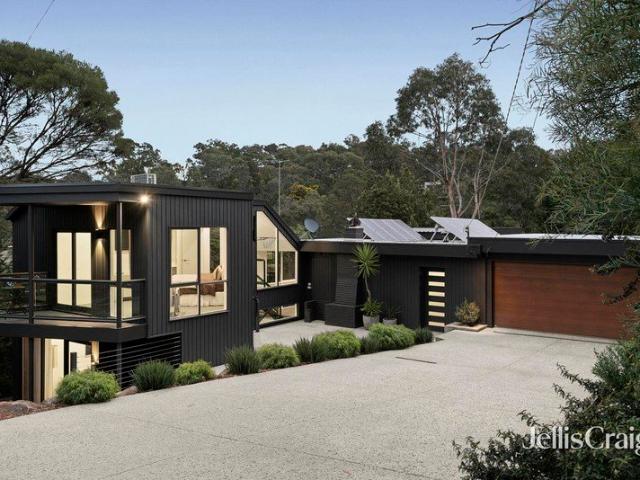
Exemplary zoned family living in central Park Orchards haven
View photo
House · for sale
Request Details
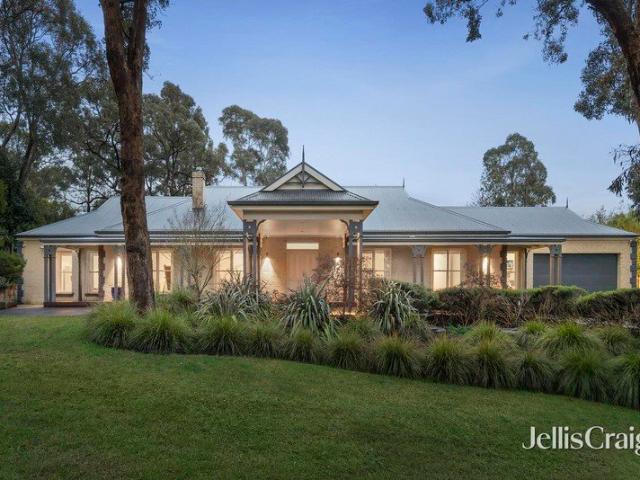
Exemplary zoned family living in central Park Orchards haven
Templestowe
· 5 Bedrooms · 2 Baths · House
· Swimming pool
Templestowe · 5 Bedrooms · 2 Baths · House · Swimming pool
Well set back on an incredible ¾ acre approx sanctuary of flat landscaped gardens, high calibre features and finishes are displayed in flawless detail throughout this superbly zoned single level residence. Privately placed in central Park Orchards, the lifestyle rewards are unsurpassed. Children can walk safely to school, sporting clubs, parks and buses. Just moments to a selection of boutique shops, eateries and cafes. Designed for a large or extended family, the 5-star energy rated home displays 5 bedrooms, all with walk-in storage and a large versatile study/6th bedroom on entry, plus two bathrooms (sep WC in main) and a powder room. The master is imbued with northerly light and is indulged by a spa ensuite with shower and double vanity. Merging outdoors with a decked boardwalk and soothing pool vistas. Three defined living zones with signature high ceilings create excellent entertaining options. Comprising a formal lounge and dining zone, adorned with double hung windows, cleverly
Request Details
Prime Investment Opportunity with Significant Potential!
View photo
House · for sale
Request Details
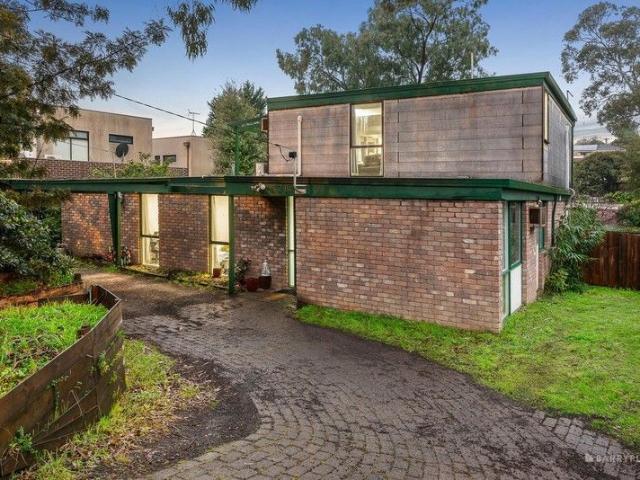
Prime Investment Opportunity with Significant Potential!
Templestowe
· 6 Bedrooms · 4 Baths · House
· Parking · Equipped kitchen
Templestowe · 6 Bedrooms · 4 Baths · House · Parking · Equipped kitchen
Inspections by private appointment only. Investors, seize this exceptional chance to capitalize on a high-potential property in a coveted location. This expansive six-bedroom, four-bathroom residence offers an incredible canvas for growth and redevelopment, perfectly situated within the Templestowe Valley Primary School and Templestowe College zone (STCA). Spread across two levels, this well-maintained home features two generous living areas and a versatile layout that includes a private main bedroom upstairs with a separate retreat (complete with kitchenette) ideal for accommodating multiple tenants or generating rental income. With additional features such as a modern central kitchen with quality appliances, alfresco entertaining space, split-system heating/cooling, two sheds, and ample off-street parking, this property is designed to meet diverse investor needs. Set on a substantial 653sqm (approx.) block, the property presents a prime opportunity for redevelopment. Consider the pot
Request Details
Tranquil high side entertainer with idyllic family lifestyle
View photo
House · for sale
Request Details
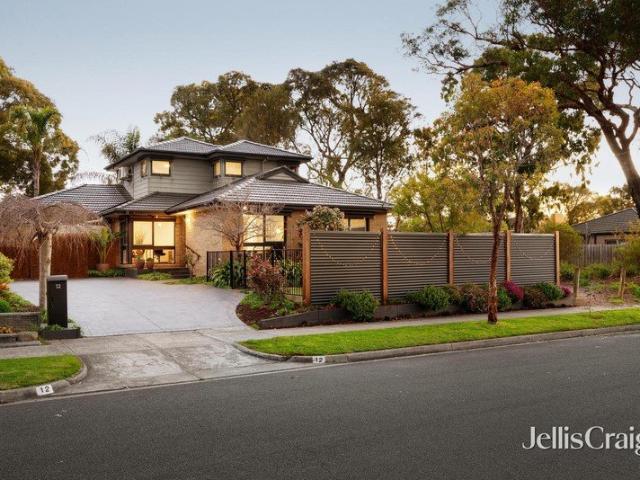
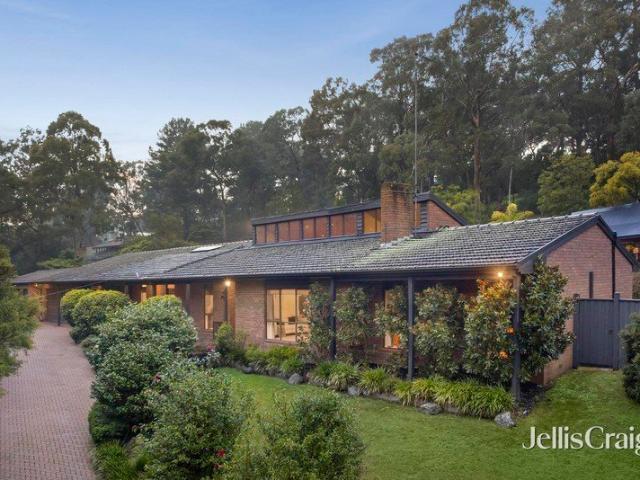
Tranquil high side entertainer with idyllic family lifestyle
Templestowe
· 4 Bedrooms · 2 Baths · House
· Equipped kitchen
Templestowe · 4 Bedrooms · 2 Baths · House · Equipped kitchen
Designed with architectural class, this idyllic acre property and family entertainer graces the high side of the prestigious Larne Avenue. Characterised by timber lined cathedral ceilings in all the living zones and clerestory windows that stream the spaces with light, creating a place of warmth, unity and abundant entertaining. Superbly connected to Eastlink, native trails and public transport, this home showcases exceptional family living. Everything about this residence was well planned for effortless living and entertaining. Entering to a formal fireside lounge and dining zone with wool carpet, spectacular timber accents and vast glazing. Flowing through to a generous rumpus with built-in bar and external access to a paved firepit area for weekend gatherings. The family and meals zone is adorned with marble floor tiles for practical everyday use. Commanded by a granite kitchen with walk-in pantry, glass splashback and quality stainless steel appliances, including a gas cooktop plus
Request Details
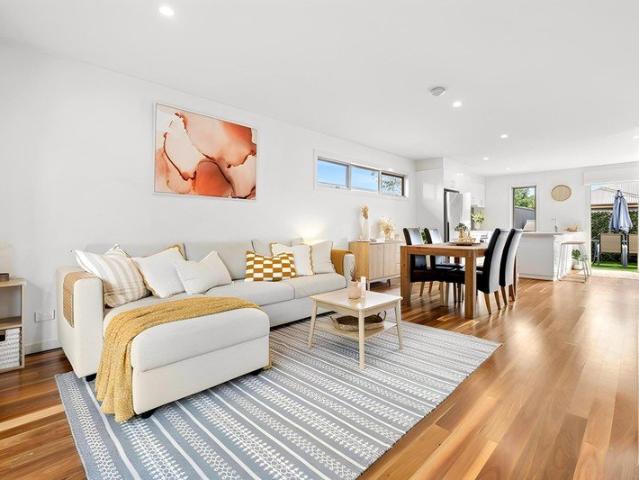
Grand Family Living on Acreage with Resort Style Appeal
View photo
House · for sale
Request Details
Grand Family Living on Acreage with Resort Style Appeal
Templestowe
· 5 Bedrooms · 4 Baths · House
· Swimming pool · Equipped kitchen
Templestowe · 5 Bedrooms · 4 Baths · House · Swimming pool · Equipped kitchen
Set on an expansive, private allotment in one of Eltham's most tightly held pockets, this beautifully crafted residence delivers the perfect balance of timeless charm, generous proportions and resort-style living. Designed for growing families and effortless entertaining, the home showcases multiple living zones, rich timber flooring and an abundance of natural light throughout. A stunning open-plan kitchen forms the heart of the home, complete with stone benchtops, quality appliances and seamless connection to the dining and living areas. Accommodation is equally impressive, with a luxurious master suite complemented by additional spacious bedrooms and well-appointed bathrooms, including a large family bathroom with spa bath. Step outside and discover a true lifestyle sanctuary. A spectacular pool and entertaining deck create a resort-style setting, while the sprawling grounds offer endless space for children to play, complete with a trampoline area and beautifully established gardens
Request Details
Expansive family entertainer in an idyllic parkside setting
View photo
House · for sale
Request Details
Expansive family entertainer in an idyllic parkside setting
Templestowe
· 5 Bedrooms · 3 Baths · House
· Garden · Swimming pool · Equipped kitchen
Templestowe · 5 Bedrooms · 3 Baths · House · Garden · Swimming pool · Equipped kitchen
Offering exceptional privacy and tranquillity in a highly sought-after neighbourhood, this beautifully presented two-storey home delivers abundant space for growing families. Surrounded by leafy parkland on two sides, the residence boasts a generous zoned floorplan featuring two substantial living areas, an impressive contemporary kitchen, a ground-floor master suite, and bedrooms with full bathrooms on both levels. Designed for effortless entertaining, the main living area flows seamlessly to a spacious alfresco deck overlooking a solar-heated swimming pool framed by lush tropical-style gardens, creating an inviting haven for relaxed gatherings and outdoor family living. At the entry, an inviting formal living room features full-height custom joinery, leading to an expansive open plan living and dining area. Full-height windows capture a serene garden outlook, extending seamlessly to a spacious deck and swimming pool with sleek frameless glass fencing. Securely fenced for children and
Request Details
Contemporary Living in the Heart of Eltham
View photo
House · for sale
Request Details
Contemporary Living in the Heart of Eltham
Templestowe
· 2 Bedrooms · 2 Baths · House
· Garden · Balcony · Parking · Equipped kitchen
Templestowe · 2 Bedrooms · 2 Baths · House · Garden · Balcony · Parking · Equipped kitchen
Perfectly positioned in the heart of Eltham, this stylish two-storey residence offers contemporary living with comfort, convenience, and low-maintenance appeal. Bathed in natural light, the open-plan living and dining area seamlessly connects to a private balcony, creating an inviting space for both everyday living and entertaining. The modern Caesarstone kitchen is beautifully appointed with sleek white cabinetry and stainless-steel appliances. The home features two generously sized ground-floor bedrooms with built-in robes, including a spacious master complete with a walk-in robe and private ensuite. A sophisticated central bathroom, polished timber floors, and a calming neutral colour palette enhance the home's modern appeal. Step outside to enjoy the securely fenced, leafy courtyard, while dual balconies provide effortless indoor-outdoor living options. Additional features include split-system heating and cooling, a garden shed, carport, and a charming boutique setting. Ideally loc
Request Details

Get email alerts

Don't miss out: be the first to know about new properties

The alert was correctly created

On subscribing you accept the conditions of use and the privacy policy
Alert
Receive new ads in your inbox
Save this search
Receive alerts for new listings

We'll send you an email when we have new properties for: "Houses for sale in Templestowe"

The alert was correctly created

Bulleen
Bulleen South
Get email alerts and be the first to see new listings
Required field
On subscribing I accept the terms of the privacy policy
Perfect! You'll soon start receiving new listings via email
Alert
Receive an email when we have new ads for Houses for sale in Templestowe
Save this search
Filters

Bedrooms

Size (m²)

m²
m²

Price

$
$

Property type

Bathrooms

Clear all filters
Receive notifications when new entries are published.