1,242 houses for sale in Tempe

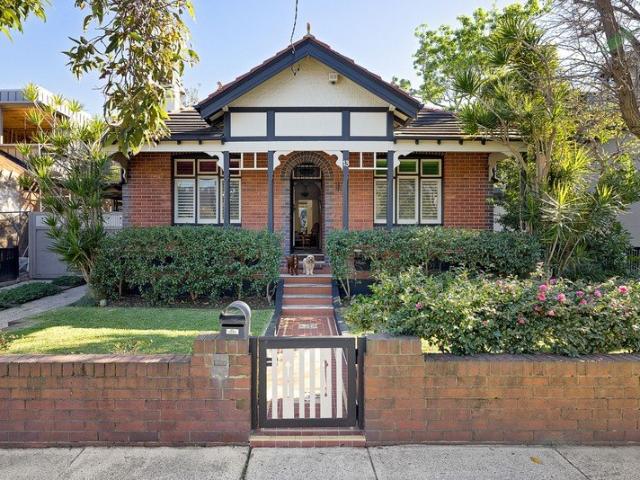
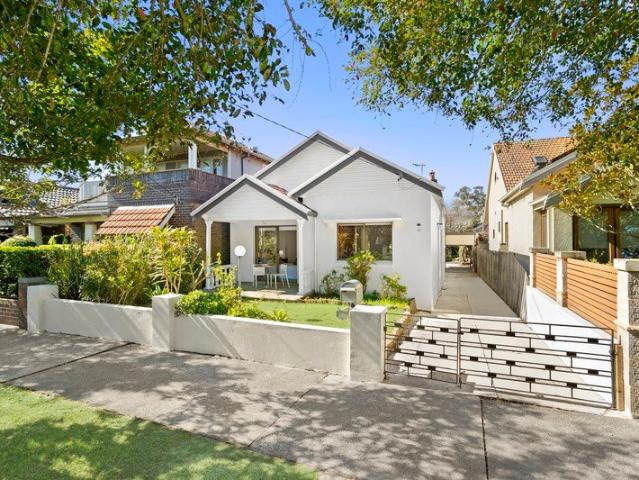
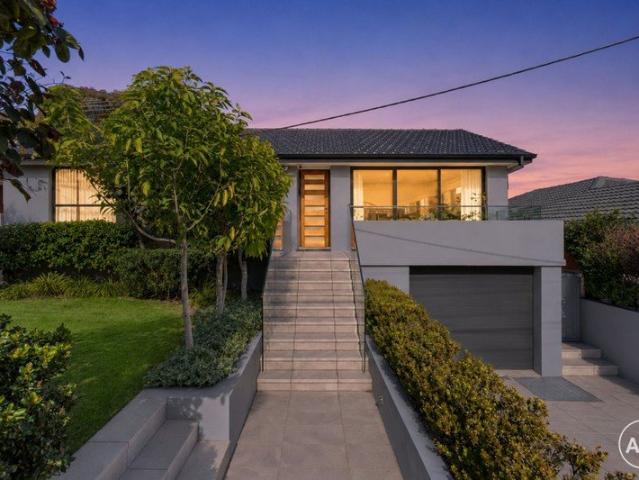
Timeless Federation Residence with Pool & Alfresco Entertaining
View photo
House · for sale
Request Details
New
Timeless Federation Residence with Pool & Alfresco Entertaining
Tempe
· 4 Bedrooms · 2 Baths · House
· Garden · Swimming pool · Parking
Tempe · 4 Bedrooms · 2 Baths · House · Garden · Swimming pool · Parking
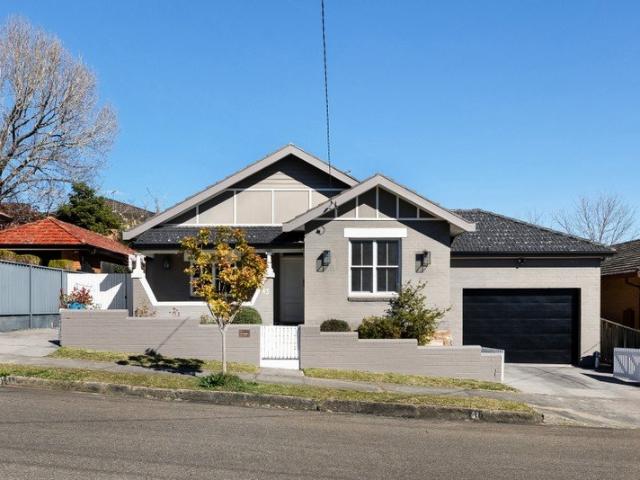
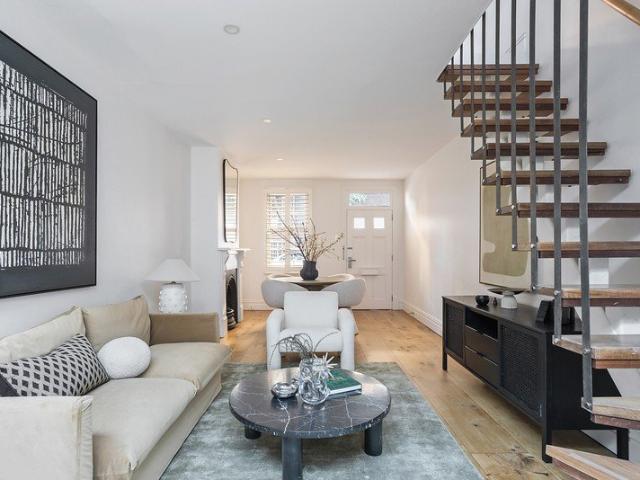
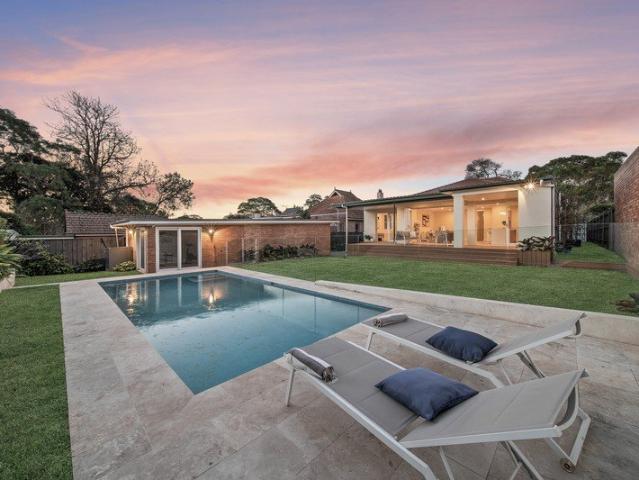
Positioned in the heart of Haberfield, this stunning Federation residence perfectly blends timeless character with modern family living. Set on an expansive 835sqm parcel of land, the home showcases beautiful period features alongside stylish contemporary updates, creating a warm and sophisticated lifestyle opportunity. Designed for effortless indoor-outdoor living, the property offers generous open-plan interiors flowing seamlessly to an impressive alfresco entertaining area and sparkling swimming pool, creating the perfect setting for entertaining family and friends. The expansive backyard and garage further enhance the home's functionality and appeal. Retaining its classic Federation charm with elegant finishes throughout, this exceptional home delivers space, comfort, and versatility for growing families and entertainers alike. Property Features: Expansive 835sqm block in a premium Haberfield location Beautiful Federation architecture with modern enhancements Spacious and light-fil
Request Details
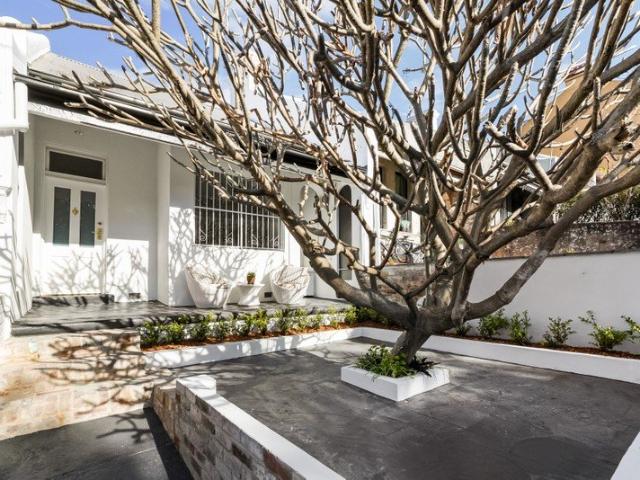
A Timeless Reinvention of a Classic Forest Lodge Terrace
View photo
House · for sale
Request Details
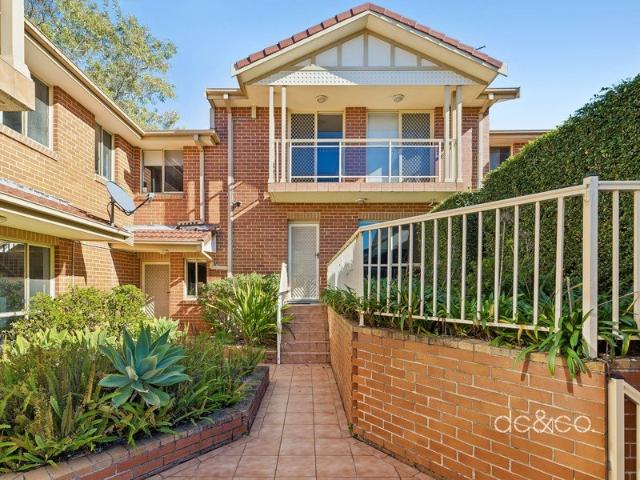
New
A Timeless Reinvention of a Classic Forest Lodge Terrace
Tempe
· 3 Bedrooms · 2 Baths · House
· Terrace · Equipped kitchen
Tempe · 3 Bedrooms · 2 Baths · House · Terrace · Equipped kitchen
Beyond its charming traditional façade, 125 Wigram Road reveals a beautifully considered inner-city home, where timeless character has been thoughtfully reimagined for effortless contemporary living. Tastefully modernised and beautifully finished throughout, the residence unfolds with a refined sense of warmth, light and understated sophistication. A cohesive palette of fresh paintwork, flooring and considered lighting creates a calm and elegant backdrop, while carefully resolved interiors bring comfort and functionality to every part of the home. At its heart, a sunlit atrium introduces an unexpected sense of openness, drawing natural light deep into the residence and creating a wonderful connection between the home's living spaces. Remote-operated skylights further enhance the interiors, allowing light and air to filter through the home throughout the day. The kitchen forms an elegant centrepiece, combining contemporary finishes with a timeless aesthetic designed to sit comfortably w
Request Details
BRAND NEW HOMES THE EPITOME OF STATE OF THE ART LUXURY LIVING
View photo
House · for sale
Request Details
New
BRAND NEW HOMES THE EPITOME OF STATE OF THE ART LUXURY LIVING
Tempe
· 5 Bedrooms · 3 Baths · House
· Swimming pool
Tempe · 5 Bedrooms · 3 Baths · House · Swimming pool
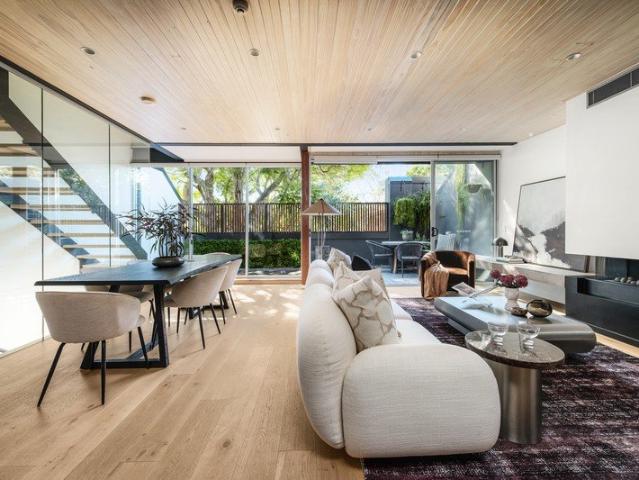
Architecturally designed with exceptional attention to detail, these homes embody the perfect fusion of style, space, and sophistication. Every element has been thoughtfully considered from the ambience and spatial harmony to the effortless transition between the internal living areas and the outdoor entertaining zones. Experience the rich texture of earthy materials, brushed brass fittings, and the natural beauty of real marble. The warmth of engineered timber flooring, exquisite cabinetry, and curated finishes blend perfectly with landscaped surrounds and natural stone features that frame the pool creating an atmosphere of timeless luxury. Key Features: Reverse cycle A/C. Engineered Timber Flooring and Timber Staircase. Extensive use of glamourous real life marble and architectural tiles. Family size open plan generous living and dining room with full size sliding doors meeting an Alfresco entertainers covered area with barbeque cooking and washing facilities. Designer luxuriously eq
Request Details
KENSINGTON PALACE
View photo
House · for sale
Request Details
New
KENSINGTON PALACE
Tempe
· 16 Bedrooms · 4 Baths · House
· Swimming pool · Parking
Tempe · 16 Bedrooms · 4 Baths · House · Swimming pool · Parking
Auction Next Tuesday 11th August 2026 commencing at 5PM. Cooley Auction Rooms, Level 1, 29-33 Bay Street Double Bay. A rare offering of considerable scale and pedigree, Kensington Palace occupies a commanding 2,557 m2 land parcel. A trophy architectural masterpiece from a bygone era presented in beautifully maintained condition. Approached via a grand private driveway (with dual street access) and featuring car parking for at least 21 vehicles, the property reveals soaring ceilings, generous room proportions and a wealth of original period detail. An elegant outdoor entertaining area enhances the sense of occasion, complemented by use of a tennis court and swimming pool. Positioned within immediate reach of Sydney's Mascot Airport, Royal Randwick Racecourse, University NSW, NIDA and Moore Park, the address offers exceptional convenience without compromise to its sense of privacy and prestige. Beyond its architectural grandeur, Kensington Palace offers superb commercial versatility suit
Request Details
Freestanding home & north facing in/outdoor living on 234sqm
View photo
House · for sale
Request Details
New
Freestanding home & north facing in/outdoor living on 234sqm
Tempe
· 3 Bedrooms · 1 Bath · House
· Garden · Parking · Terrace · Patio · Equipped kitchen
Tempe · 3 Bedrooms · 1 Bath · House · Garden · Parking · Terrace · Patio · Equipped kitchen
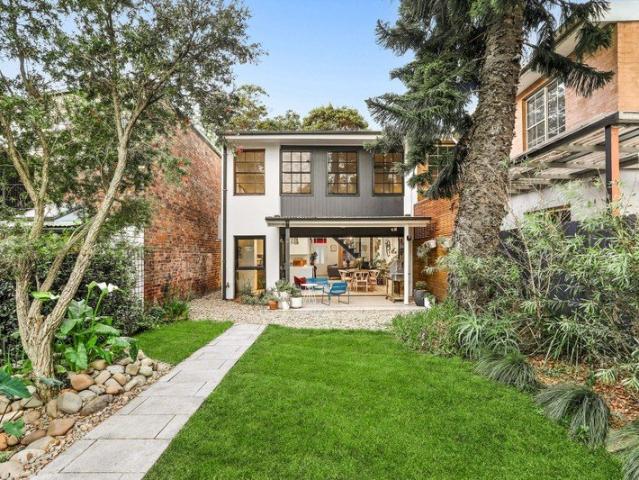
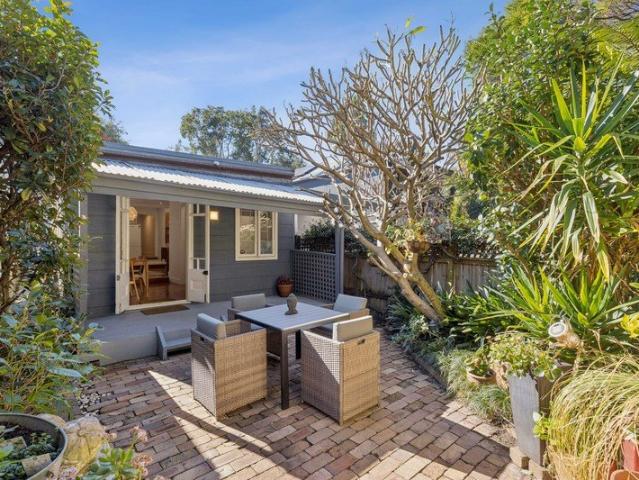
A renovated home with north-facing indoor/outdoor living on 234sqm, this freestanding residence has been thoughtfully redesigned for effortless entertaining. Skylit open-plan interiors flow seamlessly to a sun-soaked backyard with a paved patio, generous deck and level lawn, creating a relaxed extension of the home. Beautifully finished throughout with secure rear-lane access to a double carport, it delivers outstanding lifestyle appeal just moments from Stanmore Station, village cafés, Newtown and Enmore. Highlights Freestanding home, generous 234sqm land Indoor/outdoor living & perfect north aspect Easy living single-level design + huge attic Sky-lit open design & in/outdoor connection Paved terrace plus deck, private level lawns Secure rear-lane access to a double carport Contemporary kitchen, stone island bench Gas cooking, quality finishes, split air-cond. Three large bedrooms with built-in wardrobes Modern bathroom with tub, hidden laundry Near Stanmore train, walk to Newtown/Enm
Request Details
Renovated Federation residence / resort style outdoor living on 687sqm
View photo
House · for sale
Request Details
New
Renovated Federation residence / resort style outdoor living on 687sqm
Tempe
· 5 Bedrooms · 4 Baths · House
· Swimming pool
Tempe · 5 Bedrooms · 4 Baths · House · Swimming pool
A beautifully renovated Federation residence on an expansive 687sqm parcel, this exceptional home pairs preserved period beauty including original tessellated tile entry and a freshly repointed frontage with a warm relaxed contemporary rear extension, where traditional high ceilings throughout culminate in a dramatic double-height sunny family living space. Enjoying a north aspect to its landscaped gardens, the design creates a connection between expansive open-plan interiors and resort-style outdoor living. Ideal for dynamic family life, the layout offers up to five bedrooms, plus rumpus and four bathrooms across two levels with everyday living kept conveniently to the ground floor. Multiple living zones flow to level lawns, a sparkling pool and a lovely covered entertaining area complete with a fully integrated outdoor barbecue. Immaculately presented, it combines timeless character with outstanding flexibility in West Kensington, a sought-after pocket, footsteps from Moore Park and
Request Details
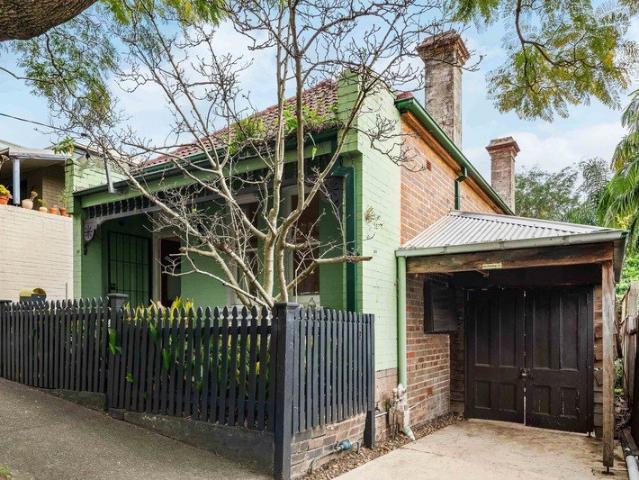
Character filled terrace with a private garden in heart of Redfern
View photo
House · for sale
Request Details
New
Character filled terrace with a private garden in heart of Redfern
Tempe
· 2 Bedrooms · 1 Bath · House
· Garden · Balcony · Terrace · Fireplace · Equipped kitchen
Tempe · 2 Bedrooms · 1 Bath · House · Garden · Balcony · Terrace · Fireplace · Equipped kitchen
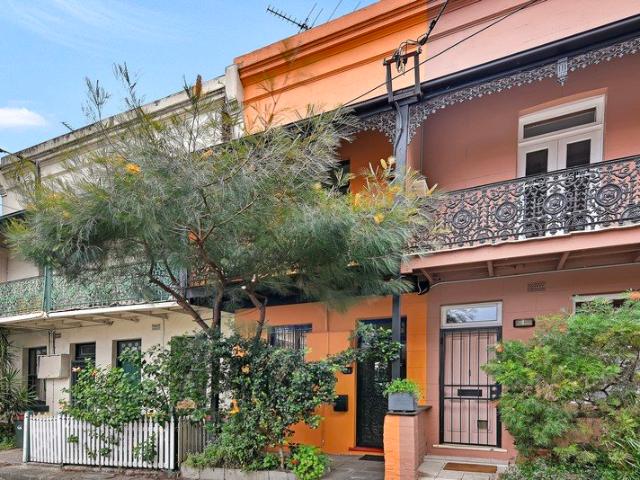
Full of colour and individuality, this two-bedroom terrace combines original character with practical modern updates. Separate living and dining areas flow through to a galley kitchen with gas cooking and updated bathroom while the leafy rear garden provides a private outdoor retreat with shed that has potential to be converted into an additional studio (STCA). Upstairs are two generous bedrooms, including a main bedroom opening to the front balcony, plus useful attic storage. Timber floors, high ceilings, stained-glass details, a traditional fireplace and an approximately 94sqm parcel complete a distinctive inner-city home. - Quiet, one way street - North facing living, main bedroom and balcony - Character filled, potential to add value - 500m to Redfern Station - Short walk to Redfern Park & Woolworths on Chalmers St - Central location, surrounded by all the best cafe's, dining and shopping in Redfern
Request Details
Contemporary Family Excellence with Space, Style & Sophisticated Living
View photo
House · for sale
Request Details
New
Contemporary Family Excellence with Space, Style & Sophisticated Living
Tempe
· 5 Bedrooms · 3 Baths · House
· Terrace · Equipped kitchen
Tempe · 5 Bedrooms · 3 Baths · House · Terrace · Equipped kitchen
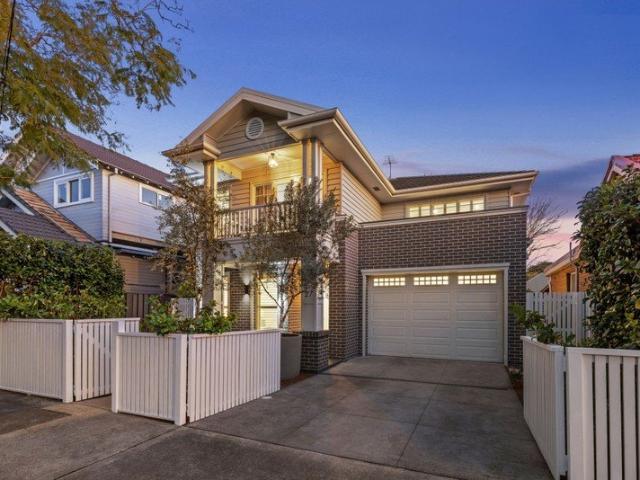
A picture perfect home designed to deliver exceptional comfort, flexibility and effortless entertaining, this Hamptons inspired residence offers an outstanding family lifestyle in one of Eastlakes' most desirable streets. Showcasing expansive interiors, premium finishes and an intelligent floorplan, the home seamlessly blends multiple living spaces with superb outdoor entertaining, creating the perfect environment for growing families. The heart of the north/south facing home is the stunning gourmet kitchen, appointed with an oversized stone island, quality Smeg appliances, scullery and an expansive walk-in butler's pantry, offering exceptional storage and preparation space for effortless entertaining. Overlooking the light-filled open-plan living and dining areas, the kitchen flows seamlessly to the alfresco terrace and landscaped gardens, creating the perfect indoor-outdoor lifestyle. A separate media room and upstairs family retreat complete three living zones, while a cleverly desi
Request Details
Striking newly renovated home with oversized level backyard on 232sqm of land
View photo
House · for sale
Request Details
New
Striking newly renovated home with oversized level backyard on 232sqm of land
Tempe
· 4 Bedrooms · 2 Baths · House
· Garden · Equipped kitchen
Tempe · 4 Bedrooms · 2 Baths · House · Garden · Equipped kitchen
Transformed by a complete contemporary renovation with no expense spared, this flawless designer home provides an idyllic urban sanctuary created for effortless living and entertaining. Impressive in scale and finished to premium standards, it features a clever layout offering separate living and dining areas with quality tiled flooring and high ceilings. A sleek stone kitchen is equipped with Bosch appliances, while bi-fold doors retract to allow a seamless flow to an oversized landscaped level backyard with a sun bathed entertainers' deck. It is placed a stroll to Redfern's vibrant village hub, shops, bars and cafés, Alexandria Park and Redfern station and Waterloo metro. - Flawlessly renovated and appointed for modern living/entertaining - Wonderfully spacious layout with free-flowing living and dining zones - Gourmet stone island kitchen, Bosch induction cooktop, breakfast bar - Seamless flow to covered tiled courtyard, oversized landscaped backyard - Sun washed entertainment deck,
Request Details
Light Filled Contemporary Style Entertainer a Stroll to Amenities
View photo
House · for sale
Request Details
New
Light Filled Contemporary Style Entertainer a Stroll to Amenities
Tempe
· 3 Bedrooms · 2 Baths · House
· Fireplace · Equipped kitchen
Tempe · 3 Bedrooms · 2 Baths · House · Fireplace · Equipped kitchen
Desirably placed within level footsteps to cosmopolitan village attractions and just 700m to rail, this freestanding home boasts sleek contemporary-style interiors with a warehouse conversion feel. It showcases lofty 3.2m high ceilings, timber floorboards and leafy front and rear courtyards and has been designed with an emphasis on open plan indoor/outdoor entertaining. The perfect place to retreat to after a long day, it's peaceful and private with an abundance of sunlight. Central to Redfern Park and Waterloo Green, it strikes the ideal balance between verdant nature and urban convenience. Stroll past charming historic homes on your way to cool cafes and bustling restaurants and enjoy being central to some of the best cultural precincts. Open plan kitchen, vast living/dining room with gas fireplace Stone bench tops, gas stainless steel appliances, dishwasher Leafy front and rear alfresco entertaining courtyard gardens Bedrooms with built-ins, stylish fully tiled bathrooms, bathtub Do
Request Details
Timeless character, future potential & rear access
View photo
House · for sale
Request Details
New
Timeless character, future potential & rear access
Tempe
· 2 Bedrooms · 1 Bath · House
· Garden
Tempe · 2 Bedrooms · 1 Bath · House · Garden
Perfectly positioned in one of Rozelle's most convenient pockets on the Balmain Peninsula, this charming character residence delivers an immediately comfortable lifestyle with exciting scope to further enhance and capitalise on its exceptional location. Behind its attractive traditional facade lies a welcoming home offering modern functionality today, while offering excellent opportunity for future improvement to further maximise the home's potential. A valuable rear lane access adds flexibility rarely found in homes of this style, while the peaceful garden courtyard creates an inviting space for entertaining or simply relaxing outdoors. Positioned just moments from Darling Street village, local cafes, parks and harbour walks, the home is also exceptionally well placed to benefit from the ongoing transformation of The Bays Precinct, one of Sydney's most significant urban renewal projects. Future transport, employment, dining and recreation opportunities continue to enhance the long-ter
Request Details
Freestanding haven with renovated interiors
View photo
House · for sale
Request Details
New
Freestanding haven with renovated interiors
Tempe
· 3 Bedrooms · 2 Baths · House
· Garden · Gym · Parking · Equipped kitchen
Tempe · 3 Bedrooms · 2 Baths · House · Garden · Gym · Parking · Equipped kitchen
Wide-fronted and immaculately presented, this elegant Californian bungalow knows how to entertain, wrapped in outdoor entertaining space with a built-in barbecue and manicured lawn. - Double-fronted Californian bungalow, 436.3sqm - Ducted a/c, dark hardwood floors, great storage - Light-filled open living domain with outdoor flow - Exposed brick wall along kitchen and living area - Luxurious gas kitchen with LED display cabinets - Island bench w/ b'fast bar, storage on both sides - Premium Bosch appliances, including dishwasher - 3 good-size bedrooms, an ideal family sanctuary - Oversized master w/ walk-in robe & ensuite bath - Skylit main bath w/ freestanding tub, sep. shower - Wraparound garden courtyard w/ lawn and deck - Covered entertaining area w/ outdoor BBQ/kitch - 2-car parking w/ lock-up garage (convert to gym) - 220m to Pat O'Conner Reserve and local schools - 950m to Canterbury Stn, near C'bury Road buses - Water $247 p/q | Council $700 p/q
Request Details
High end contemporary living in boutique 'Brigade' conversion
View photo
Townhouse · for sale
Request Details
New
High end contemporary living in boutique 'Brigade' conversion
Tempe
· 3 Bedrooms · 3 Baths · Townhouse
· Garden · Parking · Air conditioning · Fireplace · Lift
Tempe · 3 Bedrooms · 3 Baths · Townhouse · Garden · Parking · Air conditioning · Fireplace · Lift
A remarkable offering in one of the area's most unique industrial conversions, this impressive townhouse unites warehouse character with refined architectural craftsmanship and premium finishes across four smartly designed levels. A private internal lift ascends from the double garage to the north facing living areas and principal accommodation above, while the top floor boasts an ideal parent or teenagers' retreat providing a third bedroom, bathroom and fitted workstation. Devotion to detail and functionality is evident throughout, with the striking interiors enhanced by two integrated outdoor areas including a secluded courtyard with soaring void and vertical garden. Offering 190sqm (approx.) on title, the home delivers a rare urban sanctuary of distinction in a convenient location with close proximity to the village heart, schools and city buses. - Wide north facing windows and engineered timber flooring - Ducted r/c air conditioning and glassed pebble gas fireplace - Whole floor li
Request Details
Architect designed living in prized Annandale culdesac
View photo
House · for sale
Request Details
New
Architect designed living in prized Annandale culdesac
Tempe
· 4 Bedrooms · 2 Baths · House
· Terrace · Parking · Equipped kitchen
Tempe · 4 Bedrooms · 2 Baths · House · Terrace · Parking · Equipped kitchen
At the top end of a prestigious Annandale culdesac, this four-bedroom architect designed home is a statement in exceptional quality, contemporary style and earthy flair. Thoughtfully conceived with a spacious and flowing design across multiple levels, this beautiful home has been perfectly tailored to the urban family offering oak floorboards, a study nook, multiple outdoor zones to maximise natural airflow and a fully-appointed marble kitchen. With the added bonus of RLA to a secure garage, this home is located only moments to Booth St's boutique cafes, amenities, Tramsheds dining and shopping precinct, Whites Creek Valley Park and Rozelle Bay light rail. - Architect designed multi-level four bed Victorian terrace - At the top end of a premium culdesac, walk to Booth St - Period details include stained glass, ceiling roses, arches - Fireplaces, statement lighting, study nook at top of stairs - Electric shutters, solar panels, an abundance of storage - Master bedroom has reverse cycle
Request Details
Much Loved Family Home with a Flexible Layout, Deep Backyard & Period Charm
View photo
House · for sale
Request Details
New
Much Loved Family Home with a Flexible Layout, Deep Backyard & Period Charm
Tempe
· 4 Bedrooms · 2 Baths · House
· Garden · Parking · Equipped kitchen
Tempe · 4 Bedrooms · 2 Baths · House · Garden · Parking · Equipped kitchen
On a prized leafy avenue, this solid brick freestanding home brimming with warmth and character has been much loved by its current owners for over 60 years. Its multiple living spaces and flexibility set the home apart, with the option to configure the existing layout to include a separate self-contained residence ideal for in-laws or grown-up children. High patterned ceilings and vintage lighting reveal lovely period details throughout, with the home undergoing recent upgrades for enhanced comfort. At the rear a large level garden comes with plentiful space to play with, with this substantial 493.2sqm parcel also featuring extensive car parking and a large rear workshop. In a quiet neighbourhood loved for its parks and wide leafy streets, the home is located a walk to Kensington Oval, The Grand Eastlakes Shopping Centre, UNSW, light rail, golf courses and sought-after schools. Formal living and dining areas at the heart of the home Separate kitchen with new appliances and good storage
Request Details
STUNNING C1908 COTTAGE IN A PEACEFUL LIFESTYLE ENCLAVE WITH DA APPROVED PLANS
View photo
House · for sale
Request Details
New
STUNNING C1908 COTTAGE IN A PEACEFUL LIFESTYLE ENCLAVE WITH DA APPROVED PLANS
Tempe
· 3 Bedrooms · 1 Bath · House
· Garden · Fireplace · Equipped kitchen
Tempe · 3 Bedrooms · 1 Bath · House · Garden · Fireplace · Equipped kitchen
Tucked away in a quiet one-way street, this charming freestanding c1908 cottage offers timeless character, abundant natural light and exciting future potential. Beautifully presented and brimming with original period features, the home enjoys a prized north-facing rear aspect, with versatile interiors flowing effortlessly to a generous sun-drenched backyard. Perfect to enjoy immediately, while also offering scope to renovate, extend or further enhance over time (STCA). Ideally positioned just moments from the vibrant Tramsheds dining precinct, Glebe Foreshore, parklands, light rail and city transport. - Freestanding double-brick c1908 character cottage - Bright north-facing rear aspect with sun-filled interiors - Original timber floorboards and soaring ornate ceilings throughout - Spacious central living room with a beautiful original fireplace - Rustic eat-in kitchen with stainless steel cooker and gas cooking - Flexible third bedroom or home office opening directly to the rear garden
Request Details
Exceptional family home in a highly desirable locale
View photo
House · for sale
Request Details
New
Exceptional family home in a highly desirable locale
Tempe
· 3 Bedrooms · 2 Baths · House
Tempe · 3 Bedrooms · 2 Baths · House
Perfectly positioned in one of Kensington's most sought-after quiet, leafy, tree-lined streets, this beautifully renovated double-brick semi-detached residence is surrounded by long-established character homes and offers an exceptional family lifestyle in a highly desirable setting. Set on a generous 358sqm parcel, this impeccably presented home reveals a surprisingly spacious interior designed to accommodate the needs of the modern growing family. Renovated to a high standard with quality finishes throughout, it is ready for immediate enjoyment, allowing you to embrace the tranquillity and convenience of this outstanding location. Features include: Inviting family-friendly floorplan enhanced by an abundance of natural light and generous living spaces. Lovingly maintained and immaculately presented throughout. Seamless indoor and outdoor flow, ideal for year-round entertaining. Three generous bedrooms, including a spacious main bedroom with ensuite. Wide central hallway with skylights
Request Details
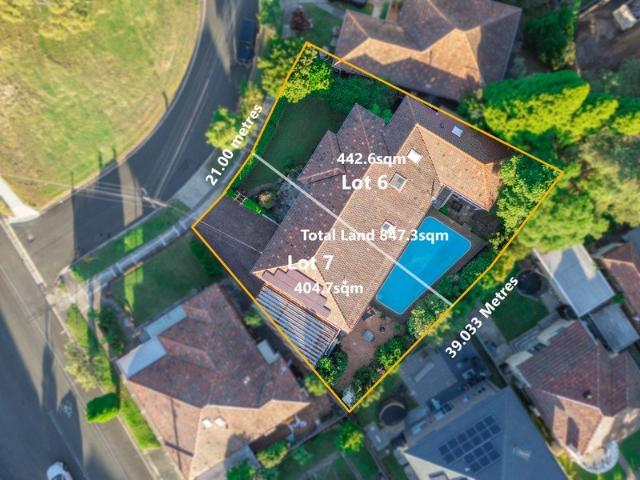
Expansive Land with Endless Potential, 2 lots, Land size 847sqm, frontage 21mtrs
View photo
House · for sale
Request Details
New
Expansive Land with Endless Potential, 2 lots, Land size 847sqm, frontage 21mtrs
Tempe
· 4 Bedrooms · 2 Baths · House
· Swimming pool · Parking · Equipped kitchen
Tempe · 4 Bedrooms · 2 Baths · House · Swimming pool · Parking · Equipped kitchen
Set across approximately 847sqm with an impressive 21mtr wide frontage, 2 lots, Lot 6 @ 442.6sqm, Lot 7 @ 404.7sqm approx. the property offers exceptional scope to renovate, rebuild your dream home, or explore development opportunities including building 2 brand new luxury homes. Opportunities of this scale and flexibility are increasingly rare. Positioned high and proud on a generous parcel of level land, this much-loved four-bedroom family home presents exciting future potential. This solid full brick residence is tucked away in a whisper-quiet setting, just a short stroll to the Abbotsford Bay Run and Rodd Point waterfront. Rich in original charm, the home features a flexible layout, oversized master chefs kitchen, inground pool, off street parking for multiple cars, making it immediately comfortable while offering significant upside for future enhancement. Whether you're looking to move straight in, renovate, or capitalise on the landholding, this is a blue-chip opportunity in a ti
Request Details
BRICK HOME WITH ENDLESS POSSIBILITIES IN THE HEART OF BEXLEY ON 581.7 SQM APPROX. POTENTIAL DUPLEX SITE S.T.C.A
View photo
House · for sale
Request Details
New
BRICK HOME WITH ENDLESS POSSIBILITIES IN THE HEART OF BEXLEY ON 581.7 SQM APPROX. POTENTIAL DUPLEX SITE S.T.C.A
Tempe
· 4 Bedrooms · 2 Baths · House
· Garden · Parking · Equipped kitchen
Tempe · 4 Bedrooms · 2 Baths · House · Garden · Parking · Equipped kitchen
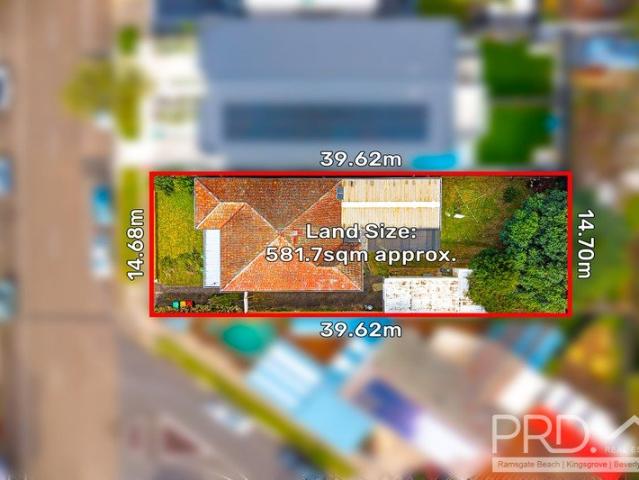
Positioned in a highly sought-after pocket of Bexley, this brick family residence presents an exceptional opportunity to secure a spacious home on a generous 581.7sqm parcel of land (approx.). Offering comfortable family living today with exciting scope to renovate, rebuild or explore future development potential (SUBJECT TO COUNCIL APPROVAL), this is a rare offering in a tightly held location. Boasting a versatile floor plan, the home features four well-proportioned bedrooms, multiple living and dining zones, a spacious kitchen overlooking the backyard, and a separate teenage retreat/home office, making it ideal for growing or multi-generational families. Outdoors, the expansive backyard and oversized garage/storage provide ample space for entertaining, hobbies, additional vehicles or future enhancements. Perfectly positioned just moments from quality schools, local cafés, village shopping, parks and public transport, with easy access to Bexley, Kingsgrove and Rockdale amenities, this
Request Details
Crown Street Shop in Trophy Position Opposite Shannon Reserve
View photo
House · for sale
Request Details
New
Crown Street Shop in Trophy Position Opposite Shannon Reserve
Tempe
· 3 Bedrooms · 1 Bath · House
Tempe · 3 Bedrooms · 1 Bath · House
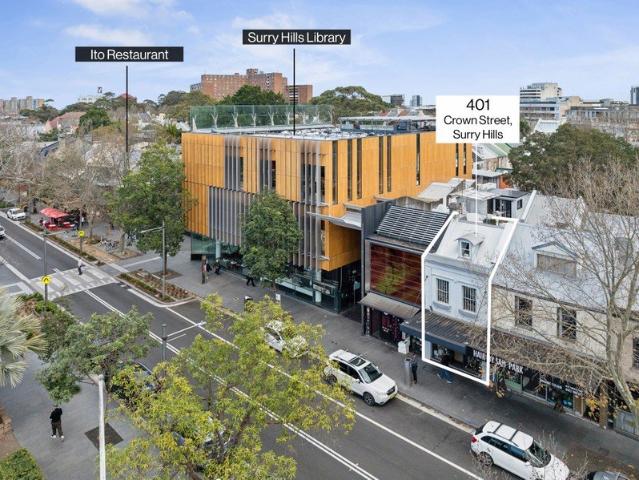
Rare opportunity to acquire an outstanding freehold property in the heart of Crown Street, positioned opposite Shannon Reserve and The Clock Hotel. It provides a total of 108sqm (approx.) of floor space, offering great flexibility-you can use all three levels for your business needs or convert part of the building into a stylish residence (STCA). It is surrounded by chic cafés and hatted restaurants, including White Horse, Ito and Armorica Brasserie, while being located on the same block as the award-winning Surry Hills Library and just an easy stroll from pocket parks, schools, buses, trains and light rail. Perfect for an established merchant looking to secure a commercial property on one of Surry Hills' most iconic retail and dining strips. • Excellent visibility to passing vehicle and foot traffic • Near the library in a prestigious row of businesses • Full window frontage with easy access into the store • Stylish shop interiors with an industrial edge • High ceilings, timber floors
Request Details
An Artful Expression Of Light, Space And Materiality
View photo
House · for sale
Request Details
New
An Artful Expression Of Light, Space And Materiality
Tempe
· 4 Bedrooms · 2 Baths · House
· Garden · Equipped kitchen
Tempe · 4 Bedrooms · 2 Baths · House · Garden · Equipped kitchen
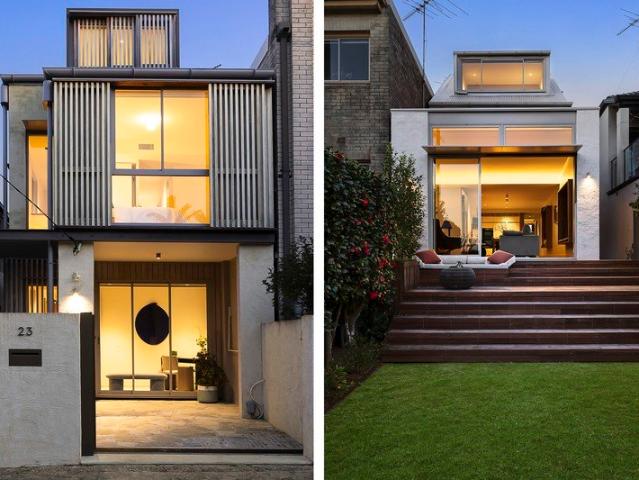
An artful expression of light and materiality, this newly rebuilt freestanding home by Kreis Grennan Architects and Sago Builders brings warmth, innovation and architectural clarity to Bondi Junction's coveted Mill Hill precinct. Facing North and wrapped in Abodo timber cladding with operable screens, the striking façade responds intuitively to light, shade and privacy, while travertine crazy paving introduces a relaxed Mediterranean sensibility. Designed around the evolving rhythms of family life, the adaptable three-storey layout features a choice of living spaces, with natural timbers and golden tones creating an atmosphere of understated luxury. A streamlined custom Italian kitchen anchors the main living space, with breakout window seats and triple sliding doors to a deck and lush child-friendly garden. Three spacious bedrooms and a sunlit home office are complemented by a top-floor parents' retreat/optional 4th bedroom with a lounge and master suite, where a vast picture window f
Request Details
Where the water fills the room
View photo
House · for sale
Request Details
New
Where the water fills the room
Tempe
· 5 Bedrooms · 3 Baths · House
· Garden · Balcony · Equipped kitchen
Tempe · 5 Bedrooms · 3 Baths · House · Garden · Balcony · Equipped kitchen
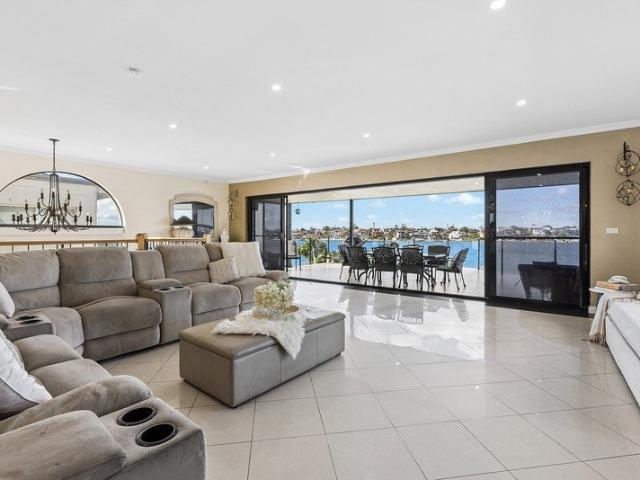
Sitting in the living room at 40 Carlton Crescent, all you can see is Kogarah Bay. The whole horizon, unobstructed, from every seat in the house. Boats on the water, light shifting across the bay through every hour of the day. It is the kind of view that stops people the moment they walk in and stays with them long after they leave. The kitchen here appeared on the cover of Kitchen & Bathroom Style Magazine. The master ensuite was featured across two pages inside. The editors of House & Garden came and took their photographs. Now, for the first time in many years, 40 Carlton Crescent is offered to the market. The entry level is built entirely around the outlook. A grand open plan living, dining and kitchen space opens to the bay through full width sliding doors, flowing seamlessly to an 8.8 metre entertaining balcony where the water stretches to the horizon. The kitchen that earned its place on a magazine cover anchors the space with black granite benchtops, a full gas range, premium a
Request Details
North Facing Family Oasis with Exceptional Lifestyle Convenience
View photo
House · for sale
Request Details
New
North Facing Family Oasis with Exceptional Lifestyle Convenience
Tempe
· 4 Bedrooms · 2 Baths · House
· Garden · Terrace · Equipped kitchen
Tempe · 4 Bedrooms · 2 Baths · House · Garden · Terrace · Equipped kitchen
Set on a quiet avenue moments from Snape Park, this inviting four-bedroom home presents a peaceful family retreat framed by established gardens. Elevated from the street with a desirable northerly aspect, the home is bathed in natural light and offers a versatile split-level design that can easily adapt to changing family needs. Well-presented interiors flow seamlessly to a selection of tranquil terraces, creating relaxed spaces for entertaining and private retreat. Positioned on the cusp of Maroubra in a tightly held, family-friendly pocket, the home is within walking distance of sporting fields, Pacific Square's shops and dining, and leading schools including Mount Sinai College and the International French School. + Light-filled living and dining areas with timber floorboards and terrace access + Modern stone kitchen featuring a 900mm Smeg gas cooker + Four bedrooms with built-in wardrobes and peaceful garden outlooks + Versatile master retreat or additional living area with adjoini
Request Details
Fully Renovated End Terrace in an Enviable Cosmopolitan Locale
View photo
House · for sale
Request Details
New
Fully Renovated End Terrace in an Enviable Cosmopolitan Locale
Tempe
· 3 Bedrooms · 3 Baths · House
· Terrace · Air conditioning · Fireplace · Cellar
Tempe · 3 Bedrooms · 3 Baths · House · Terrace · Air conditioning · Fireplace · Cellar
A Georgian-style end-terrace flowing over multiple levels, this fully renovated home is where elegance and convenience meet. It blends charming original features, such as high ceilings and exposed brick, with chic contemporary-style interiors while enjoying a versatile floor plan. The entrance level has been designed with seamless open plan indoor/outdoor entertaining in mind with highlights including the wide timber floorboards and charming heritage fireplace. There's a bedroom and bathroom on each additional level with the option of using the top floor retreat or edgy basement bedroom as a second living space or superb home office. Year-round comfort is assured with split system air conditioning throughout the entire home. Delivering one of Sydney's most sought-after cosmopolitan lifestyles, it's centrally placed within effortless walking proximity to Oxford Street, Hyde Park, rail transport and some of the inner city's most vibrant cafes, eateries and nightlife. It's also handy to t
Request Details
Low maintenance living in the heart of Five Dock
View photo
Townhouse · for sale
Request Details
New
Low maintenance living in the heart of Five Dock
Tempe
· 2 Bedrooms · 2 Baths · Townhouse
· Balcony · Parking · Equipped kitchen
Tempe · 2 Bedrooms · 2 Baths · Townhouse · Balcony · Parking · Equipped kitchen
Enjoying a sun-filled aspect and a well-designed layout, this spacious townhouse combines generous interiors with effortless indoor-outdoor living in one of Five Dock's most convenient locations. Separate living and dining areas, a private courtyard and well-appointed accommodation offer comfort and functionality, just moments from village cafés, shops and transport. - Sleek gas kitchen with ample storage - Separate living and dining areas filled with natural light - Two upstairs bedrooms with built-in wardrobes - Dedicated study nook on the upper level - Main bedroom with ensuite, both opening to a shared balcony - Main bathroom with separate shower and bath - Private courtyard for effortless outdoor entertaining - Lock-up garage with internal access plus extra car space - Moments to Great North Road, cafés, shops and the upcoming Metro station
Request Details

Get email alerts

Don't miss out: be the first to know about new properties

The alert was correctly created

On subscribing you accept the conditions of use and the privacy policy
Alert
Receive new ads in your inbox
Save this search
Receive alerts for new listings

We'll send you an email when we have new properties for: "Houses for sale in Tempe"

The alert was correctly created

Stanmore, Sydney
Earlwood
Get email alerts and be the first to see new listings
Required field
On subscribing I accept the terms of the privacy policy
Perfect! You'll soon start receiving new listings via email
Alert
Receive an email when we have new ads for Houses for sale in Tempe
Save this search
Filters

Bedrooms

Size (m²)

Price

$
$

Property type

Bathrooms

Clear all filters
Receive notifications when new entries are published.