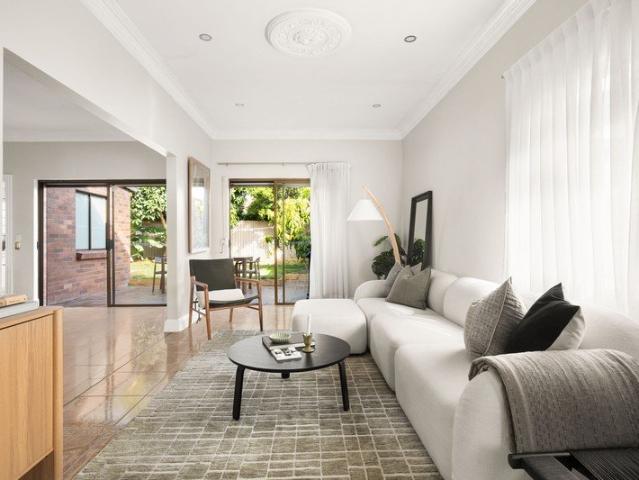
1,242 houses for sale in Tempe

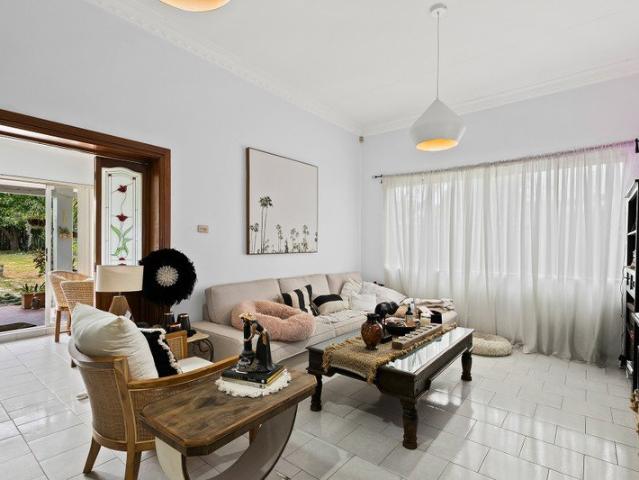
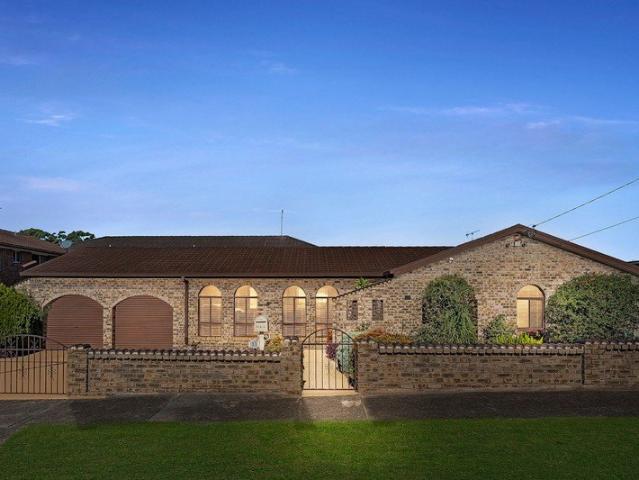
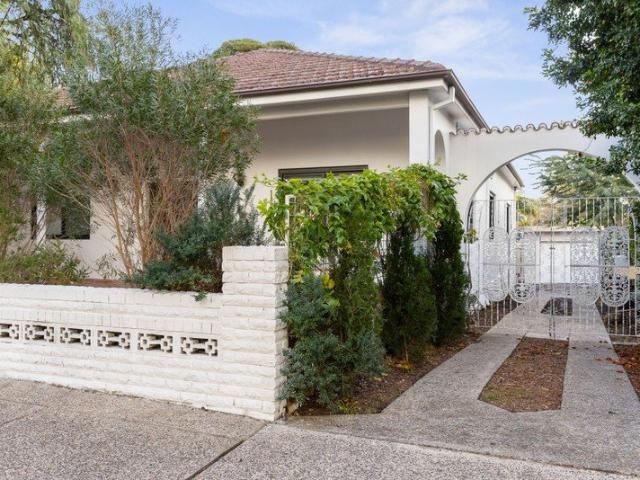
Generous freestanding residence on a parkside cul de sac
View photo
House · for sale
Request Details
Generous freestanding residence on a parkside cul de sac
Tempe
· 3 Bedrooms · 2 Baths · House
· Terrace · Equipped kitchen
Tempe · 3 Bedrooms · 2 Baths · House · Terrace · Equipped kitchen
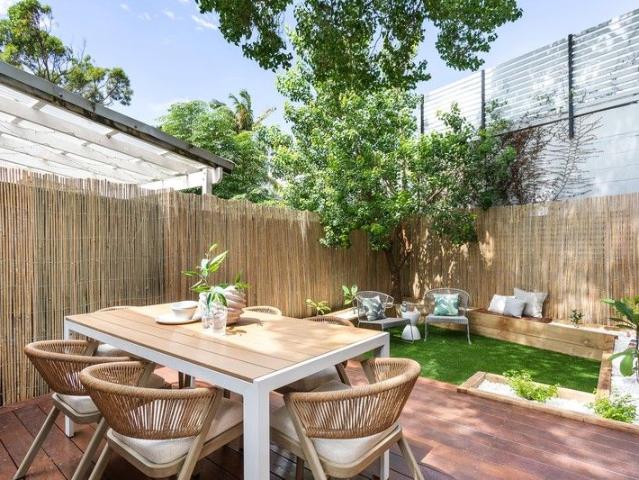
Set on a peaceful cul-de-sac, this freestanding residence delivers timeless character, effortless liveability and impressive proportions in one of Earlwood's most family-friendly pockets. Beautifully presented and freshly painted throughout, it showcases elegant period details, generous living zones and graceful indoor/outdoor entertaining. Established gardens and sun washed level lawn provide a wonderful sense of privacy, while the paved terrace is perfect for relaxed family gatherings. With Hughes Park just moments away and local schools, shops and transport within easy reach, this is a rare opportunity to secure lifestyle appeal and enduring value in a tightly held neighbourhood. • Tastefully updated and freshly painted, ready to move straight in • Formal dining room with timber floors and high ornate ceilings • Large gas kitchen overlooks the bright open plan living/dining area • Paved entertaining terrace ideal for hosting family gatherings • Peaceful established gardens and priva
Request Details
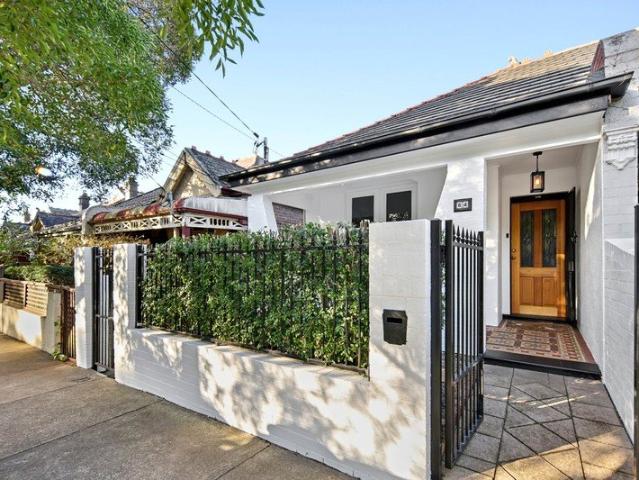
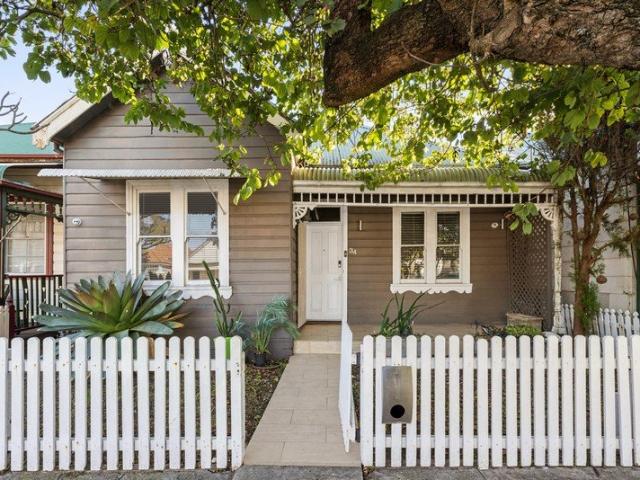
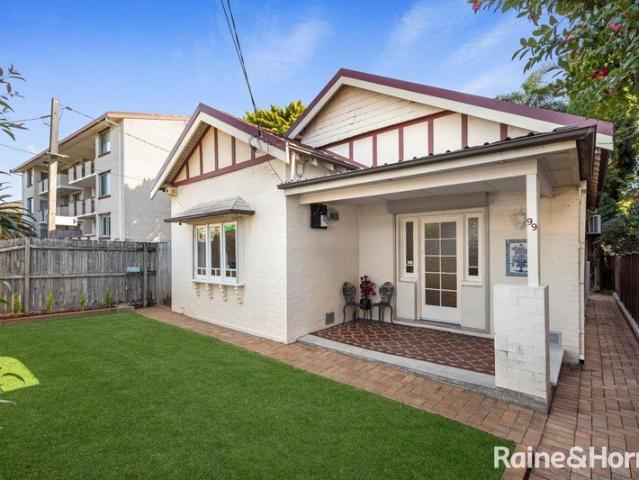
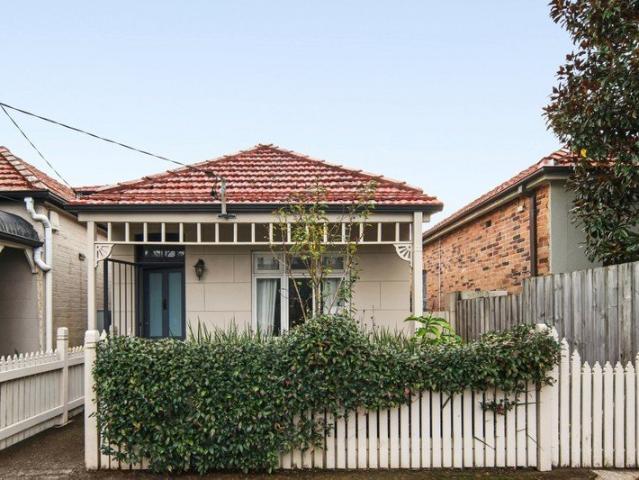
Federation Charm Meets Modern Lifestyle In Petersham
View photo
House · for sale
Request Details
New
Federation Charm Meets Modern Lifestyle In Petersham
Tempe
· 3 Bedrooms · 1 Bath · House
· Equipped kitchen
Tempe · 3 Bedrooms · 1 Bath · House · Equipped kitchen
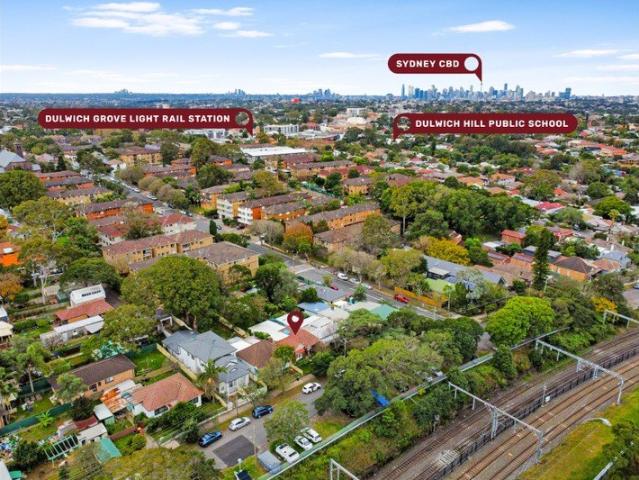
A Classic Federation double brick semi home in Petersham, balancing period charm with modern day living, positioned moments from Marrickville Park and vibrant village hubs. Set on a generous landholding, offering a versatile floorplan with three spacious bedrooms, attic storage, a second living room/ study or home office/ potential third bedroom, powder room. Inviting living room with high ornate rose ceiling featuring a decorate chandelier, leading on to the central kitchen with gas cooktops and adjoining relaxed dining area. Private outdoor landscaped gardens with a paved alfresco setting, creating a peaceful retreat for entertaining and relaxation. This property offers immense potential value by extending or add a second story (STCA). - Double-brick Federation semi on a substantial landholding - Elegant original Federation details including high ornate ceilings, timber floors, tessellated tiles and period charm - Two generous bedrooms with built-in wardrobes plus a versatile study/h
Request Details
POTENTIAL DEVELOPMENT SITE STCA
View photo
House · for sale
Request Details
New
POTENTIAL DEVELOPMENT SITE STCA
Tempe
· 4 Bedrooms · 2 Baths · House
· Parking · Equipped kitchen
Tempe · 4 Bedrooms · 2 Baths · House · Parking · Equipped kitchen
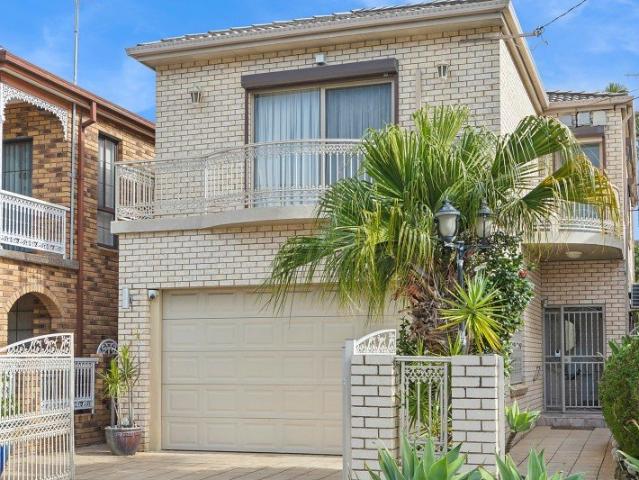
Set on 1,348 sqm, this spacious four bedroom house & granny flat is an ideal investment or a potential development site (STCA). Centrally located and ideally positioned between Arncliffe transport hub/Wolli Creek shopping precinct, 5km to Sydney International Airport and approximately 16km to Sydney CBD. Key features include: 1,348 sqm (subject to survey) 17.07 m frontage (subject to survey) Zoning: R3 Medium Density Height: 12 m FSR: 1.25:1 Four bedrooms with built ins Spacious kitchen with gas cooking Double garage Granny Flat Ample off street parking The location of this property is situated within the Low and Mid-Rise Housing outer areas (400800 m from a nominated station/centre) - Floor space ratio: max 1.5:1 - Height of building: max 17.5 m - Storeys: max 4 - No minimum lot size or width (LEP provisions switched off) For more information, please contact Sam Ayache on 0414 876 680. All information contained herein is gathered from sources we believe to be reliable. However, we can
Request Details
Freestanding Family Home with Rear Lane Access in a Sought After Address
View photo
House · for sale
Request Details
Freestanding Family Home with Rear Lane Access in a Sought After Address
Tempe
· 3 Bedrooms · 1 Bath · House
· Garden · Parking · Equipped kitchen
Tempe · 3 Bedrooms · 1 Bath · House · Garden · Parking · Equipped kitchen
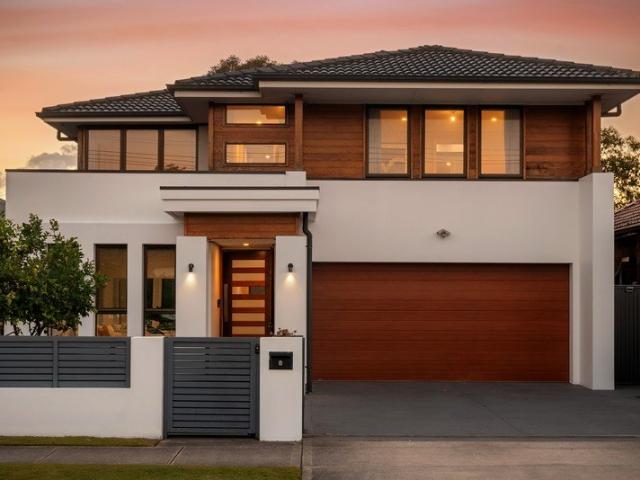
Positioned in a quiet yet convenient pocket of Mascot, this freestanding residence is the perfect family home, offering generous proportions and beautiful natural light. The living zones spill onto sun washed gardens and an alfresco deck, and the three-bedroom layout offers impressive scope to add further value. You'll be within metres of Botany Roads array of shops, cafes and buses, and just moments from beautiful parklands, quality schools and the Airport. - Freestanding single level home with a charming façade - Generously proportioned and filled with light throughout - Alfresco entertainers deck overlooks the sun kissed yard - Bright kitchen with ample storage space - Three spacious queen-sized bedrooms with built-in robes - Oversized bathroom with a separate shower and bathtub - Rear access via Hardie Lane to the triple lock-up garage - Quiet residential setting less than 300m to Botany Rd cafes Disclaimer: All information contained herein is gathered from sources we believe relia
Request Details
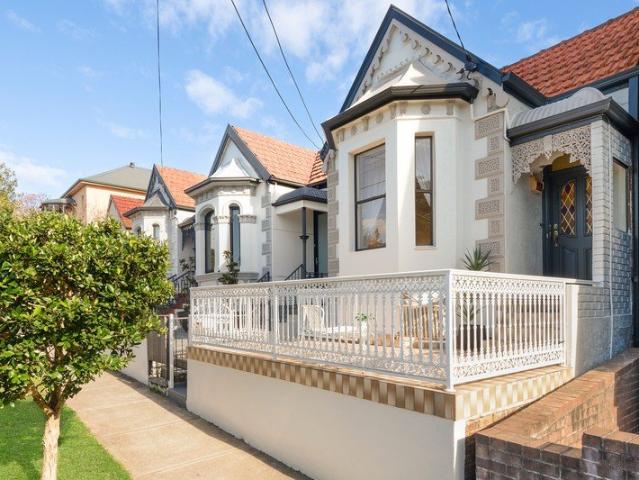
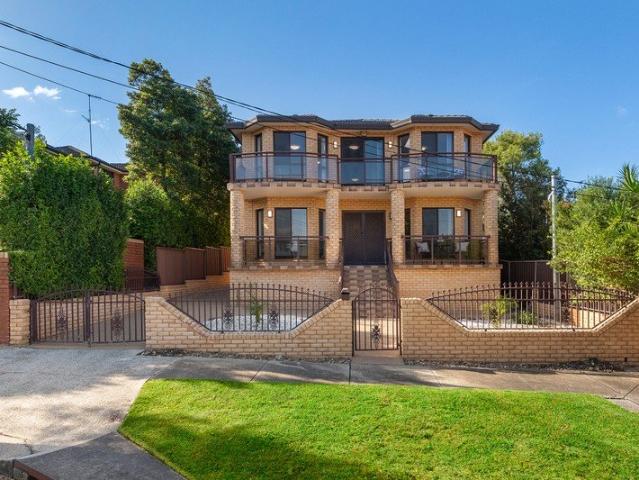
Palatial family residence
View photo
House · for sale
Request Details
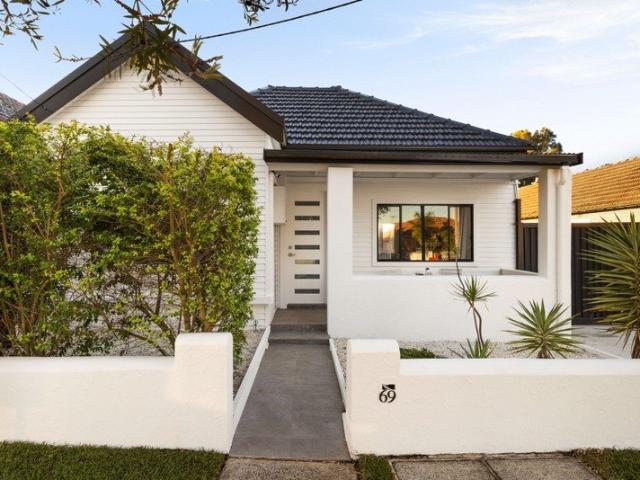
Palatial family residence
Tempe
· 5 Bedrooms · 3 Baths · House
· Garden · Parking · Cellar · Equipped kitchen
Tempe · 5 Bedrooms · 3 Baths · House · Garden · Parking · Cellar · Equipped kitchen
Nestled in a leafy cul-de-sac, this grand abode offers spacious, sunkissed living a stroll from amenities. Built to last with solid double brick and concrete slab construction, the home has been lovingly maintained and updated over time, ensuring a fresh, contemporary feel and enduring quality. Living spaces consist of a large interconnecting lounge and dining rooms, flowing to a generous timber kitchen and out to a bright north-facing yard. An additional family room can be found upstairs, alongside four bedrooms. A fifth downstairs bedroom offers excellent versatility, either as an office, guest suite or hobby room. You'll also find abundant storage and future potential in the immense garage and basement. With Banksia Station and village shopping strip just 450 metres away and the CBD within 11km, this is your chance to live large in a neighbourhood that offers immense value, convenience and future growth. - Solid double-brick and concrete-slab construction - Peaceful cul-de-sac locat
Request Details
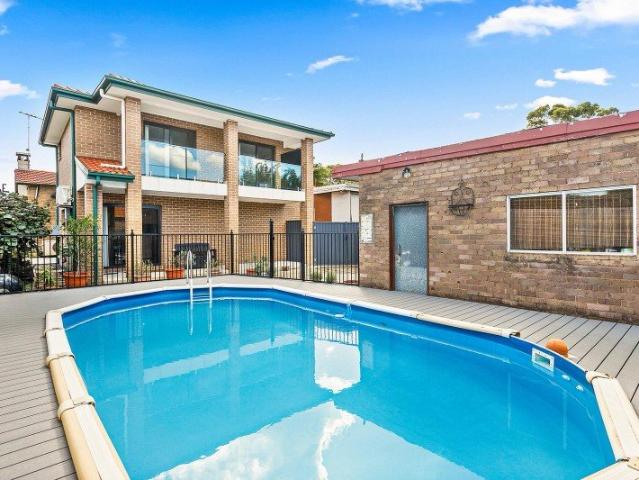
Versatile Family Living with Dual Accommodation on 570sqm
View photo
House · for sale
Request Details
Versatile Family Living with Dual Accommodation on 570sqm
Tempe
· 6 Bedrooms · 3 Baths · House
· Fireplace · Swimming pool · Equipped kitchen
Tempe · 6 Bedrooms · 3 Baths · House · Fireplace · Swimming pool · Equipped kitchen
Set on a generous 570sqm block, this deceptively spacious residence reveals a versatile layout designed to accommodate growing families with ease. Featuring two separate entrances and dual living zones, the home offers flexibility for multi-generational living or the option to seamlessly convert back into one expansive family haven. Boasting Federation features, the front residence showcases timeless character with ornate detailing, picture rails, floating floorboards and a charming feature fireplace anchoring the main living area. Two well-positioned bedrooms include a main with built-in robe and shared access to a light-filled sunroom, complete with wall-to-wall double-glazed windows. A well-appointed kitchen and dining area with stone benchtops and gas cooking ensures comfort and functionality for everyday living, while the rear section provides additional space ideal for teenagers, extended family or guests. Outdoors, enjoy a private retreat with a solar-heated swimming pool, perfe
Request Details
Architectural Luxury with Designer Finishes & Resort Style Entertaining
View photo
House · for sale
Request Details
Architectural Luxury with Designer Finishes & Resort Style Entertaining
Tempe
· 4 Bedrooms · 3 Baths · House
· Balcony · Swimming pool · Equipped kitchen
Tempe · 4 Bedrooms · 3 Baths · House · Balcony · Swimming pool · Equipped kitchen
A statement in contemporary luxury, this architecturally designed Torrens Title residence showcases impeccable craftsmanship, premium finishes and a sophisticated indoor-outdoor lifestyle. Spanning two generous levels, the home features four spacious bedrooms, three designer bathrooms and a dedicated study, with an expansive open plan living and dining area seamlessly extending to a covered alfresco entertaining space complete with electric louvres, a built-in BBQ, sink, bar fridge and a sparkling heated-style private swimming pool setting. At the heart of the home is a stunning stone kitchen appointed with a striking waterfall island, integrated breakfast bar and quality appliances, while the lavish master suite enjoys a private balcony, walk-in robe and a hotel-inspired ensuite. Every detail has been thoughtfully considered, from engineered timber flooring, bespoke custom joinery and soaring ceilings to heated bathroom floors, smart home lighting, skylights, double-glazed windows and
Request Details
Outstanding Value in a Beautifully Maintained Character Home
View photo
House · for sale
Request Details
Outstanding Value in a Beautifully Maintained Character Home
Tempe
· 3 Bedrooms · 1 Bath · House
· Garden · Fireplace · Parking · Equipped kitchen
Tempe · 3 Bedrooms · 1 Bath · House · Garden · Fireplace · Parking · Equipped kitchen
Brimming with character and warmth, this beautifully maintained Californian bungalow combines timeless period charm with modern-day comfort. Showcasing original decorative features throughout and multiple outdoor entertaining spaces, it presents an outstanding opportunity for families, downsizers and investors alike. Positioned on a level 442.6sqm parcel, the home enjoys city bus transport at the doorstep and is within easy walking distance of rail transport and parklands. • Three generous bedrooms with high ornate ceilings, two with built in robes • Separate lounge and dining rooms offering versatile family living spaces • Updated kitchen features Beko oven, Bosch dishwasher & Caesarstone benchtop • Traditional- inspired bathroom designed for modern comfort • Beautiful timber flooring, ornate fireplace and air-conditioning • Multiple outdoor entertaining areas ideal for gatherings and relaxation • Level and child-friendly backyard with plenty of room to enjoy outdoors • Lock-up garage
Request Details
Multi generational home or double stream investment opportunity
View photo
House · for sale
Request Details
Multi generational home or double stream investment opportunity
Tempe
· 6 Bedrooms · 2 Baths · House
· Garden · Balcony · Parking · Equipped kitchen
Tempe · 6 Bedrooms · 2 Baths · House · Garden · Balcony · Parking · Equipped kitchen
A sensational renovation opportunity in one of Earlwood's most coveted parkside pockets, this freestanding home comes complete with a two-bedroom granny flat. On a substantial 550.1sqm block steps from the banks of Cooks River, the potential here is extraordinary. - Wide freestanding home in a prized park pocket - Huge scope for renovation on 550.1sqm (STCA) - 2-bed granny flat w/ full kitchen & joint bath/l'dry - Expansive 550.1sqm parcel, generous backyard - Open living and dining space with flow to kitchen - Original timber kitchen w/ ample cabinet storage - 4 spacious bedrooms with carpet & 3 w/ built-ins - Classic main bath, internal l'dry, scope to improve - Undercover balcony to the rear w/ paved landing - Large grassy backyard w/ deck and storage shed - Long driveway side of home with covered carport - Steps to Gough Whitlam Park & Cooks River track - 900m to Tempe Stn & stroll to Homer Street buses - Council $817 | Water $200 p/q
Request Details
Contemporary Family Living with Exceptional Entertaining
View photo
House · for sale
Request Details
Contemporary Family Living with Exceptional Entertaining
Tempe
· 4 Bedrooms · 3 Baths · House
· Garden · Air conditioning · Parking · Equipped kitchen
Tempe · 4 Bedrooms · 3 Baths · House · Garden · Air conditioning · Parking · Equipped kitchen
Beautifully renovated throughout and finished to an exceptional standard, this impressive four bedroom residence seamlessly blends timeless character with contemporary luxury. Designed for effortless family living, the home showcases generous proportions, high ceilings and a superb open plan layout flowing to a covered alfresco entertaining area and private level backyard. • Four spacious bedrooms, all with built in wardrobes, main with stylish ensuite • Expansive open plan living and dining area filled with natural light • Designer stone kitchen with oversized island, quality appliances and abundant storage • Two luxurious bathrooms plus an additional toilet & laundry at the rear, ideal for entertaining • Covered alfresco entertaining area overlooking a beautifully landscaped level backyard • Three car side driveway with covered carport and additional off street parking • Ducted air conditioning, quality flooring, LED lighting and premium finishes throughout • Wide front verandah enha
Request Details
Total design transformation with superb in/outdoor living
View photo
House · for sale
Request Details
Total design transformation with superb in/outdoor living
Tempe
· 2 Bedrooms · 1 Bath · House
· Garden · Equipped kitchen
Tempe · 2 Bedrooms · 1 Bath · House · Garden · Equipped kitchen
Located for effortless living, this brilliant home reveals a complete renovation reflecting elevated standards in style and quality. Interiors are defined by high raked ceilings, new flooring and sleek custom joinery. Every surface has been renewed with great attention to detail, maximising the aesthetic and style, as evident in the brand-new kitchen and bathroom. Friends will love stopping by for weekend gatherings, where the island kitchen establishes the social heart of the home, complete with bi-fold windows that open to the deck and courtyard. It is less than 200 metres from the local Woollies Metro and within walking distance of three train stations, as well as a myriad of café and dining options in Erskineville and Newtown. - Sleek design choices include raked ceilings, hybrid flooring and LED lighting - Sun-drenched outdoor living with low maintenance garden and dining deck - Premium Bosch appliances with induction cooktop and integrated dishwasher - Bedrooms impress with inset
Request Details
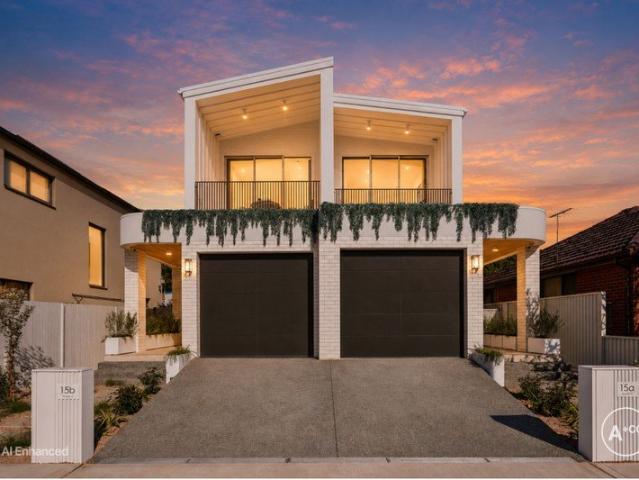
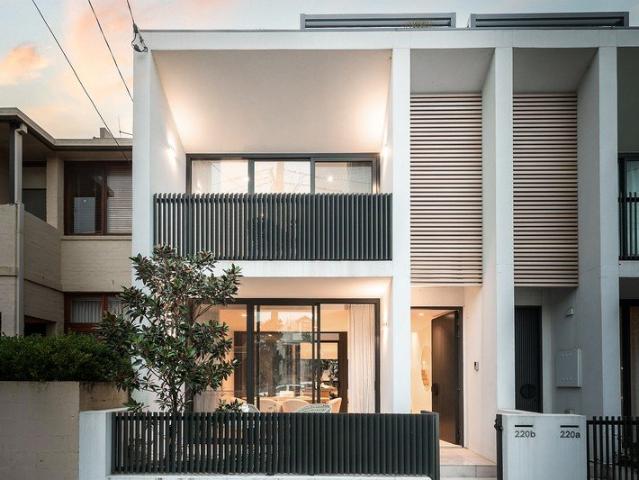
Brand New Contemporary Duplex In Excellent Parkside Setting
View photo
House · for sale
Request Details
New
Brand New Contemporary Duplex In Excellent Parkside Setting
Tempe
· 4 Bedrooms · 3 Baths · House
· Garden · Parking · Equipped kitchen
Tempe · 4 Bedrooms · 3 Baths · House · Garden · Parking · Equipped kitchen
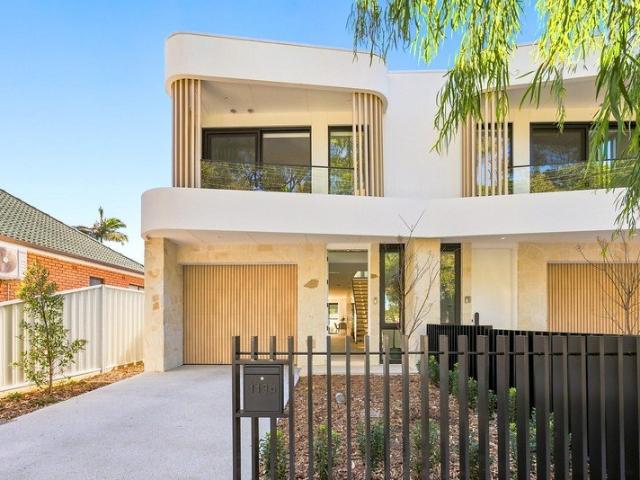
Brand-new and finished to perfection in a luxurious contemporary style, this stunning duplex delivers spacious, light-filled living with premium craftsmanship and beautifully considered finishes throughout. Boasting a sunny north-facing rear aspect, the home is set across two generous levels, showcasing a refined palette of natural timber, elegant stone and warm metallic accents. A dramatic double-height entry creates an immediate sense of scale and sophistication, while a LUG with internal access plus driveway parking add convenience. The generous open-plan living and dining area extends to a sunlit garden, creating the perfect setting for entertaining and everyday family life. Custom cabinetry is featured throughout, while the gourmet kitchen showcases premium integrated appliances, elegant stone benchtops and a generous island. Four double bedrooms provide excellent accommodation, including a luxurious main suite with a walk-through robe and ensuite. Positioned opposite L'Estrange P
Request Details
Fully renovated family abode
View photo
House · for sale
Request Details
Fully renovated family abode
Tempe
· 3 Bedrooms · 2 Baths · House
· Equipped kitchen
Tempe · 3 Bedrooms · 2 Baths · House · Equipped kitchen
Live in comfort and style, footsteps from amenities in this beautifully renovated, freestanding family home. Flowing across one elegant, light-filled level, the home begins with three spacious bedrooms, including a luxe master suite, before opening up into an expansive lounge, dining and kitchen. Sliding doors extend the living space onto a covered alfresco area, complete with BBQ kitchen the perfect place to unwind and entertain while children play on the sunny, manicured lawn. Positioned in a quiet residential street, the home is just 450 metres from Arncliffe Station, grocers and dining, is a short drive from Bayside Beaches and offers unbeatable value within 10km of the CBD. - Fully renovated with large-format tiled flooring, ducted AC and downlights throughout - Three bedrooms with built-ins; main has ensuite and WIR - Spacious open-plan living with vaulted ceilings and custom joinery - Stunning new kitchen offers stone island, WIP and DW - Luxe new bathroom; separate internal lau
Request Details
Elevated family living with city views and versatile living spaces
View photo
House · for sale
Request Details
Elevated family living with city views and versatile living spaces
Tempe
· 3 Bedrooms · 2 Baths · House
· Balcony · Equipped kitchen
Tempe · 3 Bedrooms · 2 Baths · House · Balcony · Equipped kitchen
Elevated to capture sweeping northerly views to the city skyline, this contemporary double-brick residence delivers space, flexibility and low-maintenance living in one of Earlwood's most tightly held pockets. Designed for modern family life, the home offers a versatile dual-level layout with multiple living zones and seamless flow to a private outdoor entertaining area ideal for growing families or professionals working from home. Natural light floods the interiors, while the elevated position provides privacy, outlook and a sense of escape rarely found this close to the city. Upstairs, three generously sized bedrooms open onto a sun-drenched north-facing balcony, creating a relaxed retreat with uninterrupted district views. Downstairs, a large rumpus or fourth bedroom offers the flexibility of a home office, guest accommodation or second living space, a key advantage for today's lifestyle. Finished with quality inclusions throughout, the home features a well-appointed stone kitchen w
Request Details
Perfect Family Home or Development Opportunity STCA with 21.38m Frontage and R3 Zoning
View photo
House · for sale
Request Details
Perfect Family Home or Development Opportunity STCA with 21.38m Frontage and R3 Zoning
Tempe
· 3 Bedrooms · 2 Baths · House
· Garden · Equipped kitchen
Tempe · 3 Bedrooms · 2 Baths · House · Garden · Equipped kitchen
Set in a perfect position less than 10km from the CBD, this freestanding corner block property is loaded with appeal and possibilities. A wide 21.38m street frontage presents tantalising development potential (STCA), while its spacious layout and lovingly-maintained single-level interior presents an ideal family home as-is. Polished floorboards add warmth and charm to the expansive open-plan living zone, with a large, sunny kitchen as its centrepiece, and an easy flow to the rear alfresco area and landscaped yard. Positioned in a quiet street on the sought-after eastern border of Arncliffe, the home is footsteps from the Barton Park recreation precinct, a short walk from Arncliffe Public School, close to trains and shops, and just 2km from the beach. - Ideal family home ready to move in - Freestanding 499sqm brick home - 21.38m frontage - R3 zoning - Corner block with wide frontage and duplex potential (STCA) - Three bedrooms; oversized master with ensuite and parents' retreat - Open-p
Request Details
Restore * Renovate * Rebuild
View photo
House · for sale
Request Details
Restore * Renovate * Rebuild
Tempe
· 2 Bedrooms · 1 Bath · House
Tempe · 2 Bedrooms · 1 Bath · House
Located in a tightly held pocket of Dulwich Hill, this once in a lifetime opportunity exists to purchase a property that sits on a land size of approximately 467 square metres. Having rear lane access, the possibilities are endless. The dwelling in poor condition allows you the opportunity to redevelop according to your own personal needs. You are spoilt for choice with schools, parks and transport links and ample local amenities. Contact Garry Pavlis 0411 210 993
Request Details
Contemporary Unique Architectural Designed Home with Timeless Neoclassical Appeal & Quality Features
View photo
House · for sale
Request Details
Contemporary Unique Architectural Designed Home with Timeless Neoclassical Appeal & Quality Features
Tempe
· 4 Bedrooms · 4 Baths · House
Tempe · 4 Bedrooms · 4 Baths · House
Located in the heart of Mascot, this expansive family residence showcases a unique design with Neo Classical and Art Deco accents by an award-winning architectural firm, created with an uncompromising focus on quality, space, and functionality. Showcasing timeless elegance and exceptional craftsmanship throughout, the impressive double brick home offers generous proportions, multiple living zones, and enduring quality. Immaculately maintained, it also presents exciting scope to further enhance and tailor to a contemporary lifestyle. Designed for effortless living and entertaining, it is perfectly suited to growing or multi-generational families. This substantial two-storey double brick residence presents a rare opportunity to secure a home of enduring quality with exceptional future potential. Positioned in a quiet street setting, it is conveniently located within walking distance to parks, shops, restaurants, clubs, renowned pubs including Tennyson and Newmarket by Merivale, quality h
Request Details
Private Family Living with Entertaining at its Heart
View photo
House · for sale
Request Details
Private Family Living with Entertaining at its Heart
Tempe
· 4 Bedrooms · 2 Baths · House
· Parking · Swimming pool · Equipped kitchen
Tempe · 4 Bedrooms · 2 Baths · House · Parking · Swimming pool · Equipped kitchen
Thoughtfully designed for family living, this well-appointed residence pairs expansive indoor-outdoor entertaining, multiple living zones and a double-height void with a private outlook, plus easy access to Botany Bay, the airport and CBD arterial links. - Four generous bedrooms, each appointed with built-in wardrobes - Main suite with a walk-in robe, ensuite and private retreat - Double-height void enhances light, scale and beautiful flow - Triple stacker doors create fluid indoor-outdoor entertaining - Covered alfresco, cabana and full-sized concrete swimming pool - Stone kitchen with Smeg appliances, Miele dishwasher, pantry - Three distinct living zones offer flexibility for family life - Rare dual street frontage with direct secure rear lane access - Double garage plus secure parking for two additional vehicles - Easy access to Botany Bay, airport and CBD arterial routes
Request Details
Stylishly Remodelled Freestanding Residence in a Convenient Setting
View photo
House · for sale
Request Details
Stylishly Remodelled Freestanding Residence in a Convenient Setting
Tempe
· 3 Bedrooms · 1 Bath · House
· Equipped kitchen
Tempe · 3 Bedrooms · 1 Bath · House · Equipped kitchen
Nestled within one of Dulwich Hill's tightly held and prestigious tree-lined streets, this charming freestanding three-bedroom residence presents a rare opportunity to secure a home defined by enduring character, warmth and understated elegance. Beautifully liveable as is, it showcases generous proportions, timeless period detailing and a private outdoor retreat, all set within a blue-chip Inner West enclave just moments from vibrant village cafés, transport and everyday conveniences. With Dulwich Hill village at the end of the street and just 350m to the light rail station, it offers a turnkey residence of exceptional convenience, blending Inner West lifestyle appeal with understated contemporary finesse. - Three well-proportioned bedrooms filled with natural light - Separate living seamlessly flowing to the outdoor entertaining area - Defined dining space with stone kitchen, island, gas cooking - Modern bathroom plus internal laundry with ample storage - Entertaining deck flowing to
Request Details
ENDLESS DEVELOPMENT POTENTIALS
View photo
House · for sale
Request Details
ENDLESS DEVELOPMENT POTENTIALS
Tempe
· 100 Baths · House
Tempe · 100 Baths · House
JOINT-VENTURE FOR DEVELOPMENT PARTNERSHIP IS AVAILABLE These 2 houses are offer in one-line and set in a busy positioned with only 5 minutes walk to the train station and local shopping, close to the Sydney International and Domestic Air-Port, easy access to the Southern beaches, the M5 and M8 Motorway, short drive to Sydney CBD and multiple Universities. DEVELOPMENT FEATURES Land total 800m2 Floor Space Ratio is 3:1 Total frontage is 20 meter Side corner Street is 40 meter Height limit is 44 meter Zone E3 - Productivity Support POTENTIALLY FOR MIXED DEVELOPMENT IE. RESIDENTIAL APARTMENTS AND COMMERCIALS / RETAILS, HOTEL, SERVICES APARTMENTS, CO-LIVING, BOARDING HOUSE ETC
Request Details
Home of spectacular vision for a versatile family home with 244sqm of internal living
View photo
House · for sale
Request Details
Home of spectacular vision for a versatile family home with 244sqm of internal living
Tempe
· 5 Bedrooms · 4 Baths · House
· Garden · Terrace · Parking · Patio
Tempe · 5 Bedrooms · 4 Baths · House · Garden · Terrace · Parking · Patio
Elite architecture is realised with exquisite finishes in this incredible home, offering superb family accommodation across a main building with three levels, plus a self-contained studio. The visual statement is impressive from the start, where brilliant white interiors are upstaged by a glass atrium filled with greenery, creating a rare spectacle that is admired from multiple living zones. There is also a choice of outdoor settings, including a front sunny patio and a rear manicured garden with a barbecue area, while an amazing parents' retreat on the top floor features a rooftop terrace. Complete with rear access to parking, it is a must-inspect to fully appreciate how it meets a spectrum of lifestyle needs, including the studio above the garage, which can be used as a fifth bedroom, work space or rental income option. Just 450 metres from Green Square Station for a quick city commute, it also offers easy access to dining hubs in Alexandria and Rosebery, as well as Zetland East Vill
Request Details
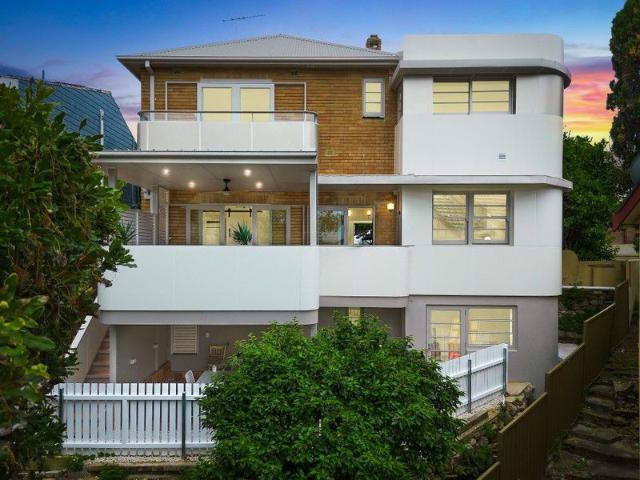
Elegant Art Deco Residence with Modern Luxury
View photo
House · for sale
Request Details
Elegant Art Deco Residence with Modern Luxury
Tempe
· 5 Bedrooms · 2 Baths · House
· Balcony · Equipped kitchen
Tempe · 5 Bedrooms · 2 Baths · House · Balcony · Equipped kitchen
Meticulously reimagined and architecturally redesigned, this stunning five-bedroom, two-bathroom Art Deco residence blends timeless 1930s character with contemporary craftsmanship. Positioned in a highly desirable pocket near parklands, scenic walks, transport, schools and shops, this double-brick blonde beauty sits proudly on Hocking Avenue and offers an exceptional family lifestyle. Spanning multiple levels, the home has been thoughtfully renovated with every detail carefully considered - from the new Colourbond roof and freshly concreted driveway to the decorative period cornices, ceiling roses, and terrazzo finishes that celebrate its Art Deco style. The newly designed kitchen and bathrooms draw inspiration from the era's classic design, while all top-of-the-range appliances, lighting, and fittings are brand new and unused. The entry level features polished hardwood floors and a seamless flow between the lounge, dining, and kitchen areas, opening out to a generous covered balcony p
Request Details
Refined home and new granny flat with north aspect
View photo
House · for sale
Request Details
Refined home and new granny flat with north aspect
Tempe
· 4 Bedrooms · 3 Baths · House
· Air conditioning · Parking · Equipped kitchen
Tempe · 4 Bedrooms · 3 Baths · House · Air conditioning · Parking · Equipped kitchen
Cleverly updated in recent years, this fantastic home assures spacious comfort and versatile use with the addition of a granny flat. Set only steps from Arncliffe Park and close to shops, schools, cafes and transport, it promises a highly convenient lifestyle. - Double brick level family home set on sandstone foundations - Period elegance with original kauri pine and parquetry floors - Second lounge room can easily be configured as bedroom 4 - New kitchen, bathroom and air conditioning in the main house - New double glazed argon filled windows and block out blinds - Granny flat built 2023 has substantial living / dining space - Laundry has toilet and shower, garage has a tradies' bathroom - Readymade family home, duplex potential on 607sqm (STCA) - Wide block with 16.76m frontage, park several cars in driveway - Walk to station is 650m with Espresso Haus Cafe placed on the way
Request Details
Freestanding Family Home with Studio, Space & Endless Potential
View photo
House · for sale
Request Details
Freestanding Family Home with Studio, Space & Endless Potential
Tempe
· 4 Bedrooms · 1 Bath · House
· Equipped kitchen
Tempe · 4 Bedrooms · 1 Bath · House · Equipped kitchen
Positioned in a convenient Inner West location, this freestanding three/four bedroom home presents an outstanding opportunity for families, renovators and investors alike. Offering spacious interiors with a separate lounge, large eat in kitchen, versatile rear sunroom ideal as a fourth bedroom or second living area, plus a detached rear studio/granny flat, which provides exceptional flexibility and endless potential to renovate and add value. Conveniently located within walking distance of Dulwich Hill Village, quality schools, buses, the Light Rail and future Metro station, this is a fantastic opportunity to secure a generously proportioned home with enormous potential in a thriving Inner West location. Three/four generous bedrooms Spacious floorplan with large proportions throughout Separate lounge room with high ceilings Large eat in kitchen Full size bathroom with seperate shower & bath Versatile rear sunroom ideal as a fourth bedroom, second living area or home office Detached rea
Request Details
Single level Earlwood home, rebuilt and ready to move in
View photo
House · for sale
Request Details
Single level Earlwood home, rebuilt and ready to move in
Tempe
· 4 Bedrooms · 3 Baths · House
· Swimming pool · Parking
Tempe · 4 Bedrooms · 3 Baths · House · Swimming pool · Parking
The hard work is done. No stairs, no reno list, just a bright north-facing home you can move into. Walk to riverside parks, cafes and Tempe Station from this tightly held street where homes rarely become available. -Full rebuild back to the studs, so you just move in -Approx 442sqm block, rare space this close to the city -Single level, no stairs, easy for everyday family life -Four bedrooms with mirrored built-in robes and ceiling fans -Master with ensuite, main bathroom with bath and walk-in shower -Three bathrooms including a second outdoors, plus indoor and outdoor laundry -Open-plan living and dining, separate rumpus and a standalone study -Stone island breakfast bar for five, 2-pac soft-close joinery, gas cooktop -Handleless shark-fin pulls, subway-tile splashback and stainless appliances -Sliding doors to a level, sun-filled north lawn with paved entertaining -Room for a pool, granny flat or garage later, plus fully concreted driveway
Request Details

Get email alerts

Don't miss out: be the first to know about new properties

The alert was correctly created

On subscribing you accept the conditions of use and the privacy policy
Alert
Receive new ads in your inbox
Save this search
Receive alerts for new listings

We'll send you an email when we have new properties for: "Houses for sale in Tempe"

The alert was correctly created

Stanmore, Sydney
Earlwood
Get email alerts and be the first to see new listings
Required field
On subscribing I accept the terms of the privacy policy
Perfect! You'll soon start receiving new listings via email
Alert
Receive an email when we have new ads for Houses for sale in Tempe
Save this search
Filters

Bedrooms

Size (m²)

Price

$
$

Property type

Bathrooms

Clear all filters
Receive notifications when new entries are published.