366 properties for sale in Table Top

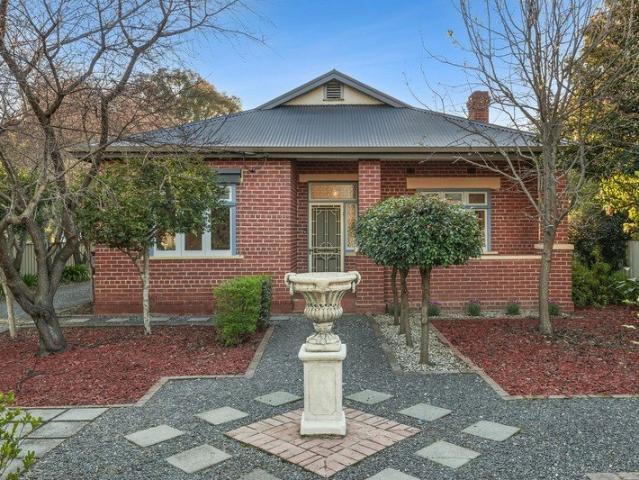
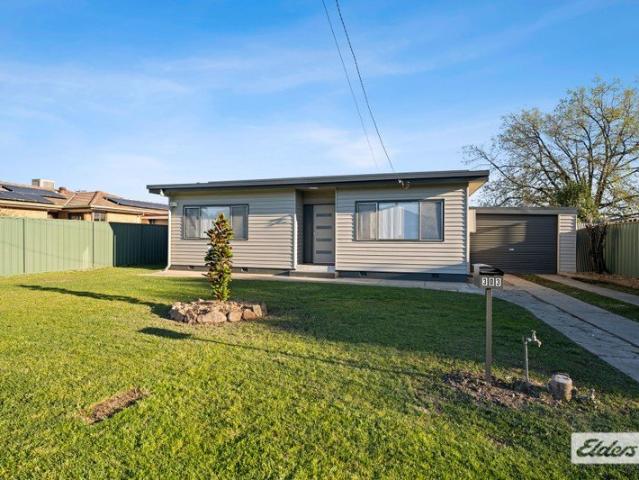
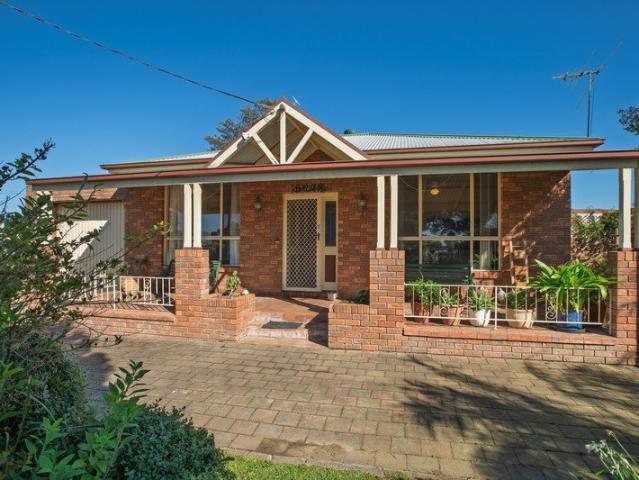
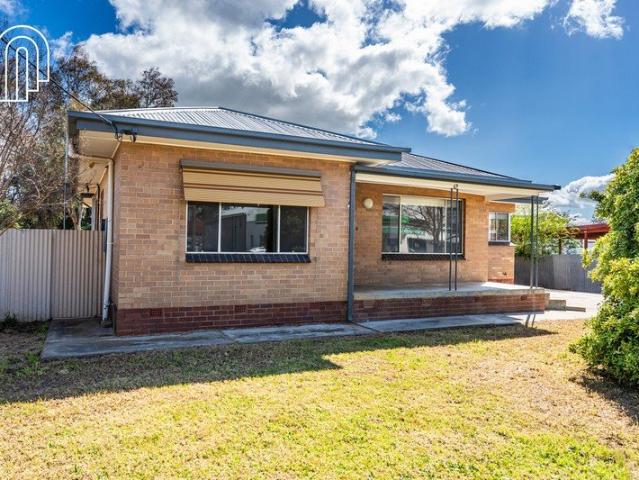
Approved Sub Development Opportunity
View photo
House · for sale
Request Details
Approved Sub Development Opportunity
Table Top
· 3 Bedrooms · 1 Bath · House
· Equipped kitchen
Table Top · 3 Bedrooms · 1 Bath · House · Equipped kitchen
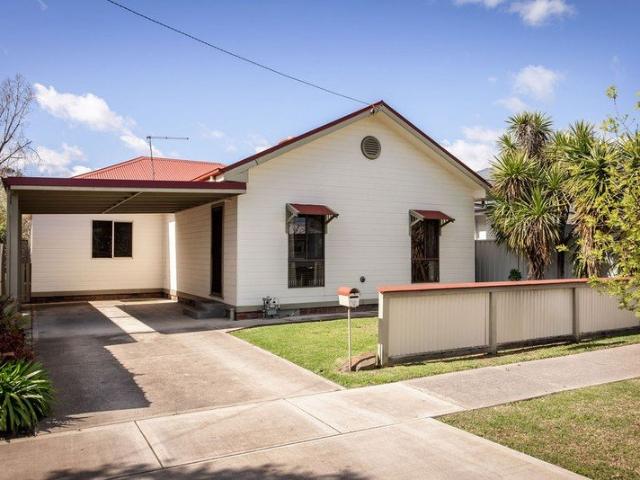
An exciting opportunity awaits at 69 Commercial Street, Walla Walla, offering the chance to secure a neat and tidy three-bedroom home with an approved sub-development opportunity. Positioned in a fantastic location within this growing township, the property presents an appealing combination of immediate use and future potential. Whether you're looking for a comfortable home, an investment or a property with scope to develop, this is an opportunity worth exploring. The home offers three large bedrooms, a renovated kitchen and a comfortable, practical layout. Neat and well maintained, it provides an ideal base while you explore the possibilities that come with the approved subdivision. The approved sub-development opportunity adds another layer of appeal, providing the potential to make the most of the property in the future, subject to the relevant approvals and requirements. Set in a great position within Walla Walla, the property is conveniently located close to local amenities and en
Request Details
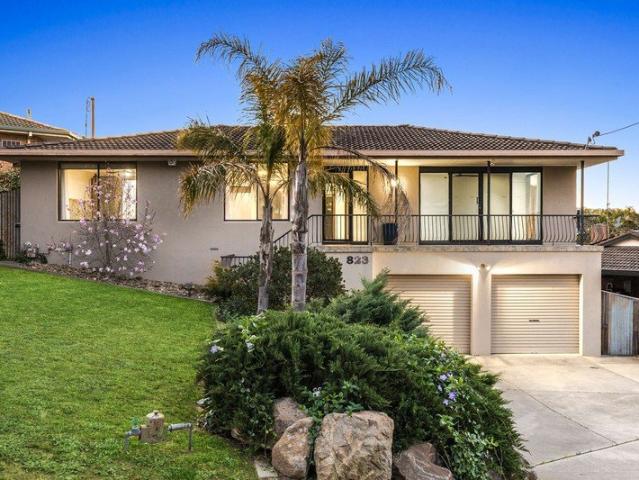
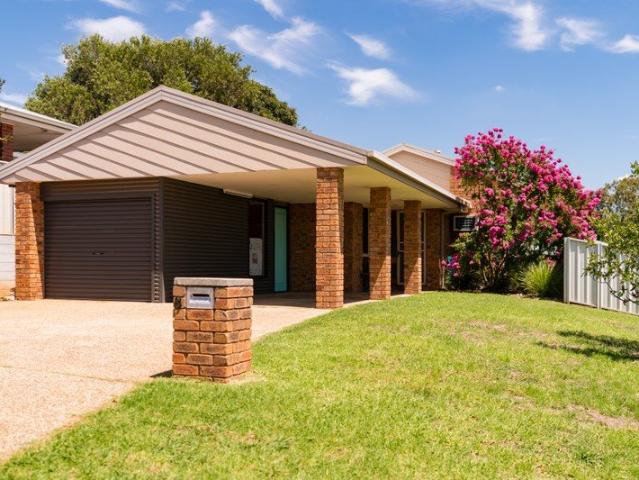
Luxury Family Living on a Spacious 1,200m² Block
View photo
House · for sale
Request Details
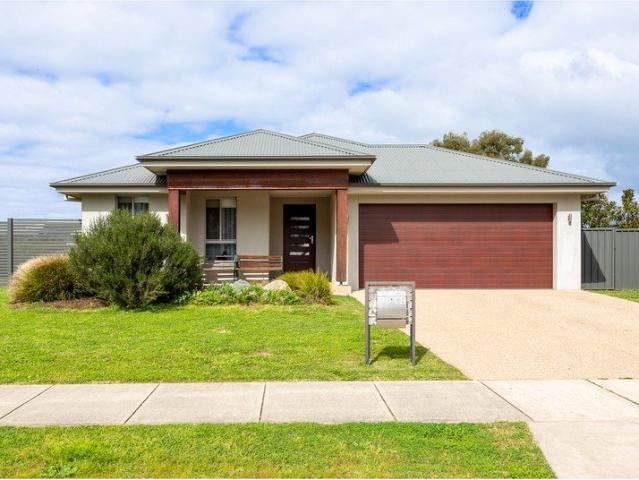
Luxury Family Living on a Spacious 1,200m² Block
Table Top
· 6 Bedrooms · 2 Baths · House
· Parking
Table Top · 6 Bedrooms · 2 Baths · House · Parking
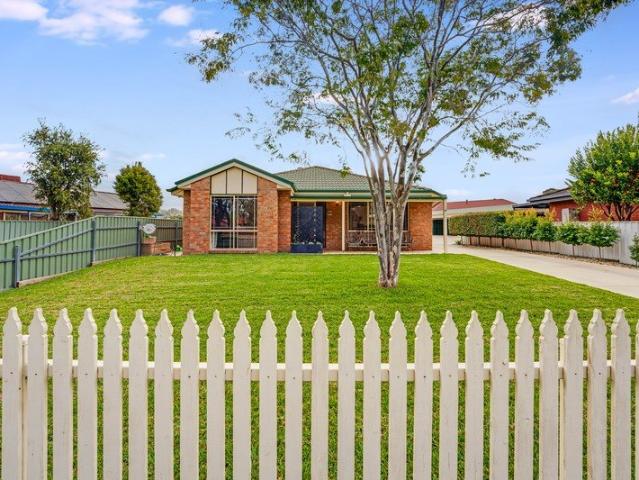
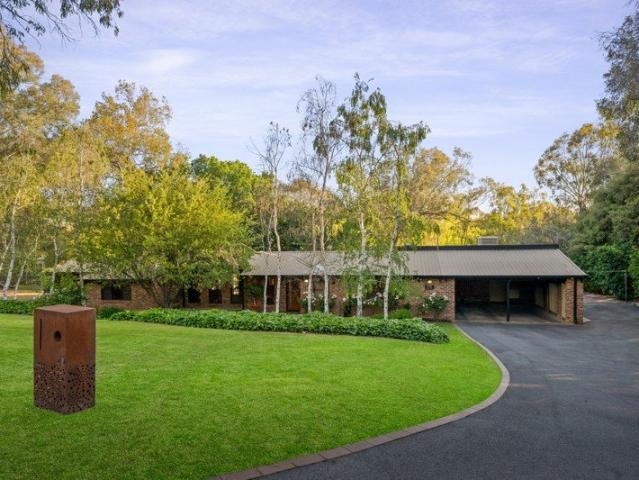
Set in a sought-after location in Thurgoona, 30 Litchfield Drive is an impressive high-end family home offering an abundance of space, quality and versatility. Built in 2014 and positioned on a generous 1,200m² block, this substantial residence boasts six bedrooms, two bathrooms and a double lock-up garage, making it ideal for large families or those seeking plenty of room to spread out. With excellent side access, a fantastic location and an expansive block offering plenty of potential, this is a rare opportunity to secure a quality property in one of Thurgoona's desirable pockets. Properties of this size and caliber are rarely offered to the market. Floorplan available on request. One on one inspections are available anytime, to best suit you and your schedule. To arrange yours, please contact us on 02 60415755. From all of us at Drummond Real Estate we wish you every success in your search for a home. If you would like more detail on this home or to chat about one of the many other
Request Details
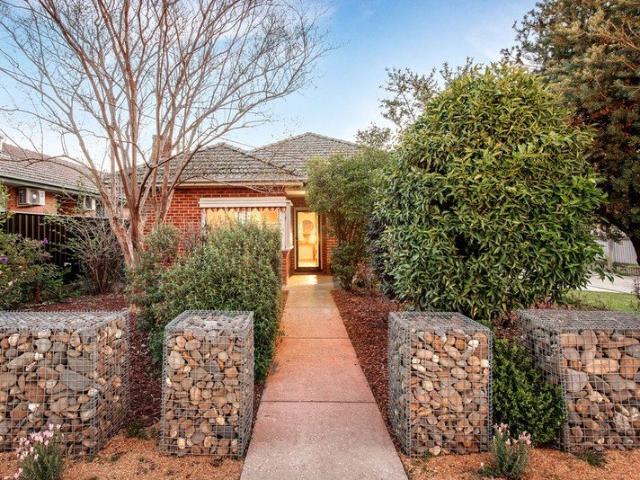
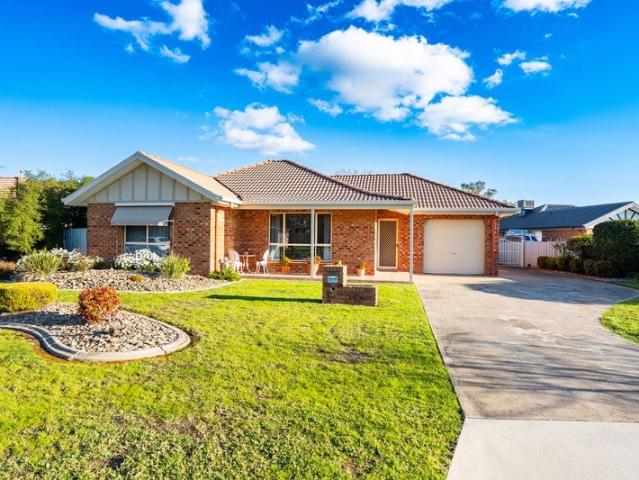
Classic Character with Space and Convenience
View photo
House · for sale
Request Details
Classic Character with Space and Convenience
Table Top
· 3 Bedrooms · 2 Baths · House
· Equipped kitchen
Table Top · 3 Bedrooms · 2 Baths · House · Equipped kitchen
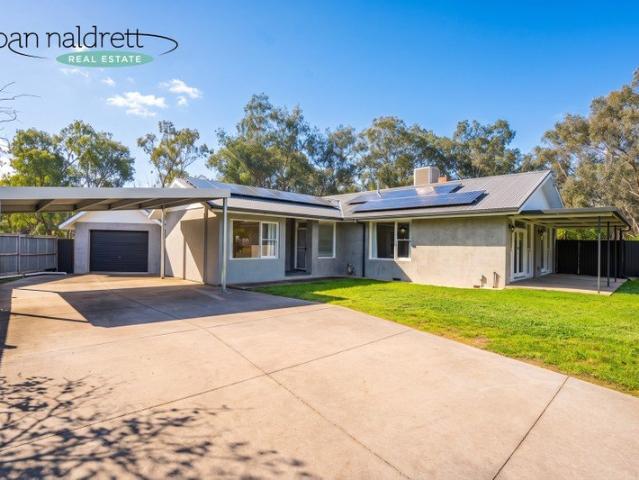
Positioned in a popular and established pocket of North Albury, this charming solid red-brick home offers a wonderful combination of character, comfort and practicality, with generous living spaces both inside and out. Stepping inside, the home immediately impresses with its high ceilings, polished timber floorboards and abundance of natural light. Three generously sized bedrooms each feature built-in robes and ceiling fans, providing comfortable accommodation for families, couples or those looking for additional space. The flexible floorplan includes multiple living areas, with a versatile sunroom providing the perfect space for a home office, hobby room or additional sitting area. The central kitchen features beautiful timber cabinetry, ample bench space, electric cooking and a dishwasher, while the adjoining meals area creates a practical setting for everyday dining. Comfort is well catered for throughout the seasons, with reverse-cycle heating and cooling complemented by a cosy woo
Request Details
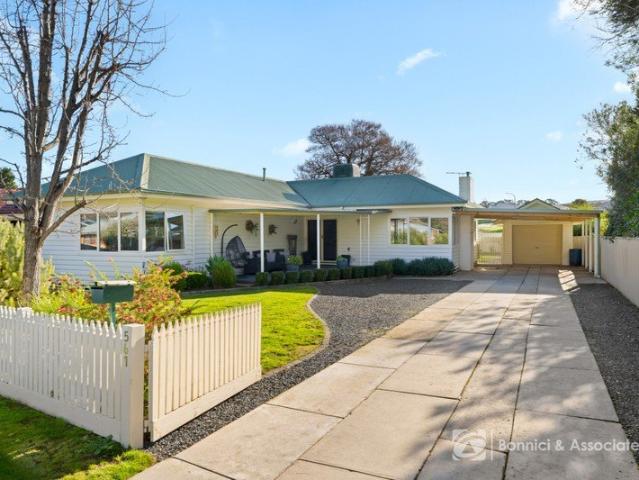
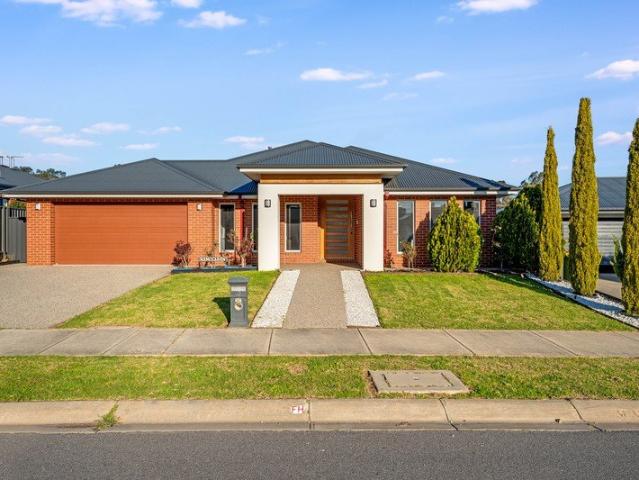
Elevated Golf Course Living with Family Appeal
View photo
House · for sale
Request Details
Elevated Golf Course Living with Family Appeal
Table Top
· 4 Bedrooms · 2 Baths · House
· Equipped kitchen
Table Top · 4 Bedrooms · 2 Baths · House · Equipped kitchen
Positioned in an elevated and highly sought-after Glenroy location opposite the Albury Golf Course, this beautifully renovated family home combines generous living spaces, impressive views and a versatile layout designed for effortless family living and entertaining. Thoughtfully updated throughout, the home delivers a warm and contemporary feel with quality finishes, new flooring, fresh exterior rendering and ducted heating and cooling for year-round comfort. At the heart of the home, the stylish entertainer's kitchen connects seamlessly with the spacious living and dining areas, creating an inviting hub for everyday life and entertaining. Four generous bedrooms provide plenty of accommodation, with the master bedroom featuring its own ensuite and enjoying an abundance of natural light. The remaining bedrooms are serviced by a central renovated bathroom, making the home ideal for growing families or those wanting additional space for guests, hobbies or working from home. Step outdoors
Request Details
Refined Living Opposite Waites Park
View photo
House · for sale
Request Details
Refined Living Opposite Waites Park
Table Top
· 4 Bedrooms · 2 Baths · House
· Garden · Swimming pool · Equipped kitchen
Table Top · 4 Bedrooms · 2 Baths · House · Garden · Swimming pool · Equipped kitchen
Positioned directly opposite the open green space of Waites Park, 355 Olive Street presents an impressive four-bedroom home combining stylish living and excellent entertaining spaces. Inside, four bedrooms provide excellent accommodation, serviced by the updated main bathroom. Reverse-cycle ducted heating and cooling throughout, together with ceiling fans, ensures year-round comfort. At the heart of the home is a generous open-plan kitchen, living and dining area, providing a welcoming central space for everyday life. The kitchen integrates seamlessly with the living zone, while a servery window and timber French doors create an easy connection to the expansive undercover outdoor entertaining area. Designed to be enjoyed throughout the year, this substantial covered space overlooks the rear yard and sparkling in-ground swimming pool, creating an inviting setting. Adding further versatility and appeal is the substantial shed, complete with a newly finished bathroom. Offering excellent s
Request Details
CHARMING CHARACTER, MODERN COMFORT & EXCEPTIONAL CONVENIENCE
View photo
House · for sale
Request Details
CHARMING CHARACTER, MODERN COMFORT & EXCEPTIONAL CONVENIENCE
Table Top
· 3 Bedrooms · 2 Baths · House
· Fireplace · Equipped kitchen
Table Top · 3 Bedrooms · 2 Baths · House · Fireplace · Equipped kitchen
Built in 1960 and offering a wonderful blend of timeless character and modern comfort, this appealing three-bedroom weatherboard home sits on a generous 761m² allotment in a highly convenient Lavington location. Thoughtful updates complement the home's original charm, creating a comfortable and versatile property for families, first-home buyers and investors alike. Filled with natural light, the home showcases high ceilings, decorative cornices and character details throughout. All three bedrooms include built-in robes, with the main bedroom further enhanced by beautiful corner windows. The quality kitchen is well equipped for everyday living and entertaining, featuring a gas cooktop, 2-pac cabinetry, dishwasher and excellent storage. Two separate living areas provide valuable flexibility, including a spacious family room and main living area. Here, a gas log fire has been thoughtfully incorporated into the original fireplace, creating an inviting focal point while retaining the charac
Request Details
A Masterful Mix
View photo
House · for sale
Request Details
A Masterful Mix
Table Top
· 3 Bedrooms · 1 Bath · House
· Parking · Equipped kitchen
Table Top · 3 Bedrooms · 1 Bath · House · Parking · Equipped kitchen
With a particularly considered and tasteful renovation inside and out, this deceptively roomy family home is taking careful aim right at you first-timers, downsizers and intelligent investors. Its attractive street looks are now enhanced by a fresh coat of paint and brand-new fascias, gutters, roof as well as front door, and it features a large formal lounge which flows through to the spacious family and dining space, with new carpets, floor coverings and paint throughout, all in up-to-the minute tones and colours. It offers 3 bedrooms with the master being particularly generous, an eye-catchingly updated kitchen with WIP / mudroom with all-new appliances, a beautifully remodelled family bathroom, new laundry, good storage and 2 large reverse-cycle units for year round comfort. Outdoor entertaining is ably handled by the alfresco space to the rear of the room which has a new roof, as does the SLUG garage. Courtesy of the 860m allotment and clever site plan which provides direct rear-ya
Request Details
COMFORTABLE LIVING WITH VIEWS, OUTDOOR SPACE & FLEXIBILITY
View photo
House · for sale
Request Details
COMFORTABLE LIVING WITH VIEWS, OUTDOOR SPACE & FLEXIBILITY
Table Top
· 3 Bedrooms · 1 Bath · House
· Garden · Equipped kitchen
Table Top · 3 Bedrooms · 1 Bath · House · Garden · Equipped kitchen
Offering comfortable living on a generous 720m² allotment, this well-maintained three-bedroom home combines a practical floorplan with appealing outdoor spaces and panoramic views. With thoughtful updates, a secure backyard and a workshop, it presents a great opportunity for those looking for a home with room to enjoy the outdoors and make it their own. - Three well-sized bedrooms, all with built-in robes - Spacious two-way bathroom plus separate toilet - Light-filled lounge room positioned at the front of the home - Open-plan kitchen and dining area featuring a handmade timber feature wall - Well-appointed kitchen with gas cooking, dishwasher, generous fridge cavity and ample bench and cupboard space - Covered pergola providing a great setting for outdoor entertaining while enjoying the panoramic views - Ducted cooling, ceiling fans and gas heating for year-round comfort - Secure split-level backyard with space for children, pets or the keen gardener - Double gate access to the yard f
Request Details
Low Maintenance Living in a Quiet Court
View photo
Townhouse · for sale
Request Details
Low Maintenance Living in a Quiet Court
Table Top
· 2 Bedrooms · 1 Bath · Townhouse
· Garden · Equipped kitchen
Table Top · 2 Bedrooms · 1 Bath · Townhouse · Garden · Equipped kitchen
Tucked away in a peaceful Lavington court, this well-loved and beautifully maintained freestanding townhouse delivers the kind of easy, comfortable living that is increasingly hard to find. Whether you're looking to downsize without compromise, secure your first home or add a quality property to your investment portfolio, this is an opportunity well worth your attention. Step inside and you'll immediately appreciate the generous proportions. The spacious living area provides plenty of room to relax and flows through to the adjoining dining space and functional kitchen, complete with gas cooking and ample storage. Both bedrooms are generously sized and feature built-in robes and ceiling fans. The main bedroom enjoys the added convenience of direct access to the two-way bathroom, which includes a separate shower, full-sized bath and vanity. Year-round comfort is well catered for with gas heating and ducted evaporative cooling throughout. Outside, the low-maintenance enclosed backyard mea
Request Details
A Rare Custom Designed Family Masterpiece on 828.8m2
View photo
House · for sale
Request Details
A Rare Custom Designed Family Masterpiece on 828.8m2
Table Top
· 4 Bedrooms · 2 Baths · House
· Parking · Equipped kitchen
Table Top · 4 Bedrooms · 2 Baths · House · Parking · Equipped kitchen
Privately positioned within a quiet and highly sought-after pocket of Thurgoona, this exceptional custom-designed residence delivers a rare combination of architectural appeal, refined luxury, impressive proportions and effortless family living. Set on an expansive 828.8m2 allotment and constructed in 2019 by an award-winning local builder, this beautifully appointed four-bedroom residence has been thoughtfully designed to provide an exceptional standard of living, with two generous living zones, premium finishes and an extensive selection of high-end upgrades throughout. From the moment you arrive, the scale, craftsmanship and attention to detail are immediately evident. A Home of Distinction: At the heart of the home is a spectacular designer kitchen, appointed with 40mm stone waterfall benchtops, an impressive island, walk-in pantry and quality appliances including a 900mm Baumatic gas cooktop, electric oven and integrated dishwasher. A separate secondary kitchen within the garage p
Request Details
A Cozy Home With Exceptional Vehicle Accommodation
View photo
House · for sale
Request Details
A Cozy Home With Exceptional Vehicle Accommodation
Table Top
· 4 Bedrooms · 1 Bath · House
· Parking
Table Top · 4 Bedrooms · 1 Bath · House · Parking
451 McKenzie Street presents an appealing opportunity on a spacious 847.3m² parcel of land. With both the front and rear yards enclosed, there is plenty of room for children and pets to enjoy the outdoors, while the home itself offers a warm and welcoming atmosphere that is immediately inviting. Inside, the home has a genuine sense of comfort and character, with 9½-foot ceilings adding an impressive feeling of space throughout. The warmth of the wood heater creates a cosy heart to the home during the cooler months, making this a place where you can settle in and enjoy relaxed living. The vehicle and storage accommodation is an exceptional feature, with a massive 3.1m x 18m lock-up tandem carport providing substantial undercover space for multiple vehicles, trailers or recreational equipment. Adding even more versatility is the impressive 10m x 7.1m shed/workshop, complete with power, providing an ideal space for those needing room for projects, hobbies, additional storage or vehicles.
Request Details
Where Every Day Comes With a View!
View photo
House · for sale
Request Details
Where Every Day Comes With a View!
Table Top
· 3 Bedrooms · 1 Bath · House
Table Top · 3 Bedrooms · 1 Bath · House
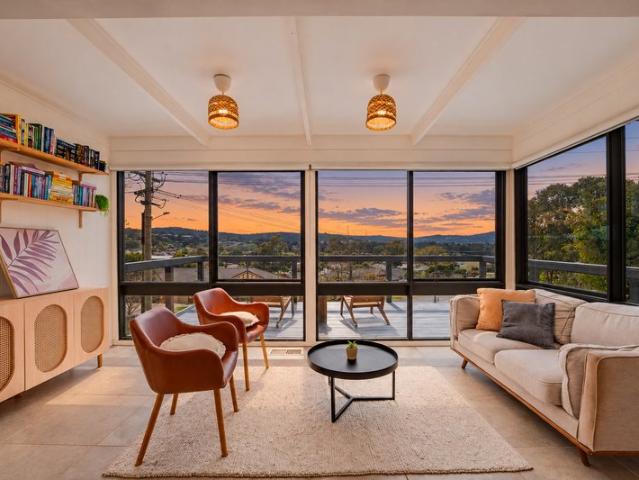
Some homes simply give you somewhere to live. Others make you want to slow down, stay a little longer and enjoy the everyday. Perched high on Hodge Street, this beautifully positioned three-bedroom home is all about space, light, views and lifestyle, set on a generous 910m2; allotment and just five minutes from central Albury. From almost every room, the elevated position captures incredible views, creating a backdrop that changes beautifully throughout the day and across every season. At the heart of the home is the stunning sun lounge, framed by floor-to-ceiling windows and overlooking onto an incredible deck. Imagine a lazy Sunday morning here, coffee in hand, watching the sunrise over the landscape. Open the doors and let the morning breeze roll through, entertain friends on the deck, or simply sit back as the sun sets and the sky changes colour. And when a storm rolls in, there's nowhere quite like this, tucked into the sun lounge, watching the weather unfold through those expansi
Request Details
SPACE, FLEXIBILITY & ENDLESS POTENTIAL!
View photo
House · for sale
Request Details
SPACE, FLEXIBILITY & ENDLESS POTENTIAL!
Table Top
· 4 Bedrooms · 3 Baths · House
· Parking
Table Top · 4 Bedrooms · 3 Baths · House · Parking
Set on an impressive 1,017m2 allotment, 585 Kemp Street delivers the kind of space, versatility and functionality that is becoming increasingly hard to find. Designed with family living in mind, this substantial home offers four bedrooms, three generous living areas and an abundance of parking and storage, creating an exceptional opportunity for large families, those needing room to work from home, or buyers looking for genuine multi-generational living potential. The accommodation is particularly impressive, with two master-sized bedrooms, each complete with its own ensuite, providing flexibility and privacy for extended family, teenagers or guests. Throughout the home, multiple living zones provide plenty of room for everyone to spread out. One of the living areas has already been thoughtfully converted into a small business space, offering the flexibility to work from home without compromising the rest of the household. The heart of the home extends outdoors to a large undercover al
Request Details
Quiet Elegance In Exclusive St James Crescent
View photo
House · for sale
Request Details
Quiet Elegance In Exclusive St James Crescent
Table Top
· 3 Bedrooms · 2 Baths · House
Table Top · 3 Bedrooms · 2 Baths · House
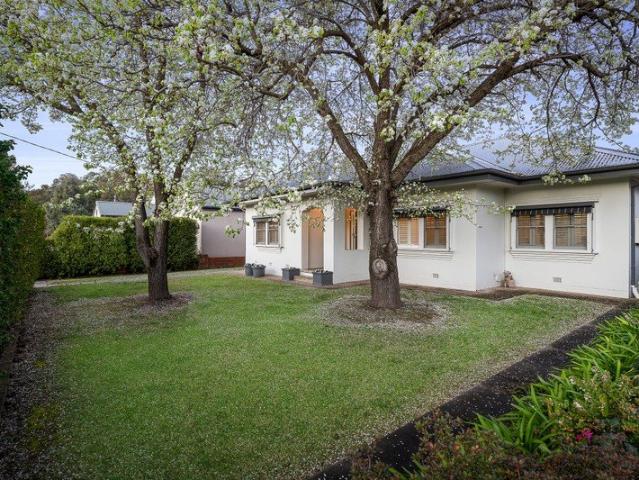
Positioned in one of Albury's most tightly held and sought-after locationsjust a stone's throw from the Albury Golf Course and a flat, easy walk to Dean Street848 St James Crescent offers an enviable lifestyle of comfort, convenience, and quiet charm. Framed by blossoming trees and nestled in a peaceful, established neighbourhood, this beautifully renovated home is ideal for downsizers or professionals seeking low maintenance living without compromising on space or style. The flexible floor plan includes three generous bedrooms and two modern bathrooms. The master suite boasts a walk-in robe and private ensuite with a bathtub, while the additional bedrooms are perfect for guests, visiting family, or a dedicated home office. Classic sash windows, plantation shutters, and tasteful finishes throughout blend timeless character with contemporary convenience. A separate lounge provides a cosy retreat for relaxed evenings, and the stylishly updated kitchenfeaturing an induction cooktop and st
Request Details
Modern Family Living in the Heart of Thurgoona
View photo
House · for sale
Request Details
Modern Family Living in the Heart of Thurgoona
Table Top
· 4 Bedrooms · 2 Baths · House
· Parking
Table Top · 4 Bedrooms · 2 Baths · House · Parking
Positioned in a sought-after Thurgoona location, this well-presented four-bedroom home offers an excellent opportunity for families, first home buyers and investors alike. Built in 2014 and set on a manageable 600m² block, the home provides a practical layout with four bedrooms and a double lock-up garage, delivering comfortable, low-maintenance living. With vacant possession available, buyers can move straight in or secure a tenant at current market rent. Floorplan available on request. One on one inspections are available anytime, to best suit you and your schedule. To arrange yours, please contact us on 02 60415755. From all of us at Drummond Real Estate we wish you every success in your search for a home. If you would like more detail on this home or to chat about one of the many other properties, we have available please call or email us today. Disclaimer: We have obtained all information in this document from sources we believe to be reliable, however we cannot guarantee its accu
Request Details
A Home Made For Easy Family Living
View photo
House · for sale
Request Details
A Home Made For Easy Family Living
Table Top
· 4 Bedrooms · 2 Baths · House
· Garden
Table Top · 4 Bedrooms · 2 Baths · House · Garden
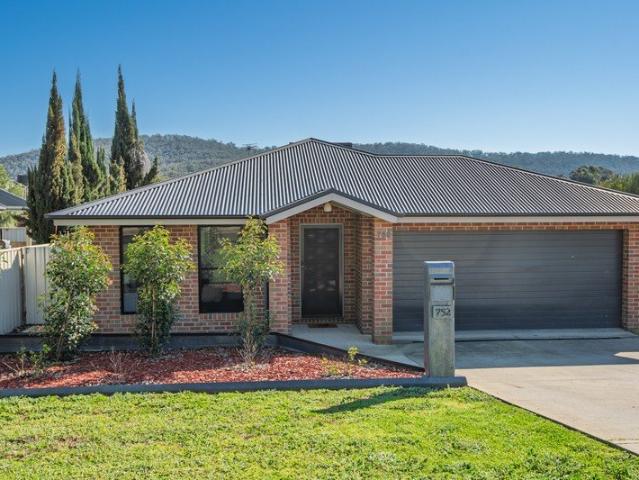
752 Centaur Road, Hamilton Valley offers a comfortable four-bedroom residence with a practical layout and easy-care grounds. At the heart of the home is a generous open-plan family and meals area, filled with natural sunlight and providing a welcoming space for everyday life. With plenty of room to relax, dine and spend time together, this area forms the main gathering space of the home. Outdoor entertaining is equally well catered for, with a decked area providing an ideal setting for alfresco dining or relaxing with family and friends. A separate fire pit area adds another dimension to the backyard, creating a great spot to unwind and enjoy when the evenings are cooler. The backyard is low maintenance and designed with practicality in mind, while double gates provide easy vehicle access, allowing you to make full use of the rear of the property. The combination of manageable grounds and convenient access makes the outdoor area easy to maintain while still offering useful space. Addin
Request Details
Over 50 Years Of Family Memories
View photo
House · for sale
Request Details
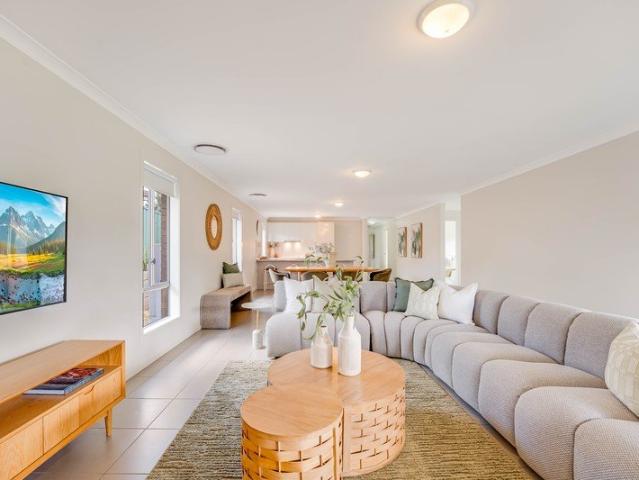
Over 50 Years Of Family Memories
Table Top
· 5 Bedrooms · 2 Baths · House
· Swimming pool · Parking
Table Top · 5 Bedrooms · 2 Baths · House · Swimming pool · Parking
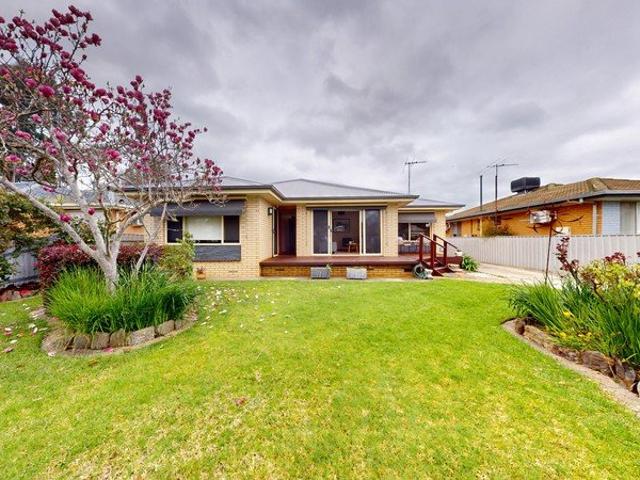
After more than 50 years of ownership, this much-loved family home is ready to begin its next chapter. Cherished by the same family since the early 1970s, 488 Hartley Street offers an opportunity to secure a home with a wonderful sense of history, generous proportions and plenty of space for the family to enjoy. From the street, the property is surprisingly deceptive, with the true size and versatility of the home revealed once you step inside. Offering five generous-sized bedrooms, two bathrooms and multiple living areas, there is plenty of room for the whole family to spread out, relax and enjoy their own space. Set on a substantial 954.8m² parcel of land, the property also provides plenty to enjoy outdoors. An inground swimming pool creates a wonderful setting for summer days and family gatherings, while the 5.1m x 7.4m garage with power provides excellent space for secure vehicle accommodation, storage, a workshop or those with additional hobbies and projects. Inside, the home reta
Request Details
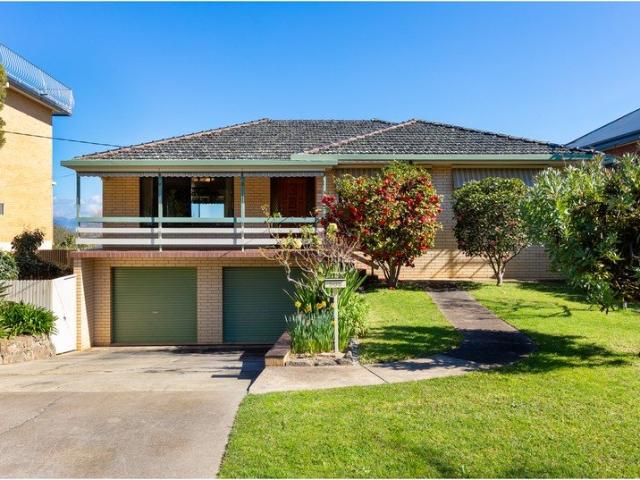
Elevated Living In Old East Albury
View photo
House · for sale
Request Details
Elevated Living In Old East Albury
Table Top
· 4 Bedrooms · 3 Baths · House
· Equipped kitchen
Table Top · 4 Bedrooms · 3 Baths · House · Equipped kitchen
Beautifully cared for and thoughtfully presented, this inviting residence offers a peaceful retreat with a strong connection to its surrounding views and outdoor spaces. From the moment you step inside, the generous hallways and multiple living areas create a sense of space and comfort, while large windows capture the outlook across East Albury. At the heart of the home, the well-appointed kitchen overlooks the expansive outdoor deck, creating a seamless connection between the kitchen, living spaces and entertaining area. All bedrooms are positioned on the main level, with the master suite enjoying its own private ensuite, while the remaining bedrooms are conveniently serviced by the central family bathroom. The large master suite provides a private retreat, complete with its own ensuite for added comfort and convenience. Downstairs, a further living area extends effortlessly outdoors, providing additional flexibility for the family or an ideal space to relax and unwind. The lower leve
Request Details
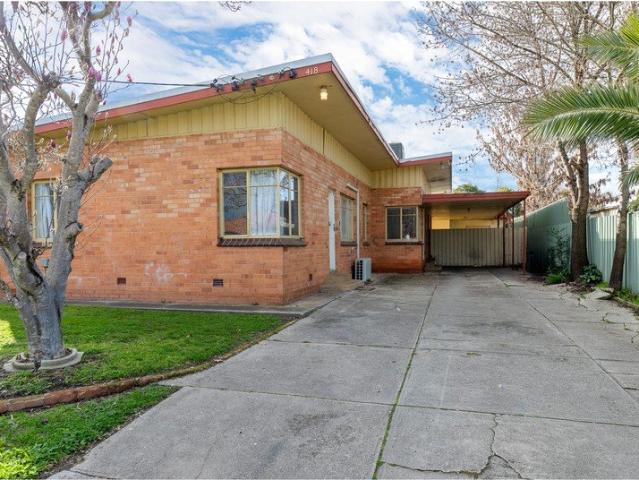
Three Bedroom Home with Shedding Popular South Albury Location
View photo
House · for sale
Request Details
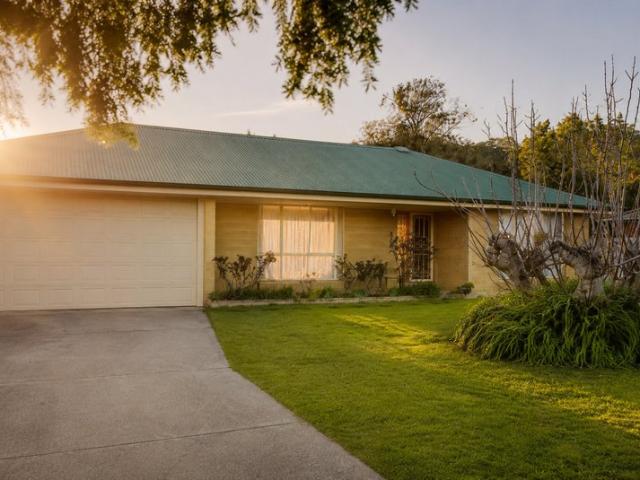
Three Bedroom Home with Shedding Popular South Albury Location
Table Top
· 3 Bedrooms · 1 Bath · House
· Garden · Parking · Equipped kitchen
Table Top · 3 Bedrooms · 1 Bath · House · Garden · Parking · Equipped kitchen
Positioned in a popular South Albury pocket just 1.8km from the Albury Post Office, 338 Charles Street offers comfortable living in a wonderfully convenient location. At the heart of the home, the open-plan living and dining area connects seamlessly with the well-appointed kitchen, featuring excellent storage, gas cooking and a dishwasher. Accommodation comprises three bedrooms, each with built-in robes, serviced by a centrally positioned bathroom and separate toilet. A dedicated laundry provides additional practicality with direct access to the yard. Outside, a covered entertaining area extends the living space and overlooks the secure backyard. A substantial lock-up shed with rear lane access provides excellent vehicle accommodation, storage and workshop potential, while a carport accessed from Charles Street offers further undercover parking. Additional features include gas heating in the lounge and ducted evaporative cooling throughout. 338 Charles Street presents an appealing oppo
Request Details
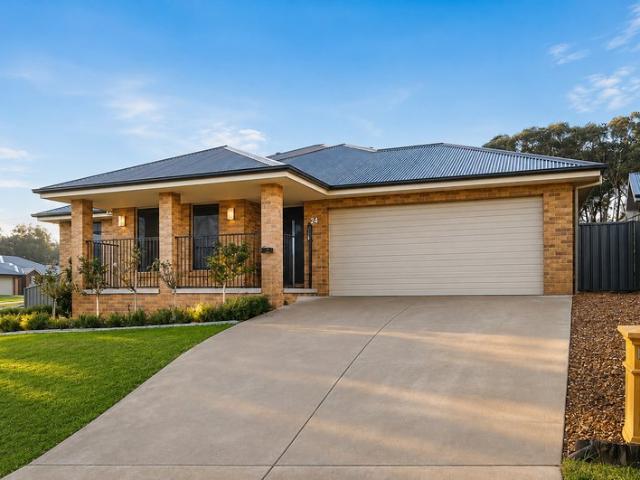
Tightly Held, Single Level Luxury
View photo
House · for sale
Request Details
Tightly Held, Single Level Luxury
Table Top
· 4 Bedrooms · 2 Baths · House
· Equipped kitchen
Table Top · 4 Bedrooms · 2 Baths · House · Equipped kitchen
A single-level sanctuary that perfectly balances relaxed family living with luxurious entertaining. Nestled in the serene and tightly held enclave of Doctors Point, this immaculate property is a rare findoffering 4,335 square metres of beautifully landscaped grounds, mature trees, and a tranquil bushland backdrop that blends effortlessly into surrounding wetlands and natural terrain. Step inside this charming 1980s-built home and discover a warm, inviting interior that caters to both everyday comfort and stylish entertaining. The heart of the home is the kitchen, complete with a central breakfast bar overlooking the gardens beyond. A dedicated dining area provides one of many entertaining spaces. Adjacent, a separate lounge features a striking fireplaceideal for cozy winter evenings. With four spacious bedrooms, including a master suite thoughtfully positioned for privacy and two renovated, well-appointed bathrooms, there's room for the whole family and more. The fourth bedroom offers
Request Details
Resort Style Living
View photo
House · for sale
Request Details
Resort Style Living
Table Top
· 4 Bedrooms · 2 Baths · House
· Parking · Fireplace · Swimming pool · Equipped kitchen
Table Top · 4 Bedrooms · 2 Baths · House · Parking · Fireplace · Swimming pool · Equipped kitchen
A great opportunity to purchase this family home which features nature as your neighbour with picturesque natural bush as your outlook on a 1,445m² (approx.) allotment. Featuring rendered finish and high ceilings the home includes four bedrooms, three with built in robes, two bathrooms, spacious north facing lounge with open fireplace as well as gas wall furnace for winter warmth and ducted evaporative cooling. The dining area is adjacent to the kitchen with excellent cabinetry and bench space, 900mm wide cooker and walk in pantry space plus room to complete the laundry (work yet to be completed). Outdoor entertaining can be enjoyed on the timber deck overlooking the in-ground pool which is salt chlorinated and fully fenced. The high roofed double carport allows for room for a caravan and leads to the 13m x 4m fully lined workshop with two roller doors and mezzanine level. This also opens out to the level lawn area, perfect for family play. Additionally, there is a 5kw of solar which k
Request Details
Kenyon
View photo
Terraced House · for sale
Request Details
Kenyon
Table Top
· Terraced House
Table Top · Terraced House
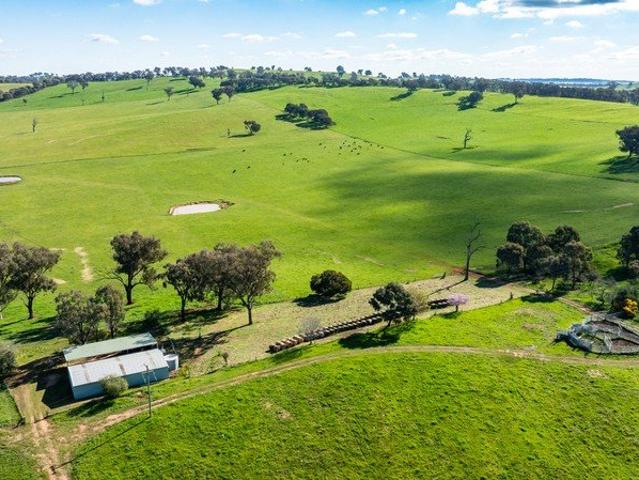
BREATHTAKING BUNGOWANNAH 46 Ha 114 Acres FOR SALE VIA PRIVATE TREATY INSPECTIONS STRICTLY BY APPOINTMENT ONLY FULL INFORMATION MEMORANDUM AVAILABLE Extremely rare opportunity to purchase a unique lifestyle and/or agricultural property in the beautiful NSW Southern Riverina district with pre-existing dwelling entitlement ensuring the ability to build your dream home. Set amongst the green rolling hills of sought after Bungowannah and perfectly suited to mixed farming activities to include crop production, pasture production and livestock grazing for additional income. Close to the mighty Murray River and only a short drive from Jindera township and Albury CBD. Ideally situated at beautiful Bungowannah between Howlong and Albury Set amongst green rolling hills with magnificent panoramic district views Easy access is provided via a gated entrance off the sealed Hovell Road Majority cleared and described as being of flat to undulating topography Pre-existing dwelling entitlement ensuring a
Request Details
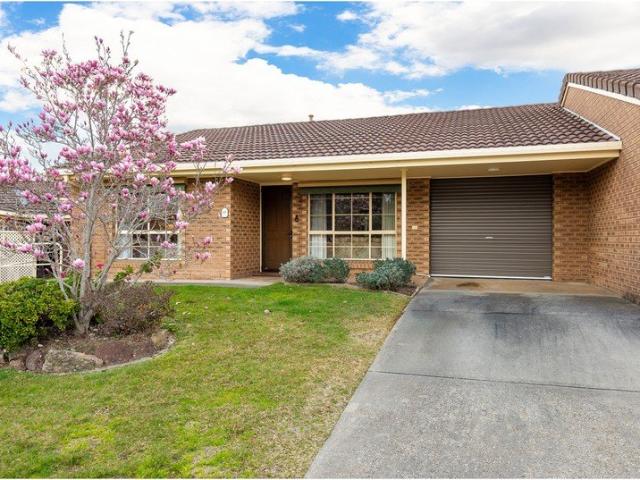
Comfortable, Convenient Retirement Living Over 55's
View photo
House · for sale
Request Details
Comfortable, Convenient Retirement Living Over 55's
Table Top
· 2 Bedrooms · 1 Bath · House
· Garden · Air conditioning · Parking · Equipped kitchen
Table Top · 2 Bedrooms · 1 Bath · House · Garden · Air conditioning · Parking · Equipped kitchen
A lovely two-bedroom unit at Riverwood Retirement Village has become available, offering comfortable, low-maintenance living in a welcoming community. Both bedrooms feature fans & built-in robes, while reverse-cycle air conditioning ensures year-round comfort. The home also boasts a modern kitchen with plenty of storage and a dishwasher, making everyday living easy and convenient. The property is light filled throughout and very well presented, with flooring and furnishings all in good condition, ready for you to move in and enjoy. A single garage with remote access provides secure parking and added convenience. Outside, you'll find a lovely private backyard, perfect for enjoying a morning coffee or relaxing in the sunshine. Residents can take advantage of the village's fantastic range of facilities and activities, providing plenty of opportunities to stay active, socialise and enjoy a relaxed lifestyle. If you're looking for comfort, convenience and community, this lovely unit is well
Request Details
Resort Style Family Living with Space, Style & Superb Outdoor Entertaining
View photo
House · for sale
Request Details
Resort Style Family Living with Space, Style & Superb Outdoor Entertaining
Table Top
· 4 Bedrooms · 2 Baths · House
· Swimming pool
Table Top · 4 Bedrooms · 2 Baths · House · Swimming pool
From the moment you arrive, this beautifully presented four-bedroom family home delivers an enviable combination of space, comfort and lifestyle appeal. With multiple living zones, polished timber floors, excellent climate control and an exceptional outdoor entertaining area, it is a home designed for relaxed family living and effortless entertaining. Step outside and discover your own private retreat, complete with an in-ground self-cleaning pool, pool cabana, beautifully established gardens and expansive alfresco entertaining. Designed for Family Living Four generous bedrooms provide plenty of accommodation, with the master suite offering the added luxury of a private ensuite and walk-in robe. An updated family bathroom caters beautifully to the rest of the household. Two separate living areas provide valuable flexibility whether you need space for the kids, a quiet retreat or somewhere to entertain guests. Polished timber floors add timeless character, while gas ducted heating and e
Request Details
A Beautiful Balance of Space, Style & Convenience
View photo
House · for sale
Request Details
A Beautiful Balance of Space, Style & Convenience
Table Top
· 4 Bedrooms · 2 Baths · House
· Patio · Equipped kitchen
Table Top · 4 Bedrooms · 2 Baths · House · Patio · Equipped kitchen
Built in 2016, this beautifully designed four-bedroom home delivers a practical blend of modern comfort, generous living spaces and effortless indoor-outdoor living. Thoughtfully laid out across a single level, the home is perfectly suited to families, downsizers or investors seeking a quality property in a well-established Albury location. At the heart of the home is an impressive open-plan living, dining and kitchen zone, with the spacious living room and the adjoining dining area and well-positioned kitchen create a welcoming central hub for everyday family life and entertaining. Accommodation is exceptionally well considered, with four bedrooms, including a privately positioned master bedroom complete with its own ensuite. The remaining bedrooms are serviced by the main bathroom, while a separate laundry adds further practicality. A standout feature is the seamless connection between the main living area and the covered outdoor patio, creating an ideal space for weekend entertainin
Request Details
Big on Space, Rich in Character & Beautifully Maintained
View photo
House · for sale
Request Details
Big on Space, Rich in Character & Beautifully Maintained
Table Top
· 5 Bedrooms · 2 Baths · House
· Equipped kitchen
Table Top · 5 Bedrooms · 2 Baths · House · Equipped kitchen
Big on space, rich in character and beautifully maintained, this is a home that makes an impression from the moment you arrive. Step inside and you'll immediately appreciate the scale of this beautifully presented East Albury home, with generous proportions and an abundance of room across two levels. Offering five bedrooms, two bathrooms and multiple spacious living areas, the home provides the flexibility families need, with plenty of room to come together, spread out and enjoy everyday life. The main living areas are generous and filled with natural light. While a standout feature is the timber flooring that flows through the kitchen and adjoining area towards the rear door, adding warmth and character to the home. The kitchen offers plenty of storage and is positioned alongside the dining and living areas, creating an open and practical space for everyday living. Just off the kitchen, the elevated rear verandah provides a wonderful place to sit, relax and enjoy the outlook, extendin
Request Details
DUAL OCCUPANCY OPPORTUNITY
View photo
Flat · for sale
Request Details
DUAL OCCUPANCY OPPORTUNITY
Table Top
· 6 Bedrooms · 2 Baths · Flat
Table Top · 6 Bedrooms · 2 Baths · Flat
Positioned in a highly convenient central location 1.7km from both Albury & Lavington CBD, this outstanding dual occupancy property presents an exceptional opportunity for investors, developers, or savvy buyers looking to secure an income-producing asset with future upside. Comprising two three-bedroom residences, both properties are currently tenanted, providing an immediate dual rental income from day one. Whether you're looking to expand your investment portfolio or explore future development possibilities, this versatile property offers outstanding flexibility. Property features include: Two three-bedroom dwellings Both properties currently leased, providing immediate rental return Excellent opportunity to renovate or modernise and increase value Potential to add a third dwelling, subject to council approval (STCA) Ideal for investors, developers, or multi-generational living With strong holding income and the potential to further enhance or develop the site (STCA), opportunities l
Request Details
Architect Designed Eco Friendly Home
View photo
House · for sale
Request Details
Architect Designed Eco Friendly Home
Table Top
· 4 Bedrooms · 2 Baths · House
· Fireplace · Swimming pool · Equipped kitchen
Table Top · 4 Bedrooms · 2 Baths · House · Fireplace · Swimming pool · Equipped kitchen
Architecturally designed and built by Berg Design with 25 squares (approx.) of living and a 7.7-star energy rating, this design incorporates all principles of effective solar passive design, cross-ventilation, and thermal mass. Clean lines, natural light and swathes of glass all wrapped around a landscaped, fragrant pool courtyard provide the ultimate in sophisticated country living. Central to the home is the beautiful open plan kitchen, living and dining areas which are meticulously finished. Beautiful polished concrete floors with hydronic heating, coupled with huge north facing glass doors allowing natural light and warmth as well, creates a lovely ambiance to entertain or relax whilst enjoying full view of the large inground mineral saltwater pool. The kitchen boasts custom built, formed and poured in-situ concrete benchtops, Bosch appliances and matte finish 2 Pac cabinetry and connects effortlessly to the outdoor pool and entertainment area with open fireplace. For quite times,
Request Details
Space, Comfort & Serious Shed Appeal
View photo
House · for sale
Request Details
Space, Comfort & Serious Shed Appeal
Table Top
· 4 Bedrooms · 2 Baths · House
· Parking · Equipped kitchen
Table Top · 4 Bedrooms · 2 Baths · House · Parking · Equipped kitchen
If you have been looking for a property with genuine proportion and practical distinction, 663 Pearsall Street presents an exceptional opportunity. Set on an expansive Lavington block, this residence pairs versatile family accommodation with outstanding outdoor infrastructure. Inside, the home is arranged with everyday ease in mind, offering four spacious bedrooms led by a primary suite featuring a walk-in robe and private ensuite. A second well-appointed bathroom easily supports family life. The home offers two separate living areas, providing the freedom to maintain a quiet formal sitting room alongside a dedicated media zone or casual family space. At the center, a highly functional kitchen anchors the open dining and living areas, while ducted heating and cooling deliver year-round comfort across all seasons. Outside, the property really set it apart. A massive 6.7m x 7.6m shed offers remarkable capacity for secure vehicle parking, trailers, or a dedicated trade workshop. Beyond th
Request Details
Views, Space & Position A Standout Thurgoona Opportunity
View photo
House · for sale
Request Details
Updated
Views, Space & Position A Standout Thurgoona Opportunity
Table Top
· 4 Bedrooms · 2 Baths · House
· Parking
Table Top · 4 Bedrooms · 2 Baths · House · Parking
Positioned on a generous 768m2 corner block in one of Thurgoona's established and family-friendly pockets, this spacious four-bedroom residence offers an excellent combination of comfortable family living, outdoor space and immediate investment appeal. Offering four bedrooms, two bathrooms and a double garage, the home provides a practical floorplan designed for modern family life. The corner position adds valuable flexibility, providing additional frontage and a sense of space. For investors, the property presents an especially compelling proposition. It is currently leased on a periodic agreement at $580 per week, while a recent rental appraisal indicates potential rental income of approximately $650 per week, subject to market conditions and a new tenancy agreement. Property Highlights: • 768m2; corner block • Four generous bedrooms • Master bedroom with walk in robes and ensuite • Two modern bathrooms • Two living areas • Separate meals area • Double automatic garage • Functional f
Request Details

Get email alerts

Don't miss out: be the first to know about new properties

The alert was correctly created

On subscribing you accept the conditions of use and the privacy policy
Alert
Receive new ads in your inbox
Save this search
Receive alerts for new listings

We'll send you an email when we have new properties for: "Properties for sale in Table Top"

The alert was correctly created

Bonegilla
Killara, Wodonga
Get email alerts and be the first to see new listings
Required field
On subscribing I accept the terms of the privacy policy
Perfect! You'll soon start receiving new listings via email
Alert
Receive an email when we have new ads for Properties for sale in Table Top
Save this search
Filters

Bedrooms

Size (m²)

m²
m²

Price

$
$

Property type

Bathrooms

Clear all filters
Receive notifications when new entries are published.