307 properties for sale in Gerogery West

Gerogery 5 acres Location, Views, Space
View photo
House · for sale
Request Details
Gerogery 5 acres Location, Views, Space
Gerogery West
· 2 Bedrooms · 1 Bath · House
· Garden · Parking
Gerogery West · 2 Bedrooms · 1 Bath · House · Garden · Parking
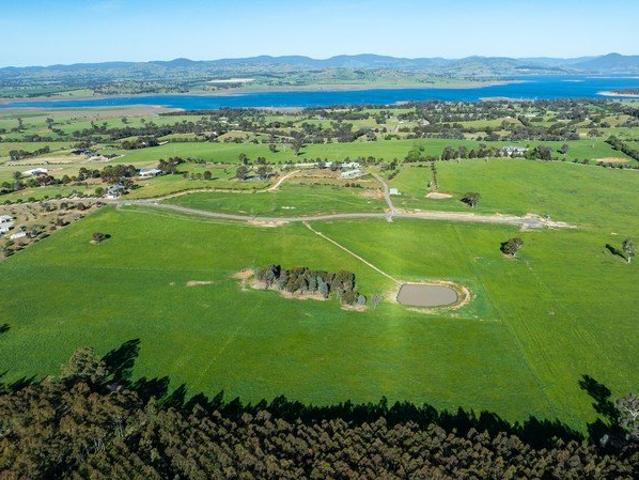
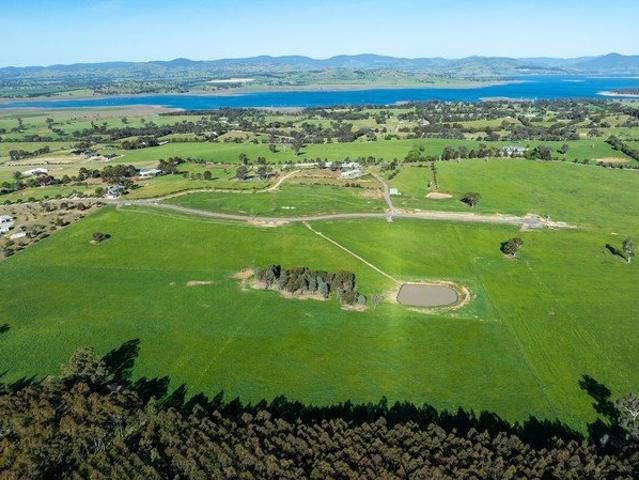
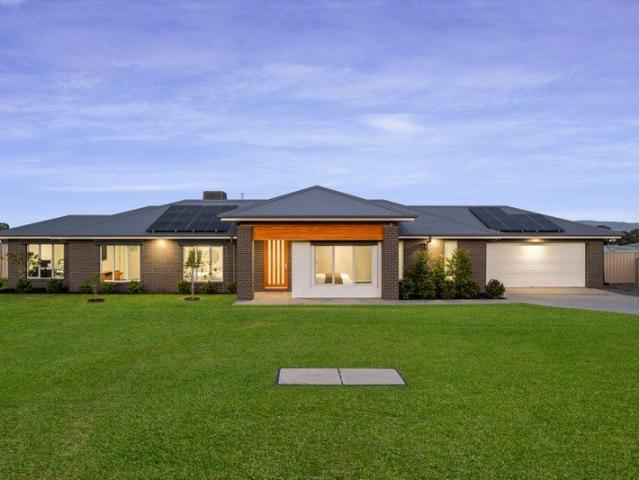
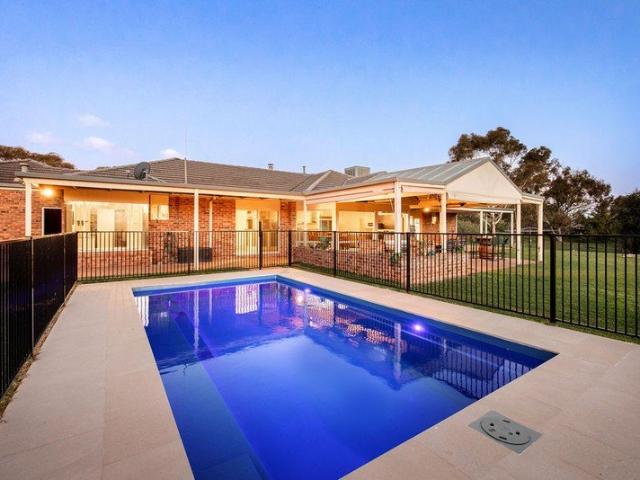
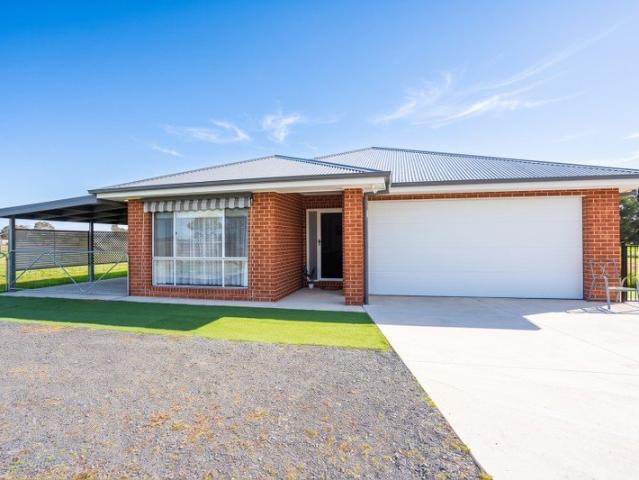
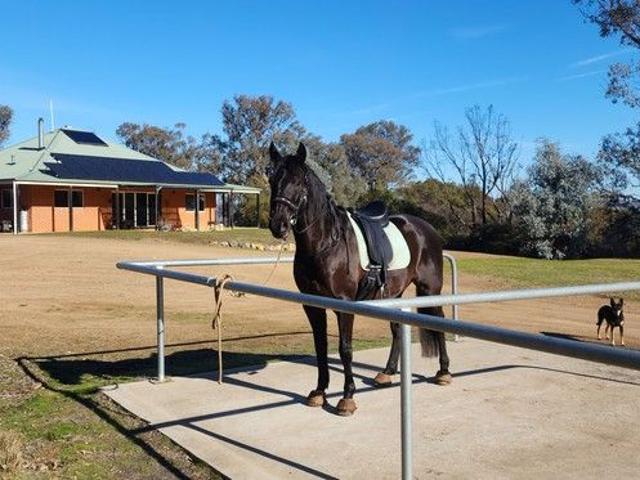
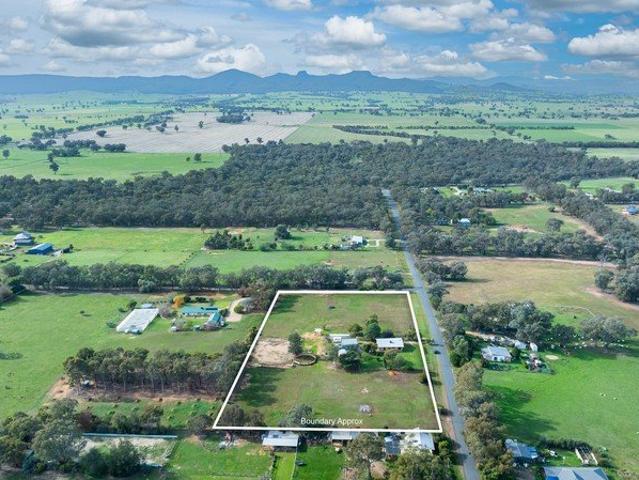
Set on an elevated parcel, this appealing 5-acre (2.045Ha) property captures sweeping rural landscapes with stunning views toward Table Top Mountain. Perfectly positioned, Pepper Corn Hill is just 24km from Lavington and 28km from central Albury, featuring a comfortable two-bedroom brick home ready to enjoy or renovate. Ideal for those entering the market or simply to upsize or downsize to 5-acres, this property is well positioned with equine facilities. • Comfortable 2-bedroom home with future development potential (STCA) • Evaporative cooling, slow combustion heating. • Elevated 5-acre property with panoramic countryside views • Convenient location close to Lavington, Albury, Gerogery, Jindera and Culcairn • Established equine arena, round yard and shelter • Shedding including 8m x 10m carport and storage • Town water connected Offering the perfect balance of space, lifestyle, and accessibility, this versatile 5 acre property presents a great opportunity to secure your own slice of c
Request Details
RURAL LIFESTYLE YET MINUTES FROM EVERYTHING
View photo
Terraced House · for sale
Request Details
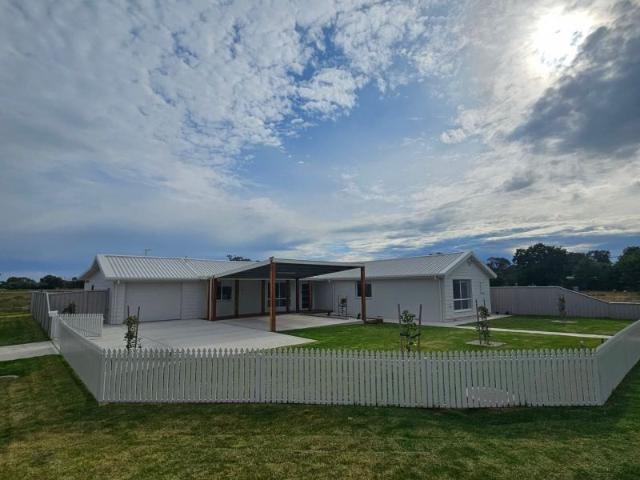
RURAL LIFESTYLE YET MINUTES FROM EVERYTHING
Gerogery West
· Terraced House
Gerogery West · Terraced House
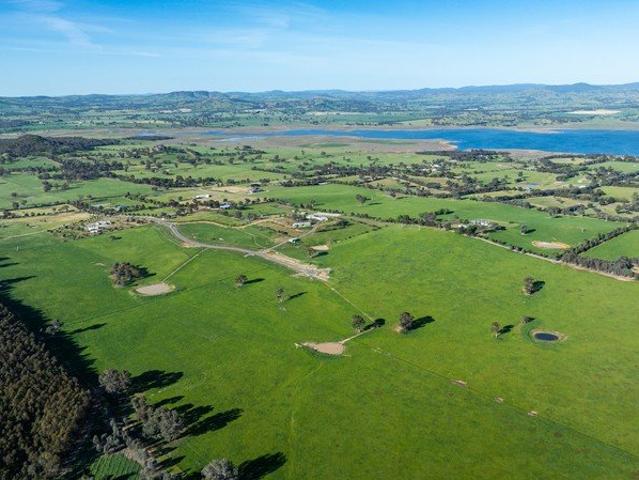
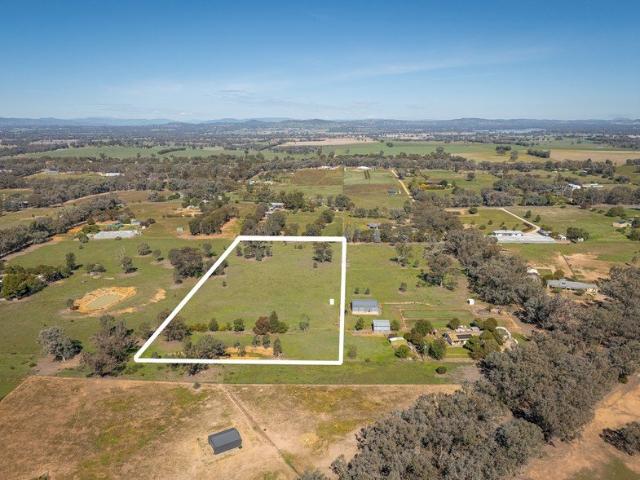
RURAL LIFESTYLE - YET MINUTES FROM EVERYTHING. If you are looking for your own piece of Australia, look no further. Located about a 20 minute picturesque drive from the local CBD, Gerogery is well known to local equestrians for it's rustic charm, location, soil type, abundance of trees, and above all, peace and serenity. This property is approximately 6 acres, fully fenced, flat, with several large trees, and plenty of character. It is also away from the main road, maintaining it's privacy, and has almost zero noise. It is surrounded by likewise small acreage farmlets, owned by the nicest people your could ever meet. Access to the property is via the current owners block. The up and coming township is well known for the famous G -RODGE hotel with some of the most amazing meals you will ever taste, the general store and the old railway building. It sits between Albury and Culcairn, the home of the famous Australian Olympian horseman Andrew Hoy. So give this brilliant property a good thi
Request Details
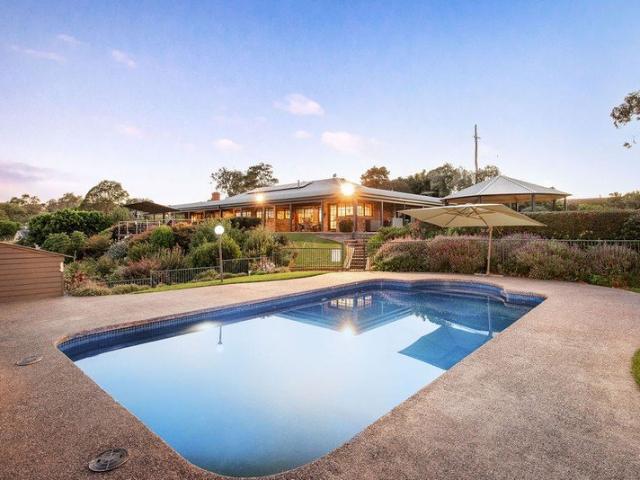
Spacious, Low Maintenance living in a Central Location
View photo
Apartment · for sale
Request Details
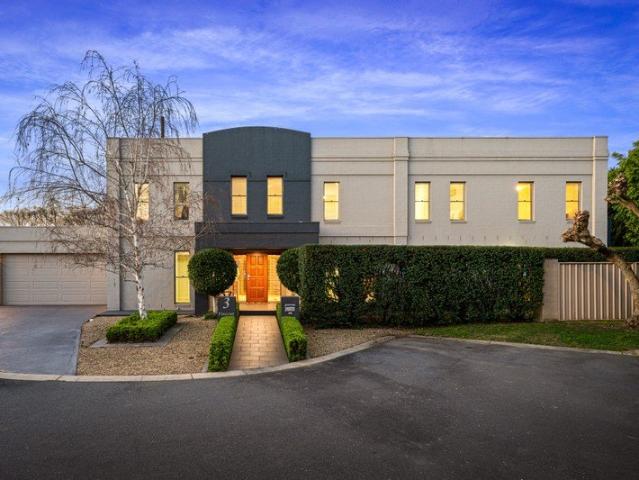
Spacious, Low Maintenance living in a Central Location
Gerogery West
· 2 Bedrooms · 1 Bath · Apartment
· Parking · Equipped kitchen
Gerogery West · 2 Bedrooms · 1 Bath · Apartment · Parking · Equipped kitchen
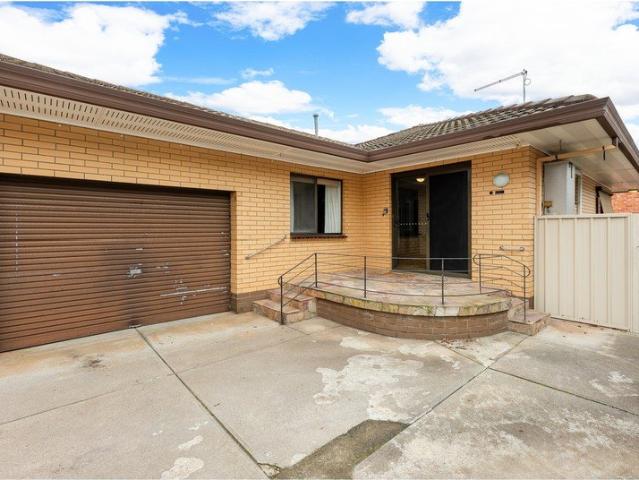
Offering more space than many small homes while delivering the ease of low-maintenance living, this well-built classic is an opportunity not to be missed. Privately positioned at the rear of a block of just two, this peaceful residence enjoys the added benefit of no strata fees and a genuine central location close to everyday amenities. Inside, you'll find a generously proportioned floorplan featuring an expansive living area, a separate dining room, and a practical kitchen with plenty of space to move. Both bedrooms are oversized and include built-in robes, providing comfort rarely found in modern units. Outside, the private, zero-maintenance courtyard is perfect for those wanting to enjoy their weekends without the upkeep, while the oversized lock-up garage offers valuable workshop or storage space. Features you'll love: Privately positioned at the rear of a block of only two No strata fees Genuine central location Oversized lock-up garage with workshop space Large separate living an
Request Details
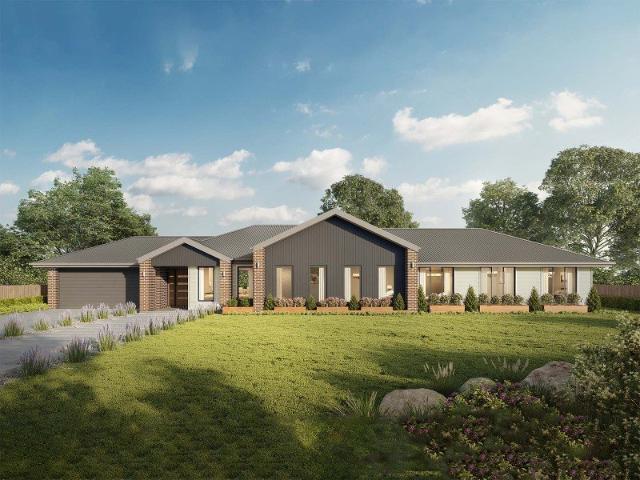
2026 Builder of the Year!
View photo
Terraced House · for sale
Request Details
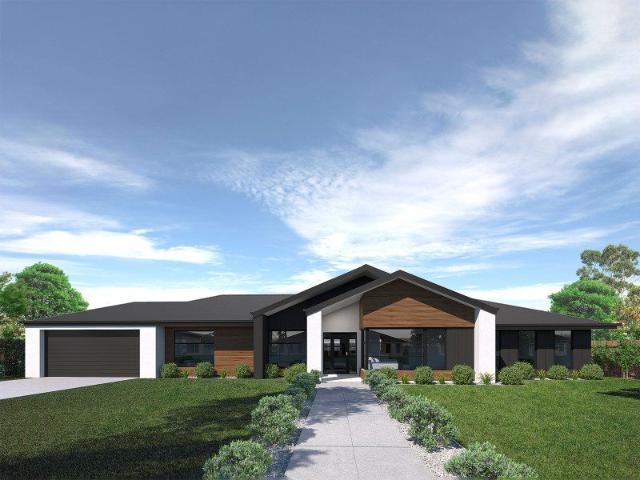
2026 Builder of the Year!
Gerogery West
· 4 Bedrooms · 2 Baths · Terraced House
· Equipped kitchen
Gerogery West · 4 Bedrooms · 2 Baths · Terraced House · Equipped kitchen
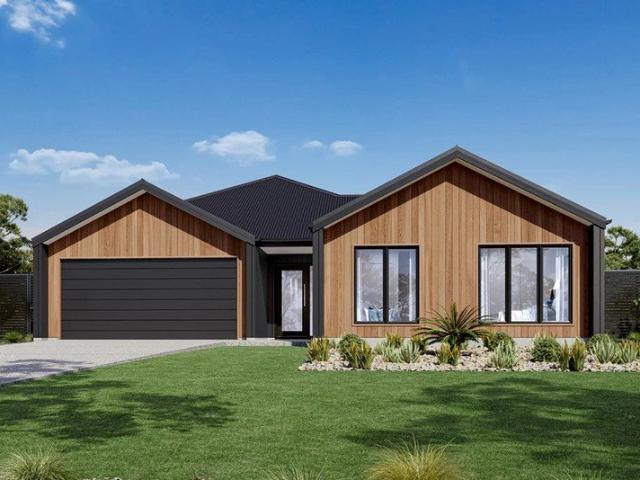
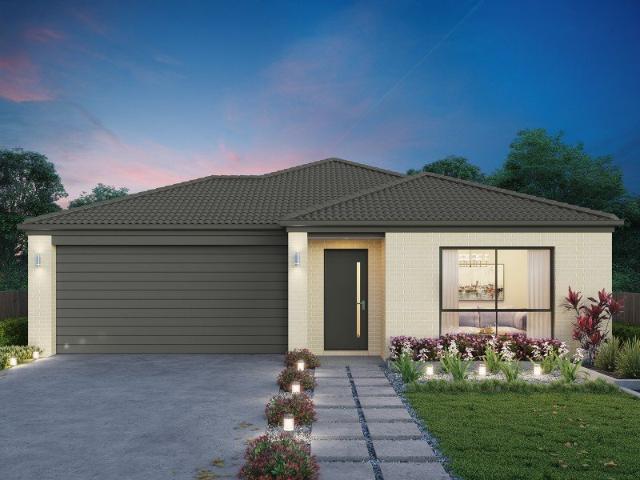
Seacrest 290 For all enquiries please contact Shona Macritchie on 0450 884 981 or - Private Master Bedroom - Open-plan Kitchen, Dining and Family - Butler's Pantry - Stone Benchtops - 900mm Smeg Appliances - Separate Lounge - Kid's Zone - Activity - Study - Alfresco - Heating and Cooling to all Living Spaces - Downlights Throughout the Home - Double Glaze Windows - Site Works Included! + All of our Standard Inclusions Don't like the facade? You can pick from plenty of other options! Virtual Tours are also available on our Website.
Request Details
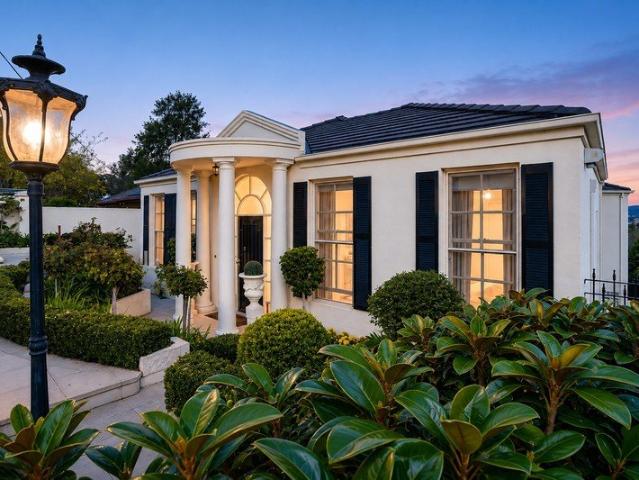
Discover the Perfect Rural Lifestyle at Eagle Rise Estate Table Top, Final Stage
View photo
Terraced House · for sale
Request Details
Discover the Perfect Rural Lifestyle at Eagle Rise Estate Table Top, Final Stage
Gerogery West
· Terraced House
Gerogery West · Terraced House
(Lot 11. 20 acres 8 ha Eagle Rise Road, Table Top adjacent to 68 Eagle Rise Road) Escape the ordinary and embrace the peace and space of country living without giving up the convenience of the city. Nestled in the highly sought after Table Top region, just minutes away from Albury-Wodonga, this exclusive lifestyle subdivision offers three (3) premium allotments with all essential services connected. These prestigious properties offer magnificent views to Table Top mountain range, snowcapped Victorian alps and Lake Hume Lot 11. 20 acres 8 ha Outstanding lifestyle allotment offers space, privacy and close proximity to Albury Wodonga. Well maintained undulating country well fenced into one (1) main paddock. This allotment offers Lake Hume Views from the Easterly aspect and extensive vistas towards Albury Wodonga and the Victorian Alps. Mains water and power. Located at the end of a sealed court. A true blank canvas to create your dream property
Request Details
Genuine Larger Rural Lifestyle with WOW factor
View photo
Terraced House · for sale
Request Details
Genuine Larger Rural Lifestyle with WOW factor
Gerogery West
· Terraced House
Gerogery West · Terraced House
Lot 13. 87 acres 35.32 ha A rare opportunity to purchase a larger lifestyle holding in prestigious Table Top. Well fenced with two (2) catchment dams, offering mains water and power. Attractive entrance with sealed road frontage. Various attractive areas to build (STCA). Ideal equine, fat lamb production, grazing, hay property. Imagine waking up to sweeping rural views and fresh country air, and the freedom to build your dream home, small rural enterprise - all in one of the region's most prestigious and tightly held areas. Great landbank opportunity Features include: · Expansive lifestyle block offering privacy and productivity. · Mains Water and Power connected. · Long sealed road frontage. · Prestigious Table Top Location peaceful private and picturesque · Easy access to Albury-Wodonga via Hume Freeway, Schools, Universities, Tafes, Health Services and the Albury Airport is just 15 mins.. Close proximity to Table Top Primary school
Request Details
Discover the Perfect Rural Lifestyle at Eagle Rise Estate Table Top, Final Stage
View photo
Terraced House · for sale
Request Details
Discover the Perfect Rural Lifestyle at Eagle Rise Estate Table Top, Final Stage
Gerogery West
· Terraced House
Gerogery West · Terraced House
Escape the ordinary and embrace the peace and space of country living without giving up the convenience of the city. Nestled in the highly sought after Table Top region, just minutes away from Albury-Wodonga, this exclusive lifestyle subdivision offers three (3) premium allotments with all essential services connected. These prestigious properties offer magnificent views to beautiful Lake Hume and the surrounding Table Top mountain range, plus snowcapped Victorian Alps to the south. Lot 7. 20 acres 8ha Magnificent lifestyle allotment offering views to Lake Hume, Table Top Mountain and surrounding hills. North Easterly facing subdivided into several paddocks. Ideal for an equine property. Two (2) color bond horse shelters, Established tree lines, one (1) catchment dam. Long sealed road frontage, attractive entrance, mains water and power. Outstanding homesites (STCA)
Request Details
Brand New, Beautifully Built & Brilliantly Positioned
View photo
Apartment · for sale
Request Details
Brand New, Beautifully Built & Brilliantly Positioned
Gerogery West
· 6 Bedrooms · 4 Baths · Apartment
· Equipped kitchen
Gerogery West · 6 Bedrooms · 4 Baths · Apartment · Equipped kitchen
Opportunities like this are rarely found in the heart of Jindera. Presenting two brand-new, beautifully finished townhouses by respected local builder Peter Bowen, 1-2/76 Urana Street offers buyers the flexibility to secure one individually or purchase both - an exciting proposition for first home buyers, downsizers and investors alike. Designed with modern living in mind, each townhouse delivers generous proportions, quality finishes and a practical floorplan that makes everyday life easy. Three well-sized bedrooms provide comfortable accommodation, with the master suite featuring a walk-in robe and private ensuite. The remaining bedrooms include built-in robes, offering excellent storage for family or guests. At the heart of each home is the spacious open-plan living and dining area, connecting seamlessly with a well-appointed kitchen. Featuring a 900mm gas cooktop, electric oven, dishwasher and walk-in pantry, the kitchen combines functionality with plenty of room to cook, entertain
Request Details
Mid Century Modern Desirable Central Location
View photo
House · for sale
Request Details
Mid Century Modern Desirable Central Location
Gerogery West
· 4 Bedrooms · 2 Baths · House
· Garden · Balcony · Fireplace
Gerogery West · 4 Bedrooms · 2 Baths · House · Garden · Balcony · Fireplace
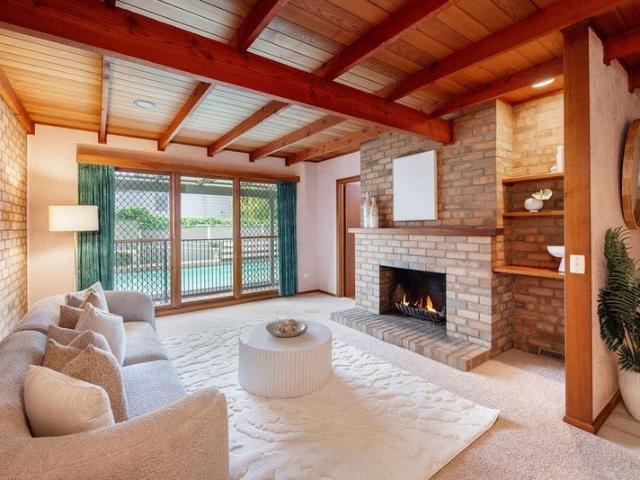
Positioned in a tightly held Central Albury location, 632 Loma Place presents an exciting opportunity to reimagine a distinctive mid-century modern home and create something truly special. With generous proportions, commanding views across Albury's CBD and an abundance of original character, this is a property with enormous potential for buyers ready to make their mark. The home offers four bedrooms and two bathrooms, complemented by two substantial living areas providing plenty of space for family life and entertaining. An open fireplace adds warmth and character, while gas ducted heating and ducted evaporative cooling provide year-round comfort. The balcony and master bedroom windows take advantage of the home's elevated position, capturing impressive views over the city. Whilst the home is perfectly liveable, its strong mid-century foundations and generous floorplan provide an exceptional canvas for renovation and contemporary transformation. Outside, there is a private rear yard fi
Request Details
Timeless Design in the Heart of Albury
View photo
House · for sale
Request Details
Timeless Design in the Heart of Albury
Gerogery West
· 3 Bedrooms · 2 Baths · House
· Garden · Equipped kitchen
Gerogery West · 3 Bedrooms · 2 Baths · House · Garden · Equipped kitchen
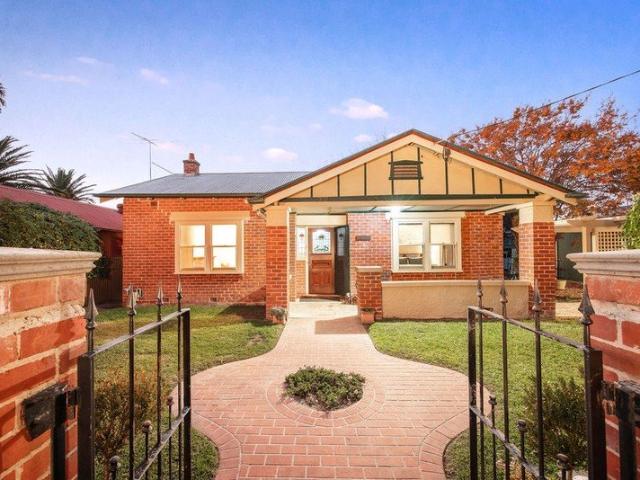
Positioned in one of Central Albury's most tightly held pockets, just 1.6km from Dean Street and within easy reach of Scots School and local sporting grounds, 372 Tribune Street offers a rare combination of character, comfort, and convenience. Set on a generous 732m² allotment, this elegant red brick home presents with a classic façade, established gardens, and a fully enclosed front yard framed by striking brick and iron fencing. Inside, the home is rich in character, with Murray pine flooring, high ceilings, and ornate detailing throughout. Designed for easy living, the layout offers three bedrooms, two bathrooms, and two separate living zones, perfectly suited to families, downsizers, or those seeking a Central lifestyle upgrade. At the front of the home, a formal living room provides a quiet retreat, while the rear opens into a light-filled open plan living and dining space. The warm timber kitchen is well-appointed with stone benchtops, gas cooktop, and dishwasher, connecting seam
Request Details
Modern Design & Generous Living
View photo
House · for sale
Request Details
Modern Design & Generous Living
Gerogery West
· 4 Bedrooms · 2 Baths · House
Gerogery West · 4 Bedrooms · 2 Baths · House
Set on a generous parcel of land within a popular estate, this thoughtfully designed home delivers the space, functionality and flexibility sought by modern families. Built in 2023 by Hadar Homes, the near-new residence combines generous proportions with a smart floor plan, while offering the added benefit of shedding and excellent access for those needing room for vehicles, equipment or hobbies. Inside, the home provides a well-considered layout centered around spacious open plan living and dining. The main living area is complemented by a convenient study nook and additional living spaces, giving the family plenty of room to come together or spread out. The accommodation is equally well considered, with the spacious master bedroom positioned separately from the remaining bedrooms for added privacy. The master suite features a walk-in robe and ensuite, while the additional bedrooms are comfortably positioned within the accommodation wing and serviced by the main bathroom. Outside, the
Request Details
Your Picture Perfect Lifestyle
View photo
Terraced House · for sale
Request Details
Your Picture Perfect Lifestyle
Gerogery West
· 3 Bedrooms · 2 Baths · Terraced House
· Swimming pool
Gerogery West · 3 Bedrooms · 2 Baths · Terraced House · Swimming pool
If peace, privacy and a lifestyle change are what you've been searching for, while still enjoying the convenience of being only a short drive from surrounding towns, this immaculate and lovingly maintained property offers an exceptional opportunity. Privately positioned at the end of Sarah Street, a quiet no-through road, the home is set across approximately five acres and enjoys a wonderfully peaceful outlook, including stunning views towards the snow-capped mountains during the winter months. Inside, the home offers three generous bedrooms, with the master suite featuring a walk-in robe and spacious ensuite, complete with a spa overlooking the sparkling inground pool. Ceiling fans have been added to all bedrooms for additional comfort. Multiple living zones provide plenty of room for both everyday living and entertaining, including a formal lounge with wood heating, a rumpus room with bar area and a separate family living space. An open study connects seamlessly with the meals area a
Request Details
Glenbrook 187 Build your family memories
View photo
Terraced House · for sale
Request Details
Glenbrook 187 Build your family memories
Gerogery West
· 4 Bedrooms · 2 Baths · Terraced House
· Parking · Equipped kitchen
Gerogery West · 4 Bedrooms · 2 Baths · Terraced House · Parking · Equipped kitchen
Step inside the gorgeous Glenbrook 187 and you will find everything you could ever need, including three large bedrooms with built-in robes, while the master boasts a walk-in robe and ensuite. The heart of the home features an open-plan kitchen, dining and family area, with two points of entry from the alfresco. Ideal for everyday living and entertaining, the kitchen has been designed for practicality with ample bench and storage space. With direct access from the double garage, the Glenbrook 187 will make coming home a delight. - 20mm Stone Benchtops - 2550mm Ceiling Height - 900mm Stainless Steel Appliances - Colorbond Roof - Double Glazed Windows - LED Downlights - Local builder/Local trades Copyright Hotondo Pty Ltd all rights reserved. Dimensions, photos and floor plans are for illustrative purposes and may include optional features. Additional facade options are available, as this home is not yet constructed. All packages are subject to engineering plans and developer's approval
Request Details
Apsley 162 House and Land package!
View photo
Terraced House · for sale
Request Details
Apsley 162 House and Land package!
Gerogery West
· 3 Bedrooms · 2 Baths · Terraced House
· Parking
Gerogery West · 3 Bedrooms · 2 Baths · Terraced House · Parking
A compact design that incorporates all the features you would want in a first home. The Apsley 162 is the ideal home for a young family. Key features include a master bedroom with an ensuite and walk-in robe, two bedrooms with a bathroom, open-plan living with direct access to the alfresco, study nook and double car garage. - 20mm Stone Benchtops - 2550mm Ceiling Height - 900mm Stainless Steel Appliances - Colorbond Roof - Double Glazed Windows - LED Downlights - Local builder/Local trades Copyright Hotondo Pty Ltd all rights reserved. Dimensions, photos and floor plans are for illustrative purposes and may include optional features. Additional facade options are available, as this home is not yet constructed. All packages are subject to engineering plans and developer's approval and therefore may need to be altered to comply with estate covenants. Should additional costs be required to meet developer approval they will be added to the price, as unavailable at time of advertising. Hoto
Request Details
Cypress 178 Attention First Home Buyers
View photo
Terraced House · for sale
Request Details
Cypress 178 Attention First Home Buyers
Gerogery West
· 4 Bedrooms · 2 Baths · Terraced House
· Equipped kitchen
Gerogery West · 4 Bedrooms · 2 Baths · Terraced House · Equipped kitchen
Combining convenience with class, the Cypress 178 is the perfect home for small blocks. Upon entry you will find the master suite at the front of the home. The hallway then leads you through to the family bathroom, conveniently located laundry and remaining three bedrooms. The stylish entertaining area makes up the rear of the home and is complete with a spacious open-plan kitchen with walk-in pantry, as well as the dining and family area which open out onto the alfresco. - 20mm Stone Benchtops - 2550mm Ceiling Height - 900mm Stainless Steel Appliances - Colorbond Roof - Double Glazed Windows - LED Downlights - Local builder/Local trades Copyright Hotondo Pty Ltd all rights reserved. Dimensions, photos and floor plans are for illustrative purposes and may include optional features. Additional facade options are available, as this home is not yet constructed. All packages are subject to engineering plans and developer's approval and therefore may need to be altered to comply with estate
Request Details
Swallows Rest
View photo
House · for sale
Request Details
Swallows Rest
Gerogery West
· 4 Bedrooms · 3 Baths · House
Gerogery West · 4 Bedrooms · 3 Baths · House
A Rural Lifestyle Already Waiting for You There are properties you buy with a vision of what they could become, and then there are properties like Swallows Rest, where the vision has already been brought to life. Set across approximately 5.75 hectares (14.20 acres) in the sought-after Walla Walla district, this exceptional lifestyle property brings together a brand-new home, independent guest accommodation, quality equestrian facilities, extensive shedding and impressive water security. Add in a fully off-grid solar system with battery storage, and you have a property that has been created for comfortable, uncomplicated country living. From the moment you arrive, there is an immediate sense of space and calm. The beautifully presented three-bedroom Bridgewood Homes residence takes in a lovely northerly outlook, sitting comfortably amongst its rural surroundings and designed to make the most of the lifestyle on offer. Inside, the home is fresh, modern and wonderfully easy to live in. Th
Request Details
THE CHEAPEST HOUSE ON THE BORDER
View photo
House · for sale
Request Details
THE CHEAPEST HOUSE ON THE BORDER
Gerogery West
· 4 Bedrooms · 1 Bath · House
· Equipped kitchen
Gerogery West · 4 Bedrooms · 1 Bath · House · Equipped kitchen
THE CHEAPEST HOUSE ON THE BORDER QUESTION! Are you handy with a paint brush, hammer, and not afraid of a little hard work. If ever you were thinking of going ON THE BLOCK then here is Albury's own version. For half the cost of a normal house, put your energy into renovating this little gem. Located in the brilliant township of Walla Walla, just on the outskirts of the Albury CBD. Comprising;- 4 bedrooms, huge living room, large meals area, massive kitchen, and a whole lot more. The home is in need of some renovation, but nothing that a couple of weekends with some mates and a BBQ wont fix. There is also a giant bird cage, shed, and a brilliant 1214m block Why not buy this one, take your time and energy and restore this old timer to it's former glory. Hey, I'll bring the snags
Request Details
Boldrewood A Landmark Residence of Scale & Style
View photo
House · for sale
Request Details
Boldrewood A Landmark Residence of Scale & Style
Gerogery West
· 6 Bedrooms · 4 Baths · House
Gerogery West · 6 Bedrooms · 4 Baths · House
Positioned in one of Albury's most tightly held pockets, Boldrewood at 640 Olive Street is a residence of rare distinction - where timeless character meets a striking modern transformation. Framed by established surrounds, this grand home delivers an exceptional first impression, unfolding into a residence designed to accommodate the evolving needs of modern family life. Offering six bedrooms plus a study, the home provides remarkable flexibility. The master suite is a private retreat with a walk-in robe and ensuite, complemented by a second bedroom with its own ensuite - ideal for guests or extended family. A thoughtfully designed layout sees the third bedroom connect seamlessly to a two-way main bathroom, while a fourth bathroom off the laundry enhances everyday functionality. A luxurious formal lounge provides a refined space to relax or entertain, adding to the home's sense of scale and character. This is complemented by an additional contemporary architectural extension, where pol
Request Details
Character, Space and Convenience in Central Albury
View photo
House · for sale
Request Details
Character, Space and Convenience in Central Albury
Gerogery West
· 4 Bedrooms · 2 Baths · House
· Garden · Air conditioning · Equipped kitchen
Gerogery West · 4 Bedrooms · 2 Baths · House · Garden · Air conditioning · Equipped kitchen
Positioned on a generous 792m² allotment, 397 North Street is a character-filled family home offering generous proportions, flexible living, and an exceptionally convenient central Albury location. Timber and tiled flooring, high ceilings and traditional detailing create warmth throughout the home. Four bedrooms provide comfortable accommodation, while two separate living areas offer valuable space for families to entertain or relax and unwind. The formal lounge features built-in shelving and split system air conditioning, while the spacious family room connects easily with the kitchen and outdoor area. The well-appointed kitchen includes beautiful timber benchtops, generous storage, gas cooking, a dishwasher, and breakfast bar. A separate dining room provides an inviting setting for family meals and entertaining. The main bedroom is complemented by a private ensuite featuring a freestanding clawfoot bath, overhead shower, and classic tiled finishes. The remaining three bedrooms are se
Request Details
Location, Location, Location!
View photo
House · for sale
Request Details
Location, Location, Location!
Gerogery West
· 4 Bedrooms · 1 Bath · House
· Air conditioning · Parking
Gerogery West · 4 Bedrooms · 1 Bath · House · Air conditioning · Parking
Positioned in the heart of Albury and just a stone's throw from vibrant Dean Street, this charming 4-bedroom home offers convenience, comfort, and exciting potential for renovators or investors alike. Featuring a spacious office/study area, this home is perfect for families, professionals working from home, or those needing extra living space. Inside, you'll find a separate lounge, built-in wardrobes, air conditioning, gas heating, and split-system heating and cooling to ensure year-round comfort. Step outside to a cosy undercover alfresco area - the ideal spot to quietly read a book, entertain family and friends, or enjoy relaxed weekend BBQs. The property also includes a small shed, rear lane access from the side street, and convenient off-street parking with easy rear access. Set in a highly sought-after central location close to shops, cafes, restaurants, schools, and all that Albury has to offer, this property presents a fantastic opportunity to move in, renovate, or invest. A rar
Request Details
Cooloola 208 House and Land package!
View photo
Terraced House · for sale
Request Details
Cooloola 208 House and Land package!
Gerogery West
· 4 Bedrooms · 2 Baths · Terraced House
· Equipped kitchen
Gerogery West · 4 Bedrooms · 2 Baths · Terraced House · Equipped kitchen
The Cooloola 208 makes coming home feel like a holiday, everyday. The master suite is a true parents' paradise complete with a unique walk-through robe and ensuite. The central heart of the home houses the beautiful open-plan kitchen, dining and family area which wraps around a gorgeous alfresco, creating the perfect blend of indoor and outdoor living. The versatile, semi-enclosed lounge room rounds off this sensational sanctuary. - 20mm Stone Benchtops - 2550mm Ceiling Height - 900mm Stainless Steel Appliances - Colorbond Roof - Double Glazed Windows - LED Downlights - Local builder/Local trades Copyright Hotondo Pty Ltd all rights reserved. Dimensions, photos and floor plans are for illustrative purposes and may include optional features. Additional facade options are available, as this home is not yet constructed. All packages are subject to engineering plans and developer's approval and therefore may need to be altered to comply with estate covenants. Should additional costs be req
Request Details
Easton 260 Build your family memories
View photo
Terraced House · for sale
Request Details
Easton 260 Build your family memories
Gerogery West
· 4 Bedrooms · 2 Baths · Terraced House
· Equipped kitchen
Gerogery West · 4 Bedrooms · 2 Baths · Terraced House · Equipped kitchen
The Easton 260 encapsulates family living, with entertainment at the heart of this modern home. It features four spacious bedrooms, while the master is complete with a generous walk-through robe and ensuite with double vanity. The centrally-located kitchen leads into a spacious walk-in pantry and overlooks the family and dining area, combining indoor and outdoor living by opening up to a large alfresco. A second living area could also be used as a media room, providing plenty of space for the entire family. A clever study nook is located off the hallway, while the remaining three bedrooms offer convenient access to the bathroom facilities. The Easton 260 provides all the necessary features for any growing family. - 20mm Stone Benchtops - 2550mm Ceiling Height - 900mm Stainless Steel Appliances - Colorbond Roof - Double Glazed Windows - LED Downlights - Local builder/Local trades Copyright Hotondo Pty Ltd all rights reserved. Dimensions, photos and floor plans are for illustrative purpo
Request Details
Period Charm in the Heart of Jindera
View photo
House · for sale
Request Details
Period Charm in the Heart of Jindera
Gerogery West
· 3 Bedrooms · 2 Baths · House
· Fireplace · Equipped kitchen
Gerogery West · 3 Bedrooms · 2 Baths · House · Fireplace · Equipped kitchen
Held by just two families since its construction in 1956, this remarkable residence presents a rare opportunity to secure an authentic character home on a substantial 1,137m² corner allotment in the heart of Jindera. Rich in charm and lovingly maintained throughout its lifetime, the home showcases an array of original features including handmade double-brick construction, original Mountain Ash double-hung windows, etched glass doors, decorative timber detailing and a traditional open fireplace. Thoughtfully updated over the years, the renovated kitchen has been designed to complement the home's heritage appeal while offering modern convenience, complete with a 600mm cooker, dual-drawer dishwasher and generous storage. The versatile floorplan comprises three bedrooms, two bathrooms, a separate study and multiple living spaces, all enhanced by evaporative cooling, gas wall heating and a ceiling fan. Outside, immaculate established gardens create a private, park-like setting rarely found
Request Details
Slate Hill | Where Opportunity Meets the Horizon
View photo
Terraced House · for sale
Request Details
Slate Hill | Where Opportunity Meets the Horizon
Gerogery West
· 3 Bedrooms · 2 Baths · Terraced House
Gerogery West · 3 Bedrooms · 2 Baths · Terraced House
There are properties. and then there are once-in-a-lifetime opportunities. Welcome to Slate Hill. Set across an extraordinary112.5 hectares, just25 minutes from Albury, Slate Hill is far more than a remarkable rural holding-it is an invitation to create a life defined by freedom, sustainability, and lasting prosperity. Surrounded by breathtaking valley vistas, pristine natural reserve landscapes, and an abundance of native wildlife, this is a sanctuary where luxury is measured not by excess, but by space, privacy, freedom, and an unparalleled connection to nature. Every sunrise brings sweeping panoramic views, every season showcases the beauty of the land, and every day offers the rare privilege of living in complete harmony with your surroundings. Beyond its undeniable beauty lies exceptional opportunity. Fertile land, abundant natural resources, and established infrastructure provide the foundation for a self sufficient lifestyle while unlocking the potential for multiple income stre
Request Details
Fully Renovated and Ready to Move In
View photo
House · for sale
Request Details
Fully Renovated and Ready to Move In
Gerogery West
· 3 Bedrooms · 2 Baths · House
· Parking · Swimming pool · Equipped kitchen
Gerogery West · 3 Bedrooms · 2 Baths · House · Parking · Swimming pool · Equipped kitchen
Phone enquiries - please call 1300 594 794 and quote property ID 38753. This quality weatherboard and brick veneer home offers the perfect blend of modern comfort and rural lifestyle. Featuring 3 bedrooms, including generous master with ensuite equipped with spacious shower, well-appointed full bathroom and separate powder room, separate study, spacious open-plan living, and a fully equipped kitchen with stainless steel appliances and walk-in pantry, large laundry with ample storage. Enjoy year-round comfort with ducted reverse-cycle heating and cooling, polished timber floors, and wheelchair-accessible design. Outside, the large 820m² block is fully landscaped with fencing, concrete surrounds, and plenty of space for a shed, caravan, boat or pool. Additional features include a large single garage with space for storage, double carport, outdoor entertaining area, and updated plumbing, electrical and insulation throughout. Torrens Title available May 2026. Renting the property is availa
Request Details
Lifestyle, Space & Views to Lake Hume
View photo
House · for sale
Request Details
Lifestyle, Space & Views to Lake Hume
Gerogery West
· 3 Bedrooms · 2 Baths · House
· Fireplace
Gerogery West · 3 Bedrooms · 2 Baths · House · Fireplace
Positioned to capture sweeping views across the valley and to Lake Hume, this beautifully established lifestyle property on approximately 8094m2, offers the perfect balance of comfort, character and rural functionality. Framed by established gardens and expansive lawns, the home sits proudly within its surrounds, with a full wraparound verandah inviting you to slow down and take in the magnificent outlook from every angle. Inside, warmth and charm are immediate. Timber-lined ceilings and exposed beams create a rich, encompassing feel, while large timber-framed windows draw natural light and uninterrupted views into the heart of the home. Multiple living zones provide flexibility for families, with a central family room anchored by a cosy wood heater, dining space featuring a stunning open fireplace and the superb separate living room with bar, perfect for quiet relaxation or entertaining family and friends. A dedicated office ensures a quiet space when working from home. The well-appoi
Request Details
A Hidden Gem Offering Space, Lifestyle & Convenience
View photo
House · for sale
Request Details
A Hidden Gem Offering Space, Lifestyle & Convenience
Gerogery West
· 3 Bedrooms · 2 Baths · House
· Equipped kitchen
Gerogery West · 3 Bedrooms · 2 Baths · House · Equipped kitchen
Constructed by respected local builder Van Zanten & Sons in 2002, this beautifully maintained residence offers generous proportions, multiple living areas and outstanding outdoor entertaining, all positioned in one of Albury's hidden gems. Spanning two spacious levels, the home combines practicality, comfort and flexibility, making it equally appealing to families, downsizers or those seeking a low-maintenance lifestyle in a highly convenient location. The ground floor is designed for easy everyday living, with a light-filled open-plan kitchen, dining and living area forming the heart of the home. The well-appointed kitchen features induction cooking, electric oven, double-drawer dishwasher, island bench and a walk-in pantry. A separate sitting room provides additional living space, while exceptional storage throughout includes under-stair storage, a linen cupboard and a generous laundry with extensive cabinetry. A powder room adds further convenience for guests and day-to-day living.
Request Details
Alden 273 House and Land package!
View photo
Terraced House · for sale
Request Details
Alden 273 House and Land package!
Gerogery West
· 4 Bedrooms · 2 Baths · Terraced House
· Equipped kitchen
Gerogery West · 4 Bedrooms · 2 Baths · Terraced House · Equipped kitchen
The Alden 273 epitomises family living, with plenty of space for every member of the household to unwind. The generous master suite is located in the centre of the home and is complete with an ensuite and dual oversized walk-in robes. The remaining three bedrooms are located away from the open-plan entertaining area, reducing any noise disturbances for sleeping children. An additional rumpus can also be found here. Designed with entertainers in mind, the living space is the hero of this home, featuring the family room, living and dining area and the kitchen, which has a huge walk-in pantry. The lavish area is complete with easy access to the spacious alfresco. With plenty of storage space and room to grow, the Alden 273 has it all. It is also available in the larger 292 and 312 sizes. - 20mm Stone Benchtops - 2550mm Ceiling Height - Clothesline - Colorbond Roof - Dishwasher - Double Glazed Windows - LED Downlights Copyright Hotondo Pty Ltd all rights reserved. Dimensions, photos and fl
Request Details
Lansdowne 282 A new place to call home
View photo
Terraced House · for sale
Request Details
Lansdowne 282 A new place to call home
Gerogery West
· 4 Bedrooms · 2 Baths · Terraced House
· Parking · Equipped kitchen
Gerogery West · 4 Bedrooms · 2 Baths · Terraced House · Parking · Equipped kitchen
The Lansdowne 282 is a practical and spacious home ideal for wide or acreage blocks of land. Containing four large bedrooms, the master suite hosts two walk-in robes plus an ensuite with double vanity. Upon entry you are welcomed past a private and versatile living room, through to the huge open-plan kitchen, dining and family area. The kitchen is a standout feature of the home with an island bench and large walk-in pantry. The home is complete with a study and double garage, with direct home access for added convenience. - 20mm Stone Benchtops - 2550mm Ceiling Height - Carpet and tiles throughout - Colorbond Roof - Dishwasher - Double Glazed Windows - LED Downlights Copyright Hotondo Pty Ltd all rights reserved. Dimensions, photos and floor plans are for illustrative purposes and may include optional features. Additional facade options are available, as this home is not yet constructed. All packages are subject to engineering plans and developer's approval and therefore may need to be
Request Details
Timeless Elegance in a Blue Chip Location
View photo
Townhouse · for sale
Request Details
Timeless Elegance in a Blue Chip Location
Gerogery West
· 3 Bedrooms · 3 Baths · Townhouse
· Equipped kitchen
Gerogery West · 3 Bedrooms · 3 Baths · Townhouse · Equipped kitchen
Positioned in one of Albury's most tightly held precincts, this elegant two-storey townhouse offers an outstanding opportunity for those seeking style, convenience, and low-maintenance living in a premier location. This quality home, perfectly suited to professionals, downsizers or investors seamlessly blends classic charm with modern comforts. Stepping inside, the open-plan kitchen and split-level living areas create a warm and inviting atmosphere. The formal lounge and dining areas provide an elegant yet comfortable environment for entertaining or casual family relaxation. The quality kitchen includes premium appliances, an island bench, breakfast bar and adjacent casual living making this space the heart of the home. Sliding doors open to an elevated entertaining deck, capturing sweeping views of winter snow-capped mountains, the city skyline and Monument Hillan idyllic backdrop for hosting or unwinding. The main level also includes two generous bedrooms with the master bedroom feat
Request Details

Get email alerts

Don't miss out: be the first to know about new properties

The alert was correctly created

On subscribing you accept the conditions of use and the privacy policy
Alert
Receive new ads in your inbox
Save this search
Receive alerts for new listings

We'll send you an email when we have new properties for: "Properties for sale in Gerogery West"

The alert was correctly created

Splitters Creek
Mitta Junction
Get email alerts and be the first to see new listings
Required field
On subscribing I accept the terms of the privacy policy
Perfect! You'll soon start receiving new listings via email
Alert
Receive an email when we have new ads for Properties for sale in Gerogery West
Save this search
Receive notifications when new entries are published.