467 properties for sale in Jindera

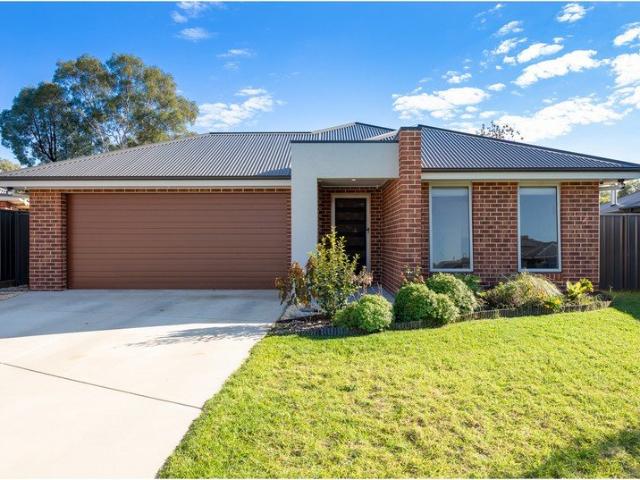
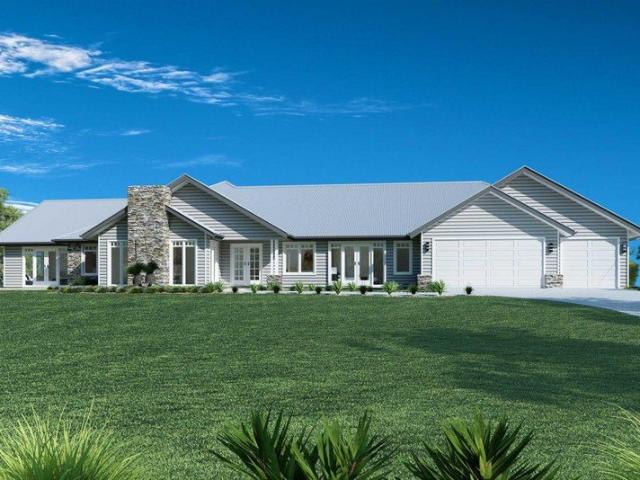
Cooloola 208 Defined by You. $10,000 To Spend Your Way
View photo
Terraced House · for sale
Request Details
Cooloola 208 Defined by You. $10,000 To Spend Your Way
Jindera
· 4 Bedrooms · 2 Baths · Terraced House
· Equipped kitchen
Jindera · 4 Bedrooms · 2 Baths · Terraced House · Equipped kitchen
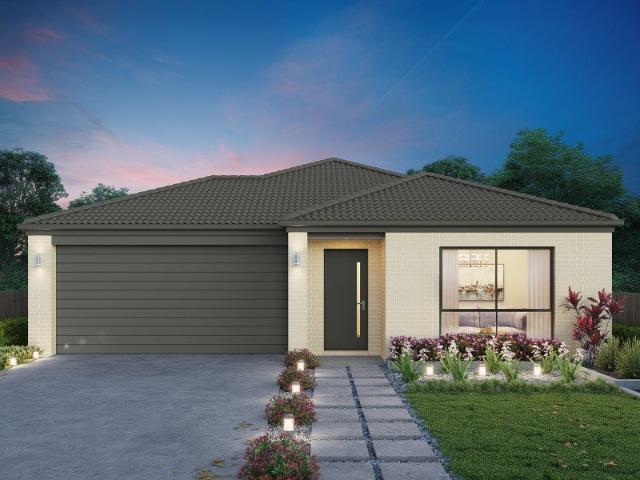
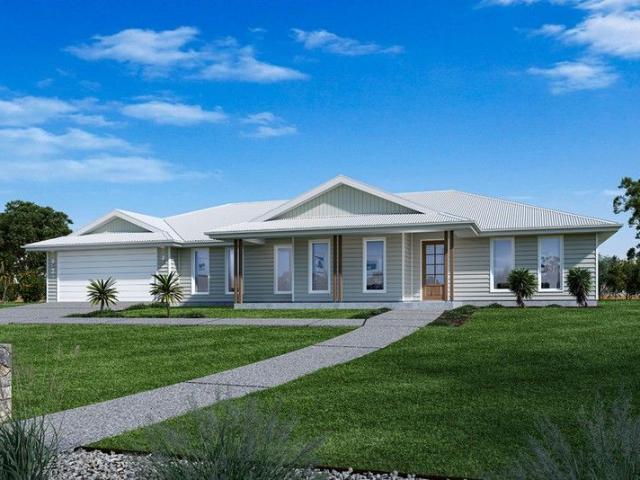
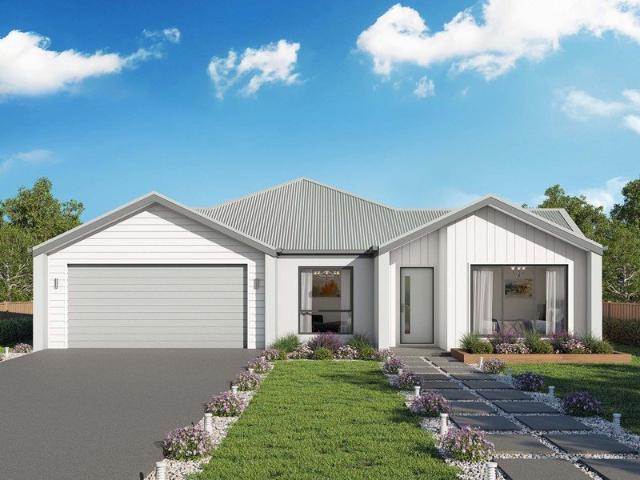
The Cooloola 208 makes coming home feel like a holiday, everyday. The master suite is a true parents' paradise complete with a unique walk-through robe and ensuite. The central heart of the home houses the beautiful open-plan kitchen, dining and family area which wraps around a gorgeous alfresco, creating the perfect blend of indoor and outdoor living. The versatile, semi-enclosed lounge room rounds off this sensational sanctuary. - 20mm Stone Benchtops - 2550mm Ceiling Height - 900mm Stainless Steel Appliances - Colorbond Roof - Double Glazed Windows - LED Downlights - Local builder/Local trades Copyright Hotondo Pty Ltd all rights reserved. Dimensions, photos and floor plans are for illustrative purposes and may include optional features. Additional facade options are available, as this home is not yet constructed. All packages are subject to engineering plans and developer's approval and therefore may need to be altered to comply with estate covenants. Should additional costs be req
Request Details
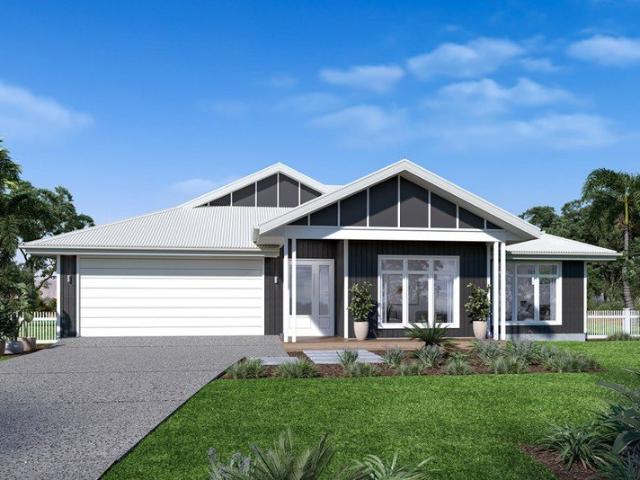
Easton 260 Defined by You. $10,000 To Spend Your Way
View photo
Terraced House · for sale
Request Details
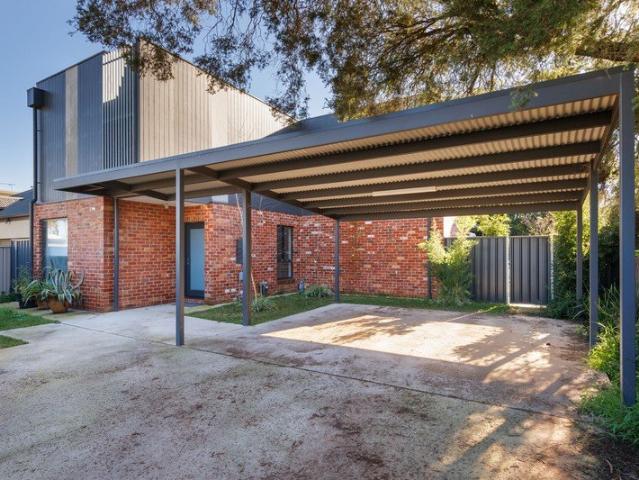
Easton 260 Defined by You. $10,000 To Spend Your Way
Jindera
· 4 Bedrooms · 2 Baths · Terraced House
· Equipped kitchen
Jindera · 4 Bedrooms · 2 Baths · Terraced House · Equipped kitchen
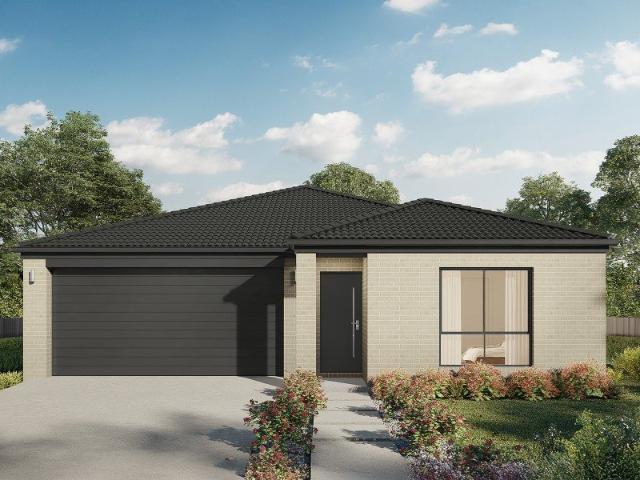
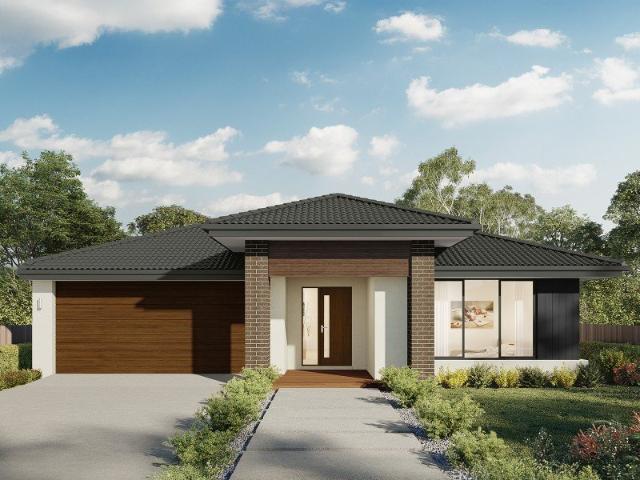
The Easton 260 encapsulates family living, with entertainment at the heart of this modern home. It features four spacious bedrooms, while the master is complete with a generous walk-through robe and ensuite with double vanity. The centrally-located kitchen leads into a spacious walk-in pantry and overlooks the family and dining area, combining indoor and outdoor living by opening up to a large alfresco. A second living area could also be used as a media room, providing plenty of space for the entire family. A clever study nook is located off the hallway, while the remaining three bedrooms offer convenient access to the bathroom facilities. The Easton 260 provides all the necessary features for any growing family. - 20mm Stone Benchtops - 2550mm Ceiling Height - 900mm Stainless Steel Appliances - Colorbond Roof - Double Glazed Windows - LED Downlights - Local builder/Local trades Copyright Hotondo Pty Ltd all rights reserved. Dimensions, photos and floor plans are for illustrative purpo
Request Details
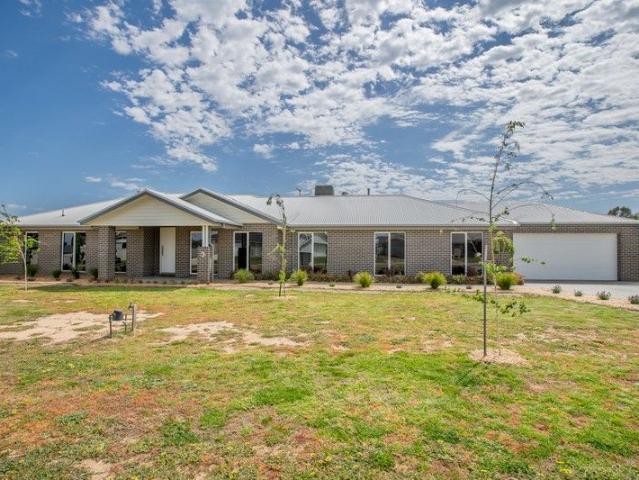
Period Charm in the Heart of Jindera
View photo
House · for sale
Request Details
Period Charm in the Heart of Jindera
Jindera
· 3 Bedrooms · 2 Baths · House
· Fireplace · Equipped kitchen
Jindera · 3 Bedrooms · 2 Baths · House · Fireplace · Equipped kitchen
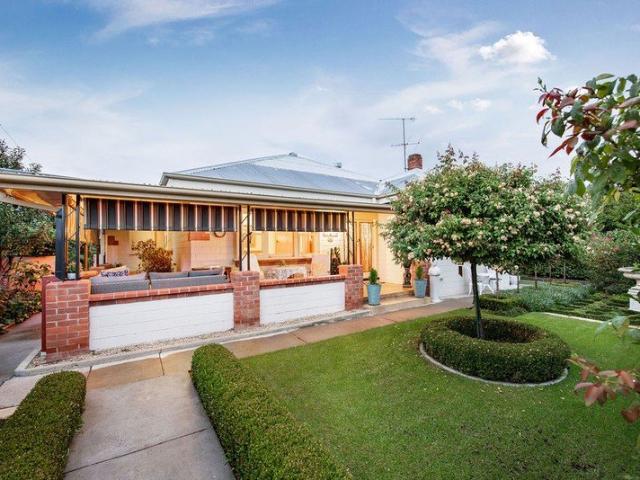
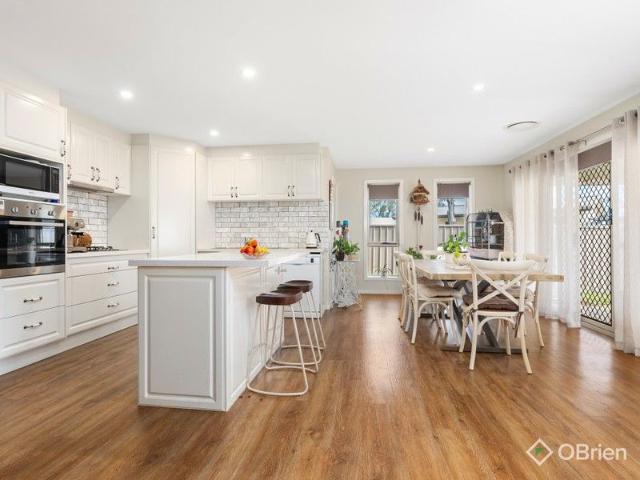
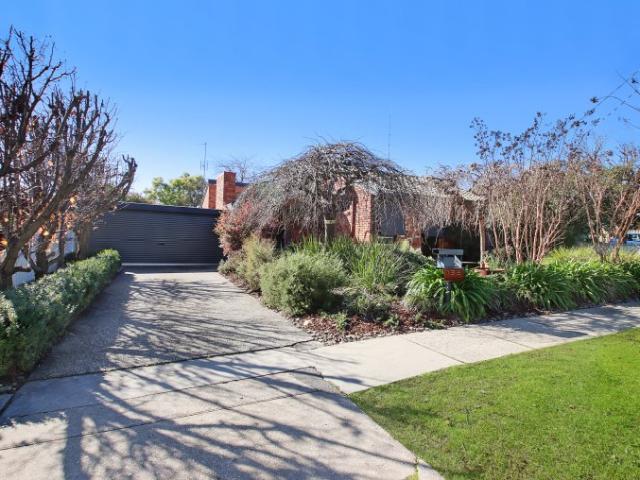
Held by just two families since its construction in 1956, this remarkable residence presents a rare opportunity to secure an authentic character home on a substantial 1,137m² corner allotment in the heart of Jindera. Rich in charm and lovingly maintained throughout its lifetime, the home showcases an array of original features including handmade double-brick construction, original Mountain Ash double-hung windows, etched glass doors, decorative timber detailing and a traditional open fireplace. Thoughtfully updated over the years, the renovated kitchen has been designed to complement the home's heritage appeal while offering modern convenience, complete with a 600mm cooker, dual-drawer dishwasher and generous storage. The versatile floorplan comprises three bedrooms, two bathrooms, a separate study and multiple living spaces, all enhanced by evaporative cooling, gas wall heating and a ceiling fan. Outside, immaculate established gardens create a private, park-like setting rarely found
Request Details
Space & Self Sufficient Living, A Premium Jindera Lifestyle Offering
View photo
House · for sale
Request Details
Space & Self Sufficient Living, A Premium Jindera Lifestyle Offering
Jindera
· 4 Bedrooms · 2 Baths · House
Jindera · 4 Bedrooms · 2 Baths · House
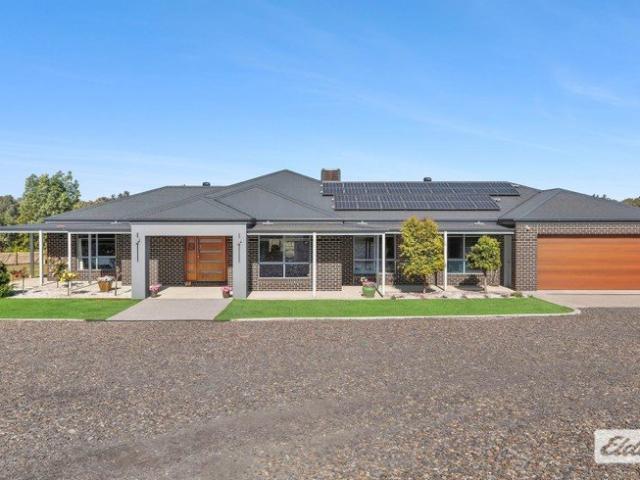
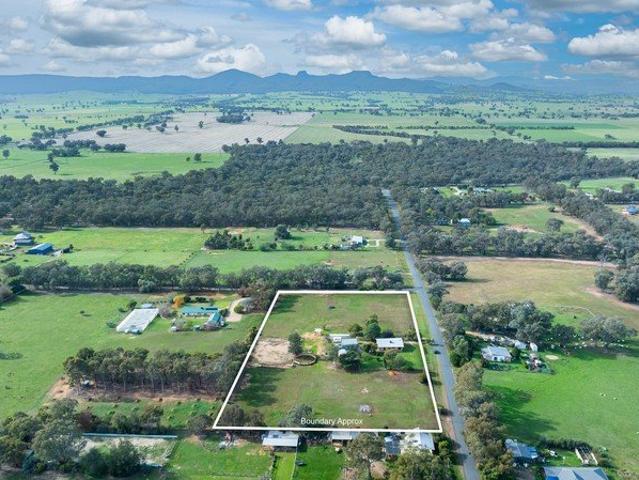
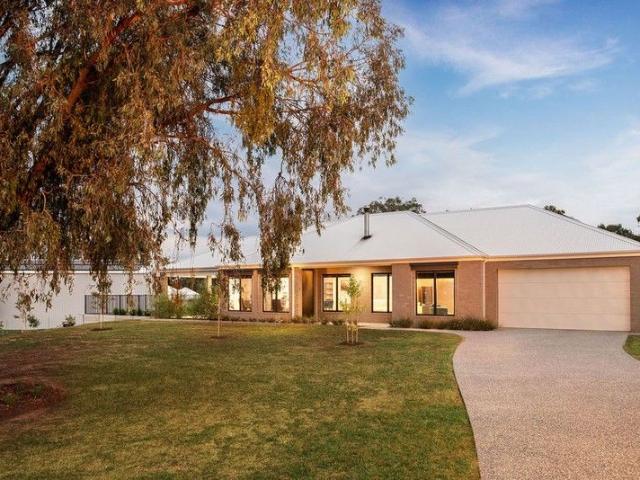
Positioned within one of Jindera's most tightly held lifestyle estates, 32 Anvil Road is a home that immediately sets itself apart-not just in quality, but in sheer scale. Spanning over one acre, this is a residence designed for families who need space, without compromise. Built by Lewis Dickson Homes and constructed with a steel frame, the home delivers an expansive and highly functional layout that is rarely found at this level. Four bedrooms are supported by multiple oversized living zones, including a central open-plan family domain, separate rumpus room and a dedicated home theatre-creating distinct spaces to live, entertain and unwind. The sense of proportion is consistent throughout. The master suite is privately positioned and generously scaled, complete with a dressing-room-style walk-in robe and ensuite with double vanity. Importantly, the home continues to deliver beyond expectation, with a second bedroom also featuring its own walk-in robe-an increasingly sought-after inclu
Request Details
Cypress 178 Defined by You. $10,000 To Spend Your Way
View photo
Terraced House · for sale
Request Details
Cypress 178 Defined by You. $10,000 To Spend Your Way
Jindera
· 4 Bedrooms · 2 Baths · Terraced House
· Equipped kitchen
Jindera · 4 Bedrooms · 2 Baths · Terraced House · Equipped kitchen
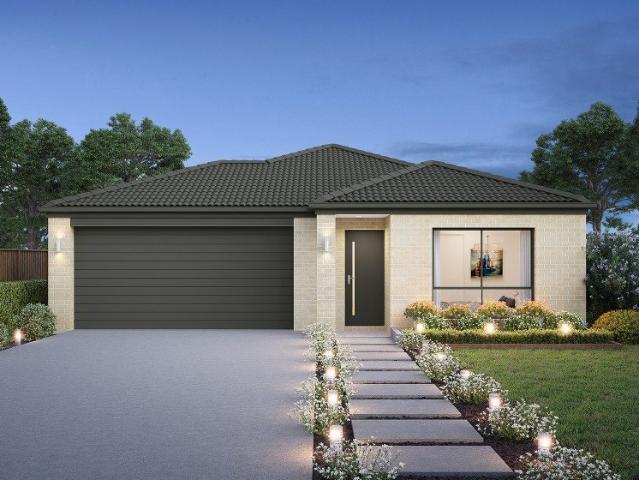
Combining convenience with class, the Cypress 178 is the perfect home for small blocks. Upon entry you will find the master suite at the front of the home. The hallway then leads you through to the family bathroom, conveniently located laundry and remaining three bedrooms. The stylish entertaining area makes up the rear of the home and is complete with a spacious open-plan kitchen with walk-in pantry, as well as the dining and family area which open out onto the alfresco. - 20mm Stone Benchtops - 2550mm Ceiling Height - 900mm Stainless Steel Appliances - Colorbond Roof - Double Glazed Windows - LED Downlights - Local builder/Local trades Copyright Hotondo Pty Ltd all rights reserved. Dimensions, photos and floor plans are for illustrative purposes and may include optional features. Additional facade options are available, as this home is not yet constructed. All packages are subject to engineering plans and developer's approval and therefore may need to be altered to comply with estate
Request Details
Modern & Low Maintenance Living In Jindera
View photo
Townhouse · for sale
Request Details
Modern & Low Maintenance Living In Jindera
Jindera
· 2 Bedrooms · 2 Baths · Townhouse
Jindera · 2 Bedrooms · 2 Baths · Townhouse
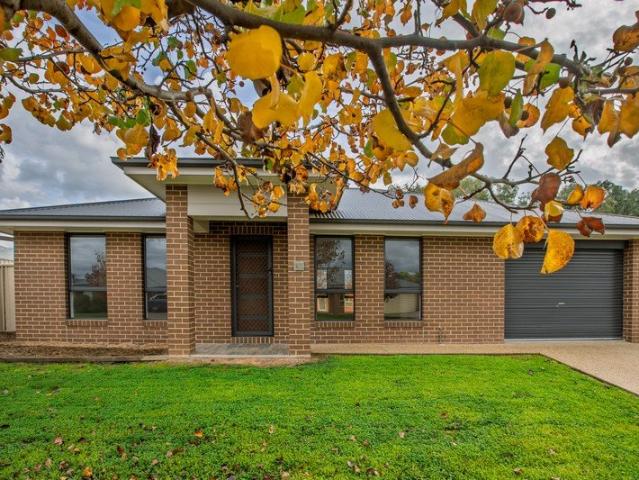
This well-presented townhouse offers an opportunity to secure a modern, low-maintenance property in the growing township of Jindera. Built in 2018 and presented in excellent condition, the home is ready for immediate enjoyment and provides a practical floorplan that will appeal to a wide range of buyers, including first home buyers, singles, couples, downsizers and investors. Designed for comfortable everyday living, the residence features two bedrooms along with a separate study that provides flexibility for those working from home. A standout feature of the townhouse is that each bedroom is complemented by its own private ensuite, creating a level of comfort and convenience rarely found in properties of this size and making the layout particularly appealing for shared living arrangements or guests. Adding to the home's practicality is a dedicated internal storage room, providing valuable space for household items, seasonal belongings or additional storage needs that help keep everyda
Request Details
JINDERA Modern Family Living in a Peaceful Court Location
View photo
House · for sale
Request Details
JINDERA Modern Family Living in a Peaceful Court Location
Jindera
· 4 Bedrooms · 2 Baths · House
Jindera · 4 Bedrooms · 2 Baths · House
Floor plan available upon request. Positioned in a quiet court in sought after Jindera, this near-new home offers the perfect blend of space, style, and low-maintenance living ideal for growing families or savvy investors. Boasting four generous bedrooms, the home has been thoughtfully designed to provide comfort and functionality, with a spacious open plan living area at its heart. Seamlessly connecting indoor and outdoor living, large stacker doors open from the living room to a covered alfresco area perfect for entertaining year round or relaxing with family and friends. Set on a low maintenance block, this property allows you to enjoy your home without the burden of extensive upkeep, giving you more time to focus on what matters most. Key Features: Four spacious bedrooms Modern home, only a few years old Open-plan living and dining area Stacker doors opening to outdoor entertaining space Quiet court location in family-friendly Jindera Low-maintenance block Whether you're looking to
Request Details
Wentworth 320
View photo
Terraced House · for sale
Request Details
Wentworth 320
Jindera
· 5 Bedrooms · 2 Baths · Terraced House
· Equipped kitchen
Jindera · 5 Bedrooms · 2 Baths · Terraced House · Equipped kitchen
Please call Arsh Ghuman on 0410612423 for more information. The Wentworth is a large, bespoke home with no compromise on features or functionality. This home is an entertainer’s delight, offering multiple living zones. Entering this gorgeous home, you are greeted with a formal lounge and home office providing a quiet space to relax, before opening to reveal the true heart of the home. A huge, open-plan living space featuring family and dining areas, a modern kitchen with island bench and butler’s pantry, a separate games room with bar, and a huge covered alfresco. An abundance of space is everywhere you look featuring five bedrooms, including a luxurious master suite sure to impress with a grand walk-in robe and ensuite and a guest room with its own private bathroom. Allow yourself to imagine the lifestyle you’ve always wanted; in the home you deserve! The Wentworth design offers individually crafted facades that will inspire you by providing a choice of homes that reflect your persona
Request Details
Fernbank 265 by GJ Gardner Homes
View photo
Terraced House · for sale
Request Details
Fernbank 265 by GJ Gardner Homes
Jindera
· 4 Bedrooms · 2 Baths · Terraced House
· Equipped kitchen
Jindera · 4 Bedrooms · 2 Baths · Terraced House · Equipped kitchen
Please call Arsh Ghuman on 0410 612423 to secure this package. Land is expected to title Q3 this year and is the perfect location to build your dream country lifestyle home. Key inclusions include: Fully customizable home design Upgraded 900w Smeg Kitchen Appliances. Stone Benchtops kitchen /Island 1200W Entry Door 6.6kw solar included 2.55m High Ceilings Reverse cycle heat & Cool 10m deep driveway included and much more
Request Details
Exceptional Family Living In A Peaceful Setting
View photo
House · for sale
Request Details
Exceptional Family Living In A Peaceful Setting
Jindera
· 4 Bedrooms · 2 Baths · House
· Equipped kitchen
Jindera · 4 Bedrooms · 2 Baths · House · Equipped kitchen
Built in 2023 by Bridgwood Homes, this exceptional residence at 3 Rosler Street, Jindera, showcases quality craftsmanship and thoughtful design throughout. Though only two years young, the home has been lovingly maintained by its owners and presents in pristine condition, offering all the benefits of a new build without the wait. Its contemporary layout and immaculate presentation make it an ideal choice for families seeking space, comfort, and convenience in a peaceful setting. From the moment you step inside, the sense of scale is remarkable, with every room feeling expansive. The home's grand proportions are complemented by a smart floor plan that balances family living with a private retreat. Each of the three separate living zones provides flexibility for a variety of needs. A formal lounge for quiet relaxation, a spacious open plan family area perfect for gatherings, and an additional rumpus or media room that can easily accommodate children's play or entertainment. The kitchen s
Request Details
Great Country Lifestyle home
View photo
Terraced House · for sale
Request Details
Great Country Lifestyle home
Jindera
· 4 Bedrooms · 2 Baths · Terraced House
· Equipped kitchen
Jindera · 4 Bedrooms · 2 Baths · Terraced House · Equipped kitchen
The Balmoral showcases carefully planned spaces with specific zones that complement every aspect of family living in a flowing, easy to live in home that features all the privacy you deserve and open plan living you need. The open plan living includes a large, functional kitchen with walk in pantry and opens out to the back alfresco area to extend the space and help bring outside in during those incredible summer days. This beautiful design has also incorporated extra living comforts to ensure you come home to everything you need at your fingertips. Designed with the country lifestyle in mind, the Balmoral will suit rural, wide and corner sites. The slim rectangular shape assists in positioning on sloping sites that encourages minimal earthworks and impact on the landscape. With a large front façade that offers visual appeal, this home will capture your heart each time you walk through the door. Allow yourself to imagine the lifestyle you’ve always wanted; in the home you deserve! The
Request Details
Where Downsizing Feels Like an Upgrade
View photo
Townhouse · for sale
Request Details
Where Downsizing Feels Like an Upgrade
Jindera
· 3 Bedrooms · 2 Baths · Townhouse
· Equipped kitchen
Jindera · 3 Bedrooms · 2 Baths · Townhouse · Equipped kitchen
This beautifully appointed brick residence presents an exceptional opportunity in the heart of Jindera. One of only two homes on the block - each with separate titles - it delivers privacy, quality and effortless low-maintenance living. From the moment you step inside, a sense of calm sophistication unfolds. The impressive 5-metre-long master suite provides a true retreat, complete with a sleek ensuite and expansive wall-to-wall mirrors. Two additional generously sized bedrooms offer flexibility for visiting family, guests or creative pursuits. The main bathroom is thoughtfully designed with a separate bath, shower, and private WC, combining practicality with refined style. At the centre of the home, the French provincial-inspired kitchen is both beautiful and functional. Featuring 40mm stone benchtops, soft-close cabinetry and stainless-steel appliances, it flows seamlessly into the light-filled open-plan living and dining zone, a welcoming space for relaxed day-to-day living or enter
Request Details
Glenbrook 187 Defined by You. $10,000 To Spend Your Way
View photo
Terraced House · for sale
Request Details
Glenbrook 187 Defined by You. $10,000 To Spend Your Way
Jindera
· 4 Bedrooms · 2 Baths · Terraced House
· Parking · Equipped kitchen
Jindera · 4 Bedrooms · 2 Baths · Terraced House · Parking · Equipped kitchen
Step inside the gorgeous Glenbrook 187 and you will find everything you could ever need, including three large bedrooms with built-in robes, while the master boasts a walk-in robe and ensuite. The heart of the home features an open-plan kitchen, dining and family area, with two points of entry from the alfresco. Ideal for everyday living and entertaining, the kitchen has been designed for practicality with ample bench and storage space. With direct access from the double garage, the Glenbrook 187 will make coming home a delight. - 20mm Stone Benchtops - 2550mm Ceiling Height - 900mm Stainless Steel Appliances - Colorbond Roof - Double Glazed Windows - LED Downlights - Local builder/Local trades Copyright Hotondo Pty Ltd all rights reserved. Dimensions, photos and floor plans are for illustrative purposes and may include optional features. Additional facade options are available, as this home is not yet constructed. All packages are subject to engineering plans and developer's approval
Request Details
Apsley 162 Defined by You. $10,000 To Spend Your Way
View photo
Terraced House · for sale
Request Details
Apsley 162 Defined by You. $10,000 To Spend Your Way
Jindera
· 3 Bedrooms · 2 Baths · Terraced House
· Parking
Jindera · 3 Bedrooms · 2 Baths · Terraced House · Parking
A compact design that incorporates all the features you would want in a first home. The Apsley 162 is the ideal home for a young family. Key features include a master bedroom with an ensuite and walk-in robe, two bedrooms with a bathroom, open-plan living with direct access to the alfresco, study nook and double car garage. - 20mm Stone Benchtops - 2550mm Ceiling Height - 900mm Stainless Steel Appliances - Colorbond Roof - Double Glazed Windows - LED Downlights - Local builder/Local trades Copyright Hotondo Pty Ltd all rights reserved. Dimensions, photos and floor plans are for illustrative purposes and may include optional features. Additional facade options are available, as this home is not yet constructed. All packages are subject to engineering plans and developer's approval and therefore may need to be altered to comply with estate covenants. Should additional costs be required to meet developer approval they will be added to the price, as unavailable at time of advertising. Hoto
Request Details
Rare Opportunity to Acquire the Original Ettamogah Pub on a 4.81ha* Freehold Site
View photo
Townhouse · for sale
Request Details
Rare Opportunity to Acquire the Original Ettamogah Pub on a 4.81ha* Freehold Site
Jindera
· Townhouse
Jindera · Townhouse
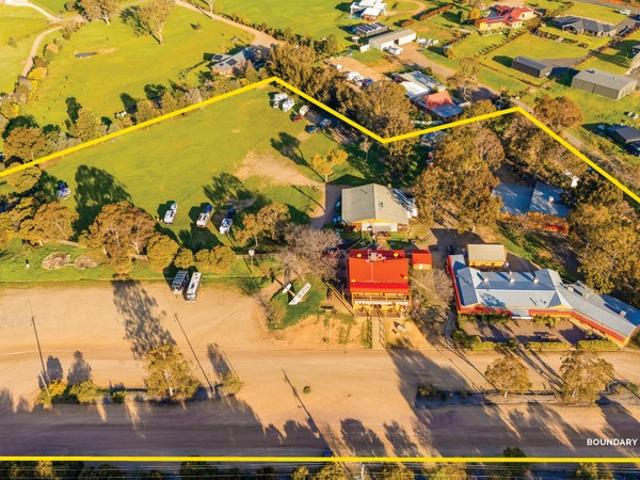
Savills Hotels are delighted to present the Freehold Going Concern of the iconic Ettamogah Pub located at 561 Burma Road, Table Top NSW 2640 for sale via Private Treaty. Key Investment Highlights: - Prime Shopping Centre/Supermarket Development Opportunity: Set on a 4.81ha* freehold site, the property includes the original pub, a dining barn, retail shops (vacant), a large recreational oval, and camping facilities with redevelopment potential (STCA). - Active Supermarket/Shopping Centre License: no approvals needed - Trade History: Distinctive concept and brand equity provide market differentiation, with novelty appeal, loyal customers, and high visibility supporting revenue across food, beverage, retail and accommodation. - Tourism Magnet & Roadside Landmark: Strategically positioned on the Hume Highway near Albury, capturing high volumes of local, tourist and interstate traffic. - Iconic National Brand: One of Australia's most recognisable hospitality landmarks. - Event and Activatio
Request Details
The Perfect Balance of Character, Comfort & Location
View photo
House · for sale
Request Details
The Perfect Balance of Character, Comfort & Location
Jindera
· 3 Bedrooms · 2 Baths · House
· Garden · Parking
Jindera · 3 Bedrooms · 2 Baths · House · Garden · Parking
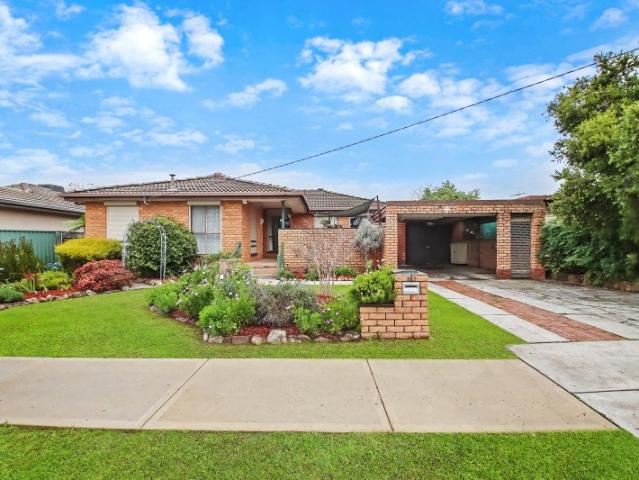
Architect-designed exposed-brick residence on Thomas Mitchell Drive, footsteps from Bunnings, Albury Connection and an easy walk to vibrant High Street cafes and shops. This lovingly maintained home showcases rich character through soaring timber beam ceilings, warm wooden panelling and tasteful period inspired details. The split-level layout offers three generous bedrooms and two well appointed bathrooms, providing flexible living zones and excellent flow. Enjoy year-round comfort with three split system air conditioners, gas log fire, abundant natural light, and polished timber accents throughout. Outside, a double enclosed carport and low-maintenance yard complete a practical, stylish package, an ideal choice for families, downsizers or investors seeking charm and convenience in a prime location. Estimated rental return: $580 per week
Request Details
A Solid Family Home Ready for Its Next Chapter
View photo
House · for sale
Request Details
A Solid Family Home Ready for Its Next Chapter
Jindera
· 3 Bedrooms · 2 Baths · House
· Equipped kitchen
Jindera · 3 Bedrooms · 2 Baths · House · Equipped kitchen
Positioned in a highly sought after pocket of Wodonga, this spacious family home presents an exciting opportunity for buyers looking to add their own style and value. While the property would benefit from some cosmetic updates and renovation, it offers a practical floorplan, generous living spaces, and thoughtful accessibility features throughout. At the heart of the home, the well-positioned kitchen connects seamlessly to the dining and family room, creating a functional hub for everyday living and entertaining. Equipped with a gas cooktop and an Omega dishwasher, the kitchen also overlooks the spacious sitting room, providing multiple living zones for the whole family to enjoy. The combined dining and family area is fitted with both a split system and a gas wall heater, ensuring comfort throughout the seasons. The laundry is conveniently located nearby and provides direct access to the undercover deck, extending your living space outdoors. The home offers three generous bedrooms, all
Request Details
266 Acres of Endless Possibilities on the edge of Albury
View photo
Terraced House · for sale
Request Details
266 Acres of Endless Possibilities on the edge of Albury
Jindera
· 5 Bedrooms · 3 Baths · Terraced House
· Swimming pool
Jindera · 5 Bedrooms · 3 Baths · Terraced House · Swimming pool
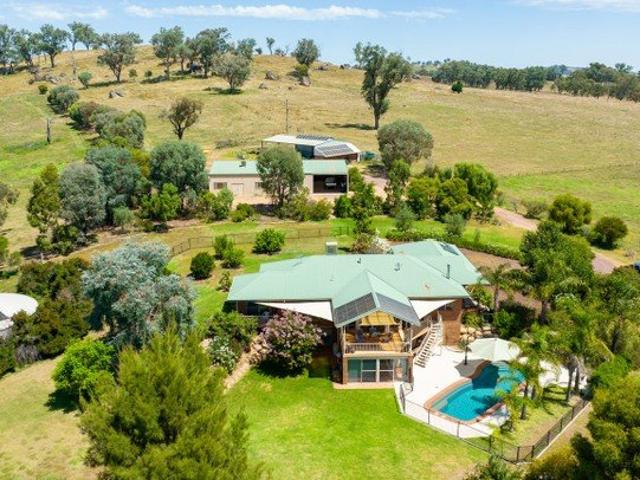
Set against the breathtaking backdrop of the iconic Table Top Mountain, this is more than just a rural property-it's one of the region's most exciting opportunities. Spanning approximately 107 hectares, or 266 acres, this remarkable estate offers an incredible combination of lifestyle, productivity, and future potential. Whether you're searching for a working farm, a premium equine property, a private country retreat, or a strategic landholding, the possibilities here are truly endless. The spacious five-bedroom, three-bathroom residence has been thoughtfully designed for family living, with generous interiors and spectacular views in every direction. Wake each morning to rolling countryside, entertain beside the sparkling in-ground pool, and experience the peace and privacy that only a property of this scale can provide. Outside, the infrastructure is equally impressive. Extensive shedding provides outstanding space for machinery, workshops, or storage, while the well-established catt
Request Details
A Golf Course Lifestyle With Exceptional Space & Quality Craftsmanship
View photo
House · for sale
Request Details
A Golf Course Lifestyle With Exceptional Space & Quality Craftsmanship
Jindera
· 5 Bedrooms · 2 Baths · House
· Equipped kitchen
Jindera · 5 Bedrooms · 2 Baths · House · Equipped kitchen
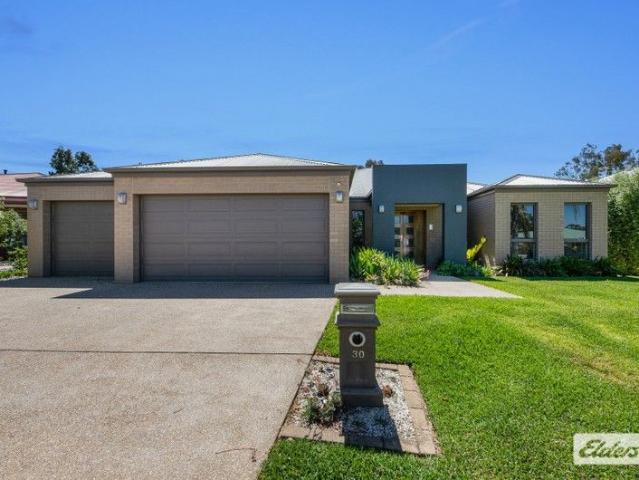
Beautifully constructed by respected local builder Lewis Homes, this expansive family residence delivers space, comfort, and lifestyle in one of Wodonga's most desirable golf course pockets. Set on a generous 1,345m² allotment and backing directly onto the Wodonga Golf Course, this home offers a rare blend of tranquility, privacy, and premium living. From the moment you step into the wide foyer, the thoughtful design becomes clear. A welcoming formal lounge sits at the front of the home, creating an ideal retreat away from the main living areas. The heart of the home is the impressive central open-plan zone, combining a well-appointed kitchen, family room, and dining area-perfect for everyday living and effortless entertaining. A separate rumpus room adds even more flexibility for growing families. The expansive master suite is privately positioned at the front, featuring a spacious ensuite with double vanity, semi-enclosed toilet, and a generous walk-in robe. Three additional bedrooms
Request Details
The Ultimate Canvas: Panoramic Views Await Your Dream Home
View photo
Terraced House · for sale
Request Details
The Ultimate Canvas: Panoramic Views Await Your Dream Home
Jindera
· Terraced House
Jindera · Terraced House
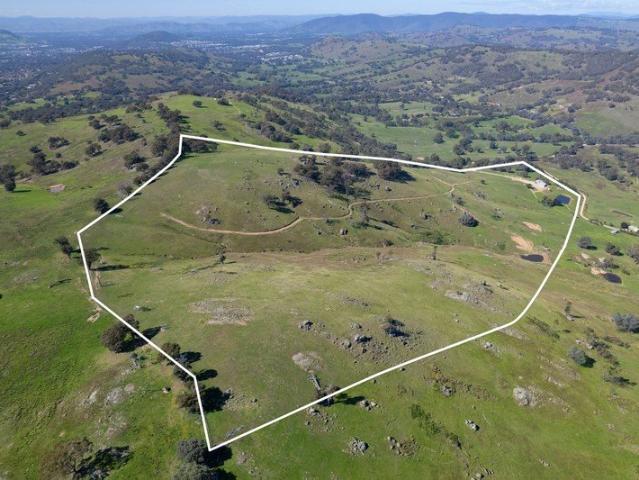
Set just minutes from Wodonga, this magnificent parcel of land set on 100 acres (40.32ha approx) delivers breathtaking mountain and valley views alongside an exceptional opportunity to create your dream rural escape. With a selection of elevated house sites, the property perfectly captures its picturesque surroundings, offering both lifestyle and productivity in equal measure. The land is well-equipped with a substantial 400m² shed featuring an impressive 5.8m internal height, a wide 4.2m x 3.6m opening, and convenient access via three roller doors. Complete with combustion heating and remote access, the shed is ideal for a range of uses. Supporting infrastructure includes off-grid solar capability, with room to expand beyond the existing 24 roof-mounted panels, along with NBN connectivity already in place. Divided into four well-fenced paddocks, the gently undulating landscape is perfectly suited to grazing cattle or sheep, while also offering versatility for equine pursuits, horticul
Request Details
Elmwood Village
View photo
Townhouse · for sale
Request Details
Elmwood Village
Jindera
· 1 Bedroom · 1 Bath · Townhouse
· Garden · Parking · Equipped kitchen
Jindera · 1 Bedroom · 1 Bath · Townhouse · Garden · Parking · Equipped kitchen
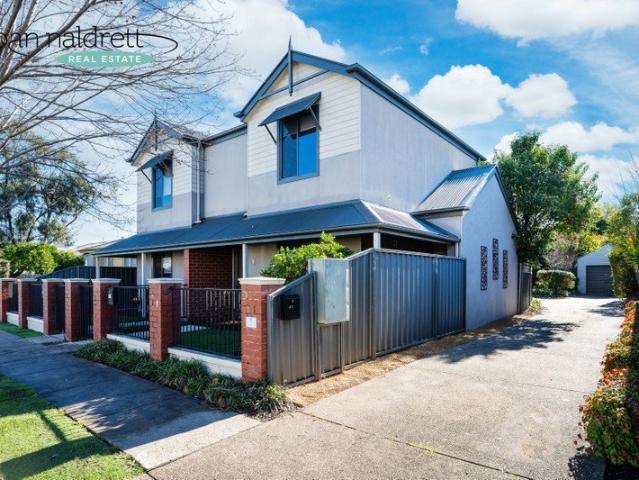
Set in sought after Elmwood Village, this two storey townhouse is ideal for first home buyers or those looking to downsize. The north facing lower level features open plan living, dining and kitchen areas that capture the winter sun. The well appointed kitchen includes a gas cooktop, electric under bench oven, dishwasher, double bowl sink and generous bench space. Light and bright, the living area opens to a secure yard with artificial lawn, timber deck and access to the single remote control garage. Upstairs offers a spacious bedroom with walk in robe, study nook and bathroom. Two split systems provide year round climate control. An easy walk to Elmwood Café, the Medical Centre, public transport and local churches, this central property is a superb opportunity. Disclaimer: Joan Naldrett Real Estate make every attempt to ensure that all information provided about the property is accurate. Information is provided from the Vendor, legal representation and other information sources, there
Request Details
Spacious Modern Family Living with Style & Convenience
View photo
House · for sale
Request Details
Spacious Modern Family Living with Style & Convenience
Jindera
· 4 Bedrooms · 2 Baths · House
· Equipped kitchen
Jindera · 4 Bedrooms · 2 Baths · House · Equipped kitchen
Designed with comfort and functionality in mind, this beautifully presented four-bedroom residence delivers the perfect balance of modern style and everyday practicality. Offering generous proportions, quality finishes, and multiple living zones, this home is ideal for growing families or those who love to entertain. The master suite is privately positioned and features a walk-in robe and well-appointed ensuite, while the remaining three bedrooms are all generously sized and include built-in robes. A separate lounge provides a quiet retreat, complemented by a spacious open plan living and meals area that forms the heart of the home. The contemporary kitchen is sure to impress, complete with stone benchtops, an extra-large gas cooktop and oven, and the added luxury of a fully equipped butler's pantry with its own cooktop and sink perfect for seamless entertaining and additional preparation space. Comfort is assured year-round with ducted heating and cooling throughout, while a thoughtfu
Request Details
Gerogery 5 acres Location, Views, Space
View photo
House · for sale
Request Details
Gerogery 5 acres Location, Views, Space
Jindera
· 2 Bedrooms · 1 Bath · House
· Garden · Parking
Jindera · 2 Bedrooms · 1 Bath · House · Garden · Parking
Set on an elevated parcel, this appealing 5-acre (2.045Ha) property captures sweeping rural landscapes with stunning views toward Table Top Mountain. Perfectly positioned, Pepper Corn Hill is just 24km from Lavington and 28km from central Albury, featuring a comfortable two-bedroom brick home ready to enjoy or renovate. Ideal for those entering the market or simply to upsize or downsize to 5-acres, this property is well positioned with equine facilities. • Comfortable 2-bedroom home with future development potential (STCA) • Evaporative cooling, slow combustion heating. • Elevated 5-acre property with panoramic countryside views • Convenient location close to Lavington, Albury, Gerogery, Jindera and Culcairn • Established equine arena, round yard and shelter • Shedding including 8m x 10m carport and storage • Town water connected Offering the perfect balance of space, lifestyle, and accessibility, this versatile 5 acre property presents a great opportunity to secure your own slice of c
Request Details
Private, Polished & Perfectly Positioned
View photo
House · for sale
Request Details
Private, Polished & Perfectly Positioned
Jindera
· 3 Bedrooms · 2 Baths · House
· Equipped kitchen
Jindera · 3 Bedrooms · 2 Baths · House · Equipped kitchen
Ideally situated on an expansive 2,609m² allotment in one of Wodonga's most tightly held pockets, this 2024 custom-built Afonso residence delivers scale, sophistication and privacy in equal measure. With commanding street presence and manicured grounds, the home immediately sets the tone for what lies beyond. Inside, high ceilings and expansive glazing create a sense of volume and natural light, while carefully considered design ensures a seamless flow between living zones and outdoor entertaining spaces. The central living domain is both refined and inviting, anchored by a statement freestanding wood heater and framed by oversized windows capturing the surrounding outlook. Large sliding doors extend the space to a covered alfresco, where indoor and outdoor living blend effortlessly. Electric blinds, outdoor blinds and ceiling fans throughout the home enhance comfort and practicality year-round. At the heart of the home, the kitchen integrates beautifully within the open-plan layout, f
Request Details
WODONGA Modern Townhouse on its Own Title
View photo
Townhouse · for sale
Request Details
WODONGA Modern Townhouse on its Own Title
Jindera
· 3 Bedrooms · 2 Baths · Townhouse
· Equipped kitchen
Jindera · 3 Bedrooms · 2 Baths · Townhouse · Equipped kitchen
Built in 2024 and ideally positioned in a central Wodonga location, this contemporary townhouse offers modern comfort, excellent space and low-maintenance living, all set on its own title. Privately positioned at the rear of the block on approximately 393m², the home enjoys a secure and peaceful setting while remaining conveniently close to central Wodonga's shopping, dining, schools and everyday amenities. The thoughtfully designed floorplan offers three bedrooms, with the master suite featuring a walk-in robe, ensuite and split-system heating and cooling. The remaining bedrooms are generously proportioned and include built-in robes and split-system heating and cooling. At the heart of the home is a spacious open-plan living and dining area, complete with split-system heating and cooling for year-round comfort. The contemporary kitchen is designed with functionality in mind, offering an expansive benchtop for meal preparation, gas cooktop, electric oven, plenty of storage drawers and
Request Details

Get email alerts

Don't miss out: be the first to know about new properties

The alert was correctly created

On subscribing you accept the conditions of use and the privacy policy
Alert
Receive new ads in your inbox
Save this search
Receive alerts for new listings

We'll send you an email when we have new properties for: "Properties for sale in Jindera"

The alert was correctly created

Huon Creek, Wodonga
Killara, Wodonga
Get email alerts and be the first to see new listings
Required field
On subscribing I accept the terms of the privacy policy
Perfect! You'll soon start receiving new listings via email
Alert
Receive an email when we have new ads for Properties for sale in Jindera
Save this search
Filters

Bedrooms

Size (m²)

Price

$
$

Property type

Bathrooms

Clear all filters
Receive notifications when new entries are published.