480 houses for sale in Jindera

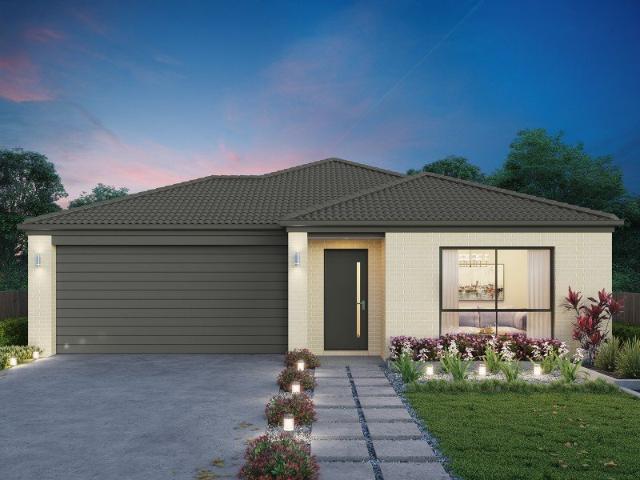
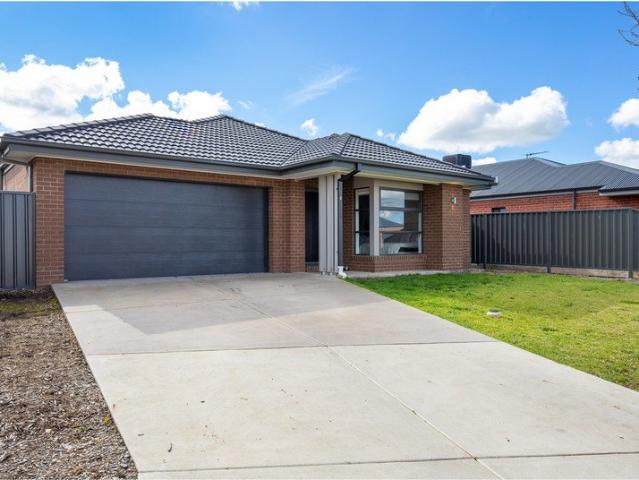
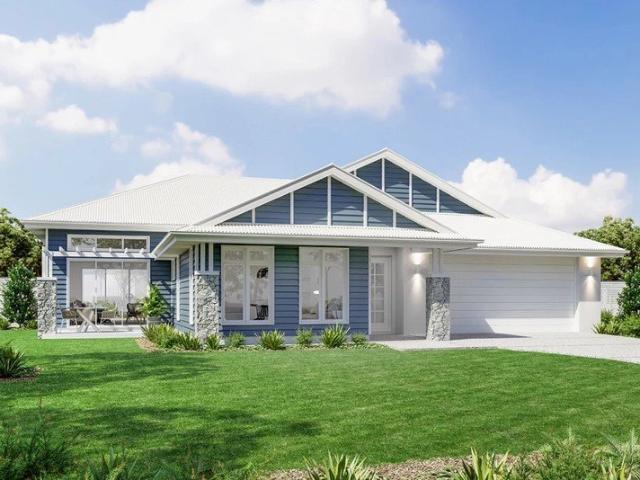
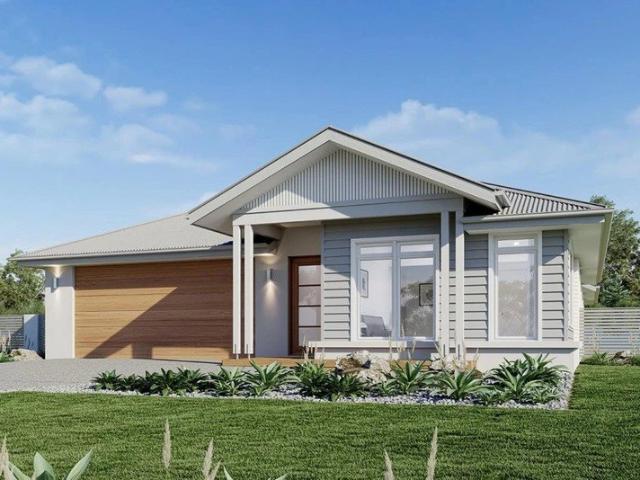
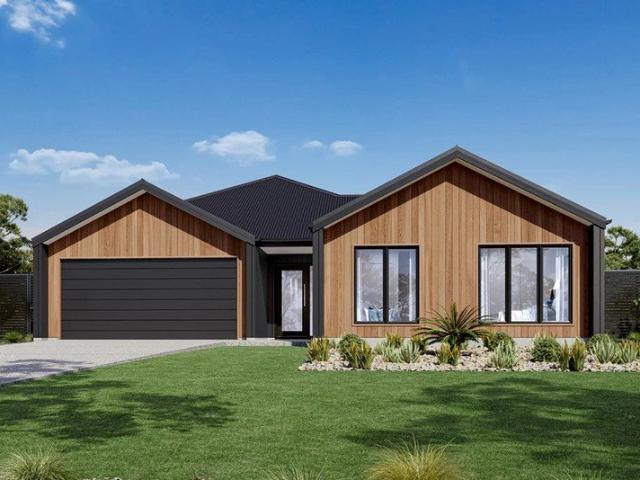
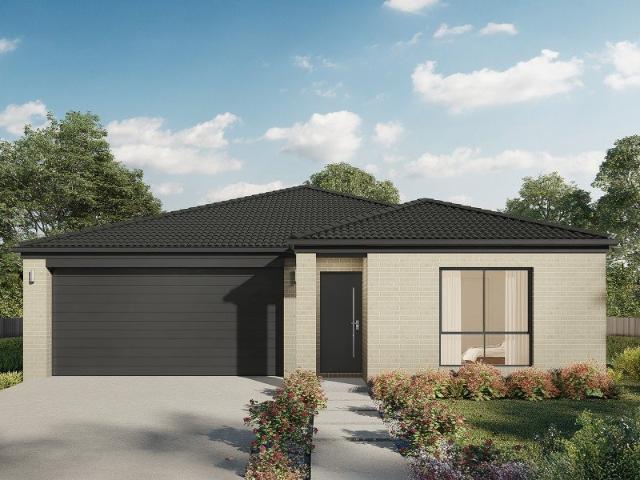
Glenbrook 187 Build your family memories
View photo
Terraced House · for sale
Request Details
Glenbrook 187 Build your family memories
Jindera
· 4 Bedrooms · 2 Baths · Terraced House
· Parking · Equipped kitchen
Jindera · 4 Bedrooms · 2 Baths · Terraced House · Parking · Equipped kitchen
Step inside the gorgeous Glenbrook 187 and you will find everything you could ever need, including three large bedrooms with built-in robes, while the master boasts a walk-in robe and ensuite. The heart of the home features an open-plan kitchen, dining and family area, with two points of entry from the alfresco. Ideal for everyday living and entertaining, the kitchen has been designed for practicality with ample bench and storage space. With direct access from the double garage, the Glenbrook 187 will make coming home a delight. - 20mm Stone Benchtops - 2550mm Ceiling Height - 900mm Stainless Steel Appliances - Colorbond Roof - Double Glazed Windows - LED Downlights - Local builder/Local trades Copyright Hotondo Pty Ltd all rights reserved. Dimensions, photos and floor plans are for illustrative purposes and may include optional features. Additional facade options are available, as this home is not yet constructed. All packages are subject to engineering plans and developer's approval
Request Details
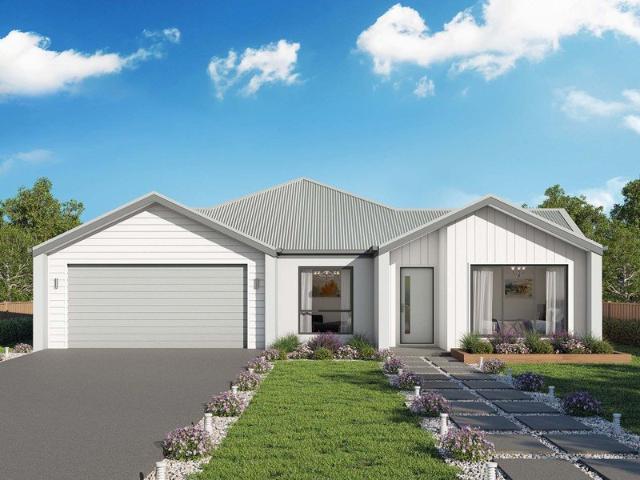
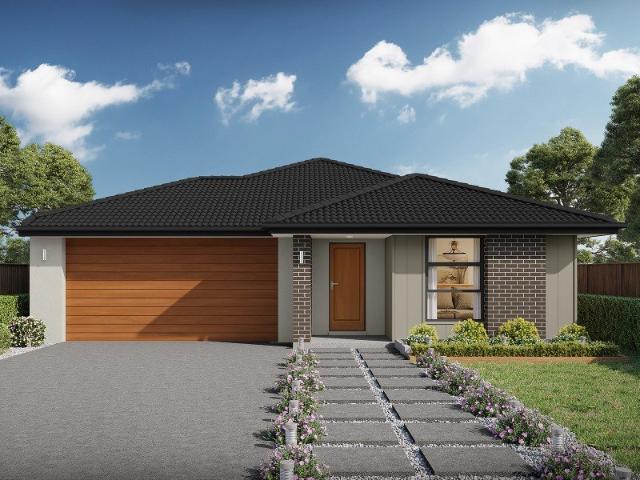
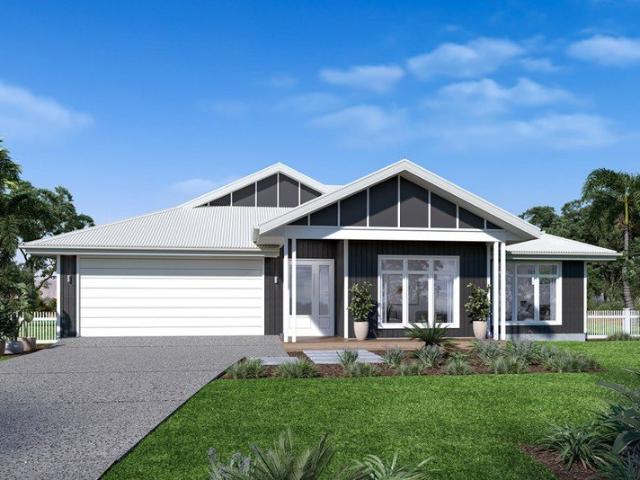
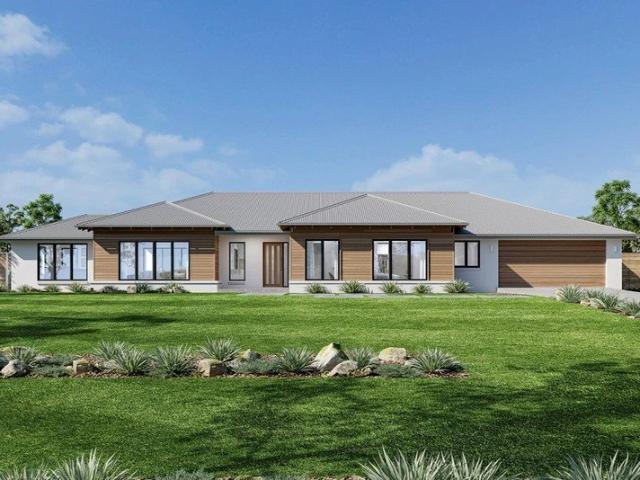
Apsley 162 House and Land package!
View photo
Terraced House · for sale
Request Details
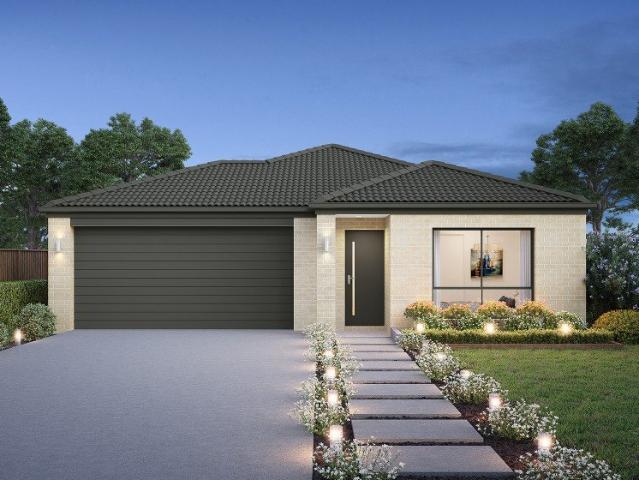
Apsley 162 House and Land package!
Jindera
· 3 Bedrooms · 2 Baths · Terraced House
· Parking
Jindera · 3 Bedrooms · 2 Baths · Terraced House · Parking
A compact design that incorporates all the features you would want in a first home. The Apsley 162 is the ideal home for a young family. Key features include a master bedroom with an ensuite and walk-in robe, two bedrooms with a bathroom, open-plan living with direct access to the alfresco, study nook and double car garage. - 20mm Stone Benchtops - 2550mm Ceiling Height - 900mm Stainless Steel Appliances - Colorbond Roof - Double Glazed Windows - LED Downlights - Local builder/Local trades Copyright Hotondo Pty Ltd all rights reserved. Dimensions, photos and floor plans are for illustrative purposes and may include optional features. Additional facade options are available, as this home is not yet constructed. All packages are subject to engineering plans and developer's approval and therefore may need to be altered to comply with estate covenants. Should additional costs be required to meet developer approval they will be added to the price, as unavailable at time of advertising. Hoto
Request Details
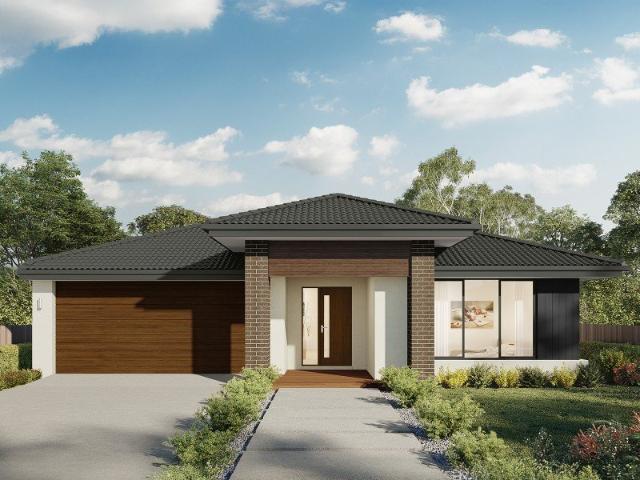
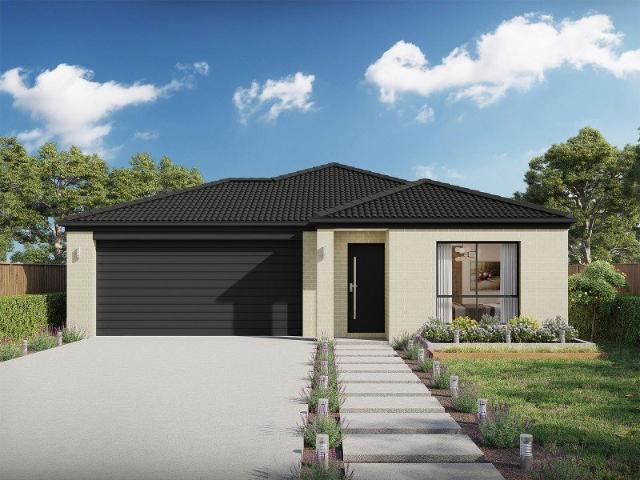
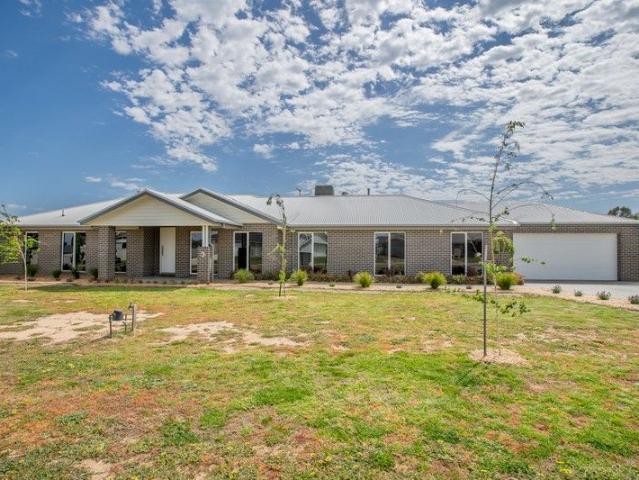
Cypress 178 Attention First Home Buyers
View photo
Terraced House · for sale
Request Details
Cypress 178 Attention First Home Buyers
Jindera
· 4 Bedrooms · 2 Baths · Terraced House
· Equipped kitchen
Jindera · 4 Bedrooms · 2 Baths · Terraced House · Equipped kitchen
Combining convenience with class, the Cypress 178 is the perfect home for small blocks. Upon entry you will find the master suite at the front of the home. The hallway then leads you through to the family bathroom, conveniently located laundry and remaining three bedrooms. The stylish entertaining area makes up the rear of the home and is complete with a spacious open-plan kitchen with walk-in pantry, as well as the dining and family area which open out onto the alfresco. - 20mm Stone Benchtops - 2550mm Ceiling Height - 900mm Stainless Steel Appliances - Colorbond Roof - Double Glazed Windows - LED Downlights - Local builder/Local trades Copyright Hotondo Pty Ltd all rights reserved. Dimensions, photos and floor plans are for illustrative purposes and may include optional features. Additional facade options are available, as this home is not yet constructed. All packages are subject to engineering plans and developer's approval and therefore may need to be altered to comply with estate
Request Details
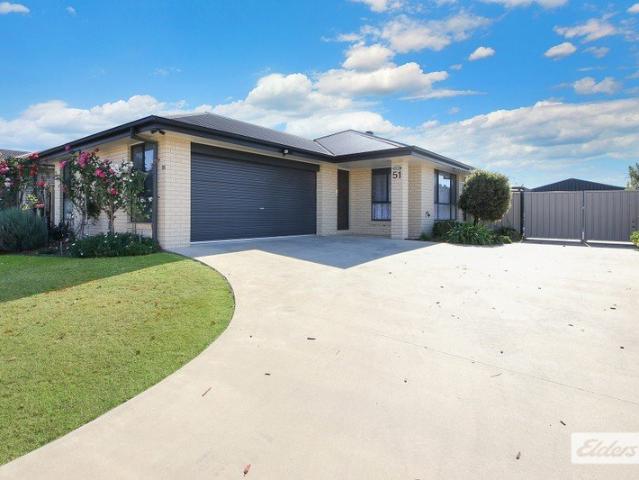
Cooloola 208 House and Land package!
View photo
Terraced House · for sale
Request Details
Cooloola 208 House and Land package!
Jindera
· 4 Bedrooms · 2 Baths · Terraced House
· Equipped kitchen
Jindera · 4 Bedrooms · 2 Baths · Terraced House · Equipped kitchen
The Cooloola 208 makes coming home feel like a holiday, everyday. The master suite is a true parents' paradise complete with a unique walk-through robe and ensuite. The central heart of the home houses the beautiful open-plan kitchen, dining and family area which wraps around a gorgeous alfresco, creating the perfect blend of indoor and outdoor living. The versatile, semi-enclosed lounge room rounds off this sensational sanctuary. - 20mm Stone Benchtops - 2550mm Ceiling Height - 900mm Stainless Steel Appliances - Colorbond Roof - Double Glazed Windows - LED Downlights - Local builder/Local trades Copyright Hotondo Pty Ltd all rights reserved. Dimensions, photos and floor plans are for illustrative purposes and may include optional features. Additional facade options are available, as this home is not yet constructed. All packages are subject to engineering plans and developer's approval and therefore may need to be altered to comply with estate covenants. Should additional costs be req
Request Details
Easton 260 Build your family memories
View photo
Terraced House · for sale
Request Details
Easton 260 Build your family memories
Jindera
· 4 Bedrooms · 2 Baths · Terraced House
· Equipped kitchen
Jindera · 4 Bedrooms · 2 Baths · Terraced House · Equipped kitchen
The Easton 260 encapsulates family living, with entertainment at the heart of this modern home. It features four spacious bedrooms, while the master is complete with a generous walk-through robe and ensuite with double vanity. The centrally-located kitchen leads into a spacious walk-in pantry and overlooks the family and dining area, combining indoor and outdoor living by opening up to a large alfresco. A second living area could also be used as a media room, providing plenty of space for the entire family. A clever study nook is located off the hallway, while the remaining three bedrooms offer convenient access to the bathroom facilities. The Easton 260 provides all the necessary features for any growing family. - 20mm Stone Benchtops - 2550mm Ceiling Height - 900mm Stainless Steel Appliances - Colorbond Roof - Double Glazed Windows - LED Downlights - Local builder/Local trades Copyright Hotondo Pty Ltd all rights reserved. Dimensions, photos and floor plans are for illustrative purpo
Request Details
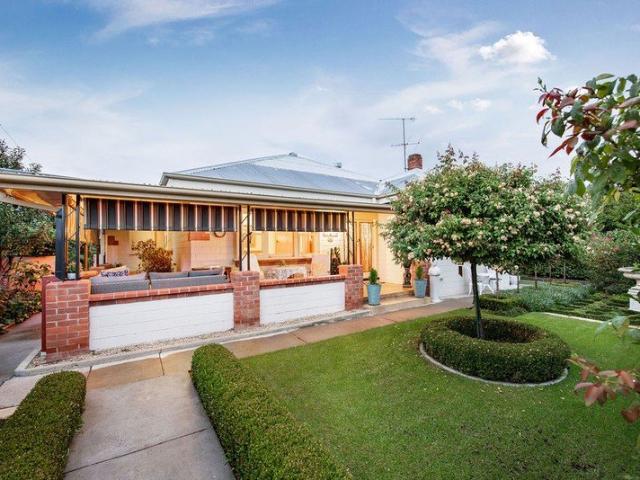
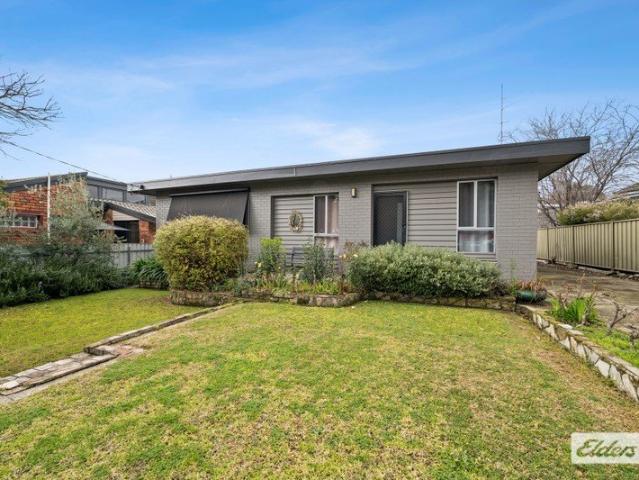
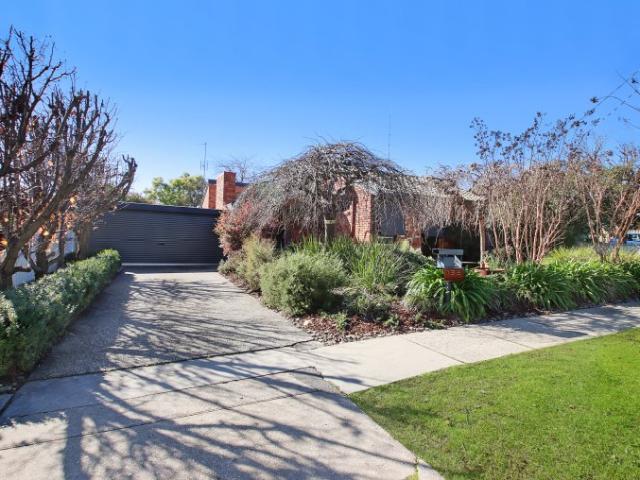
Period Charm in the Heart of Jindera
View photo
House · for sale
Request Details
Period Charm in the Heart of Jindera
Jindera
· 3 Bedrooms · 2 Baths · House
· Fireplace · Equipped kitchen
Jindera · 3 Bedrooms · 2 Baths · House · Fireplace · Equipped kitchen
Held by just two families since its construction in 1956, this remarkable residence presents a rare opportunity to secure an authentic character home on a substantial 1,137m² corner allotment in the heart of Jindera. Rich in charm and lovingly maintained throughout its lifetime, the home showcases an array of original features including handmade double-brick construction, original Mountain Ash double-hung windows, etched glass doors, decorative timber detailing and a traditional open fireplace. Thoughtfully updated over the years, the renovated kitchen has been designed to complement the home's heritage appeal while offering modern convenience, complete with a 600mm cooker, dual-drawer dishwasher and generous storage. The versatile floorplan comprises three bedrooms, two bathrooms, a separate study and multiple living spaces, all enhanced by evaporative cooling, gas wall heating and a ceiling fan. Outside, immaculate established gardens create a private, park-like setting rarely found
Request Details
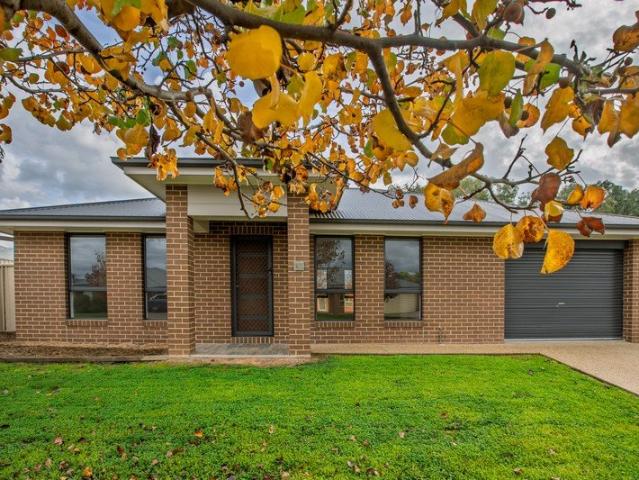
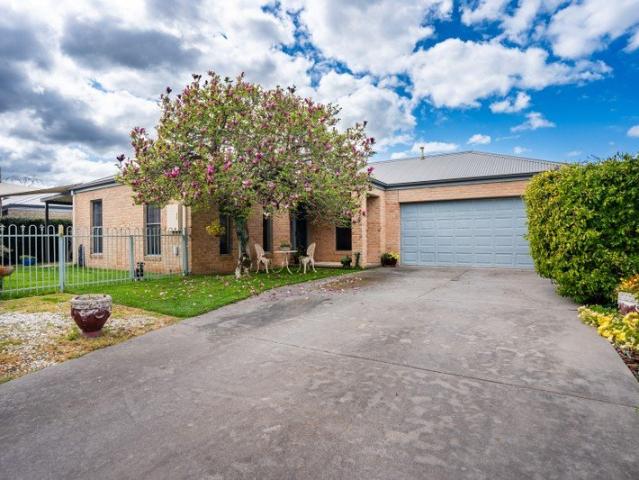
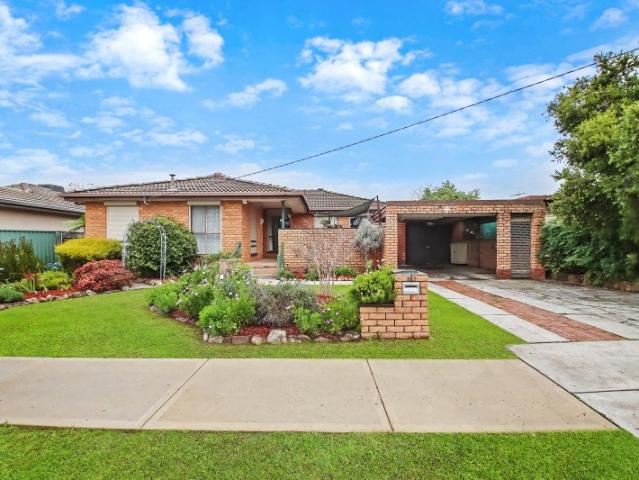
Modern Living in a Quiet Jindera Location
View photo
House · for sale
Request Details
Modern Living in a Quiet Jindera Location
Jindera
· 4 Bedrooms · 2 Baths · House
Jindera · 4 Bedrooms · 2 Baths · House
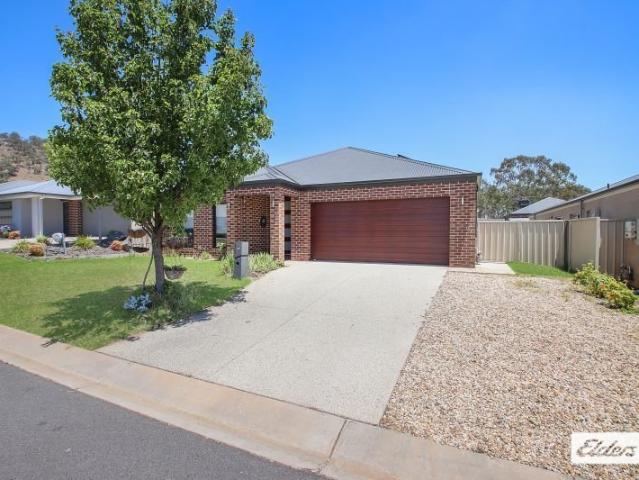
Ideally positioned in a quiet Jindera location, 8 Klein Court presents a fantastic opportunity to secure a modern home built in 2022 on a generous 611m² block. Currently tenanted, the property offers an attractive investment opportunity with a secure rental arrangement in place until the 29th of September 2026. Perfect for investors, families or those looking for a modern, low-maintenance home in a growing community, this property is well worth an inspection. Floorplan available on request. One on one inspections are available anytime, to best suit you and your schedule. To arrange yours, please contact us on 02 60415755. From all of us at Drummond Real Estate we wish you every success in your search for a home. If you would like more detail on this home or to chat about one of the many other properties, we have available please call or email us today. Disclaimer: We have obtained all information in this document from sources we believe to be reliable, however we cannot guarantee its a
Request Details
Allegra 193 House and Land package!
View photo
Terraced House · for sale
Request Details
Allegra 193 House and Land package!
Jindera
· 4 Bedrooms · 2 Baths · Terraced House
· Equipped kitchen
Jindera · 4 Bedrooms · 2 Baths · Terraced House · Equipped kitchen
If you enjoy entertaining, the Allegra 193 could be your ultimate retreat. The rear of the home is complete with an open-plan kitchen, dining and family area that leads out to the spacious alfresco. The master bedroom features a walk-in robe and ensuite, while two additional bedrooms are located nearby for added convenience. - 20mm Stone Benchtops - 2550mm Ceiling Height - 900mm Stainless Steel Appliances - Colorbond Roof - Double Glazed Windows - LED Downlights - Local builder/Local trades Copyright Hotondo Pty Ltd all rights reserved. Dimensions, photos and floor plans are for illustrative purposes and may include optional features. Additional facade options are available, as this home is not yet constructed. All packages are subject to engineering plans and developer's approval and therefore may need to be altered to comply with estate covenants. Should additional costs be required to meet developer approval they will be added to the price, as unavailable at time of advertising. Hot
Request Details
Tallis 196 Attention First Home Buyers
View photo
Terraced House · for sale
Request Details
Tallis 196 Attention First Home Buyers
Jindera
· 4 Bedrooms · 2 Baths · Terraced House
· Equipped kitchen
Jindera · 4 Bedrooms · 2 Baths · Terraced House · Equipped kitchen
The ideal home for the growing family, the spacious Tallis 196 is designed with large open spaces, perfect for the family or entertaining guests. Key features include the large kitchen, dining and family area, separate living area, master bedroom located at the front of the home with walk-in robe, ensuite and additional bedrooms located at the rear. - 20mm Stone Benchtops - 2550mm Ceiling Height - 900mm Stainless Steel Appliances - Colorbond Roof - Double Glazed Windows - LED Downlights - Local builder/Local trades Copyright Hotondo Pty Ltd all rights reserved. Dimensions, photos and floor plans are for illustrative purposes and may include optional features. Additional facade options are available, as this home is not yet constructed. All packages are subject to engineering plans and developer's approval and therefore may need to be altered to comply with estate covenants. Should additional costs be required to meet developer approval they will be added to the price, as unavailable at
Request Details
Modern & Low Maintenance Living In Jindera
View photo
Townhouse · for sale
Request Details
Modern & Low Maintenance Living In Jindera
Jindera
· 2 Bedrooms · 2 Baths · Townhouse
Jindera · 2 Bedrooms · 2 Baths · Townhouse
This well-presented townhouse offers an opportunity to secure a modern, low-maintenance property in the growing township of Jindera. Built in 2018 and presented in excellent condition, the home is ready for immediate enjoyment and provides a practical floorplan that will appeal to a wide range of buyers, including first home buyers, singles, couples, downsizers and investors. Designed for comfortable everyday living, the residence features two bedrooms along with a separate study that provides flexibility for those working from home. A standout feature of the townhouse is that each bedroom is complemented by its own private ensuite, creating a level of comfort and convenience rarely found in properties of this size and making the layout particularly appealing for shared living arrangements or guests. Adding to the home's practicality is a dedicated internal storage room, providing valuable space for household items, seasonal belongings or additional storage needs that help keep everyda
Request Details
GJ Gardner House & land package
View photo
Terraced House · for sale
Request Details
GJ Gardner House & land package
Jindera
· 4 Bedrooms · 2 Baths · Terraced House
· Air conditioning · Equipped kitchen
Jindera · 4 Bedrooms · 2 Baths · Terraced House · Air conditioning · Equipped kitchen
Please call Arsh Ghuman on 0410612423 to secure this H&L package. Ducted Air Conditioning: Reverse cycle heating & cooling throughout. Stone Benchtops: Premium double-thick kitchen surfaces. Smeg Freestanding Cooktop: Large-format chef’s stove & oven. High Ceilings: Extra height for maximum space and light. Wider Entry Door: A bold, grand entrance. Driveway, LetterBox and clothesline all included Site costs included. No Surprises 3000L Slimline Water Tank: Space-saving design to cut utility bills. 6.6 kw Solar
Request Details
Fernbank 265 by GJ Gardner Homes
View photo
Terraced House · for sale
Request Details
Fernbank 265 by GJ Gardner Homes
Jindera
· 4 Bedrooms · 2 Baths · Terraced House
· Equipped kitchen
Jindera · 4 Bedrooms · 2 Baths · Terraced House · Equipped kitchen
Please call Arsh Ghuman on 0410 612423 to secure this package. Land is expected to title Q3 this year and is the perfect location to build your dream country lifestyle home. Key inclusions include: Fully customizable home design Upgraded 900w Smeg Kitchen Appliances. Stone Benchtops kitchen /Island 1200W Entry Door 6.6kw solar included 2.55m High Ceilings Reverse cycle heat & Cool 10m deep driveway included and much more
Request Details
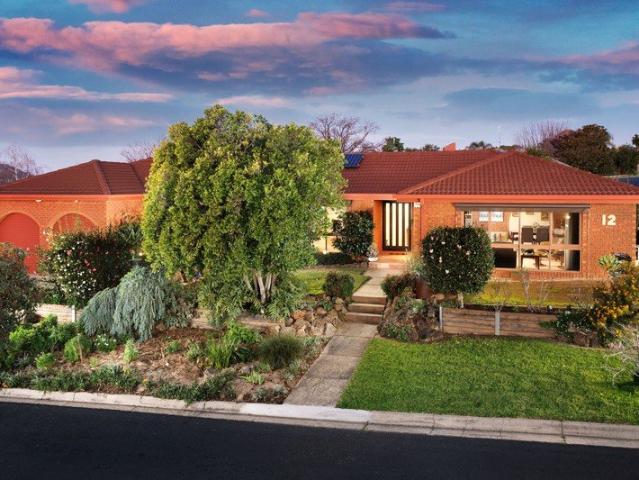
Exceptional Family Living In A Peaceful Setting
View photo
House · for sale
Request Details
Exceptional Family Living In A Peaceful Setting
Jindera
· 4 Bedrooms · 2 Baths · House
· Equipped kitchen
Jindera · 4 Bedrooms · 2 Baths · House · Equipped kitchen
Built in 2023 by Bridgwood Homes, this exceptional residence at 3 Rosler Street, Jindera, showcases quality craftsmanship and thoughtful design throughout. Though only two years young, the home has been lovingly maintained by its owners and presents in pristine condition, offering all the benefits of a new build without the wait. Its contemporary layout and immaculate presentation make it an ideal choice for families seeking space, comfort, and convenience in a peaceful setting. From the moment you step inside, the sense of scale is remarkable, with every room feeling expansive. The home's grand proportions are complemented by a smart floor plan that balances family living with a private retreat. Each of the three separate living zones provides flexibility for a variety of needs. A formal lounge for quiet relaxation, a spacious open plan family area perfect for gatherings, and an additional rumpus or media room that can easily accommodate children's play or entertainment. The kitchen s
Request Details
Space To Live, Room For Everything!
View photo
House · for sale
Request Details
Space To Live, Room For Everything!
Jindera
· 4 Bedrooms · 2 Baths · House
· Equipped kitchen
Jindera · 4 Bedrooms · 2 Baths · House · Equipped kitchen
There's plenty to love about this welcoming Jindera home, especially if space, comfort and a great shed are high on your wish list. Designed with everyday family living in mind and set on 653m2. the home offers four bedrooms, two bathrooms and a versatile floorplan with plenty of room to spread out. Light filled interiors and white tiling create a fresh, easy-care feel through the main living areas, while carpet to the bedrooms and rumpus room adds warmth where you want it most. The master bedroom provides a comfortable retreat with its own walk-in robe and private ensuite, while the remaining bedrooms include built-in robes and are well positioned for family living with a study also included. Ducted heating and cooling throughout ensures the home stays comfortable no matter what the season brings. Bright and practical, the kitchen features sleek white gloss cabinetry, a gas cooktop and dishwasher, with plenty of functionality for busy mornings, weeknight dinners and everything in betw
Request Details
The Banksia 2026 Residential Builder of the Year
View photo
Terraced House · for sale
Request Details
The Banksia 2026 Residential Builder of the Year
Jindera
· 4 Bedrooms · 2 Baths · Terraced House
· Equipped kitchen
Jindera · 4 Bedrooms · 2 Baths · Terraced House · Equipped kitchen
“Building with GJ in Albury was one of the best decisions we have ever made.” To secure this today, or for any enquiries, please contact Shona Macritchie on 0450 884 981. Private Master Bedroom Open-plan Kitchen, Dining and Family Walk-in Pantry Stone Benchtops Smeg Appliances Separate Lounge Alfresco Heating and Cooling to all Living Spaces Downlights Throughout the Home Double Glazed Windows Site Works Included! +All of our Standard Inclusions The Banksia is designed perfectly for first home buyers ready to stop renting and start building something of their own, or for young families needing that extra room to grow. We back every build with a construction timeline you can rely on, backed by our structural guarantee and a strong local reputation. Check out our reviews on Product Review to hear from families who've built with us. Don't like the facade? You can pick from plenty of other options! Virtual Tours are also available on our website
Request Details
The Cressbrook 2026 Residential Builder of the Year
View photo
Terraced House · for sale
Request Details
The Cressbrook 2026 Residential Builder of the Year
Jindera
· 4 Bedrooms · 2 Baths · Terraced House
· Equipped kitchen
Jindera · 4 Bedrooms · 2 Baths · Terraced House · Equipped kitchen
“Their advice, ideas, and attention to detail helped turn our imagination into a home we love.” To secure this today, or for any enquiries, please contact Shona Macritchie on 0450 884 981. Private Master Bedroom Open-plan Kitchen, Dining and Family Butler's Pantry Stone Benchtops Smeg Appliances Separate Lounge Kid's Zone Alfresco Heating and Cooling to all Living Spaces Downlights Throughout the Home Double Glazed Windows Site Works Included! +All of our Standard Inclusions The Cressbrook is designed for families looking for spacious living with a beautiful indoor and outdoor setting. Set in Jindera, you're just 3 minutes from local shops, 16 minutes from Albury CBD, and under 20 minutes from Albury Schools. We back every build with a construction timeline you can rely on, backed by our structural guarantee and a strong local reputation. Check out our reviews on Product Review to hear from families who've built with us. Don't like the facade? You can pick from plenty of other options!
Request Details
Two Homes. Twenty Acres. One Remarkable Opportunity
House · for sale
Request Details
Two Homes. Twenty Acres. One Remarkable Opportunity
Jindera
· 7 Bedrooms · 3 Baths · House
Jindera · 7 Bedrooms · 3 Baths · House
Opportunities of this calibre are exceptionally rare. Set across approximately 20 acres and offering two substantial residences on one title, 341 Dights Forest Road presents a unique lifestyle proposition just five minutes from Jindera and approximately 15 minutes from Albury. At the forefront of the property sits an impressive Alfonso-built family home, completed in 2025 and designed with space, comfort and contemporary living in mind. High ceilings enhance the sense of scale throughout, with four generous bedrooms complemented by multiple living zones. The master is a genuine retreat, featuring a ceiling fan and expansive walk-in robe flowing through to a beautifully appointed ensuite with shower, double vanity and freestanding bath positioned to capture the surrounding rural outlook. The remaining bedrooms include built-in robes and are serviced by a stylish family bathroom, separate toilet and additional powder room. At the heart of the home, open-plan living and dining connects ef
Request Details
Cheery and Charming
View photo
House · for sale
Request Details
Cheery and Charming
Jindera
· 3 Bedrooms · 1 Bath · House
· Garden · Parking · Patio · Equipped kitchen
Jindera · 3 Bedrooms · 1 Bath · House · Garden · Parking · Patio · Equipped kitchen
With its appealing street presence and brilliant position close to the new Anzac Parade shopping precinct and HomeMaker Centre as well as a short drive to Wodonga's CBD, this characterful home aims right for you first-timers, downsizers and intelligent investors. The freshly painted exterior and delightful low maintenance front yard beckon you through to its open-plan lounge and dining space, flowing to the large galley-style kitchen. Also on offer are 2 good-sized bedrooms with a 3rd bedroom / study, as well as an oversized family bathroom with separate loo, a large laundry, good storage, and an oversized reverse-cycle system for year-round comfort. Outside features a cosy little patio, plenty of backyard for a furry companion thanks to the 611m allotment plus a 6x5m shed / garage, with drive-thru access from the front of the home. For the intelligent investor, it's presently renting for $500 per week on a periodic lease. Call now for inspection times
Request Details
It's All About Comfortable Living
View photo
House · for sale
Request Details
It's All About Comfortable Living
Jindera
· 3 Bedrooms · 1 Bath · House
· Garden · Parking · Equipped kitchen
Jindera · 3 Bedrooms · 1 Bath · House · Garden · Parking · Equipped kitchen
A home beckoning you to a lifestyle of comfort and convenience, embracing all the modern amenities, including ducted heating/cooling for overall comfort. Comprising 3 spacious bedrooms with Built-In Robes, master with a 2-way bathroom with a spa bath, easy-access shower and a separate powder room. Large open-plan living/dining area, generous kitchen with gas cooking, dishwasher and a huge breakfast bar, pot drawers, corner pantry, plus ample cupboard space. Also on offer, separate laundry, double lock-up garage with remote and internal access, plus rainwater tank and a garden shed. Secure side and rear yards, plus stylish span- line undercover pergola ideal for family gatherings, Landscaped gardens, double gate side entrance, stand-alone title, set on a 510 square meter block. This modern brick-veneer home, situated in a fantastic setting, provides superb accommodation and lifestyle at every turn, perfect for the owner-occupier or the investor. The home is in a very handy location, wit
Request Details
The Perfect Balance of Character, Comfort & Location
View photo
House · for sale
Request Details
The Perfect Balance of Character, Comfort & Location
Jindera
· 3 Bedrooms · 2 Baths · House
· Garden · Parking
Jindera · 3 Bedrooms · 2 Baths · House · Garden · Parking
Architect-designed exposed-brick residence on Thomas Mitchell Drive, footsteps from Bunnings, Albury Connection and an easy walk to vibrant High Street cafes and shops. This lovingly maintained home showcases rich character through soaring timber beam ceilings, warm wooden panelling and tasteful period inspired details. The split-level layout offers three generous bedrooms and two well appointed bathrooms, providing flexible living zones and excellent flow. Enjoy year-round comfort with three split system air conditioners, gas log fire, abundant natural light, and polished timber accents throughout. Outside, a double enclosed carport and low-maintenance yard complete a practical, stylish package, an ideal choice for families, downsizers or investors seeking charm and convenience in a prime location. Estimated rental return: $580 per week
Request Details
A Solid Family Home Ready for Its Next Chapter
View photo
House · for sale
Request Details
A Solid Family Home Ready for Its Next Chapter
Jindera
· 4 Bedrooms · 2 Baths · House
· Equipped kitchen
Jindera · 4 Bedrooms · 2 Baths · House · Equipped kitchen
Positioned in a highly sought after pocket of Wodonga, this spacious family home presents an exciting opportunity for buyers looking to add their own style and value. While the property would benefit from some cosmetic updates and renovation, it offers a practical floorplan, generous living spaces, and thoughtful accessibility features throughout. At the heart of the home, the well-positioned kitchen connects seamlessly to the dining and family room, creating a functional hub for everyday living and entertaining. Equipped with a gas cooktop and an Omega dishwasher, the kitchen also overlooks the spacious sitting room, providing multiple living zones for the whole family to enjoy. The combined dining and family area is fitted with both a split system and a gas wall heater, ensuring comfort throughout the seasons. The laundry is conveniently located nearby and provides direct access to the undercover deck, extending your living space outdoors. The home offers three generous bedrooms, all
Request Details
WODONGA Serene Court Living
View photo
House · for sale
Request Details
WODONGA Serene Court Living
Jindera
· 3 Bedrooms · 2 Baths · House
· Equipped kitchen
Jindera · 3 Bedrooms · 2 Baths · House · Equipped kitchen
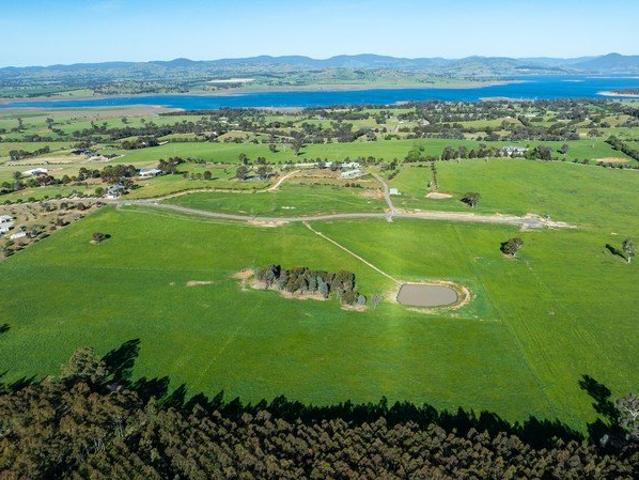
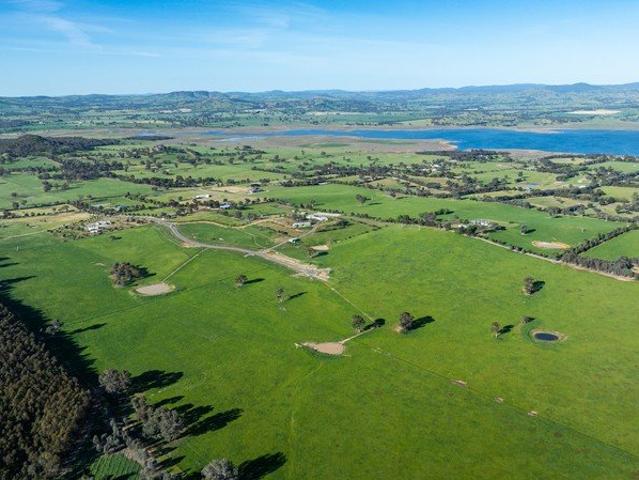
Perfectly positioned in a peaceful court setting in Willow Rise on a 779m2 approx. allotment, this well-maintained three bedroom home with study offers a wonderful combination of space, comfort and easy care living. Surrounded by established, beautifully manicured gardens, it provides a private and welcoming environment with plenty to enjoy both inside and out. From the moment you enter, the spacious flow from the foyer to living room creates an inviting first impression, complemented by an adjoining formal dining area overlooking the attractive front and side gardens. At the heart of the home, the renovated central kitchen is well equipped with stone bench tops and all Smeg appliances including gas cooktop, electric oven, microwave, dishwasher and excellent storage, making it a practical and enjoyable space for everyday living. The adjoining family and living room area provide further flexibility for families, while the spacious laundry offers excellent storage and convenient access t
Request Details
2026 Builder of the Year!
View photo
Terraced House · for sale
Request Details
2026 Builder of the Year!
Jindera
· 4 Bedrooms · 2 Baths · Terraced House
· Equipped kitchen
Jindera · 4 Bedrooms · 2 Baths · Terraced House · Equipped kitchen
Seacrest 290 For all enquiries please contact Shona Macritchie on 0450 884 981 or - Private Master Bedroom - Open-plan Kitchen, Dining and Family - Butler's Pantry - Stone Benchtops - 900mm Smeg Appliances - Separate Lounge - Kid's Zone - Activity - Study - Alfresco - Heating and Cooling to all Living Spaces - Downlights Throughout the Home - Double Glaze Windows - Site Works Included! + All of our Standard Inclusions Don't like the facade? You can pick from plenty of other options! Virtual Tours are also available on our Website.
Request Details
Discover the Perfect Rural Lifestyle at Eagle Rise Estate Table Top, Final Stage
View photo
Terraced House · for sale
Request Details
Discover the Perfect Rural Lifestyle at Eagle Rise Estate Table Top, Final Stage
Jindera
· Terraced House
Jindera · Terraced House
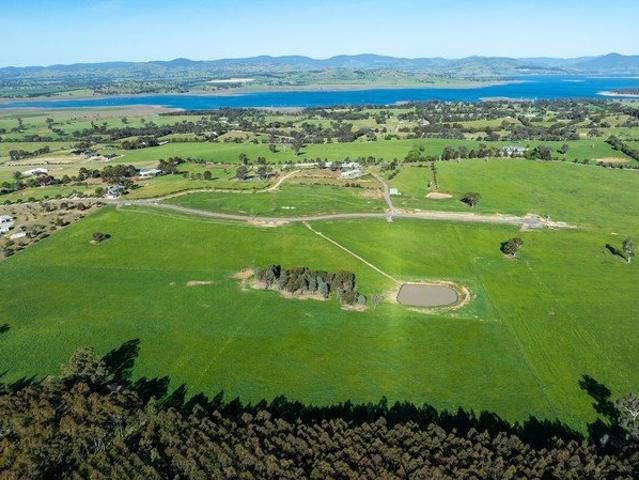
(Lot 11. 20 acres 8 ha Eagle Rise Road, Table Top adjacent to 68 Eagle Rise Road) Escape the ordinary and embrace the peace and space of country living without giving up the convenience of the city. Nestled in the highly sought after Table Top region, just minutes away from Albury-Wodonga, this exclusive lifestyle subdivision offers three (3) premium allotments with all essential services connected. These prestigious properties offer magnificent views to Table Top mountain range, snowcapped Victorian alps and Lake Hume Lot 11. 20 acres 8 ha Outstanding lifestyle allotment offers space, privacy and close proximity to Albury Wodonga. Well maintained undulating country well fenced into one (1) main paddock. This allotment offers Lake Hume Views from the Easterly aspect and extensive vistas towards Albury Wodonga and the Victorian Alps. Mains water and power. Located at the end of a sealed court. A true blank canvas to create your dream property
Request Details
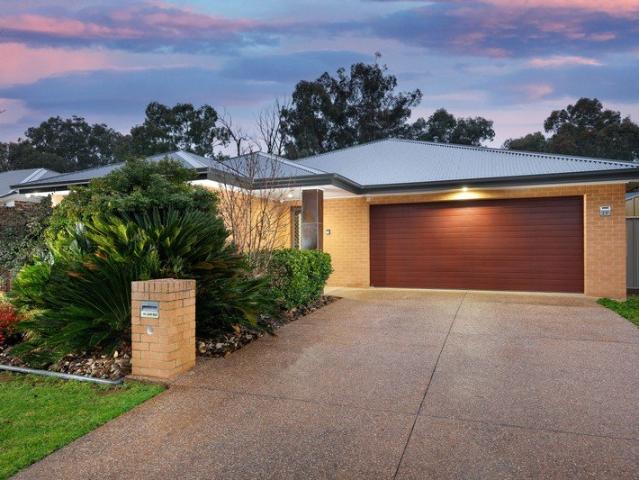
Genuine Larger Rural Lifestyle with WOW factor
View photo
Terraced House · for sale
Request Details
Genuine Larger Rural Lifestyle with WOW factor
Jindera
· Terraced House
Jindera · Terraced House
Lot 13. 87 acres 35.32 ha A rare opportunity to purchase a larger lifestyle holding in prestigious Table Top. Well fenced with two (2) catchment dams, offering mains water and power. Attractive entrance with sealed road frontage. Various attractive areas to build (STCA). Ideal equine, fat lamb production, grazing, hay property. Imagine waking up to sweeping rural views and fresh country air, and the freedom to build your dream home, small rural enterprise - all in one of the region's most prestigious and tightly held areas. Great landbank opportunity Features include: · Expansive lifestyle block offering privacy and productivity. · Mains Water and Power connected. · Long sealed road frontage. · Prestigious Table Top Location peaceful private and picturesque · Easy access to Albury-Wodonga via Hume Freeway, Schools, Universities, Tafes, Health Services and the Albury Airport is just 15 mins.. Close proximity to Table Top Primary school
Request Details
Discover the Perfect Rural Lifestyle at Eagle Rise Estate Table Top, Final Stage
View photo
Terraced House · for sale
Request Details
Discover the Perfect Rural Lifestyle at Eagle Rise Estate Table Top, Final Stage
Jindera
· Terraced House
Jindera · Terraced House
Escape the ordinary and embrace the peace and space of country living without giving up the convenience of the city. Nestled in the highly sought after Table Top region, just minutes away from Albury-Wodonga, this exclusive lifestyle subdivision offers three (3) premium allotments with all essential services connected. These prestigious properties offer magnificent views to beautiful Lake Hume and the surrounding Table Top mountain range, plus snowcapped Victorian Alps to the south. Lot 7. 20 acres 8ha Magnificent lifestyle allotment offering views to Lake Hume, Table Top Mountain and surrounding hills. North Easterly facing subdivided into several paddocks. Ideal for an equine property. Two (2) color bond horse shelters, Established tree lines, one (1) catchment dam. Long sealed road frontage, attractive entrance, mains water and power. Outstanding homesites (STCA)
Request Details
The Ultimate in Elevation, Privacy & Lifestyle
View photo
House · for sale
Request Details
The Ultimate in Elevation, Privacy & Lifestyle
Jindera
· 4 Bedrooms · 3 Baths · House
· Swimming pool
Jindera · 4 Bedrooms · 3 Baths · House · Swimming pool
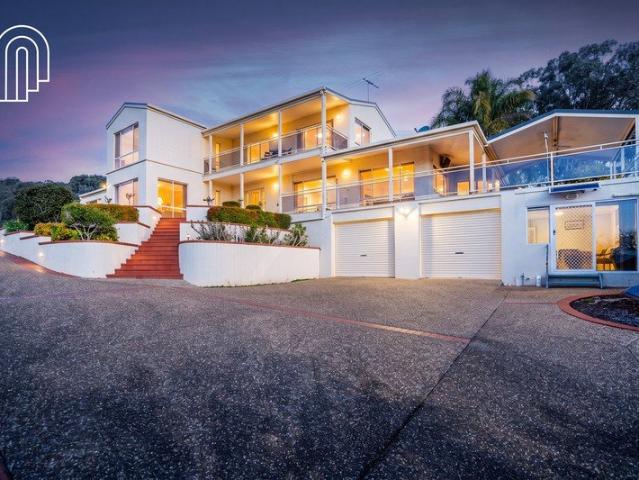
Set high above the city on an impressive 1,365sqm block, this exceptional residence offers a rare combination of privacy, space and breathtaking panoramic views across Wodonga. From the moment you arrive, there is a wonderful sense of escape. Elevated above the surrounding landscape, the home feels like a private retreat while remaining close to everything Wodonga has to offer. Beautifully designed for easy living, the home features four generous bedrooms, three bathrooms and four-car accommodation, with a thoughtful layout providing plenty of space for family and guests. The recently renovated bathrooms add a fresh, contemporary feel, while the spacious living areas flow effortlessly to the impressive outdoor entertaining zone. And then there's the pool. The stunning swimming pool creates your own private resort at home perfect for summer afternoons, entertaining friends or simply enjoying the peace and privacy of this remarkable property. The beautifully established gardens are low-m
Request Details
Spacious Modern Family Living with Style & Convenience
View photo
House · for sale
Request Details
Spacious Modern Family Living with Style & Convenience
Jindera
· 4 Bedrooms · 2 Baths · House
· Equipped kitchen
Jindera · 4 Bedrooms · 2 Baths · House · Equipped kitchen
Designed with comfort and functionality in mind, this beautifully presented four-bedroom residence delivers the perfect balance of modern style and everyday practicality. Offering generous proportions, quality finishes, and multiple living zones, this home is ideal for growing families or those who love to entertain. The master suite is privately positioned and features a walk-in robe and well-appointed ensuite, while the remaining three bedrooms are all generously sized and include built-in robes. A separate lounge provides a quiet retreat, complemented by a spacious open plan living and meals area that forms the heart of the home. The contemporary kitchen is sure to impress, complete with stone benchtops, an extra-large gas cooktop and oven, and the added luxury of a fully equipped butler's pantry with its own cooktop and sink perfect for seamless entertaining and additional preparation space. Comfort is assured year-round with ducted heating and cooling throughout, while a thoughtfu
Request Details
Gerogery 5 acres Location, Views, Space
View photo
House · for sale
Request Details
Gerogery 5 acres Location, Views, Space
Jindera
· 2 Bedrooms · 1 Bath · House
· Garden · Parking
Jindera · 2 Bedrooms · 1 Bath · House · Garden · Parking
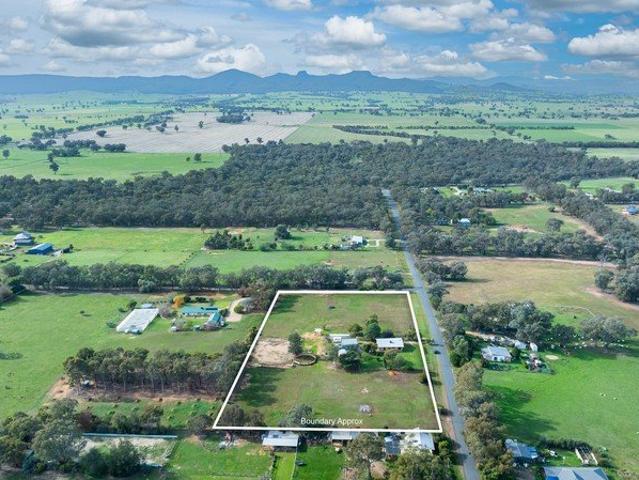
Set on an elevated parcel, this appealing 5-acre (2.045Ha) property captures sweeping rural landscapes with stunning views toward Table Top Mountain. Perfectly positioned, Pepper Corn Hill is just 24km from Lavington and 28km from central Albury, featuring a comfortable two-bedroom brick home ready to enjoy or renovate. Ideal for those entering the market or simply to upsize or downsize to 5-acres, this property is well positioned with equine facilities. • Comfortable 2-bedroom home with future development potential (STCA) • Evaporative cooling, slow combustion heating. • Elevated 5-acre property with panoramic countryside views • Convenient location close to Lavington, Albury, Gerogery, Jindera and Culcairn • Established equine arena, round yard and shelter • Shedding including 8m x 10m carport and storage • Town water connected Offering the perfect balance of space, lifestyle, and accessibility, this versatile 5 acre property presents a great opportunity to secure your own slice of c
Request Details
Backing onto Course
View photo
House · for sale
Request Details
Backing onto Course
Jindera
· 4 Bedrooms · 2 Baths · House
· Garden · Parking · Equipped kitchen
Jindera · 4 Bedrooms · 2 Baths · House · Garden · Parking · Equipped kitchen
From the moment you step inside, the outlook is immediately impressive. A full-height window draws your eye through the home to the greenery beyond, creating a wonderful connection with the adjoining Wodonga Golf Course. Set in a quiet and friendly court, this beautifully maintained home offers space, quality and an easy-care lifestyle ideal for downsizers who still want room for family and guests. The home features four bedrooms, including a master with ensuite and walk-in robe, along with two separate living areas. The open-plan kitchen, meals and family area includes stone benchtops, a large island bench and a brand-new Bosch 900mm oven with gas cooktop. Outside, a generous covered alfresco and low-maintenance yard provide a peaceful place to relax, with direct access to the golf course. Complete with excellent storage, a large laundry and double garage with internal access, this is an inviting home where the outlook and lifestyle are the real highlights. Disclaimer: While we have m
Request Details

Get email alerts

Don't miss out: be the first to know about new properties

The alert was correctly created

On subscribing you accept the conditions of use and the privacy policy
Alert
Receive new ads in your inbox
Save this search
Receive alerts for new listings

We'll send you an email when we have new properties for: "Houses for sale in Jindera"

The alert was correctly created

Huon Creek, Wodonga
Killara, Wodonga
Get email alerts and be the first to see new listings
Required field
On subscribing I accept the terms of the privacy policy
Perfect! You'll soon start receiving new listings via email
Alert
Receive an email when we have new ads for Houses for sale in Jindera
Save this search
Filters

Bedrooms

Size (m²)

m²
m²

Price

$
$

Property type

Bathrooms

Clear all filters
Receive notifications when new entries are published.