477 houses for sale in Ettamogah

2026 Builder of the Year!
View photo
Terraced House · for sale
Request Details
2026 Builder of the Year!
Ettamogah
· 4 Bedrooms · 2 Baths · Terraced House
· Equipped kitchen
Ettamogah · 4 Bedrooms · 2 Baths · Terraced House · Equipped kitchen
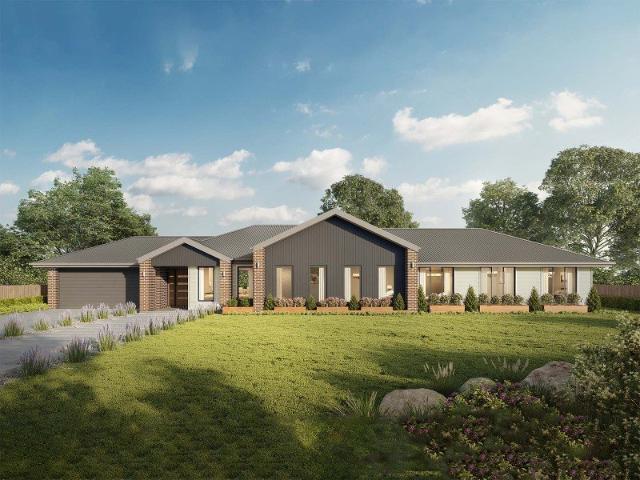
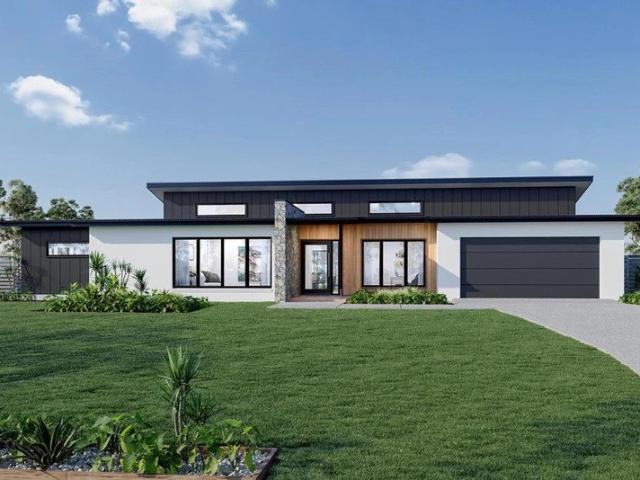
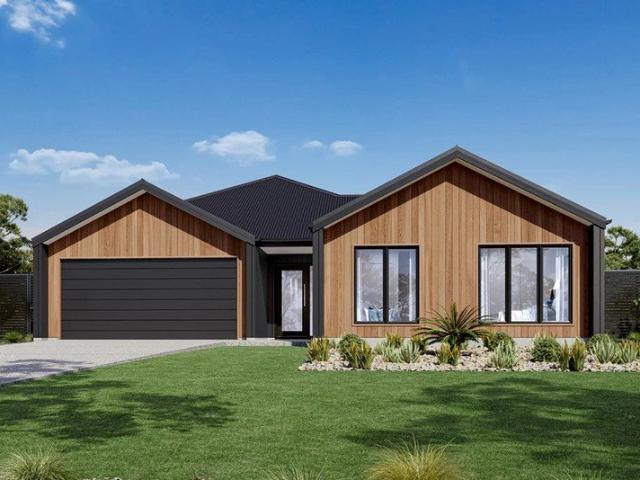
Seacrest 290 For all enquiries please contact Shona Macritchie on 0450 884 981 or - Private Master Bedroom - Open-plan Kitchen, Dining and Family - Butler's Pantry - Stone Benchtops - 900mm Smeg Appliances - Separate Lounge - Kid's Zone - Activity - Study - Alfresco - Heating and Cooling to all Living Spaces - Downlights Throughout the Home - Double Glaze Windows - Site Works Included! + All of our Standard Inclusions Don't like the facade? You can pick from plenty of other options! Virtual Tours are also available on our Website.
Request Details
Modern Design & Generous Living
View photo
House · for sale
Request Details
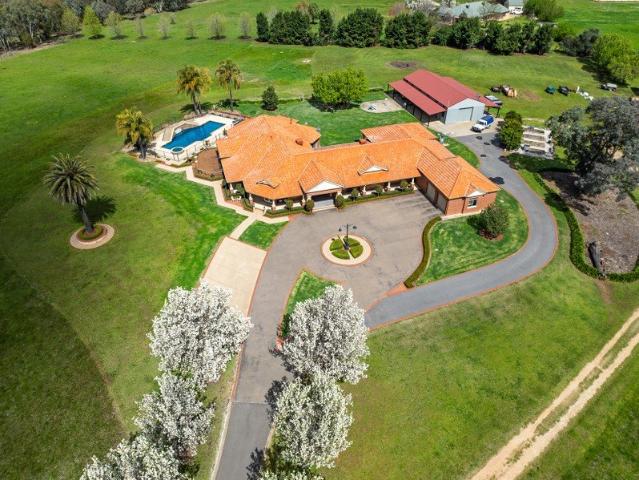
Modern Design & Generous Living
Ettamogah
· 4 Bedrooms · 2 Baths · House
Ettamogah · 4 Bedrooms · 2 Baths · House
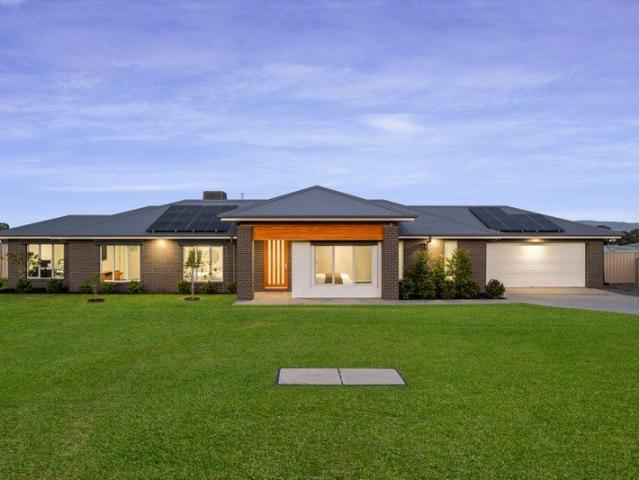
Set on a generous parcel of land within a popular estate, this thoughtfully designed home delivers the space, functionality and flexibility sought by modern families. Built in 2023 by Hadar Homes, the near-new residence combines generous proportions with a smart floor plan, while offering the added benefit of shedding and excellent access for those needing room for vehicles, equipment or hobbies. Inside, the home provides a well-considered layout centered around spacious open plan living and dining. The main living area is complemented by a convenient study nook and additional living spaces, giving the family plenty of room to come together or spread out. The accommodation is equally well considered, with the spacious master bedroom positioned separately from the remaining bedrooms for added privacy. The master suite features a walk-in robe and ensuite, while the additional bedrooms are comfortably positioned within the accommodation wing and serviced by the main bathroom. Outside, the
Request Details
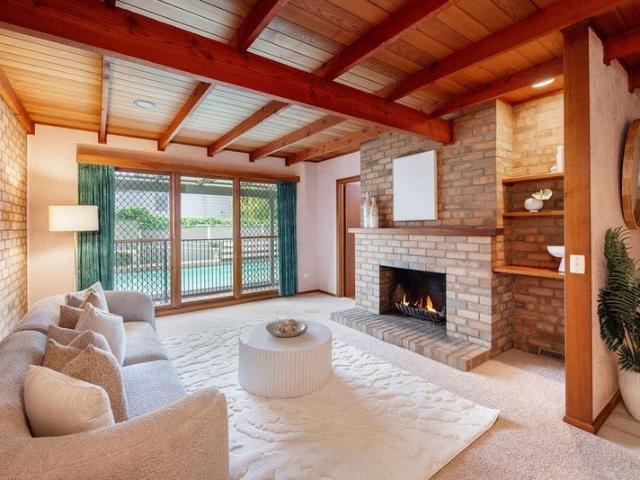
Alden 273 House and Land package!
View photo
Terraced House · for sale
Request Details
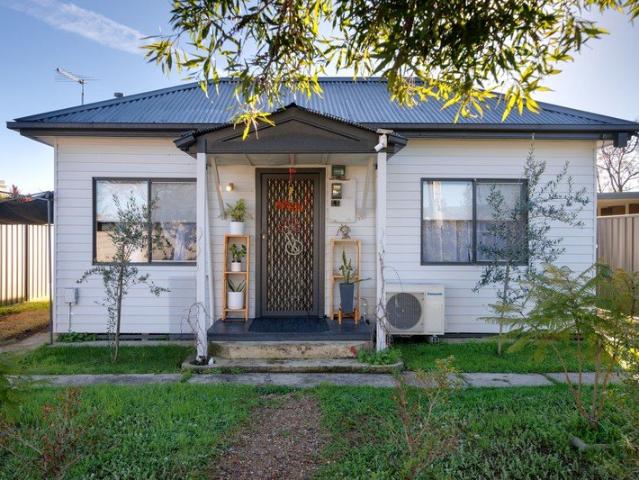
Alden 273 House and Land package!
Ettamogah
· 4 Bedrooms · 2 Baths · Terraced House
· Equipped kitchen
Ettamogah · 4 Bedrooms · 2 Baths · Terraced House · Equipped kitchen
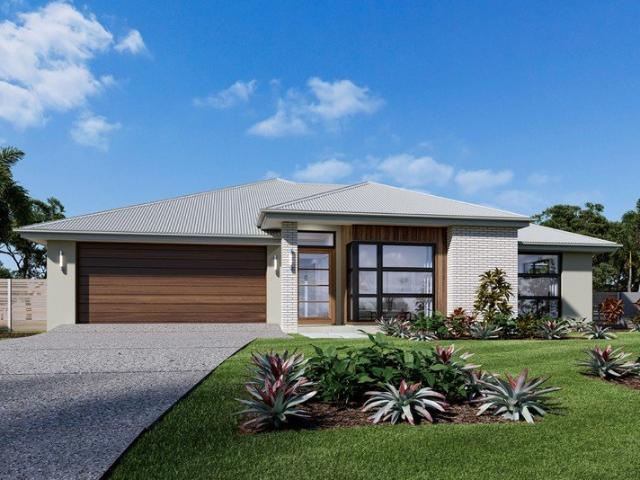
The Alden 273 epitomises family living, with plenty of space for every member of the household to unwind. The generous master suite is located in the centre of the home and is complete with an ensuite and dual oversized walk-in robes. The remaining three bedrooms are located away from the open-plan entertaining area, reducing any noise disturbances for sleeping children. An additional rumpus can also be found here. Designed with entertainers in mind, the living space is the hero of this home, featuring the family room, living and dining area and the kitchen, which has a huge walk-in pantry. The lavish area is complete with easy access to the spacious alfresco. With plenty of storage space and room to grow, the Alden 273 has it all. It is also available in the larger 292 and 312 sizes. - 20mm Stone Benchtops - 2550mm Ceiling Height - Clothesline - Colorbond Roof - Dishwasher - Double Glazed Windows - LED Downlights Copyright Hotondo Pty Ltd all rights reserved. Dimensions, photos and fl
Request Details
Lansdowne 282 A new place to call home
View photo
Terraced House · for sale
Request Details
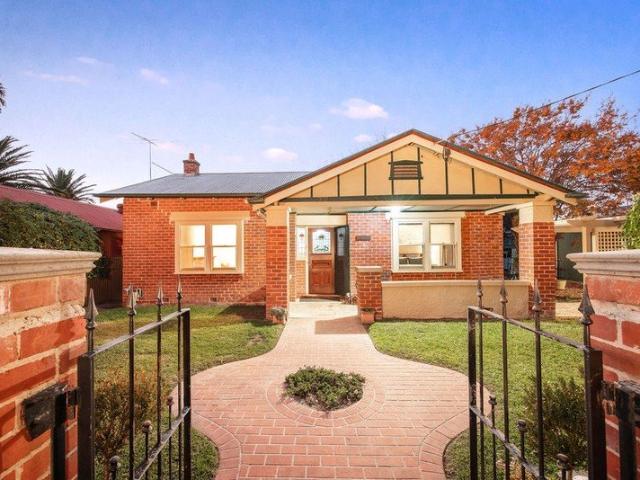
Lansdowne 282 A new place to call home
Ettamogah
· 4 Bedrooms · 2 Baths · Terraced House
· Parking · Equipped kitchen
Ettamogah · 4 Bedrooms · 2 Baths · Terraced House · Parking · Equipped kitchen
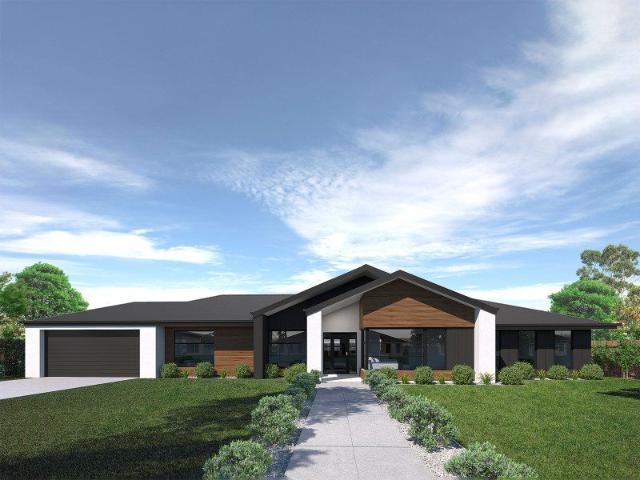
The Lansdowne 282 is a practical and spacious home ideal for wide or acreage blocks of land. Containing four large bedrooms, the master suite hosts two walk-in robes plus an ensuite with double vanity. Upon entry you are welcomed past a private and versatile living room, through to the huge open-plan kitchen, dining and family area. The kitchen is a standout feature of the home with an island bench and large walk-in pantry. The home is complete with a study and double garage, with direct home access for added convenience. - 20mm Stone Benchtops - 2550mm Ceiling Height - Carpet and tiles throughout - Colorbond Roof - Dishwasher - Double Glazed Windows - LED Downlights Copyright Hotondo Pty Ltd all rights reserved. Dimensions, photos and floor plans are for illustrative purposes and may include optional features. Additional facade options are available, as this home is not yet constructed. All packages are subject to engineering plans and developer's approval and therefore may need to be
Request Details
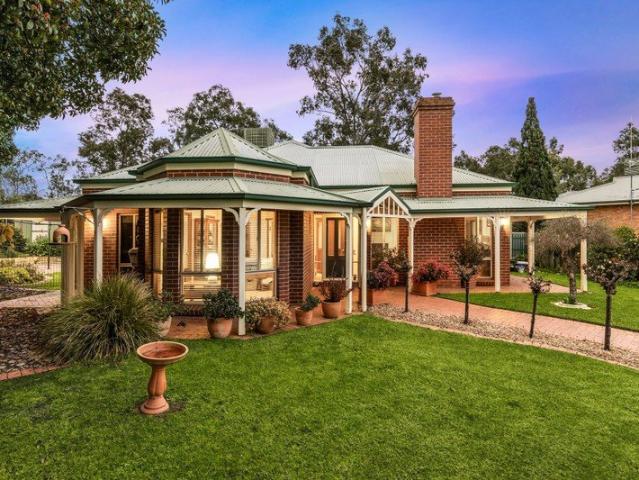
Fernbank 246
View photo
Terraced House · for sale
Request Details
Fernbank 246
Ettamogah
· 4 Bedrooms · 2 Baths · Terraced House
· Equipped kitchen
Ettamogah · 4 Bedrooms · 2 Baths · Terraced House · Equipped kitchen
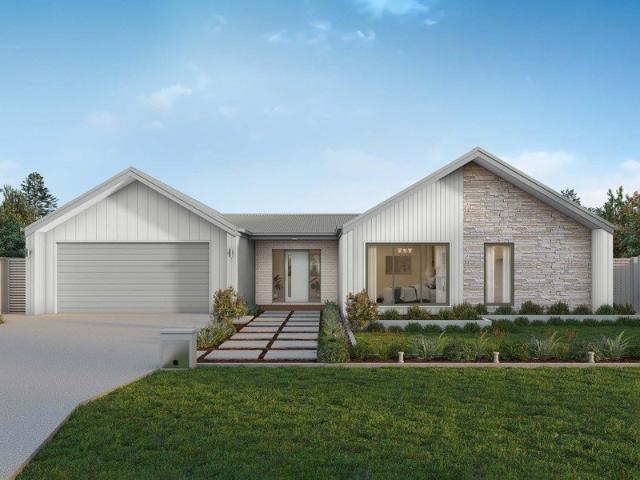
For all enquiries please contact Shona Macritchie on 0450 884 981 or - Private Master Bedroom - Open-plan Kitchen, Dining and Family - Walk-in Pantry - Stone Benchtops - 900mm Smeg Appliances - Separate Lounge - Kid's Zone - Study - Alfresco - Heating and Cooling to all Living Spaces - Downlights Throughout the Home - Double Glaze Windows - Site Works Included! + All of our Standard Inclusions Don't like the facade? You can pick from plenty of other options! Virtual Tours are also available on our Website
Request Details
Marlow 288 Build your family memories
View photo
Terraced House · for sale
Request Details
Marlow 288 Build your family memories
Ettamogah
· 4 Bedrooms · 2 Baths · Terraced House
· Parking · Equipped kitchen
Ettamogah · 4 Bedrooms · 2 Baths · Terraced House · Parking · Equipped kitchen
The Marlow 288 offers a grand entrance leading into an intelligently designed layout. The living area and master suite are positioned to the left of the home, while the garage and additional bedrooms are located to the right. At the heart of the home lies a spacious family, dining and kitchen area that seamlessly surrounds an enclosed alfresco space - perfect for entertaining. The master suite is truly divine, featuring a generous walk-in wardrobe and a luxurious double-vanity ensuite. Additional highlights include a dedicated media room, a powder room and an expansive linen space. The Marlow 288 combines elegance and practicality, delivering a home design that is both distinctive and functional. - 20mm Stone Benchtops - 2550mm Ceiling Height - 900mm Stainless Steel Appliances - Colorbond Roof - Double Glazed Windows - LED Downlights - Local builder/Local trades Copyright Hotondo Pty Ltd all rights reserved. Dimensions, photos and floor plans are for illustrative purposes and may inclu
Request Details
Vista 285 Ready To Build
View photo
Terraced House · for sale
Request Details
Vista 285 Ready To Build
Ettamogah
· 4 Bedrooms · 2 Baths · Terraced House
· Equipped kitchen
Ettamogah · 4 Bedrooms · 2 Baths · Terraced House · Equipped kitchen
Please call Bruce Stewart on 0412 054715 or Combining elegant spatial flow and intelligent separation of private spaces the Vista design has all the features to meet modern family requirements with space for every member of the family. At the heart of the home is the perfect space for the family to come together and entertain guests, boasting an impressive open plan living area with kitchen, Dining and Family that opens outdoors onto a large covered Alfresco. Towards the rear of the home is the kids’ zone with bedrooms and family bathroom surrounding a central activity room. A master bedroom suite is privately positioned behind a separate lounge room to the front and is complemented by a well-appointed ensuite and walk in robe. Providing separate spaces to retreat, relax or play the Vista design, exclusive to G.J. Gardner Homes brings you closer to the lifestyle you’ve always wanted; in the home you deserve! Allow yourself to imagine the lifestyle you’ve always wanted; in the home you
Request Details
Cheery and Charming
View photo
House · for sale
Request Details
Cheery and Charming
Ettamogah
· 3 Bedrooms · 1 Bath · House
· Garden · Parking · Patio · Equipped kitchen
Ettamogah · 3 Bedrooms · 1 Bath · House · Garden · Parking · Patio · Equipped kitchen
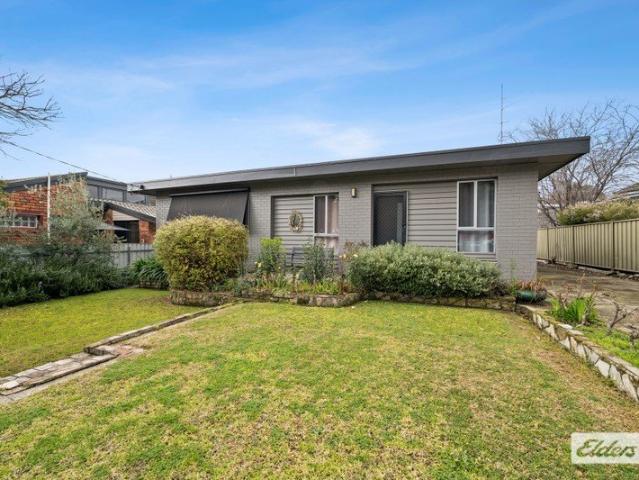
With its appealing street presence and brilliant position close to the new Anzac Parade shopping precinct and HomeMaker Centre as well as a short drive to Wodonga's CBD, this characterful home aims right for you first-timers, downsizers and intelligent investors. The freshly painted exterior and delightful low maintenance front yard beckon you through to its open-plan lounge and dining space, flowing to the large galley-style kitchen. Also on offer are 2 good-sized bedrooms with a 3rd bedroom / study, as well as an oversized family bathroom with separate loo, a large laundry, good storage, and an oversized reverse-cycle system for year-round comfort. Outside features a cosy little patio, plenty of backyard for a furry companion thanks to the 611m allotment plus a 6x5m shed / garage, with drive-thru access from the front of the home. For the intelligent investor, it's presently renting for $500 per week on a periodic lease. Call now for inspection times
Request Details
TWINKLE HILL WHERE EVERY DAY FEELS LIKE A HOLIDAY
View photo
Terraced House · for sale
Request Details
TWINKLE HILL WHERE EVERY DAY FEELS LIKE A HOLIDAY
Ettamogah
· 4 Bedrooms · 2 Baths · Terraced House
· Equipped kitchen
Ettamogah · 4 Bedrooms · 2 Baths · Terraced House · Equipped kitchen
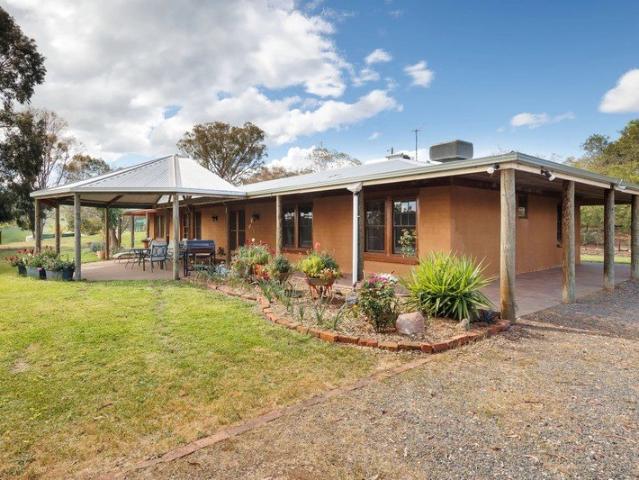
Perched above the sparkling waters of Lake Hume, 25 minutes from Albury or Wodonga and 20 minutes to the shopping centre of Thurgoona, Twinkle Hill offers the desirable combination of practicality and paradise. With 15 acres, plus an additional 7 acres of optional leasehold land, there are spectacular views from every vantage point. This property is versatile make it your permanent home, a lifestyle property for horses or hobby farming, or a weekend escape. The character-filled residence offers three bedrooms, two bathrooms, a study, multiple living areas and a spacious kitchen. It has energy-efficient external mudbrick construction, with exposed timber beams and combination brick and Gyprock internal walls. Craftsmanship is showcased by Arts and Crafts features including leadlight windows and decorative timber finishes. With wood heating, ducted evaporative cooling, and cross-breezes off Lake Hume through the house, you have comfort all year-round. The wrap-around verandah and large u
Request Details
It's All About Comfortable Living
View photo
House · for sale
Request Details
It's All About Comfortable Living
Ettamogah
· 3 Bedrooms · 1 Bath · House
· Garden · Parking · Equipped kitchen
Ettamogah · 3 Bedrooms · 1 Bath · House · Garden · Parking · Equipped kitchen
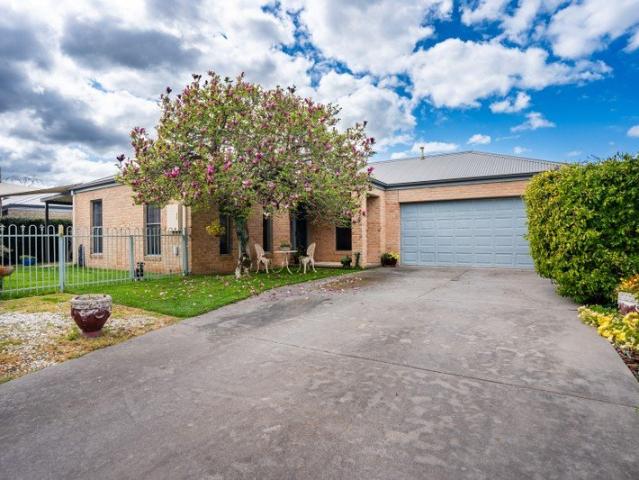
A home beckoning you to a lifestyle of comfort and convenience, embracing all the modern amenities, including ducted heating/cooling for overall comfort. Comprising 3 spacious bedrooms with Built-In Robes, master with a 2-way bathroom with a spa bath, easy-access shower and a separate powder room. Large open-plan living/dining area, generous kitchen with gas cooking, dishwasher and a huge breakfast bar, pot drawers, corner pantry, plus ample cupboard space. Also on offer, separate laundry, double lock-up garage with remote and internal access, plus rainwater tank and a garden shed. Secure side and rear yards, plus stylish span- line undercover pergola ideal for family gatherings, Landscaped gardens, double gate side entrance, stand-alone title, set on a 510 square meter block. This modern brick-veneer home, situated in a fantastic setting, provides superb accommodation and lifestyle at every turn, perfect for the owner-occupier or the investor. The home is in a very handy location, wit
Request Details
The Perfect Balance of Character, Comfort & Location
View photo
House · for sale
Request Details
The Perfect Balance of Character, Comfort & Location
Ettamogah
· 3 Bedrooms · 2 Baths · House
· Garden · Parking
Ettamogah · 3 Bedrooms · 2 Baths · House · Garden · Parking
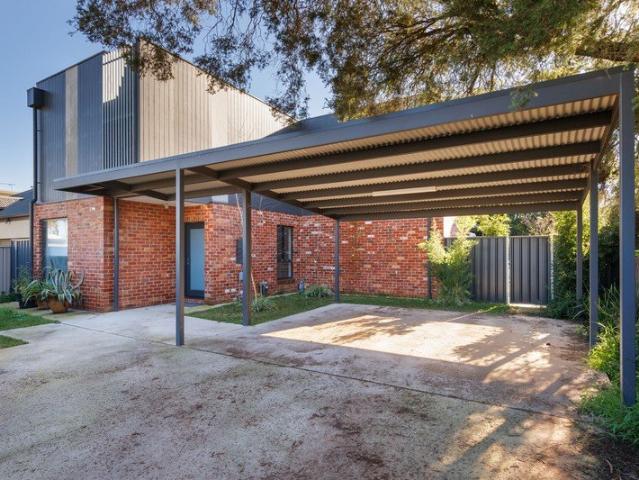
Architect-designed exposed-brick residence on Thomas Mitchell Drive, footsteps from Bunnings, Albury Connection and an easy walk to vibrant High Street cafes and shops. This lovingly maintained home showcases rich character through soaring timber beam ceilings, warm wooden panelling and tasteful period inspired details. The split-level layout offers three generous bedrooms and two well appointed bathrooms, providing flexible living zones and excellent flow. Enjoy year-round comfort with three split system air conditioners, gas log fire, abundant natural light, and polished timber accents throughout. Outside, a double enclosed carport and low-maintenance yard complete a practical, stylish package, an ideal choice for families, downsizers or investors seeking charm and convenience in a prime location. Estimated rental return: $580 per week
Request Details
A Solid Family Home Ready for Its Next Chapter
View photo
House · for sale
Request Details
A Solid Family Home Ready for Its Next Chapter
Ettamogah
· 4 Bedrooms · 2 Baths · House
· Equipped kitchen
Ettamogah · 4 Bedrooms · 2 Baths · House · Equipped kitchen
Positioned in a highly sought after pocket of Wodonga, this spacious family home presents an exciting opportunity for buyers looking to add their own style and value. While the property would benefit from some cosmetic updates and renovation, it offers a practical floorplan, generous living spaces, and thoughtful accessibility features throughout. At the heart of the home, the well-positioned kitchen connects seamlessly to the dining and family room, creating a functional hub for everyday living and entertaining. Equipped with a gas cooktop and an Omega dishwasher, the kitchen also overlooks the spacious sitting room, providing multiple living zones for the whole family to enjoy. The combined dining and family area is fitted with both a split system and a gas wall heater, ensuring comfort throughout the seasons. The laundry is conveniently located nearby and provides direct access to the undercover deck, extending your living space outdoors. The home offers three generous bedrooms, all
Request Details
WODONGA Serene Court Living
View photo
House · for sale
Request Details
WODONGA Serene Court Living
Ettamogah
· 3 Bedrooms · 2 Baths · House
· Equipped kitchen
Ettamogah · 3 Bedrooms · 2 Baths · House · Equipped kitchen
Perfectly positioned in a peaceful court setting in Willow Rise on a 779m2 approx. allotment, this well-maintained three bedroom home with study offers a wonderful combination of space, comfort and easy care living. Surrounded by established, beautifully manicured gardens, it provides a private and welcoming environment with plenty to enjoy both inside and out. From the moment you enter, the spacious flow from the foyer to living room creates an inviting first impression, complemented by an adjoining formal dining area overlooking the attractive front and side gardens. At the heart of the home, the renovated central kitchen is well equipped with stone bench tops and all Smeg appliances including gas cooktop, electric oven, microwave, dishwasher and excellent storage, making it a practical and enjoyable space for everyday living. The adjoining family and living room area provide further flexibility for families, while the spacious laundry offers excellent storage and convenient access t
Request Details
Family Entertainer
View photo
House · for sale
Request Details
Family Entertainer
Ettamogah
· 4 Bedrooms · 2 Baths · House
· Fireplace · Equipped kitchen
Ettamogah · 4 Bedrooms · 2 Baths · House · Fireplace · Equipped kitchen
The Phone Code for this property is: 12125. Please quote this number when phoning or texting. Nestled in the heart of the ever-growing Baranduda community, this beautifully presented Ex Hadar Homes Display Home home offers the perfect balance of modern convenience and relaxed country living. Featuring 4 bedrooms plus study, 3 living zones, generous size kitchen with ample benchspace and storage. The entertaining area is built for hosting. Complete with a built in BBQ and outdoor fireplace. Baranduda has become one of the region's most sought-after locations, offering everything families need within easy reach. Enjoy the convenience of a local IGA supermarket, childcare facilities, quality schools, parks and playgrounds, a service station, café, and a welcoming community atmosphere-all just moments from your doorstep. Whether you're raising a family, investing, or searching for a peaceful place to call home, you'll love the sense of community and the lifestvle Baranduda provides. With e
Request Details
Discover the Perfect Rural Lifestyle at Eagle Rise Estate Table Top, Final Stage
View photo
Terraced House · for sale
Request Details
Discover the Perfect Rural Lifestyle at Eagle Rise Estate Table Top, Final Stage
Ettamogah
· Terraced House
Ettamogah · Terraced House
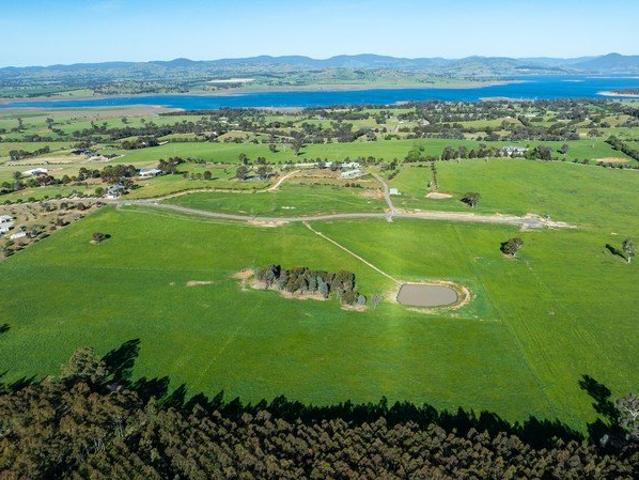
(Lot 11. 20 acres 8 ha Eagle Rise Road, Table Top adjacent to 68 Eagle Rise Road) Escape the ordinary and embrace the peace and space of country living without giving up the convenience of the city. Nestled in the highly sought after Table Top region, just minutes away from Albury-Wodonga, this exclusive lifestyle subdivision offers three (3) premium allotments with all essential services connected. These prestigious properties offer magnificent views to Table Top mountain range, snowcapped Victorian alps and Lake Hume Lot 11. 20 acres 8 ha Outstanding lifestyle allotment offers space, privacy and close proximity to Albury Wodonga. Well maintained undulating country well fenced into one (1) main paddock. This allotment offers Lake Hume Views from the Easterly aspect and extensive vistas towards Albury Wodonga and the Victorian Alps. Mains water and power. Located at the end of a sealed court. A true blank canvas to create your dream property
Request Details
Genuine Larger Rural Lifestyle with WOW factor
View photo
Terraced House · for sale
Request Details
Genuine Larger Rural Lifestyle with WOW factor
Ettamogah
· Terraced House
Ettamogah · Terraced House
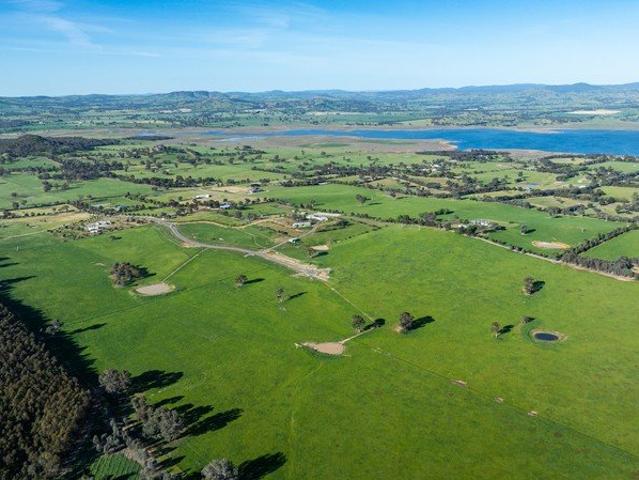
Lot 13. 87 acres 35.32 ha A rare opportunity to purchase a larger lifestyle holding in prestigious Table Top. Well fenced with two (2) catchment dams, offering mains water and power. Attractive entrance with sealed road frontage. Various attractive areas to build (STCA). Ideal equine, fat lamb production, grazing, hay property. Imagine waking up to sweeping rural views and fresh country air, and the freedom to build your dream home, small rural enterprise - all in one of the region's most prestigious and tightly held areas. Great landbank opportunity Features include: · Expansive lifestyle block offering privacy and productivity. · Mains Water and Power connected. · Long sealed road frontage. · Prestigious Table Top Location peaceful private and picturesque · Easy access to Albury-Wodonga via Hume Freeway, Schools, Universities, Tafes, Health Services and the Albury Airport is just 15 mins.. Close proximity to Table Top Primary school
Request Details
Discover the Perfect Rural Lifestyle at Eagle Rise Estate Table Top, Final Stage
View photo
Terraced House · for sale
Request Details
Discover the Perfect Rural Lifestyle at Eagle Rise Estate Table Top, Final Stage
Ettamogah
· Terraced House
Ettamogah · Terraced House
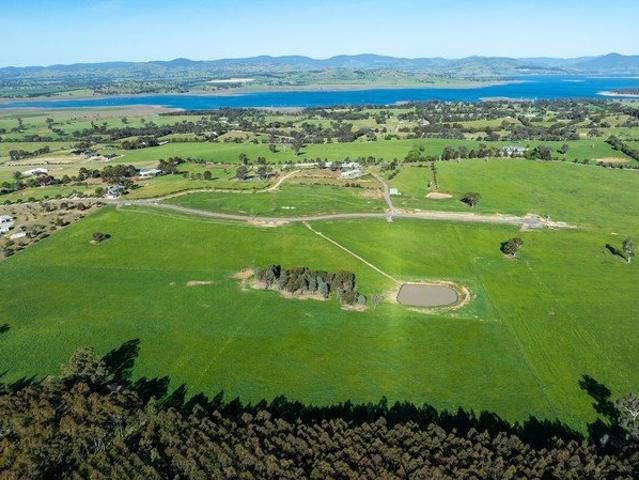
Escape the ordinary and embrace the peace and space of country living without giving up the convenience of the city. Nestled in the highly sought after Table Top region, just minutes away from Albury-Wodonga, this exclusive lifestyle subdivision offers three (3) premium allotments with all essential services connected. These prestigious properties offer magnificent views to beautiful Lake Hume and the surrounding Table Top mountain range, plus snowcapped Victorian Alps to the south. Lot 7. 20 acres 8ha Magnificent lifestyle allotment offering views to Lake Hume, Table Top Mountain and surrounding hills. North Easterly facing subdivided into several paddocks. Ideal for an equine property. Two (2) color bond horse shelters, Established tree lines, one (1) catchment dam. Long sealed road frontage, attractive entrance, mains water and power. Outstanding homesites (STCA)
Request Details
The Ultimate in Elevation, Privacy & Lifestyle
View photo
House · for sale
Request Details
The Ultimate in Elevation, Privacy & Lifestyle
Ettamogah
· 4 Bedrooms · 3 Baths · House
· Swimming pool
Ettamogah · 4 Bedrooms · 3 Baths · House · Swimming pool
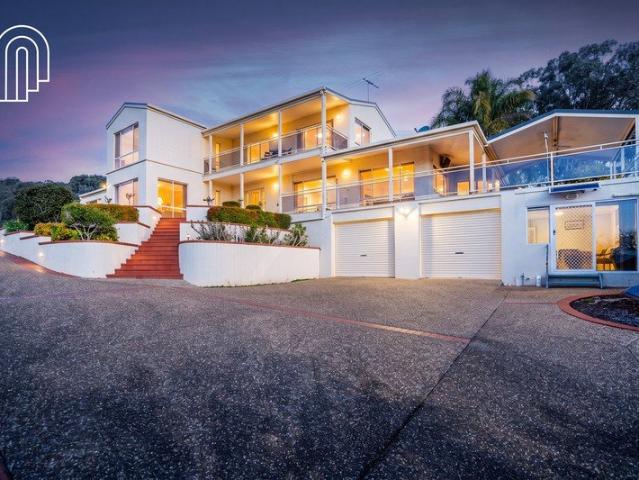
Set high above the city on an impressive 1,365sqm block, this exceptional residence offers a rare combination of privacy, space and breathtaking panoramic views across Wodonga. From the moment you arrive, there is a wonderful sense of escape. Elevated above the surrounding landscape, the home feels like a private retreat while remaining close to everything Wodonga has to offer. Beautifully designed for easy living, the home features four generous bedrooms, three bathrooms and four-car accommodation, with a thoughtful layout providing plenty of space for family and guests. The recently renovated bathrooms add a fresh, contemporary feel, while the spacious living areas flow effortlessly to the impressive outdoor entertaining zone. And then there's the pool. The stunning swimming pool creates your own private resort at home perfect for summer afternoons, entertaining friends or simply enjoying the peace and privacy of this remarkable property. The beautifully established gardens are low-m
Request Details
Spacious Modern Family Living with Style & Convenience
View photo
House · for sale
Request Details
Spacious Modern Family Living with Style & Convenience
Ettamogah
· 4 Bedrooms · 2 Baths · House
· Equipped kitchen
Ettamogah · 4 Bedrooms · 2 Baths · House · Equipped kitchen
Designed with comfort and functionality in mind, this beautifully presented four-bedroom residence delivers the perfect balance of modern style and everyday practicality. Offering generous proportions, quality finishes, and multiple living zones, this home is ideal for growing families or those who love to entertain. The master suite is privately positioned and features a walk-in robe and well-appointed ensuite, while the remaining three bedrooms are all generously sized and include built-in robes. A separate lounge provides a quiet retreat, complemented by a spacious open plan living and meals area that forms the heart of the home. The contemporary kitchen is sure to impress, complete with stone benchtops, an extra-large gas cooktop and oven, and the added luxury of a fully equipped butler's pantry with its own cooktop and sink perfect for seamless entertaining and additional preparation space. Comfort is assured year-round with ducted heating and cooling throughout, while a thoughtfu
Request Details
Gerogery 5 acres Location, Views, Space
View photo
House · for sale
Request Details
Gerogery 5 acres Location, Views, Space
Ettamogah
· 2 Bedrooms · 1 Bath · House
· Garden · Parking
Ettamogah · 2 Bedrooms · 1 Bath · House · Garden · Parking
Set on an elevated parcel, this appealing 5-acre (2.045Ha) property captures sweeping rural landscapes with stunning views toward Table Top Mountain. Perfectly positioned, Pepper Corn Hill is just 24km from Lavington and 28km from central Albury, featuring a comfortable two-bedroom brick home ready to enjoy or renovate. Ideal for those entering the market or simply to upsize or downsize to 5-acres, this property is well positioned with equine facilities. • Comfortable 2-bedroom home with future development potential (STCA) • Evaporative cooling, slow combustion heating. • Elevated 5-acre property with panoramic countryside views • Convenient location close to Lavington, Albury, Gerogery, Jindera and Culcairn • Established equine arena, round yard and shelter • Shedding including 8m x 10m carport and storage • Town water connected Offering the perfect balance of space, lifestyle, and accessibility, this versatile 5 acre property presents a great opportunity to secure your own slice of c
Request Details
Backing onto Course
View photo
House · for sale
Request Details
Backing onto Course
Ettamogah
· 4 Bedrooms · 2 Baths · House
· Garden · Parking · Equipped kitchen
Ettamogah · 4 Bedrooms · 2 Baths · House · Garden · Parking · Equipped kitchen
From the moment you step inside, the outlook is immediately impressive. A full-height window draws your eye through the home to the greenery beyond, creating a wonderful connection with the adjoining Wodonga Golf Course. Set in a quiet and friendly court, this beautifully maintained home offers space, quality and an easy-care lifestyle ideal for downsizers who still want room for family and guests. The home features four bedrooms, including a master with ensuite and walk-in robe, along with two separate living areas. The open-plan kitchen, meals and family area includes stone benchtops, a large island bench and a brand-new Bosch 900mm oven with gas cooktop. Outside, a generous covered alfresco and low-maintenance yard provide a peaceful place to relax, with direct access to the golf course. Complete with excellent storage, a large laundry and double garage with internal access, this is an inviting home where the outlook and lifestyle are the real highlights. Disclaimer: While we have m
Request Details
Private, Polished & Perfectly Positioned
View photo
House · for sale
Request Details
Private, Polished & Perfectly Positioned
Ettamogah
· 3 Bedrooms · 2 Baths · House
· Equipped kitchen
Ettamogah · 3 Bedrooms · 2 Baths · House · Equipped kitchen
Call for private inspection. Ideally situated on an expansive 2,609m² allotment in one of Wodonga's most tightly held pockets, this 2024 custom-built Afonso residence delivers scale, sophistication and privacy in equal measure. With commanding street presence and manicured grounds, the home immediately sets the tone for what lies beyond. Inside, high ceilings and expansive glazing create a sense of volume and natural light, while carefully considered design ensures a seamless flow between living zones and outdoor entertaining spaces. The central living domain is both refined and inviting, anchored by a statement freestanding wood heater and framed by oversized windows capturing the surrounding outlook. Large sliding doors extend the space to a covered alfresco, where indoor and outdoor living blend effortlessly. Electric blinds, outdoor blinds and ceiling fans throughout the home enhance comfort and practicality year-round. At the heart of the home, the kitchen integrates beautifully w
Request Details
ABSOLUTE CENTRAL WODONGA DEVELOPMENT OPPORTUNITY
View photo
House · for sale
Request Details
ABSOLUTE CENTRAL WODONGA DEVELOPMENT OPPORTUNITY
Ettamogah
· 3 Bedrooms · 1 Bath · House
· Garden · Parking
Ettamogah · 3 Bedrooms · 1 Bath · House · Garden · Parking
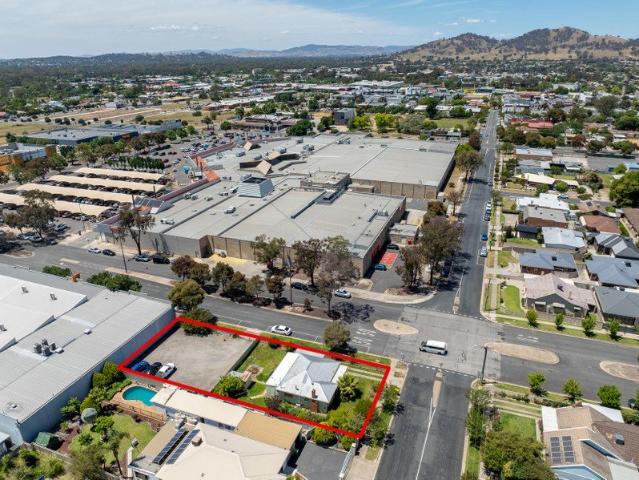
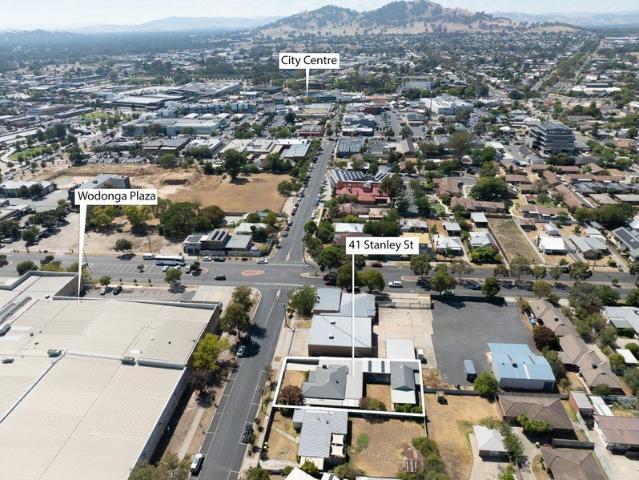
A rare opportunity to purchase a superbly located, Central Wodonga development site is presented with 34 Stanley Street, Wodonga. Set on a generous 996m2 lot with Stanley Street frontage of 19.81m and 50.29m side frontage to Watson Street, this lot is perfect for future residential or commercial development. With the retail hub of Wodonga Plaza directly opposite and all central city amenities within a 1Km radius, location, location, location has never been more important. Development opportunities include residential townhouse construction of which plans for 3 Executive Townhouses are available or medical/medical ancillary development STCA. Currently existing on the property is a 3-bedroom residence suitable for rental accommodation, while the rear yard is currently under lease to a neighbouring business for car parking use. These lease opportunities offer an income stream while working through the planning process
Request Details
WODONGA Modern Townhouse on its Own Title
View photo
Townhouse · for sale
Request Details
WODONGA Modern Townhouse on its Own Title
Ettamogah
· 3 Bedrooms · 2 Baths · Townhouse
· Equipped kitchen
Ettamogah · 3 Bedrooms · 2 Baths · Townhouse · Equipped kitchen
Built in 2024 and ideally positioned in a central Wodonga location, this contemporary townhouse offers modern comfort, excellent space and low-maintenance living, all set on its own title. Privately positioned at the rear of the block on approximately 393m², the home enjoys a secure and peaceful setting while remaining conveniently close to central Wodonga's shopping, dining, schools and everyday amenities. The thoughtfully designed floorplan offers three bedrooms, with the master suite featuring a walk-in robe, ensuite and split-system heating and cooling. The remaining bedrooms are generously proportioned and include built-in robes and split-system heating and cooling. At the heart of the home is a spacious open-plan living and dining area, complete with split-system heating and cooling for year-round comfort. The contemporary kitchen is designed with functionality in mind, offering an expansive benchtop for meal preparation, gas cooktop, electric oven, plenty of storage drawers and
Request Details
Alumuna Homestead
View photo
Terraced House · for sale
Request Details
Alumuna Homestead
Ettamogah
· 6 Bedrooms · 3 Baths · Terraced House
· Equipped kitchen
Ettamogah · 6 Bedrooms · 3 Baths · Terraced House · Equipped kitchen
What Dreams Are Made Of A Handcrafted Masterpiece on 3.58 HA (8.84 Acres) Perfectly positioned just minutes from Albury Wodonga, Alumuna is a truly exceptional homestead that embodies craftsmanship, elegance, and timeless design. A sweeping sealed driveway lined with magnificent pear trees leads you to this spectacular Californian Bungalow-inspired residence, master built and handcrafted from the ground up. Every inch of Alumuna reflects the artistry of traditional building, from 10 ft ceilings, custom-made doors and windows, natural timber flooring, to handcrafted fretwork, ornate cornices, and leadlight features that exude warmth and charm. The grand entry opens to breathtaking formal lounge and dining rooms, complete with a feature gas log fire. While the expansive open-plan chef's kitchen, meals, and family zone forms the inviting heart of the home. The bespoke kitchen, featuring handcrafted cabinetry and premium fittings, flows seamlessly onto a superb outdoor entertaining area. D
Request Details
Mid Century Modern Desirable Central Location
View photo
House · for sale
Request Details
Mid Century Modern Desirable Central Location
Ettamogah
· 4 Bedrooms · 2 Baths · House
· Garden · Balcony · Fireplace
Ettamogah · 4 Bedrooms · 2 Baths · House · Garden · Balcony · Fireplace
Positioned in a tightly held Central Albury location, 632 Loma Place presents an exciting opportunity to reimagine a distinctive mid-century modern home and create something truly special. With generous proportions, commanding views across Albury's CBD and an abundance of original character, this is a property with enormous potential for buyers ready to make their mark. The home offers four bedrooms and two bathrooms, complemented by two substantial living areas providing plenty of space for family life and entertaining. An open fireplace adds warmth and character, while gas ducted heating and ducted evaporative cooling provide year-round comfort. The balcony and master bedroom windows take advantage of the home's elevated position, capturing impressive views over the city. Whilst the home is perfectly liveable, its strong mid-century foundations and generous floorplan provide an exceptional canvas for renovation and contemporary transformation. Outside, there is a private rear yard fi
Request Details
WODONGA Renovated Home with Approved Townhouse Plans
View photo
House · for sale
Request Details
WODONGA Renovated Home with Approved Townhouse Plans
Ettamogah
· 2 Bedrooms · 1 Bath · House
· Garden · Equipped kitchen
Ettamogah · 2 Bedrooms · 1 Bath · House · Garden · Equipped kitchen
Offering immediate comfort with exciting future potential, this renovated two-bedroom home sits on its own title and comes with approved plans for the construction of a three-bedroom, two-bathroom townhouse. Whether you choose to enjoy the home as it is or take advantage of the approved plans and redevelop at a later stage, this property presents a flexible opportunity for homeowners, investors and developers alike. The existing home features two bedrooms, with the main bedroom including a built-in robe, while the tastefully renovated kitchen is well appointed with gas cooking and a dishwasher. Year-round comfort is assured with an 8kW reverse-cycle air conditioner, while the renovated bathroom and laundry are conveniently combined. Outside, the property offers a generous yard with excellent access from the street through to the rear, adding further practicality and potential. Positioned on its own title and complemented by approved plans for a three-bedroom, two-bathroom townhouse, th
Request Details
Prime Central Opportunity Live, Work or Invest in the Heart of Wodonga
View photo
House · for sale
Request Details
Prime Central Opportunity Live, Work or Invest in the Heart of Wodonga
Ettamogah
· 3 Bedrooms · 1 Bath · House
· Parking · Equipped kitchen
Ettamogah · 3 Bedrooms · 1 Bath · House · Parking · Equipped kitchen
Positioned in an unbeatable central location, this immaculately presented home offers outstanding flexibility for homeowners, investors, or those seeking the perfect space to run a business. Boasting three well-proportioned bedrooms, the home is in excellent condition throughout, featuring a renovated bathroom and an updated kitchen designed for both functionality and everyday comfort. Light-filled interiors and a practical layout create an inviting environment ready to move straight into or adapt to suit your needs. With its prominent and highly accessible position, this property presents an exceptional opportunity for consulting rooms or a home-based business (STCA). Clients will appreciate the convenience, while you benefit from outstanding exposure and accessibility. A standout feature is the huge secure sheddingideal for trades, storage, or housing vehicles, trailers, or recreational toys. Ample off-street parking further enhances the appeal, providing ease for both residents and
Request Details
Timeless Design in the Heart of Albury
View photo
House · for sale
Request Details
Timeless Design in the Heart of Albury
Ettamogah
· 3 Bedrooms · 2 Baths · House
· Garden · Equipped kitchen
Ettamogah · 3 Bedrooms · 2 Baths · House · Garden · Equipped kitchen
Positioned in one of Central Albury's most tightly held pockets, just 1.6km from Dean Street and within easy reach of Scots School and local sporting grounds, 372 Tribune Street offers a rare combination of character, comfort, and convenience. Set on a generous 732m² allotment, this elegant red brick home presents with a classic façade, established gardens, and a fully enclosed front yard framed by striking brick and iron fencing. Inside, the home is rich in character, with Murray pine flooring, high ceilings, and ornate detailing throughout. Designed for easy living, the layout offers three bedrooms, two bathrooms, and two separate living zones, perfectly suited to families, downsizers, or those seeking a Central lifestyle upgrade. At the front of the home, a formal living room provides a quiet retreat, while the rear opens into a light-filled open plan living and dining space. The warm timber kitchen is well-appointed with stone benchtops, gas cooktop, and dishwasher, connecting seam
Request Details
Golf Course Frontage!
View photo
House · for sale
Request Details
Golf Course Frontage!
Ettamogah
· 4 Bedrooms · 2 Baths · House
· Equipped kitchen
Ettamogah · 4 Bedrooms · 2 Baths · House · Equipped kitchen
Positioned within a peaceful West Wodonga cul-de-sac, 2 Wedge Court presents an exceptional opportunity for families seeking space, privacy and a beautifully considered floorplan, all set on an impressive 1,084m² (approx.) allotment which backs straight onto the Wodonga Golf Course. Surrounded by beautiful established gardens and backing directly onto a picturesque greenbelt, the home enjoys a wonderful sense of space and tranquillity rarely found in such a convenient location. Designed around effortless everyday living, the home offers four generous bedrooms, multiple living zones and a light-filled open-plan kitchen, dining and living area that forms the heart of the home. The impressive master suite enjoys its own sense of separation, complete with walk-in robe, while the remaining bedrooms are thoughtfully positioned throughout the residence. The kitchenhas been renovated featuring a walk-in pantry, generous preparation space and excellent connection to the adjoining dining and liv
Request Details

Get email alerts

Don't miss out: be the first to know about new properties

The alert was correctly created

On subscribing you accept the conditions of use and the privacy policy
Alert
Receive new ads in your inbox
Save this search
Receive alerts for new listings

We'll send you an email when we have new properties for: "Houses for sale in Ettamogah"

The alert was correctly created

Bandiana
Bonegilla
Get email alerts and be the first to see new listings
Required field
On subscribing I accept the terms of the privacy policy
Perfect! You'll soon start receiving new listings via email
Alert
Receive an email when we have new ads for Houses for sale in Ettamogah
Save this search
Filters

Bedrooms

Size (m²)

m²
m²

Price

$
$

Property type

Bathrooms

Clear all filters
Receive notifications when new entries are published.