430 houses for sale in Table Top

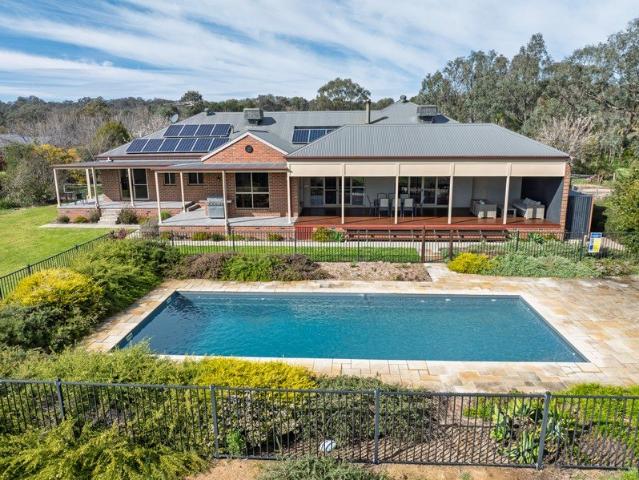
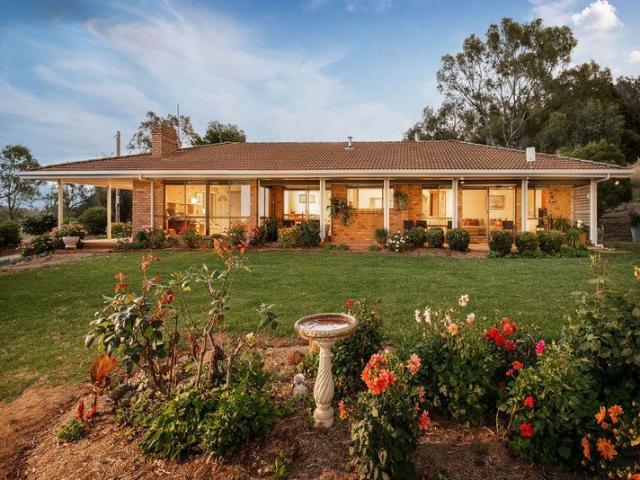
DREAMS DO COME TRUE
View photo
House · for sale
Request Details
DREAMS DO COME TRUE
Table Top
· 4 Bedrooms · 2 Baths · House
· Garden · Parking · Equipped kitchen
Table Top · 4 Bedrooms · 2 Baths · House · Garden · Parking · Equipped kitchen
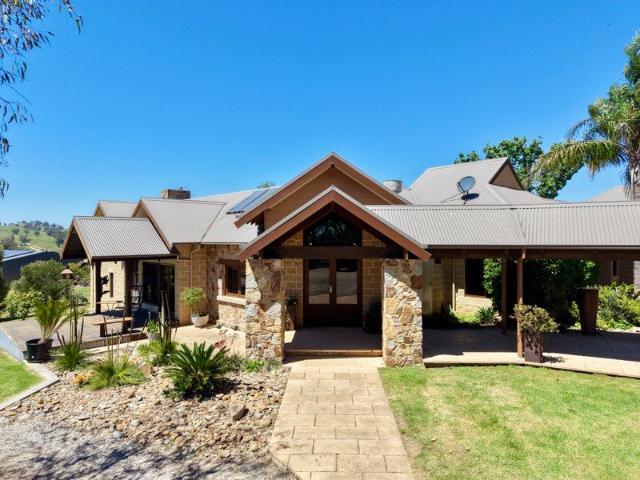
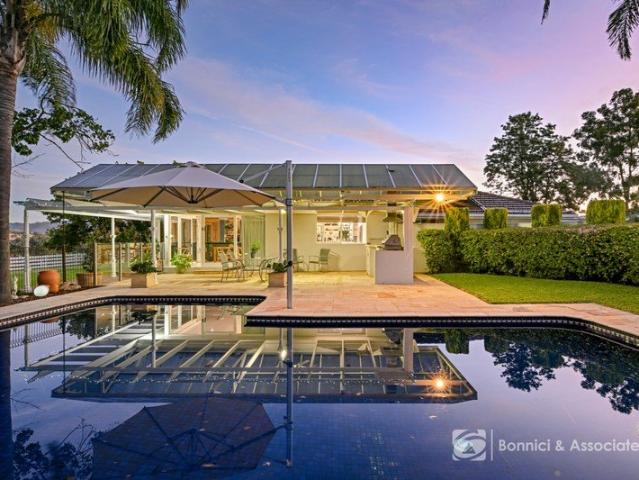
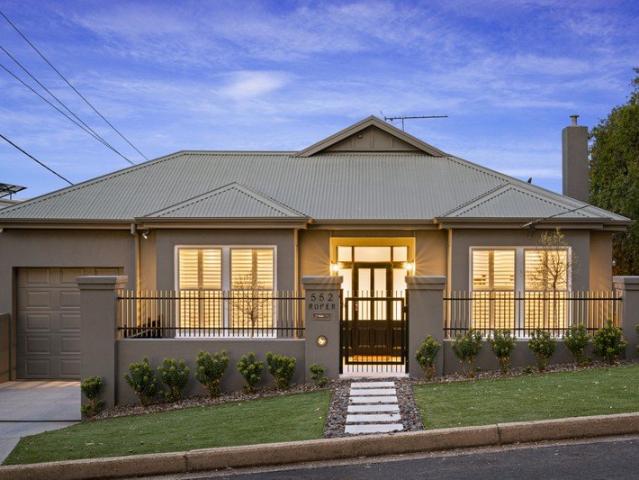
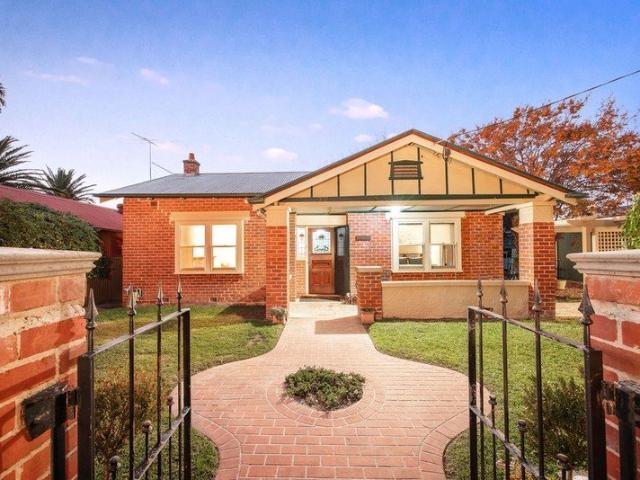
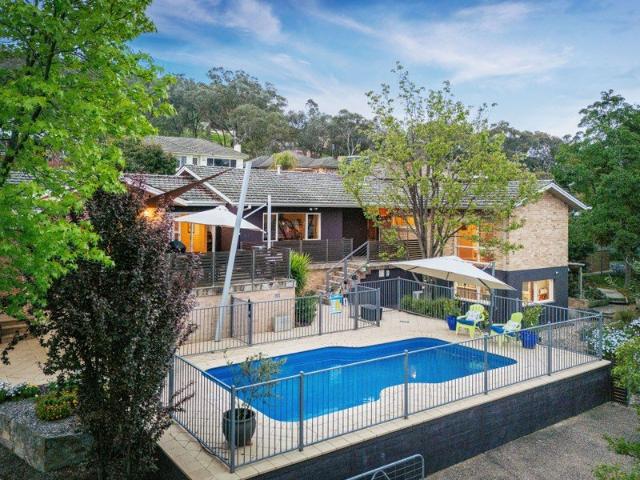
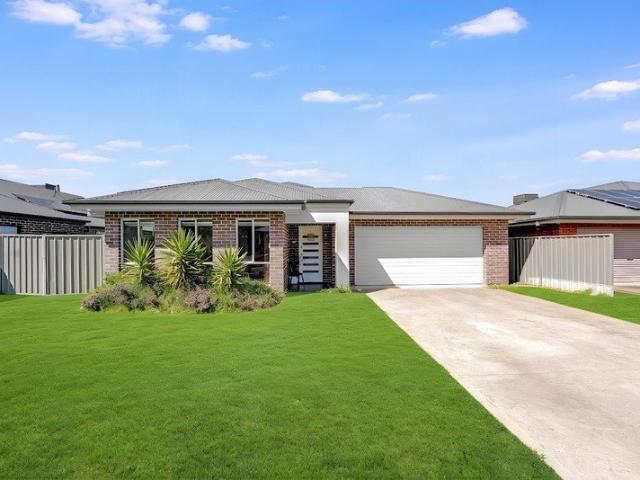
DREAMS DO COME TRUE. Why build, when this quality built home has everything you could possibly want?. Located on the fringe of Albury with the best neighbours in town, this home is simply - perfect. Comprising 4 great sized bedrooms, with ensuite and walk in robe, full bathroom with separate toilet and guest vanity, massive open plan living, dining and kitchen with an island bench AND a butlers pantry. There is plenty of room, to entertain your guests under the alfresco area and the child friendly garden. The home has a double garage with internal access, fully fenced, quality fittings and furnishings, close to the famous Ettamogah hotel, Hume Weir, Murray River, Thurgoona shopping centre and golf club, and several schools plus the Charles Sturt University. Priced below replacement cost, INSPECT TODAY - BUY TOMORROW
Request Details
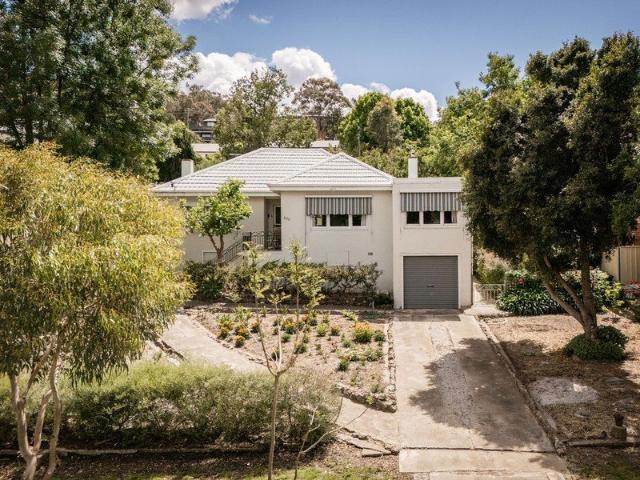
Discover the Perfect Rural Lifestyle at Eagle Rise Estate Table Top, Final Stage
View photo
Terraced House · for sale
Request Details
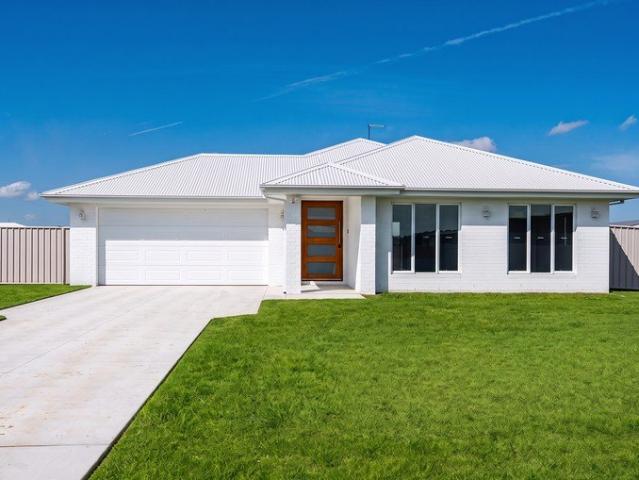
Discover the Perfect Rural Lifestyle at Eagle Rise Estate Table Top, Final Stage
Table Top
· Terraced House
Table Top · Terraced House
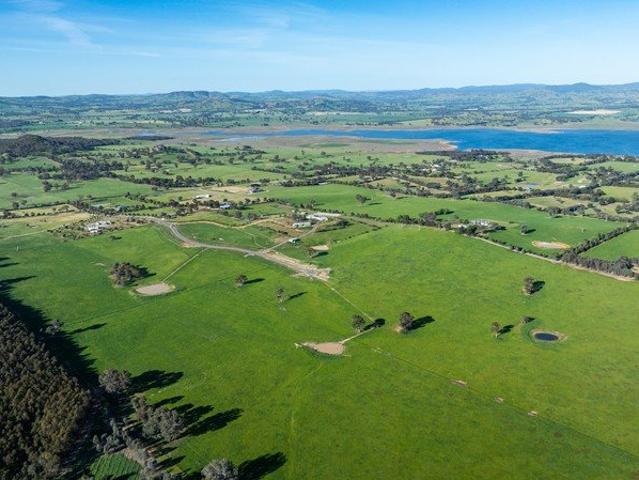
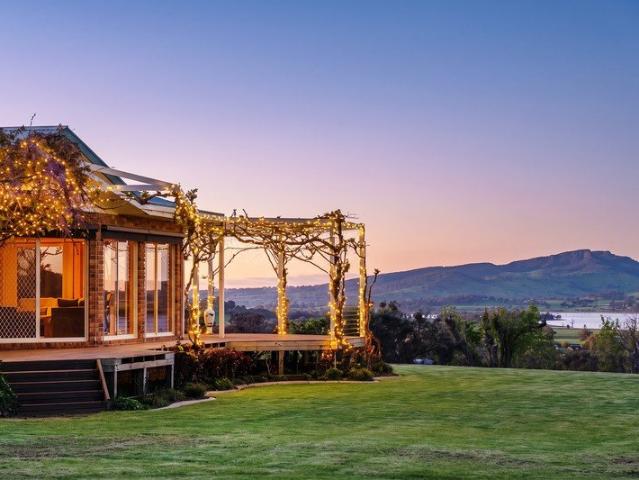
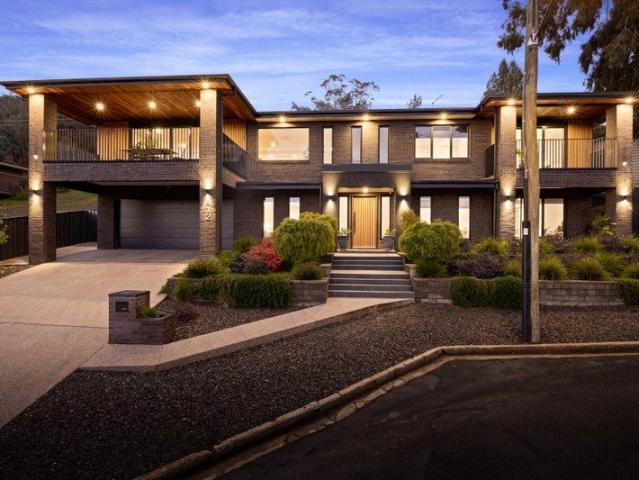
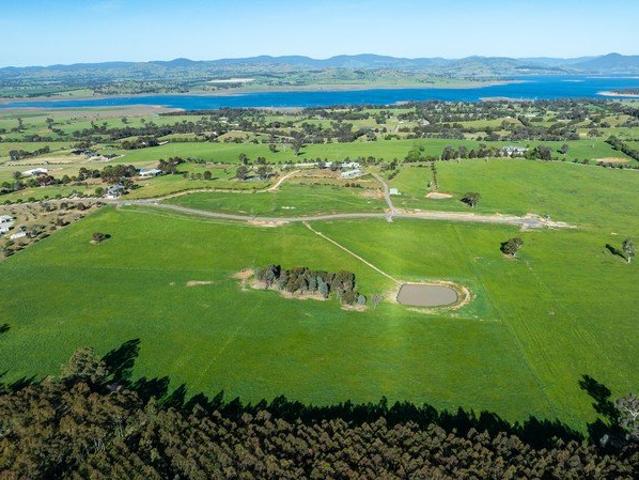
(Lot 11. 20 acres 8 ha Eagle Rise Road, Table Top adjacent to 68 Eagle Rise Road) Escape the ordinary and embrace the peace and space of country living without giving up the convenience of the city. Nestled in the highly sought after Table Top region, just minutes away from Albury-Wodonga, this exclusive lifestyle subdivision offers three (3) premium allotments with all essential services connected. These prestigious properties offer magnificent views to Table Top mountain range, snowcapped Victorian alps and Lake Hume Lot 11. 20 acres 8 ha Outstanding lifestyle allotment offers space, privacy and close proximity to Albury Wodonga. Well maintained undulating country well fenced into one (1) main paddock. This allotment offers Lake Hume Views from the Easterly aspect and extensive vistas towards Albury Wodonga and the Victorian Alps. Mains water and power. Located at the end of a sealed court. A true blank canvas to create your dream property
Request Details
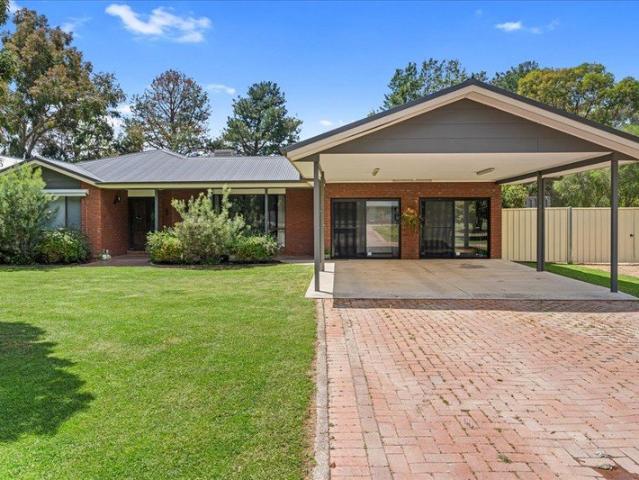
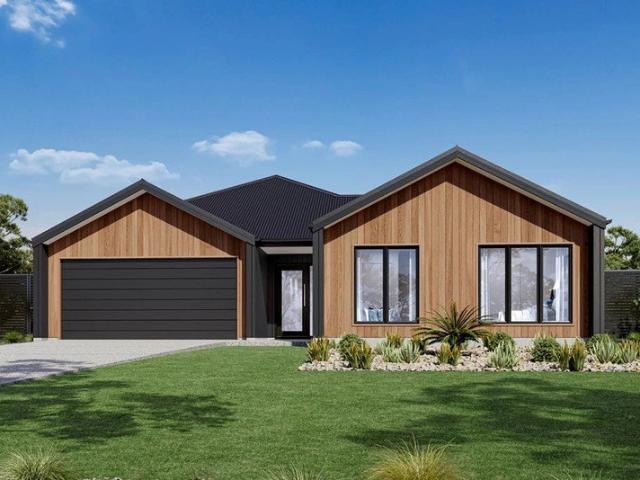
Genuine Larger Rural Lifestyle with WOW factor
View photo
Terraced House · for sale
Request Details
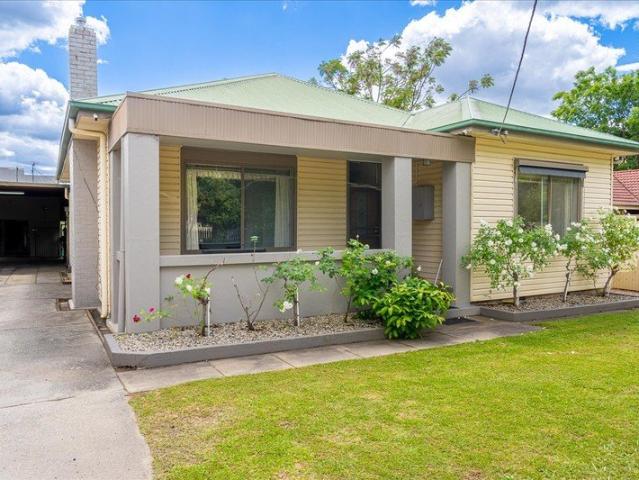
Genuine Larger Rural Lifestyle with WOW factor
Table Top
· Terraced House
Table Top · Terraced House
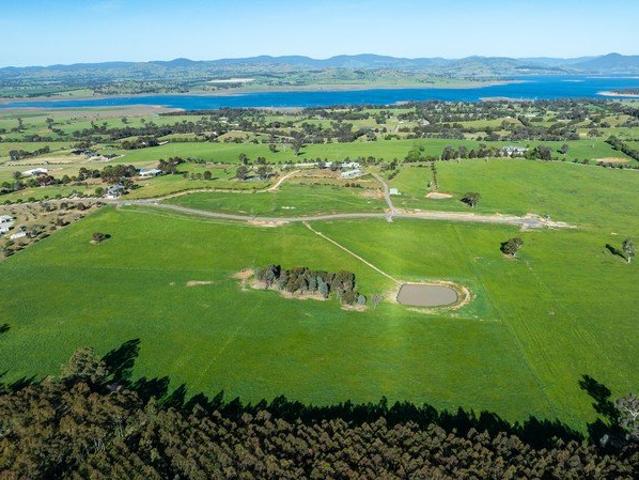
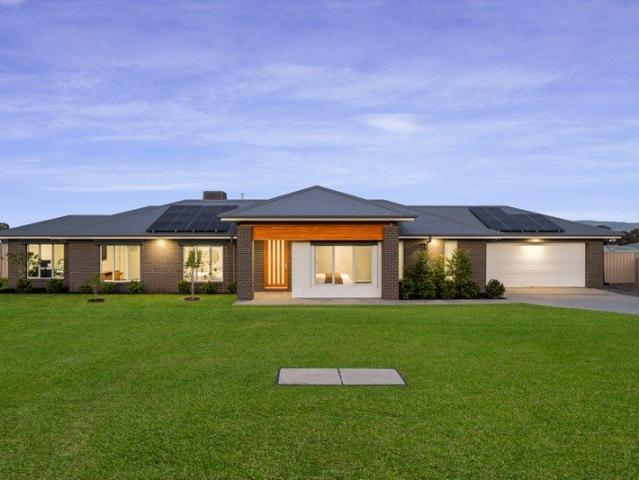
Lot 13. 87 acres 35.32 ha A rare opportunity to purchase a larger lifestyle holding in prestigious Table Top. Well fenced with two (2) catchment dams, offering mains water and power. Attractive entrance with sealed road frontage. Various attractive areas to build (STCA). Ideal equine, fat lamb production, grazing, hay property. Imagine waking up to sweeping rural views and fresh country air, and the freedom to build your dream home, small rural enterprise - all in one of the region's most prestigious and tightly held areas. Great landbank opportunity Features include: · Expansive lifestyle block offering privacy and productivity. · Mains Water and Power connected. · Long sealed road frontage. · Prestigious Table Top Location peaceful private and picturesque · Easy access to Albury-Wodonga via Hume Freeway, Schools, Universities, Tafes, Health Services and the Albury Airport is just 15 mins.. Close proximity to Table Top Primary school
Request Details
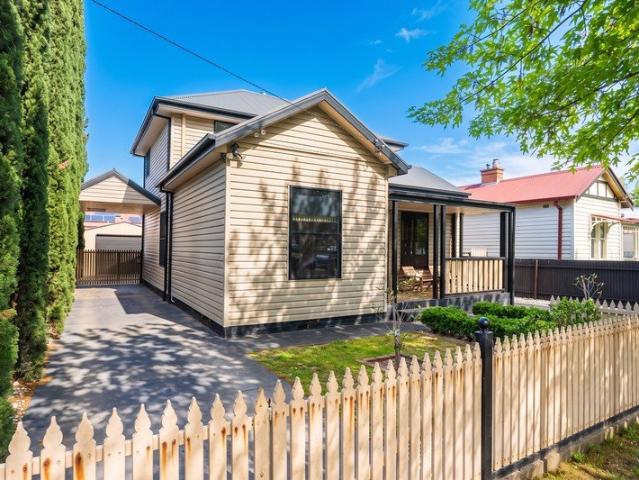
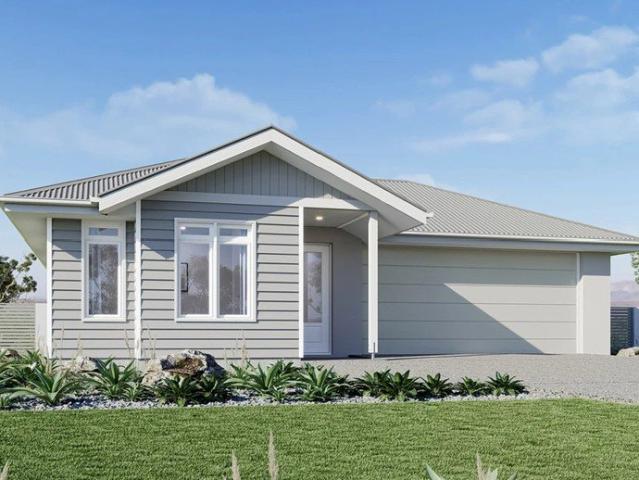
Discover the Perfect Rural Lifestyle at Eagle Rise Estate Table Top, Final Stage
View photo
Terraced House · for sale
Request Details
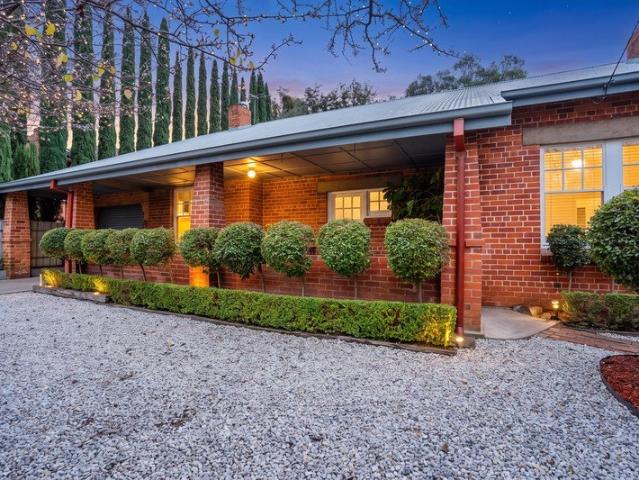
Discover the Perfect Rural Lifestyle at Eagle Rise Estate Table Top, Final Stage
Table Top
· Terraced House
Table Top · Terraced House
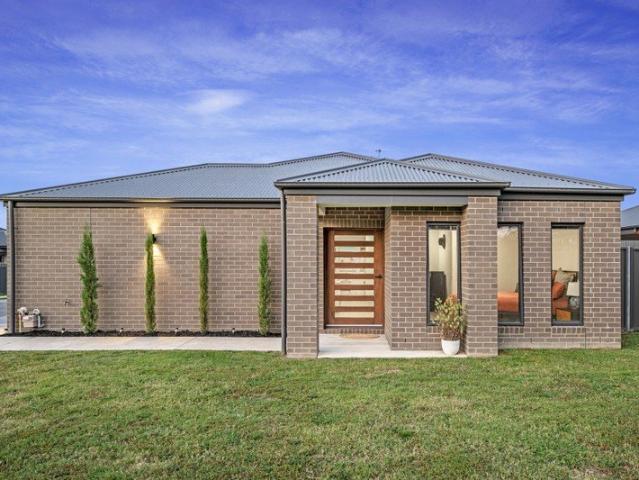
Escape the ordinary and embrace the peace and space of country living without giving up the convenience of the city. Nestled in the highly sought after Table Top region, just minutes away from Albury-Wodonga, this exclusive lifestyle subdivision offers three (3) premium allotments with all essential services connected. These prestigious properties offer magnificent views to beautiful Lake Hume and the surrounding Table Top mountain range, plus snowcapped Victorian Alps to the south. Lot 7. 20 acres 8ha Magnificent lifestyle allotment offering views to Lake Hume, Table Top Mountain and surrounding hills. North Easterly facing subdivided into several paddocks. Ideal for an equine property. Two (2) color bond horse shelters, Established tree lines, one (1) catchment dam. Long sealed road frontage, attractive entrance, mains water and power. Outstanding homesites (STCA)
Request Details
Space to Live. Space to Work. Space to Breathe
View photo
House · for sale
Request Details
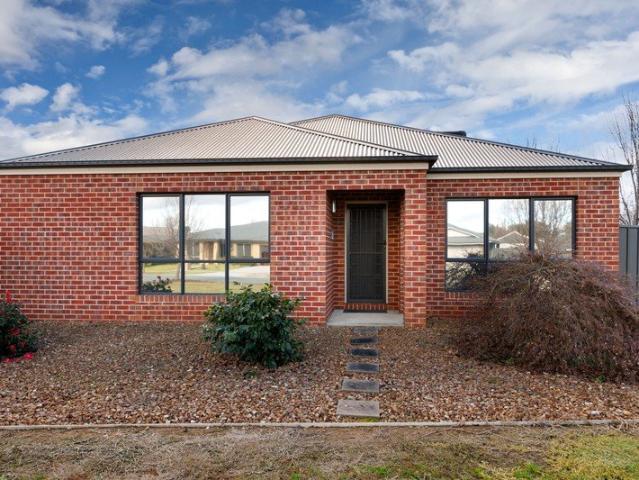
Space to Live. Space to Work. Space to Breathe
Table Top
· 4 Bedrooms · 2 Baths · House
· Air conditioning
Table Top · 4 Bedrooms · 2 Baths · House · Air conditioning
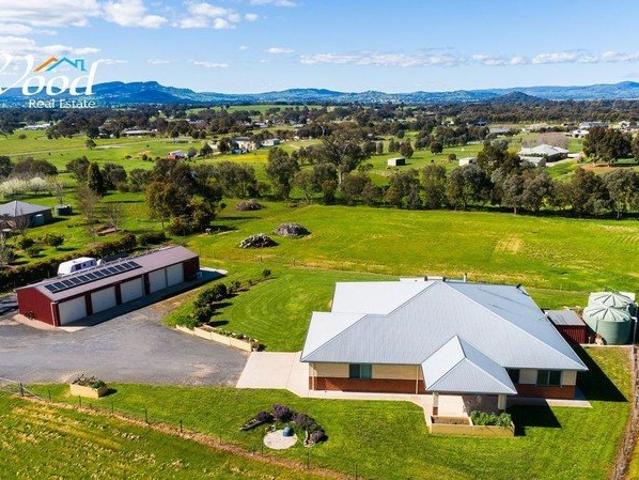
If you're looking to escape the hustle and bustle, spread out and enjoy a genuine rural lifestyle without sacrificing convenience, this outstanding four-acre property on the outskirts of Albury could be the tree-change you've been waiting for. Set high in the landscape and enjoying beautiful views towards the Table Top Range, this wonderfully presented property offers an abundance of living space, shedding, usable land and those little extras that make rural living so enjoyable. Inside, the generously proportioned home offers four king-sized bedrooms, creating plenty of room for family and guests without anyone feeling like they're tripping over each other. The traditional formal lounge has been dispensed with in favour of a much more practical open-plan living environment, bringing family and friends together in comfort. And then there's the shedding! With seven roller-door bays, divided workshop areas, air conditioning and sealed all-weather driveways, this is more akin to a small wo
Request Details
Exquisite Lifestyle Property at Table Top
View photo
House · for sale
Request Details
Exquisite Lifestyle Property at Table Top
Table Top
· 6 Bedrooms · 3 Baths · House
· Fireplace · Equipped kitchen
Table Top · 6 Bedrooms · 3 Baths · House · Fireplace · Equipped kitchen
Set across 10 picturesque acres with beautiful views of Lake Hume, this exceptional property offers space, versatility and a relaxed rural lifestyle, all within a spectacular secluded setting. Enjoy vista views from the main residence featuring four bedrooms, including a master suite with ensuite and walk-in robe. There's room for everyone with four separate living areas: a media room, rumpus room, playroom and an open living and dining area. At the heart of the home, the chef's kitchen includes a cool room and bar, while a stunning fireplace adds warmth and character. An office, family bathroom with powder area, laundry and entertainer's alfresco complete the home. Take in the impressive Lake Hume views from the inground poolthe perfect place to unwind or entertain. A separate two-bedroom unit adds flexibility and potential for an income stream, extended-family accommodation or guest stays. The property also features a charming henhouse, so you can enjoy fresh free-range eggs. For wor
Request Details
A Grand Family Home On 2.05HA
View photo
House · for sale
Request Details
A Grand Family Home On 2.05HA
Table Top
· 5 Bedrooms · 2 Baths · House
Table Top · 5 Bedrooms · 2 Baths · House
Positioned at the end of a peaceful court and approached via a beautiful tree-lined driveway, 18 Lauren Court presents an impressive opportunity to secure a grand-sized family home surrounded by space, privacy and the beauty of the Table Top countryside. Set on a generous 2.05 hectares, the property combines an expansive home with a wonderful rural lifestyle, while still keeping everyday conveniences within easy reach. From the moment you arrive, the home makes a lasting impression with its wrap-around verandah providing a welcoming connection between the indoors and the beautiful surrounding landscape. Inside, the home offers five generously sized bedrooms and multiple living spaces, providing an abundance of room for the entire family to spread out, relax and enjoy their own space. The scale of the home is something that truly needs to be experienced in person, with an inspection essential to appreciate the generous proportions, impressive array of features and the lifestyle on offer
Request Details
TRAFALGAR PARK PRESTIGIOUS LIFESTYLE LIVING WITH STUNNING LAKE HUME VIEWS
View photo
House · for sale
Request Details
TRAFALGAR PARK PRESTIGIOUS LIFESTYLE LIVING WITH STUNNING LAKE HUME VIEWS
Table Top
· 4 Bedrooms · 4 Baths · House
· Garden · Equipped kitchen
Table Top · 4 Bedrooms · 4 Baths · House · Garden · Equipped kitchen
Framed by magnificent mature trees and commanding breathtaking views across Lake Hume, Trafalgar Park is an exceptional lifestyle estate where timeless elegance meets peaceful country living. Set on approximately 7.36 acres of beautifully established grounds, just minutes from Thurgoona, this remarkable property offers privacy, space and every modern comfort in an unforgettable setting. A sweeping driveway leads to the impressive residence, where expansive lawns and established landscaping create a memorable first impression. Thoughtfully designed for both family living and entertaining, the spacious floorplan centres around a modern kitchen that overlooks the adjoining living and dining areas. A selection of formal and informal living spaces provides flexibility for every stage of family life, whether hosting guests or enjoying quiet evenings at home. Accommodation comprises four generously proportioned bedrooms, each capturing picturesque garden or Lake Hume views through large pictu
Request Details
Grand Family Living With Views That Steal the Show!
View photo
House · for sale
Request Details
Grand Family Living With Views That Steal the Show!
Table Top
· 4 Bedrooms · 3 Baths · House
· Equipped kitchen
Table Top · 4 Bedrooms · 3 Baths · House · Equipped kitchen
Some homes are defined by their architecture. Others by their setting. At 36 Meringa Road, Table Top, the two come together beautifully, creating an impressive lifestyle property where sweeping Lake Hume views, substantial family living and remarkable versatility combine across nearly 1.5 acres. From almost every room, the outlook becomes part of everyday life. Changing light across the water, rolling countryside and expansive skies provide a spectacular backdrop, while the elevated position gives the home a wonderful sense of privacy and escape. This property is designed not simply to accommodate a family, but to enhance the way it lives. Inside, the home carries a feeling of substance and character. Internal double brick construction, high ceilings, parquetry flooring and plush carpets create warmth and quality throughout, while generous proportions make each space feel comfortable and inviting. At the heart of the home, the timber kitchen offers an appealing balance of character and
Request Details
Rural Living On 9.73ha approx. With Waterfront Access
View photo
House · for sale
Request Details
Rural Living On 9.73ha approx. With Waterfront Access
Table Top
· 4 Bedrooms · 2 Baths · House
Table Top · 4 Bedrooms · 2 Baths · House
Set amongst the rolling countryside of Table Top, this charming lifestyle property offers an exceptional opportunity to enjoy peaceful rural living with direct access to the beautiful waters of Lake Hume with potential for future subdivision (STCA). Positioned on 9.73 hectares (approx.) and surrounded by established gardens, mature trees and picturesque countryside, the property delivers a wonderful sense of privacy, space and tranquillity. Imagine finishing work on a Friday afternoon and heading straight down to the lake from your own property. Whether it's taking the boat out, going fishing, spending an afternoon on the water or simply relaxing by the shoreline as the sun sets, this is a lifestyle that makes every weekend feel like a holiday. The established residence offers four comfortable bedrooms with the main bedroom featuring built-in robes, a ceiling fan and ensuite. A separate sitting room or study provides a versatile space for working from home, relaxing or enjoying a quiet
Request Details
Rainbow Country Lifestyle, Space and Views
View photo
Terraced House · for sale
Request Details
Rainbow Country Lifestyle, Space and Views
Table Top
· 4 Bedrooms · 2 Baths · Terraced House
· Fireplace · Equipped kitchen
Table Top · 4 Bedrooms · 2 Baths · Terraced House · Fireplace · Equipped kitchen
Set across approximately 2.75 hectares, Rainbow at 110 Dellven Drive, Table Top offers an inviting country lifestyle with generous family living, excellent shedding and beautiful rural views stretching towards Lake Hume and the Table Top Ranges. Providing plenty of space, this is a property that delivers the freedom of acreage living while remaining within easy reach of Albury and surrounding amenities. The home has been thoughtfully updated with new flooring throughout and a renovated kitchen, creating a fresh and welcoming interior. Spacious formal and informal living areas provide plenty of room for the whole family, including a formal lounge with an open fireplace and a generous open-plan kitchen, meals and family area warmed by a wood-burning heater. The renovated kitchen sits comfortably at the centre of the everyday living space, connecting easily with the meals and family areas and making it an ideal setting for relaxed family living and entertaining. Four bedrooms provide exce
Request Details
Timeless Charm with Exceptional Future Potential
View photo
House · for sale
Request Details
Timeless Charm with Exceptional Future Potential
Table Top
· 2 Bedrooms · 1 Bath · House
· Garden · Equipped kitchen
Table Top · 2 Bedrooms · 1 Bath · House · Garden · Equipped kitchen
Positioned on a generous allotment of approximately 1005m², this charming residence presents an outstanding opportunity to secure a substantial landholding with exciting scope for renovation, extension or future development (STCA). Retaining a sense of traditional character, the home comprises of two well-proportioned bedrooms, a separate study and bright, comfortable living and dining spaces. The existing floorplan provides an excellent foundation for those looking to modernise, enhance or reimagine the home to suit contemporary living (STCA). A functional kitchen connects with the expansive rear yard, where the sheer scale of the allotment offers exceptional flexibility. Whether envisioning an extensive outdoor entertaining area, additional improvements to the existing residence or exploring the property's development possibilities, the generous landholding provides an appealing starting point (STCA). For renovators, the opportunity lies in preserving the home's inherent charm while
Request Details
2026 Builder of the Year!
View photo
Terraced House · for sale
Request Details
2026 Builder of the Year!
Table Top
· 4 Bedrooms · 2 Baths · Terraced House
· Equipped kitchen
Table Top · 4 Bedrooms · 2 Baths · Terraced House · Equipped kitchen
Seacrest 290 For all enquiries please contact Shona Macritchie on 0450 884 981 or - Private Master Bedroom - Open-plan Kitchen, Dining and Family - Butler's Pantry - Stone Benchtops - 900mm Smeg Appliances - Separate Lounge - Kid's Zone - Activity - Study - Alfresco - Heating and Cooling to all Living Spaces - Downlights Throughout the Home - Double Glaze Windows - Site Works Included! + All of our Standard Inclusions Don't like the facade? You can pick from plenty of other options! Virtual Tours are also available on our Website.
Request Details
The Edgecliff 2026 Residential Builder of the Year
View photo
Terraced House · for sale
Request Details
The Edgecliff 2026 Residential Builder of the Year
Table Top
· 4 Bedrooms · 2 Baths · Terraced House
· Parking · Equipped kitchen
Table Top · 4 Bedrooms · 2 Baths · Terraced House · Parking · Equipped kitchen
For all enquiries, please contact Shona Macritchie on 0450 884 981. TITLED LAND The Edgecliff is a remarkable home design that seamlessly blends functionality with elegance. Its open-plan layout integrates the kitchen, family, and dining areas, creating a harmonious flow throughout the home. This design is perfect for both everyday living and entertaining, offering multiple living spaces that cater to various needs for space and privacy. The luxurious master suite is a true retreat, positioned for ultimate privacy. It features a stylish walk-in robe and an elegant ensuite, providing a serene escape from the hustle and bustle of daily life. Additional bedrooms are thoughtfully placed towards the front of the home, each designed to offer a sense of seclusion. A separate lounge room adds extra functional space, ideal for a growing family’s needs. The Edgecliff also includes a double garage, and alfresco area, enhancing the home’s versatility and appeal. Whether you’re hosting guests or en
Request Details
Elevated Living, Endless Views
View photo
House · for sale
Request Details
Elevated Living, Endless Views
Table Top
· 5 Bedrooms · 2 Baths · House
· Balcony · Equipped kitchen
Table Top · 5 Bedrooms · 2 Baths · House · Balcony · Equipped kitchen
Positioned high on Monument Hill and capturing sweeping views across Albury and beyond, this impressive residence delivers an exceptional family lifestyle in one of the city's most sought-after elevated locations. Combining generous proportions, flexible living and outstanding outdoor entertaining, the home has been thoughtfully designed to embrace its spectacular setting and make the most of the outlook from almost every angle. At the heart of the home, an expansive open-plan kitchen, living and dining area is framed by the breathtaking panorama, creating a light-filled space for everyday living and entertaining. The beautifully appointed kitchen features a stone-topped island bench, quality appliances and excellent storage, while rich timber flooring brings warmth and character to the generous living spaces. From here, the home flows seamlessly onto a magnificent, covered balcony overlooking the city the perfect setting for long lunches, entertaining friends or enjoying an evening dr
Request Details
Room to Move, Room to Entertain and Room for Everything Inbetween!
View photo
House · for sale
Request Details
Room to Move, Room to Entertain and Room for Everything Inbetween!
Table Top
· 4 Bedrooms · 2 Baths · House
Table Top · 4 Bedrooms · 2 Baths · House
32 Anvil Road offers a rare opportunity to secure an impressive lifestyle property in one of Jindera's tightly held estates. Set on over an acre, this substantial Lewis Dickson Homes residence combines quality steel-frame construction, expansive family living and exceptional infrastructure, all within easy reach of Albury. Designed for families who appreciate having space to spread out, the home offers four generous bedrooms and multiple living zones, including a spacious open-plan family area, separate rumpus room and dedicated home theatre. Whether it's family time, entertaining friends or finding a quiet corner to unwind, there's a place for everyone. The master suite is privately positioned and generously proportioned, complete with a dressing-room-style walk-in robe and ensuite featuring a double vanity. Bedroom two also enjoys the luxury of its own walk-in robe, while the remaining accommodation is supported by excellent storage throughout the home. At the centre of it all, the k
Request Details
A Private Lifestyle Retreat Just Minutes From Albury
View photo
House · for sale
Request Details
A Private Lifestyle Retreat Just Minutes From Albury
Table Top
· 4 Bedrooms · 3 Baths · House
· Fireplace · Swimming pool · Equipped kitchen
Table Top · 4 Bedrooms · 3 Baths · House · Fireplace · Swimming pool · Equipped kitchen
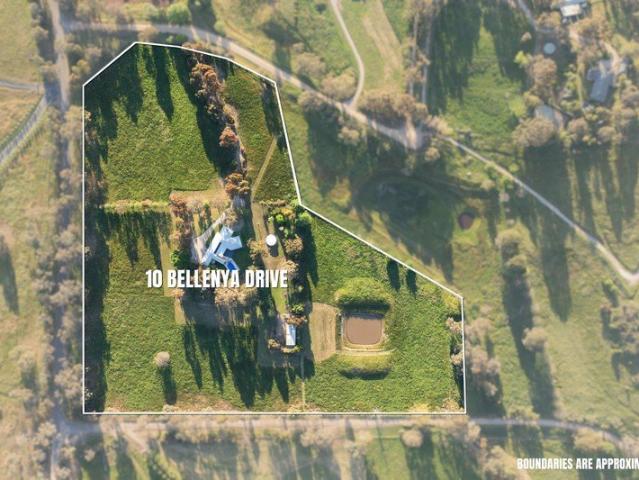
Set on an impressive 16.5 acre allotment (approximately), 10 Bellenya Drive offers a rare opportunity to secure a substantial lifestyle property combining space, privacy and a convenient position close to the heart of Albury. Thoughtfully extended over the years, this expansive residence offers four bedrooms, three bathrooms and accommodation for up to four vehicles, with approximately 230 square metres of living space providing room for families to grow, entertain and enjoy the lifestyle on offer. At the heart of the home, the open-plan kitchen and family living area enjoys views across the swimming pool and entertaining zone, creating a wonderful connection between indoor and outdoor living. The kitchen has granite bench tops and a large granite topped island. Twin porcelain sinks with 900mm Smeg gas cooktop, AEG wall oven, including plate warmer. An additional lounge, complete with an operating fireplace, provides a welcoming retreat, while a second wood-fire heater and reverse-cycl
Request Details
Gerogery 5 acres Location, Views, Space
View photo
House · for sale
Request Details
Gerogery 5 acres Location, Views, Space
Table Top
· 2 Bedrooms · 1 Bath · House
· Garden · Parking
Table Top · 2 Bedrooms · 1 Bath · House · Garden · Parking
Set on an elevated parcel, this appealing 5-acre (2.045Ha) property captures sweeping rural landscapes with stunning views toward Table Top Mountain. Perfectly positioned, Pepper Corn Hill is just 24km from Lavington and 28km from central Albury, featuring a comfortable two-bedroom brick home ready to enjoy or renovate. Ideal for those entering the market or simply to upsize or downsize to 5-acres, this property is well positioned with equine facilities. • Comfortable 2-bedroom home with future development potential (STCA) • Evaporative cooling, slow combustion heating. • Elevated 5-acre property with panoramic countryside views • Convenient location close to Lavington, Albury, Gerogery, Jindera and Culcairn • Established equine arena, round yard and shelter • Shedding including 8m x 10m carport and storage • Town water connected Offering the perfect balance of space, lifestyle, and accessibility, this versatile 5 acre property presents a great opportunity to secure your own slice of c
Request Details
Timeless Design in the Heart of Albury
View photo
House · for sale
Request Details
Timeless Design in the Heart of Albury
Table Top
· 3 Bedrooms · 2 Baths · House
· Garden · Equipped kitchen
Table Top · 3 Bedrooms · 2 Baths · House · Garden · Equipped kitchen
Positioned in one of Central Albury's most tightly held pockets, just 1.6km from Dean Street and within easy reach of Scots School and local sporting grounds, 372 Tribune Street offers a rare combination of character, comfort, and convenience. Set on a generous 732m² allotment, this elegant red brick home presents with a classic façade, established gardens, and a fully enclosed front yard framed by striking brick and iron fencing. Inside, the home is rich in character, with Murray pine flooring, high ceilings, and ornate detailing throughout. Designed for easy living, the layout offers three bedrooms, two bathrooms, and two separate living zones, perfectly suited to families, downsizers, or those seeking a Central lifestyle upgrade. At the front of the home, a formal living room provides a quiet retreat, while the rear opens into a light-filled open plan living and dining space. The warm timber kitchen is well-appointed with stone benchtops, gas cooktop, and dishwasher, connecting seam
Request Details
Prestige Central Residence
View photo
House · for sale
Request Details
Prestige Central Residence
Table Top
· 4 Bedrooms · 4 Baths · House
· Balcony · Parking · Equipped kitchen
Table Top · 4 Bedrooms · 4 Baths · House · Balcony · Parking · Equipped kitchen
Experience unparalleled living in the heart of Albury with this grand residence of distinction, on 570.8m2(approx.), where contemporary elegance meets effortless entertaining. Designed to capture sweeping vistas, the home boasts four exquisite bedrooms, including a luxurious main suite with a walk-in robe, lavish ensuite and private balcony. The upper level also features a second bedroom, offering direct access to the opulent central bathroom and elevated views. Sun-drenched, open-plan living spaces flow seamlessly to an expansive balcony, perfect for year-round alfresco entertaining against a backdrop of panoramic outlooks. The gourmet kitchen inspires culinary excellence, complete with stone benchtops, refined timber finishes and a full butler's pantry with integrated laundry. The ground floor presents a wealth of luxury and convenience, including a dedicated home theatre, sophisticated office, oversized garage with storeroom/workshop and two additional bedrooms, one with a private e
Request Details
Modern Design & Generous Living
View photo
House · for sale
Request Details
Modern Design & Generous Living
Table Top
· 4 Bedrooms · 2 Baths · House
Table Top · 4 Bedrooms · 2 Baths · House
Set on a generous parcel of land within a popular estate, this thoughtfully designed home delivers the space, functionality and flexibility sought by modern families. Built in 2023 by Hadar Homes, the near-new residence combines generous proportions with a smart floor plan, while offering the added benefit of shedding and excellent access for those needing room for vehicles, equipment or hobbies. Inside, the home provides a well-considered layout centered around spacious open plan living and dining. The main living area is complemented by a convenient study nook and additional living spaces, giving the family plenty of room to come together or spread out. The accommodation is equally well considered, with the spacious master bedroom positioned separately from the remaining bedrooms for added privacy. The master suite features a walk-in robe and ensuite, while the additional bedrooms are comfortably positioned within the accommodation wing and serviced by the main bathroom. Outside, the
Request Details
Low Maintenance, Contemporary Living
View photo
House · for sale
Request Details
Low Maintenance, Contemporary Living
Table Top
· 3 Bedrooms · 2 Baths · House
Table Top · 3 Bedrooms · 2 Baths · House
Experience effortless, contemporary living at its finest with this meticulously crafted home nestled in the peaceful enclave of Thurgoona opposite a greenbelt. Discover the perfect blend of modern design and functionality, tailored for the discerning tastes of today's homeowners. Situated in a tranquil pocket, 29 Dirrinan Court presents an exceptional opportunity for families or those seeking a stylish downsizing option without compromising on space or storage. Boasting a low-maintenance lifestyle, this residence epitomizes comfort and convenience. Upon entry, be greeted by the thoughtful layout, ideal for both intimate gatherings and everyday relaxation. Seamlessly integrating indoor and outdoor living, the family room effortlessly transitions to the alfresco area, offering a picturesque backdrop for entertaining guests or enjoying quiet moments outdoors. The well-appointed bedrooms provide ample accommodation, with the master suite showcasing an ensuite and walk-in robe, ensuring a p
Request Details
Elevated Family Home in Prestigious Forrest Hill
View photo
House · for sale
Request Details
Elevated Family Home in Prestigious Forrest Hill
Table Top
· 5 Bedrooms · 3 Baths · House
· Equipped kitchen
Table Top · 5 Bedrooms · 3 Baths · House · Equipped kitchen
Perfectly positioned in one of Albury's most sought-after pockets, 670 Yambla Avenue offers a rare combination of scale, flexibility and lifestyle. This expansive residence delivers a generous and thoughtful floor plan, designed to adapt effortlessly to the needs of a growing family. From the moment you step inside, you're greeted by a sense of warmth and space. Multiple living options include a welcoming formal lounge, separate dining room and a sitting room providing a light-filled space that connects beautifully to the outdoor entertaining area. Bathed in natural light, the home's clever orientation ensures a pleasant living environment throughout the seasons. Taking full advantage of the impressive aspect, the updated kitchen features an abundance of bench space and storage(including the walk-in pantry) plus a freestanding stainless steel electric oven and six-burner gas cooktop. Accommodation includes five spacious bedrooms, all with built-in robes. The main bedroom is a serene re
Request Details
Your Picture Perfect Lifestyle
View photo
Terraced House · for sale
Request Details
Your Picture Perfect Lifestyle
Table Top
· 3 Bedrooms · 2 Baths · Terraced House
· Swimming pool
Table Top · 3 Bedrooms · 2 Baths · Terraced House · Swimming pool
If peace, privacy and a lifestyle change are what you've been searching for, while still enjoying the convenience of being only a short drive from surrounding towns, this immaculate and lovingly maintained property offers an exceptional opportunity. Privately positioned at the end of Sarah Street, a quiet no-through road, the home is set across approximately five acres and enjoys a wonderfully peaceful outlook, including stunning views towards the snow-capped mountains during the winter months. Inside, the home offers three generous bedrooms, with the master suite featuring a walk-in robe and spacious ensuite, complete with a spa overlooking the sparkling inground pool. Ceiling fans have been added to all bedrooms for additional comfort. Multiple living zones provide plenty of room for both everyday living and entertaining, including a formal lounge with wood heating, a rumpus room with bar area and a separate family living space. An open study connects seamlessly with the meals area a
Request Details
Brand New Afonso Home with Style and Space
View photo
House · for sale
Request Details
Brand New Afonso Home with Style and Space
Table Top
· 4 Bedrooms · 2 Baths · House
· Garden · Equipped kitchen
Table Top · 4 Bedrooms · 2 Baths · House · Garden · Equipped kitchen
Be the first to call this beautifully finished Afonso-built residence home. Set on a north-facing corner allotment (2020m2) in a new Jindera subdivision, it offers all the appeal of a new build, ready for you to move in and enjoy. A wide entrance hall welcomes you inside, with a wall of storage for coats, bags and shoes. Beyond, the light-filled family and meals area faces north over the garden, with sliding doors opening to the alfresco area. An adjoining formal lounge provides the perfect space for a theatre room or quiet retreat. The striking kitchen pairs crisp white cabinetry with matt gold finishes. It features a Caesarstone island bench, generous drawer and cupboard storage, a walk-in pantry, a 900 mm electric oven and a five-burner gas cooktop. White Italian tile splashback, a matt gold pot filler taps and pendant lights complete the look. Solid herringbone timber floors bring warmth and character to the living areas. Four (4) double bedrooms provide room for the whole family.
Request Details
Space, Sheds & A Peaceful Jindera Setting
View photo
House · for sale
Request Details
Space, Sheds & A Peaceful Jindera Setting
Table Top
· 5 Bedrooms · 2 Baths · House
· Garden · Equipped kitchen
Table Top · 5 Bedrooms · 2 Baths · House · Garden · Equipped kitchen
Set on an expansive 3573m2 block in a quiet pocket of Jindera, this versatile property offers room for the whole family to spread out and enjoy. Recent renovations have refreshed the home, including updates to the paintwork, flooring, kitchen, bathroom and ensuite, creating a welcoming environment for its next owners. Set back from the street and surrounded by birdlife, the property enjoys a peaceful setting, complemented by expansive undercover outdoor areas that provide plenty of space for entertaining or simply relaxing outdoors. Beyond the home, 3 sheds of varying sizes (9m x 9m shed, 6m x 6m shed, storage shed) offer excellent flexibility for storage, hobbies, equipment or workshop space. Families will appreciate the dedicated children's outdoor area with its built-in playground fort, while the vegetable garden provides an opportunity to grow fresh produce at home. With its combination of recent improvements, generous outdoor space and practical extras, this property is well suite
Request Details
A Home That Brings Generations Together
View photo
House · for sale
Request Details
A Home That Brings Generations Together
Table Top
· 4 Bedrooms · 2 Baths · House
· Garden · Equipped kitchen
Table Top · 4 Bedrooms · 2 Baths · House · Garden · Equipped kitchen
Bringing generations together while allowing everyone to enjoy their own space, this versatile property offers an exciting opportunity for families looking to live closer. The main residence features four bedrooms plus an office, providing plenty of room for family life, while a separate, self-contained two bedroom retreat offers its own kitchen, living areas and bathroom. Whether it's having parents close by, giving adult children greater independence or creating a home where several generations can live comfortably together, the layout offers flexibility to suit a range of family needs. Set on a generous 1,037m2 flat allotment, the backyard provides a quiet and tranquil setting to relax and unwind. With inviting outdoor entertaining spaces to enjoy, there is plenty of room to make the most of the outdoor surroundings. Conveniently positioned between Central Albury and Lavington, the property places everyday amenities, schooling and recreation within easy reach. Alexandra Park and Lau
Request Details
Renovated Character, Moments from Everything
View photo
House · for sale
Request Details
Renovated Character, Moments from Everything
Table Top
· 4 Bedrooms · 2 Baths · House
· Equipped kitchen
Table Top · 4 Bedrooms · 2 Baths · House · Equipped kitchen
Built in 1930 and fully renovated, this home pairs period charm with easy modern living. It sits right in the heart of Albury, an easy walk to the shops, the swim centre and the Botanical Gardens. A timber-decked front verandah behind a classic picket fence sets the tone. Inside, polished floorboards run through the ground floor, and an open timber staircase rises from the living area. The living, dining and kitchen spaces flow together, warmed by gas ducted heating and cooled by a split system. The kitchen is crisp and practical, with 2-pac cabinetry, laminate benchtops, a subway-tiled splashback, plenty of pantry storage, and Smeg appliances: gas cooktop, electric oven and dishwasher. Downstairs are two bedrooms, a bathroom with shower over bath, a separate toilet and a laundry. Upstairs is a private retreat. The main bedroom has a walk-in robe and a large ensuite with double vanity, shower and spa bath, plus a separate toilet. A second upstairs bedroom has its own walk-in robe. Ceil
Request Details
Expression of Interest: Closing August 28, 12 noon
View photo
House · for sale
Request Details
Expression of Interest: Closing August 28, 12 noon
Table Top
· 3 Bedrooms · 2 Baths · House
· Fireplace · Equipped kitchen
Table Top · 3 Bedrooms · 2 Baths · House · Fireplace · Equipped kitchen
Built in 1927 and beautifully updated for modern living, 616 Wyse Street is a character-rich residence that seamlessly blends period charm with contemporary comfort in one of Central Albury's most sought-after locations. Behind its timeless façade, polished timber floorboards, soaring ceilings and original fireplaces celebrate the home's heritage, while thoughtful renovations create a warm and functional family environment. The home offers two generous living spaces, including a formal lounge centred around an open fireplace and an expansive open-plan family, dining and kitchen area complete with a gas fireplace, creating inviting spaces for both relaxed everyday living and entertaining. Accommodation comprises three spacious bedrooms, highlighted by an impressive main suite featuring an open fireplace, beautifully renovated ensuite with double vanity and generous proportions. A stylishly renovated main bathroom with shower over bath services the remaining bedrooms. Stepping outside, t
Request Details
KILLARA Contemporary Comfort with Caravan Access and Quality Upgrades
View photo
House · for sale
Request Details
KILLARA Contemporary Comfort with Caravan Access and Quality Upgrades
Table Top
· 4 Bedrooms · 2 Baths · House
· Equipped kitchen
Table Top · 4 Bedrooms · 2 Baths · House · Equipped kitchen
Privately positioned on a low maintenance battle-axe 775m² approx. allotment, this stunning Afonso built residence delivers the perfect balance of style, functionality and everyday comfort. Designed with modern living in mind, the home offers spacious interiors, quality finishes and thoughtful extras that make it an exceptional family home. The well-considered floorplan features four generous bedrooms and two beautifully appointed bathrooms. The luxurious master suite provides a peaceful retreat with a walk-in robe and stylish ensuite featuring an oversized walk-in shower, while the remaining bedrooms are serviced by a central bathroom complete with a separate shower, deep bath and vanity. At the heart of the home is a beautifully appointed kitchen with plumbed in water to the refrigerator, a large benchtop to make meal preparation a breeze, and an impressive walk-in pantry with ample storage. Equipped with a gas cooktop, electric under-bench oven, dishwasher and an abundance of drawer
Request Details

Get email alerts

Don't miss out: be the first to know about new properties

The alert was correctly created

On subscribing you accept the conditions of use and the privacy policy
Alert
Receive new ads in your inbox
Save this search
Receive alerts for new listings

We'll send you an email when we have new properties for: "Houses for sale in Table Top"

The alert was correctly created

Bonegilla
Splitters Creek
Get email alerts and be the first to see new listings
Required field
On subscribing I accept the terms of the privacy policy
Perfect! You'll soon start receiving new listings via email
Alert
Receive an email when we have new ads for Houses for sale in Table Top
Save this search
Filters

Bedrooms

Size (m²)

m²
m²

Price

$
$

Property type

Bathrooms

Clear all filters
Receive notifications when new entries are published.