366 properties for sale in Table Top

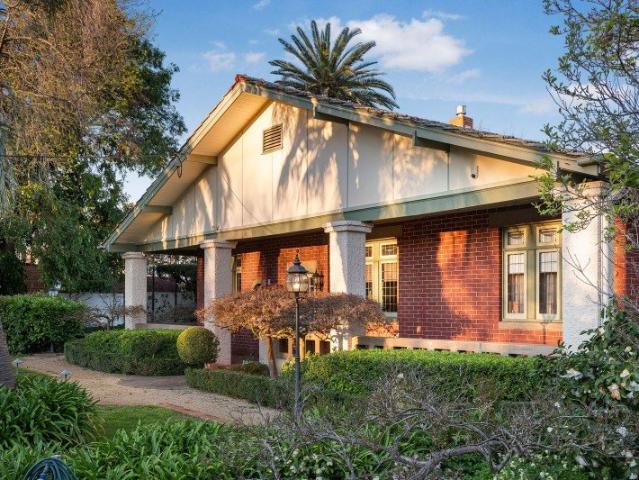
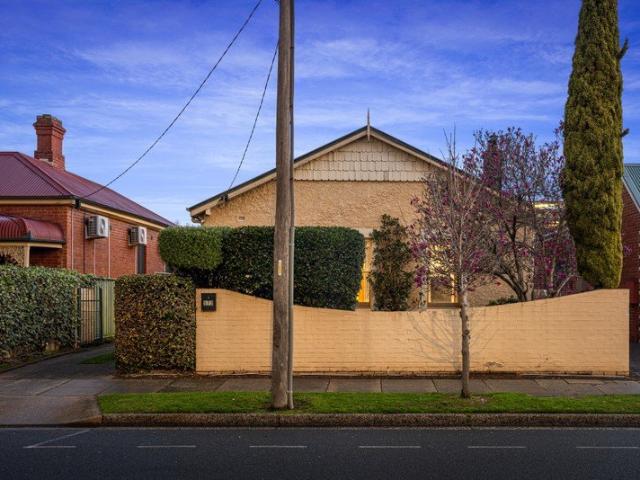
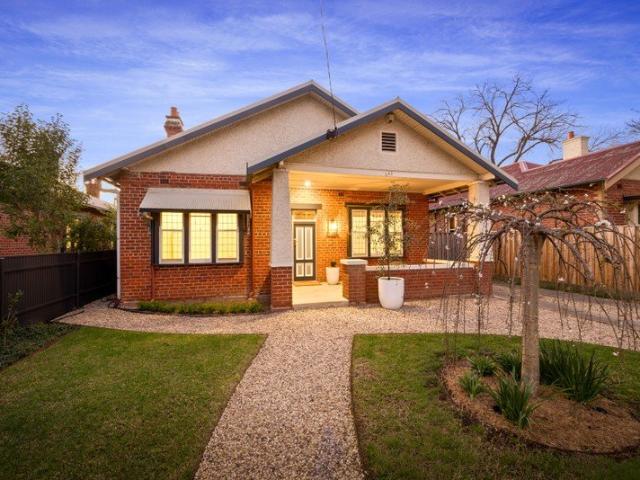
Timeless Central Albury Appeal
View photo
House · for sale
Request Details
Timeless Central Albury Appeal
Table Top
· 4 Bedrooms · 2 Baths · House
Table Top · 4 Bedrooms · 2 Baths · House
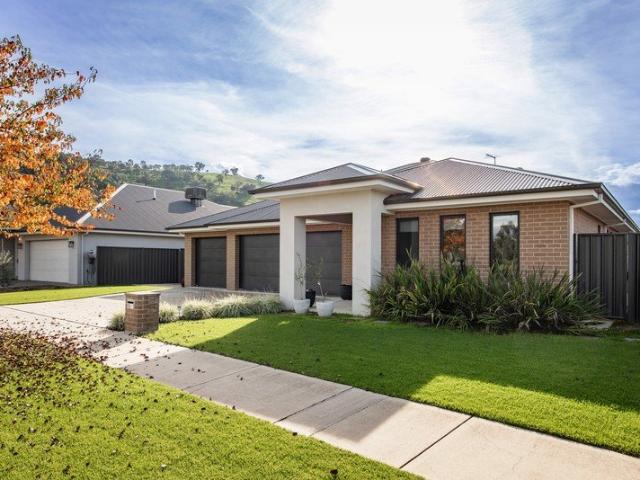
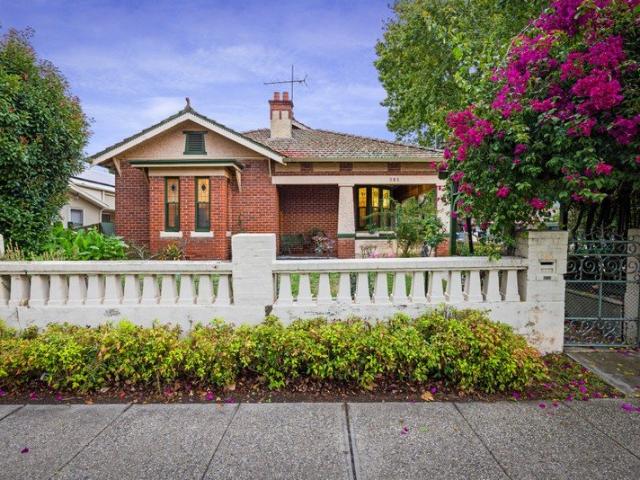
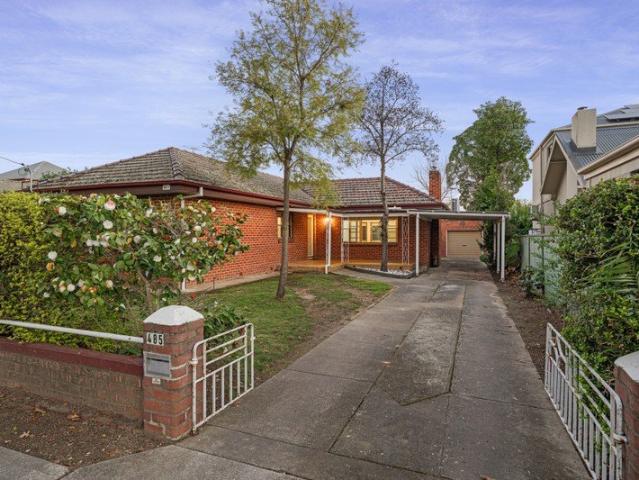
Situated in one of Central Albury's most sought-after streets, this elegant red brick residence occupies a beautifully maintained 710sqm (approx.) allotment, just moments from the heart of the CBD. Framed by manicured, low-maintenance gardens and a timeless façade, the home presents an appealing combination of classic character, modern updates and exceptional convenience. Boasting elegance and charm, the home is a beautiful blend of new and old combining distinguishing vintage character of 10-foot-high ceilings and classic red brick. Single level and intentionally designed for those who place importance on social living or buyers looking to downsize, the residence offers marvellous entertaining ability while also retaining the ability to be locked up and left for extended periods without costly maintenance. The master suite includes an ensuite, the remaining three bedrooms are all a great size, all include built-in wardrobes and are equipped with ducted heating and cooling and are comp
Request Details
Modern & Low Maintenance Living In Jindera
View photo
Townhouse · for sale
Request Details
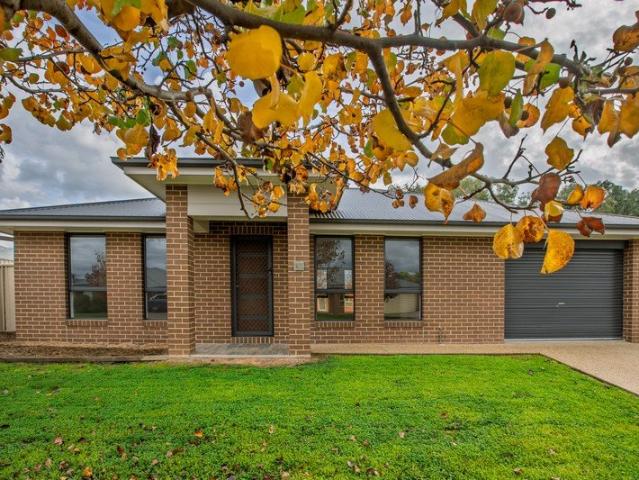
Modern & Low Maintenance Living In Jindera
Table Top
· 2 Bedrooms · 2 Baths · Townhouse
Table Top · 2 Bedrooms · 2 Baths · Townhouse
This well-presented townhouse offers an opportunity to secure a modern, low-maintenance property in the growing township of Jindera. Built in 2018 and presented in excellent condition, the home is ready for immediate enjoyment and provides a practical floorplan that will appeal to a wide range of buyers, including first home buyers, singles, couples, downsizers and investors. Designed for comfortable everyday living, the residence features two bedrooms along with a separate study that provides flexibility for those working from home. A standout feature of the townhouse is that each bedroom is complemented by its own private ensuite, creating a level of comfort and convenience rarely found in properties of this size and making the layout particularly appealing for shared living arrangements or guests. Adding to the home's practicality is a dedicated internal storage room, providing valuable space for household items, seasonal belongings or additional storage needs that help keep everyda
Request Details
GREAT RETURN BRILLIANT TENANT
View photo
House · for sale
Request Details
GREAT RETURN BRILLIANT TENANT
Table Top
· 4 Bedrooms · 2 Baths · House
· Parking · Equipped kitchen
Table Top · 4 Bedrooms · 2 Baths · House · Parking · Equipped kitchen
GREAT RETURN - BRILLIANT TENANT This ex Southern Vale display home comprises 4 bedrooms, huge master bedroom & ensuite, 2 living areas, massive kitchen, island bench, butler's pantry, Ducted heating and cooling, sun room, TRIPLE GARAGE, PLUS an 8 x 4 MAN CAVE. and a 723M block. Located opposite the local park, and a short stroll to the nature reserve and Kiewa Creek,with views to nearby hills Tenanted until 2028; currently at $720 a week Enjoy a sneaky latte at the popular pet friendly Piccolo pod. Killara is one of the most sought after areas in the RIverina
Request Details
GJ Gardner House & land package
View photo
Terraced House · for sale
Request Details
GJ Gardner House & land package
Table Top
· 4 Bedrooms · 2 Baths · Terraced House
· Air conditioning · Equipped kitchen
Table Top · 4 Bedrooms · 2 Baths · Terraced House · Air conditioning · Equipped kitchen
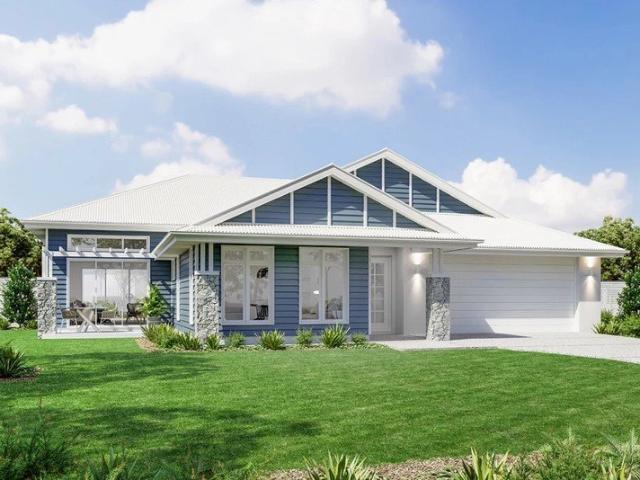
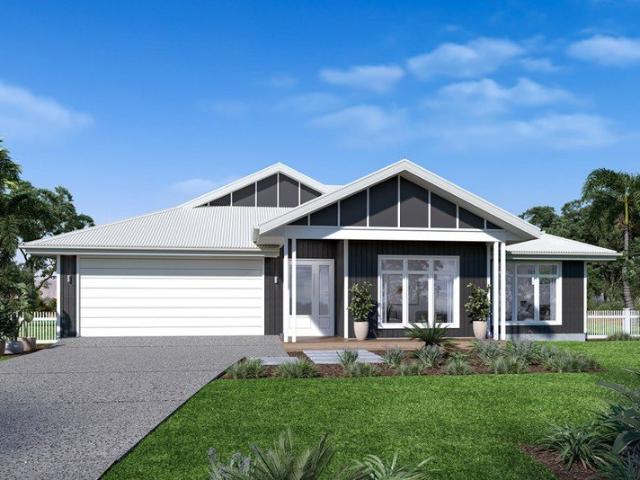
Please call Arsh Ghuman on 0410612423 to secure this H&L package. Ducted Air Conditioning: Reverse cycle heating & cooling throughout. Stone Benchtops: Premium double-thick kitchen surfaces. Smeg Freestanding Cooktop: Large-format chef’s stove & oven. High Ceilings: Extra height for maximum space and light. Wider Entry Door: A bold, grand entrance. Driveway, LetterBox and clothesline all included Site costs included. No Surprises 3000L Slimline Water Tank: Space-saving design to cut utility bills. 6.6 kw Solar
Request Details
1950s Character, Central Convenience & An Elevated Outlook
View photo
House · for sale
Request Details
1950s Character, Central Convenience & An Elevated Outlook
Table Top
· 3 Bedrooms · 1 Bath · House
· Parking · Equipped kitchen
Table Top · 3 Bedrooms · 1 Bath · House · Parking · Equipped kitchen
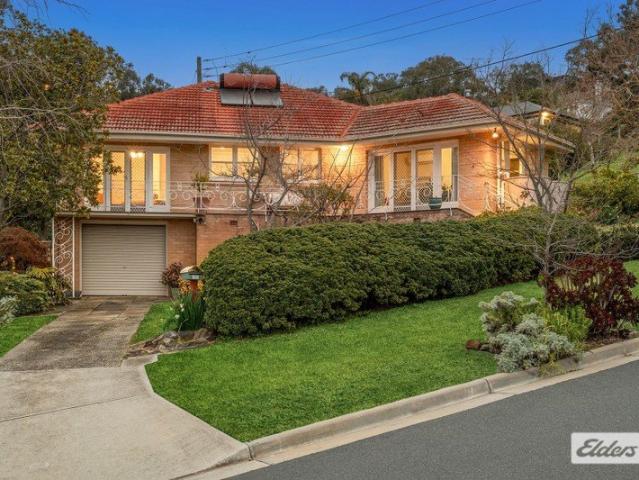
There's something instantly appealing about a home that wears its era well, and this charming 1950s residence does exactly that. Set in an elevated position on a generous 689m² allotment, 701 Berry Street combines classic character, comfortable living and a fabulous Albury location, with lovely views to enjoy from the front verandah. The split-level design makes the most of the block, with the main living areas positioned above the single lock-up garage. Stepping inside, a generous lounge welcomes you with plenty of natural light and the ornate cornice work synonymous with the era, before flowing through to the kitchen and meals area. Practical and surprisingly spacious, the kitchen offers excellent bench and cupboard space, a pantry, electric cooktop, underbench oven and dishwasher, with parquetry flooring adding another touch of character to the adjoining meals area. Three bedrooms provide comfortable accommodation, with built-in robes to two. The main bedroom also enjoys double door
Request Details
Elegant Style Prestige Central Position
View photo
House · for sale
Request Details
Elegant Style Prestige Central Position
Table Top
· 3 Bedrooms · 2 Baths · House
Table Top · 3 Bedrooms · 2 Baths · House
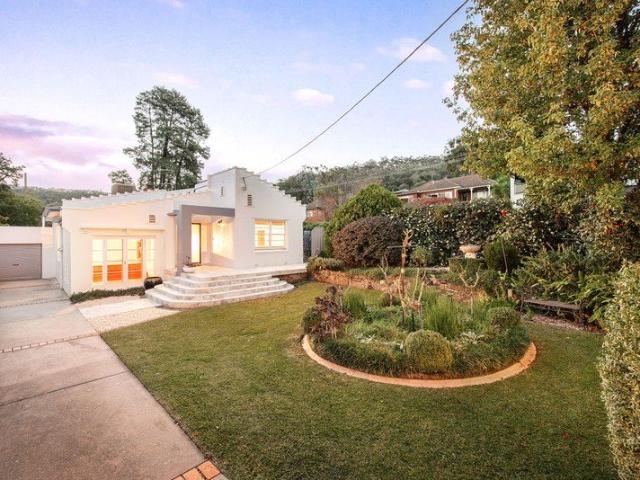
Perfectly positioned within one of Albury's most desirable and tightly held locations, 753 Jones Street combines architectural character, contemporary comfort and an enviable lifestyle address. Set amongst beautifully established gardens, this captivating residence offers a rare opportunity to secure a home of genuine distinction in a location renowned for its convenience, charm and enduring appeal. The striking Art Deco inspired façade immediately captures attention. Beyond the front door, a beautiful blend of original character and thoughtful modern updates unfolds. Rich timber flooring, decorative ceilings, generous proportions and an abundance of natural light combine to create a warm and welcoming atmosphere throughout. Designed to accommodate both family living and entertaining, the home offers a versatile collection of living spaces. A gracious formal lounge and adjoining sitting area provides an elegant retreat at the front of the home. The open-plan family living and dining si
Request Details
A Place To Call Home
View photo
House · for sale
Request Details
A Place To Call Home
Table Top
· 5 Bedrooms · 2 Baths · House
· Swimming pool
Table Top · 5 Bedrooms · 2 Baths · House · Swimming pool
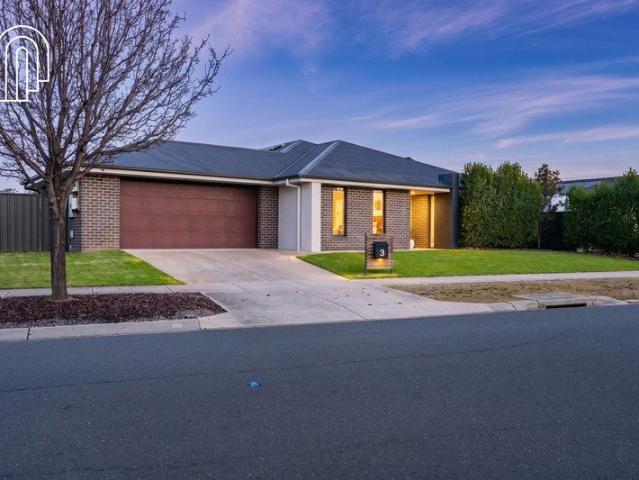
Welcome to 3 Klim Street, Killara, a beautifully designed family home that perfectly combines space, comfort and lifestyle in one of the area's most sought-after locations. Positioned on a generous 1,000m² allotment, this impressive residence is surrounded by beautifully manicured gardens, creating a peaceful setting where children can grow up safely while enjoying everything this wonderful neighbourhood has to offer. Just moments from the local café, picturesque walking tracks and the stunning Kiewa River, you'll love the convenience and relaxed lifestyle that comes with this exceptional address. Designed with families in mind, the home boasts five generous bedrooms and two spacious, separate living areas, ensuring everyone has room to spread out, relax and enjoy their own space. Ducted reverse-cycle heating and cooling provides year-round comfort no matter the season. Step outside and you'll quickly discover where memories are made. The sparkling in-ground swimming pool is perfectly
Request Details
Own A Piece Of Alburys history
View photo
House · for sale
Request Details
Own A Piece Of Alburys history
Table Top
· 4 Bedrooms · 2 Baths · House
Table Top · 4 Bedrooms · 2 Baths · House
Set within one of central Albury's most prestigious locations, this distinguished residence stands as a rare surviving testament to the city's earliest period of residential grandeur. Just moments from the heart of the CBD, the home offers an extraordinary opportunity to secure a significant piece of Albury's heritage in a location long associated with refinement, prominence and enduring appeal. Behind its classic red brick façade, the residence opens to an opulent timber paneled entry hall, immediately signaling the craftsmanship and architectural ambition of the Victorian era. Soaring hand painted, pressed decorative ceilings, intricate leadlight windows, and original fireplaces with ornate mantles all speak to the home's rich provenance and the timeless elegance that has been meticulously preserved for more than a century. The expansive floorplan reflects the gracious proportions of its era. A grand formal lounge and an equally impressive formal dining room, provide magnificent sett
Request Details
KILLARA'S FINEST INVESTMENT PROPERTY LONG LEASE TO DHA UNTIL 2030
View photo
House · for sale
Request Details
KILLARA'S FINEST INVESTMENT PROPERTY LONG LEASE TO DHA UNTIL 2030
Table Top
· 4 Bedrooms · 2 Baths · House
Table Top · 4 Bedrooms · 2 Baths · House
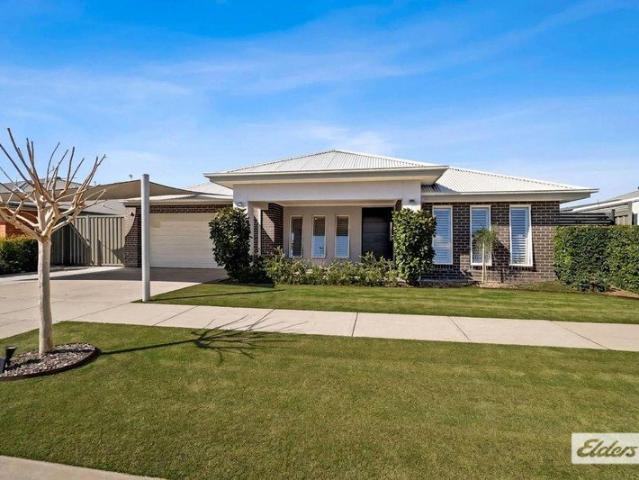
INVESTORS: Positioned in the established suburb of Killara, this modern four bedroom home combines strong investment fundamentals with broad tenant and future owner-occupier appeal. Set on a 608sqm block and leased to Defence Housing Australia, the property offers dependable rental income today, with flexibility at lease end for those looking to move in, re-let privately or sell. CURRENT 2026 RENT: $650pw and adjusted periodically based on the valuation provided by an independent professional valuer. LEASE DETAILS: Lease start date: 19/12/2024 Lease end date: 18/12/2030 Lease option: 1 x 36 months Right to vary: 1 x up to 12 months reduction and 1 x up to 12 months extension All options and extensions are in DHA's favour PROPERTY HIGHLIGHTS: Modern lowest four bedroom home in a well-established residential pocket of Killara Master bedroom positioned at the front of the home with a large walk-in robe and private ensuite Three additional bedrooms located at the rear, each with built-in r
Request Details
Elevated Living in Highly Sought After Location
View photo
House · for sale
Request Details
Elevated Living in Highly Sought After Location
Table Top
· 4 Bedrooms · 2 Baths · House
· Equipped kitchen
Table Top · 4 Bedrooms · 2 Baths · House · Equipped kitchen
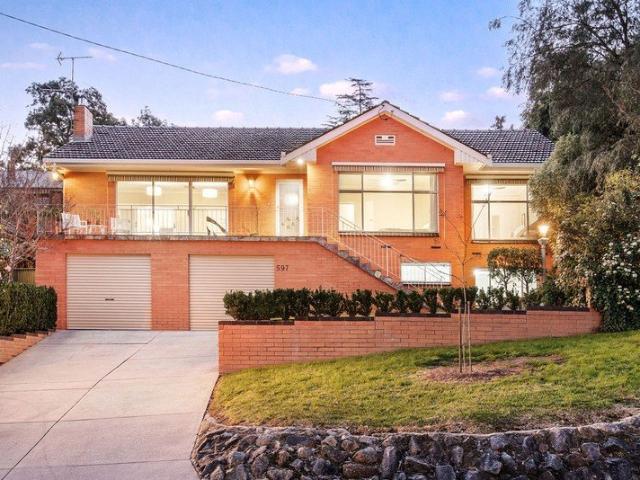
Occupying an elevated position in one of Monument Hill's most desirable streets, 597 Affleck Street is a beautifully updated home that balances character, comfort and functionality. Designed to embrace its impressive outlook, the home offers generous proportions, versatile living spaces and seamless indoor-outdoor connection, creating an exceptional setting for both everyday living and entertaining. The thoughtfully designed floorplan comprises four bedrooms, with three positioned on the upper level, each with built in robes and ceiling fans for year-round comfort. A well-appointed main bathroom services this level, while the fourth bedroom downstairs is accompanied by a second bathroom, offering an ideal retreat for those seeking additional accommodation. At the heart of the home, the renovated kitchen combines style with practicality, featuring quality finishes, a walk-in pantry and adjoining meals area. From here, sliding doors create a seamless transition to the undercover outdoor
Request Details
A Statement of Space, Style & Resort Style Living
View photo
House · for sale
Request Details
A Statement of Space, Style & Resort Style Living
Table Top
· 4 Bedrooms · 2 Baths · House
· Parking · Equipped kitchen
Table Top · 4 Bedrooms · 2 Baths · House · Parking · Equipped kitchen
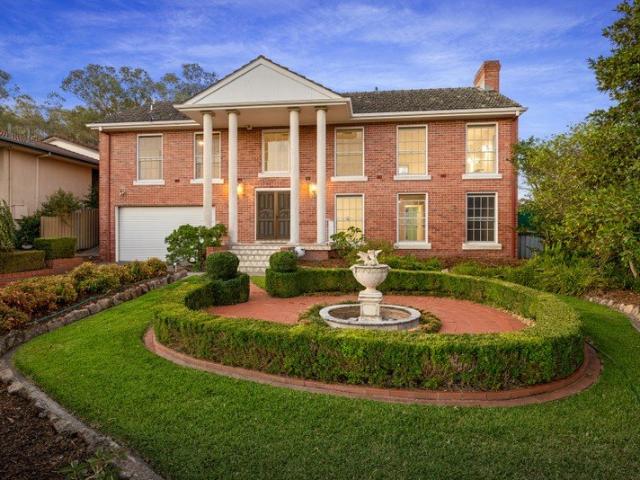
Impressive from the moment you arrive, 25 Devitt Way is a substantial family residence where scale, quality and effortless entertaining come together in one exceptional package. Privately positioned behind established hedging and high fencing, the home immediately delivers a sense of exclusivity, with plantation shutters throughout adding a refined finish and a timeless sense of style. Inside, the proportions are exceptional. The heart of the home is an expansive open-plan kitchen, meals and living area, enhanced by soaring vaulted ceilings that create an impressive sense of volume and natural light. At the centre is a beautifully appointed kitchen with extensive cabinetry and bench space, a 900mm gas cooktop, dishwasher and a walk-in butler's pantry. An especially thoughtful feature is the direct internal access from the double garage through to the pantry, making everyday unloading remarkably convenient. For more formal occasions or quiet moments, the separate front lounge provides a
Request Details
Grand Living in an Exclusive Location
View photo
House · for sale
Request Details
Grand Living in an Exclusive Location
Table Top
· 4 Bedrooms · 2 Baths · House
· Fireplace · Equipped kitchen
Table Top · 4 Bedrooms · 2 Baths · House · Fireplace · Equipped kitchen
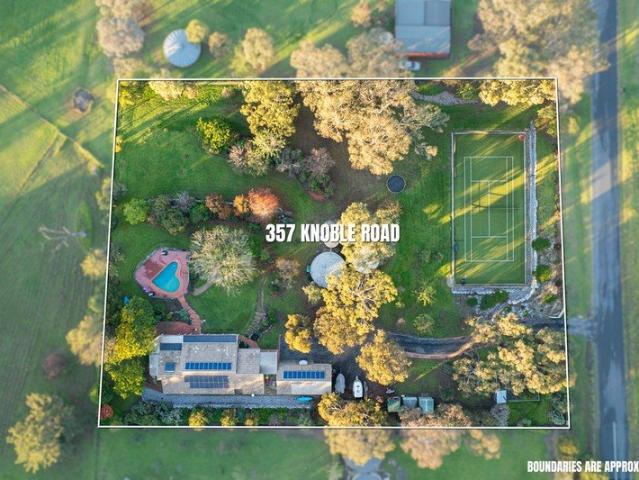
Set in a premier position on over 8,000m² (approx.) of beautifully established grounds, 357 Knoble Road offers an exceptional lifestyle just moments from Lake Hume. Showcasing sweeping water views with the high country ranges as your backdrop, this is a property where space, privacy and serenity all come together. Accessed via automatic entry gates, the home immediately delivers a sense of exclusivity and security, enhancing the private, estate-like feel of the property. Designed with a timeless and functional floor plan, the residence offers two generously sized living areas, including a formal lounge complete with a charming log fireplace that adds warmth and ambience during the cooler months. At the heart of the home, the expansive kitchen features ample cabinetry, quality appliances and excellent bench space, seamlessly connecting to a light-filled dining area that enjoys an abundance of natural sunlight. Designed with entertaining in mind, the kitchen and dining area flows effortl
Request Details
A Blank Canvas In A Blue Chip Location
View photo
House · for sale
Request Details
A Blank Canvas In A Blue Chip Location
Table Top
· 3 Bedrooms · 1 Bath · House
· Garden · Equipped kitchen
Table Top · 3 Bedrooms · 1 Bath · House · Garden · Equipped kitchen
Positioned in a highly regarded Central Albury street, this charming red brick residence presents an exciting opportunity in one of the city's most sought-after locations. Comfortable as is, the home offers the flexibility to move in and enjoy while providing plenty of scope to renovate, modernise and add your own personal touch over time. At the heart of the home, the spacious kitchen features gas cooking, ample storage and a central island bench, with room for a casual dining nook. A separate living room provides a comfortable place to unwind, complete with a gas heater and split system, while an additional dining or recreational room adds further versatility to the floorplan. Accommodation comprises three well-proportioned bedrooms, two of which include ceiling fans. A recently renovated central bathroom caters to the home, featuring a separate shower, bath and vanity, complemented by a separate toilet and laundry for added convenience. Outside, the flat backyard provides a blank ca
Request Details
Fernbank 265 by GJ Gardner Homes
View photo
Terraced House · for sale
Request Details
Fernbank 265 by GJ Gardner Homes
Table Top
· 4 Bedrooms · 2 Baths · Terraced House
· Equipped kitchen
Table Top · 4 Bedrooms · 2 Baths · Terraced House · Equipped kitchen
Please call Arsh Ghuman on 0410 612423 to secure this package. Land is expected to title Q3 this year and is the perfect location to build your dream country lifestyle home. Key inclusions include: Fully customizable home design Upgraded 900w Smeg Kitchen Appliances. Stone Benchtops kitchen /Island 1200W Entry Door 6.6kw solar included 2.55m High Ceilings Reverse cycle heat & Cool 10m deep driveway included and much more
Request Details
Old World Elegance Historic Californian Style Residence set in Botanical Gardens
View photo
House · for sale
Request Details
New
Old World Elegance Historic Californian Style Residence set in Botanical Gardens
Table Top
· 3 Bedrooms · 2 Baths · House
· Fireplace · Swimming pool
Table Top · 3 Bedrooms · 2 Baths · House · Fireplace · Swimming pool
A once in a generation opportunity exists to secure this rare and substantial estate which is being offered for sale for the first time in over three decades. This charming 120 year old Californian style home sits on a tightly held parcel of 2,591sqm and has been meticulously updated with the utmost reverence for heritage details by renowned Heritage Architect, Nicole Thomas. Many features of the home are original and include: • Rare tuck pointed brick work on front facade • Original fire places • Quality handcrafted wood paneling and stained glass windows • Original floor boards • Authentic heritage sash windows • Original hard wood internal doors • Beautiful Italian style stucco pillars • Original claw foot bath and electrical fittings Modern comforts compliment the historic home and include: • Pool and spa with an in-floor cleaning system and solar heating • Central ducted heating, gas feature fireplace in the formal lounge and an open two way fire place in the living room, dining k
Request Details
Timeless Character in One of Albury's Most Sought After Streets
View photo
House · for sale
Request Details
New
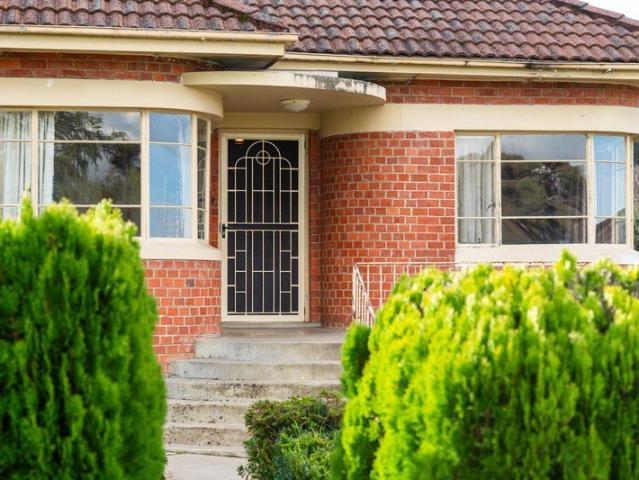
Timeless Character in One of Albury's Most Sought After Streets
Table Top
· 3 Bedrooms · 2 Baths · House
· Garden · Equipped kitchen
Table Top · 3 Bedrooms · 2 Baths · House · Garden · Equipped kitchen
Positioned in one of Albury's most tightly held and sought-after streets, 770 Pemberton Street presents a rare opportunity to secure a character-filled home brimming with charm, potential and timeless appeal. Showcasing classic Art Deco influences, the home's striking curved brick façade, expansive bay windows and elevated street presence immediately set it apart. Inside, original features including polished timber floors, decorative cornices, high ceilings and generous proportions create a warm and inviting atmosphere, while offering the perfect canvas for those looking to enhance and add value over time. Featuring three bedrooms, one bathroom and accommodation for two vehicles, the home offers multiple living spaces filled with natural light, with beautiful curved windows framing leafy outlooks across the surrounding neighbourhood. The functional kitchen, practical floorplan and substantial backyard provide comfortable living today while offering exciting scope for future improvement
Request Details
Expression of Interest: Closing August 28, 12 noon
View photo
House · for sale
Request Details
New
Expression of Interest: Closing August 28, 12 noon
Table Top
· 3 Bedrooms · 2 Baths · House
· Fireplace · Equipped kitchen
Table Top · 3 Bedrooms · 2 Baths · House · Fireplace · Equipped kitchen
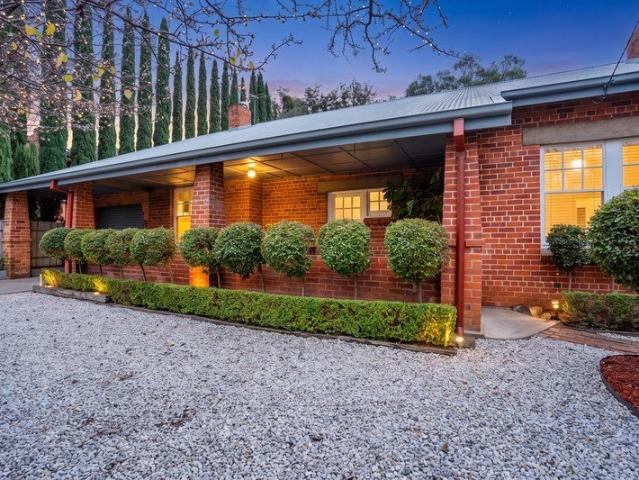
Built in 1927 and beautifully updated for modern living, 616 Wyse Street is a character-rich residence that seamlessly blends period charm with contemporary comfort in one of Central Albury's most sought-after locations. Behind its timeless façade, polished timber floorboards, soaring ceilings and original fireplaces celebrate the home's heritage, while thoughtful renovations create a warm and functional family environment. The home offers two generous living spaces, including a formal lounge centred around an open fireplace and an expansive open-plan family, dining and kitchen area complete with a gas fireplace, creating inviting spaces for both relaxed everyday living and entertaining. Accommodation comprises three spacious bedrooms, highlighted by an impressive main suite featuring an open fireplace, beautifully renovated ensuite with double vanity and generous proportions. A stylishly renovated main bathroom with shower over bath services the remaining bedrooms. Stepping outside, t
Request Details
A Blue Chip Address with Views, Space & Unlimited Potential
View photo
House · for sale
Request Details
A Blue Chip Address with Views, Space & Unlimited Potential
Table Top
· 5 Bedrooms · 2 Baths · House
· Equipped kitchen
Table Top · 5 Bedrooms · 2 Baths · House · Equipped kitchen
Positioned in a tightly held and highly regarded pocket, 6 Bunker Court presents a rare opportunity to secure a substantial family home with breathtaking views and undeniable long-term appeal. With an enviable street presence, mature established gardens and outlooks that stretch across Central Albury and the surrounding hills, this is a property that immediately captures your attention and holds it. Adding further appeal, the home has recently undergone a complete internal refresh, including being fully repainted throughout, fitted with brand-new carpet and complemented by a brand-new oven in the kitchen, allowing buyers to move straight in and enjoy while considering any future updates at their own pace. While the home offers solid foundations and generous proportions throughout, it also presents the perfect canvas for those looking to add their own style and modern touches. The bones are exceptional, the position is irreplaceable, and the potential is undeniable. Upon arrival, a wide
Request Details
Lake Hume Frontage Bowna
View photo
Terraced House · for sale
Request Details
Lake Hume Frontage Bowna
Table Top
· Terraced House
Table Top · Terraced House
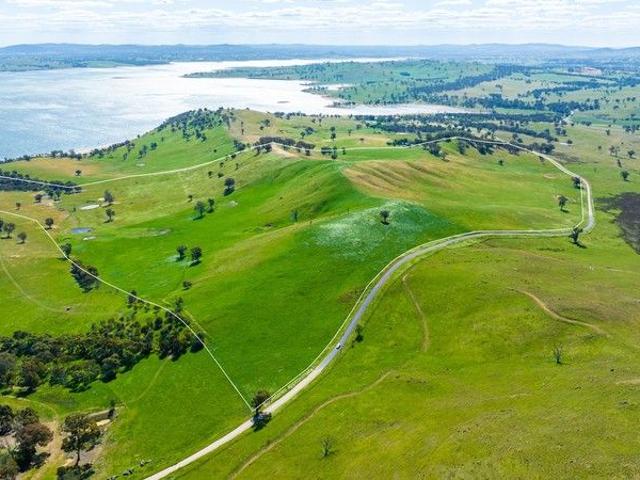
Mugwee East at Bowna is positioned on the eastern bank of Lake Hume NSW with deep water frontage and magnificent house sites with lake and mountain views. Positioned only 2.5km along Hore Road at Bowna this property is highly accessible within commuting distance to the major rural cities of Albury 35km, Wodonga 45km and the township of Holbrook 40km. Mugwee East comprises 108 hectares (approximately 267 acres) of high rainfall grazing land with an annual rainfall of 700 mm. The land consists of relatively flat lake frontage rising to undulating and steeper open grazing hillside, with several tree lots of predominantly red gum and box trees providing shelter for livestock. The property has approximately 600m of waterfrontage when the Hume Dam is full, with its own private beach and camping area giving great access to Lake Hume for recreational, lifestyle and riparian purposes. Fertiliser and pasture improvement history has been strong under the current ownership with high levels of supe
Request Details
Exceptional Family Living In A Peaceful Setting
View photo
House · for sale
Request Details
Exceptional Family Living In A Peaceful Setting
Table Top
· 4 Bedrooms · 2 Baths · House
· Equipped kitchen
Table Top · 4 Bedrooms · 2 Baths · House · Equipped kitchen
Built in 2023 by Bridgwood Homes, this exceptional residence at 3 Rosler Street, Jindera, showcases quality craftsmanship and thoughtful design throughout. Though only two years young, the home has been lovingly maintained by its owners and presents in pristine condition, offering all the benefits of a new build without the wait. Its contemporary layout and immaculate presentation make it an ideal choice for families seeking space, comfort, and convenience in a peaceful setting. From the moment you step inside, the sense of scale is remarkable, with every room feeling expansive. The home's grand proportions are complemented by a smart floor plan that balances family living with a private retreat. Each of the three separate living zones provides flexibility for a variety of needs. A formal lounge for quiet relaxation, a spacious open plan family area perfect for gatherings, and an additional rumpus or media room that can easily accommodate children's play or entertainment. The kitchen s
Request Details
Prestigious Family Living with Stunning Views in Albury
View photo
House · for sale
Request Details
Prestigious Family Living with Stunning Views in Albury
Table Top
· 4 Bedrooms · 2 Baths · House
· Equipped kitchen
Table Top · 4 Bedrooms · 2 Baths · House · Equipped kitchen
Tucked away and elevated in one of Albury's most sought-after locations near the Monument, this exceptional four-bedroom residence combines sophisticated design, versatile living spaces, and breathtaking Northern Aspect views across Albury city. Within moments, you're close to local parks, cafes, and the best amenities Central Albury has to offer. From the moment you step inside, the home impresses with a grand entryway featuring ample storage and a thoughtful layout designed to capture natural light and the surrounding vistas. Spread across multiple levels, this residence has been crafted to offer space, style, and flexibility for modern family living. The master bedroom is a luxurious retreat, complete with two walk-in robes and a designer ensuite with double basins, while all remaining bedrooms are generously sized with their own walk-in robes. The main bathroom includes a bathtub, ideal for families. At the heart of the home lies the kitchen, a true centrepiece designed for both fu
Request Details
The Ultimate Rural Lifestyle Property. 2.97*Ha | 7.34*Acres
View photo
Terraced House · for sale
Request Details
The Ultimate Rural Lifestyle Property. 2.97*Ha | 7.34*Acres
Table Top
· 4 Bedrooms · 2 Baths · Terraced House
· Equipped kitchen
Table Top · 4 Bedrooms · 2 Baths · Terraced House · Equipped kitchen
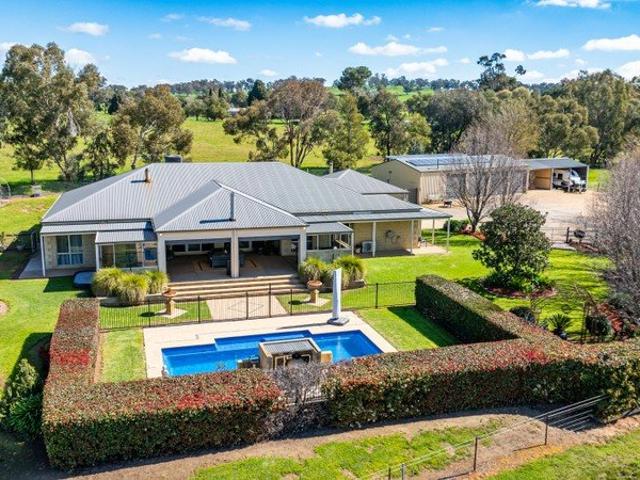
Barely 30 minutes from Albury, this outstanding rural lifestyle property delivers the complete package for families, equine enthusiasts, and hobby farmers alike. Combining a spacious, modern residence with quality infrastructure, impressive shedding, and sweeping regional views, it offers absolute comfort, security, and rural charm Designed for family living and year-round entertaining, this GJ Lewis home features four generous bedrooms, office and two modern bathrooms. The master, complete with a walk-in robe and ensuite, while all secondary bedrooms include built-in robes and ceiling fans to ensure year-round comfort. At the center of the home is a expansive, open-plan kitchen, dining, and living space, complemented by two additional separate living areas, providing ample space for growing families. The kitchen comes with modern appliances and a walk-in pantry. Hot water is supplied via a heat pump system. Year round comfort is assured with a combination of ducted evaporative cooling
Request Details
Living In The Heart Of Central Albury
View photo
House · for sale
Request Details
Living In The Heart Of Central Albury
Table Top
· 2 Bedrooms · 2 Baths · House
· Parking
Table Top · 2 Bedrooms · 2 Baths · House · Parking
Positioned in one of Central Albury's most sought-after pockets, 573 Englehardt Street offers an exceptional opportunity to secure a beautifully presented property just moments from Dean Street, local parks, cafés, restaurants and shopping. Set on a level allotment, the home combines comfort, convenience and future potential. Offering two generous bedrooms, two bathrooms and a double garage, the well-designed floor plan features a spacious living area filled with natural light, creating a welcoming space to relax or entertain. Perfectly suited to downsizers seeking a low-maintenance lifestyle, as well as first home buyers and investors, this address presents outstanding flexibility in an unbeatable location. Englehardt Street is also home to a mix of residential and business properties, providing the potential to explore future business or commercial use of the property, subject to the necessary approvals and Council requirements (STCA). Whether you're looking to move in, invest or exp
Request Details
KILLARA LIVING AT ITS FINEST
View photo
House · for sale
Request Details
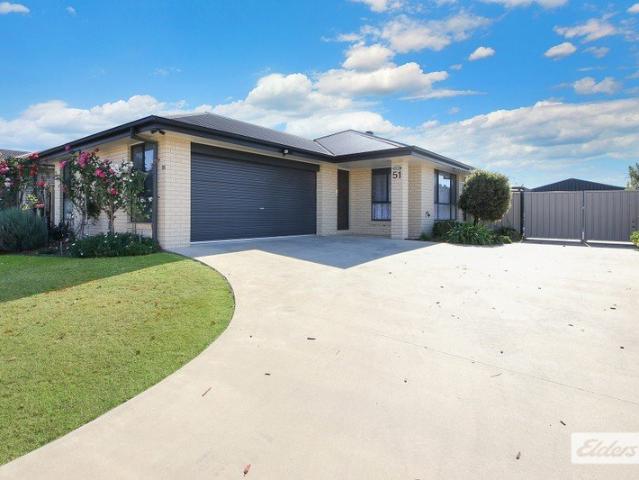
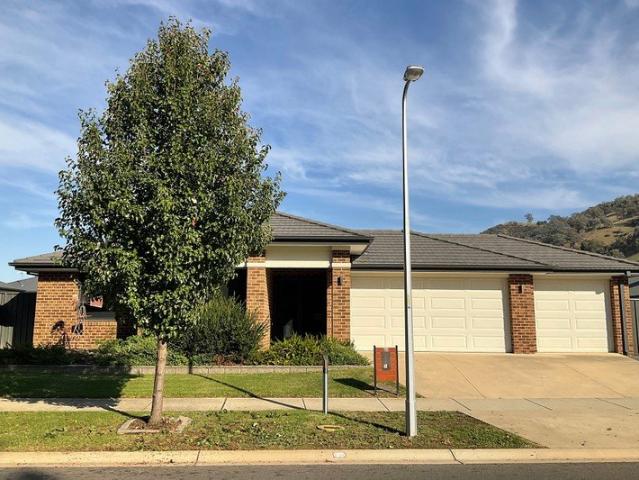
KILLARA LIVING AT ITS FINEST
Table Top
· 4 Bedrooms · 2 Baths · House
Table Top · 4 Bedrooms · 2 Baths · House
This beautifully designed home presents a secure and established investment opportunity, currently leased to Defence Housing Australia (DHA) until December 2027. At the conclusion of the lease, owners have the flexibility to move in, continue renting, sell the property, or discuss a new lease arrangement with DHA. Located in the popular suburb of Killara, within the thriving Albury-Wodonga region, the property is positioned in one of Australia's strongest regional growth markets, offering excellent long-term capital growth potential. Investors can continue to benefit from available tax depreciation advantages while enjoying the security of guaranteed rental income regardless of occupancy. DHA leased properties provide a genuinely low-maintenance investment solution, making them an attractive option for investors nationwide, including self-managed superannuation funds and those looking to begin or expand their property portfolio with confidence. With guaranteed returns and professional
Request Details
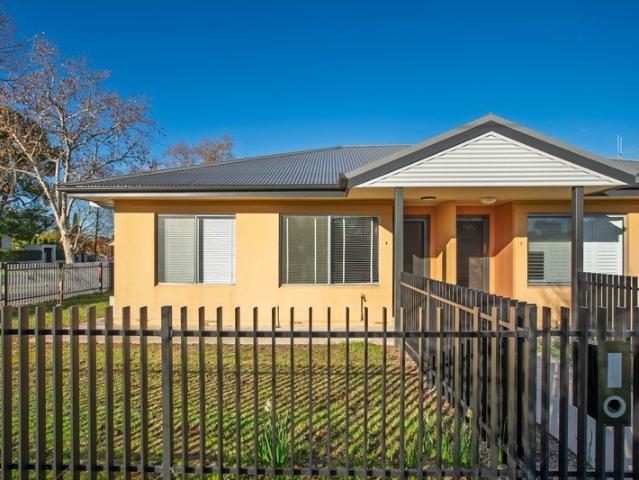
Space To Live, Room For Everything!
View photo
House · for sale
Request Details
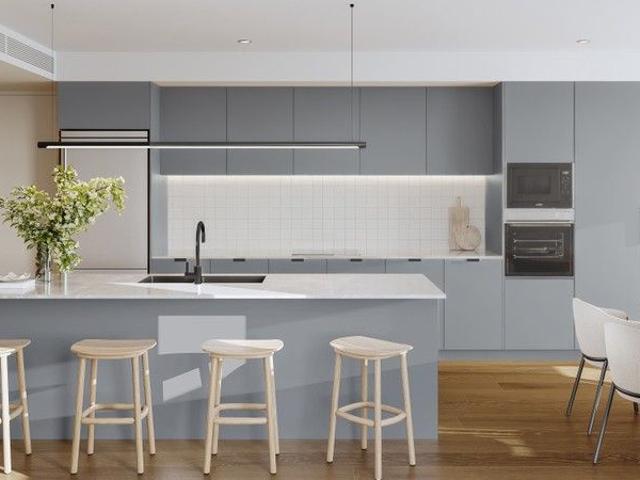
Space To Live, Room For Everything!
Table Top
· 4 Bedrooms · 2 Baths · House
· Equipped kitchen
Table Top · 4 Bedrooms · 2 Baths · House · Equipped kitchen
There's plenty to love about this welcoming Jindera home, especially if space, comfort and a great shed are high on your wish list. Designed with everyday family living in mind and set on 653m2. the home offers four bedrooms, two bathrooms and a versatile floorplan with plenty of room to spread out. Light filled interiors and white tiling create a fresh, easy-care feel through the main living areas, while carpet to the bedrooms and rumpus room adds warmth where you want it most. The master bedroom provides a comfortable retreat with its own walk-in robe and private ensuite, while the remaining bedrooms include built-in robes and are well positioned for family living with a study also included. Ducted heating and cooling throughout ensures the home stays comfortable no matter what the season brings. Bright and practical, the kitchen features sleek white gloss cabinetry, a gas cooktop and dishwasher, with plenty of functionality for busy mornings, weeknight dinners and everything in betw
Request Details
Comfort, Convenience & A Fantastic Location
View photo
Apartment · for sale
Request Details
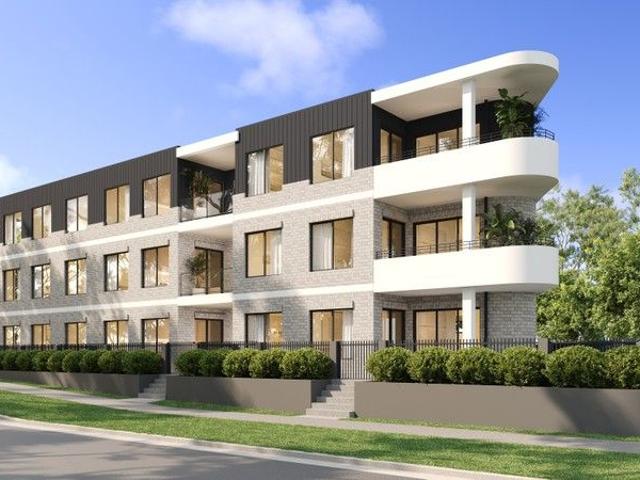
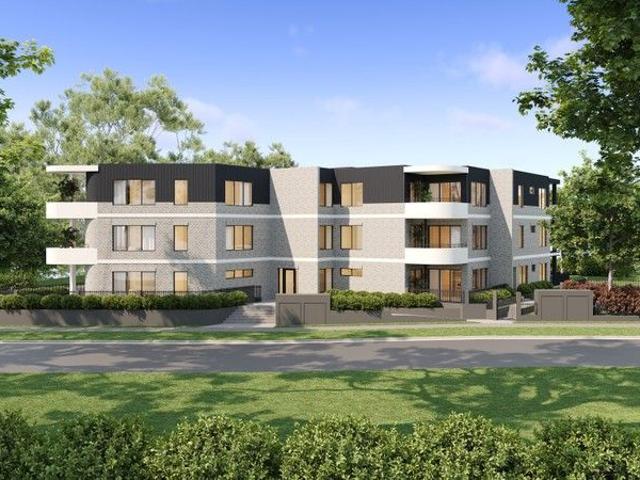
Comfort, Convenience & A Fantastic Location
Table Top
· 2 Bedrooms · 1 Bath · Apartment
· Equipped kitchen
Table Top · 2 Bedrooms · 1 Bath · Apartment · Equipped kitchen
Set behind a picket fence, this inviting residence offers warmth, character and a wonderful sense of home from the moment you arrive. Combining recent improvements with an exceptionally convenient location, this is an opportunity that will appeal to a broad range of buyers seeking comfort, practicality and lifestyle. Inside, the unit has benefited from a number of thoughtful updates that enhance both its presentation and functionality. The updated kitchen provides a fresh and welcoming space to prepare meals, while the addition of a new Colorbond roof, new gutters and a new concrete driveway offers peace of mind for years to come and reflects the care that has been invested in maintaining the property. Whether you are entering the property market for the first time, searching for an easy-care unit to downsize into, or looking to add a quality property to your investment portfolio, this residence presents an outstanding option. Its manageable size, low maintenance appeal and convenient
Request Details
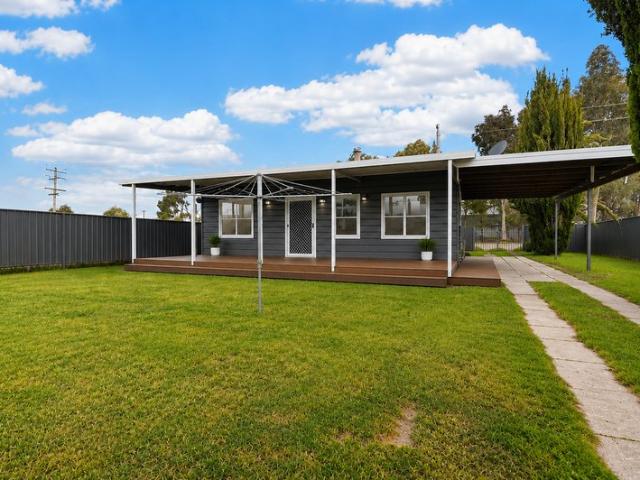
Contemporary 2 Bed Apartment
View photo
Apartment · for sale
Request Details
Contemporary 2 Bed Apartment
Table Top
· 2 Bedrooms · 2 Baths · Apartment
· Balcony · Parking · Cellar
Table Top · 2 Bedrooms · 2 Baths · Apartment · Balcony · Parking · Cellar
Set amongst the tree-lined streets of central Albury, 557 Thurgoona Street is a boutique address that redefines modern regional living. With its elegant, contemporary architecture and thoughtfully curated interiors, 557 blends sophistication and warmth in perfect balance. Currently under construction - This boutique development of just 18 beautifully appointed residences, designed for those who value quality, comfort, and connection. Set across three elegant levels above secure basement parking, 557 combines refined architectural form with sophisticated interior design. Its soft curved balconies, timeless materials, and lush landscaping create an immediate sense of calm a modern retreat perfectly at home in Albury's leafy heart
Request Details
Refined 3 Bedroom Apartment
View photo
Apartment · for sale
Request Details
Refined 3 Bedroom Apartment
Table Top
· 3 Bedrooms · 2 Baths · Apartment
· Balcony · Parking · Cellar
Table Top · 3 Bedrooms · 2 Baths · Apartment · Balcony · Parking · Cellar
Set amongst the tree-lined streets of central Albury, 557 Thurgoona Street is a boutique address that redefines modern regional living. With its elegant, contemporary architecture and thoughtfully curated interiors, 557 blends sophistication and warmth in perfect balance. Currently under construction - This boutique development of just 18 beautifully appointed residences, designed for those who value quality, comfort, and connection. Set across three elegant levels above secure basement parking, 557 combines refined architectural form with sophisticated interior design. Its soft curved balconies, timeless materials, and lush landscaping create an immediate sense of calm a modern retreat perfectly at home in Albury's leafy heart
Request Details
Boutique 1 Bedroom Apartment
View photo
Apartment · for sale
Request Details
Boutique 1 Bedroom Apartment
Table Top
· 1 Bedroom · 1 Bath · Apartment
· Balcony · Parking · Cellar
Table Top · 1 Bedroom · 1 Bath · Apartment · Balcony · Parking · Cellar
Set amongst the tree-lined streets of central Albury, 557 Thurgoona Street is a boutique address that redefines modern regional living. With its elegant, contemporary architecture and thoughtfully curated interiors, 557 blends sophistication and warmth in perfect balance. Currently under construction - This boutique development of just 18 beautifully appointed residences, designed for those who value quality, comfort, and connection. Set across three elegant levels above secure basement parking, 557 combines refined architectural form with sophisticated interior design. Its soft curved balconies, timeless materials, and lush landscaping create an immediate sense of calm a modern retreat perfectly at home in Albury's leafy heart
Request Details
Relax, Entertain & Invest Cottage Charm with Spectacular Views and A Rare Mixed Zoning Opportunity
View photo
House · for sale
Request Details
Relax, Entertain & Invest Cottage Charm with Spectacular Views and A Rare Mixed Zoning Opportunity
Table Top
· 2 Bedrooms · 1 Bath · House
· Equipped kitchen
Table Top · 2 Bedrooms · 1 Bath · House · Equipped kitchen
Brimming with timeless charm and endless potential, 3946 Murray Valley Highway, Killara is a delightful cottage-style home that offers the perfect blend of character, comfort and investment opportunity. Set on a generous 724m2 (approx.) allotment with valuable Mixed Zoning, this unique property is ideal for investors, business owners or buyers seeking future flexibility (STCA). Behind its charming weatherboard facade, the home showcases warm timber floorboards and a welcoming interior. The spacious formal lounge is the heart of the home, featuring a large reverse-cycle air conditioner and a cosy wood combustion heater, creating the perfect space to relax throughout every season. The modern kitchen offers excellent functionality with a breakfast bar, ample storage and quality finishes, making it equally suited to everyday living and entertaining. Accommodation comprises two generously sized bedrooms, with the oversized master featuring its own reverse-cycle air conditioner and access to
Request Details

Get email alerts

Don't miss out: be the first to know about new properties

The alert was correctly created

On subscribing you accept the conditions of use and the privacy policy
Alert
Receive new ads in your inbox
Save this search
Receive alerts for new listings

We'll send you an email when we have new properties for: "Properties for sale in Table Top"

The alert was correctly created

Bonegilla
Killara, Wodonga
Get email alerts and be the first to see new listings
Required field
On subscribing I accept the terms of the privacy policy
Perfect! You'll soon start receiving new listings via email
Alert
Receive an email when we have new ads for Properties for sale in Table Top
Save this search
Filters

Bedrooms

Size (m²)

m²
m²

Price

$
$

Property type

Bathrooms

Clear all filters
Receive notifications when new entries are published.