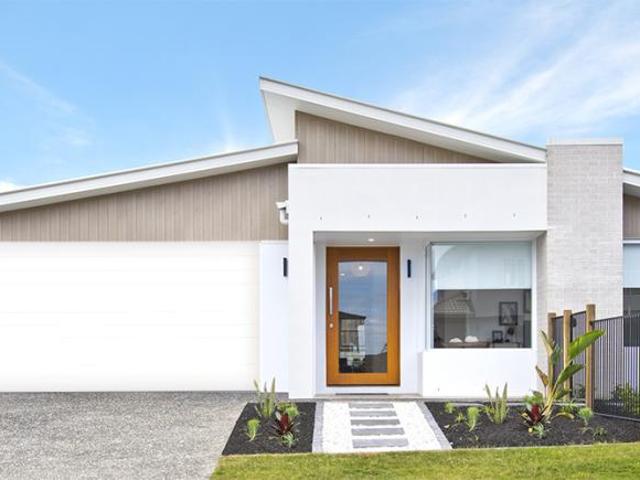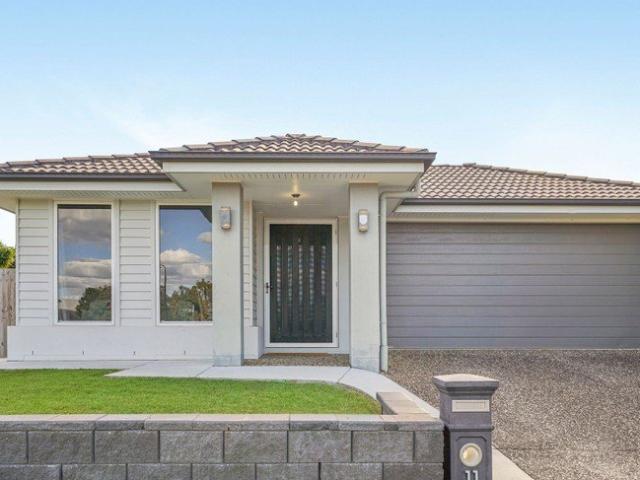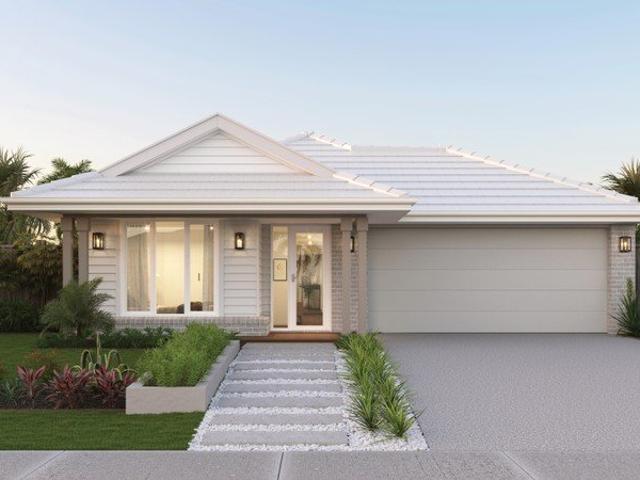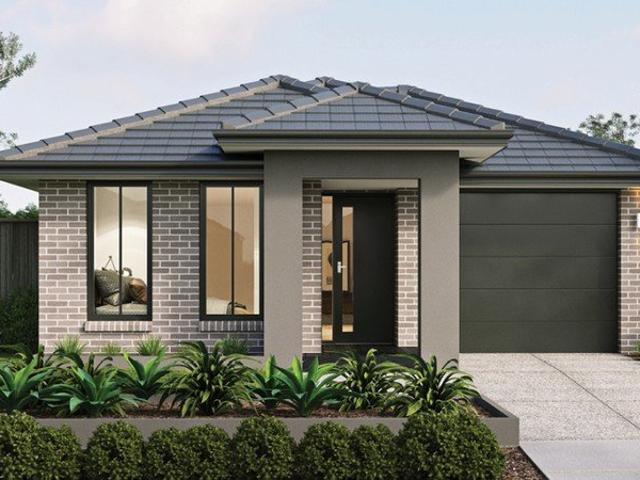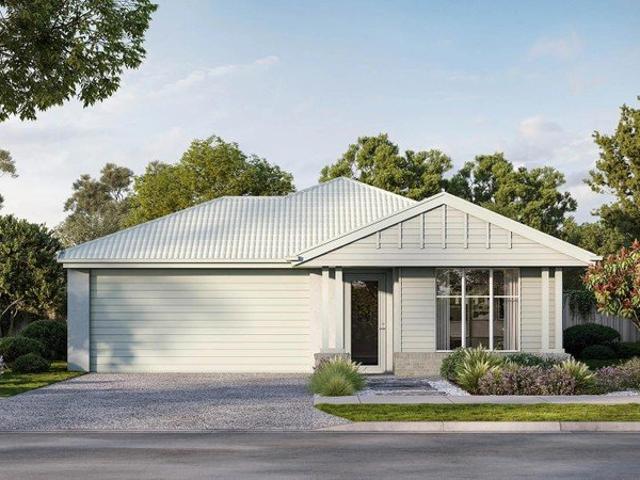
3,610 houses for sale in Swanbank

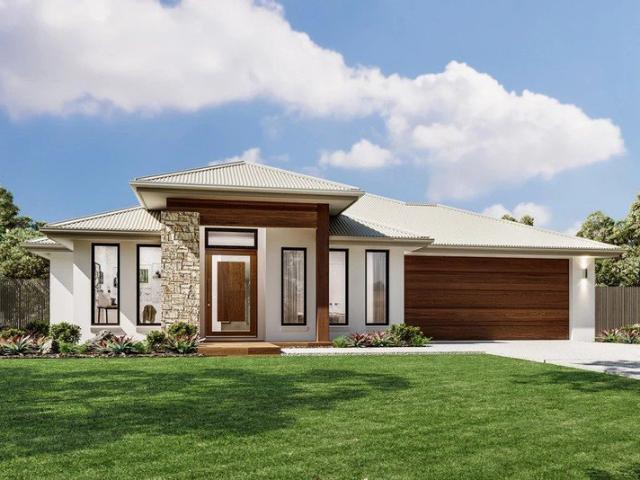
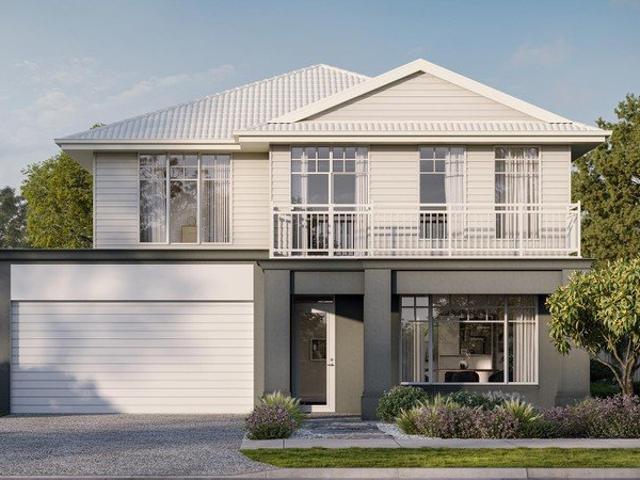
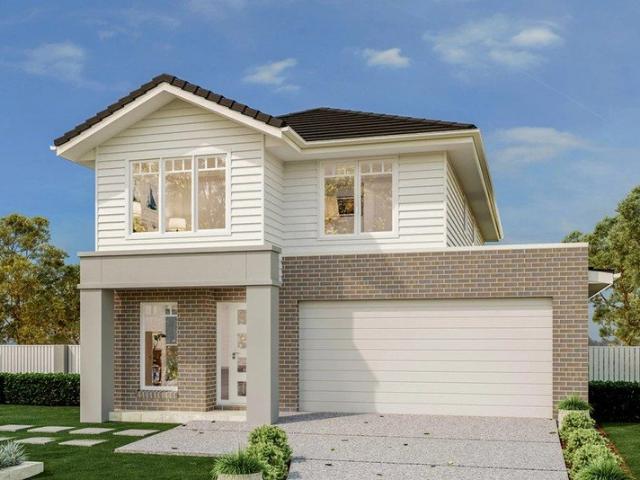
Your Next Chapter: Upgraded 4 Bedroom Living
View photo
Terraced House · for sale
Request Details
Updated
Your Next Chapter: Upgraded 4 Bedroom Living
Swanbank
· 4 Bedrooms · 2 Baths · Terraced House
· Air conditioning · Parking · Equipped kitchen
Swanbank · 4 Bedrooms · 2 Baths · Terraced House · Air conditioning · Parking · Equipped kitchen
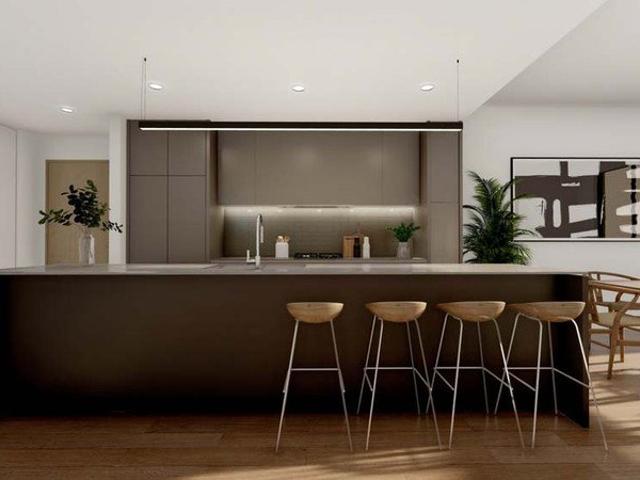
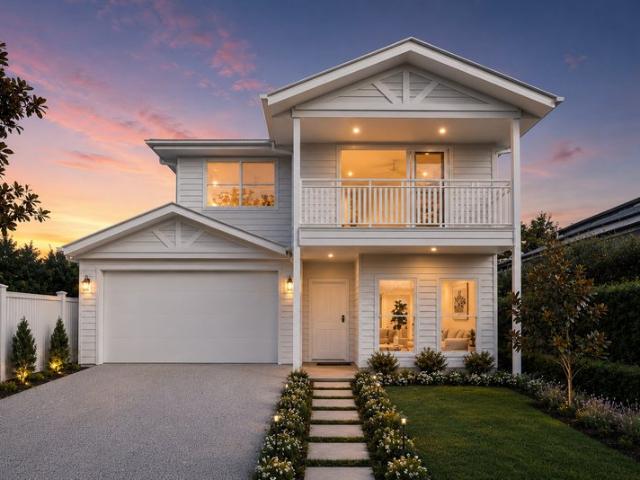
Ready for a home that keeps up with your growing family? With separate space for the kids, a dedicated study area, and room to expand over the years, this larger layout ticks every box. Explore this standout home today. Prime Spring Mountain location just moments from schools, shops, and everyday conveniences. Zoned ducted air conditioning delivering effortless, year-round climate control throughout the entire home. Smartly separated living spaces featuring dedicated zones for both parents and kids. Expansive open-plan living and alfresco built for hosting extended family gatherings, balanced by a quiet study retreat for peaceful downtime. Practical inclusions such as the powder room, dedicated laundry, internal garage access, to make morning and evening family foot traffic a breeze The Balwyn offers a modern two-storey home design that prioritise open-plan living, natural light, and functional flow. The layout centres around a spacious kitchen, dining, and family area, with an alfresc
Request Details
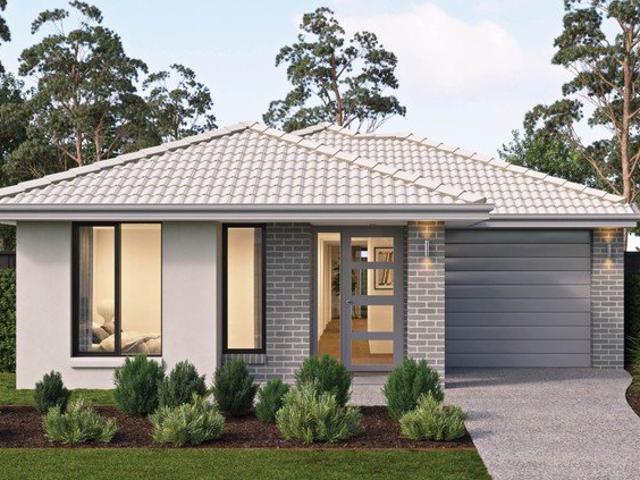
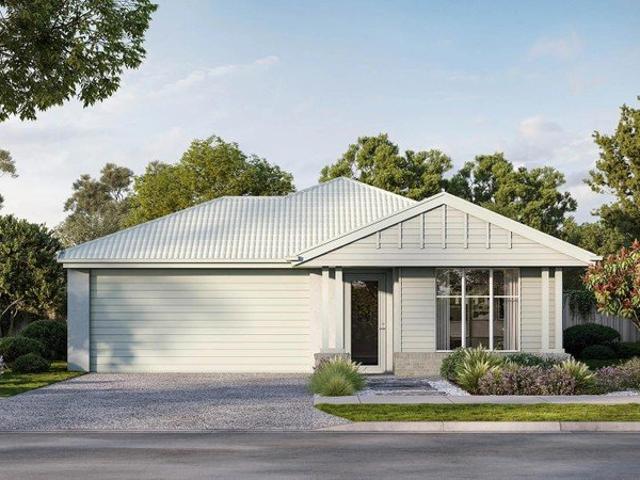
Stacked with Style: 3 Bedroom Home
View photo
Terraced House · for sale
Request Details
Updated
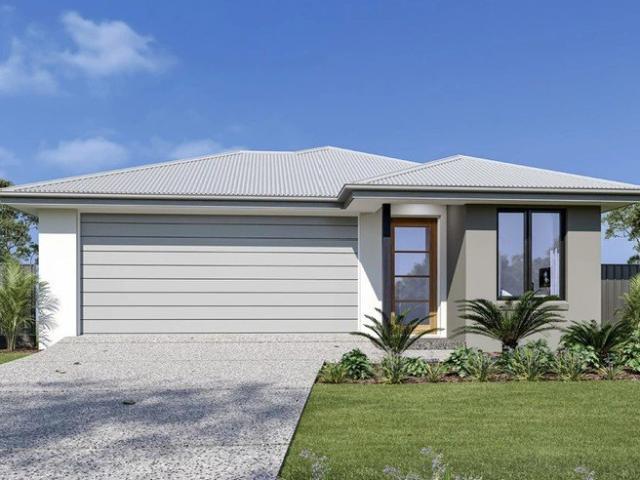
Stacked with Style: 3 Bedroom Home
Swanbank
· 3 Bedrooms · 2 Baths · Terraced House
· Parking · Equipped kitchen
Swanbank · 3 Bedrooms · 2 Baths · Terraced House · Parking · Equipped kitchen
Want all the high-end upgrades without paying for a fourth bedroom you don’t need? This 3 bedroom home could be the ideal fit. Take a look at the luxury features included: All year comfort with ducted AC Stylish and practical open-plan living that flows Lux master suite at the rear of the home A layout for work and leisure The Albany design is a stylish and practical three-bedroom home, perfect for narrow sites. It features an inviting open-plan layout that seamlessly integrates the galley-style kitchen, dining, and family room. Adjacent to the main living area is an alfresco space, perfect for outdoor dining and relaxation, enhancing the indoor-outdoor living experience. The home includes a garage, study, and lounge, offering ample space and privacy. The bedrooms are thoughtfully positioned for maximum privacy, with the master suite located at the rear of the home. A lounge and study at the front provide a quiet retreat for relaxation and work. Overall, the Albany design combines mode
Request Details
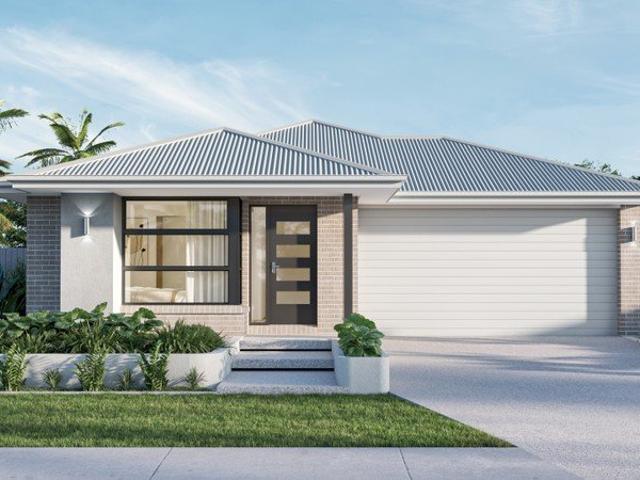
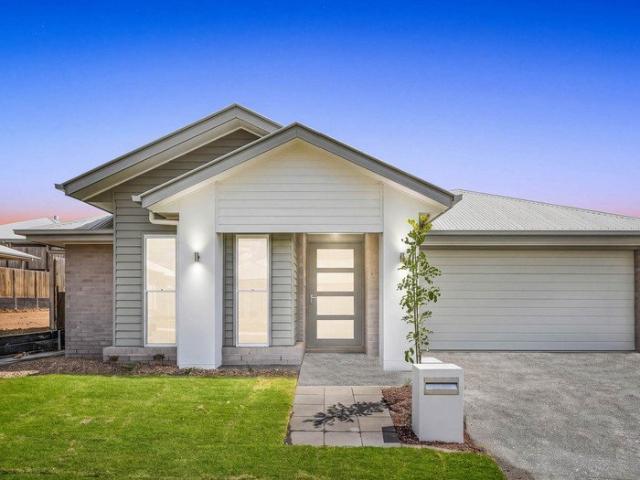
Discover modern family living at 2002 Whiterock, White Rock, with this beautifully designed Alder 178 Contemporary home
View photo
House · for sale
Request Details
Discover modern family living at 2002 Whiterock, White Rock, with this beautifully designed Alder 178 Contemporary home
Swanbank
· 4 Bedrooms · 2 Baths · House
· Parking
Swanbank · 4 Bedrooms · 2 Baths · House · Parking
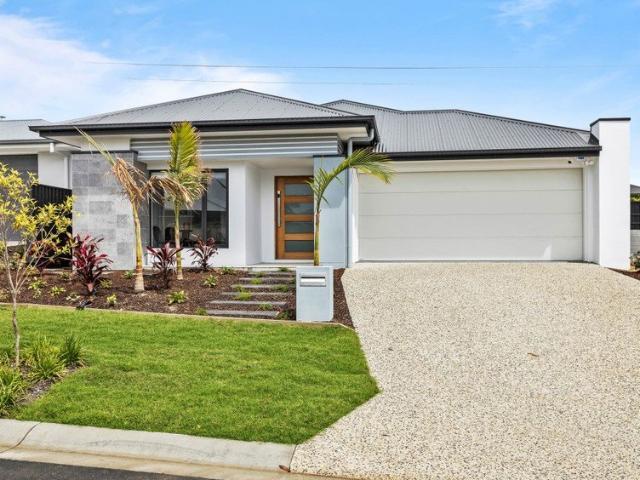
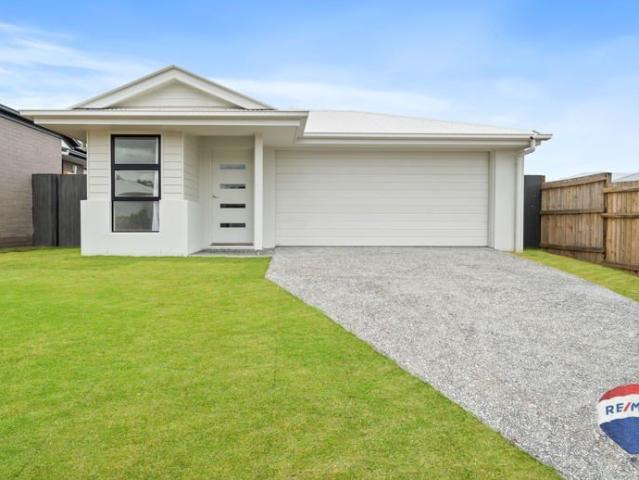
Featuring four bedrooms, two bathrooms and a double garage, this thoughtfully designed residence offers a spacious and practical layout ideal for contemporary family living. Set on a 387m² block, the home provides a comfortable balance of indoor living and outdoor space. The Alder 178 Contemporary design combines modern style with functionality, creating a welcoming home with well-planned living spaces suited to both everyday living and entertaining. House: $430,950 Land: $615,950 Total Package: $1,046,900 Located in White Rock, this property presents an excellent opportunity to secure a brand-new home in a convenient and growing residential community. Contact us today for further information or to arrange an inspection
Request Details
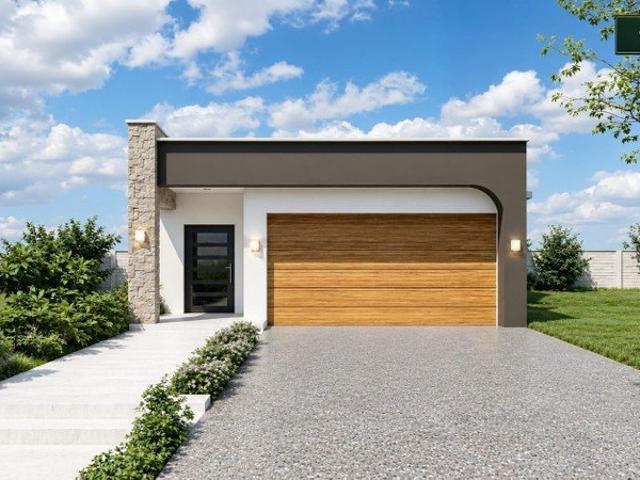
Registered & Ready To Build H&L
View photo
Terraced House · for sale
Request Details
Registered & Ready To Build H&L
Swanbank
· 4 Bedrooms · 2 Baths · Terraced House
Swanbank · 4 Bedrooms · 2 Baths · Terraced House
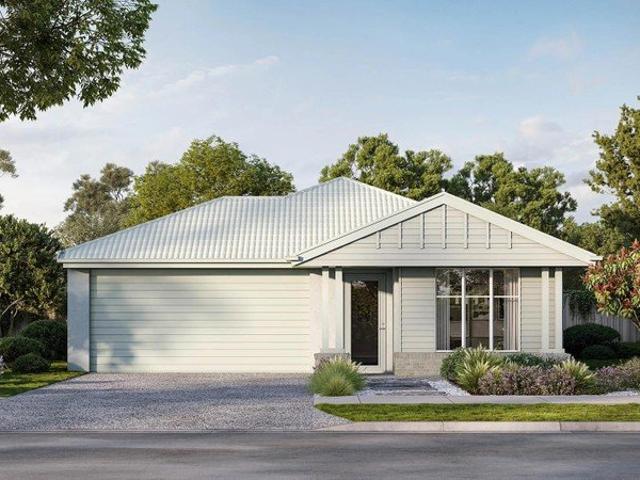
Brand New Home & Land Package Exp. Land Registration: Registered & Ready To Build 2400mm nominal ceiling height Stainless Steel Appliances 6-year structural guarantee Air-conditioning to master bedroom & living area Ceiling paint to manufacturers standard specifications Three (3) coat internal paint system to paint manufacturers specifications 90mm paint grade coved cornice, 42mm paint grade architraves and 66mm paint grade skirting AAA rated water saving shower heads/tapware Vinyl plank flooring to main living areas & carpet to remainder excluding wet areas from the builder's standard range Internal and external builders house clean Walk In Robe including one (1) continuous shelf & hanging rail under (design specific) Enclosed timber stairs with matching timber handrail (design specific) Insulation under roof R3.0 Wall sarking externally Wall insulation as required to meet energy rating and more. Important: The Pictures are indicative only as we don't have real pictures,Whilst every c
Request Details
Affordable Living in a Prime Location!
View photo
Townhouse · for sale
Request Details
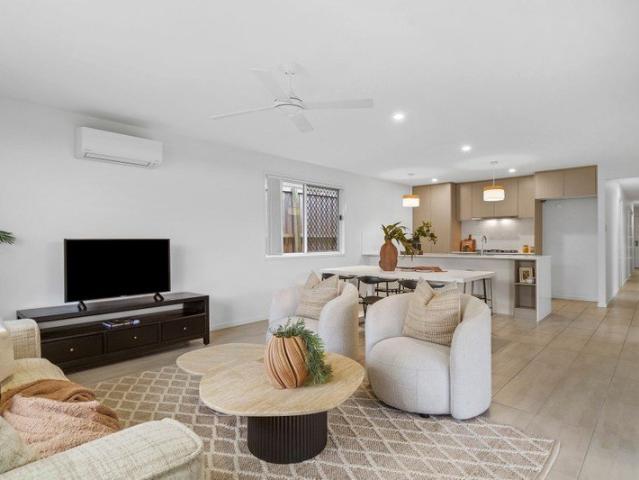
Affordable Living in a Prime Location!
Swanbank
· 3 Bedrooms · 2 Baths · Townhouse
· Parking · Equipped kitchen
Swanbank · 3 Bedrooms · 2 Baths · Townhouse · Parking · Equipped kitchen
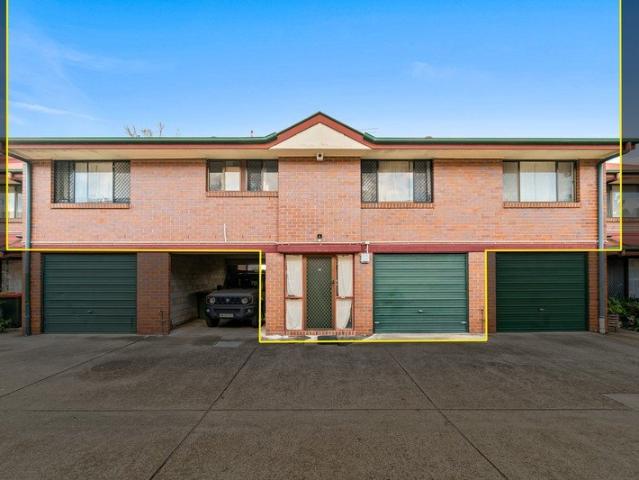
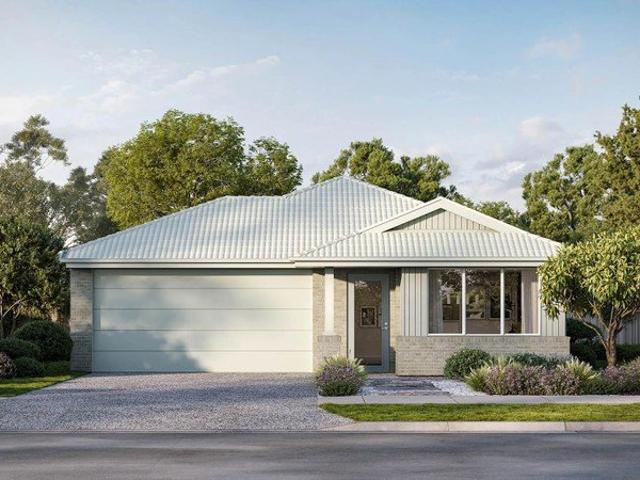
Perfectly positioned within a secure gated complex, this three-bedroom townhouse presents an outstanding opportunity for first home buyers, savvy investors and renovators looking to secure an affordable property in a highly convenient location. Offering a functional floor plan and low-maintenance living, the home provides the perfect canvas to update and add value over time. With a little vision and some cosmetic improvements, you can transform this property into a comfortable home or rewarding investment The spacious open-plan living and dining area features low-maintenance tiled flooring and flows through to the practical kitchen. The master bedroom includes its own ensuite and built-in robe, while the additional two bedrooms are serviced by the main bathroom. Property Features: • 3 bedrooms • Master bedroom with ensuite and built-in robe • 2 bathrooms • Single lock-up garage • Tiled flooring throughout the living areas • Functional open-plan layout • Secure gated complex with remote
Request Details
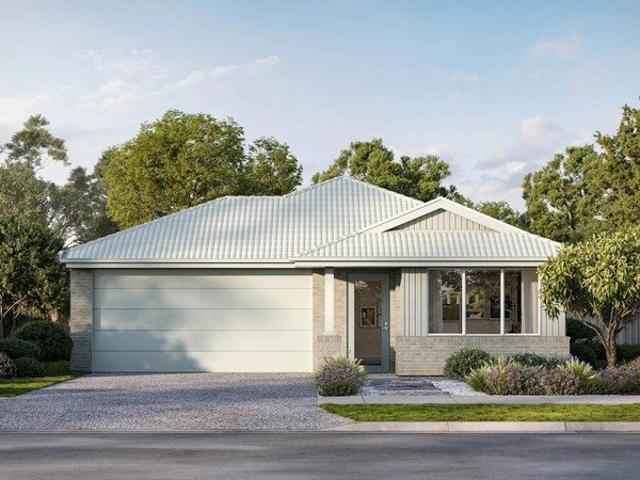
Vacant, Ready to go & more space than you would expect
View photo
House · for sale
Request Details
Vacant, Ready to go & more space than you would expect
Swanbank
· 3 Bedrooms · 2 Baths · House
· Parking · Air conditioning · Equipped kitchen
Swanbank · 3 Bedrooms · 2 Baths · House · Parking · Air conditioning · Equipped kitchen
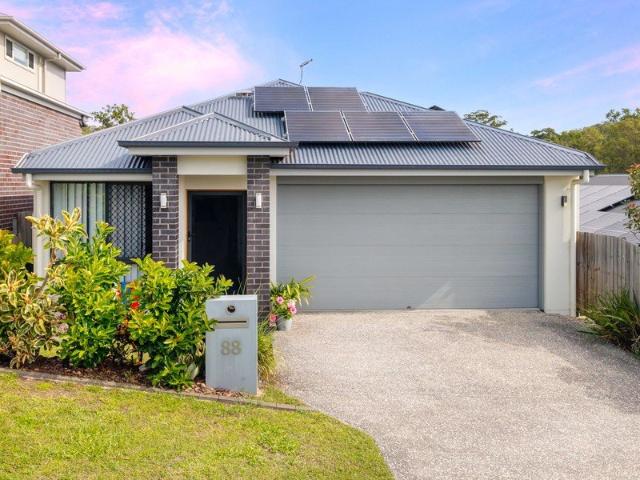
Why wait? Vacant and ready to move into, 88 Midnight Crescent, Spring Mountain offers modern comfort, two separate living areas and an easy-care lifestyle with Sundown Park at the end of the street. Whether you are buying your first home, downsizing or adding to your investment portfolio, this three-bedroom home delivers practical space without the upkeep of a large block. At the heart of the home, the open-plan kitchen, living and dining area provides a welcoming space to cook, relax and spend time together. With generous bench space and ample storage, the kitchen makes everyday meals and entertaining easy. The separate second living area gives you options - a movie room, a quiet lounge or somewhere for the kids to spread out. It's that extra space that makes all the difference. Ducted air conditioning throughout keeps the home comfortable year-round, while three well-sized bedrooms, two bathrooms and a double garage complete a layout designed for easy living. Set on a low-maintenance
Request Details
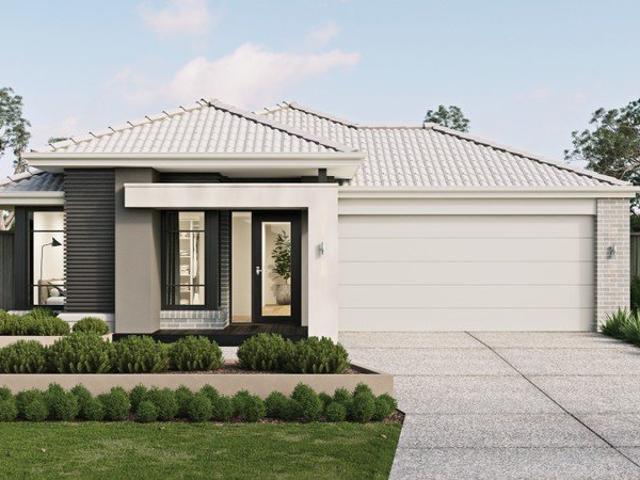
BRAND NEW LUXURY LIVING: G.J. GARDNER 'BEDARRA 250' WITH RESORT
View photo
Terraced House · for sale
Request Details
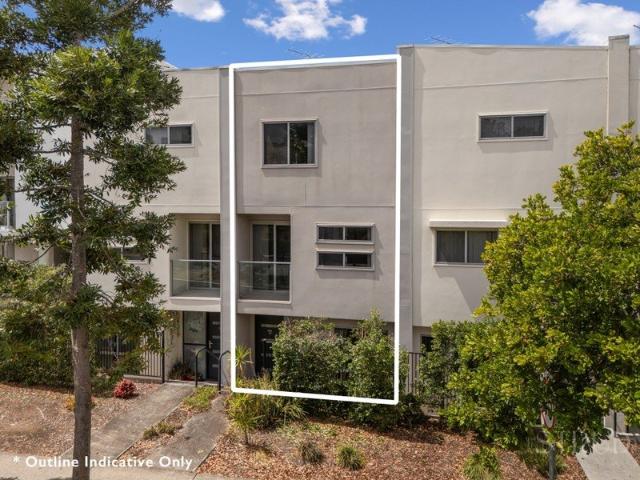
BRAND NEW LUXURY LIVING: G.J. GARDNER 'BEDARRA 250' WITH RESORT
Swanbank
· 4 Bedrooms · 2 Baths · Terraced House
· Swimming pool · Equipped kitchen
Swanbank · 4 Bedrooms · 2 Baths · Terraced House · Swimming pool · Equipped kitchen
Skip the building waitlist with this brand-new, luxury single-story home in Deebing Heights. Perfect for growing families or those who love to entertain, this design offers seamless indoor-outdoor integration. Room to include a swimming pool! Packed with high-end inclusions: Climate Control: Fully ducted air-conditioning Lighting & Fixtures: LED downlights and ceiling fans Flooring: Quality carpet and tiles included throughout Ceilings: 2590mm high ceilings Kitchen: Entertainer’s kitchen featuring a generous butler’s pantry and a 900mm induction appliance package Benchtops: Premium stone benchtops Exterior & Outdoor: Completed driveway, clothesline, and letterbox Address available on request. Contact us today for further details. Disclaimer: Pricing, land availability, site cost allowances, and package specifications are indicative and subject to change without notice. Images and renders are for illustrative purposes only and may depict upgraded finishes, landscaping, or feature items
Request Details
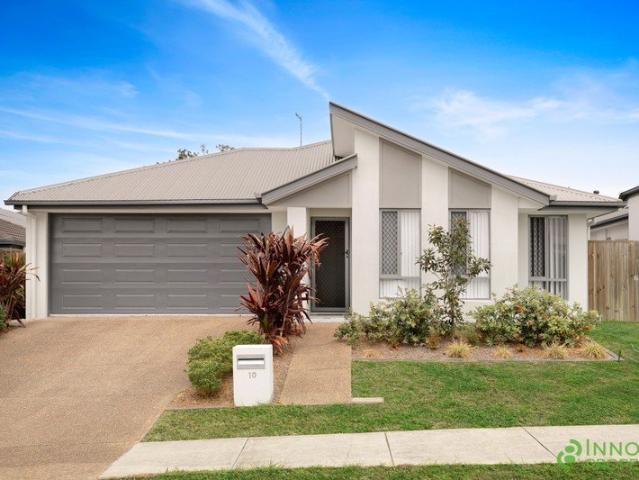
Australian Building Company Home & Land Package, Easy As ABC!
View photo
Terraced House · for sale
Request Details
Australian Building Company Home & Land Package, Easy As ABC!
Swanbank
· 3 Bedrooms · 2 Baths · Terraced House
· Parking · Equipped kitchen
Swanbank · 3 Bedrooms · 2 Baths · Terraced House · Parking · Equipped kitchen
BALLINA 16 MK2, LUMI FAÇADE, LOT 137 RIVER LILY CRESCENT, DEEBING HEIGHTS, BOTANICA ABC Homes is all about making it easier and simpler for Australians to build beautiful new homes that always offer exceptional value for money. Our award-winning homes are created by top home designers to suit the requirements of modern Australian families families who don't want to break the bank just to own their own home. Our 'Easy As' 3 step process makes getting into your home a breeze. We have simplified the process to save you stress, and make your new build more affordable and faster than ever. 'ABC' simply means great homes at great prices, built to last. SQS Brand: Australian Building CO Included in this home and land package is Fixed site costs Fast Track Promotion discount Ducted A/C Floor coverings throughout Council building and water application fees Outdoor room (refer to floorplan) Covenant requirements included Panelift automatic garage door with remote controls Stainless steel kitchen
Request Details
Australian Building Company Home & Land Package, Easy As ABC!
View photo
Terraced House · for sale
Request Details
Australian Building Company Home & Land Package, Easy As ABC!
Swanbank
· 4 Bedrooms · 2 Baths · Terraced House
· Parking
Swanbank · 4 Bedrooms · 2 Baths · Terraced House · Parking
EDEN 20 ED, VISTA FAÇADE, LOT 138 RIVER LILY CRESCENT, DEEBING HEIGHTS 4306, BOTANICA The Australian Building Company is all about making it easier and simpler for Australians to build beautiful new homes that always offer exceptional value for money. Our award-winning homes are created by top home designers to suit the requirements of modern Australian families families who don't want to break the bank just to own their own home. Our 'Easy As' 3 step process makes getting into your home a breeze. We have simplified the process to save you stress, and make your new build more affordable and faster than ever. 'ABC' simply means great homes at great prices, built to last. SQS Brand: ABC Everyday Included in this home and land package is Fixed site costs Fast Track Promotion discount Ducted A/C Ceiling fans throughout Floor coverings throughout Council building and water application fees Outdoor room (refer to floorplan) Panelift automatic garage door with remote controls Stainless steel
Request Details
Fixed price and full turnkey house and land packages available in Deebing Heights
View photo
Terraced House · for sale
Request Details
Fixed price and full turnkey house and land packages available in Deebing Heights
Swanbank
· 3 Bedrooms · 2 Baths · Terraced House
· Equipped kitchen
Swanbank · 3 Bedrooms · 2 Baths · Terraced House · Equipped kitchen
Fixed-price and full-turnkey house and land packages available in Deebing Heights. Secure your place in Deebing Heights, a thriving and family-friendly suburb within the Ipswich region of Queensland. This fixed-price, full turnkey house and land package offers an excellent opportunity to build a modern home in a growing location, with a comprehensive range of inclusions designed to make the journey to home ownership simpler. Set on a generous block, our thoughtfully designed home offers a practical layout with spacious open-plan living, a contemporary kitchen and stylishly appointed bathrooms. Full Turnkey Convenience Designed for comfortable modern living, the home includes: - 2440mm ceiling height throughout the entire home - 820mm wide entry door - Split system A/C to main living area & main bedroom 600mm appliances - Quality basins & tapware - Stainless steel sink with drainer - 20mm stone benchtops to kitchen, bathrooms and laundry - Soft-close cabinetry throughout - Diamond barri
Request Details
Massive Block 2000m2+ of land with lowset 3bed room home
View photo
House · for sale
Request Details
Massive Block 2000m2+ of land with lowset 3bed room home
Swanbank
· 3 Bedrooms · 1 Bath · House
· Air conditioning · Equipped kitchen
Swanbank · 3 Bedrooms · 1 Bath · House · Air conditioning · Equipped kitchen
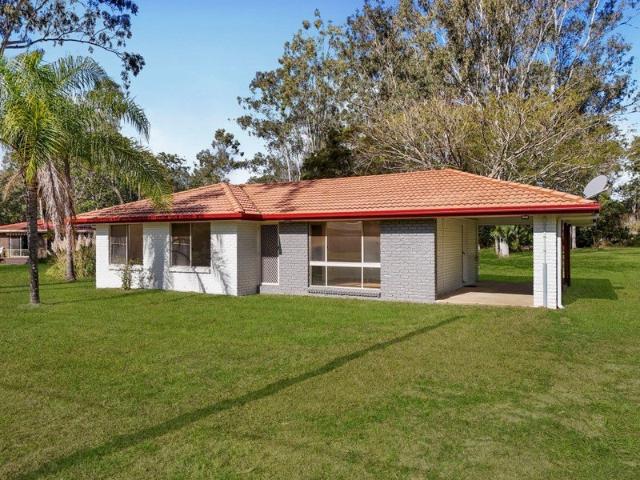
House Property Agents are pleased to offer this excellent property exclusively to the market. Set in one of the most sought-after pockets of Jones Road, Lot 1 presents an outstanding opportunity for buyers seeking space, privacy, and future potential. Surrounded by quality acreage properties, this recently renovated lowset brick home offers peaceful living on a generous approx. 2,169m² allotment with plenty of room to create your dream lifestyle. The expansive block features established native trees and wide-open grounds, providing the perfect canvas for a large shed, granny flat or additional improvements (Subject to Council Approval). Inside, the home has been tastefully updated with fresh paint, modern styling, upgraded electrical work and quality appliances, allowing you to simply move in and enjoy. Property Features: Spacious open plan lounge, dining and kitchen with air conditioning Three well-sized bedrooms, including a master bedroom with air conditioning Modern bathroom with s
Request Details
Room for the Growing Family NEW CONSTRUCTION
View photo
Terraced House · for sale
Request Details
Room for the Growing Family NEW CONSTRUCTION
Swanbank
· 4 Bedrooms · 3 Baths · Terraced House
· Gym
Swanbank · 4 Bedrooms · 3 Baths · Terraced House · Gym
THIS HOME IS TO BE CONSTRUCTED. PHOTOS ARE AN INDICATION ONLY. Titled land ready to start your project now! 2 FLOOD FREE BLOCKS REMAINING - from 651sqm to 787sqm Perfectly positioned approximately 23km from Brisbane's CBD, ready for you to build your dream home close to all local and city conveniences. Located in the Kenmore State High School catchment and convenient access to elite private schools, this address offers an ideal lifestyle for families and professionals. Enjoy the convenience of being: 650m to Riverside walking tracks 650m to Playground 1.2km to City Bus Stop 15 min walk to Bellbowrie Pool & Gym 1.2km to Kindy and Day Care Centre 1.5km to Bellbowrie Tavern 1.9km to Moggill Village Shopping Centre 1.9km to Moggill State Primary Easily accessible transport options providing convenient city and schooling access We've chosen to feature our RIDGEVIEW design - a spacious 273sqm home that perfectly balances functionality and style. Do you want to see what could work on this blo
Request Details
VIEWS YOU CANNOT MISS! | MUST BE SOLD!
View photo
House · for sale
Request Details
VIEWS YOU CANNOT MISS! | MUST BE SOLD!
Swanbank
· 4 Bedrooms · 2 Baths · House
· Balcony · Equipped kitchen
Swanbank · 4 Bedrooms · 2 Baths · House · Balcony · Equipped kitchen
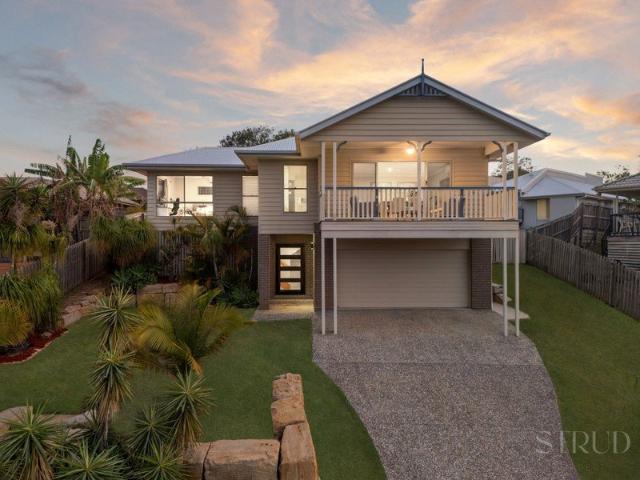
Commanding an elevated position within the well established and tightly held side of Springfield Lakes, sits a breathtaking and well loved family home that will capture your attention with its stunning views and ease of living. With convenient proximity to quality schools, parklands, public transport and shopping, this is an opportunity to secure a home where everyday life meets a spectacular sense of space, privacy and scenery. Known for its picturesque lakes, family friendly parks and connected lifestyle, it's easy to see why Springfield Lakes continues to be a sought after destination for families and professionals alike. Key features: Fully landscaped front and back gardens Fully updated LED downlighting throughout Recently updated rear entertaining deck with flyover roof Huge modern kitchen includes ample bench space and storage options as well as stainless steel oven, dishwasher, range hood and gas stove Open plan living/dining with breathtaking views from the front balcony Massi
Request Details
Near new family home in Providence
View photo
House · for sale
Request Details
Near new family home in Providence
Swanbank
· 4 Bedrooms · 2 Baths · House
· Air conditioning
Swanbank · 4 Bedrooms · 2 Baths · House · Air conditioning
This near-new home features four bedrooms, a separate study, and two distinct living areas, effectively addressing a common issue with new builds in the Ripley area: the efficient use of living space. Situated on a low-maintenance, 379-square-meter north-south facing corner block in the Providence community, the home boasts specifications that far exceed standard builder inclusions. Features include newly installed air conditioning, 2.59-meter high ceilings, and upgrades to internal doors, flooring, and even the mortar in the brickwork. The layout is exceptional: the master suite is positioned at the rear for privacy and includes a walk-in robe and ensuite; two additional double bedrooms are located adjacent to the master; and the fourth bedroom is situated at the front of the house, making it ideal for teenagers, guests, or elderly family members. A separate study near the entrance ensures that working from home does not require sacrificing a bedroom. The dual-living-area design offer
Request Details
3 Bedroom House Deebing Heights QLD 106377421
View photo
House · for sale
$ 913,118
3 Bedroom House Deebing Heights QLD 106377421
Swanbank
· 3 Bedrooms · 2 Baths · House
Swanbank · 3 Bedrooms · 2 Baths · House
Explore this exciting real estate opportunity located in the vibrant area of Deebing Heights. This property is currently priced at AUD913118. A fantastic chance to acquire property in a sought-after location. Whether you are looking for a new location or a significant acquisition, this listing warrants serious consideration. Review all the details and imagine the possibilities. Contact us today for more information!
$ 913,118
More Space, More Lifestyle, More to Love!
View photo
House · for sale
Request Details
More Space, More Lifestyle, More to Love!
Swanbank
· 3 Bedrooms · 2 Baths · House
· Equipped kitchen
Swanbank · 3 Bedrooms · 2 Baths · House · Equipped kitchen
Move in ready! Positioned on a slightly elevated block with lovely street appeal, this well-designed three-bedroom home offers a fantastic combination of space, comfort and practicality in the popular Deebing Heights community. With two separate living areas, a dedicated study nook and a spacious air-conditioned open-plan kitchen and dining area, the layout provides plenty of room for the whole family to spread out and enjoy. At the heart of the home is the generous kitchen, complete with dishwasher, excellent bench space and a walk-in pantry offering additional bench space and cupboards perfect for keeping everything organised while providing plenty of storage. All three bedrooms feature built-in robes and ceiling fans, while the master bedroom enjoys its own ensuite, walk-in robe and direct access to the covered outdoor entertainment area. Step outside to a fantastic covered entertaining space complete with ceiling fan, providing the perfect spot for weekend BBQs, entertaining friend
Request Details
Enjoy More Home For Less With This Home and Land Package
View photo
Terraced House · for sale
Request Details
Enjoy More Home For Less With This Home and Land Package
Swanbank
· 3 Bedrooms · 2 Baths · Terraced House
· Parking · Equipped kitchen
Swanbank · 3 Bedrooms · 2 Baths · Terraced House · Parking · Equipped kitchen
ATESSA 20 LE, YALE FAÇADE, LOT 138 RIVER LILY CRESCENT, DEEBING HEIGHTS, BOTANICA Metricon have been awarded the number one home builder in Australia for the tenth year running>, meaning more Australian's have chosen to build with Metricon than any other home builder, so we must be doing something right. Our homes are designed with your lifestyle in mind, built to the highest possible quality standards and independently inspected, all backed by our Lifetime Structural Guarantee^. Freedom Limited Edition Included in this house and land package: Fixed site costs for price certainty Fast Track promotion discount Ducted A/C Flat profile roof tiles Upgraded façade for ultimate street appeal Floor coverings throughout Outdoor room for indoor outdoor living Colorbond® Steel slimline remote garage door Interior Design curated colour schemes Lifetime Structural Guarantee# Stainless steel kitchen appliances Inclusions: If this particular package isn't exactly what you're looking for, then see ou
Request Details
Enjoy More Home For Less With This Home and Land Package
View photo
Terraced House · for sale
Request Details
Enjoy More Home For Less With This Home and Land Package
Swanbank
· 3 Bedrooms · 2 Baths · Terraced House
· Parking · Equipped kitchen
Swanbank · 3 Bedrooms · 2 Baths · Terraced House · Parking · Equipped kitchen
CLARA 16 LE, ASPIRE FAÇADE, LOT 137 RIVER LILY CRESCENT, DEEBING HEIGHTS 4306, BOTANICA Metricon have been awarded the number one home builder in Australia for the tenth year running>, meaning more Australian's have chosen to build with Metricon than any other home builder, so we must be doing something right. Our homes are designed with your lifestyle in mind, built to the highest possible quality standards and independently inspected, all backed by our Lifetime Structural Guarantee^. Freedom Limited Edition Included in this house and land package: Fixed site costs for price certainty Fast Track Promotion discount Ducted A/C Flat profile roof tiles Upgraded façade for ultimate street appeal Floor coverings throughout Outdoor room for indoor outdoor living Colorbond® Steel slimline remote garage door Lifetime Structural Guarantee# Stainless steel kitchen appliances Inclusions: If this particular package isn't exactly what you're looking for, then see our full catalogue of house and lan
Request Details
New Home & Land in Deebing Heights!
View photo
Terraced House · for sale
Request Details
New Home & Land in Deebing Heights!
Swanbank
· 5 Bedrooms · 3 Baths · Terraced House
· Parking · Equipped kitchen
Swanbank · 5 Bedrooms · 3 Baths · Terraced House · Parking · Equipped kitchen
Yalumba - 30 by Simonds Homes Lot 348 New Road, Deebing Heights 450 sqm Available From: $1,208,196 PACKAGE INCLUSIONS: Site Costs provision Developer & council requirements provision Exposed aggregate Drive-way Feature front entry door Colourbond Sectional garage door & remote controls Floor coverings to entire house 20mm Stone benchtops to kitchen Quality stainless steel cooktop & oven Ceiling fans throughout Plus much more! For more information contact Kyle Waters on 0425 321 906 Home & Land Package not constructed. Images for illustration purposes only and may feature items not included in price, such as landscaping and fencing. Home & Land Packages subject to approval from Developer and Council and based on builder's standard design without alterations. Stamp duty, government fees, and other charges not included. The Community Infrastructure Levy and Asset Protection Permit, if applicable, must be arranged directly with the Developer. Additional charges may apply for alterations. L
Request Details
New Home & Land in Deebing Heights!
View photo
Terraced House · for sale
Request Details
New Home & Land in Deebing Heights!
Swanbank
· 4 Bedrooms · 2 Baths · Terraced House
· Parking · Equipped kitchen
Swanbank · 4 Bedrooms · 2 Baths · Terraced House · Parking · Equipped kitchen
Wattleseed - 24 by Simonds Homes Lot 348 New Road, Deebing Heights 450 sqm Available From: $1,033,659 PACKAGE INCLUSIONS: Site Costs provision Developer & council requirements provision Exposed aggregate Drive-way Feature front entry door Colourbond Sectional garage door & remote controls Floor coverings to entire house 20mm Stone benchtops to kitchen Quality stainless steel cooktop & oven Ceiling fans throughout Plus much more! For more information contact Kyle Waters on 0425 321 906 Home & Land Package not constructed. Images for illustration purposes only and may feature items not included in price, such as landscaping and fencing. Home & Land Packages subject to approval from Developer and Council and based on builder's standard design without alterations. Stamp duty, government fees, and other charges not included. The Community Infrastructure Levy and Asset Protection Permit, if applicable, must be arranged directly with the Developer. Additional charges may apply for alterations
Request Details
Stylish Family Living in the Heart of Deebing Heights.
View photo
House · for sale
Request Details
Stylish Family Living in the Heart of Deebing Heights.
Swanbank
· 4 Bedrooms · 2 Baths · House
· Garden · Parking · Equipped kitchen
Swanbank · 4 Bedrooms · 2 Baths · House · Garden · Parking · Equipped kitchen
Welcome to 17 Flat Pea Crescent, Deebing Heights, a beautifully presented family home combining contemporary finishes, spacious interiors and effortless everyday living. With its attractive street appeal, thoughtfully designed floorplan and quality inclusions, this residence offers an exceptional opportunity for families, first-home buyers and investors alike. At the heart of the home is a stunning kitchen featuring a generous island bench, stainless steel appliances, gas cooktop and ample cabinetry, seamlessly connecting to the light-filled open-plan living and dining area. An additional living space provides flexibility for a media room or family retreat, while the comfortable bedrooms and stylish bathrooms offer the perfect balance of comfort and functionality. Outside, the covered alfresco area overlooks a spacious, fully fenced backyard, providing an inviting setting for entertaining, relaxing and enjoying time with family. Complete with solar panels, a double garage and attractiv
Request Details
New Home & Land in Deebing Heights!
View photo
Terraced House · for sale
Request Details
New Home & Land in Deebing Heights!
Swanbank
· 4 Bedrooms · 2 Baths · Terraced House
· Parking · Equipped kitchen
Swanbank · 4 Bedrooms · 2 Baths · Terraced House · Parking · Equipped kitchen
Wattleseed - 24 by Simonds Homes Lot 347 New Road, Deebing Heights 551 sqm Available From: $1,061,634 PACKAGE INCLUSIONS: Site Costs provision Developer & council requirements provision Exposed aggregate Drive-way Feature front entry door Colourbond Sectional garage door & remote controls Floor coverings to entire house 20mm Stone benchtops to kitchen Quality stainless steel cooktop & oven Ceiling fans throughout Plus much more! For more information contact Kyle Waters on 0425 321 906 Home & Land Package not constructed. Images for illustration purposes only and may feature items not included in price, such as landscaping and fencing. Home & Land Packages subject to approval from Developer and Council and based on builder's standard design without alterations. Stamp duty, government fees, and other charges not included. The Community Infrastructure Levy and Asset Protection Permit, if applicable, must be arranged directly with the Developer. Additional charges may apply for alterations
Request Details
New Home & Land in Deebing Heights!
View photo
Terraced House · for sale
Request Details
New Home & Land in Deebing Heights!
Swanbank
· 4 Bedrooms · 2 Baths · Terraced House
· Parking · Equipped kitchen
Swanbank · 4 Bedrooms · 2 Baths · Terraced House · Parking · Equipped kitchen
Wattleseed - 24 by Simonds Homes Lot 345 New Road, Deebing Heights 375 sqm Available From: $957,634 PACKAGE INCLUSIONS: Site Costs provision Developer & council requirements provision Exposed aggregate Drive-way Feature front entry door Colourbond Sectional garage door & remote controls Floor coverings to entire house 20mm Stone benchtops to kitchen Quality stainless steel cooktop & oven Ceiling fans throughout Plus much more! For more information contact Kyle Waters on 0425 321 906 Home & Land Package not constructed. Images for illustration purposes only and may feature items not included in price, such as landscaping and fencing. Home & Land Packages subject to approval from Developer and Council and based on builder's standard design without alterations. Stamp duty, government fees, and other charges not included. The Community Infrastructure Levy and Asset Protection Permit, if applicable, must be arranged directly with the Developer. Additional charges may apply for alterations.
Request Details
New Home & Land in Deebing Heights!
View photo
Terraced House · for sale
Request Details
New Home & Land in Deebing Heights!
Swanbank
· 4 Bedrooms · 2 Baths · Terraced House
· Parking · Equipped kitchen
Swanbank · 4 Bedrooms · 2 Baths · Terraced House · Parking · Equipped kitchen
Wattleseed - 22 by Simonds Homes Lot 372 New Road, Deebing Heights 374 sqm Available From: $926,143 PACKAGE INCLUSIONS: Site Costs provision Developer & council requirements provision Exposed aggregate Drive-way Feature front entry door Colourbond Sectional garage door & remote controls Floor coverings to entire house 20mm Stone benchtops to kitchen Quality stainless steel cooktop & oven Ceiling fans throughout Plus much more! For more information contact Kyle Waters on 0425 321 906 Home & Land Package not constructed. Images for illustration purposes only and may feature items not included in price, such as landscaping and fencing. Home & Land Packages subject to approval from Developer and Council and based on builder's standard design without alterations. Stamp duty, government fees, and other charges not included. The Community Infrastructure Levy and Asset Protection Permit, if applicable, must be arranged directly with the Developer. Additional charges may apply for alterations.
Request Details
Relaxed White Rock Living with Space to Entertain and Room to Grow
View photo
House · for sale
Request Details
New
Relaxed White Rock Living with Space to Entertain and Room to Grow
Swanbank
· 4 Bedrooms · 2 Baths · House
· Garden · Equipped kitchen
Swanbank · 4 Bedrooms · 2 Baths · House · Garden · Equipped kitchen
Welcome to 33 Explorers Road, White Rock. A home that brings together comfortable family living, effortless entertaining and the relaxed lifestyle that makes White Rock such an appealing place to call home. With a thoughtfully designed layout, inviting living spaces and an easy-care outdoor area, this is a property where you can enjoy the best of everyday living while having plenty of room to bring family and friends together. At the heart of the home is the well-appointed kitchen, seamlessly connecting with the open-plan dining and living areas. Creating a natural hub for the household, this space is perfect for everything from busy weekday mornings to entertaining friends over the weekend. Whether cooking up a family favourite or enjoying a casual catch-up, the layout makes spending time together effortless. Offering four generous bedrooms, there is plenty of room for the whole family, with the master bedroom featuring its own private ensuite. A central family bathroom and additional
Request Details
New Home & Land in Deebing Heights!
View photo
Terraced House · for sale
Request Details
New Home & Land in Deebing Heights!
Swanbank
· 4 Bedrooms · 2 Baths · Terraced House
· Parking · Equipped kitchen
Swanbank · 4 Bedrooms · 2 Baths · Terraced House · Parking · Equipped kitchen
Wattleseed - 22 by Simonds Homes Lot 340 New Road, Deebing Heights 375 sqm Available From: $930,062 PACKAGE INCLUSIONS: Site Costs provision Developer & council requirements provision Exposed aggregate Drive-way Feature front entry door Colourbond Sectional garage door & remote controls Floor coverings to entire house 20mm Stone benchtops to kitchen Quality stainless steel cooktop & oven Ceiling fans throughout Plus much more! For more information contact Kyle Waters on 0425 321 906 Home & Land Package not constructed. Images for illustration purposes only and may feature items not included in price, such as landscaping and fencing. Home & Land Packages subject to approval from Developer and Council and based on builder's standard design without alterations. Stamp duty, government fees, and other charges not included. The Community Infrastructure Levy and Asset Protection Permit, if applicable, must be arranged directly with the Developer. Additional charges may apply for alterations.
Request Details
Enjoy More Home For Less With This Home and Land Package
View photo
Terraced House · for sale
Request Details
Enjoy More Home For Less With This Home and Land Package
Swanbank
· 4 Bedrooms · 2 Baths · Terraced House
· Terrace · Parking · Equipped kitchen
Swanbank · 4 Bedrooms · 2 Baths · Terraced House · Terrace · Parking · Equipped kitchen
CLARA 21 LE, ESCAPE FAÇADE, LOT 9194 PALERMO TERRACE, SPRING MOUNTAIN 4300, SPRINGFIELD RISE Metricon have been awarded the number one home builder in Australia for the tenth year running>, meaning more Australian's have chosen to build with Metricon than any other home builder, so we must be doing something right. Our homes are designed with your lifestyle in mind, built to the highest possible quality standards and independently inspected, all backed by our Lifetime Structural Guarantee^. Included in this house and land package: Fixed site costs for price certainty Internal pack promotion Bushfire requirements Solar pack Upgraded façade for ultimate street appeal Floor coverings throughout Outdoor room for indoor outdoor living Colorbond® Steel slimline remote garage door Council building and water application fees Covenant requirements Lifetime Structural Guarantee# Stainless steel kitchen appliances Inclusions: If this particular package isn't exactly what you're looking for, then
Request Details
New Home & Land in Deebing Heights!
View photo
Terraced House · for sale
Request Details
New Home & Land in Deebing Heights!
Swanbank
· 4 Bedrooms · 2 Baths · Terraced House
· Parking · Equipped kitchen
Swanbank · 4 Bedrooms · 2 Baths · Terraced House · Parking · Equipped kitchen
Shaw - 24 by Simonds Homes Lot 372 New Road, Deebing Heights 374 sqm Available From: $939,351 PACKAGE INCLUSIONS: Site Costs provision Developer & council requirements provision Exposed aggregate Drive-way Feature front entry door Colourbond Sectional garage door & remote controls Floor coverings to entire house 20mm Stone benchtops to kitchen Quality stainless steel cooktop & oven Ceiling fans throughout Plus much more! For more information contact Kyle Waters on 0425 321 906 Home & Land Package not constructed. Images for illustration purposes only and may feature items not included in price, such as landscaping and fencing. Home & Land Packages subject to approval from Developer and Council and based on builder's standard design without alterations. Stamp duty, government fees, and other charges not included. The Community Infrastructure Levy and Asset Protection Permit, if applicable, must be arranged directly with the Developer. Additional charges may apply for alterations. Land i
Request Details
LAKESIDE LIVING WITH LIFESTYLE CONVENIENCE | THIS ONE IS ONE YOU DON'T WANT TO MISS!
View photo
Townhouse · for sale
Request Details
LAKESIDE LIVING WITH LIFESTYLE CONVENIENCE | THIS ONE IS ONE YOU DON'T WANT TO MISS!
Swanbank
· 2 Bedrooms · 2 Baths · Townhouse
· Balcony · Equipped kitchen
Swanbank · 2 Bedrooms · 2 Baths · Townhouse · Balcony · Equipped kitchen
Positioned in one of Springfield Lakes most sought after pockets, this well appointed townhouse presents a fantastic opportunity for first home buyers, downsizing or savvy investors. Offering two generous bedrooms, including a master with ensuite, a second bathroom and a separate study, this well appointed residence provides comfortable and versatile living. The open plan living and kitchen area is positioned on the top level and extends onto a private balcony overlooking the tranquil surrounds of Lake Regatta. A second private balcony provides additional outdoor space, ideal for relaxing or entertaining. The property enjoys a convenient Springfield Lakes location, with easy access to Orion Shopping Centre, Brighton Homes Arena, quality schools and colleges, and a range of local amenities. Public transport is readily accessible with nearby bus stops and Springfield Train Station, while surrounding walking tracks and lush parklands provide plenty of opportunities for outdoor recreation
Request Details
Fabulous Family Home With Four Generous Bedrooms, Separate Media Room, Spacious Yard & A Patio Made For Entertaining!
View photo
House · for sale
Request Details
Fabulous Family Home With Four Generous Bedrooms, Separate Media Room, Spacious Yard & A Patio Made For Entertaining!
Swanbank
· 4 Bedrooms · 2 Baths · House
· Garden · Parking · Patio · Equipped kitchen
Swanbank · 4 Bedrooms · 2 Baths · House · Garden · Parking · Patio · Equipped kitchen
Positioned on a beautifully-proportioned 472m² allotment in the family-friendly surrounds of Bellbird Park is the wonderfully practical residence of 10 Abbot Circuit. Designed for easy everyday living, this low-set rendered brick home brings together four well-proportioned bedrooms, two separate living zones, a central island kitchen, a generous outdoor patio and a double garage with internal access all arranged in a layout that gives everyone room to spread out! For families searching for space without sacrificing day-to-day convenience, Bellbird Park has plenty to offer. Schooling options include Bellbird Park State School and Bellbird Park State Secondary College (which is literally just around the corner) with further choices in neighbouring suburbs. Nearby Annabelle Park offers playgrounds, picnic spots and recreational pathways, giving families plenty of reasons to get out and enjoy the fresh air. When it comes to shopping and dining, Town Square Redbank Plains and Orion Springfi
Request Details

Get email alerts

Don't miss out: be the first to know about new properties

The alert was correctly created

On subscribing you accept the conditions of use and the privacy policy
Alert
Receive new ads in your inbox
Save this search
Receive alerts for new listings

We'll send you an email when we have new properties for: "Houses for sale in Swanbank"

The alert was correctly created

Greenwood Village
Blackstone
Get email alerts and be the first to see new listings
Required field
On subscribing I accept the terms of the privacy policy
Perfect! You'll soon start receiving new listings via email
Alert
Receive an email when we have new ads for Houses for sale in Swanbank
Save this search
Filters

Bedrooms

Size (m²)

m²
m²

Price

$
$

Property type

Bathrooms

Clear all filters
Receive notifications when new entries are published.