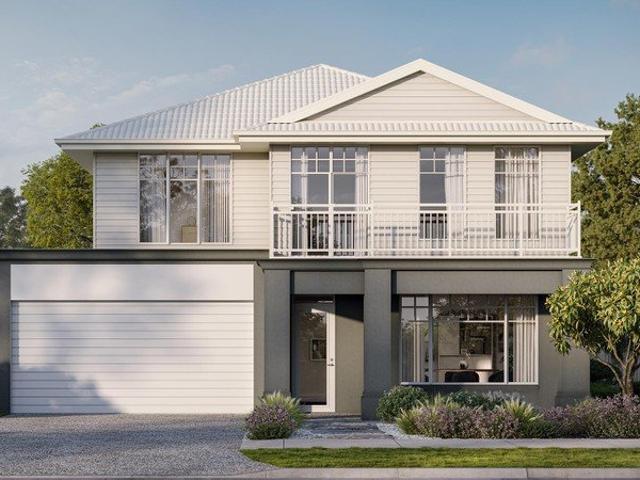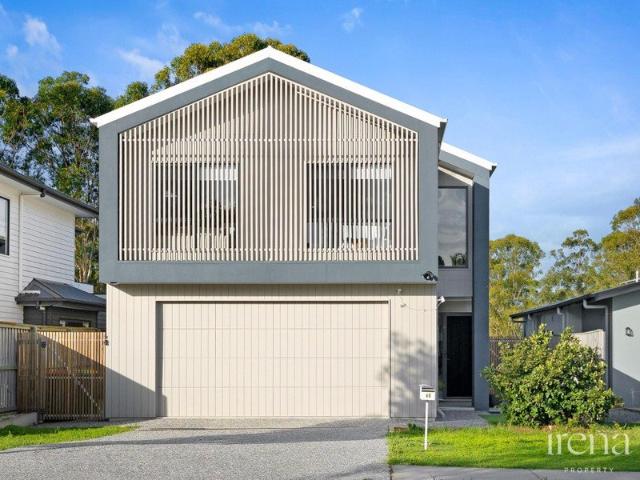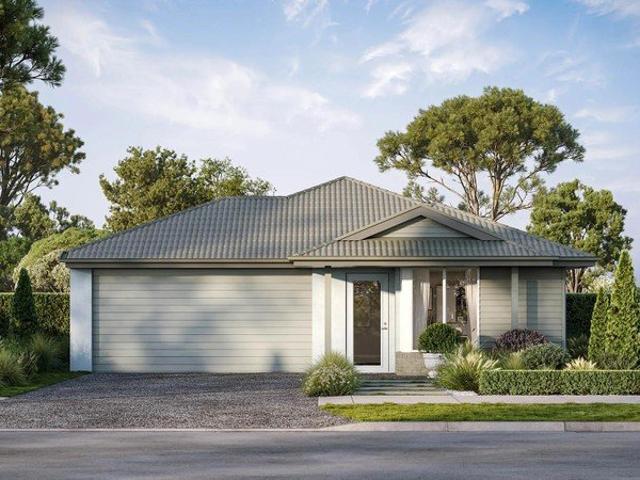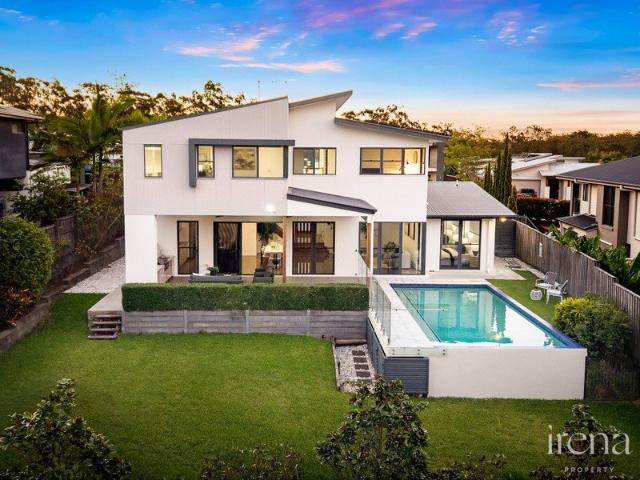
3,610 houses for sale in Swanbank

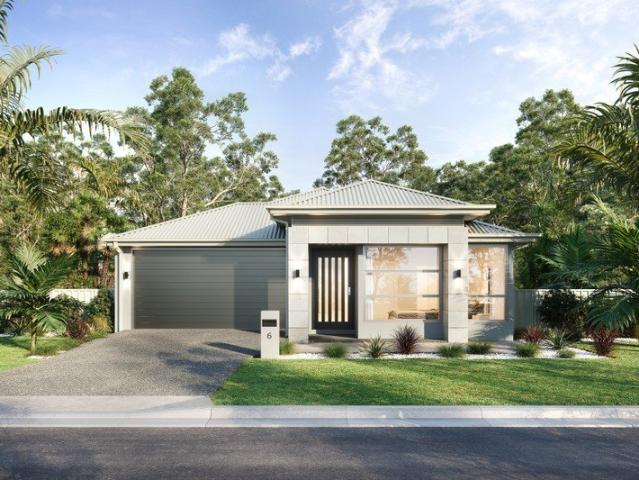
Big Block with Established Home
View photo
House · for sale
Request Details
Big Block with Established Home
Swanbank
· 3 Bedrooms · 2 Baths · House
· Air conditioning · Equipped kitchen
Swanbank · 3 Bedrooms · 2 Baths · House · Air conditioning · Equipped kitchen
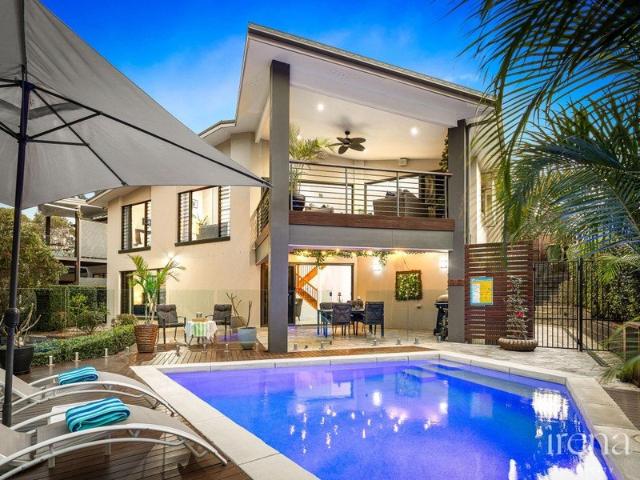
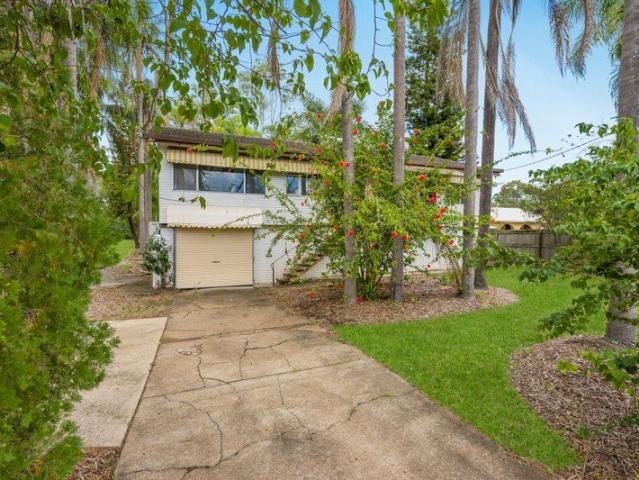
House Property Agents proudly present Lot 2, 255 Jones Road, Bellbird Park an exceptional opportunity to secure a substantial parcel of land with a recently renovated home in one of the region's fastest-growing corridors. Positioned on a rare and expansive block approx. 1400m² flat block, this elevated high set residence offers immediate livability with outstanding potential to further enhance, extend, or capitalise on the land size. Thoughtfully refreshed throughout, the home delivers a comfortable and functional layout. Upstairs features an air-conditioned open-plan living area that flows onto a front deck, a separate dining room, and a well-appointed kitchen. At the rear, a generous covered deck overlooks the sprawling grounds an ideal setting for entertaining or relaxing in complete privacy. Accommodation includes three well-proportioned bedrooms, with air conditioning to the master and second bedroom, built-in storage, and a centrally positioned bathroom with separate toilet. Down
Request Details
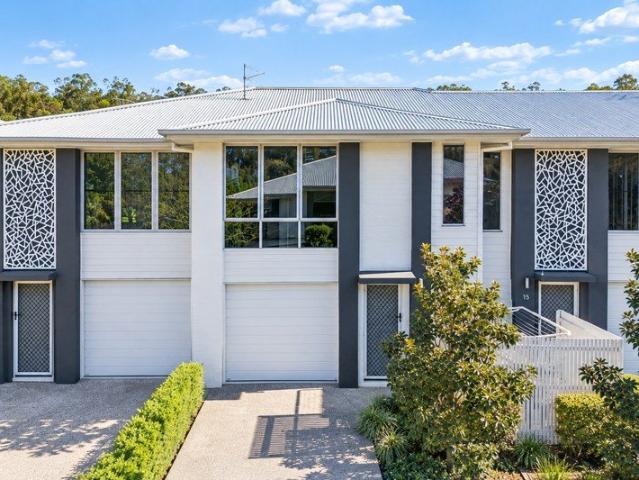
Refined Family Living in a Peaceful Springfield Lakes Setting
View photo
House · for sale
Request Details
Refined Family Living in a Peaceful Springfield Lakes Setting
Swanbank
· 5 Bedrooms · 3 Baths · House
· Equipped kitchen
Swanbank · 5 Bedrooms · 3 Baths · House · Equipped kitchen
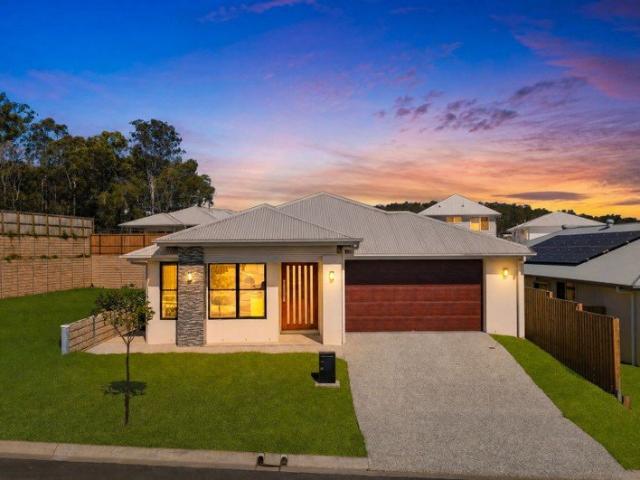
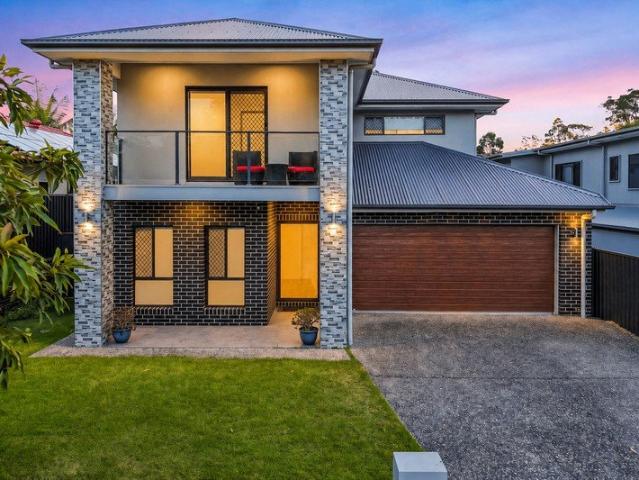
Positioned in a quiet cul-de-sac, 4 Sunset Place, Springfield Lakes presents a sophisticated double-storey residence designed for modern family living. Set on a 448m² allotment, the home combines generous proportions, stylish finishes and multiple living zones with impressive street appeal. The well-appointed kitchen forms the centre of the home, connecting seamlessly with the dining area and covered outdoor entertaining space. With four bedrooms, two bathrooms and three separate living areas, the floorplan offers excellent flexibility for growing families, entertaining and everyday relaxation. Property Features: Five generously sized bedrooms, including a spacious master suite Three well-presented bathrooms, including a main bathroom with a freestanding bathtub, separate shower and contemporary finishes Three separate living spaces offering flexibility for family living, entertaining, a media room or children's retreat Stylish kitchen with stone benchtops, an oversized island, extensi
Request Details
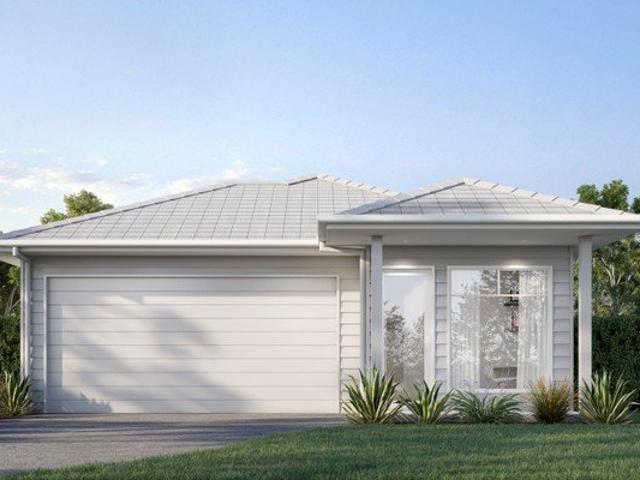
Unbeatable Price! Booming Area
View photo
Terraced House · for sale
Request Details
Unbeatable Price! Booming Area
Swanbank
· 4 Bedrooms · 2 Baths · Terraced House
· Garden · Equipped kitchen
Swanbank · 4 Bedrooms · 2 Baths · Terraced House · Garden · Equipped kitchen
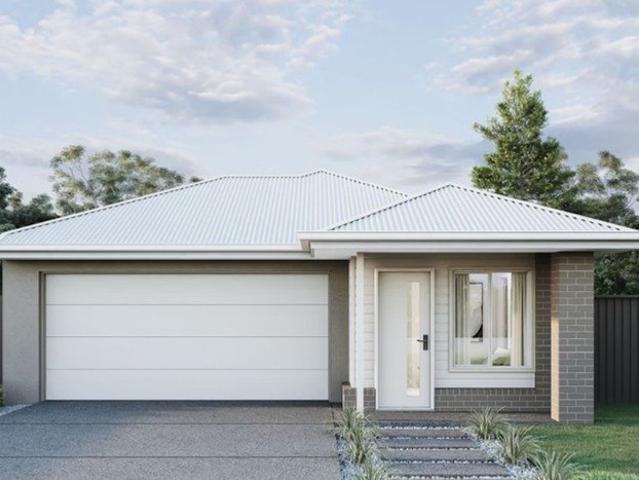
Features: 4 Bedrooms 2 Bathrooms 2 living rooms/ Media Modern Kitchen with island Separate Laundry Fixed site costs Ceiling fans and LED lighting throughout Floor coverings throughout Fully landscaped including exposed aggregate driveway, garden and fences Quality stainless steel kitchen appliances, including dishwasher DISCLAIMER Please note that Plans, imagery, sizing and façade options may differ slightly between Plan options, where floor plan sizing differs. The images contained in this advertisement are a close approximation to the actual property, however may differ from the exact property in this advertisement, due to being an Off the Plan product. The elevation and images are for illustrative purposes only. We caution that the illustration may also depict features not included as standard features for this building. All photography and illustrations are for presentation purposes only and should be regarded as indicative representations only, including but not limited to elevati
Request Details
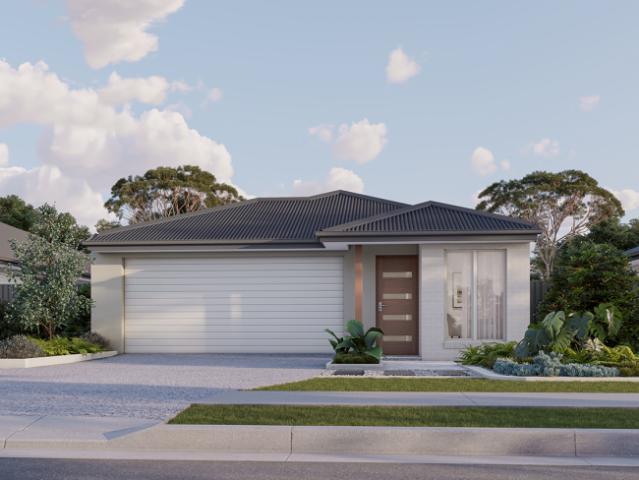
Australian Building Company Home & Land Package, Easy As ABC!
View photo
Terraced House · for sale
Request Details
Australian Building Company Home & Land Package, Easy As ABC!
Swanbank
· 4 Bedrooms · 2 Baths · Terraced House
Swanbank · 4 Bedrooms · 2 Baths · Terraced House
ELLERSTON 32, VUE FAÇADE, LOT 2913 GREENHOUSE DRIVE, DEEBING HEIGHTS, BOTANICA If you're an eligible first home buyer, then you can apply for the First Home Owners' Grant, which has now been doubled to $30,000 , to this home and land package. At Metricon, we've helped thousands of first home buyers realise their new home dreams, and we can help you too. ABC Homes is all about making it easier and simpler for Australians to build beautiful new homes that always offer exceptional value for money. Our award-winning homes are created by top home designers to suit the requirements of modern Australian families families who don't want to break the bank just to own their own home. Our 'Easy As' 3 step process makes getting into your home a breeze. We have simplified the process to save you stress, and make your new build more affordable and faster than ever. 'ABC' simply means great homes at great prices, built to last. SQS Brand: Australian Building CO Want to get a feel for this floorplan i
Request Details
The Complete Package for Families, First Home Buyers and Investors
View photo
House · for sale
Request Details
The Complete Package for Families, First Home Buyers and Investors
Swanbank
· 4 Bedrooms · 2 Baths · House
· Garden · Equipped kitchen
Swanbank · 4 Bedrooms · 2 Baths · House · Garden · Equipped kitchen
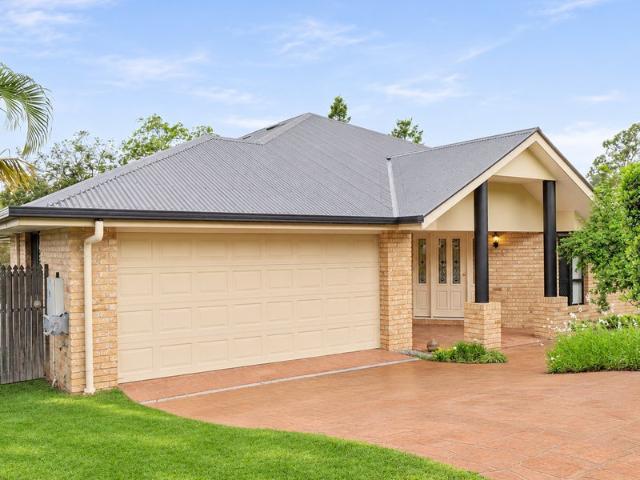
Tucked away at the end of a quiet court in one of Deebing Heights most convenient pockets, this immaculately presented family home delivers the low-maintenance lifestyle so many buyers are searching for. With four bedrooms, a dedicated study nook, a covered alfresco and level lawn wrapping both sides of the home, it has been designed to give everyone room to spread out while keeping the weekend upkeep to a minimum. Inside, the thoughtfully designed floorplan strikes an easy balance between open-plan living and private retreat space. At the heart of the home, the expansive living and dining zone runs the full width of the residence, comfortably holding a full lounge setting at one end and a dining suite at the other, with windows on both sides drawing in light and framing the yard. The kitchen is both stylish and practical, featuring a large island breakfast bar, quality stainless steel appliances, a gas cooktop and oven. Glass sliders open onto a generous covered alfresco with a ceilin
Request Details
BRAND NEW 4 BEDROOM HOUSE & LAND PACKAGE | WHITE ROCK
View photo
Terraced House · for sale
Request Details
BRAND NEW 4 BEDROOM HOUSE & LAND PACKAGE | WHITE ROCK
Swanbank
· 4 Bedrooms · 2 Baths · Terraced House
Swanbank · 4 Bedrooms · 2 Baths · Terraced House
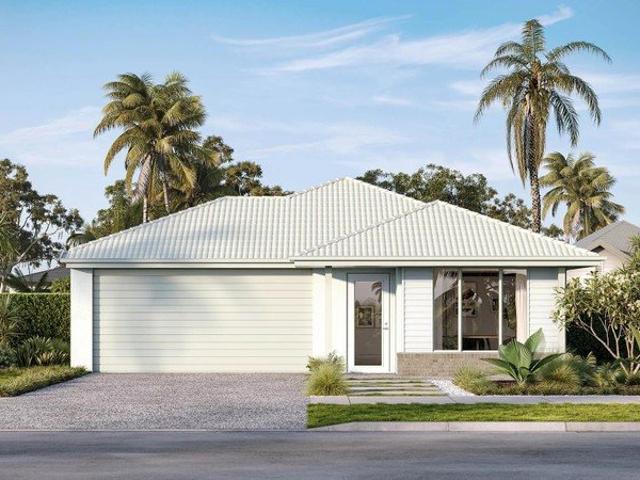
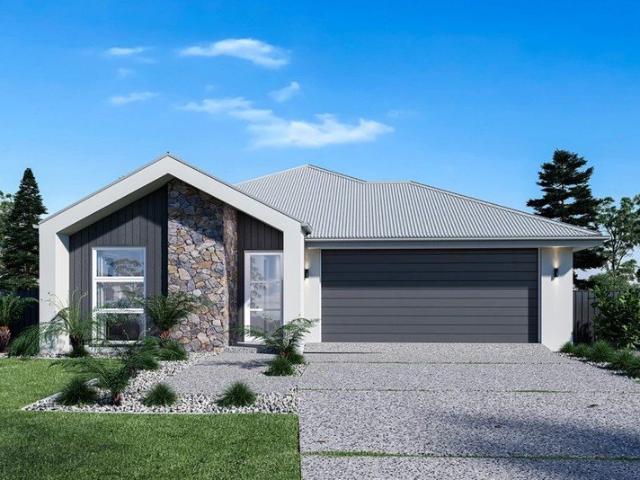
Secure your opportunity to build brand-new in White Rock with this premium turnkey HOUSE & LAND PACKAGE, positioned within one of the key emerging residential pockets of the Greater Ipswich growth corridor. Designed for contemporary family living, this four-bedroom, two-bathroom home combines a smart, low-maintenance floorplan with double-car accommodation and all the benefits of building completely new. White Rock offers buyers the opportunity to enjoy a more relaxed, connected lifestyle while remaining within reach of Ipswich, Springfield and Brisbane. The proposed design offers approximately 160m² of thoughtfully planned living on a 340m² block. For homeowners, it's an opportunity to create a brand-new home surrounded by growing amenity, open spaces and recreation. For investors, the location provides exposure to a corridor experiencing significant residential growth and continued infrastructure investment. PROPERTY SNAPSHOT Price: $915,250 Location: White Rock, QLD Land Size: 340m²
Request Details
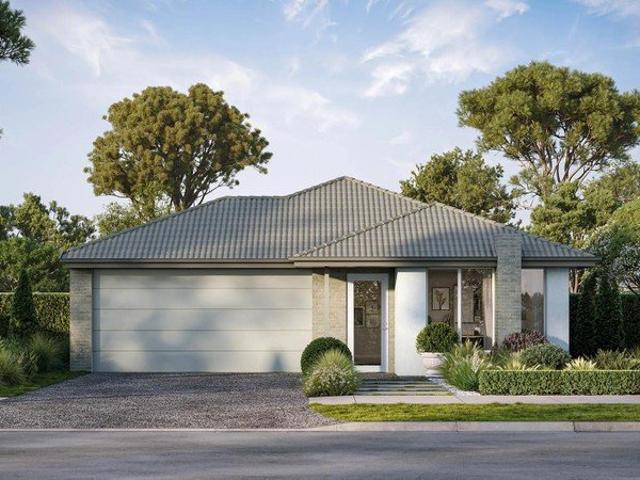
First Home Buyers only
View photo
Terraced House · for sale
Request Details
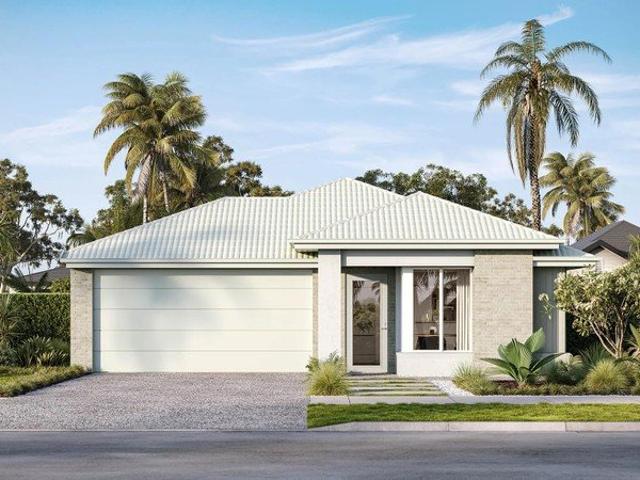
First Home Buyers only
Swanbank
· 3 Bedrooms · 2 Baths · Terraced House
Swanbank · 3 Bedrooms · 2 Baths · Terraced House
This is a house and land package which means that you will buy the block of land and build a house on it. The house has not yet been built. As far as the floorplan is concerned changes can be made to the floorplan and we can customise the inclusions and fit out in the house to suit your taste and budget. If you do not like this floorplan we will be able to offer you a different floorplan on this lot. This is a fully fixed price package. In other words, the package price will not increase under any circumstances. This is a full turnkey package. There is nothing more to be done. The package includes a driveway and all landscaping, gardening and fencing, right down to a letterbox and clothesline. This package is available to First Home Buyers only through our First Home Buyer Program. To qualify for our First Home Buyer Program and to take advantage of this package various conditions apply. These conditions are: 1. You must have never owned a property in Australia that you have lived in.
Request Details
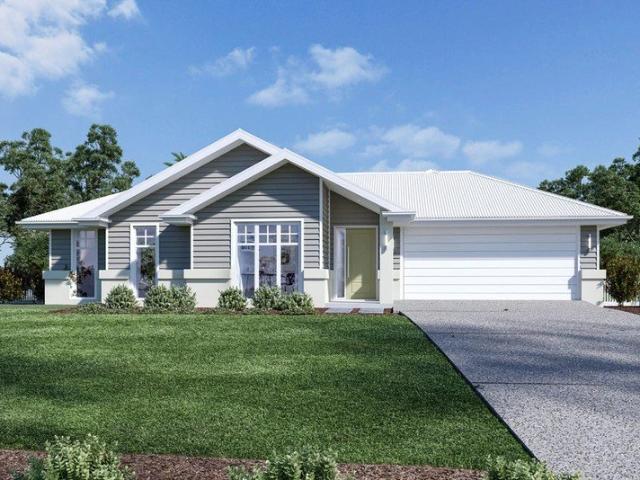
Refined Luxury, Generous Proportions & Exceptional Family Living.
View photo
House · for sale
Request Details
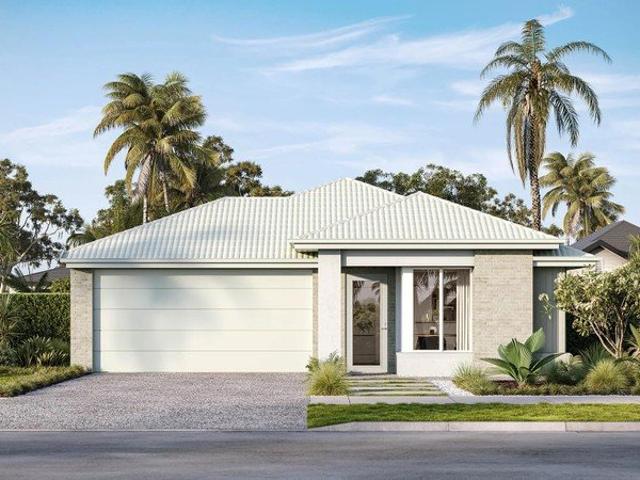
Refined Luxury, Generous Proportions & Exceptional Family Living.
Swanbank
· 4 Bedrooms · 2 Baths · House
· Air conditioning · Equipped kitchen
Swanbank · 4 Bedrooms · 2 Baths · House · Air conditioning · Equipped kitchen
Proudly presenting 33 Gower Street, White Rocka sophisticated contemporary residence where elegant finishes, light-filled interiors and generous proportions create an inviting setting for modern family living. High ceilings establish an immediate sense of openness, while a refined neutral palette and warm textures bring a timeless quality to the interiors. Abundant natural light enhances the home's welcoming atmosphere, complemented by ducted air conditioning for comfort throughout the seasons. At the heart of the residence, the expansive open-plan kitchen, living and dining area provides a beautiful space to gather and entertain. The kitchen makes a striking impression with 40mm stone benchtops, a statement waterfall island and warm timber-look cabinetry. Feature pendant lighting adds an elegant accent, while modern appliances and excellent storage ensure the space is as practical as it is impressive. The living and dining zones connect seamlessly to the covered alfresco, extending th
Request Details
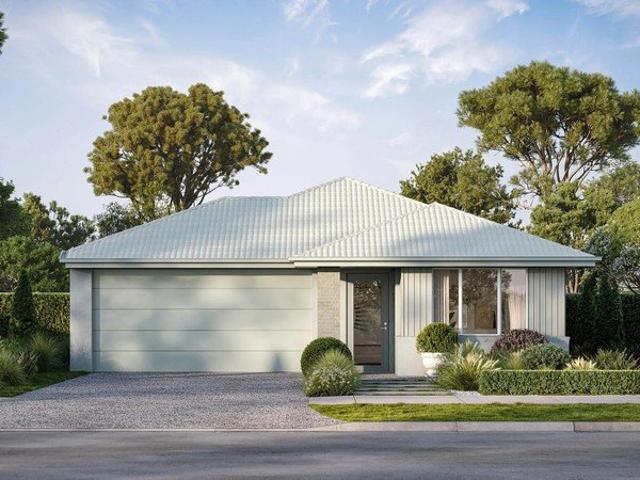
Exclusive Golf Course Living over 2 Levels
View photo
House · for sale
Request Details
Exclusive Golf Course Living over 2 Levels
Swanbank
· 5 Bedrooms · 2 Baths · House
Swanbank · 5 Bedrooms · 2 Baths · House
We welcome you to this architecturally designed home from award-winning Ropann Constructions. Built with high quality materials and fittings, and with attention to detail that is second to none, it's hard to find homes of this calibre with spectacular 180 degree views of absolute greenery AND the 15th hole. Providing total privacy, the home is positioned to face east to the back, carefully designed and meticulously built to make the best use of the sun and the breeze to allow for complete cross ventilation. If it's space you're looking for then this gorgeous home has it in abundance and with 3 generous living areas inside and another 3 outside you'll be spoilt for choice. You really must see the central atrium/courtyard that is perfect to enjoy your morning coffee or take an afternoon siesta nap in complete privacy. The home comes complete with covered extra large 40sqm storage underneath, with power and lighting so it can easily double as a workshop or a fabulous space to run your bus
Request Details
Five Bedrooms, Two Living Areas & Room to Grow in Moggill
View photo
House · for sale
Request Details
Five Bedrooms, Two Living Areas & Room to Grow in Moggill
Swanbank
· 5 Bedrooms · 2 Baths · House
· Equipped kitchen
Swanbank · 5 Bedrooms · 2 Baths · House · Equipped kitchen
Phone Enquiry ID: 237223 Room to Live, Space to Grow Family Living in Moggill Discover the space, comfort and possibilities of this welcoming five-bedroom family home, nestled in the leafy Brisbane suburb of Moggill. With a new roof, fresh paint, new carpets and solar panels, the home combines recent improvements with a spacious, practical layout designed for everyday family living. Featuring generous open-plan living spaces, five bedrooms and an inviting covered outdoor entertaining area, there's plenty of room to relax, gather and make lasting memories. Open-Plan Living At the heart of the home is a generous, flowing living space that brings the kitchen, dining and family areas together. The open layout creates a welcoming environment for everyday life, whether you're enjoying a quiet evening, entertaining friends or spending time with the family. Room for the Whole Family With five bedrooms, there's flexibility to accommodate a growing family, welcome guests or create a dedicated ho
Request Details
Freshly Updated Family Home on Huge 655sqm Block!
View photo
House · for sale
Request Details
Freshly Updated Family Home on Huge 655sqm Block!
Swanbank
· 4 Bedrooms · 2 Baths · House
· Garden · Air conditioning · Parking · Equipped kitchen
Swanbank · 4 Bedrooms · 2 Baths · House · Garden · Air conditioning · Parking · Equipped kitchen
Positioned in a quiet and well-established street, this beautifully refreshed home at 8 Shangrila Crescent offers a perfect blend of modern updates and everyday comfort. With a modern kitchen, stylishly renovated bathrooms, and a functional layout designed for easy living, this property presents an outstanding opportunity for families, first-home buyers, or investors seeking a move-in ready home in a sought-after location. Key Features: - Near-new kitchen featuring modern appliances, quality finishes, and ample storage - Fully updated bathrooms with contemporary fittings and a fresh, stylish design - Spacious open-plan living and dining area filled with natural light - Well-proportioned bedrooms with built-in wardrobes - Master bedroom complete with private ensuite - Air conditioning for year-round comfort - Low-maintenance yard ideal for families or busy lifestyles - Covered outdoor area perfect for entertaining - Double lock-up garage with internal access Situated in the heart of Spr
Request Details
Luxury Living By Daysun
View photo
Terraced House · for sale
Request Details
Luxury Living By Daysun
Swanbank
· 4 Bedrooms · 2 Baths · Terraced House
· Air conditioning · Parking · Equipped kitchen
Swanbank · 4 Bedrooms · 2 Baths · Terraced House · Air conditioning · Parking · Equipped kitchen
Luxury Living with a Practical Layout. The Beachmore 200m2 is a contemporary 4 bedroom 1 Living 1 Study 2 Garage.Home with a luxury kitchen, Butler Pantry, and covered alfresco. Smart, modern living made easy. Daysun Living Offer Includes. 10 Custom Facades And Floor Plans Options Available Timber frame & COLORBOND Steel Roof Timber Flooring Carpet And Tiling Ducted Multi Zone Air Conditioning Ceiling Fans Throughout LED Downlights Throughout 900mm European Inspired Stainless Steel Kitchen Appliances 2740mm High Ceilings Roller Blinds Security Flyscreens 2340 X 920 mm Internal Doors 1200 X 2340 mm Timber Entry Door Integrated Tiled Slab To Outdoor Living Area And Porch 70m2 Turf To Home & Fencing Allowance Exposed Aggregate Driveway Front Landscaping Epoxy Garage Flooring Letterbox
Request Details
Lakeside Delight, Built Just Right
View photo
Townhouse · for sale
Request Details
Lakeside Delight, Built Just Right
Swanbank
· 3 Bedrooms · 2 Baths · Townhouse
· Air conditioning · Equipped kitchen
Swanbank · 3 Bedrooms · 2 Baths · Townhouse · Air conditioning · Equipped kitchen
From the moment you step inside Unit 14/17 Springfield Lakes Boulevard, you are greeted by an immediate sense of warmth, light, and understated modern luxury. Thoughtfully constructed across two levels, this exceptional townhouse offers the ideal setting for those seeking a low-maintenance home without compromising on space or lifestyle. The main level unfolds across an expansive open layout where living and dining blend effortlessly together. A second living area adds an extra dimension of freedom-whether you need a dedicated workspace or a cosy spot to relax at the end of the day. Adjacent to the living spaces, the central kitchen stands out with stone surfaces, stainless steel appliances, and generous cabinetry, making daily meal prep a pure pleasure. Retreat upstairs to find a peaceful master suite complete with its own private ensuite and substantial double robe. The remaining bedrooms are fitted with built-in robes and ceiling fans, complemented by air conditioning and tinted win
Request Details
Luxury Living By Daysun
View photo
Terraced House · for sale
Request Details
Luxury Living By Daysun
Swanbank
· 4 Bedrooms · 2 Baths · Terraced House
· Air conditioning · Parking · Equipped kitchen
Swanbank · 4 Bedrooms · 2 Baths · Terraced House · Air conditioning · Parking · Equipped kitchen
Luxury Living with a Practical Layout. The Lemon 200m2 is a contemporary 4 bedroom 1 Living 1 Study 2 Garage.Home with a luxury kitchen, Butler Pantry, and covered alfresco. Smart, modern living made easy. Daysun Living Offer Includes. 10 Custom Facades And Floor Plans Options Available Timber frame & COLORBOND Steel Roof Timber Flooring Carpet And Tiling Ducted Multi Zone Air Conditioning Ceiling Fans Throughout LED Downlights Throughout 900mm European Inspired Stainless Steel Kitchen Appliances 2740mm High Ceilings Roller Blinds Security Flyscreens 2340 X 920 mm Internal Doors 1200 X 2340 mm Timber Entry Door Integrated Tiled Slab To Outdoor Living Area And Porch 70m2 Turf To Home & Fencing Allowance Exposed Aggregate Driveway Front Landscaping Epoxy Garage Flooring Letterbox
Request Details
4 Bedroom House Deebing Heights QLD 106377311
View photo
House · for sale
$ 922,700
4 Bedroom House Deebing Heights QLD 106377311
Swanbank
· 4 Bedrooms · 2 Baths · House
Swanbank · 4 Bedrooms · 2 Baths · House
Explore this exciting real estate opportunity located in the vibrant area of Deebing Heights. This property is currently priced at AUD922700. A fantastic chance to acquire property in a sought-after location. Whether you are looking for a new location or a significant acquisition, this listing warrants serious consideration. Review all the details and imagine the possibilities. Contact us today for more information!
$ 922,700
New Home & Land in Deebing Heights!
View photo
Terraced House · for sale
Request Details
New Home & Land in Deebing Heights!
Swanbank
· 5 Bedrooms · 3 Baths · Terraced House
· Parking · Equipped kitchen
Swanbank · 5 Bedrooms · 3 Baths · Terraced House · Parking · Equipped kitchen
Yalumba - 30 by Simonds Homes Lot 3114 New Road, Deebing Heights 480 sqm Available From: $1,246,915 PACKAGE INCLUSIONS: Site Costs provision Developer & council requirements provision Exposed aggregate Drive-way Feature front entry door Colourbond Sectional garage door & remote controls Floor coverings to entire house 20mm Stone benchtops to kitchen Quality stainless steel cooktop & oven Ceiling fans throughout Plus much more! For more information contact Kyle Waters on 0425 321 906 Home & Land Package not constructed. Images for illustration purposes only and may feature items not included in price, such as landscaping and fencing. Home & Land Packages subject to approval from Developer and Council and based on builder's standard design without alterations. Stamp duty, government fees, and other charges not included. The Community Infrastructure Levy and Asset Protection Permit, if applicable, must be arranged directly with the Developer. Additional charges may apply for alterations.
Request Details
Golf Course Frontage 2 Master Suites & Internal Lift!
View photo
House · for sale
Request Details
New
Golf Course Frontage 2 Master Suites & Internal Lift!
Swanbank
· 3 Bedrooms · 2 Baths · House
· Lift
Swanbank · 3 Bedrooms · 2 Baths · House · Lift
Imagine waking up to magnificent golf course views every day! Beautifully positioned with direct golf course frontage, this impressive two-level residence offers an enviable lifestyle of space, comfort and convenience. Designed to maximise its spectacular outlook, the home offers generous living spaces across two levels, with a wonderful sense of openness and flexibility. What truly sets this property apart is its exceptional design, featuring 2 Master Bedrooms overlooking the golf course, each with its own private ensuite, plus the added luxury of an internal lift providing effortless access between levels. Whether entertaining family and friends, enjoying the peaceful golf course outlook or simply relaxing at home, this property offers a lifestyle that is hard to replicate. Here are the special features prior to your viewing: [] Magnificent golf course frontage and beautiful fairway views [] Three generous bedrooms, one that is so big it can easily convert to 2 bedrooms, including 2
Request Details
New Home & Land in Deebing Heights!
View photo
Terraced House · for sale
Request Details
New Home & Land in Deebing Heights!
Swanbank
· 4 Bedrooms · 2 Baths · Terraced House
· Parking · Equipped kitchen
Swanbank · 4 Bedrooms · 2 Baths · Terraced House · Parking · Equipped kitchen
Wilson - 24 by Simonds Homes Lot 3115 New Road, Deebing Heights 420 sqm Available From: $1,031,114 PACKAGE INCLUSIONS: Site Costs provision Developer & council requirements provision Exposed aggregate Drive-way Feature front entry door Colourbond Sectional garage door & remote controls Floor coverings to entire house 20mm Stone benchtops to kitchen Quality stainless steel cooktop & oven Ceiling fans throughout Plus much more! For more information contact Kyle Waters on 0425 321 906 Home & Land Package not constructed. Images for illustration purposes only and may feature items not included in price, such as landscaping and fencing. Home & Land Packages subject to approval from Developer and Council and based on builder's standard design without alterations. Stamp duty, government fees, and other charges not included. The Community Infrastructure Levy and Asset Protection Permit, if applicable, must be arranged directly with the Developer. Additional charges may apply for alterations. L
Request Details
A Private Paradise Above the Treetops
View photo
House · for sale
Request Details
New
A Private Paradise Above the Treetops
Swanbank
· 4 Bedrooms · 3 Baths · House
Swanbank · 4 Bedrooms · 3 Baths · House
Individually conceived. Custom designed. Uniquely yours to discover. Some homes are built to a plan. Others are created with vision, imagination and a genuine understanding of how a home should feel. Welcome to a truly individual residence in beautiful Brookwater, 27 Ridgewood Drive Brookwater a home that dares to be different, where architectural design and an exceptional floorplan come together to create something genuinely special. This is not your typical Brookwater home. Its custom-designed layout offers a level of individuality rarely found, with spaces that have been carefully considered to bring together family, entertaining, privacy and everyday living in a way that feels both effortless and extraordinary. From the moment you enter, the architecture makes its presence felt. Impressive high ceilings throughout the lower level create an immediate sense of grandeur, while beautiful porcelain tiled floors add an elegant finish and timeless appeal. The heart of the home is an expan
Request Details
New Home & Land in Deebing Heights!
View photo
Terraced House · for sale
Request Details
New Home & Land in Deebing Heights!
Swanbank
· 4 Bedrooms · 2 Baths · Terraced House
· Parking · Equipped kitchen
Swanbank · 4 Bedrooms · 2 Baths · Terraced House · Parking · Equipped kitchen
Wattleseed - 24 by Simonds Homes Lot 1205 New Road, Deebing Heights 392 sqm Available From: $982,692 PACKAGE INCLUSIONS: Site Costs provision Developer & council requirements provision Exposed aggregate Drive-way Feature front entry door Colourbond Sectional garage door & remote controls Floor coverings to entire house 20mm Stone benchtops to kitchen Quality stainless steel cooktop & oven Ceiling fans throughout Plus much more! For more information contact Kyle Waters on 0425 321 906 Home & Land Package not constructed. Images for illustration purposes only and may feature items not included in price, such as landscaping and fencing. Home & Land Packages subject to approval from Developer and Council and based on builder's standard design without alterations. Stamp duty, government fees, and other charges not included. The Community Infrastructure Levy and Asset Protection Permit, if applicable, must be arranged directly with the Developer. Additional charges may apply for alterations.
Request Details
New Home & Land in Deebing Heights!
View photo
Terraced House · for sale
Request Details
New Home & Land in Deebing Heights!
Swanbank
· 4 Bedrooms · 2 Baths · Terraced House
· Parking · Equipped kitchen
Swanbank · 4 Bedrooms · 2 Baths · Terraced House · Parking · Equipped kitchen
Wattleseed - 22 by Simonds Homes Lot 3115 New Road, Deebing Heights 420 sqm Available From: $993,151 PACKAGE INCLUSIONS: Site Costs provision Developer & council requirements provision Exposed aggregate Drive-way Feature front entry door Colourbond Sectional garage door & remote controls Floor coverings to entire house 20mm Stone benchtops to kitchen Quality stainless steel cooktop & oven Ceiling fans throughout Plus much more! For more information contact Kyle Waters on 0425 321 906 Home & Land Package not constructed. Images for illustration purposes only and may feature items not included in price, such as landscaping and fencing. Home & Land Packages subject to approval from Developer and Council and based on builder's standard design without alterations. Stamp duty, government fees, and other charges not included. The Community Infrastructure Levy and Asset Protection Permit, if applicable, must be arranged directly with the Developer. Additional charges may apply for alterations.
Request Details
BIG ON LIFESTYLE, BIG ON SPACE & READY TO IMPRESS!
View photo
House · for sale
Request Details
New
BIG ON LIFESTYLE, BIG ON SPACE & READY TO IMPRESS!
Swanbank
· 4 Bedrooms · 2 Baths · House
· Equipped kitchen
Swanbank · 4 Bedrooms · 2 Baths · House · Equipped kitchen
Some homes simply make you smile the moment you walk through the door, and this is one of them! With its grand wide entrance, oversized front door, soaring ceilings and beautiful sense of space, this impressive family residence delivers the perfect combination of style, comfort and room for everyone to enjoy. Positioned proudly on an elevated 791m² allotment, this stunning north facing home captures beautiful mountain vistas, leafy treetop outlooks and the most incredible sunsets. It's a home made for living, laughing, entertaining and creating wonderful family memories. And there's certainly no shortage of room! Offering four generous bedrooms, two bathrooms, two additional powder rooms and an incredible four separate living areas, there's a space for every member of the family to relax, recharge or come together. The heart of the home is a fabulous gourmet kitchen that is sure to impress the home chef. Featuring a striking oversized island bench with 60mm stone benchtops, quality Sme
Request Details
New Home & Land in Deebing Heights!
View photo
Terraced House · for sale
Request Details
New Home & Land in Deebing Heights!
Swanbank
· 4 Bedrooms · 2 Baths · Terraced House
· Parking · Equipped kitchen
Swanbank · 4 Bedrooms · 2 Baths · Terraced House · Parking · Equipped kitchen
Wattleseed - 22 by Simonds Homes Lot 137 New Road, Deebing Heights 350 sqm Available From: $924,850 PACKAGE INCLUSIONS: Site Costs provision Developer & council requirements provision Exposed aggregate Drive-way Feature front entry door Colourbond Sectional garage door & remote controls Floor coverings to entire house 20mm Stone benchtops to kitchen Quality stainless steel cooktop & oven Ceiling fans throughout Plus much more! For more information contact Kyle Waters on 0425 321 906 Home & Land Package not constructed. Images for illustration purposes only and may feature items not included in price, such as landscaping and fencing. Home & Land Packages subject to approval from Developer and Council and based on builder's standard design without alterations. Stamp duty, government fees, and other charges not included. The Community Infrastructure Levy and Asset Protection Permit, if applicable, must be arranged directly with the Developer. Additional charges may apply for alterations.
Request Details
New Home & Land in Deebing Heights!
View photo
Terraced House · for sale
Request Details
New Home & Land in Deebing Heights!
Swanbank
· 4 Bedrooms · 2 Baths · Terraced House
· Parking · Equipped kitchen
Swanbank · 4 Bedrooms · 2 Baths · Terraced House · Parking · Equipped kitchen
Shaw - 22 by Simonds Homes Lot 3115 New Road, Deebing Heights 420 sqm Available From: $990,327 PACKAGE INCLUSIONS: Site Costs provision Developer & council requirements provision Exposed aggregate Drive-way Feature front entry door Colourbond Sectional garage door & remote controls Floor coverings to entire house 20mm Stone benchtops to kitchen Quality stainless steel cooktop & oven Ceiling fans throughout Plus much more! For more information contact Kyle Waters on 0425 321 906 Home & Land Package not constructed. Images for illustration purposes only and may feature items not included in price, such as landscaping and fencing. Home & Land Packages subject to approval from Developer and Council and based on builder's standard design without alterations. Stamp duty, government fees, and other charges not included. The Community Infrastructure Levy and Asset Protection Permit, if applicable, must be arranged directly with the Developer. Additional charges may apply for alterations. Land
Request Details
REGISTERED LAND & READY TO BUILD | COMPLETE HOUSE & LAND PACKAGE
View photo
Terraced House · for sale
Request Details
REGISTERED LAND & READY TO BUILD | COMPLETE HOUSE & LAND PACKAGE
Swanbank
· 4 Bedrooms · 2 Baths · Terraced House
· Air conditioning · Equipped kitchen
Swanbank · 4 Bedrooms · 2 Baths · Terraced House · Air conditioning · Equipped kitchen
Lot 2121 North Pine Circuit, White Rock (White Rock Estate) Build your dream home or next high-performing investment with the acclaimed Bridgewater 195 by G.J. Gardner Homes, featuring the modern Alpine Facade. Situated on registered land in the sought-after White Rock Estate, this home offers a seamless blend of contemporary style, thoughtful design, and turn-key inclusions—ready for immediate site start! PROPERTY OVERVIEW Home Design: G.J. Gardner Homes – Bridgewater 195 Facade: Alpine Location: Lot 2121 North Pine Circuit, White Rock (White Rock Estate) Status: Registered Land – Ready to Build! PREMIUM INCLUSIONS & HIGHLIGHTS Comfort & Climate: Fully ducted air conditioning and ceiling fans throughout for year-round comfort. Gourmet Kitchen: Premium 900mm kitchen appliance package Quality gas cooktop, Stainless steel dishwasher Interior Elegance: Soaring 2590mm high ceilings creating light-filled, open spaces Modern LED downlights throughout Quality floor tiles to main living areas
Request Details
New Home & Land in Deebing Heights!
View photo
Terraced House · for sale
Request Details
New Home & Land in Deebing Heights!
Swanbank
· 4 Bedrooms · 2 Baths · Terraced House
· Parking · Equipped kitchen
Swanbank · 4 Bedrooms · 2 Baths · Terraced House · Parking · Equipped kitchen
Shaw - 24 by Simonds Homes Lot 137 New Road, Deebing Heights 350 sqm Available From: $939,269 PACKAGE INCLUSIONS: Site Costs provision Developer & council requirements provision Exposed aggregate Drive-way Feature front entry door Colourbond Sectional garage door & remote controls Floor coverings to entire house 20mm Stone benchtops to kitchen Quality stainless steel cooktop & oven Ceiling fans throughout Plus much more! For more information contact Kyle Waters on 0425 321 906 Home & Land Package not constructed. Images for illustration purposes only and may feature items not included in price, such as landscaping and fencing. Home & Land Packages subject to approval from Developer and Council and based on builder's standard design without alterations. Stamp duty, government fees, and other charges not included. The Community Infrastructure Levy and Asset Protection Permit, if applicable, must be arranged directly with the Developer. Additional charges may apply for alterations. Land i
Request Details
New Home & Land in Deebing Heights!
View photo
Terraced House · for sale
Request Details
New Home & Land in Deebing Heights!
Swanbank
· 4 Bedrooms · 2 Baths · Terraced House
· Parking · Equipped kitchen
Swanbank · 4 Bedrooms · 2 Baths · Terraced House · Parking · Equipped kitchen
Riverway - 24 by Simonds Homes Lot 3114 New Road, Deebing Heights 480 sqm Available From: $1,098,408 PACKAGE INCLUSIONS: Site Costs provision Developer & council requirements provision Exposed aggregate Drive-way Feature front entry door Colourbond Sectional garage door & remote controls Floor coverings to entire house 20mm Stone benchtops to kitchen Quality stainless steel cooktop & oven Ceiling fans throughout Plus much more! For more information contact Kyle Waters on 0425 321 906 Home & Land Package not constructed. Images for illustration purposes only and may feature items not included in price, such as landscaping and fencing. Home & Land Packages subject to approval from Developer and Council and based on builder's standard design without alterations. Stamp duty, government fees, and other charges not included. The Community Infrastructure Levy and Asset Protection Permit, if applicable, must be arranged directly with the Developer. Additional charges may apply for alterations.
Request Details
Build Your Dream Hamptons Haven: G.J. Gardner Homes Water Galler
View photo
Terraced House · for sale
Request Details
Build Your Dream Hamptons Haven: G.J. Gardner Homes Water Galler
Swanbank
· 4 Bedrooms · 2 Baths · Terraced House
· Equipped kitchen
Swanbank · 4 Bedrooms · 2 Baths · Terraced House · Equipped kitchen
Embrace timeless elegance and modern family living with this exclusive house and land opportunity in the thriving Springfield Rise Estate. Featuring the stunning Water Gallery 268 design paired with a classic Hampton’s Facade, this home is crafted to impress from the moment you arrive. Property & Location Details: Address: Lot 9172 La Grange Mews, Springfield Rise Estate Design: Water Gallery 268 by G.J. Gardner Homes Facade: Hamptons Facade Land Registration: Expected July–September 2027 Home Layout & Features: The Water Gallery 268 is thoughtfully designed to balance open-plan social spaces with private family retreats. Spacious Living: Generous open-plan living and dining areas that flow effortlessly into the outdoor alfresco space, perfect for entertaining. Chef's Kitchen: Equipped with a sleek 900mm Kitchen Appliance Package (featuring an Induction Cooktop and dishwasher) and complemented by a highly functional butler’s pantry for effortless meal preparation and storage. Bedrooms
Request Details
New Home & Land in Deebing Heights!
View photo
Terraced House · for sale
Request Details
New Home & Land in Deebing Heights!
Swanbank
· 4 Bedrooms · 2 Baths · Terraced House
· Parking · Equipped kitchen
Swanbank · 4 Bedrooms · 2 Baths · Terraced House · Parking · Equipped kitchen
Lark - 22 by Simonds Homes Lot 137 New Road, Deebing Heights 350 sqm Available From: $936,732 PACKAGE INCLUSIONS: Site Costs provision Developer & council requirements provision Exposed aggregate Drive-way Feature front entry door Colourbond Sectional garage door & remote controls Floor coverings to entire house 20mm Stone benchtops to kitchen Quality stainless steel cooktop & oven Ceiling fans throughout Plus much more! For more information contact Kyle Waters on 0425 321 906 Home & Land Package not constructed. Images for illustration purposes only and may feature items not included in price, such as landscaping and fencing. Home & Land Packages subject to approval from Developer and Council and based on builder's standard design without alterations. Stamp duty, government fees, and other charges not included. The Community Infrastructure Levy and Asset Protection Permit, if applicable, must be arranged directly with the Developer. Additional charges may apply for alterations. Land i
Request Details
New Home & Land in Deebing Heights!
View photo
Terraced House · for sale
Request Details
New Home & Land in Deebing Heights!
Swanbank
· 4 Bedrooms · 2 Baths · Terraced House
· Parking · Equipped kitchen
Swanbank · 4 Bedrooms · 2 Baths · Terraced House · Parking · Equipped kitchen
Olivine - 23 by Simonds Homes Lot 3118 New Road, Deebing Heights 420 sqm Available From: $1,001,354 PACKAGE INCLUSIONS: Site Costs provision Developer & council requirements provision Exposed aggregate Drive-way Feature front entry door Colourbond Sectional garage door & remote controls Floor coverings to entire house 20mm Stone benchtops to kitchen Quality stainless steel cooktop & oven Ceiling fans throughout Plus much more! For more information contact Kyle Waters on 0425 321 906 Home & Land Package not constructed. Images for illustration purposes only and may feature items not included in price, such as landscaping and fencing. Home & Land Packages subject to approval from Developer and Council and based on builder's standard design without alterations. Stamp duty, government fees, and other charges not included. The Community Infrastructure Levy and Asset Protection Permit, if applicable, must be arranged directly with the Developer. Additional charges may apply for alterations.
Request Details

Get email alerts

Don't miss out: be the first to know about new properties

The alert was correctly created

On subscribing you accept the conditions of use and the privacy policy
Alert
Receive new ads in your inbox
Save this search
Receive alerts for new listings

We'll send you an email when we have new properties for: "Houses for sale in Swanbank"

The alert was correctly created

Greenwood Village
Blackstone
Get email alerts and be the first to see new listings
Required field
On subscribing I accept the terms of the privacy policy
Perfect! You'll soon start receiving new listings via email
Alert
Receive an email when we have new ads for Houses for sale in Swanbank
Save this search
Filters

Bedrooms

Size (m²)

m²
m²

Price

$
$

Property type

Bathrooms

Clear all filters
Receive notifications when new entries are published.