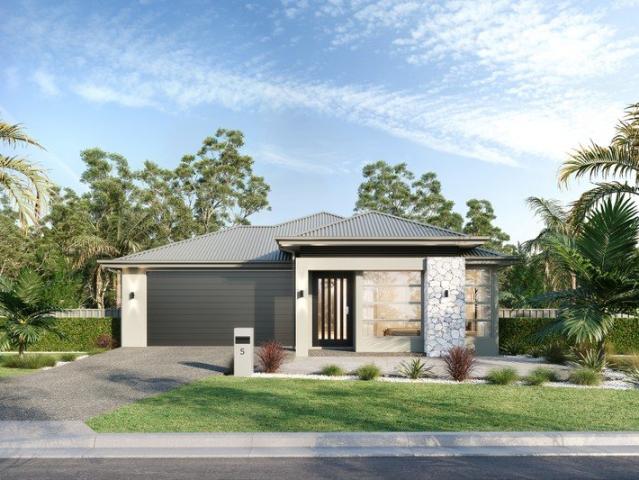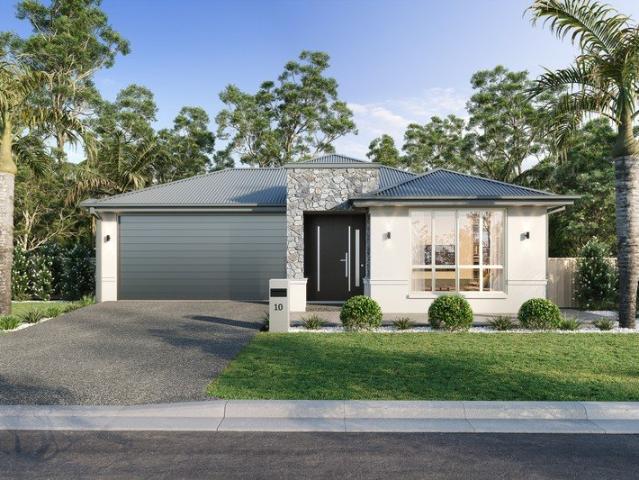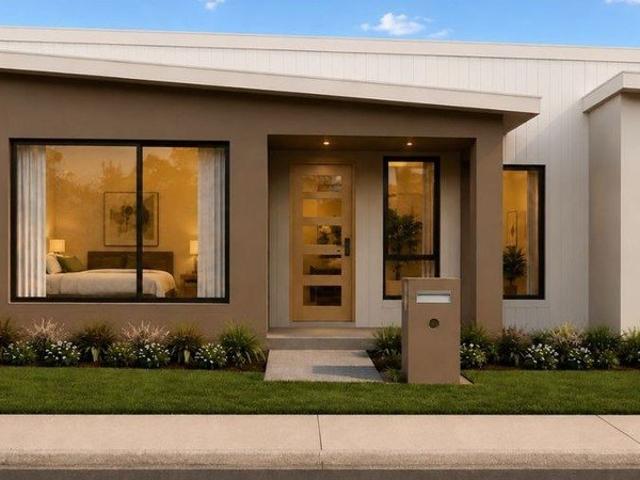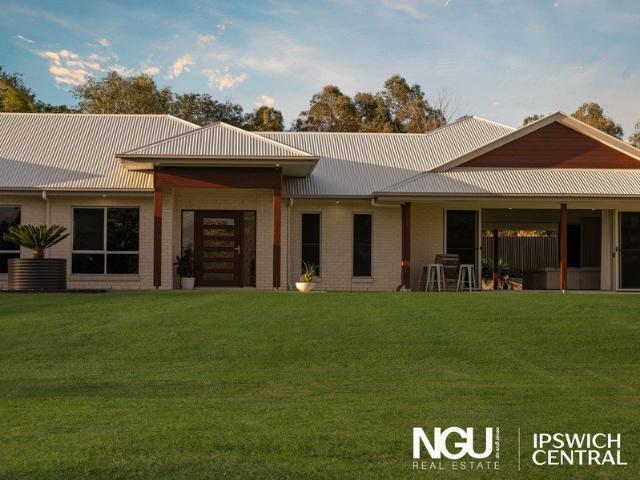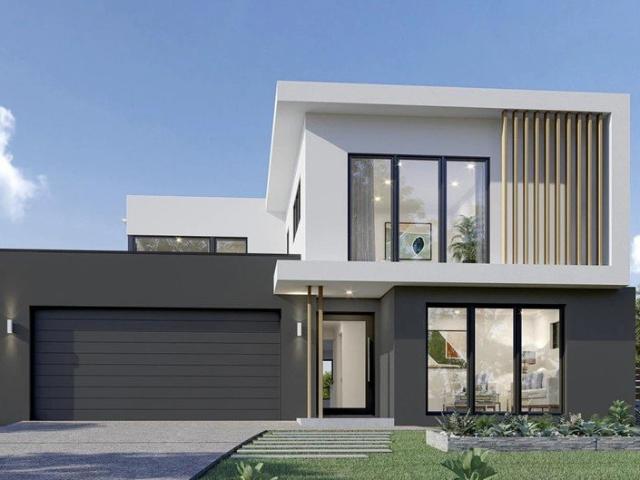
2,428 houses for sale in Peak Crossing

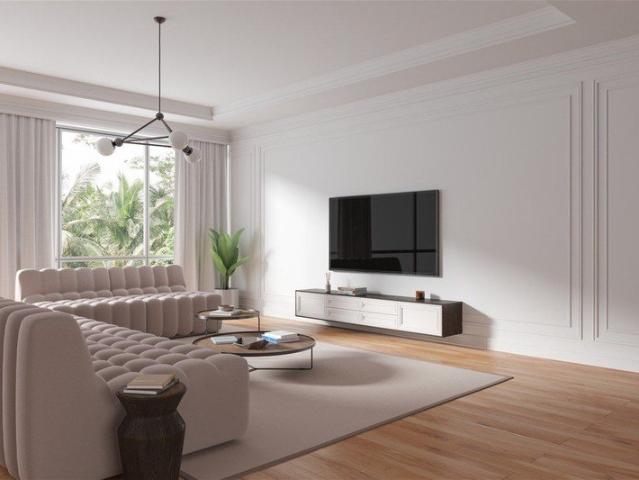
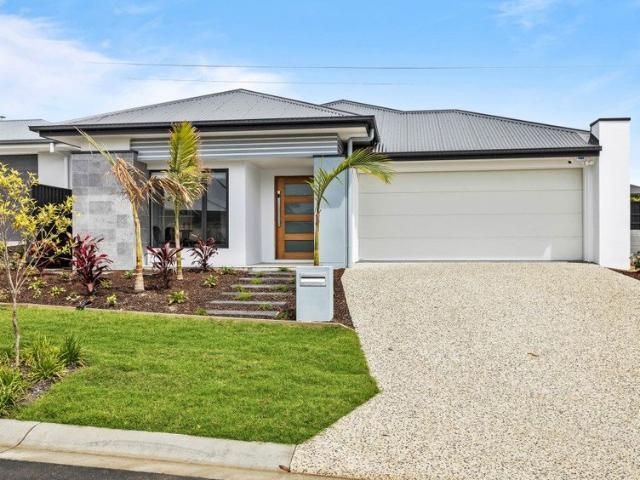
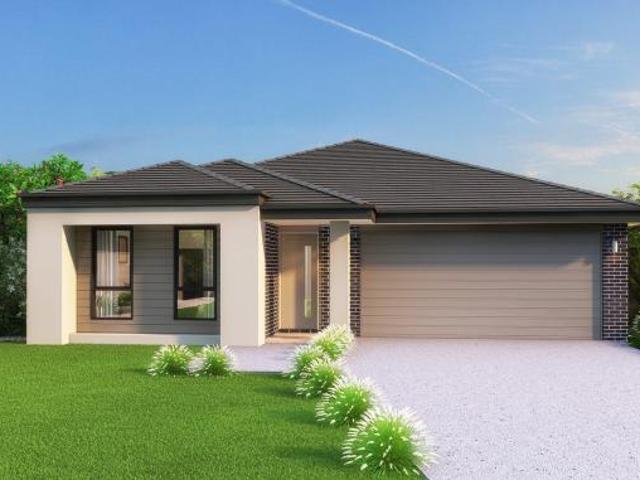
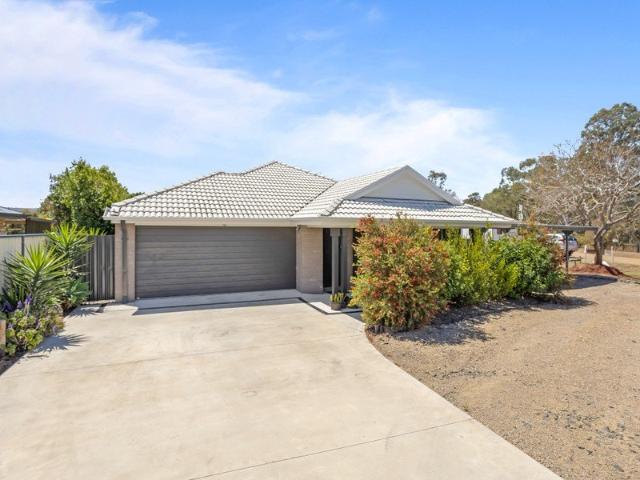
Modern Family Living on 1,366m² with Mountain Views & Room to Grow
View photo
House · for sale
Request Details
Modern Family Living on 1,366m² with Mountain Views & Room to Grow
Peak Crossing
· 4 Bedrooms · 2 Baths · House
· Air conditioning · Parking · Equipped kitchen
Peak Crossing · 4 Bedrooms · 2 Baths · House · Air conditioning · Parking · Equipped kitchen
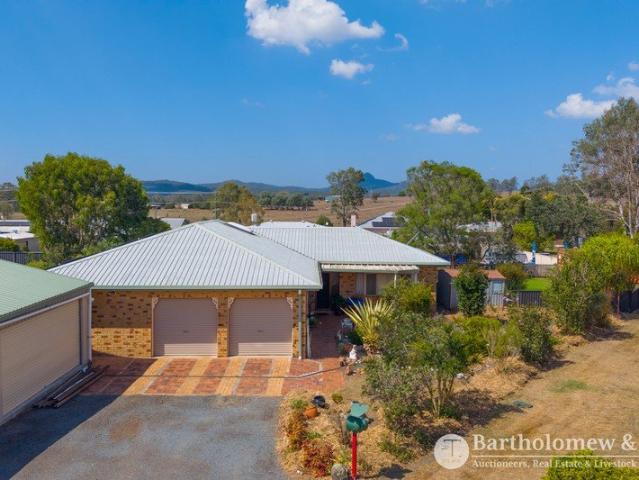
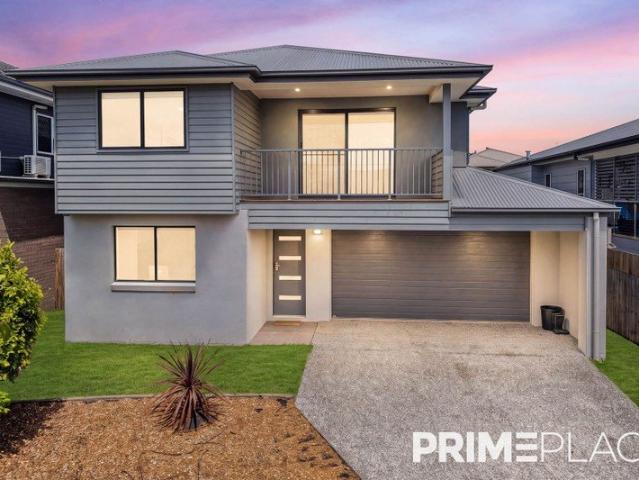
Phone enquiries - please call 1300 594 794 and quote property ID 41138. Set on a generous 1,366m² (approx. 0.34 acres), this modern four-bedroom home offers the perfect blend of comfortable family living, contemporary style and peaceful country surroundings. Built in 2022, the home features a bright and spacious open-plan kitchen, dining and living area, complemented by a separate media room. The impressive modern kitchen includes an island bench, ample storage and a dedicated butler's pantry, creating a practical and stylish hub for everyday living and entertaining. The Home 4 spacious bedrooms 2 modern bathrooms Separate media room Modern kitchen with butler's pantry Open-plan kitchen, dining and living Built in 2022 Wireless NBN Connection Solar panels Air conditioning to main living area Ceiling fans in all bedrooms and media room Plenty of natural light Garage and generous driveway/car space 1,366m² block (approx. 0.34 acres) The well-designed layout provides plenty of space for t
Request Details
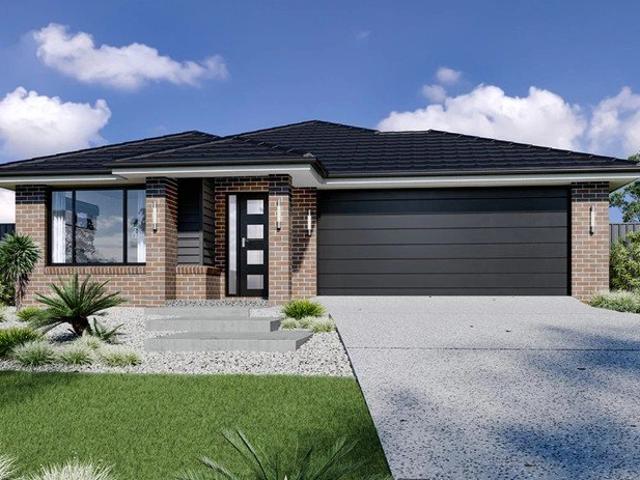
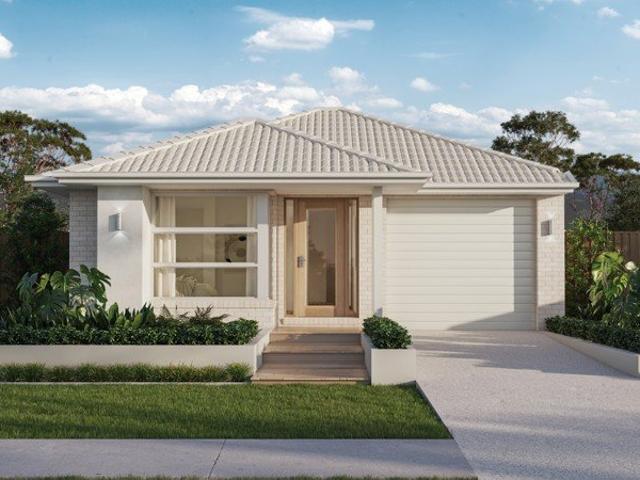
A Rare Acreage Holding, Built on an Extraordinary Scale with Huge Sheds
View photo
House · for sale
Request Details
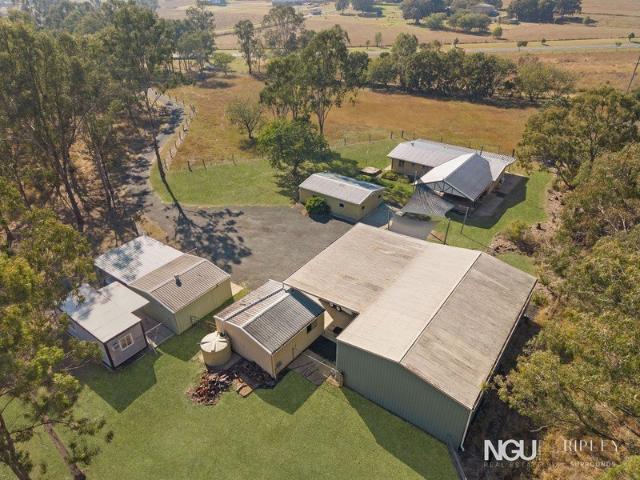
A Rare Acreage Holding, Built on an Extraordinary Scale with Huge Sheds
Peak Crossing
· 4 Bedrooms · 1 Bath · House
· Fireplace
Peak Crossing · 4 Bedrooms · 1 Bath · House · Fireplace
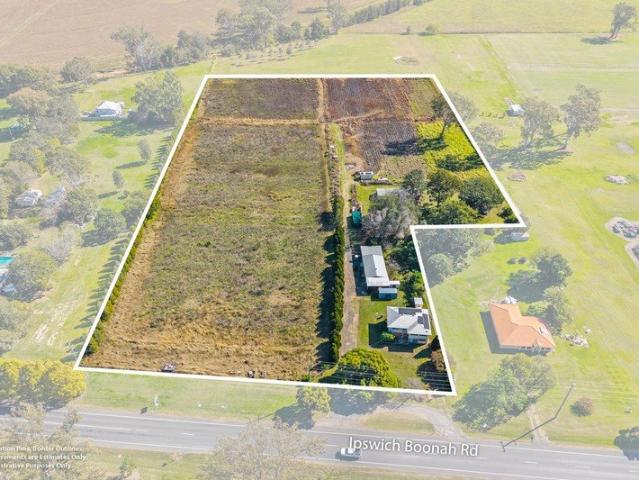
Almost seven acres. Exceptional infrastructure. A Scenic Rim lifestyle with room to do things your way. Set across an impressive 2.82 hectares, or almost seven acres, on the edge of the Peak Crossing township, 1421 Ipswich-Boonah Road is a property that offers something increasingly difficult to find - genuine space, exceptional infrastructure and the freedom to use it your way. The scale is immediately apparent, but it is what has been created across the property that makes this offering truly stand apart. A comfortable four-bedroom residence provides the heart of the home, while an extraordinary collection of shedding, vehicle accommodation and lifestyle infrastructure opens the door to possibilities far beyond those of a conventional acreage property. Inside, the home delivers comfortable everyday living with an open-plan layout centred around a fireplace and complemented by air-conditioning. Four bedrooms provide flexibility for family living, guests or a dedicated home office, whi
Request Details
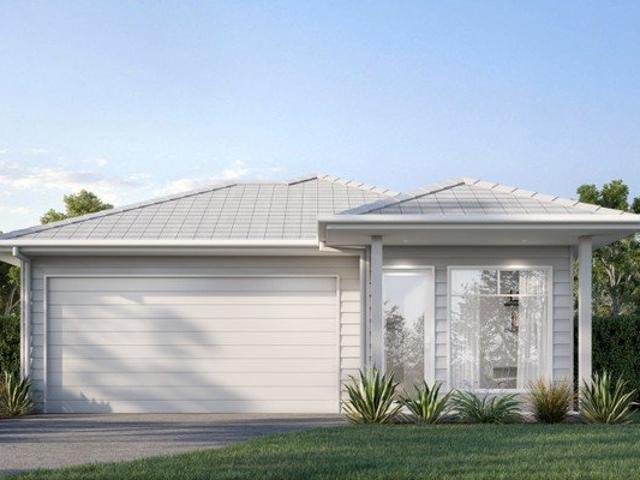
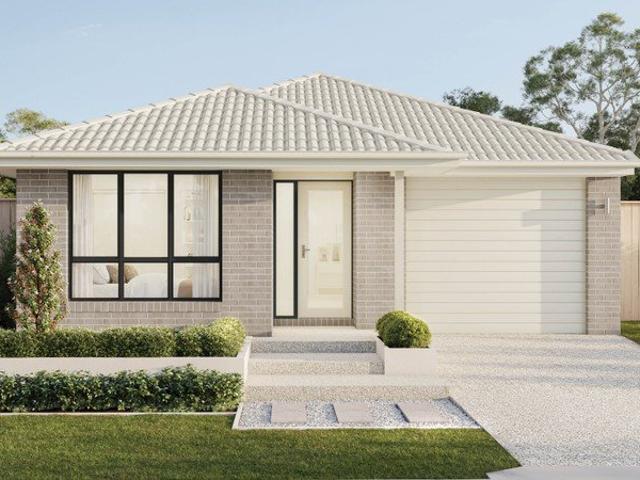
Income Producing Market Garden on 8.6 Acres Established Infrastructure, Endless Potential
View photo
Terraced House · for sale
Request Details
Income Producing Market Garden on 8.6 Acres Established Infrastructure, Endless Potential
Peak Crossing
· 3 Bedrooms · 2 Baths · Terraced House
· Garden
Peak Crossing · 3 Bedrooms · 2 Baths · Terraced House · Garden
Set against the picturesque rural backdrop of Peak Crossing, this exceptional 8.6-acre market garden offers a rare opportunity to secure a productive farming property with established infrastructure, abundant water supply and comfortable family living. Whether you're an experienced grower, expanding an existing operation or seeking a lifestyle property with income potential, this versatile holding is ready for its next chapter. Perfectly positioned along the IpswichBoonah Road, the property combines excellent accessibility with the peace and productivity of Queensland's Scenic Rim region. Peak Crossing is renowned for its fertile soils, thriving agricultural community and convenient access to Ipswich, Yamanto, Boonah and the Cunningham Highway, making it an ideal location for supplying local markets and South East Queensland. Designed for efficient horticultural production, the property features extensive irrigation infrastructure, multiple water sources and a roadside produce stall, a
Request Details
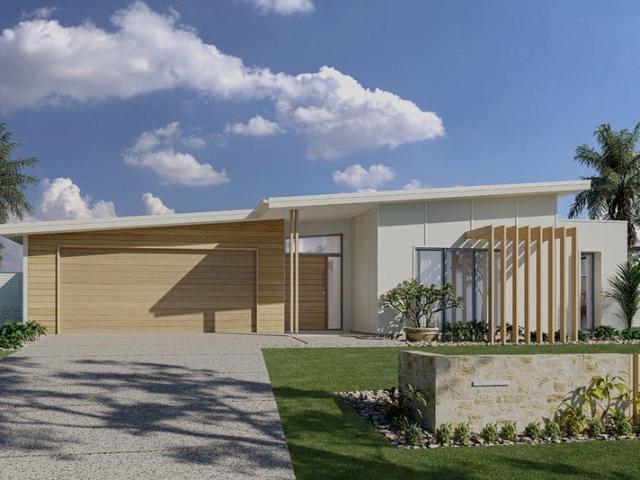
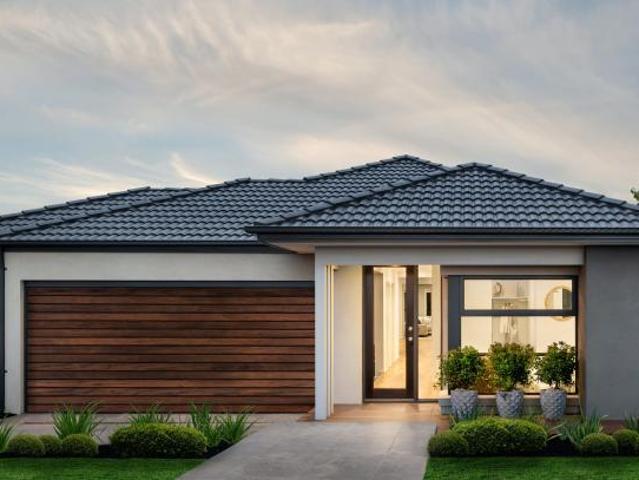
Big Shed, Big Block, Great Value Close to Ipswich
View photo
House · for sale
Request Details
Big Shed, Big Block, Great Value Close to Ipswich
Peak Crossing
· 4 Bedrooms · 2 Baths · House
· Patio · Equipped kitchen
Peak Crossing · 4 Bedrooms · 2 Baths · House · Patio · Equipped kitchen
If you're looking for a spacious family home with room for the cars, the tools and everything that comes with country living, this one is well worth a look. Set on a lovely flat 1,411m² block, this low-set, four-bedroom brick veneer home offers a great combination of space, comfort and practicality, with the added bonus of a seriously impressive 15m x 7m shed. And with Peak Crossing offering convenient access to Ipswich, you can enjoy a little more breathing room without feeling too far from town. Inside, the home is generous in size, complemented by impressive 9ft ceilings. The layout offers separate lounge and formal dining areas alongside open-plan family living, centred around a solid family kitchen. Out the back, the patio provides an excellent spot to sit back and enjoy an afternoon beverage. Whether it's a busy household, family gatherings or simply having room for everyone to spread out, there's plenty to work with here. The home includes four bedrooms, two bathrooms and an att
Request Details
Live in or Investor $967K Lux Pkg
View photo
Terraced House · for sale
Request Details
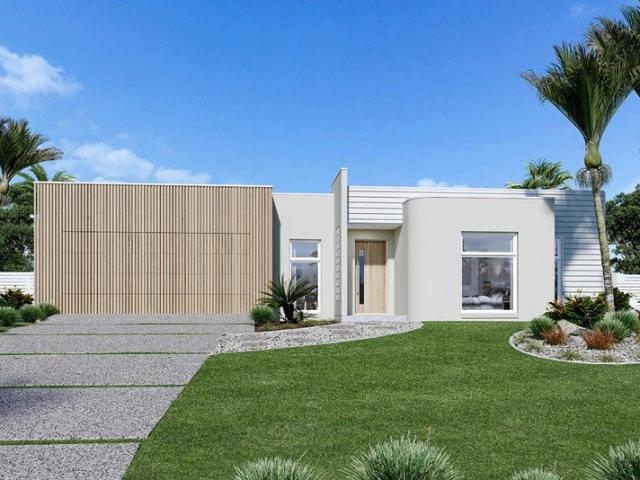
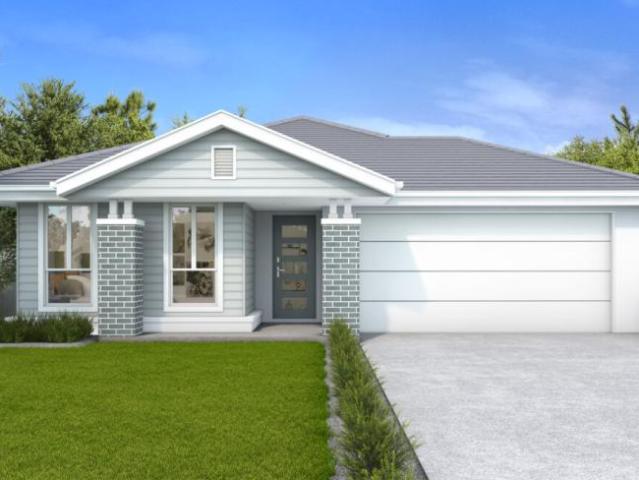
Live in or Investor $967K Lux Pkg
Peak Crossing
· 4 Bedrooms · 2 Baths · Terraced House
· Parking · Equipped kitchen
Peak Crossing · 4 Bedrooms · 2 Baths · Terraced House · Parking · Equipped kitchen
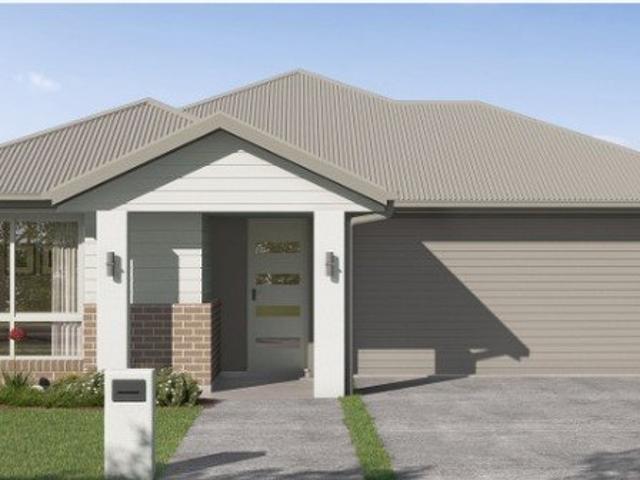
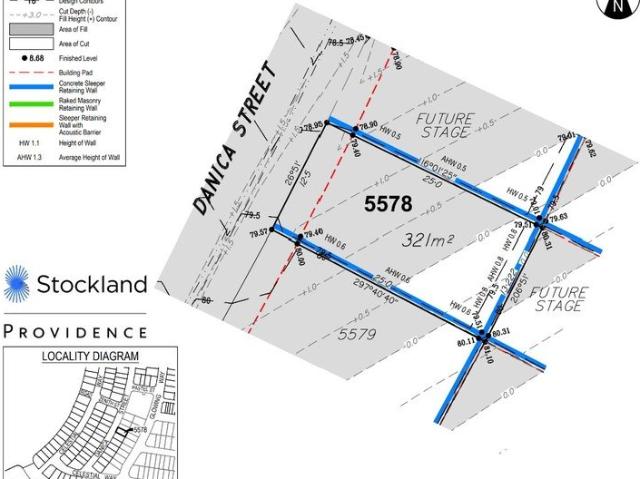
REGISTERED BLOCK POPULAR STOCKLANDS BOTANICA ESTATE - Build Your Beautiful New Home Land Size: 350 sqm. Turn Key & Fixed Price Package Move in Ready with NO hidden costs. This stunning house and land package offers exceptional value in the highly sought-after Botanica Estate. Perfect for owner-occupiers or savvy investors, this home combines quality, functionality, and luxury inclusions across three impressive levels inclusions options. Gold Inclusions included in this turn key price. Home Configuration: - 4 Spacious Bedrooms - Separate Front Living/Media room - Large Kitchen with Walk-In Pantry & abundant storage - Internal Laundry - Large Undercover Alfresco perfect for entertaining - Double Garage - Enjoy a completely turn key solution simply move in and start living. Why Choose House and Land Solutions? House and Land Solutions has over 17+ years of experience building quality homes and guiding clients through every step of the build process. From contract to completion, we're with
Request Details
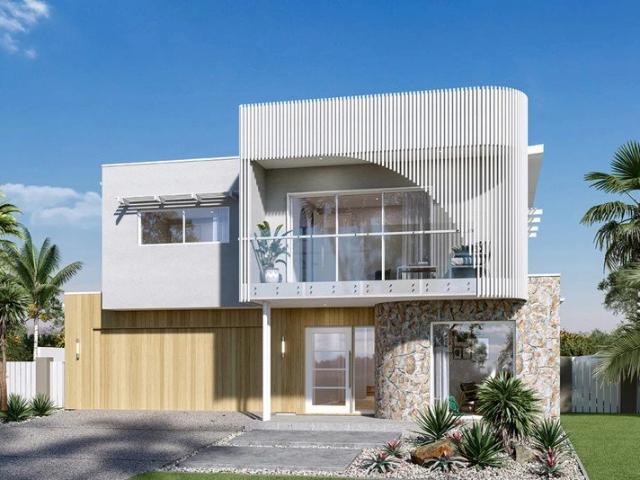
Live in or Investor $967K Lux Pkg
View photo
Terraced House · for sale
Request Details
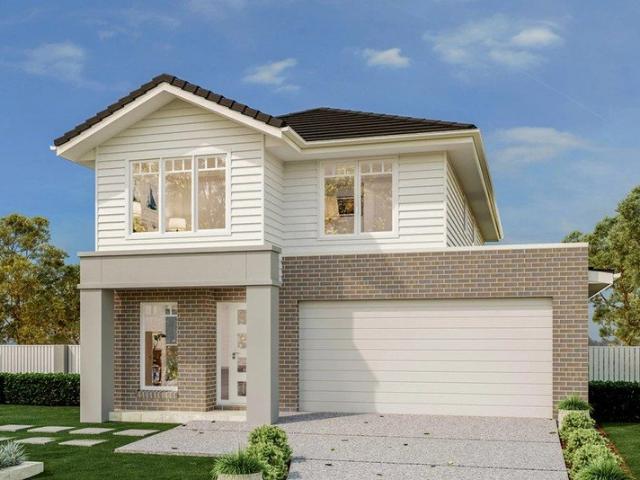
Live in or Investor $967K Lux Pkg
Peak Crossing
· 4 Bedrooms · 2 Baths · Terraced House
· Parking · Equipped kitchen
Peak Crossing · 4 Bedrooms · 2 Baths · Terraced House · Parking · Equipped kitchen
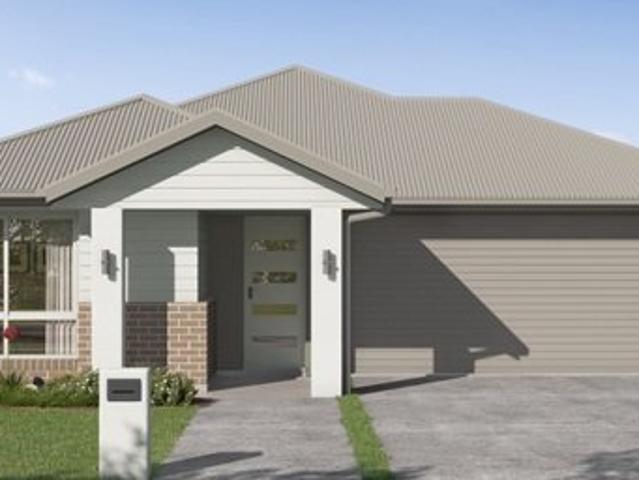
REGISTERED BLOCK POPULAR STOCKLANDS BOTANICA ESTATE - Build Your Beautiful New Home Land Size: 350 sqm. Turn Key & Fixed Price Package Move in Ready with NO hidden costs. This stunning house and land package offers exceptional value in the highly sought-after Botanica Estate. Perfect for owner-occupiers or savvy investors, this home combines quality, functionality, and luxury inclusions across three impressive levels inclusions options. Gold Inclusions included in this turn key price. Home Configuration: - 4 Spacious Bedrooms - Separate Front Living/Media room - Large Kitchen with Walk-In Pantry & abundant storage - Internal Laundry - Large Undercover Alfresco perfect for entertaining - Double Garage - Enjoy a completely turn key solution simply move in and start living. Why Choose House and Land Solutions? House and Land Solutions has over 17+ years of experience building quality homes and guiding clients through every step of the build process. From contract to completion, we're with
Request Details
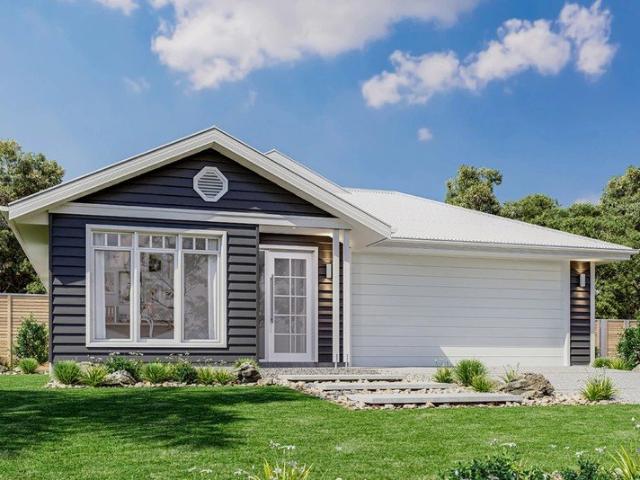
House & Land Package Deebing Heights QLD | Modern Living in a Thriving Growth Suburb
View photo
House · for sale
Request Details
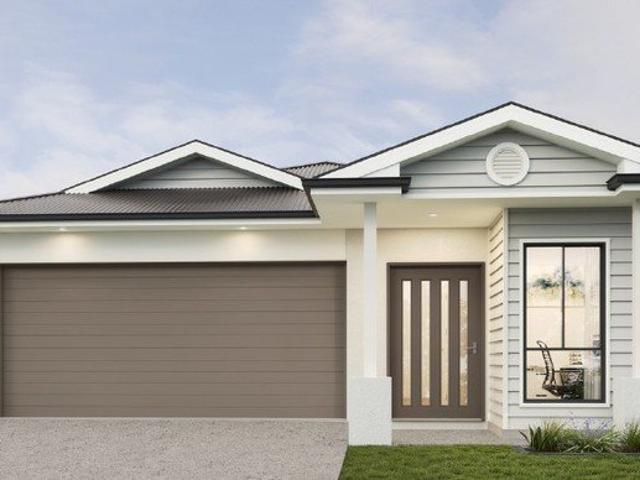
House & Land Package Deebing Heights QLD | Modern Living in a Thriving Growth Suburb
Peak Crossing
· 4 Bedrooms · 2 Baths · House
· Parking · Air conditioning · Equipped kitchen
Peak Crossing · 4 Bedrooms · 2 Baths · House · Parking · Air conditioning · Equipped kitchen
Secure your spot in the rapidly growing and well-connected suburb of Deebing Heights with this quality house and land package. With a functional and stylish design, this 4-bedroom, 2-bathroom, 2-car garage home offers turnkey convenience and long-term value ideal for first home buyers, investors, or growing families. Situated close to schools, transport, parklands, and future infrastructure, this is your chance to build in one of Queenslands most promising locations. Home Features: 4 spacious bedrooms with built-in wardrobes Master suite with walk-in robe and private ensuite Open-plan living and dining area that flows to the alfresco Designer kitchen with stone benchtops, 900mm appliances & walk-in pantry Separate media room or second lounge Ducted air conditioning & tiled living areas Double garage with remote and internal access Full turnkey inclusions: fencing, driveway, landscaping, letterbox, blinds & more Enquire now to receive available floorplans, estate maps, and the full list
Request Details
A Lifestyle Property Where Memories Are Made & Dreams Come True
View photo
Terraced House · for sale
Request Details
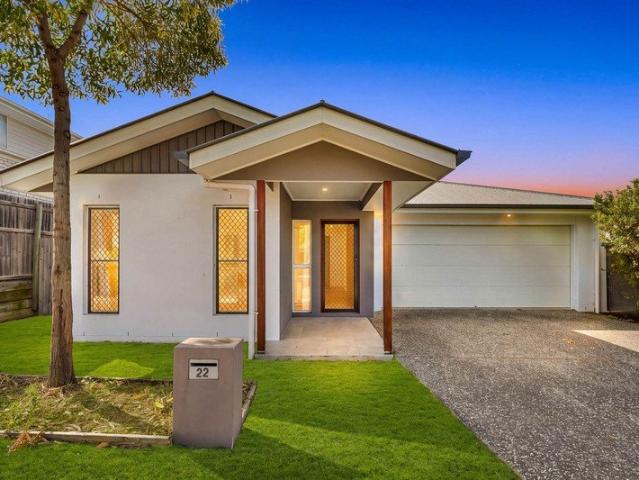
A Lifestyle Property Where Memories Are Made & Dreams Come True
Peak Crossing
· Terraced House
Peak Crossing · Terraced House
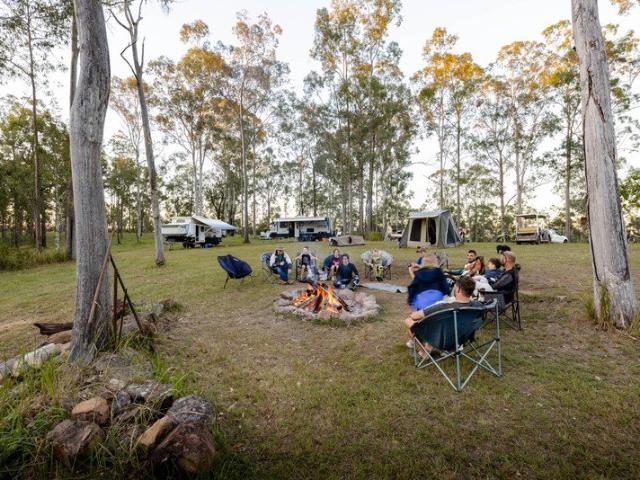
Tired of the hustle and bustle? Need land for livestock? Looking for a place to enjoy time with loved ones camping and creating unforgettable memories? Enjoy the quiet country lifestyle to reset and take a break from your every day life? This property will certainly impress and you will want to make it yours. To truly appreciate the beauty and potential of this rural property you have to come take a look with for yourself. 351 Spring Valley Road, Lyons is an extraordinary opportunity to secure 66.12 hectares (approximately 163 acres) of tightly held, premium rural land in one of South-East Queensland's most sought-after acreage pockets. Privately positioned and backing onto a serene nature reserve, this remarkable property offers an unmatched sense of seclusion, scale, and possibility. With over 40 acres of usable land with a dam suitable for livestock, the groundwork is already set for a truly exceptional lifestyle or future investment. An elevated and cleared house site captures brea
Request Details
Spacious Family Living in a Sought After Spring Mountain Location
View photo
House · for sale
Request Details
Spacious Family Living in a Sought After Spring Mountain Location
Peak Crossing
· 5 Bedrooms · 3 Baths · House
· Parking · Equipped kitchen
Peak Crossing · 5 Bedrooms · 3 Baths · House · Parking · Equipped kitchen
Proudly presenting 4 Barossa Way, Spring Mountain a spacious family home offering comfort, functionality, and convenience in one of Greater Springfield's growing residential communities. Set on a generous 474m² freehold allotment, this property features 5 bedrooms, 3 bathrooms, and secure parking for 2 vehicles, making it an appealing opportunity for growing families, multigenerational households, or savvy investors. The standout feature of this property is its two independent living levels, offering flexibility and privacy for extended families or multigenerational households. The upstairs level comprises 4 bedrooms, 2 bathrooms, and 1 kitchen, while the downstairs level features 1 bedroom with an ensuite and a separate kitchen. This versatile configuration provides the potential for different generations of the family to enjoy their own private living spaces while remaining under one roof. With separate kitchen facilities on each level, the home offers added convenience and flexibili
Request Details
Fixed price & full turnkey house and land available in White Rock
View photo
Terraced House · for sale
Request Details
Fixed price & full turnkey house and land available in White Rock
Peak Crossing
· 4 Bedrooms · 2 Baths · Terraced House
· Equipped kitchen
Peak Crossing · 4 Bedrooms · 2 Baths · Terraced House · Equipped kitchen
Welcome to your new home in a peaceful suburb, White Rock! White Rock is a suburb in the Ipswich City region of Queensland, Australia. Location Highlights- White Rock: - Close to Ripley Valley State School & Ripley Valley State Secondary College - Minutes to Ripley Town Centre & Orion Springfield Central - Approx. 15 mins to Ipswich CBD & 40 mins to Brisbane CBD - Easy access to the Centenary Highway & Cunningham Highway - Surrounded by parks, playgrounds, walking trails & White Rock Conservation Area - Close to Springfield Central Train Station for convenient commuting This spacious modern home is set on a decent block of land, the home offers an open-plan layout, a stylish kitchen with stone benchtops, and beautifully appointed bathrooms. The house can be customized to meet the specific requirements and preferences of our clients, making this home a fantastic option for growing families looking for space, comfort, and personalization. Full turnkey inclusions including fencing and lan
Request Details
Registered & Ready To Build H&L
View photo
Terraced House · for sale
Request Details
Registered & Ready To Build H&L
Peak Crossing
· 3 Bedrooms · 2 Baths · Terraced House
Peak Crossing · 3 Bedrooms · 2 Baths · Terraced House
Brand New Home & Land Package Exp. Land Registration: Registered & Ready To Build 2400mm nominal ceiling height Stainless Steel Appliances 6-year structural guarantee Air-conditioning to master bedroom & living area Ceiling paint to manufacturers standard specifications Three (3) coat internal paint system to paint manufacturers specifications 90mm paint grade coved cornice, 42mm paint grade architraves and 66mm paint grade skirting AAA rated water saving shower heads/tapware Vinyl plank flooring to main living areas & carpet to remainder excluding wet areas from the builder's standard range Internal and external builders house clean Walk In Robe including one (1) continuous shelf & hanging rail under (design specific) Enclosed timber stairs with matching timber handrail (design specific) Insulation under roof R3.0 Wall sarking externally Wall insulation as required to meet energy rating and more. Important: The Pictures are indicative only as we don't have real pictures,Whilst every c
Request Details
Bridgewater 225 Classic Facade
View photo
Terraced House · for sale
Request Details
Bridgewater 225 Classic Facade
Peak Crossing
· 4 Bedrooms · 2 Baths · Terraced House
· Equipped kitchen
Peak Crossing · 4 Bedrooms · 2 Baths · Terraced House · Equipped kitchen
The Bridgewater design in Deebing Heights - Corner block - lots of design options available The Bridgewater design range features a superb blend of modern architectural interiors, quality fittings and inclusions and stylish outdoor entertaining. This is a home for the discerning buyer who wants clever design in tune with the needs of contemporary living. With its effortless connections throughout the home, here you can embrace both family time and easily find private space for relaxation. An open plan family zone creates the perfect space for entertaining friends and family, with a central kitchen and walk-in-pantry overlooking the dining, family, and alfresco areas. Plus, a separate lounge allows for the opportunity to escape and relax. The master bedroom with well-appointed ensuite and walk in robe is privately positioned in the front of the home while at the rear is the kids’ zone with the additional bedrooms, central activity room and family bathroom. Allow yourself to imagine the
Request Details
Luxury Living By Daysun
View photo
Terraced House · for sale
Request Details
Luxury Living By Daysun
Peak Crossing
· 4 Bedrooms · 2 Baths · Terraced House
· Air conditioning · Parking · Equipped kitchen
Peak Crossing · 4 Bedrooms · 2 Baths · Terraced House · Air conditioning · Parking · Equipped kitchen
Luxury Living with a Practical Layout. The Lemon 200m2 is a contemporary 4 bedroom 1 Living 1 Study 2 Garage.Home with a luxury kitchen, Butler Pantry, and covered alfresco. Smart, modern living made easy. Daysun Living Offer Includes. 10 Custom Facades And Floor Plans Options Available Timber frame & COLORBOND Steel Roof Timber Flooring Carpet And Tiling Ducted Multi Zone Air Conditioning Ceiling Fans Throughout LED Downlights Throughout 900mm European Inspired Stainless Steel Kitchen Appliances 2740mm High Ceilings Roller Blinds Security Flyscreens 2340 X 920 mm Internal Doors 1200 X 2340 mm Timber Entry Door Integrated Tiled Slab To Outdoor Living Area And Porch 70m2 Turf To Home & Fencing Allowance Exposed Aggregate Driveway Front Landscaping Epoxy Garage Flooring Letterbox
Request Details
Shoalwater 255 Alpine Facade
View photo
Terraced House · for sale
Request Details
Shoalwater 255 Alpine Facade
Peak Crossing
· 4 Bedrooms · 3 Baths · Terraced House
· Garden · Equipped kitchen
Peak Crossing · 4 Bedrooms · 3 Baths · Terraced House · Garden · Equipped kitchen
Ready to build in Harrisville Pastures Estate - Registered block - acreage family living Sculpted around a central courtyard, the Shoalwater is a four-bedroom family home designed with all the comforts of resort-style living, a sanctuary with an abundance of space for privacy and relaxation. The open plan living and dining space boasts a large entertainer’s kitchen with island bench and butler’s pantry that extends to a covered alfresco area for continuous enjoyment with family and friends. Positioned for ultimate privacy, the master suite at the rear of the home includes an impressive ensuite and walk in robe with the luxury of indoor-outdoor flow through direct access to the backyard and alfresco spaces. The front of home embraces a kid’s zone featuring two bedrooms and the family bathroom with a central activity room and study that overlooks the central courtyard providing light and breezes throughout the home. A fourth bedroom ideal for guests is positioned privately in the middle
Request Details
Luxury Living By Daysun
View photo
Terraced House · for sale
Request Details
Luxury Living By Daysun
Peak Crossing
· 4 Bedrooms · 2 Baths · Terraced House
· Air conditioning · Parking · Equipped kitchen
Peak Crossing · 4 Bedrooms · 2 Baths · Terraced House · Air conditioning · Parking · Equipped kitchen
Luxury Living with a Practical Layout. The Almon 210m2 is a contemporary 4 bedroom 1 Living 1 Study 2 Garage.Home with a luxury kitchen, Butler Pantry, and covered alfresco. Smart, modern living made easy. Daysun Living Offer Includes. 10 Custom Facades And Floor Plans Options Available Timber frame & COLORBOND Steel Roof Timber Flooring Carpet And Tiling Ducted Multi Zone Air Conditioning Ceiling Fans Throughout LED Downlights Throughout 900mm European Inspired Stainless Steel Kitchen Appliances 2740mm High Ceilings Roller Blinds Security Flyscreens 2340 X 920 mm Internal Doors 1200 X 2340 mm Timber Entry Door Integrated Tiled Slab To Outdoor Living Area And Porch 70m2 Turf To Home & Fencing Allowance Exposed Aggregate Driveway Front Landscaping Epoxy Garage Flooring Letterbox
Request Details
Luxury Living By Daysun
View photo
Terraced House · for sale
Request Details
Luxury Living By Daysun
Peak Crossing
· 4 Bedrooms · 2 Baths · Terraced House
· Air conditioning · Parking · Equipped kitchen
Peak Crossing · 4 Bedrooms · 2 Baths · Terraced House · Air conditioning · Parking · Equipped kitchen
Luxury Living with a Practical Layout. The Divane 200m2 is a contemporary 4 bedroom 1 Living 1 Study 2 Garage.Home with a luxury kitchen, Butler Pantry, and covered alfresco. Smart, modern living made easy. Daysun Living Offer Includes. 10 Custom Facades And Floor Plans Options Available Timber frame & COLORBOND Steel Roof Timber Flooring Carpet And Tiling Ducted Multi Zone Air Conditioning Ceiling Fans Throughout LED Downlights Throughout 900mm European Inspired Stainless Steel Kitchen Appliances 2740mm High Ceilings Roller Blinds Security Flyscreens 2340 X 920 mm Internal Doors 1200 X 2340 mm Timber Entry Door Integrated Tiled Slab To Outdoor Living Area And Porch 70m2 Turf To Home & Fencing Allowance Exposed Aggregate Driveway Front Landscaping Epoxy Garage Flooring Letterbox
Request Details
Stylish & Modern Living in a Prime Location At An Affordable Price
View photo
Terraced House · for sale
Request Details
Stylish & Modern Living in a Prime Location At An Affordable Price
Peak Crossing
· 4 Bedrooms · 2 Baths · Terraced House
· Terrace · Air conditioning · Parking · Equipped kitchen
Peak Crossing · 4 Bedrooms · 2 Baths · Terraced House · Terrace · Air conditioning · Parking · Equipped kitchen
Nestled In One Of The Fastest Regions Of Australia Located in Deebing Heights, and just 45kms west of Brisbane CBD, this boutique community is in the heart of everything. You will enjoy ready access to the region's schools and services, as well as having a future railway station nearby and an approved Shopping Centre as part of your community. You will truly be spoiled for choice with so many local entertainment options and community activities on your doorstep ABOUT YOUR HOME This beautifully laid out terrace home has an open plan with plenty of room for the family to enjoy THE CONFIGURATION - Type: Terrace 4 Bedrooms Kitchen, Living, Dining 2 Bathrooms Including Ensuite Double Car Garage Outdoors Courtyard HOUSE & LAND PURCHASE Land size: 273 sqm Land price: $346,400 Build size: 157 sqm Build price: $430,500 Total Fixed Price, Turn-Key: $776,900 Rental Estimate: $610-$640 per week INCLUSIONS Builders 6 year Structural Guarantee - Site Works - Split System Air Conditioning - Alfresco
Request Details
LUXURY LIVING, MASSIVE SHED & PARKING FOR 12 ON NEARLY 2 ACRES
View photo
House · for sale
Request Details
LUXURY LIVING, MASSIVE SHED & PARKING FOR 12 ON NEARLY 2 ACRES
Peak Crossing
· 4 Bedrooms · 2 Baths · House
· Parking
Peak Crossing · 4 Bedrooms · 2 Baths · House · Parking
Property Details at a Glance: - Built in 2018 by Steve Parcelll - 425m² Home on a 7,899m² Block - Council Rates - $1,533/ Per Half - Water Rates - $209 /Plus Consumption - Rental Appraisal $1,100 - $1,200 /Per week Set across an impressive 7,899m² parcel in the peaceful township of Harrisville, this exceptional lifestyle property delivers the perfect combination of luxury family living, premium entertaining and unmatched vehicle accommodation. Offering approximately 425m² under roof, the residence has been thoughtfully designed to provide both comfort and functionality, with high end finishes throughout and infrastructure rarely found in properties of this calibre. From the moment you arrive, the scale of the property is immediately apparent. The sprawling residence is complemented by extensive shedding, expansive parking options and beautifully maintained grounds, creating an idyllic setting for families, tradespeople, business owners or those simply seeking space without compromise.
Request Details
4 Bedroom House Deebing Heights QLD 106377988
View photo
House · for sale
$ 1,006,000
New
4 Bedroom House Deebing Heights QLD 106377988
Peak Crossing
· 4 Bedrooms · House
Peak Crossing · 4 Bedrooms · House
Explore this exciting real estate opportunity located in the vibrant area of Deebing Heights. This property is currently priced at AUD1006000. A fantastic chance to acquire property in a sought-after location. Whether you are looking for a new location or a significant acquisition, this listing warrants serious consideration. Review all the details and imagine the possibilities. Contact us today for more information!
$ 1,006,000
Australian Building Company Home & Land Package, Easy As ABC!
View photo
Terraced House · for sale
Request Details
Australian Building Company Home & Land Package, Easy As ABC!
Peak Crossing
· 3 Bedrooms · 2 Baths · Terraced House
· Parking · Equipped kitchen
Peak Crossing · 3 Bedrooms · 2 Baths · Terraced House · Parking · Equipped kitchen
ARCHIE 14 ED, VISTA FAÇADE, LOT 6062 NEW ROAD, WHITE ROCK, PROVIDENCE EAST The Australian Building Company is all about making it easier and simpler for Australians to build beautiful new homes that always offer exceptional value for money. Our award-winning homes are created by top home designers to suit the requirements of modern Australian families families who don't want to break the bank just to own their own home. Our 'Easy As' 3 step process makes getting into your home a breeze. We have simplified the process to save you stress, and make your new build more affordable and faster than ever. 'ABC' simply means great homes at great prices, built to last. SQS Brand: ABC Everyday Fixed site costs Floor coverings throughout Upgraded façade for ultimate street appeal Council building and water application fees Outdoor room (refer to floorplan) Covenant requirements included Panelift automatic garage door with remote controls Current promotions included Stainless steel kitchen applianc
Request Details
Australian Building Company Home & Land Package, Easy As ABC!
View photo
Terraced House · for sale
Request Details
Australian Building Company Home & Land Package, Easy As ABC!
Peak Crossing
· 3 Bedrooms · 2 Baths · Terraced House
· Parking · Equipped kitchen
Peak Crossing · 3 Bedrooms · 2 Baths · Terraced House · Parking · Equipped kitchen
ARCHIE 14 ED, ALLURE FAÇADE, LOT 6112 NEW ROAD, WHITE ROCK, PROVIDENCE EAST The Australian Building Company is all about making it easier and simpler for Australians to build beautiful new homes that always offer exceptional value for money. Our award-winning homes are created by top home designers to suit the requirements of modern Australian families families who don't want to break the bank just to own their own home. Our 'Easy As' 3 step process makes getting into your home a breeze. We have simplified the process to save you stress, and make your new build more affordable and faster than ever. 'ABC' simply means great homes at great prices, built to last. SQS Brand: ABC Everyday Fixed site costs Floor coverings throughout Council building and water application fees Outdoor room (refer to floorplan) Covenant requirements included Panelift automatic garage door with remote controls Current promotions included Stainless steel kitchen appliances H2F termite resistant frame Interior De
Request Details
4 Bedroom House South Ripley QLD 106377752
View photo
House · for sale
$ 1,122,000
4 Bedroom House South Ripley QLD 106377752
Peak Crossing
· 4 Bedrooms · House
Peak Crossing · 4 Bedrooms · House
Explore this exciting real estate opportunity located in the vibrant area of South Ripley. This property is currently priced at AUD1122000. A fantastic chance to acquire property in a sought-after location. Whether you are looking for a new location or a significant acquisition, this listing warrants serious consideration. Review all the details and imagine the possibilities. Contact us today for more information!
$ 1,122,000
G.J. GARDNER HOMES | KINGSTON 295 URBAN FACADE
View photo
Terraced House · for sale
Request Details
G.J. GARDNER HOMES | KINGSTON 295 URBAN FACADE
Peak Crossing
· 4 Bedrooms · 2 Baths · Terraced House
· Equipped kitchen
Peak Crossing · 4 Bedrooms · 2 Baths · Terraced House · Equipped kitchen
Lot 9149, Springfield Rise Estate, Spring Mountain Step Up to Your Ultimate Family Sanctuary! Designed perfectly for growing families and second/third home buyers looking to upsize, the stunning Kingston 295 with a contemporary Urban Facade offers luxurious, spacious living in one of Spring Mountain's most sought-after communities. Exquisite Inclusions & Features: Gourmet Entertainer’s Kitchen: Complete with a functional Butler's Pantry, premium 900mm induction cooking package, and dishwasher. Luxurious Finishes: Stone benchtops throughout, carpet and tiles throughout, plus elegant tiling to both the porch and alfresco areas. Exceptional Comfort: Enjoy year-round climate control with Ducted A/C, LED downlights, and ceiling fans. Grand Proportions: Soaring 2590mm ceiling heights to both the ground and first floors. Complete Turnkey Package: Includes a quality driveway, clothesline, and letterbox—ready for you to move straight in upon completion. Land Registration Expected: 3rd Quarter 2
Request Details
4 Bedroom House Deebing Heights QLD 106377750
View photo
House · for sale
$ 1,044,000
4 Bedroom House Deebing Heights QLD 106377750
Peak Crossing
· 4 Bedrooms · House
Peak Crossing · 4 Bedrooms · House
Explore this exciting real estate opportunity located in the vibrant area of Deebing Heights. This property is currently priced at AUD1044000. A fantastic chance to acquire property in a sought-after location. Whether you are looking for a new location or a significant acquisition, this listing warrants serious consideration. Review all the details and imagine the possibilities. Contact us today for more information!
$ 1,044,000
LUXURY REDEFINED: ELEGANT SINGLE LEVEL LIVING IN BOTANICA ESTATE
View photo
Terraced House · for sale
Request Details
LUXURY REDEFINED: ELEGANT SINGLE LEVEL LIVING IN BOTANICA ESTATE
Peak Crossing
· 4 Bedrooms · 2 Baths · Terraced House
Peak Crossing · 4 Bedrooms · 2 Baths · Terraced House
Address: Lot 139 River Lily Crescent, Deebing Heights (Botanica Estate) Home Design: G.J. Gardner Homes – Coolum 265 with Palm Springs Facade Status: Land Registered & Ready to Build Welcome to the pinnacle of modern luxury and effortless sophistication. Positioned in one of Deebing Heights’ most desirable master-planned communities, Botanica Estate, this bespoke house-and-land package delivers the ultimate canvas for the discerning 2nd or 3rd home buyer. Featuring the iconic and architecturally striking Palm Springs Facade, this residence makes a bold statement from the moment you arrive. Inside, a sprawling floor plan offers seamless transitions between indoor and outdoor living, tailored specifically for growing families who refuse to compromise on quality. EXCLUSIVE HIGH-END INCLUSIONS Designed for modern executive living, this turn-key package comes complete with an elite suite of luxury upgrades: Palm Springs Facade: High-end architectural exterior offering timeless curb appeal.
Request Details
Architectural Delight
View photo
Terraced House · for sale
Request Details
New
Architectural Delight
Peak Crossing
· 4 Bedrooms · 3 Baths · Terraced House
Peak Crossing · 4 Bedrooms · 3 Baths · Terraced House
The Stradbroke is a spectacular family home that is all about space, offering unsurpassed relaxation and grandeur. The extraordinary openness and abundance of space make it easy to connect with family and friends with seamless connections between indoor and outdoor areas. There are multiple living areas to enjoy whether that is personal privacy, entertaining family and friends, or soaking up the sunshine in the private courtyard. A huge master suite boasts his and her walk-in robes and a massive double ensuite with all the features you could desire. A central rumpus room upstairs provides plenty of room for kids to play or adults to relax with large voids overlooking the floors below, that allow sunlight to flood the living areas, creating a welcoming and enjoyable home. A guest bedroom with adjacent powder room, separate lounge room and office are some of the additional features showcased in this immaculate home. The Stradbroke is perfect for today's family who want both space and sty
Request Details
Balwyn 216 Hamptons Facade
View photo
Terraced House · for sale
Request Details
Balwyn 216 Hamptons Facade
Peak Crossing
· 4 Bedrooms · 2 Baths · Terraced House
· Parking · Equipped kitchen
Peak Crossing · 4 Bedrooms · 2 Baths · Terraced House · Parking · Equipped kitchen
7 Brumlow Way, White Rock - what a great opportunity to build on a new block in the beautiful suburb of White Rock. This block of land is registered and ready to build your dream home on. Land as advertised on Lot 1607 (7) Bremlow Way, White Rock The Balwyn 216 offers a modern two-storey home design that prioritise open-plan living, natural light, and functional flow. The layout centres around a spacious kitchen, dining, and family area, with the option to extend into an alfresco space for enhanced indoor-outdoor living. Upstairs includes four well-sized bedrooms, including a master suite with walk-in robe and ensuite, plus a secondary living or activity area. Practical features such as a study, powder room, laundry, and garage ensure everyday convenience and delivering a flexible, stylish solution for contemporary living. Allow yourself to imagine the lifestyle you’ve always wanted; in the home you deserve! The Balwyn offers individually crafted facades that will inspire you by provid
Request Details
EXCLUSIVE HOUSE & LAND PACKAGE BOTANICA ESTATE, DEEBING HEI
View photo
Terraced House · for sale
Request Details
EXCLUSIVE HOUSE & LAND PACKAGE BOTANICA ESTATE, DEEBING HEI
Peak Crossing
· 4 Bedrooms · 2 Baths · Terraced House
· Air conditioning · Equipped kitchen
Peak Crossing · 4 Bedrooms · 2 Baths · Terraced House · Air conditioning · Equipped kitchen
The Cooloola 186 with Hamptons Facade Lot 137 Rover Lily Drive, Deebing Heights (Botanica Estate) Embrace timeless elegance and modern coastal charm with this beautiful G.J. Gardner Homes design. Featuring the stunning Hamptons Facade, the Cooloola 186 offers a light-filled, functional layout tailored for modern family living or smart investing in one of Deebing Heights' most sought-after communities. TURNKEY PACKAGE HIGHLIGHTS Elevated Comfort: 2590mm high ceilings throughout, creating a spacious and airy atmosphere. Year-Round Climate Control: Fully ducted air conditioning plus ceiling fans installed throughout. Premium Flooring: Quality carpet to all bedrooms and durable tiles across living areas, porch, and alfresco. Modern Lighting: Energy-efficient LED downlights throughout the home. Gourmet Kitchen: Equipped with quality Westinghouse electric cooking appliances, stainless steel dishwasher, and premium stone benchtops. Luxury Vanities: Matching stone benchtops included in both th
Request Details
HOME+LAND PACKAGE FOR THE NEW HOME BUYER OR INVESTOR! FULL TURNKEY INCLUSIONS!
View photo
Terraced House · for sale
Request Details
HOME+LAND PACKAGE FOR THE NEW HOME BUYER OR INVESTOR! FULL TURNKEY INCLUSIONS!
Peak Crossing
· 4 Bedrooms · 2 Baths · Terraced House
Peak Crossing · 4 Bedrooms · 2 Baths · Terraced House
This incredible Home+Land opportunity combines comfort, space, and unbeatable value: -Stunning home live in or rent, great rental returns! -Spacious open-plan living designed for comfort and modern living -Premium finishes throughout ready to impress your tenants or your family! -Prime land offering privacy, and curb appeal -Endless possibilities perfect for owner occupier buyers or savvy investors looking to maximize returns. Well suited to the discerning owner-occupier but also equally appealing as a quality investment option with potential for strong, consistent rental yield. Skypoint Building Alliance is proud to present an all included turnkey designer house and land package, ready to be built. Our homes boast outstanding designs and offer quality fixtures and fittings with a FULL TURNKEY list of inclusions, fencing, landscaping, driveway, window blinds, floor coverings, heating & cooling, just to list a few, once built, just move in! Skypoint Building Alliance is pleased to provi
Request Details
Contemporary Family Living with Comfort and Convenience
View photo
House · for sale
Request Details
Contemporary Family Living with Comfort and Convenience
Peak Crossing
· 4 Bedrooms · 2 Baths · House
· Garden · Air conditioning · Patio · Equipped kitchen
Peak Crossing · 4 Bedrooms · 2 Baths · House · Garden · Air conditioning · Patio · Equipped kitchen
Positioned in the sought-after suburb of Spring Mountain, this well-presented family home offers a perfect blend of comfort, functionality, and low maintenance living. Set on a 336sqm allotment, the property has been thoughtfully designed to cater to modern families, first home buyers, and savvy investors seeking quality residence in a thriving community. Step inside and discover a spacious layout featuring four generous sized bedrooms, two well-appointed bathrooms, and multiple living zones designed for everyday comfort. The heart of the home is the modern kitchen, which seamlessly connects to the dining and living areas, creating an inviting space for family gatherings and entertaining guests. Outside, the low maintenance backyard provides the ideal setting for busy households, while the undercover patio with ceiling fan offers a comfortable space to relax or entertain all year round. With split system air conditioning, quality fixtures throughout, and easy access to local amenities,
Request Details

Get email alerts

Don't miss out: be the first to know about new properties

The alert was correctly created

On subscribing you accept the conditions of use and the privacy policy
Alert
Receive new ads in your inbox
Save this search
Receive alerts for new listings

We'll send you an email when we have new properties for: "Houses for sale in Peak Crossing"

The alert was correctly created

Spring Mountain, Ipswich
White Rock, Ipswich
Get email alerts and be the first to see new listings
Required field
On subscribing I accept the terms of the privacy policy
Perfect! You'll soon start receiving new listings via email
Alert
Receive an email when we have new ads for Houses for sale in Peak Crossing
Save this search
Filters

Bedrooms

Size (m²)

m²
m²

Price

$
$

Property type

Bathrooms

Clear all filters
Receive notifications when new entries are published.