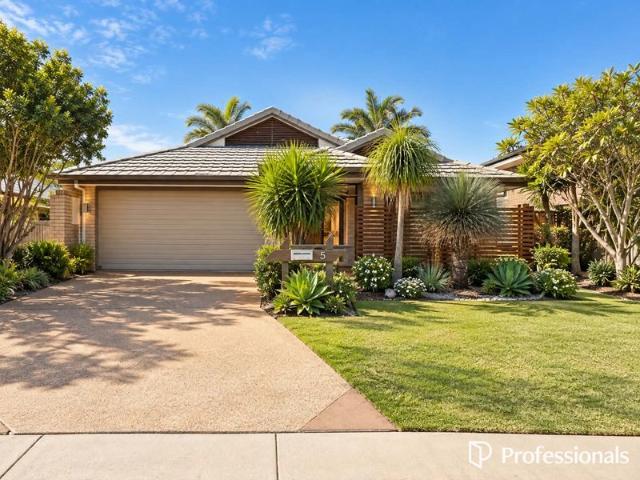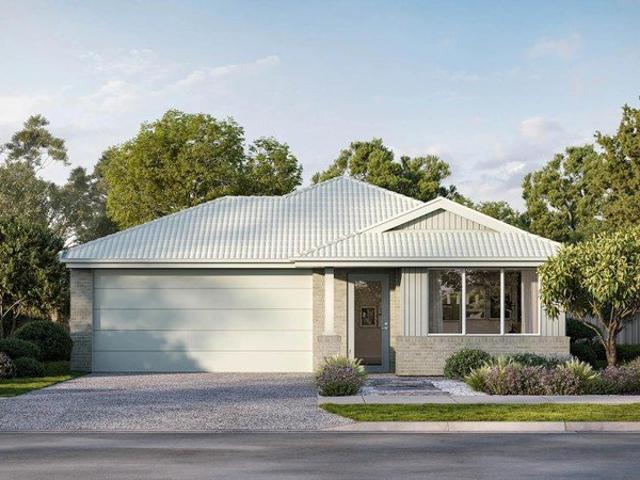
3,610 houses for sale in Swanbank

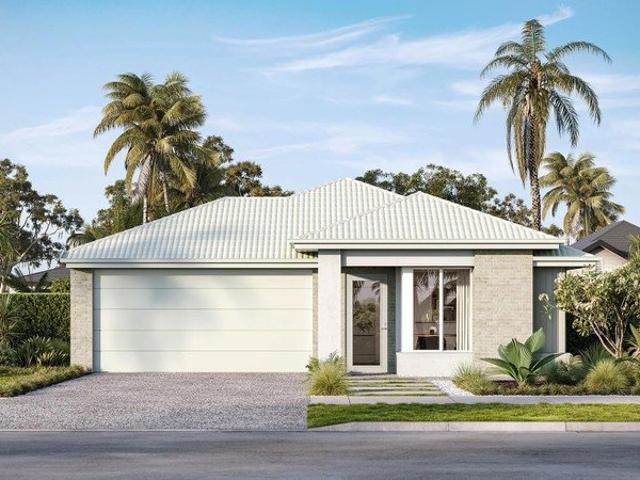
New Home & Land in Deebing Heights!
View photo
Terraced House · for sale
Request Details
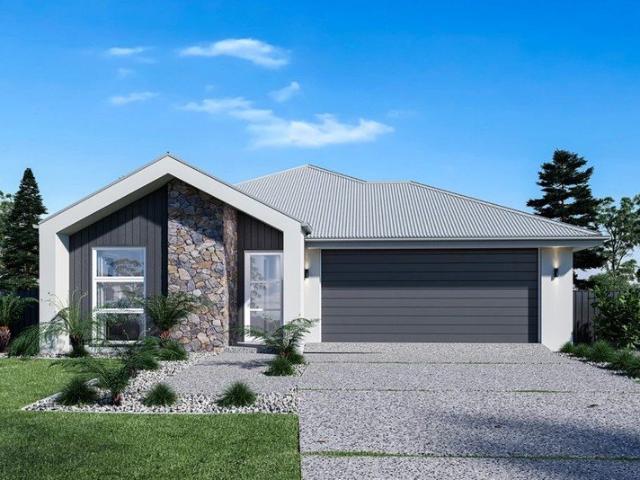
New Home & Land in Deebing Heights!
Swanbank
· 4 Bedrooms · 2 Baths · Terraced House
· Parking · Equipped kitchen
Swanbank · 4 Bedrooms · 2 Baths · Terraced House · Parking · Equipped kitchen
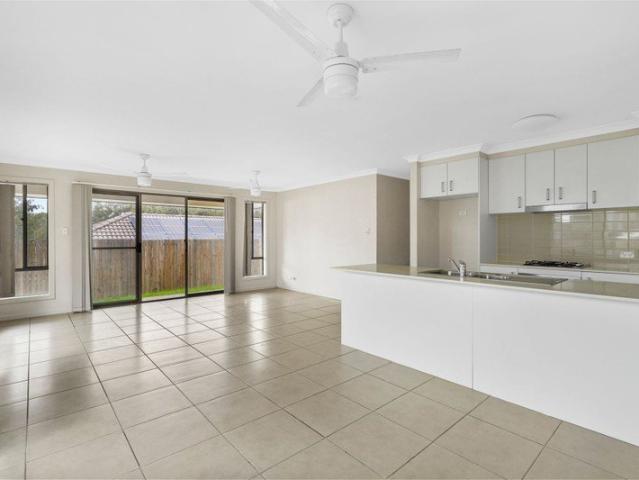
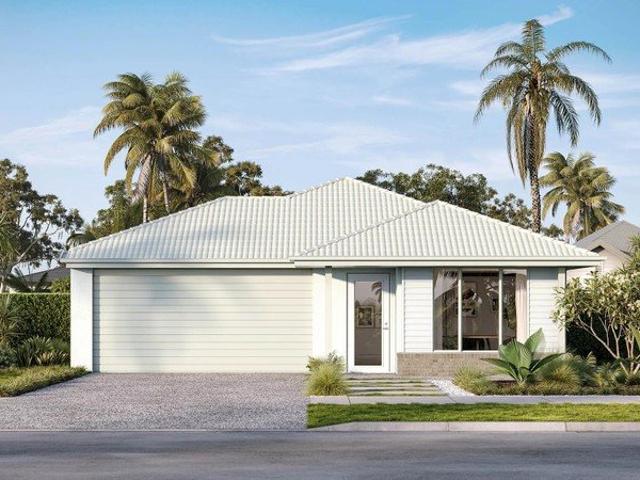
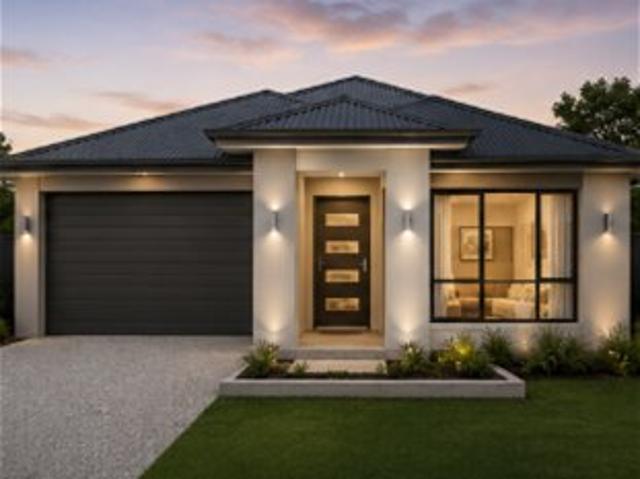
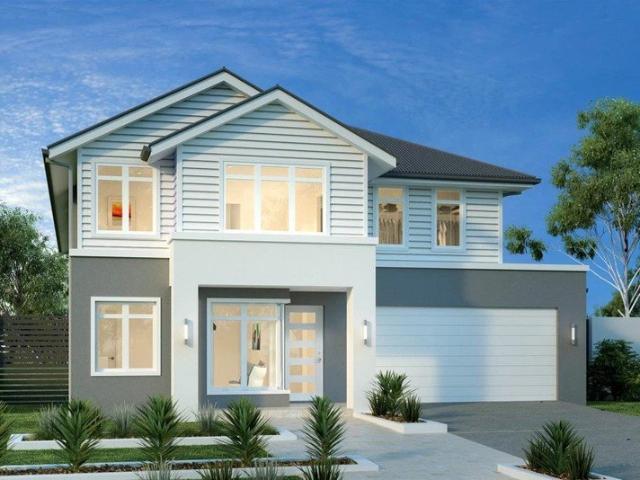
Wattleseed - 22 by Simonds Homes Lot 3115 New Road, Deebing Heights 420 sqm Available From: $990,213 PACKAGE INCLUSIONS: Site Costs provision Developer & council requirements provision Exposed aggregate Drive-way Feature front entry door Colourbond Sectional garage door & remote controls Floor coverings to entire house 20mm Stone benchtops to kitchen Quality stainless steel cooktop & oven Ceiling fans throughout Plus much more! For more information contact Kyle Waters on 0425 321 906 Home & Land Package not constructed. Images for illustration purposes only and may feature items not included in price, such as landscaping and fencing. Home & Land Packages subject to approval from Developer and Council and based on builder's standard design without alterations. Stamp duty, government fees, and other charges not included. The Community Infrastructure Levy and Asset Protection Permit, if applicable, must be arranged directly with the Developer. Additional charges may apply for alterations.
Request Details
New Home & Land in Deebing Heights!
View photo
Terraced House · for sale
Request Details
New Home & Land in Deebing Heights!
Swanbank
· 4 Bedrooms · 2 Baths · Terraced House
· Parking · Equipped kitchen
Swanbank · 4 Bedrooms · 2 Baths · Terraced House · Parking · Equipped kitchen
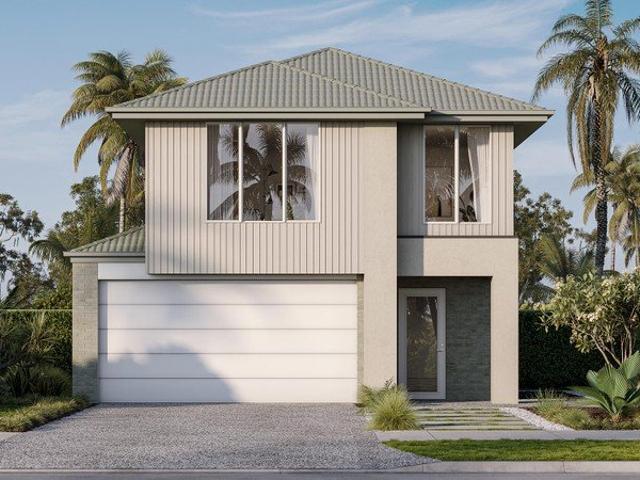
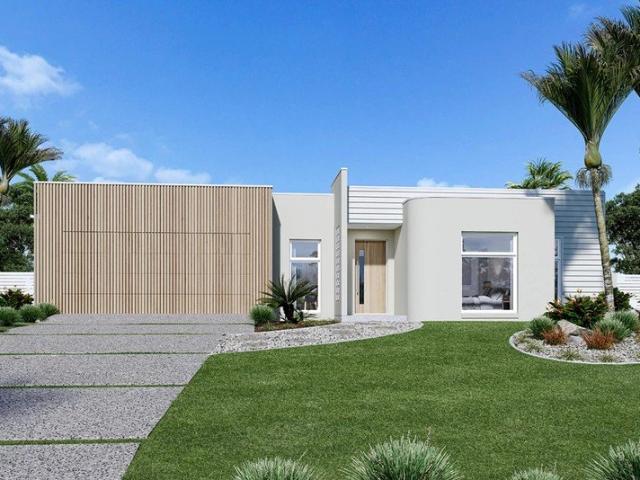
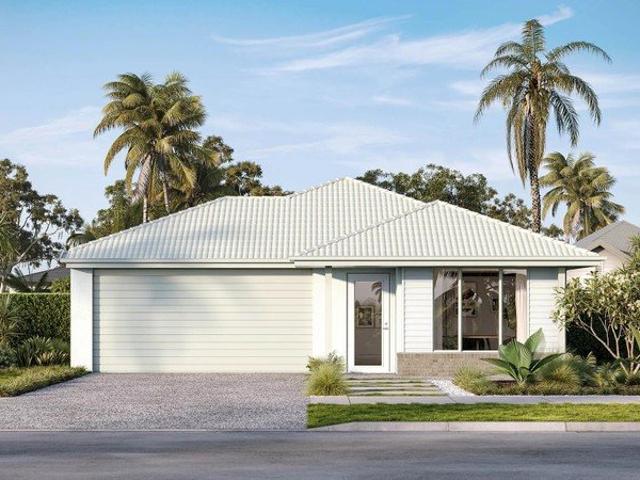
Shaw - 22 by Simonds Homes Lot 3115 New Road, Deebing Heights 420 sqm Available From: $987,415 PACKAGE INCLUSIONS: Site Costs provision Developer & council requirements provision Exposed aggregate Drive-way Feature front entry door Colourbond Sectional garage door & remote controls Floor coverings to entire house 20mm Stone benchtops to kitchen Quality stainless steel cooktop & oven Ceiling fans throughout Plus much more! For more information contact Kyle Waters on 0425 321 906 Home & Land Package not constructed. Images for illustration purposes only and may feature items not included in price, such as landscaping and fencing. Home & Land Packages subject to approval from Developer and Council and based on builder's standard design without alterations. Stamp duty, government fees, and other charges not included. The Community Infrastructure Levy and Asset Protection Permit, if applicable, must be arranged directly with the Developer. Additional charges may apply for alterations. Land
Request Details
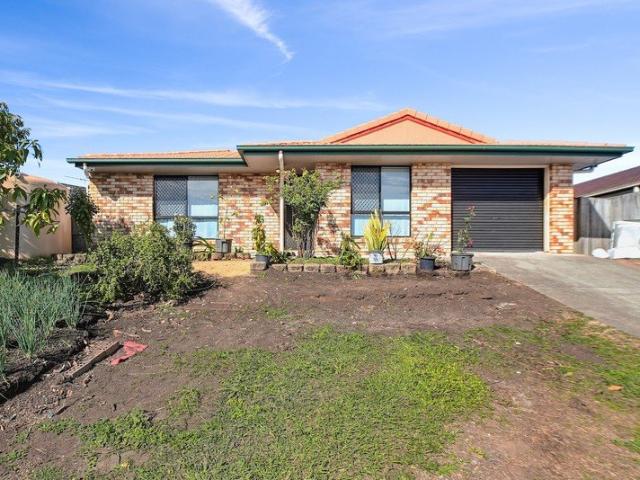
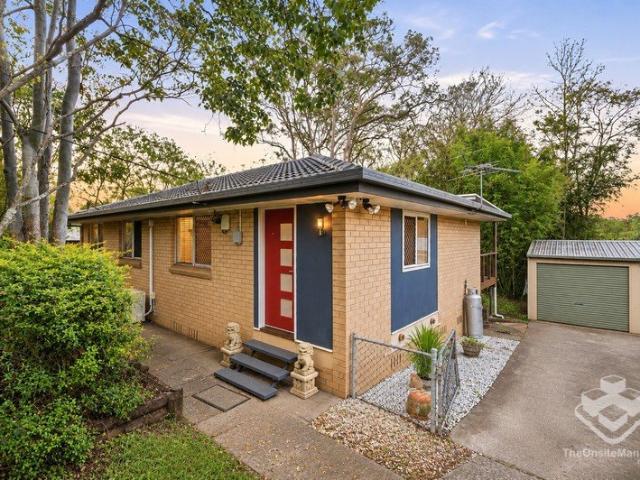
More Space, More Possibilities ? Huge Powered Workshop, Generous Land & Granny Flat Potential STCA !
View photo
House · for sale
Request Details
More Space, More Possibilities ? Huge Powered Workshop, Generous Land & Granny Flat Potential STCA !
Swanbank
· 3 Bedrooms · 1 Bath · House
· Parking · Equipped kitchen
Swanbank · 3 Bedrooms · 1 Bath · House · Parking · Equipped kitchen
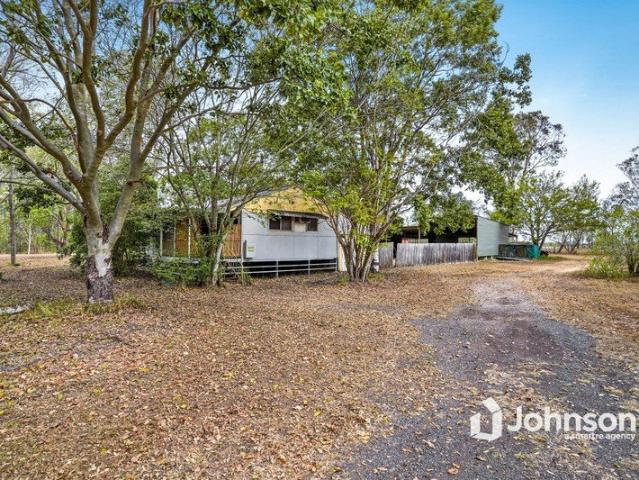
Welcome to a home that offers so much more than meets the eye! Nestled in a peaceful cul-de-sac, this beautifully maintained, owner-occupied residence offers an exceptional combination of comfort, character, generous outdoor space and everyday convenience. Featuring three bedrooms, beautiful solid timber flooring, an updated kitchen, a massive entertaining deck and an impressive detached garage and workshop, this property is packed with features that make it truly special. Whether you're a first-home buyer, a growing family, a tradesperson, a creative enthusiast or a savvy investor, this home offers space, flexibility and exciting future possibilities. A Home Filled with Warmth & Character Step inside and discover a welcoming home featuring beautiful solid timber flooring, an updated kitchen and comfortable living spaces designed for everyday enjoyment. One of the bedrooms boasts a premium custom-made, full-height timber wardrobe, offering exceptional storage with an elegant and beauti
Request Details
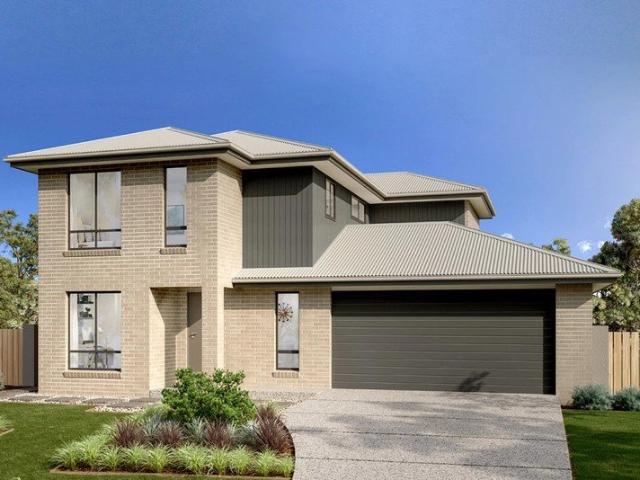
New Home & Land in Deebing Heights!
View photo
Terraced House · for sale
Request Details
New Home & Land in Deebing Heights!
Swanbank
· 5 Bedrooms · 3 Baths · Terraced House
· Parking · Equipped kitchen
Swanbank · 5 Bedrooms · 3 Baths · Terraced House · Parking · Equipped kitchen
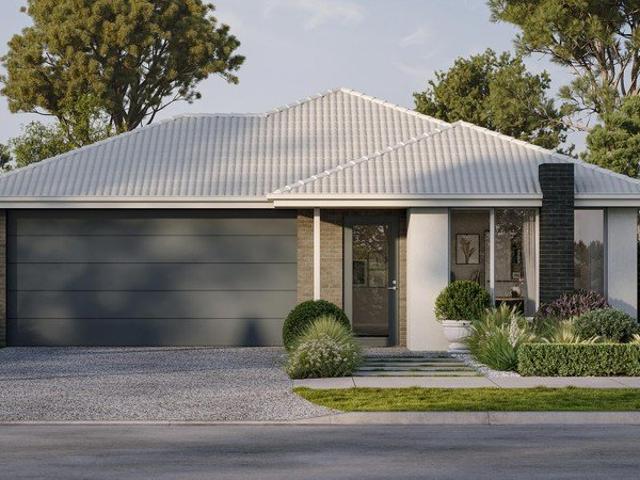
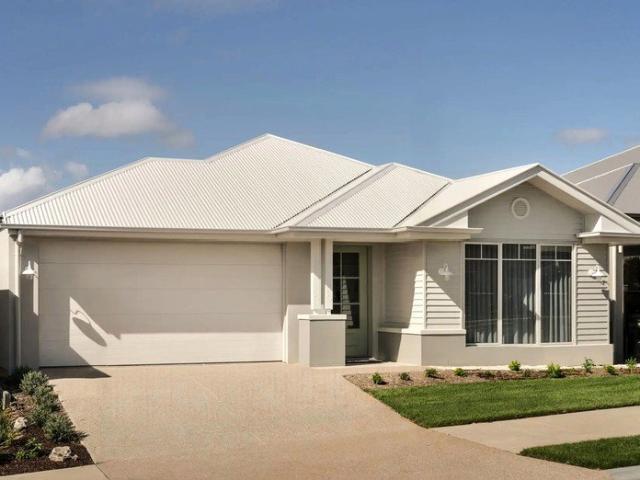
Yalumba - 30 by Simonds Homes Lot 3114 New Road, Deebing Heights 480 sqm Available From: $1,242,384 PACKAGE INCLUSIONS: Site Costs provision Developer & council requirements provision Exposed aggregate Drive-way Feature front entry door Colourbond Sectional garage door & remote controls Floor coverings to entire house 20mm Stone benchtops to kitchen Quality stainless steel cooktop & oven Ceiling fans throughout Plus much more! For more information contact Kyle Waters on 0425 321 906 Home & Land Package not constructed. Images for illustration purposes only and may feature items not included in price, such as landscaping and fencing. Home & Land Packages subject to approval from Developer and Council and based on builder's standard design without alterations. Stamp duty, government fees, and other charges not included. The Community Infrastructure Levy and Asset Protection Permit, if applicable, must be arranged directly with the Developer. Additional charges may apply for alterations.
Request Details
New Home & Land in Deebing Heights!
View photo
Terraced House · for sale
Request Details
New Home & Land in Deebing Heights!
Swanbank
· 4 Bedrooms · 2 Baths · Terraced House
· Parking · Equipped kitchen
Swanbank · 4 Bedrooms · 2 Baths · Terraced House · Parking · Equipped kitchen
Riverway - 24 by Simonds Homes Lot 3114 New Road, Deebing Heights 480 sqm Available From: $1,095,077 PACKAGE INCLUSIONS: Site Costs provision Developer & council requirements provision Exposed aggregate Drive-way Feature front entry door Colourbond Sectional garage door & remote controls Floor coverings to entire house 20mm Stone benchtops to kitchen Quality stainless steel cooktop & oven Ceiling fans throughout Plus much more! For more information contact Kyle Waters on 0425 321 906 Home & Land Package not constructed. Images for illustration purposes only and may feature items not included in price, such as landscaping and fencing. Home & Land Packages subject to approval from Developer and Council and based on builder's standard design without alterations. Stamp duty, government fees, and other charges not included. The Community Infrastructure Levy and Asset Protection Permit, if applicable, must be arranged directly with the Developer. Additional charges may apply for alterations.
Request Details
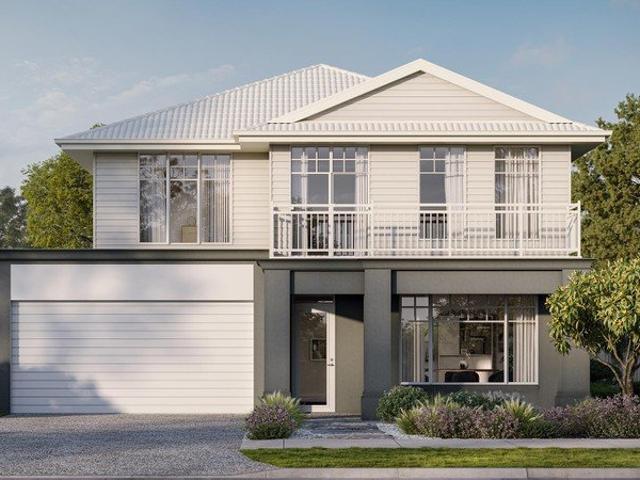
New Home & Land in Deebing Heights!
View photo
Terraced House · for sale
Request Details
New Home & Land in Deebing Heights!
Swanbank
· 4 Bedrooms · 2 Baths · Terraced House
· Parking · Equipped kitchen
Swanbank · 4 Bedrooms · 2 Baths · Terraced House · Parking · Equipped kitchen
Wattleseed - 22 by Simonds Homes Lot 1205 New Road, Deebing Heights 392 sqm Available From: $959,409 PACKAGE INCLUSIONS: Site Costs provision Developer & council requirements provision Exposed aggregate Drive-way Feature front entry door Colourbond Sectional garage door & remote controls Floor coverings to entire house 20mm Stone benchtops to kitchen Quality stainless steel cooktop & oven Ceiling fans throughout Plus much more! For more information contact Kyle Waters on 0425 321 906 Home & Land Package not constructed. Images for illustration purposes only and may feature items not included in price, such as landscaping and fencing. Home & Land Packages subject to approval from Developer and Council and based on builder's standard design without alterations. Stamp duty, government fees, and other charges not included. The Community Infrastructure Levy and Asset Protection Permit, if applicable, must be arranged directly with the Developer. Additional charges may apply for alterations.
Request Details
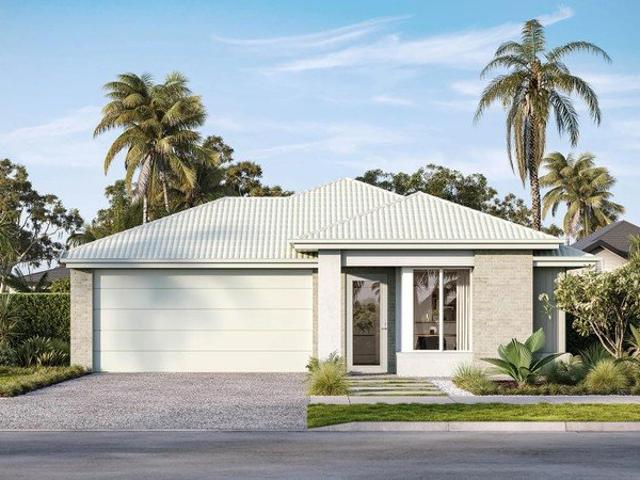
Move In Ready, Easy Care Living in Springfield Lakes
View photo
House · for sale
Request Details
Move In Ready, Easy Care Living in Springfield Lakes
Swanbank
· 4 Bedrooms · 2 Baths · House
· Garden · Parking
Swanbank · 4 Bedrooms · 2 Baths · House · Garden · Parking
Positioned in the popular Central Walk precinct, 31 Hopman Way offers comfortable, low-maintenance living in a wonderfully convenient location. Local schools, parks and sporting facilities are close by, while Orion Springfield Central and the area's major amenities are only a short drive away. Designed with everyday family life in mind, the home features four well-proportioned bedrooms, two bathrooms and a light-filled, open-plan living and dining area. The central living space flows naturally to the covered alfresco and fully fenced backyard, creating an inviting setting for relaxed weekends, outdoor dining and entertaining. Set on an easy-care 400m² allotment, the property also includes a secure double garage with internal access. Whether you are searching for a family home or a well-located investment, this is an excellent opportunity in one of Springfield Lakes' most sought-after pockets. Property highlights: - Four generously sized bedrooms with built-in wardrobes - Main bedroom w
Request Details
New Home & Land in Deebing Heights!
View photo
Terraced House · for sale
Request Details
New Home & Land in Deebing Heights!
Swanbank
· 4 Bedrooms · 2 Baths · Terraced House
· Parking · Equipped kitchen
Swanbank · 4 Bedrooms · 2 Baths · Terraced House · Parking · Equipped kitchen
Shaw - 22 by Simonds Homes Lot 1205 New Road, Deebing Heights 392 sqm Available From: $956,611 PACKAGE INCLUSIONS: Site Costs provision Developer & council requirements provision Exposed aggregate Drive-way Feature front entry door Colourbond Sectional garage door & remote controls Floor coverings to entire house 20mm Stone benchtops to kitchen Quality stainless steel cooktop & oven Ceiling fans throughout Plus much more! For more information contact Kyle Waters on 0425 321 906 Home & Land Package not constructed. Images for illustration purposes only and may feature items not included in price, such as landscaping and fencing. Home & Land Packages subject to approval from Developer and Council and based on builder's standard design without alterations. Stamp duty, government fees, and other charges not included. The Community Infrastructure Levy and Asset Protection Permit, if applicable, must be arranged directly with the Developer. Additional charges may apply for alterations. Land
Request Details
New Home & Land in Deebing Heights!
View photo
Terraced House · for sale
Request Details
New Home & Land in Deebing Heights!
Swanbank
· 4 Bedrooms · 3 Baths · Terraced House
· Parking · Equipped kitchen
Swanbank · 4 Bedrooms · 3 Baths · Terraced House · Parking · Equipped kitchen
Palmview - 35 by Simonds Homes Lot 1205 New Road, Deebing Heights 392 sqm Available From: $1,186,086 PACKAGE INCLUSIONS: Site Costs provision Developer & council requirements provision Exposed aggregate Drive-way Feature front entry door Colourbond Sectional garage door & remote controls Floor coverings to entire house 20mm Stone benchtops to kitchen Quality stainless steel cooktop & oven Ceiling fans throughout Plus much more! For more information contact Kyle Waters on 0425 321 906 Home & Land Package not constructed. Images for illustration purposes only and may feature items not included in price, such as landscaping and fencing. Home & Land Packages subject to approval from Developer and Council and based on builder's standard design without alterations. Stamp duty, government fees, and other charges not included. The Community Infrastructure Levy and Asset Protection Permit, if applicable, must be arranged directly with the Developer. Additional charges may apply for alterations.
Request Details
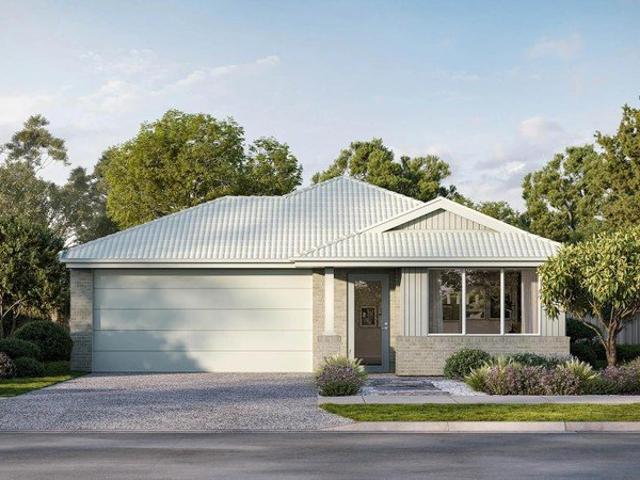
New Home & Land in Deebing Heights!
View photo
Terraced House · for sale
Request Details
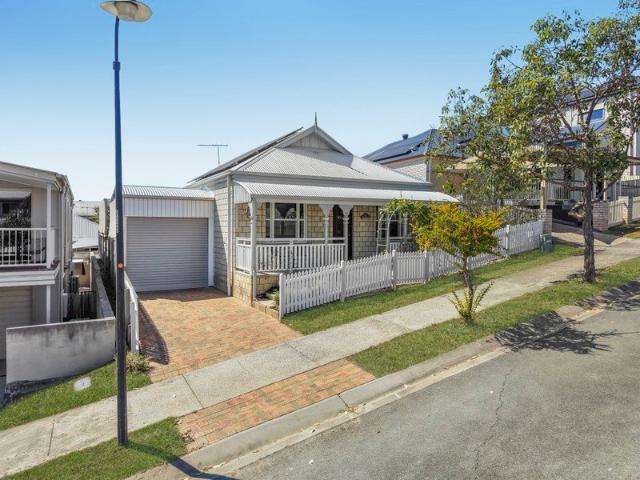
New Home & Land in Deebing Heights!
Swanbank
· 4 Bedrooms · 2 Baths · Terraced House
· Parking · Equipped kitchen
Swanbank · 4 Bedrooms · 2 Baths · Terraced House · Parking · Equipped kitchen
Olivine - 21 by Simonds Homes Lot 1205 New Road, Deebing Heights 392 sqm Available From: $953,382 PACKAGE INCLUSIONS: Site Costs provision Developer & council requirements provision Exposed aggregate Drive-way Feature front entry door Colourbond Sectional garage door & remote controls Floor coverings to entire house 20mm Stone benchtops to kitchen Quality stainless steel cooktop & oven Ceiling fans throughout Plus much more! For more information contact Kyle Waters on 0425 321 906 Home & Land Package not constructed. Images for illustration purposes only and may feature items not included in price, such as landscaping and fencing. Home & Land Packages subject to approval from Developer and Council and based on builder's standard design without alterations. Stamp duty, government fees, and other charges not included. The Community Infrastructure Levy and Asset Protection Permit, if applicable, must be arranged directly with the Developer. Additional charges may apply for alterations. La
Request Details
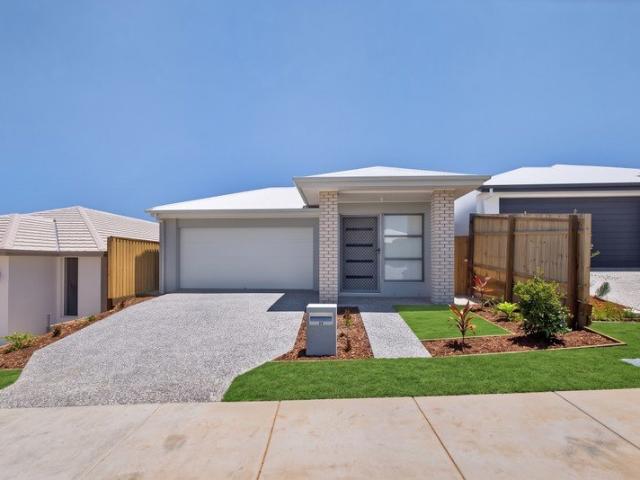
New Home & Land in Deebing Heights!
View photo
Terraced House · for sale
Request Details
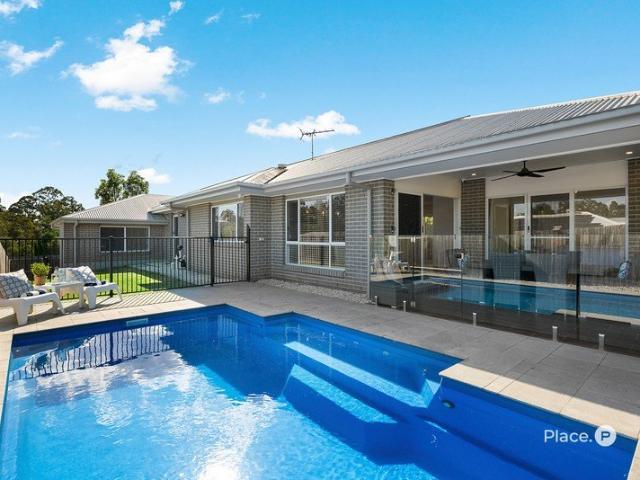
New Home & Land in Deebing Heights!
Swanbank
· 4 Bedrooms · 2 Baths · Terraced House
· Parking · Equipped kitchen
Swanbank · 4 Bedrooms · 2 Baths · Terraced House · Parking · Equipped kitchen
Lark - 22 by Simonds Homes Lot 1205 New Road, Deebing Heights 392 sqm Available From: $971,264 PACKAGE INCLUSIONS: Site Costs provision Developer & council requirements provision Exposed aggregate Drive-way Feature front entry door Colourbond Sectional garage door & remote controls Floor coverings to entire house 20mm Stone benchtops to kitchen Quality stainless steel cooktop & oven Ceiling fans throughout Plus much more! For more information contact Kyle Waters on 0425 321 906 Home & Land Package not constructed. Images for illustration purposes only and may feature items not included in price, such as landscaping and fencing. Home & Land Packages subject to approval from Developer and Council and based on builder's standard design without alterations. Stamp duty, government fees, and other charges not included. The Community Infrastructure Levy and Asset Protection Permit, if applicable, must be arranged directly with the Developer. Additional charges may apply for alterations. Land
Request Details
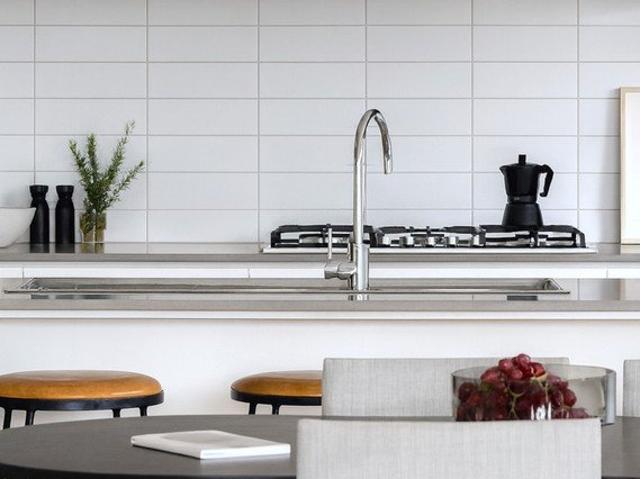
Solid Brick Family Home | 532m² Elevated Block | Huge 20.4m Frontage
View photo
House · for sale
Request Details
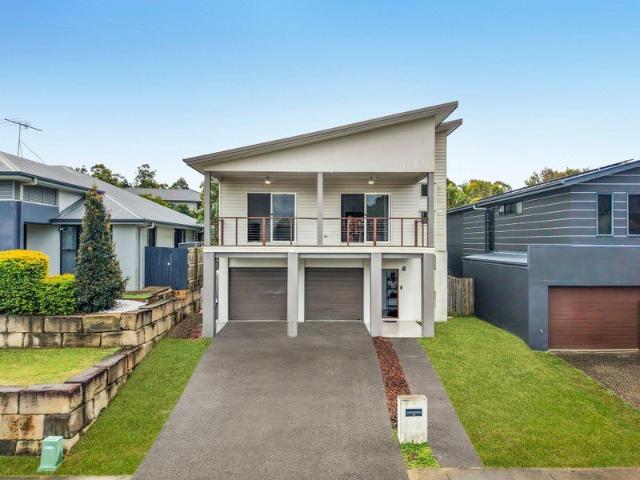
Solid Brick Family Home | 532m² Elevated Block | Huge 20.4m Frontage
Swanbank
· 4 Bedrooms · 2 Baths · House
· Parking · Patio
Swanbank · 4 Bedrooms · 2 Baths · House · Parking · Patio
37 Elkhorn Street, Bellbird Park Solid Brick Family Home on 532m² with a Huge 20.4m Frontage in a Prime Location Positioned in a sought-after pocket of Bellbird Park, this solid brick family home sits on a generous 532m² elevated block with an impressive 20.4-metre frontage, offering space, comfort and outstanding convenience. Featuring 4 bedrooms, 2 bathrooms and a single garage, the home is ideal for families, first home buyers and investors alike. Enjoy a brand-new covered entertaining patio, established fruit trees, two large water tanks, and easy access to schools, shopping centres and Springfield. Property Features Solid brick home on a 532m² elevated block Huge 20.4m frontage 4 bedrooms, 2 bathrooms & 1 garage Long driveway with additional off-street parking Lock-up garage with remote control Spacious master bedroom with oversized ensuite Brand-new covered entertaining patio Water tank (5,000L) Established fruit trees Location Highlights Approx. 3 mins to Kruger State School App
Request Details
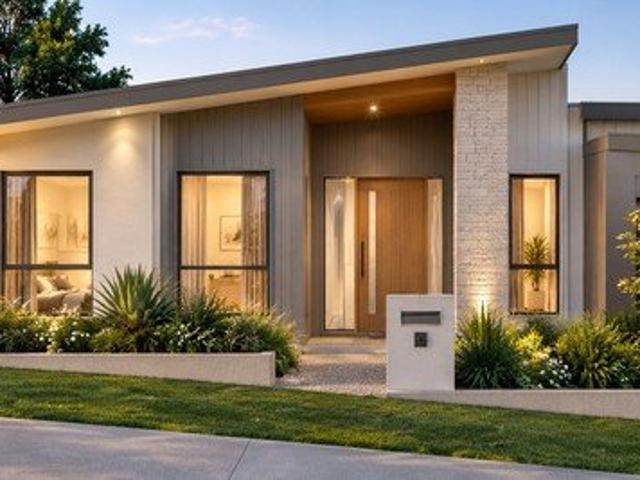
Modern Family Living Awaits on Annabelle Street
View photo
Terraced House · for sale
Request Details
Modern Family Living Awaits on Annabelle Street
Swanbank
· 3 Bedrooms · 2 Baths · Terraced House
· Equipped kitchen
Swanbank · 3 Bedrooms · 2 Baths · Terraced House · Equipped kitchen
Discover the perfect blend of style, comfort, and functionality with this exceptional house and land package by G.J. Gardner Homes, perfectly positioned on Lot 9 Annabelle Street, Bellbird Park. Featuring the contemporary and striking Alpine Facade, this home is designed to impress from the moment you arrive. Step inside a thoughtfully crafted floor plan designed for modern lifestyles, featuring the popular Bridgewater 175 design. Whether you are entertaining guests or enjoying a quiet family evening, this home offers the ideal environment for every occasion. Package Highlights: Ducted Air-Conditioning: Enjoy year-round climate control throughout the entire home. Premium Flooring: Quality carpet and tiles fitted to all main living areas. Sophisticated Lighting: Sleek LED downlights and ceiling fans installed for ultimate comfort and ambiance. Chef-Ready Kitchen: Elegant stone benchtops combining durability with high-end aesthetic appeal. Complete & Move-In Ready: Includes a professiona
Request Details
Dedicated Workspace, Effortless Living
View photo
Terraced House · for sale
Request Details
Updated
Dedicated Workspace, Effortless Living
Swanbank
· 3 Bedrooms · 2 Baths · Terraced House
· Equipped kitchen
Swanbank · 3 Bedrooms · 2 Baths · Terraced House · Equipped kitchen
Built for remote workers, entrepreneurs, and digital nomads. Experience smart, compact living with zero compromise on comfort—proving once again that good things come in small packages. Compact footprint suiting modern urban neighbourhoods Balanced living and entertainment An open plan that extends outside to the alfresco seamlessly Zoned bedrooms completely separate from living spaces Dedicated home office The Cranbourne is a compact family home designed to make the most of smaller sites while offering comfort, style and functionality. The open plan living space harmoniously flows from the foyer through to the heart of the home. The kitchen, dining, and family area encourages connection and ease of living while an alfresco extends the living experience outdoors, ideal for entertaining and relaxation. Upstairs, well-sized bedrooms offer comfort and privacy, with the master suite featuring a walk-in robe and ensuite. Secondary bedrooms are positioned to offer both privacy and proximity,
Request Details
Elevated Family Living in Spring Mountain
View photo
House · for sale
Request Details
Elevated Family Living in Spring Mountain
Swanbank
· 4 Bedrooms · 2 Baths · House
· Balcony · Parking · Equipped kitchen
Swanbank · 4 Bedrooms · 2 Baths · House · Balcony · Parking · Equipped kitchen
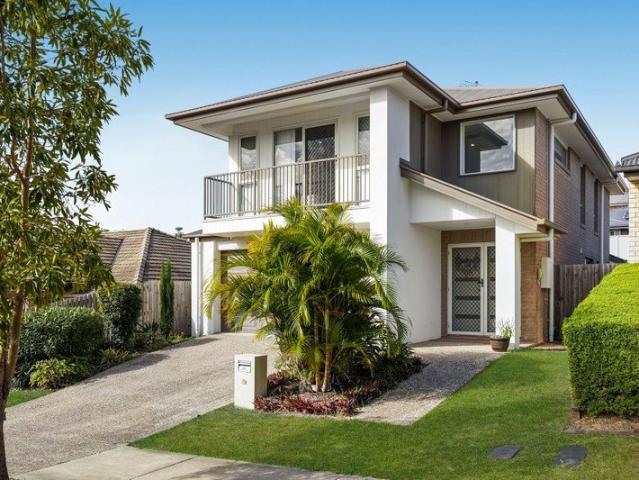
Modern. Stylish. Effortless. Positioned in one of Spring Mountain's sought-after pockets, 28 New York Way delivers contemporary family living with space, style and a wonderful sense of privacy. Set across a 352sqm block, this beautifully presented residence has been designed for those who value effortless indoor-outdoor living, with four generous bedrooms, two modern bathrooms, separate powder room, laundry and a double garage. At the centre of the home, the impressive kitchen forms the hub of everyday living, featuring contemporary finishes, quality appliances, ample storage and plenty of bench space. It flows seamlessly into the open-plan dining and living areas, creating a sophisticated yet relaxed space for family life and entertaining. Upstairs, the master suites private balcony provides the perfect place to unwind, enjoy your morning coffee or take in the elevated outlook across the surrounding neighbourhood. There is also a dedicated study area and additional lounge. Outside, th
Request Details
Elevated Riverside Acreage
View photo
Terraced House · for sale
Request Details
Elevated Riverside Acreage
Swanbank
· 4 Bedrooms · 2 Baths · Terraced House
· Equipped kitchen
Swanbank · 4 Bedrooms · 2 Baths · Terraced House · Equipped kitchen
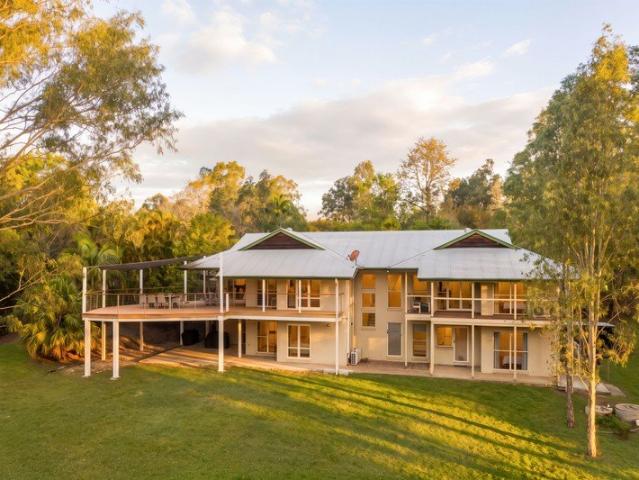
Presenting a rare opportunity to secure a beautifully renovated acreage residence in one of 4070's most tightly held and prestigious addresses, this property delivers exceptional privacy, flexibility and space for families seeking a genuine acreage lifestyle without compromising on convenience. Thoughtfully renovated and designed for modern living, the home combines generous interiors, multiple living zones and impressive outdoor entertaining. At its heart is a light-filled, open plan kitchen, living and dining area flowing seamlessly to a substantial new deck overlooking the grounds, while the flexible two-level layout provides excellent separation for families, guests or potential dual living. Additional features include: - 4 well-appointed bedrooms across two levels, including the elevated master retreat with walk-in robe and luxurious master ensuite with freestanding bath and separate shower - Two bathrooms plus guest powder room - Light-filled, open plan kitchen, living and dining
Request Details
Modern Turnkey Family Home in Bellbird Park
View photo
House · for sale
Request Details
Modern Turnkey Family Home in Bellbird Park
Swanbank
· 4 Bedrooms · 2 Baths · House
· Parking · Equipped kitchen
Swanbank · 4 Bedrooms · 2 Baths · House · Parking · Equipped kitchen
Property Description Welcome to this stylish turnkey house and land package in the highly sought-after and growing community of Bellbird Park. Designed for comfortable modern living, this beautifully planned four-bedroom home combines practical family spaces with quality finishes and a low-maintenance outdoor lifestyle. Set on a 400m² allotment, the home offers approximately 180.1m² of total floor area, including a spacious double garage and covered alfresco area. The thoughtfully designed floor plan features four bedrooms, including a private master suite with walk-in robe and ensuite, along with multiple living and dining spaces designed for everyday family living and entertaining. Property Features Four spacious bedrooms Master bedroom with walk-in robe and ensuite Two bathrooms Double lock-up garage Open-plan living and dining area Modern kitchen with 20mm manufactured stone benchtops 600mm stainless-steel kitchen appliances Dishwasher and cold-water connection to fridge space 2550
Request Details
Spacious Family Living with Peaceful Parkland Views in Moggill
View photo
House · for sale
Request Details
Spacious Family Living with Peaceful Parkland Views in Moggill
Swanbank
· 4 Bedrooms · 2 Baths · House
· Garden · Equipped kitchen
Swanbank · 4 Bedrooms · 2 Baths · House · Garden · Equipped kitchen
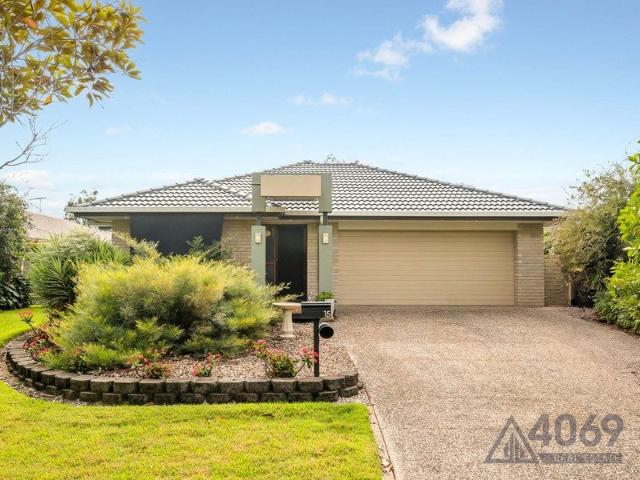
Nestled in a quiet, family-friendly cul-de-sac, 15 Lancewood Place offers an exceptional combination of comfort, privacy and relaxed Queensland living. Surrounded by established gardens with peaceful parkland views, this beautifully maintained residence enjoys a convenient location close to local schools, shopping, parks and public transport. Designed for effortless family living, the home features four generous bedrooms, two bathrooms and inviting living spaces enhanced by 9-foot ceilings, plantation shutters and ceiling fans. At the heart of the home, a well-appointed kitchen showcases Caesarstone benchtops, a Blanco oven, gas cooking and quality appliances, flowing seamlessly into the open-plan dining and living areas. Outside, the covered entertaining area features an air-conditioned workshop, electronic sun screens and a fully fenced yard, creating a versatile space for relaxing or entertaining. Beautifully established gardens, a 6kW solar system and a remote-controlled double gar
Request Details
Modern Multi Zone Living
View photo
Terraced House · for sale
Request Details
Updated
Modern Multi Zone Living
Swanbank
· 4 Bedrooms · 2 Baths · Terraced House
· Equipped kitchen
Swanbank · 4 Bedrooms · 2 Baths · Terraced House · Equipped kitchen
Need a layout that grows with your family? Offering separate zones for entertaining and relaxed everyday living, this home design has been created for modern flexibility. Put this one on your list—introducing Modern Multi-Zone Living. Open-plan ground floor - hosting and relaxing Entertainer’s kitchen Games room - inside / outside flow onto the alfresco Home office Bedrooms upstairs with their own retreat All year comfort with ducted AC Large master suite Overflowing with features, the Balmain redefines family living with flowing interior spaces, sublime connections to the outdoors and stylish, contemporary living with enough room for the whole family to grow. The ground floor has a flowing, open-plan living space with an entertainer’s kitchen, family room, dining area, games room and covered alfresco. The family room is subtly separated from the games room making this the ideal entertainer. A second master bedroom suite with ensuite and walk-in robe can be located to the front of home
Request Details
Customize to suit your requirements
View photo
Terraced House · for sale
Request Details
Customize to suit your requirements
Swanbank
· 4 Bedrooms · 2 Baths · Terraced House
· Equipped kitchen
Swanbank · 4 Bedrooms · 2 Baths · Terraced House · Equipped kitchen
Made for entertaining and everyday living, the Millbrook is a modern family home designed with plenty of space and added luxurious features for the whole family to enjoy. The heart of the home provides an enjoyable open plan living space, featuring a stunning kitchen and butler’s pantry adjoined by the dining and family rooms that extend outdoors to the rear alfresco and a central private courtyard. A generous master suite with large walk-in robe and its lavishly outfitted ensuite is privately positioned behind a separate lounge room at the front of the home; an ideal space to retreat and unwind. Additional bedrooms and the family bathroom at the rear of the home provide private spaces for the rest of the household. Extra features compliment the design with the inclusion of a study or mudroom making the Millbrook an ideal place for any family to call home. Allow yourself to imagine the lifestyle you’ve always wanted; in the home you deserve! The Millbrook offers individually crafted fa
Request Details
THE OPPORTUNITY
View photo
House · for sale
Request Details
THE OPPORTUNITY
Swanbank
· 3 Bedrooms · 1 Bath · House
· Parking
Swanbank · 3 Bedrooms · 1 Bath · House · Parking
One-On-One Inspections are available for this property at a time to best suit you and your schedule. Discover the potential at 2596 Cunningham Highway, Willowbank! This property presents an opportunity for buyers seeking a home with practical features and a convenient location, development opportunities or land banking. This is an opportunity worth exploring. Positioned along Cunningham Highway, the property offers access to the wider Ipswich region and surrounding communities. With local amenities, schools and the popular Willowbank Motorsport Precinct within the broader area, this address combines everyday convenience with the opportunity to make a property your own. Property Features:: Three-bedroom home offering comfortable, practical living: One bathroom: Parking space for 5 vehicles: Convenient highway frontage: An opportunity for investors or buyers looking to secure a property in the Willowbank area Property Location Highlights:: Located in Willowbank, within the greater Ipswic
Request Details
Lot 137 Portofino 203 A by BOLD Living TITLED & READY TO BUILD!
View photo
Terraced House · for sale
Request Details
Lot 137 Portofino 203 A by BOLD Living TITLED & READY TO BUILD!
Swanbank
· 4 Bedrooms · 2 Baths · Terraced House
· Garden · Equipped kitchen
Swanbank · 4 Bedrooms · 2 Baths · Terraced House · Garden · Equipped kitchen
A home that is cleverly designed for families and entertaining. Featuring a seamless flow between kitchen, dining and alfresco, this design presents irresistible entertaining options! Southampton façade upgrade Media Room Included 9 Months price hold guarantee Ceiling Fans throughout Stone benchtops to Kitchen & Bathrooms 1200mm wide entry door Carpet to bedrooms, Timber/Hybrid or tiling included Walk-in Robe to Ensuite included Driveway, Letterbox & Kerb Cut Fencing allowance ($2,500) Turf to Front and Garden Bed with Plants, Mulch and timber edging included About Stockland Botanica - Stockland's newest precinct in Deebing Heights. Set in one of South-East Queensland's fastest-growing corridors, it's just 8 km from Ipswich's vibrant CBD. Botanica offers the perfect blend of serenity in a safe, boutique community surrounded by nature, alongside all the conveniences of urban living right at your doorstep. Spanning 70 hectares of lush green space, Botanica central parkland will feature b
Request Details
Immediate Sale Required or the Property is to be Rented
View photo
House · for sale
Request Details
Immediate Sale Required or the Property is to be Rented
Swanbank
· 4 Bedrooms · 2 Baths · House
Swanbank · 4 Bedrooms · 2 Baths · House
Immaculately maintained plus vacant and ready to move straight in. Only 4 years young - Welcome to 7 Loggers Court, White Rocka beautifully maintained home that combines modern style, everyday comfort, and a warm family atmosphere in one of the area's most desirable neighbourhoods. Thoughtfully planned throughout, this inviting residence showcases contemporary finishes and a fresh, modern aesthetic, creating a home that's ready to move into and enjoy from day one. Designed with family living in mind, the spacious layout provides comfortable living areas that bring everyone together while still offering room to relax and unwind. Whether you're entertaining friends, enjoying family meals, or simply appreciating the comfort of a beautifully presented home, every space has been designed to make everyday living effortless. Situated in a peaceful court, this home offers the perfect balance of privacy and convenience, with schools, parks, shopping, and local amenities all within easy reach. P
Request Details
Designed Beautifully. Positioned Perfectly
View photo
House · for sale
Request Details
Designed Beautifully. Positioned Perfectly
Swanbank
· 3 Bedrooms · 2 Baths · House
· Equipped kitchen
Swanbank · 3 Bedrooms · 2 Baths · House · Equipped kitchen
Tucked away in a peaceful cul-de-sac, 5 Chance Court, Springfield Lakes is the kind of home that instantly feels right - private, inviting, and designed for effortless living. Behind the welcoming façade lies a home where clever design meets everyday comfort. Whether you're relaxing after a long day, entertaining friends, or enjoying a quiet morning outdoors, this residence delivers the lifestyle you've been searching for. Step inside and discover light-filled living spaces, including a versatile lounge or multi-purpose room that opens to a private courtyard - the perfect place to unwind, work from home, or create your own retreat. The heart of the home is the stunning galley-style kitchen, complete with Caesarstone benchtops, quality appliances, and a dishwasher. Overlooking the spacious open-plan dining and living area, it's a space made for connection. Open the bi-fold doors and watch your living area transform, flowing seamlessly to the tiled alfresco - ideal for weekend entertaini
Request Details
Immaculate Cottage in Great Location!
View photo
House · for sale
Request Details
Immaculate Cottage in Great Location!
Swanbank
· 3 Bedrooms · 2 Baths · House
· Garden · Equipped kitchen
Swanbank · 3 Bedrooms · 2 Baths · House · Garden · Equipped kitchen
This immaculate three-bedroom, two-bathroom home offers a perfect mix of style and convenience for buyers seeking a comfortable lifestyle. The home features air-conditioning, built-in robes, ceiling fans, dishwasher and an en-suite bathroom ensuring a relaxed living environment. High ceilings throughout the property enhance the sense of space and provide an open feel to the home. Moving outdoors, this property boasts a fully fenced garden providing ample privacy and security. The outdoor entertaining area is perfect for hosting gatherings or simply enjoying peaceful evenings outdoors. Located in a quiet street, this property is close to local schools, Robelle Domain and Orion Shopping Centre. Key Features: - 3 spacious bedrooms with built-in robes, and ceiling fans - Master bedroom with a/c, walk in robe and ensuite - 2 well-appointed bathrooms (including en-suite) - Air-conditioning throughout for comfortable living - Modern kitchen with dishwasher and gas cooking - Ceiling fans in ro
Request Details
VENDOR MUST SELL All Offers Considered
View photo
House · for sale
Request Details
VENDOR MUST SELL All Offers Considered
Swanbank
· 4 Bedrooms · 2 Baths · House
· Garden
Swanbank · 4 Bedrooms · 2 Baths · House · Garden
Executive Family Living, Low Maintenance Family Home Positioned on a low-maintenance 336sqm block in the heart of White Rock, 24 Gower Street offers near-new executive living without the maintenance hassle. Perfect for growing families, this smart layout delivers modern indoor comfort without tying up your weekends with yard work. Located within the sought-after catchments for both Ripley Valley State School and Ripley Valley State Secondary College, you'll enjoy door-to-school convenience alongside quick access to local parks, transport, and shops. Property Highlights: • Prime School Catchment: Minutes from Ripley Valley State School & Ripley Valley State Secondary College. • Low-Upkeep 336sqm Parcel: Designed to maximize indoor living space while minimizing lawn maintenance. • Near-New Build: Crisp presentation, contemporary finishes, and modern fixtures with nothing left to do. • Accomodation: 4 Bedrooms & 2 Bathrooms: Includes a main bedroom with private ensuite and built-in robes
Request Details
Contemporary Luxury. Sustainable Family Living
View photo
House · for sale
Request Details
Contemporary Luxury. Sustainable Family Living
Swanbank
· 4 Bedrooms · 2 Baths · House
· Air conditioning
Swanbank · 4 Bedrooms · 2 Baths · House · Air conditioning
Welcome to 46 Outlook Place, where contemporary design meets one of the most impressive energy setups you'll find in a family home. Generate it. Store it. Save on it. A 14.49kW solar system and 51.2kWh battery capture the sun by day and power the home well into the night, while the Tesla EV charger lets you drive on your own roof's energy. Depending on usage, this setup has the potential to save thousands of dollars annually on electricity and fuel, and it reduces your exposure to rising power prices. Whole-home battery backup keeps you powered through a blackout. Power and lighting circuits switch over automatically, and higher-load circuits can be brought online with a changeover switch. Storm season outages become a non-event. The system also supports eight-zone ducted air conditioning with individual room control. Custom built in 2019 by boutique builder G and P Builders, this single-level home suits growing families and downsizers alike, with newly laid premium carpets with plush
Request Details
Build new Generous family home Full Turnkey
View photo
House · for sale
Request Details
Build new Generous family home Full Turnkey
Swanbank
· 4 Bedrooms · 2 Baths · House
· Air conditioning · Parking · Equipped kitchen
Swanbank · 4 Bedrooms · 2 Baths · House · Air conditioning · Parking · Equipped kitchen
Take advantage of this fantastic fixed price, full turnkey house & land opportunity on Brisbane's west side - approx. 35 minute drive from the city. Gorgeous single level home on a 400m2 block - showcasing a thoughtfully designed floor plan with a strong emphasis on family living. Featuring multiple living areas and private retreats, it offers the ideal layout for a busy, modern family to relax, connect, and grow in comfort. 4 bedrooms, 2 bathrooms 2 car accommodation Master bedroom with ensuite and walk in wardrobe 3 bedrooms serviced by family bathroom, including bath Separate toilet Kitchen with stainless steel appliances and island breakfast bar Family room Home Theatre Open plan family and dining leading into Alfresco area Separate laundry Storage TO BE BUILT by a reputable and trusted Builder Ducted air conditioning throughout | LED downlights throughout | Automatic garage door with 2 remotes | Fully-lined kitchen cabinetry with overhead cupboards and bulkhead | Kitchen 20mm ston
Request Details
Space, Style and a Location That Delivers
View photo
House · for sale
Request Details
Space, Style and a Location That Delivers
Swanbank
· 5 Bedrooms · 2 Baths · House
Swanbank · 5 Bedrooms · 2 Baths · House
What if your next home came with more than just four walls-what if it came with a lifestyle? Tucked away in a quiet cul-de-sac within the sought-after Promenade Cascades precinct, this contemporary high-set home offers the kind of space, flow and location that families search years for. Positioned just steps from Cascade Water Falls and the lake, and a short stroll to Springfield Lakes State School, this is an address that rewards you every single day. Designed with everyday family life in mind, the home combines generous proportions with a practical floorplan and effortless indoor-outdoor living. Polished timber stairs lead up to a largr open-plan living and dining area, flooded with natural light and built for both relaxed family time and easy entertaining. Four generous bedrooms-all with built-in wardrobes-include a private main bedroom retreat complete with its own ensuite featuring double vanities, while a second living zone gives everyone the room to spread out. Alternatively, th
Request Details
PROPOSED 3 BEDROOM HOUSE & LAND OPPORTUNITY DEEBING HEIGHTS, QLD
View photo
House · for sale
Request Details
PROPOSED 3 BEDROOM HOUSE & LAND OPPORTUNITY DEEBING HEIGHTS, QLD
Swanbank
· 3 Bedrooms · 2 Baths · House
· Parking · Equipped kitchen
Swanbank · 3 Bedrooms · 2 Baths · House · Parking · Equipped kitchen
3 Bedrooms | 2 Bathrooms | Open-Plan Living | Double Garage | Outdoor Entertaining | Full Turnkey Package Discover an exciting opportunity to secure a proposed contemporary three-bedroom home in Deebing Heights, offering modern comfort, practical design and a peaceful lifestyle surrounded by natural beauty. Thoughtfully designed for easy everyday living, this home features a welcoming open-plan kitchen, dining and living area, a private master suite, two additional bedrooms and a covered outdoor entertaining space. With quality finishes, reverse-cycle air-conditioning, a detached double garage and comprehensive turnkey inclusions, this proposed home offers an appealing combination of convenience, functionality and low-maintenance living. PROPERTY FEATURES Three bedrooms, including a master bedroom with walk-in robe and private ensuite Two bathrooms, including a family bathroom with bathtub Open-plan kitchen, living and dining area Contemporary kitchen with island bench and quality appl
Request Details

Get email alerts

Don't miss out: be the first to know about new properties

The alert was correctly created

On subscribing you accept the conditions of use and the privacy policy
Alert
Receive new ads in your inbox
Save this search
Receive alerts for new listings

We'll send you an email when we have new properties for: "Houses for sale in Swanbank"

The alert was correctly created

Greenwood Village
Blackstone
Get email alerts and be the first to see new listings
Required field
On subscribing I accept the terms of the privacy policy
Perfect! You'll soon start receiving new listings via email
Alert
Receive an email when we have new ads for Houses for sale in Swanbank
Save this search
Filters

Bedrooms

Size (m²)

m²
m²

Price

$
$

Property type

Bathrooms

Clear all filters
Receive notifications when new entries are published.