3,610 houses for sale in Swanbank

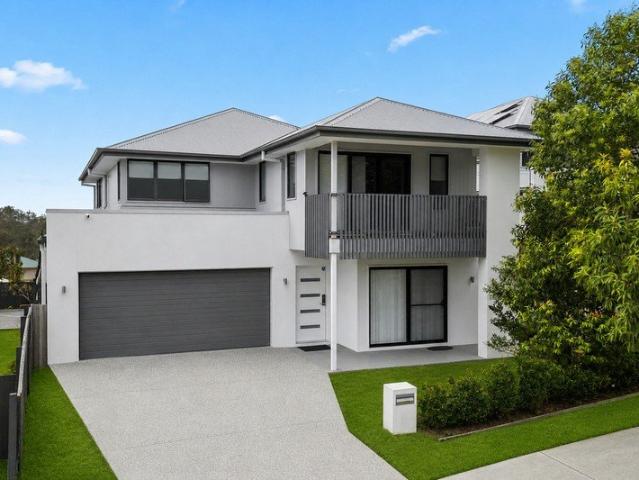
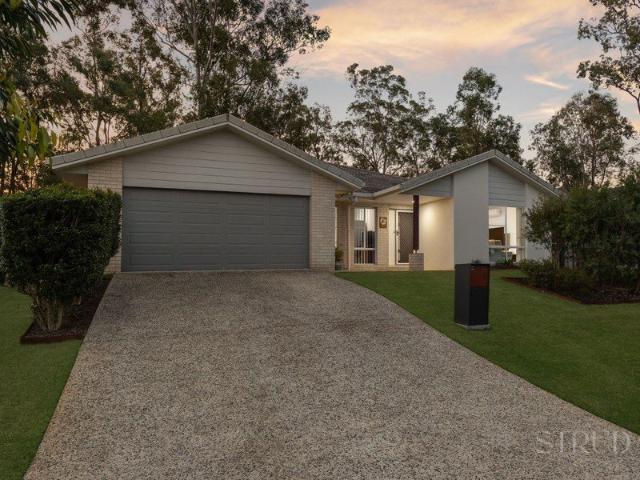
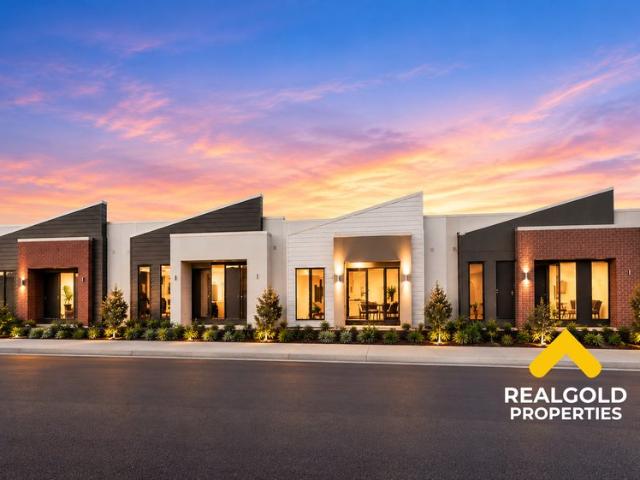
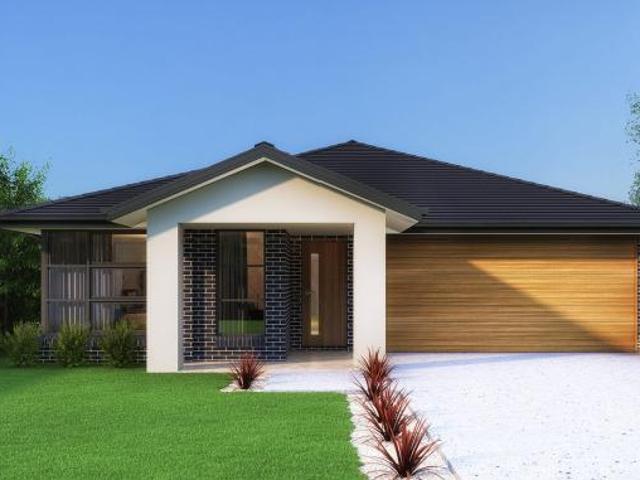
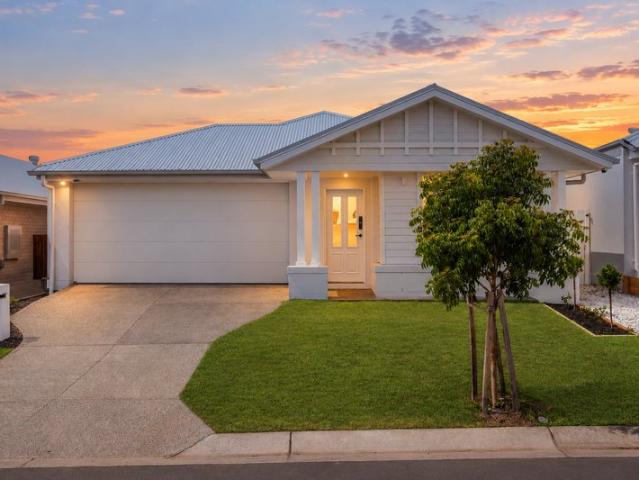
A Fantastic Opportunity in Sought After Peninsula Estate
View photo
House · for sale
Request Details
A Fantastic Opportunity in Sought After Peninsula Estate
Swanbank
· 4 Bedrooms · 2 Baths · House
· Equipped kitchen
Swanbank · 4 Bedrooms · 2 Baths · House · Equipped kitchen
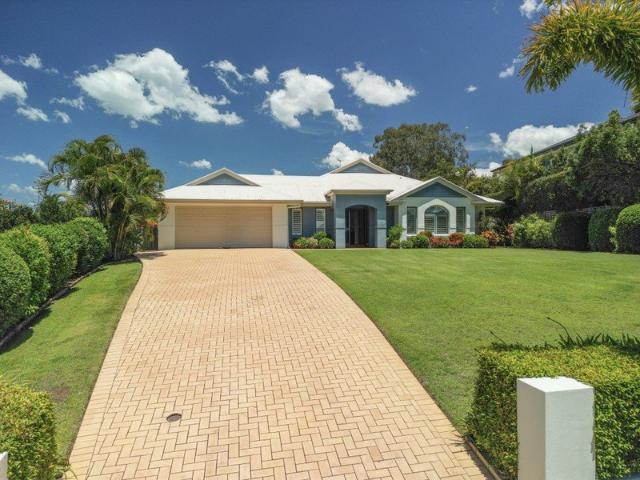
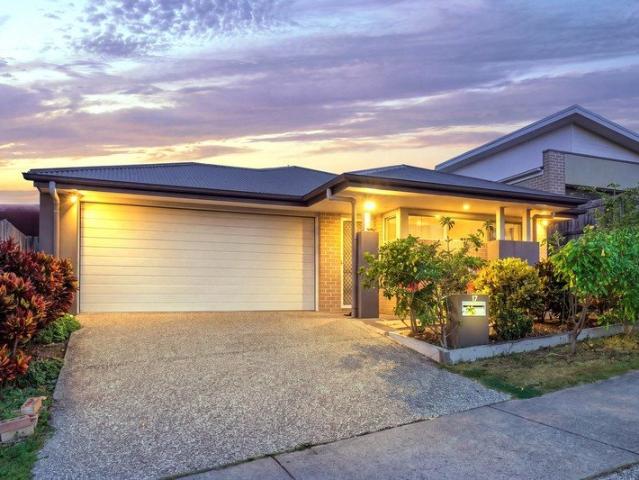
Whether you are a first home buyer, growing family or investor, 17 Brampton Crescent presents an excellent opportunity to secure a quality home in one of Springfield Lakes' most desirable pockets. Positioned within the highly sought-after Peninsula Estate, this well-presented residence offers a relaxed and practical lifestyle with easy access to everything Springfield Lakes has to offer. Beautiful lakes, parks, walking tracks, schools, shopping, public transport and recreational facilities are all within convenient reach. Designed with comfortable family living in mind, the home features four well-appointed bedrooms, two bathrooms and a spacious open-plan living and dining area that connects seamlessly with the outdoor entertaining space. At the heart of the home is a stylish kitchen complete with stone benchtops, ample storage and a dishwasher, making everyday living and entertaining effortless. Outside, the covered alfresco area provides the perfect setting for weekend barbecues and
Request Details
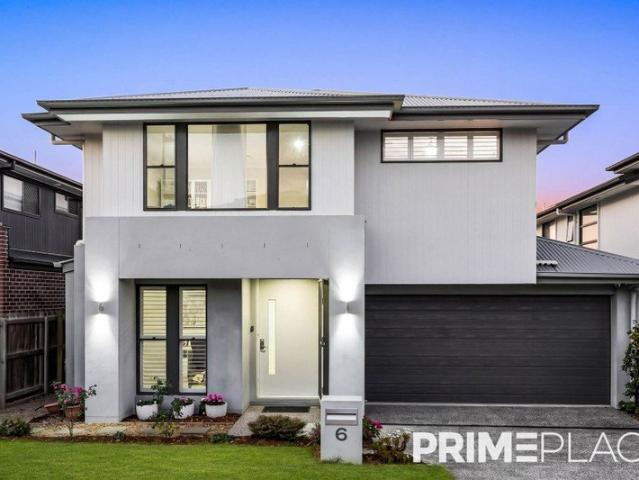
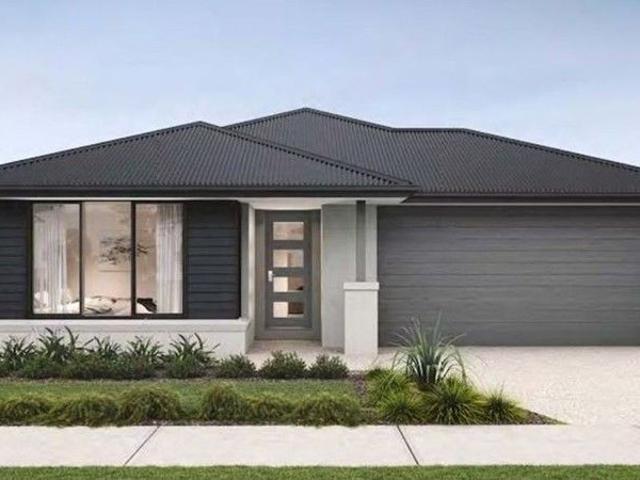
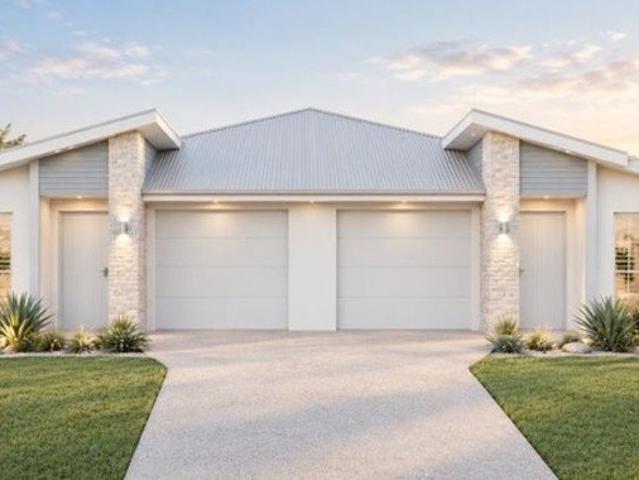
Elevated Family Living in the Heart of Spring Mountain
View photo
House · for sale
Request Details
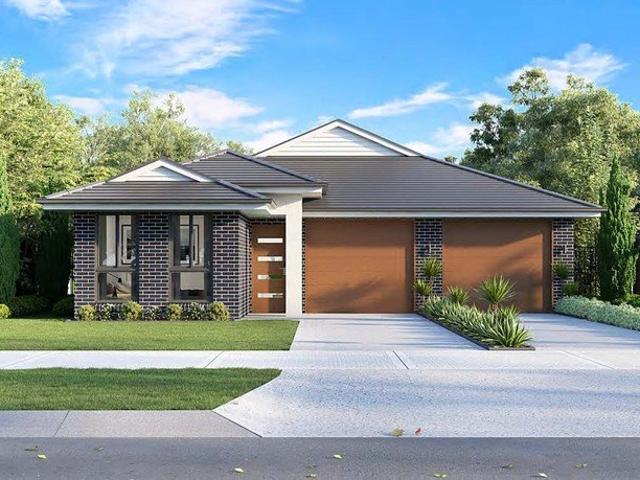
Elevated Family Living in the Heart of Spring Mountain
Swanbank
· 4 Bedrooms · 2 Baths · House
Swanbank · 4 Bedrooms · 2 Baths · House
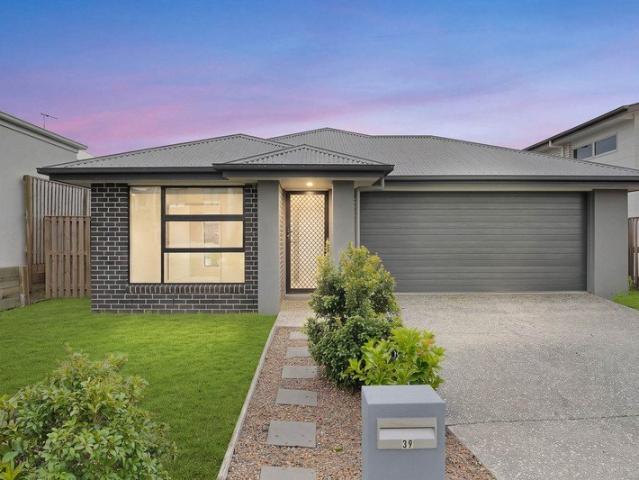
Perfectly positioned in one of Spring Mountain's most sought-after pockets, this beautifully presented home offers a lifestyle of comfort, convenience and contemporary living. Set on a 428sqm allotment, the property delivers a practical floorplan designed to cater to growing families, first home buyers and savvy investors alike. Combining spacious interiors with modern finishes, this residence provides the perfect balance between relaxation and functionality. Featuring four well-sized bedrooms, including a private master suite complete with ensuite, this home has been thoughtfully designed to maximize both space and natural light. The open plan living and dining area seamlessly connects to the outdoor entertaining space, creating an inviting setting for family gatherings, weekend barbecues and everyday enjoyment. Located within the thriving Greater Springfield community, residents will enjoy easy access to schools, shopping, transport, healthcare facilities and recreational amenities,
Request Details
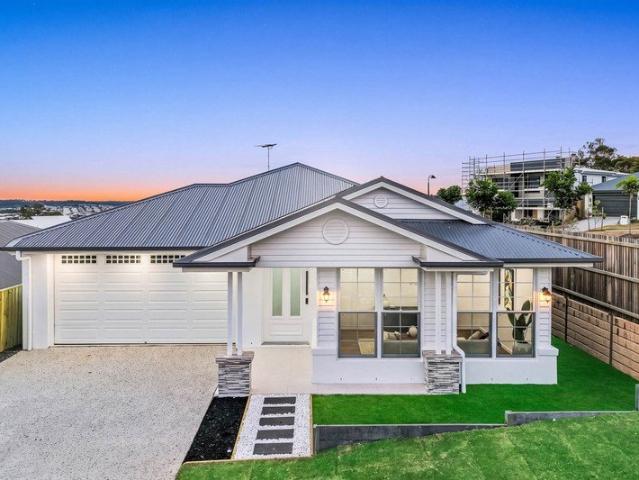
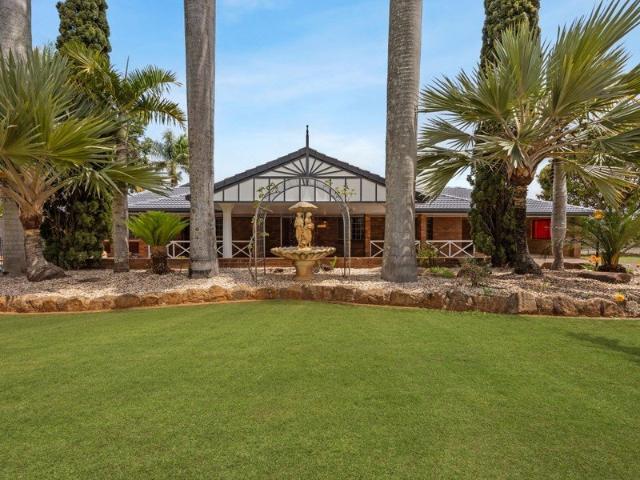
Stylish 5 bedroom home with 2 master suites!
View photo
House · for sale
Request Details
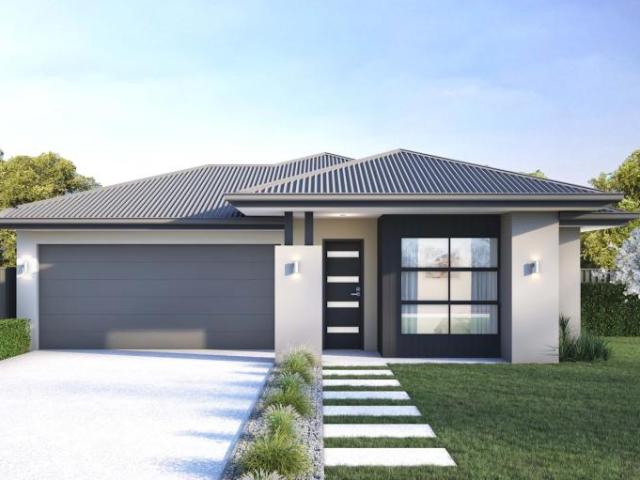
Stylish 5 bedroom home with 2 master suites!
Swanbank
· 5 Bedrooms · 3 Baths · House
· Balcony · Parking · Patio · Equipped kitchen
Swanbank · 5 Bedrooms · 3 Baths · House · Balcony · Parking · Patio · Equipped kitchen
21st Century life calls for greater flexibility on the home front, which makes this place essential viewing. Along with its versatile 5-bedroom layout, headlined by a pair of master suites, it boasts living spaces on both floors, easy care grassy grounds, and serene bushland views. Highlights: Tiled open plan kitchen/living/dining hub downstairs, carpeted social space on upper landing Timeless kitchen fit out: white cabinets/benches, electric mod cons, big WIP, track lighting 5 fan-cooled/carpeted beds, 2 master-size with WIRs & ensuites (twin vanities/showers) 3rd bathroom, separate laundry, remote entry double garage, fan-cooled undercover patio Sweeping views to Spring Mountain from a timber-decked undercover front balcony Framed by natural bushland and well supported by essential infrastructure including a vibrant shopping precinct, quality local schooling and handy connections into Brisbane city, Spring Mountain is one of the most sought-after neighbourhoods inside SE QLD's flouri
Request Details
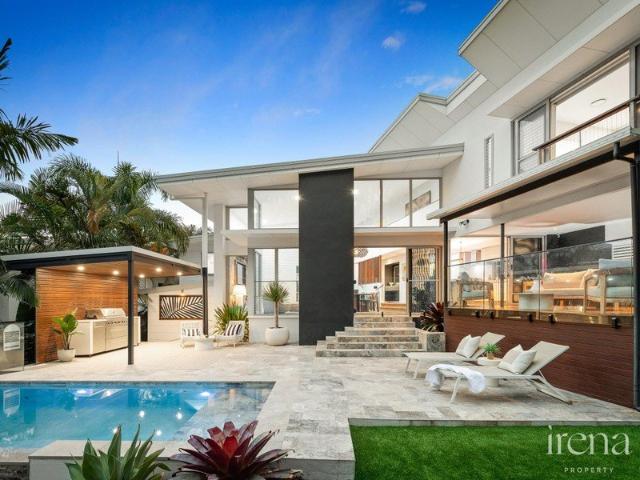
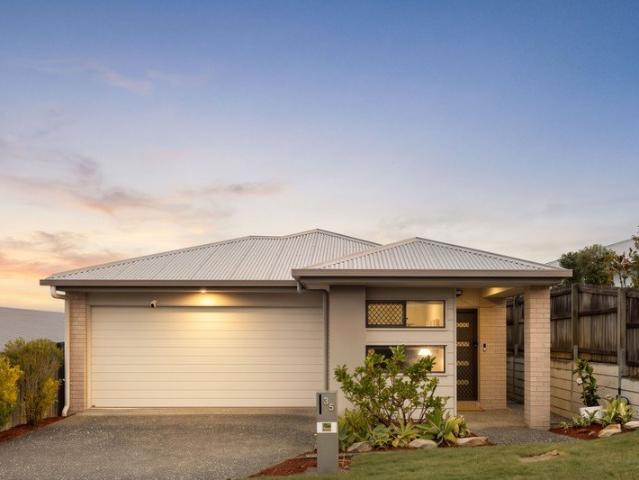
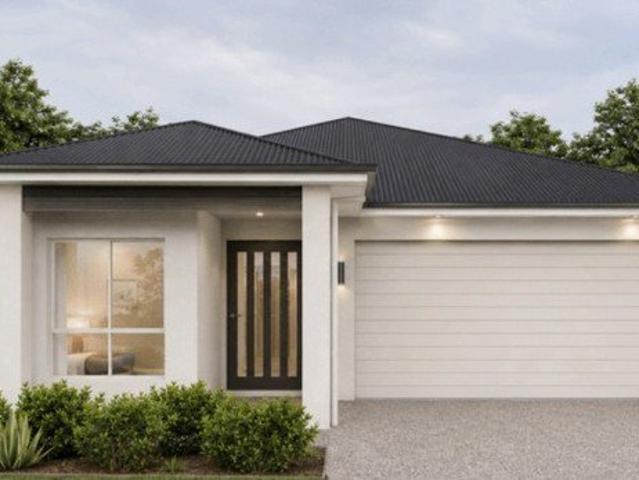
Parkside Perfection in a Quiet Cul de Sac | Plantation Build
View photo
House · for sale
Request Details
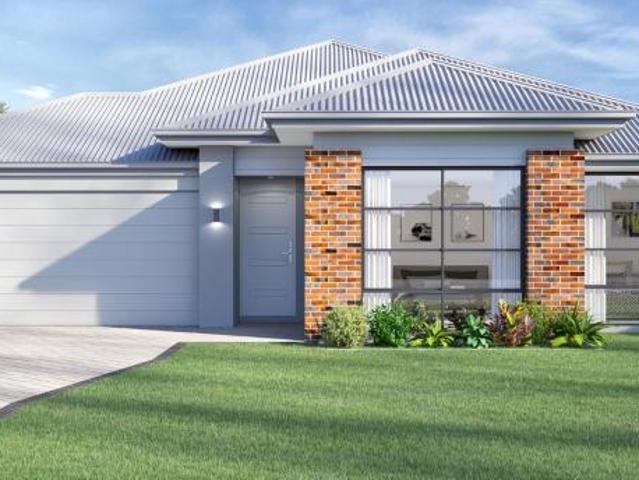
Parkside Perfection in a Quiet Cul de Sac | Plantation Build
Swanbank
· 4 Bedrooms · 2 Baths · House
· Equipped kitchen
Swanbank · 4 Bedrooms · 2 Baths · House · Equipped kitchen
Welcome to 6 Deeside Court, Spring Mountain a beautifully maintained and thoughtfully designed family residence offering generous space, quality inclusions and a relaxed lifestyle in a quiet, well positioned setting. Built by Plantation Homes in 2021, this impressive 33 square home occupies a generous 463m² block and has been exclusively owner occupied under one ownership since new. With no rental history and a strong record of annual maintenance, the home offers the appeal of a modern property that has been carefully looked after from day one. At the heart of the home is a spacious open plan kitchen, living and dining area, creating an inviting space for everyday family life and entertaining. The kitchen features a 900mm Westinghouse gas cooktop and dishwasher, complemented by a practical Walk in pantry. The ground floor also provides a dedicated theatre room and study/office, while upstairs offers four well proportioned bedrooms, including a generous master suite with a walk in dress
Request Details
Brand New Luxurious Living! Spacious Family Living with Style, Comfort and Space in White Rock!
View photo
House · for sale
Request Details
Brand New Luxurious Living! Spacious Family Living with Style, Comfort and Space in White Rock!
Swanbank
· 4 Bedrooms · 2 Baths · House
· Parking · Equipped kitchen
Swanbank · 4 Bedrooms · 2 Baths · House · Parking · Equipped kitchen
Positioned on a generous 510m² allotment in the growing White Rock community, 12 Rungulla Street presents an impressive family home combining generous proportions, sophisticated finishes and a highly functional single-level layout. With four bedrooms, two bathrooms, multiple living zones and a double garage, the home has been thoughtfully designed to accommodate busy family life while providing plenty of space to relax and entertain. At the heart of the home is an expansive open-plan family and dining area, complemented by a beautifully appointed kitchen featuring a large island bench, extensive cabinetry, generous preparation space and an adjoining walk-in pantry. The home's refined interiors are enhanced by feature wall detailing, herringbone-style flooring through the main living areas and elegant gold-toned accents throughout the kitchen and bathrooms. A separate media room provides an additional retreat, while the dedicated study nook creates a practical space for working or study
Request Details
Architectural Design Absolute Golf Frontage
View photo
House · for sale
Request Details
Architectural Design Absolute Golf Frontage
Swanbank
· 4 Bedrooms · 2 Baths · House
Swanbank · 4 Bedrooms · 2 Baths · House
We warmly welcome you to 103 Birchwood Crescent, Brookwater, an exceptional architectural residence where sophisticated design, premium finishes and an enviable golf course position combine to create a truly remarkable lifestyle. Commanding absolute golf frontage 180 degree views along the 13th Signature Fairway of the Greg Norman designed Brookwater Golf Course, this impressive home captures magnificent northerly views across manicured greens, established treetops and the surrounding landscape. A residence of distinction, it delivers the perfect balance of architectural excellence, relaxed luxury and everyday functionality. Clean lines, elegant understatement and generous open spaces define the home's contemporary aesthetic, while a thoughtful split-level design creates a wonderful sense of space, light and connection to the outdoors. Every detail has been carefully considered, from the quality of construction and selection of materials to the seamless integration of indoor and outdoo
Request Details
Good Looks, Great Bones | A Bellbird Park Beauty with Room to Breathe!
View photo
House · for sale
Request Details
Good Looks, Great Bones | A Bellbird Park Beauty with Room to Breathe!
Swanbank
· 4 Bedrooms · 2 Baths · House
· Air conditioning · Equipped kitchen
Swanbank · 4 Bedrooms · 2 Baths · House · Air conditioning · Equipped kitchen
Positioned within a peaceful and family-friendly pocket of Bellbird Park, 48 Tamatea Drive presents an exceptional opportunity to secure a beautifully maintained residence offering comfort, functionality and effortless everyday living. Elevated above the street with a commanding presence, the home immediately impresses with its charming façade, framed by striking dual arches that create a warm and inviting arrival. Inside, a thoughtfully designed floor plan unfolds across multiple living zones, delivering the ideal balance of connection and separation for modern family living. Filled with natural light and enhanced by upgraded hybrid flooring throughout the bedrooms, the interiors offer warmth, durability and year-round comfort with split-system air conditioning and ceiling fans throughout. At the heart of the home, the open-plan kitchen, dining and living area creates a central hub designed for relaxed family living and effortless entertaining. Functional in design and generous in sca
Request Details
Dual Living Tropical Oasis
View photo
House · for sale
Request Details
Dual Living Tropical Oasis
Swanbank
· 5 Bedrooms · 3 Baths · House
· Fireplace
Swanbank · 5 Bedrooms · 3 Baths · House · Fireplace
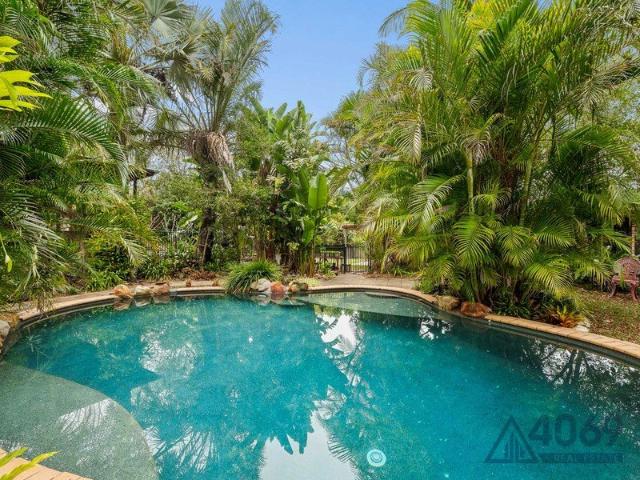
Opportunities to secure a true Dual-Living property of this appeal in Bellbowrie are few and far between. Set in a sought-after location, 71 Pioneer Crescent presents an exciting opportunity to embrace a relaxed lifestyle in a welcoming family-friendly community. Offering a versatile combination of comfort, space and lifestyle appeal, this is a property that invites you to unwind in your own slice of paradise. The Primary Family Home: Step inside and discover a home that offers a welcoming atmosphere, comfortable living and plenty of room for the whole family. Immediately you are drawn to the fireplace area surrounded by floor-to-ceiling windows, setting the tone for what is to come. This theme is continued through to the master bedroom which captures stunning views over the tranquil gardens. Thoughtfully designed to balance everyday practicality with relaxed living, the home provides versatile spaces to suit a range of lifestyles. The remaining bedrooms provide flexibility for childre
Request Details
BRAND NEW DISPLAY HOME FOR SALE Statement of Luxury, Space and Sophistication in White Rock
View photo
House · for sale
Request Details
BRAND NEW DISPLAY HOME FOR SALE Statement of Luxury, Space and Sophistication in White Rock
Swanbank
· 4 Bedrooms · 2 Baths · House
· Parking · Equipped kitchen
Swanbank · 4 Bedrooms · 2 Baths · House · Parking · Equipped kitchen
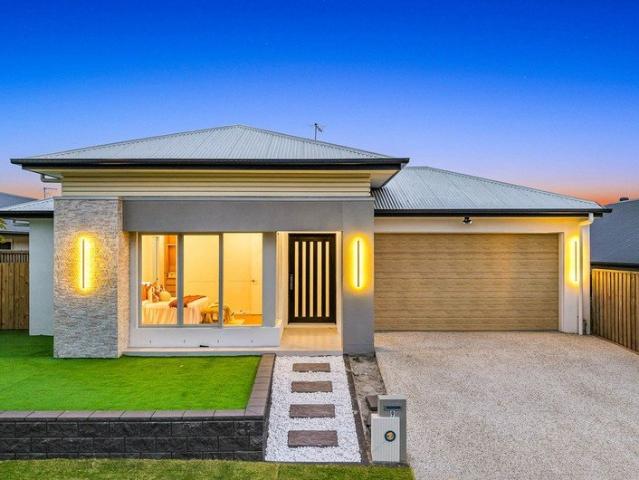
Brand New Luxurious Living! Welcome to 9 Thorpe Street, White Rock, an impressive single-storey residence where architectural detail, refined finishes and everyday functionality come together on a generous 516m² allotment. Offering four bedrooms, two bathrooms, a double garage, three separate living areas and a built-in study, this beautifully appointed home has been thoughtfully designed for families who appreciate space, comfort and a premium level of finish. The property's 516m² land size is also confirmed in current property records. From the moment you enter, the home's attention to detail is immediately apparent. A striking entryway features a large backlit round mirror set against a vertical timber slat feature wall with a sleek floating console, while the interior continues with custom architectural elements including a dropped ceiling with graceful curved edges and carefully selected statement lighting. At the heart of the home, the open-plan kitchen, dining and living zone de
Request Details
If opulence is your style this package is for you!
View photo
Terraced House · for sale
Request Details
If opulence is your style this package is for you!
Swanbank
· 4 Bedrooms · 2 Baths · Terraced House
· Parking · Patio · Equipped kitchen
Swanbank · 4 Bedrooms · 2 Baths · Terraced House · Parking · Patio · Equipped kitchen
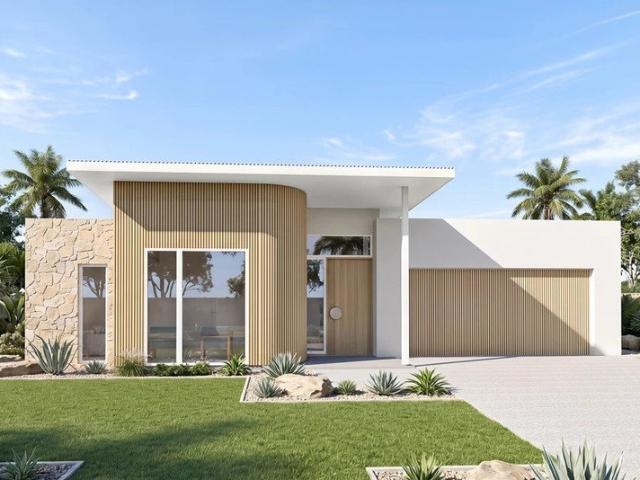
The Lindeman is the perfect blend of space, style and family functionality. Created for those who value both connection and privacy, this thoughtfully designed home offers the freedom to entertain, relax and make lasting memories in comfort. At its heart, a stunning open-plan kitchen, family and dining zone creates a central gathering space, complemented by a large butler’s pantry and effortless connection to the covered alfresco and central patio for year-round entertaining. Thoughtfully zoned for growing families, the private master suite features a walk-in robe and ensuite, while additional bedrooms surround a dedicated activity room. A separate lounge, study nook, generous storage, mudroom and double garage deliver the practicality modern families need, making the Lindeman a home that balances comfort, functionality and lifestyle in equal measure. Disclaimer: Pricing, land availability, site cost allowances, and package specifications are indicative and subject to change without no
Request Details
Brand New Contemporary Terrace Living in Providence Community
View photo
House · for sale
Request Details
Brand New Contemporary Terrace Living in Providence Community
Swanbank
· 3 Bedrooms · 2 Baths · House
· Terrace
Swanbank · 3 Bedrooms · 2 Baths · House · Terrace
3 Bed | 2 Bath | 2 Car | 1 Living Home Size: 143.38m² Land Size: 187.5m² Discover 5 Georgina St, South Ripley, a rare opportunity to secure a beautifully designed three-bedroom terrace home in Providence, South Ripley, one of South East Queensland's rapidly growing communities. Created by leading Australian homebuilder Metricon, this limited release combines contemporary design, quality inclusions and low-maintenance living, making it an appealing opportunity for first-home buyers, families, downsizers and investors. A Connected Providence Lifestyle Ideally positioned opposite the future Providence Town Centre, offers convenient access to future shopping, dining and everyday amenities, while nearby parks, green spaces and community facilities provide an enjoyable lifestyle. With easy access to the Centenary Highway, Springfield Central, Ipswich and Brisbane are within convenient reach, making commuting and weekend travel simple. The surrounding area also offers access to schools, sport
Request Details
Smart Investment Opportunity Fixed Price, Strong Tenant Demand New Turnkey Home in Deebing Heights
View photo
Terraced House · for sale
Request Details
Smart Investment Opportunity Fixed Price, Strong Tenant Demand New Turnkey Home in Deebing Heights
Swanbank
· 4 Bedrooms · 2 Baths · Terraced House
· Garden · Equipped kitchen
Swanbank · 4 Bedrooms · 2 Baths · Terraced House · Garden · Equipped kitchen
This house and land package in South Place Estate, Deebing Heights is an ideal option for buyers seeking a brand-new home with no surprises. Offered as a fixed-price turnkey package, all major costs are included upfront, providing confidence from contract through to completion. The Montrose - Classic façade design delivers a smart and efficient 4-bedroom, 2-bathroom layout across approximately 178 sqm of total living area. Internally, the home includes Caesarstone benchtops, stainless steel kitchen appliances, carpet and tiling throughout, semi-frameless shower screens, frameless mirrors and a freestanding bath. A 7-star energy rating, Colorbond steel roof with anticon blanket and quality insulation help keep ongoing running costs down. As a true turnkey package, the home also includes exposed aggregate driveway and porch, integrated concrete alfresco slab, turf, fencing, landscaped garden bed, letterbox and clothesline - meaning the property is ready to move into or rent immediately
Request Details
City Fringe Acreage Estate
View photo
Terraced House · for sale
Request Details
City Fringe Acreage Estate
Swanbank
· 4 Bedrooms · 2 Baths · Terraced House
· Swimming pool
Swanbank · 4 Bedrooms · 2 Baths · Terraced House · Swimming pool
In conjunction with Ray White Ipswich, Never before offered for sale, this iconic Karrabin property was meticulously built in the early 1980s, well ahead of its time. Perfectly positioned directly across the road from one of Ipswich's finest private schools - West Moreton Anglican College, this exceptional property offers a rare combination of space, lifestyle and convenience. Set on an impressive 28 acres, the property is ideally located close to a wide range of amenities. Property features include: - Four bedrooms, plus a dedicated office, and two bathrooms - Double-brick construction with cathedral ceilings - Multiple pasture paddocks, functional cattle yards and four feeder yards - A massive dam with a power supply and pump, plus reticulated water throughout the property - Extensive, fully established landscaping - Tennis court and inground swimming pool - Extensive shedding, including a 12 x 7m shed, an additional 9 x 6m shed, and three car accommodation at the house - Town water
Request Details
PREMIUM INCLUSIONS MODERN FAMILY LIVING WITH ELEVATED VIEWS
View photo
House · for sale
Request Details
PREMIUM INCLUSIONS MODERN FAMILY LIVING WITH ELEVATED VIEWS
Swanbank
· 4 Bedrooms · 2 Baths · House
· Equipped kitchen
Swanbank · 4 Bedrooms · 2 Baths · House · Equipped kitchen
Perched in a north-aspect position in one of Spring Mountain's premier streets, 35 Falkirk Way delivers exceptional quality for families seeking a modern, turn-key home close to all the essential amenities, excellent schools and parks. Boasting a spacious, family-friendly layout with separate living spaces flowing out to a generous alfresco, 4 bedrooms + a dedicated study/office, high-quality inclusions plus stunning panoramic views of Brisbane & Greater Springfield's skylines make it easy to see why this feature-packed family home is a must inspect! The Home: Built 2020, approx. 230 m² under roof, 390 m² block Stylish single-level brick home 4 generous bedrooms plus a dedicated study/home office Master suite with walk-in robe and ensuite with dual vanity 2 separate living areas: open-plan family and dining, plus a separate front lounge, ideal for formal living, a media room or a kids' retreat Expansive central kitchen with a generous island, stone benchtops, 900 mm gas cooktop and ove
Request Details
4 Bedroom House Bellbird Park QLD 106377591
View photo
House · for sale
$ 950,919
4 Bedroom House Bellbird Park QLD 106377591
Swanbank
· 4 Bedrooms · House
Swanbank · 4 Bedrooms · House
Explore this exciting real estate opportunity located in the vibrant area of Bellbird Park. This property is currently priced at AUD950919. A fantastic chance to acquire property in a sought-after location. Whether you are looking for a new location or a significant acquisition, this listing warrants serious consideration. Review all the details and imagine the possibilities. Contact us today for more information!
$ 950,919
Dual Key 3+2 H&L
View photo
Terraced House · for sale
Request Details
Dual Key 3+2 H&L
Swanbank
· 5 Bedrooms · 3 Baths · Terraced House
Swanbank · 5 Bedrooms · 3 Baths · Terraced House
Brand New Dual Key Home & Land Package Exp. Land Registration: Registered & Ready To Build Exp. Rental: $1,130 PW 2400mm nominal ceiling height Stainless Steel Appliances 6-year structural guarantee Air-conditioning to master bedroom & living area Ceiling paint to manufacturers standard specifications Three (3) coat internal paint system to paint manufacturers specifications 90mm paint grade coved cornice, 42mm paint grade architraves and 66mm paint grade skirting AAA rated water saving shower heads/tapware Vinyl plank flooring to main living areas & carpet to remainder excluding wet areas from the builder's standard range Internal and external builders house clean Walk In Robe including one (1) continuous shelf & hanging rail under (design specific) Enclosed timber stairs with matching timber handrail (design specific) Insulation under roof R3.0 Wall sarking externally Wall insulation as required to meet energy rating and more. Important: The Pictures are indicative only as we don't h
Request Details
4 Bedroom House Deebing Heights QLD 106377588
View photo
House · for sale
$ 955,029
4 Bedroom House Deebing Heights QLD 106377588
Swanbank
· 4 Bedrooms · House
Swanbank · 4 Bedrooms · House
Explore this exciting real estate opportunity located in the vibrant area of Deebing Heights. This property is currently priced at AUD955029. A fantastic chance to acquire property in a sought-after location. Whether you are looking for a new location or a significant acquisition, this listing warrants serious consideration. Review all the details and imagine the possibilities. Contact us today for more information!
$ 955,029
4 Bedroom House Deebing Heights QLD 106377587
View photo
House · for sale
$ 966,379
4 Bedroom House Deebing Heights QLD 106377587
Swanbank
· 4 Bedrooms · House
Swanbank · 4 Bedrooms · House
Explore this exciting real estate opportunity located in the vibrant area of Deebing Heights. This property is currently priced at AUD966379. A fantastic chance to acquire property in a sought-after location. Whether you are looking for a new location or a significant acquisition, this listing warrants serious consideration. Review all the details and imagine the possibilities. Contact us today for more information!
$ 966,379
Built Just 6 Months Ago! Near New Designer Living in a High Growth Neighbourhood!
View photo
House · for sale
Request Details
Built Just 6 Months Ago! Near New Designer Living in a High Growth Neighbourhood!
Swanbank
· 4 Bedrooms · 2 Baths · House
· Equipped kitchen
Swanbank · 4 Bedrooms · 2 Baths · House · Equipped kitchen
Welcome to 8 Alina Street; a stunning, modern designer home, built just six months ago and positioned within a brand-new estate. Showcasing a beautiful Hamptons-style façade, quality finishes and upgraded features throughout, this impressive residence offers the perfect opportunity to secure a stylish, low maintenance home in a high-growth neighbourhood. Designed for modern family living, the home features an open plan living and dining area flowing seamlessly from the beautifully appointed kitchen and outdoors to the entertaining area. The combination of neutral and white tones, and ample windows throughout encourage ample natural lighting. The kitchen boasts a waterfall stone benchtop, dishwasher, soft-close cabinetry and a butler's pantry with an additional sink - perfect for both everyday living and entertaining. The four bedrooms provide plenty of space, with the luxurious master suite featuring a walk-in robe and stunning his-and-hers ensuite complete with rainfall shower and sto
Request Details
BELLBIRD PARK DUPLEX POTENTIAL VERY HIGH EQUITY UPLIFT ON COMPLETION!N
View photo
Terraced House · for sale
Request Details
BELLBIRD PARK DUPLEX POTENTIAL VERY HIGH EQUITY UPLIFT ON COMPLETION!N
Swanbank
· 6 Bedrooms · 4 Baths · Terraced House
Swanbank · 6 Bedrooms · 4 Baths · Terraced House
BELLBIRD PARK is designed for residents wanting to enjoy the lifestyle, employment and new facilities within the greater Springfield region. Greater Springfield is the 4th fastest growing region in Australia, having attracted $11B worth of investment and is expected to grow it's labour force by 32,000 and it's population by 96,000 by 2030. The region's economic drivers include the new $1.2B Springfield Rail transport Hub, University and Orion Shopping Centre consisting of 200 specialty stores. Health City at Springfield Central incorporates Hospitals, Medical Centres, Day Surgeries, Respite Centres and the Mater private Hospital. Located only minutes from excellent Public and Private education, trains and Motorway, BELLBIRD PARK is the ideal choice for the most discerning buyer, looking to experience the benefits associated with the fast growing region. The Opportunity: Land: LOT 5, 34 JANELLE STREET, BELLBIRD PARK Duplex: Unit 1: 3 BEDS, 2 BATHS, 1 CAR Unit 2: 3 BEDS, 2 BATHS, 1 CAR L
Request Details
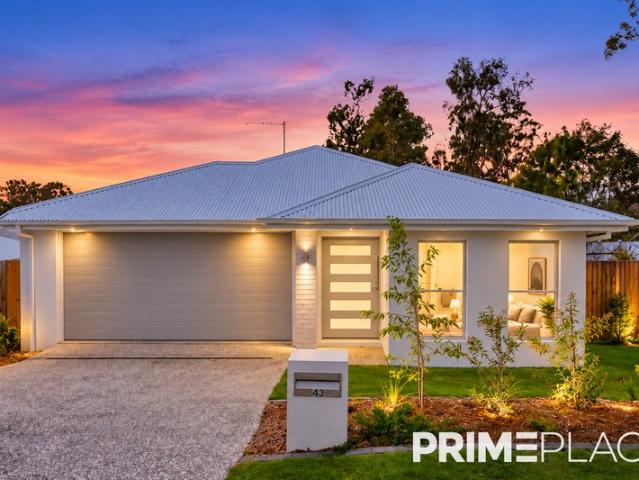
Nearly New Family Living with Space, Style & Elevated Outlook!
View photo
House · for sale
Request Details
Nearly New Family Living with Space, Style & Elevated Outlook!
Swanbank
· 4 Bedrooms · 2 Baths · House
· Equipped kitchen
Swanbank · 4 Bedrooms · 2 Baths · House · Equipped kitchen
Prime Place Property proudly presents 43 Radcliffe Court, Bellbird Park a brand-new residence thoughtfully designed to deliver modern family living with style, comfort and exceptional practicality. Positioned within a peaceful pocket of Bellbird Park, this beautifully presented four-bedroom home offers generous proportions, quality finishes and a flexible floorplan designed to accommodate the needs of a growing family. Set on an elevated 450m² block, the home enjoys a pleasant outlook while providing a low-maintenance lifestyle with plenty of room to relax and entertain. From its spacious interiors and high ceilings to its stylish kitchen, multiple living areas and contemporary finishes, every aspect has been designed with comfortable everyday living in mind. Property Features - Four generously sized bedrooms - Spacious master suite with walk-in robe and modern ensuite - Built-in robes to the remaining bedrooms - Two well-appointed bathrooms, including a main bathroom with bathtub - Tw
Request Details
FOUR BEDROOM HOME TO BE BUILT IN WHITE ROCK IN THE GROWING RIPLEY VALLEY
View photo
House · for sale
Request Details
FOUR BEDROOM HOME TO BE BUILT IN WHITE ROCK IN THE GROWING RIPLEY VALLEY
Swanbank
· 4 Bedrooms · 2 Baths · House
· Air conditioning · Equipped kitchen
Swanbank · 4 Bedrooms · 2 Baths · House · Air conditioning · Equipped kitchen
Secure your place in White Rock with this four-bedroom home to be built, offering quality finishes, full turnkey inclusions and an appealing location for homeowners and investors alike. refund of $5000 to assist with your legals on offer till end of September 2026 With ducted air conditioning, generous ceiling heights and stylish finishes throughout, this home combines everyday comfort with practical features that will appeal to families and prospective tenants. QUALITY TURNKEY INCLUSIONS Fixed-price building contract for peace of mind. Full turnkey inclusions, including fencing and landscaping. 2,740 mm ceiling heights throughout the home. Ducted air conditioning. Rendered blockwork to side and rear elevations. Stone benchtops to the kitchen, bathrooms and laundry. 2PAC cabinetry with finger pulls throughout. Wall-hung vanities with above-counter basins. 900 mm stainless steel upright cooker. Undermount sink and gooseneck tapware to the kitchen and laundry. 600 × 600 mm floor tiles. D
Request Details
Contemporary Family Living with Premium Comfort and Outdoor Appeal !
View photo
House · for sale
Request Details
Contemporary Family Living with Premium Comfort and Outdoor Appeal !
Swanbank
· 4 Bedrooms · 2 Baths · House
· Air conditioning · Equipped kitchen
Swanbank · 4 Bedrooms · 2 Baths · House · Air conditioning · Equipped kitchen
Perfectly positioned in the highly sought-after suburb of Spring Mountain, this impressive double-storey residence delivers a modern family lifestyle with the perfect balance of comfort, space, and convenience. Set on a 333m² allotment, 4 Lockyer Street presents an outstanding opportunity for families, first home buyers, and investors seeking a quality home in one of Greater Springfield's most desirable communities. Thoughtfully designed and beautifully maintained, the home offers an effortless blend of functional living spaces and stylish finishes throughout. Designed with contemporary living in mind, the home features a spacious open plan layout that seamlessly connects the kitchen, dining, and living area, creating a welcoming environment for both everyday living and entertaining. Comfort has been carefully considered with split system air conditioning servicing the downstairs living areas and ducted air conditioning providing climate-controlled comfort throughout the upper level. A
Request Details
Luxe Family Living with Resort Style Outdoor Entertaining
View photo
House · for sale
Request Details
New
Luxe Family Living with Resort Style Outdoor Entertaining
Swanbank
· 4 Bedrooms · 2 Baths · House
· Garden
Swanbank · 4 Bedrooms · 2 Baths · House · Garden
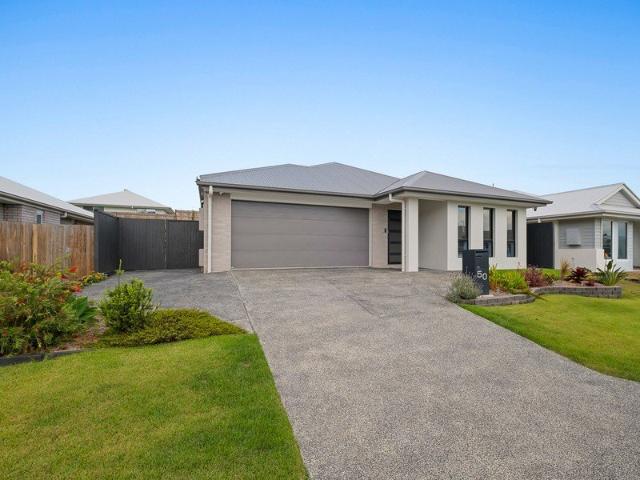
Welcome to 50 Marsdenia Drive, White Rock, a stunning near-new family home that perfectly combines modern sophistication, quality craftsmanship and exceptional lifestyle appeal. Completed in September 2025 by Neptune Homes, this beautifully presented residence offers approximately 224m² of living space on a generous 450m² allotment, delivering the ideal balance of comfort, functionality and style for growing families. From the moment you arrive, the statement façade, extra-wide entry door and immaculate show-home presentation set the tone for what awaits inside. The thoughtfully designed floorplan features multiple living zones, high ceilings, premium finishes and an abundance of natural light, creating a welcoming atmosphere throughout the home. Whether you're entertaining guests or enjoying quiet family time, every space has been carefully considered for effortless everyday living. The backyard is a true standout, offering a private resort-style retreat complete with a covered alfres
Request Details
A Grand Family Haven Designed for Modern Living
View photo
House · for sale
Request Details
A Grand Family Haven Designed for Modern Living
Swanbank
· 5 Bedrooms · 3 Baths · House
· Equipped kitchen
Swanbank · 5 Bedrooms · 3 Baths · House · Equipped kitchen
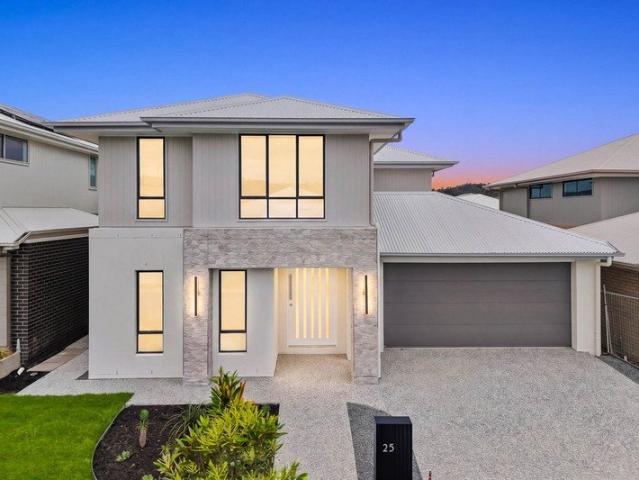
Welcome to 25 Solaris Crescent, White Rock, a beautifully appointed double-storey residence that delivers the perfect combination of space, style, and functionality for today's growing family. Built by Plantation Homes with the sought-after Ashton façade, this impressive home has been thoughtfully designed to cater to large families, multi-generational living, and those who simply appreciate generous proportions and quality finishes throughout. Positioned on a well-utilised 392sqm allotment, the home showcases an expansive open-plan design where the kitchen, dining, and living areas seamlessly come together to create an inviting heart of the home. Whether you're hosting family gatherings, entertaining friends, or enjoying a quiet evening indoors, the well-considered layout provides multiple living zones while maintaining a sense of connection and comfort throughout. Adding to its appeal, the property offers a versatile floorplan with a downstairs bedroom and full bathroom, making it id
Request Details
BRISBANES BEST ACREAGE PANORAMIC MOUNTAIN VIEWS + APPROX 400M OF BRISBANE RIVER FRONTAGE
View photo
Terraced House · for sale
Request Details
BRISBANES BEST ACREAGE PANORAMIC MOUNTAIN VIEWS + APPROX 400M OF BRISBANE RIVER FRONTAGE
Swanbank
· 4 Bedrooms · 2 Baths · Terraced House
Swanbank · 4 Bedrooms · 2 Baths · Terraced House
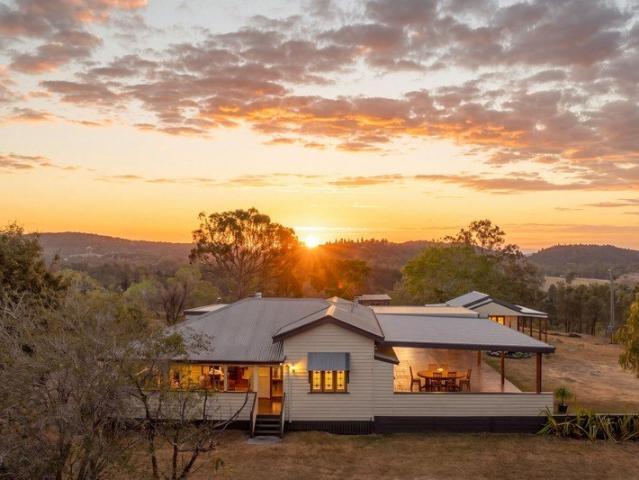
Brisbanes best kept secret, privately positioned across approximately 23 acres in one of Brisbane's best-kept acreage secrets, this extraordinary property combines rolling countryside, breathtaking mountain views and approximately 400 metres of Brisbane River frontage to create a lifestyle that is becoming increasingly difficult to find. Lifestyle focused on the Brisbane river, here acreage living isn't something you admire from the verandah it's something you live. Wander down to the river and launch the boat, throw in a fishing line, take the kayaks out or spend the afternoon enjoying the water. Explore the property's undulating hills on horseback or motorbike, give the kids the freedom to roam or simply find a quiet spot beneath a tree and appreciate just how peaceful life can be when there's space around you. There are wonderfully mysterious places to visit such as Hidden Valley, or Poet's Corner down by the River. And then there are the sunsets, as the afternoon light drops behind
Request Details
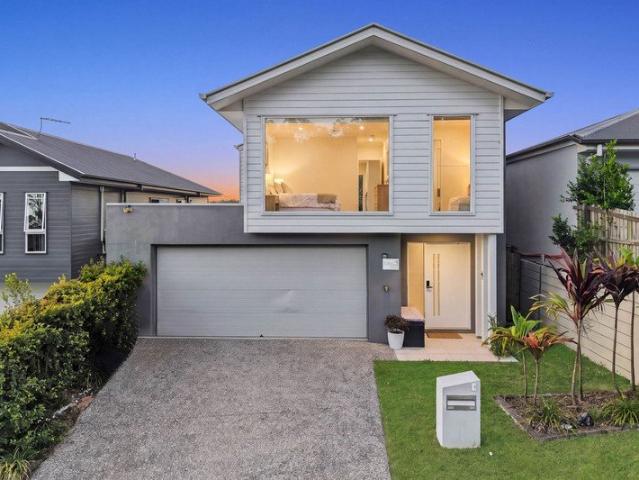
A Place to Embrace every Season of Life!
View photo
House · for sale
Request Details
A Place to Embrace every Season of Life!
Swanbank
· 3 Bedrooms · 2 Baths · House
· Terrace
Swanbank · 3 Bedrooms · 2 Baths · House · Terrace
There is something special about coming home to a place that feels a world away from the everyday. Where mornings begin with the gentle stillness of the surrounding greenery, afternoons unfold in the comfort of beautifully considered spaces, and weekends invite you to slow down, reconnect and simply enjoy. Welcome to Seasons by Azure. An exclusive collection of just 68 architecturally designed terrace residences, nestled within Brookwater's prestigious Dress Circle. A boutique address where contemporary sophistication meets natural serenity, and where every detail has been thoughtfully considered to create a lifestyle that feels both effortless and exceptional. From the moment you enter Villa 5, a sense of understated luxury unfolds. Engineered timber flooring, premium finishes and a refined palette of natural textures create an inviting warmth, while expansive open-plan living and dining spaces provide the perfect setting for both intimate evenings and memorable gatherings. At the hea
Request Details
PRICES INCLUDE COMPLIANCE TO ACCESSIBILITY AND ENERGY EFFICIENCY REQUIREMENTS OF THE LATEST NATIONAL CONSTRUCTION CODE
View photo
Terraced House · for sale
Request Details
PRICES INCLUDE COMPLIANCE TO ACCESSIBILITY AND ENERGY EFFICIENCY REQUIREMENTS OF THE LATEST NATIONAL CONSTRUCTION CODE
Swanbank
· 4 Bedrooms · 2 Baths · Terraced House
· Garden
Swanbank · 4 Bedrooms · 2 Baths · Terraced House · Garden
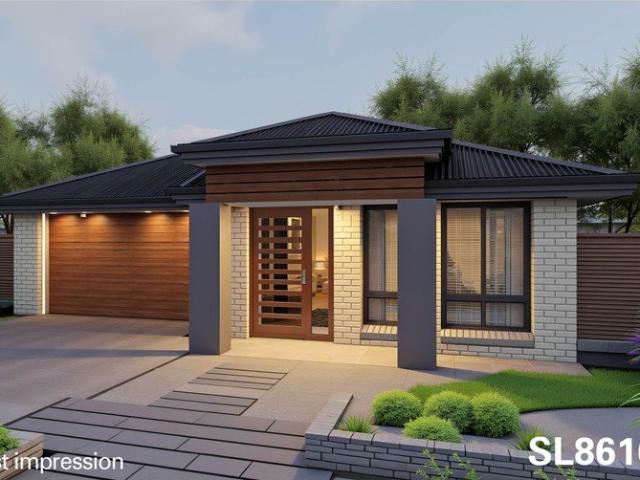
Debt Free From $250 Preliminary Fee 5kW PV & Heat Pump HWS Steel Frames & Trusses ASX Listed (TWD.ASX) For more Design and Specification Options visit www.dixonhomes.com.au Land Price: $750,000 Design - SL8616 (Habitat Spec) Starter Package on a similar priced block from $1,115,100 Turnkey Package on a similar priced block from $1,148,100 Design only on your block $348,300 Design - FC0883 (Habitat Spec) Starter Package on a similar priced block from $1,275,100 Turnkey Package on a similar priced block from $1,313,100 Design only on your block $506,100 Design - FC1053 (Habitat Spec) Starter Package on a similar priced block from $1,321,000 Turnkey Package on a similar priced block from $1,362,000 Design only on your block $548,500 - Starter Package Includes - - House, Land and Site Works - TurnKey Package Includes - - House, Land and Site Works - Floor coverings throughout - Blinds - Letterbox - Clothesline - Concrete porch & alfresco - Exposed aggregate driveway - Garden bed - Turf - T
Request Details
Prestigious Family Living with City Views!
View photo
House · for sale
Request Details
Prestigious Family Living with City Views!
Swanbank
· 4 Bedrooms · 2 Baths · House
· Swimming pool
Swanbank · 4 Bedrooms · 2 Baths · House · Swimming pool
Positioned on an expansive, level 1,238m2 allotment in the leafy surrounds of Bellbowrie, this beautifully refurbished and maintained four-bedroom plus study, single-level residence offers an exceptional blend of space, comfort and relaxed family living expanding over 350m2. Thoughtfully designed for everyday functionality and effortless entertaining, the home features four generous bedrooms, a dedicated study, multiple living areas and a seamless connection to the beautifully landscaped outdoor surrounds. Immaculately presented throughout, the property boasts quality appointments, an oversized resort-style mineral salt chlorinated swimming pool with remote control lighting, waterfall feature (all under warranty) and significant infrastructure improvements, including a brand-new roof currently being installed. Combining lifestyle appeal with practical upgrades, this is a wonderful opportunity to secure a spacious family home in a peaceful, elevated leafy position with city views! Featu
Request Details
FOUR BEDROOM HOME TO BE BUILT IN WHITE ROCK IN THE GROWING RIPLEY VALLEY
View photo
House · for sale
Request Details
FOUR BEDROOM HOME TO BE BUILT IN WHITE ROCK IN THE GROWING RIPLEY VALLEY
Swanbank
· 4 Bedrooms · 1 Bath · House
· Air conditioning · Equipped kitchen
Swanbank · 4 Bedrooms · 1 Bath · House · Air conditioning · Equipped kitchen
Secure your place in White Rock with this four-bedroom home to be built, offering quality finishes, full turnkey inclusions and an appealing location for homeowners and investors alike. With ducted air conditioning, generous ceiling heights and stylish finishes throughout, this home combines everyday comfort with practical features that will appeal to families and prospective tenants. QUALITY TURNKEY INCLUSIONS Fixed-price building contract for peace of mind. Full turnkey inclusions, including fencing and landscaping. 2,740 mm ceiling heights throughout the home. Ducted air conditioning. Rendered blockwork to side and rear elevations. Stone benchtops to the kitchen, bathrooms and laundry. 2PAC cabinetry with finger pulls throughout. Wall-hung vanities with above-counter basins. 900 mm stainless steel upright cooker. Undermount sink and gooseneck tapware to the kitchen and laundry. 600 × 600 mm floor tiles. Diamond barrier screens to windows and sliding doors. Quality carpets, mirrored
Request Details
Get email alerts

Don't miss out: be the first to know about new properties

The alert was correctly created

On subscribing you accept the conditions of use and the privacy policy
Alert
Receive new ads in your inbox
Save this search
Receive alerts for new listings

We'll send you an email when we have new properties for: "Houses for sale in Swanbank"

The alert was correctly created

Greenwood Village
Blackstone
Get email alerts and be the first to see new listings
Required field
On subscribing I accept the terms of the privacy policy
Perfect! You'll soon start receiving new listings via email
Alert
Receive an email when we have new ads for Houses for sale in Swanbank
Save this search
Filters

Bedrooms

Size (m²)

m²
m²

Price

$
$

Property type

Bathrooms

Clear all filters
Receive notifications when new entries are published.